NO CENTRIS: 24005252
5 Bedroom(s)
3 Bathroom(s)
N/A FT
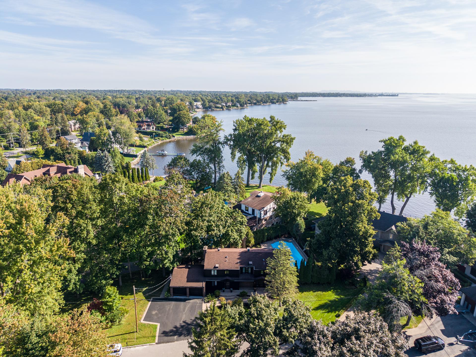
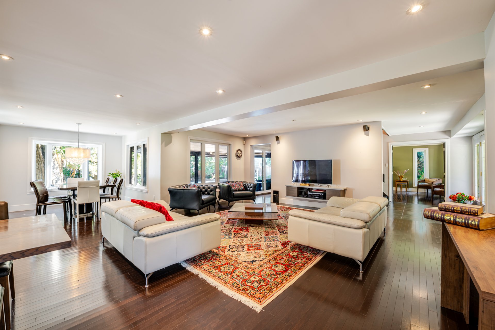
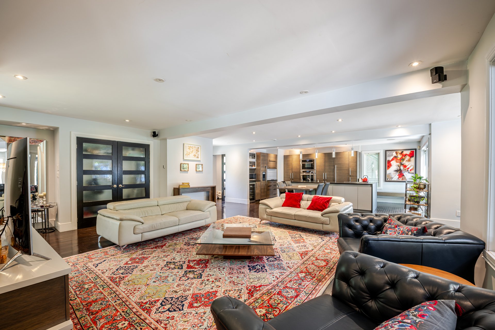
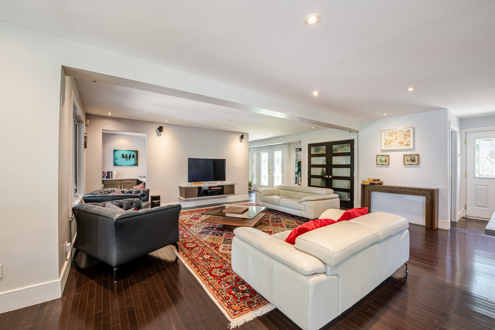
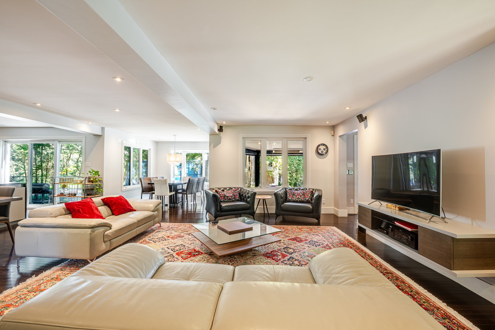
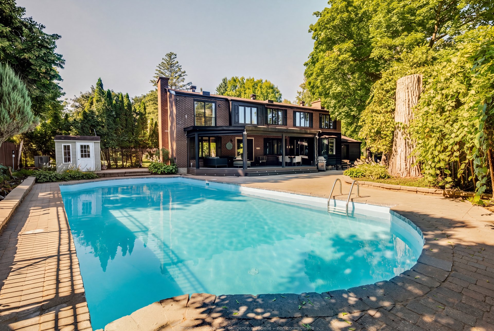
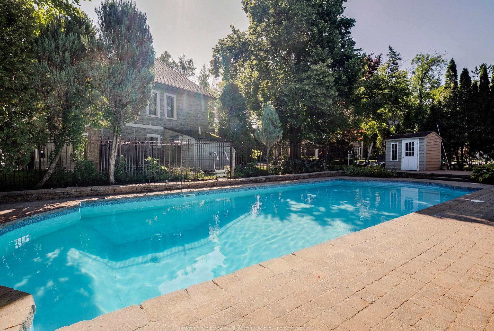
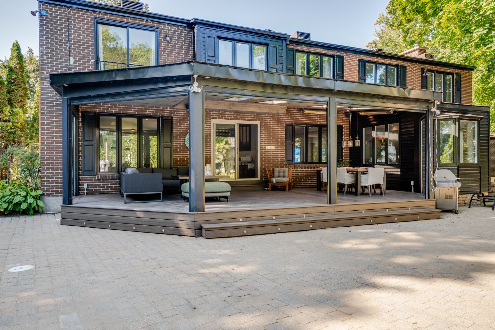
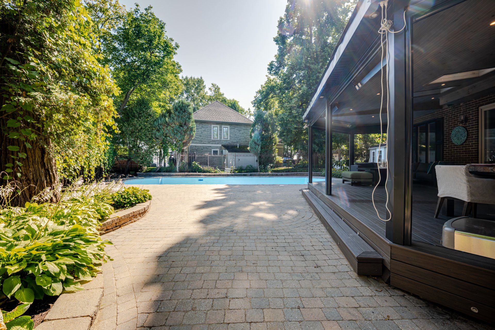
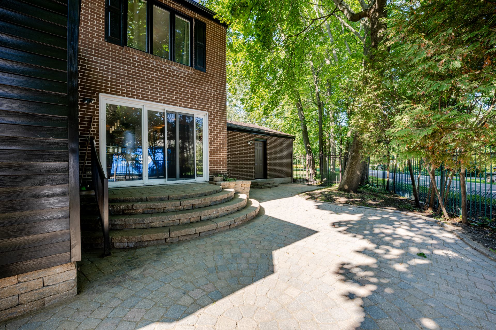
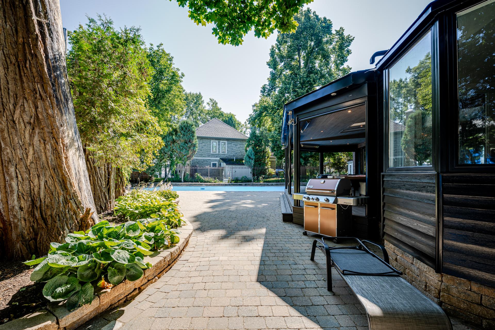
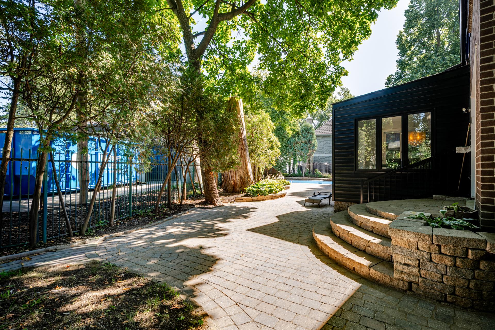
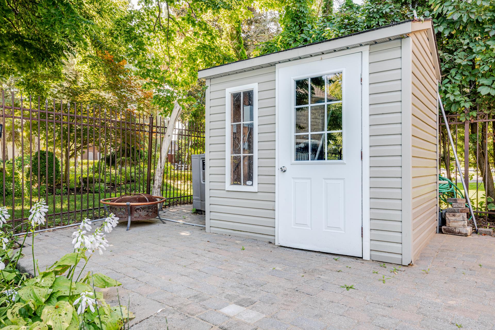
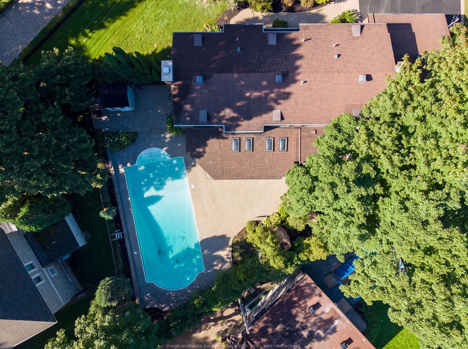
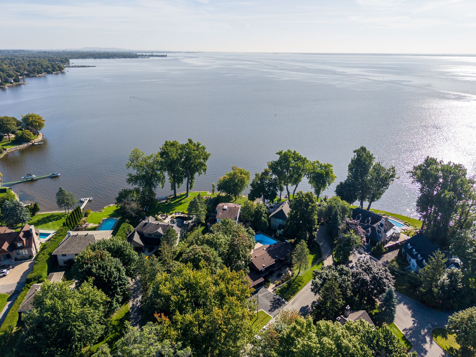
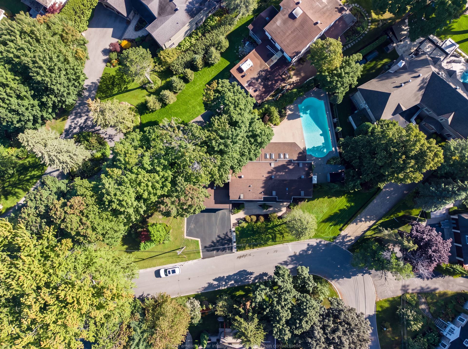
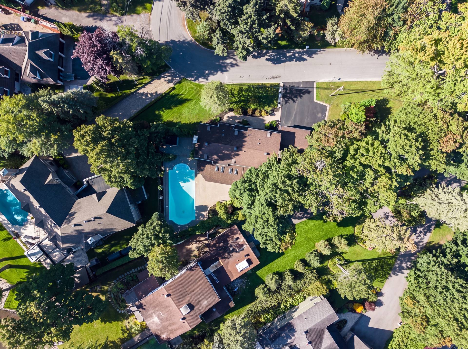
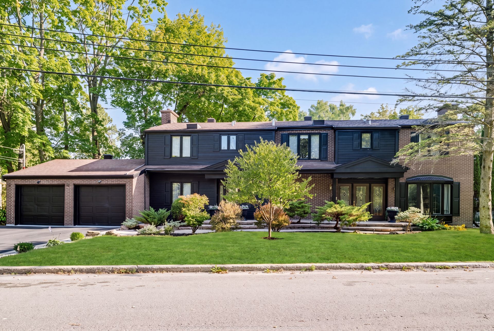
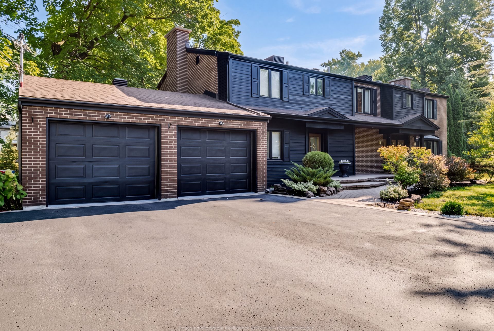
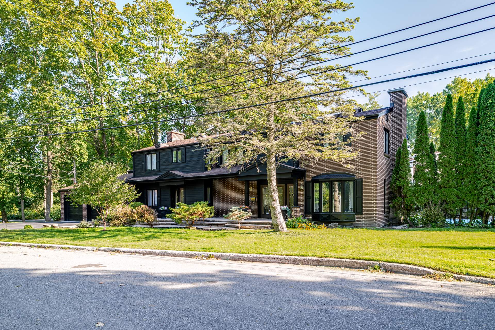
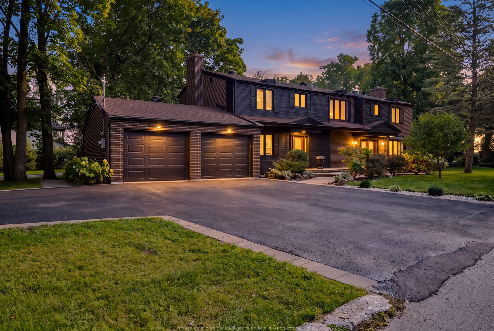
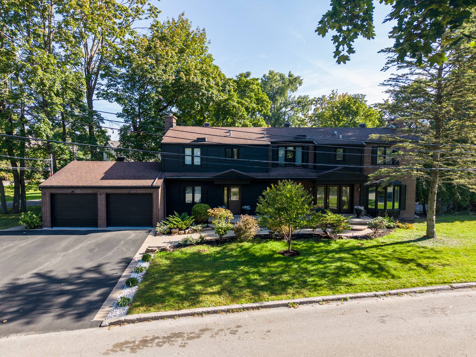
Discover refined living in this stunning property, nestled in a peaceful cul-de-sac just steps from the St. Laurent River. Bright and spacious, it features 5 bedrooms, including 4 upstairs, 2 living rooms on the main floor (including a meeting/reception room), a large family room in the basement, 3 bathrooms, 2 powder rooms, and much more. Outside, enjoy a private interlocked-paver courtyard, a spacious inground pool, an inviting terrace, and a shed. A double garage completes the property. Ideally located near schools, golf courses, parks, cycling paths, and essential amenities. See the addendum for further details.
Welcome to this exceptional property set on a 14,187 sq.
ft. lot in the sought-after Thompson Point neighbourhood of
Beaconsfield. Generously proportioned rooms, abundant
windows, and a thoughtfully designed layout create a bright
and inviting interior that is both elegant and comfortable
for everyday living.
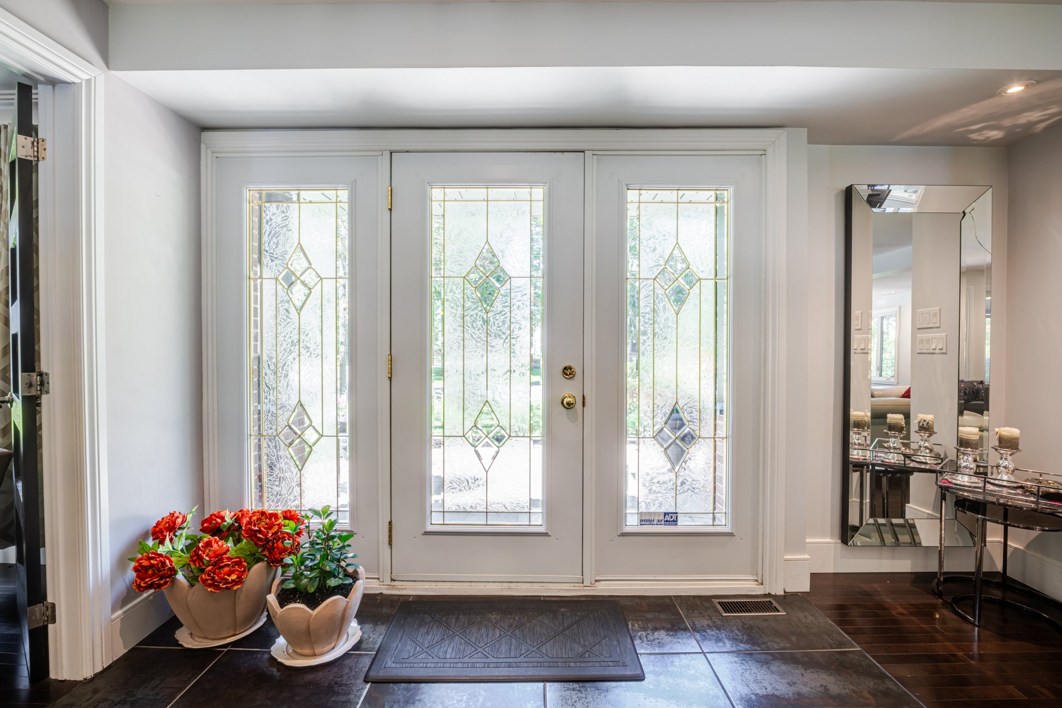
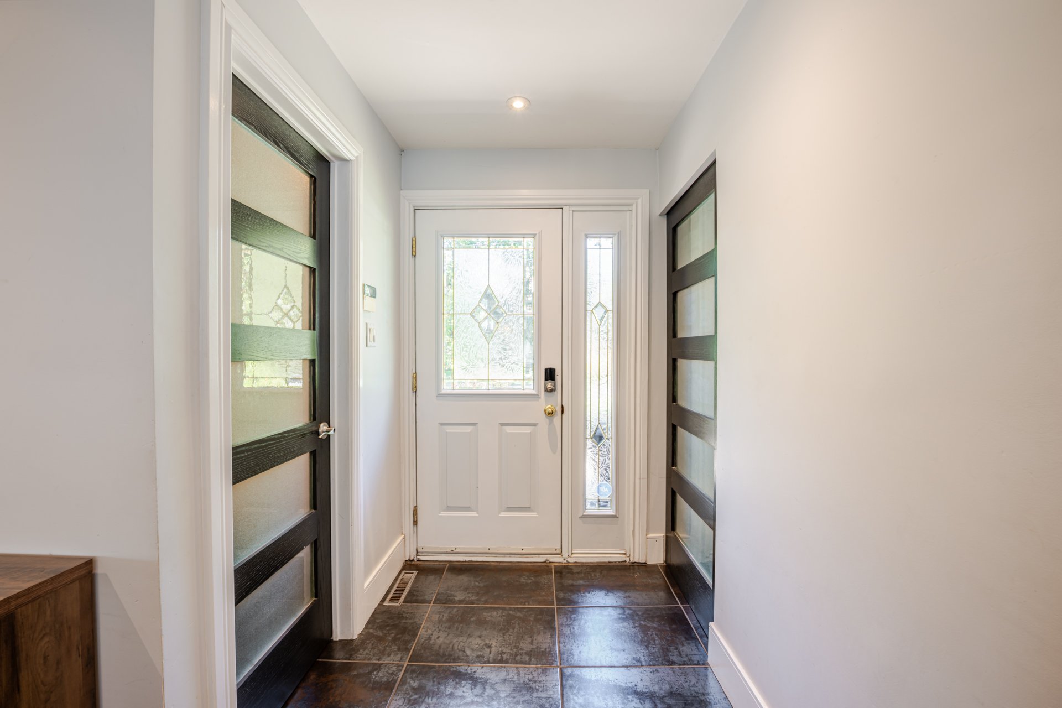
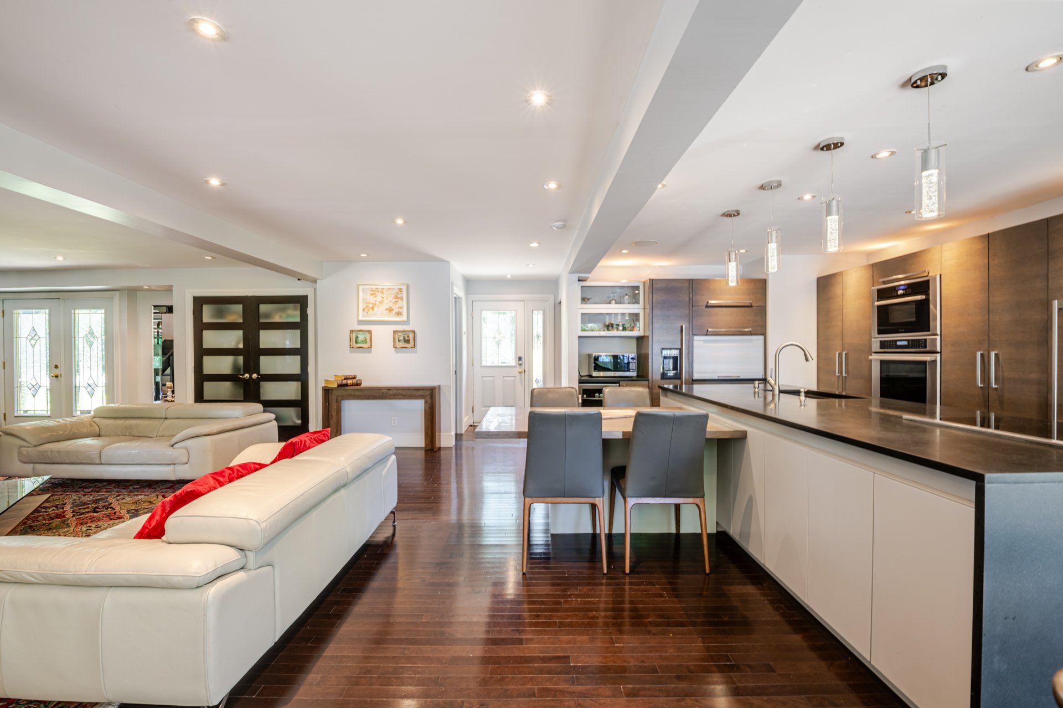
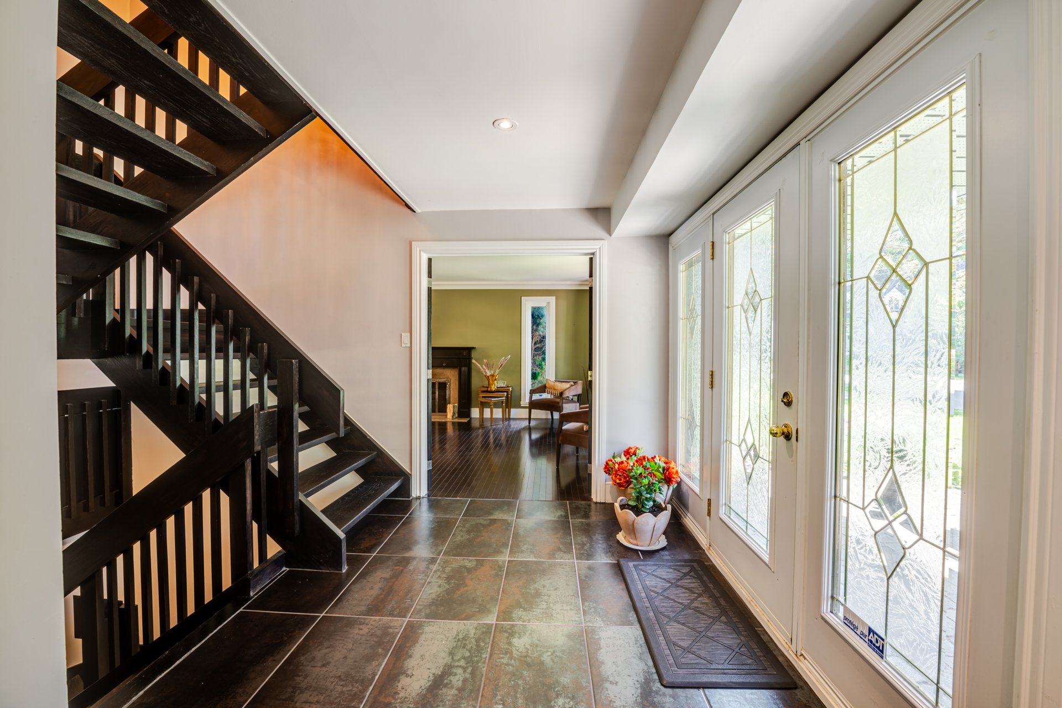
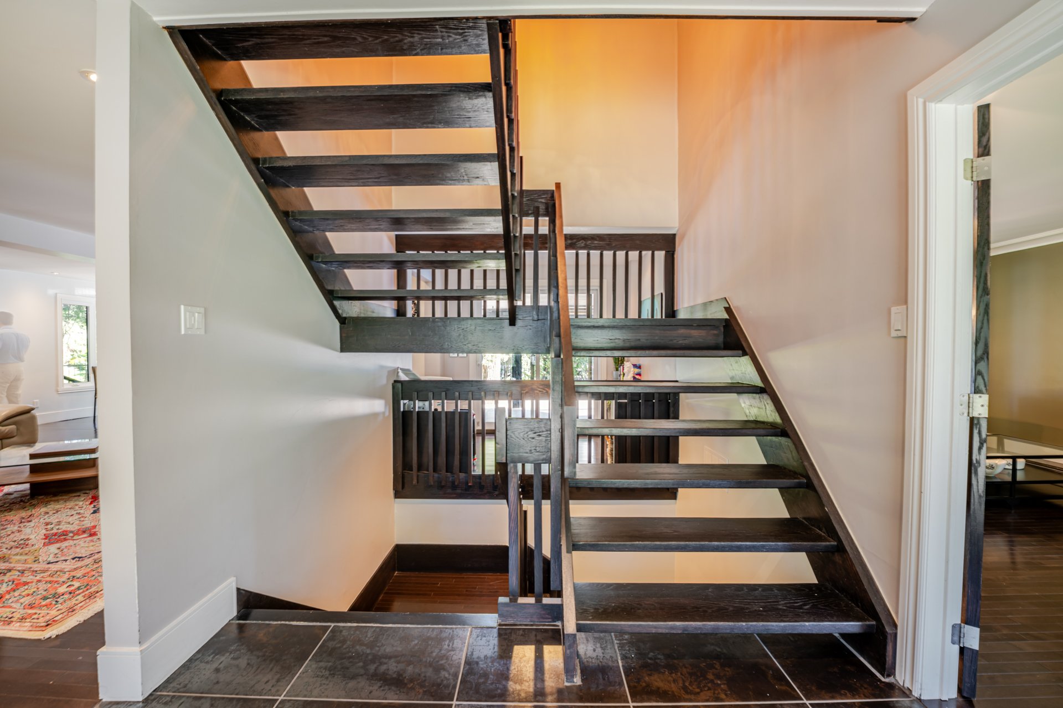
The main floor opens into a welcoming foyer leading to the
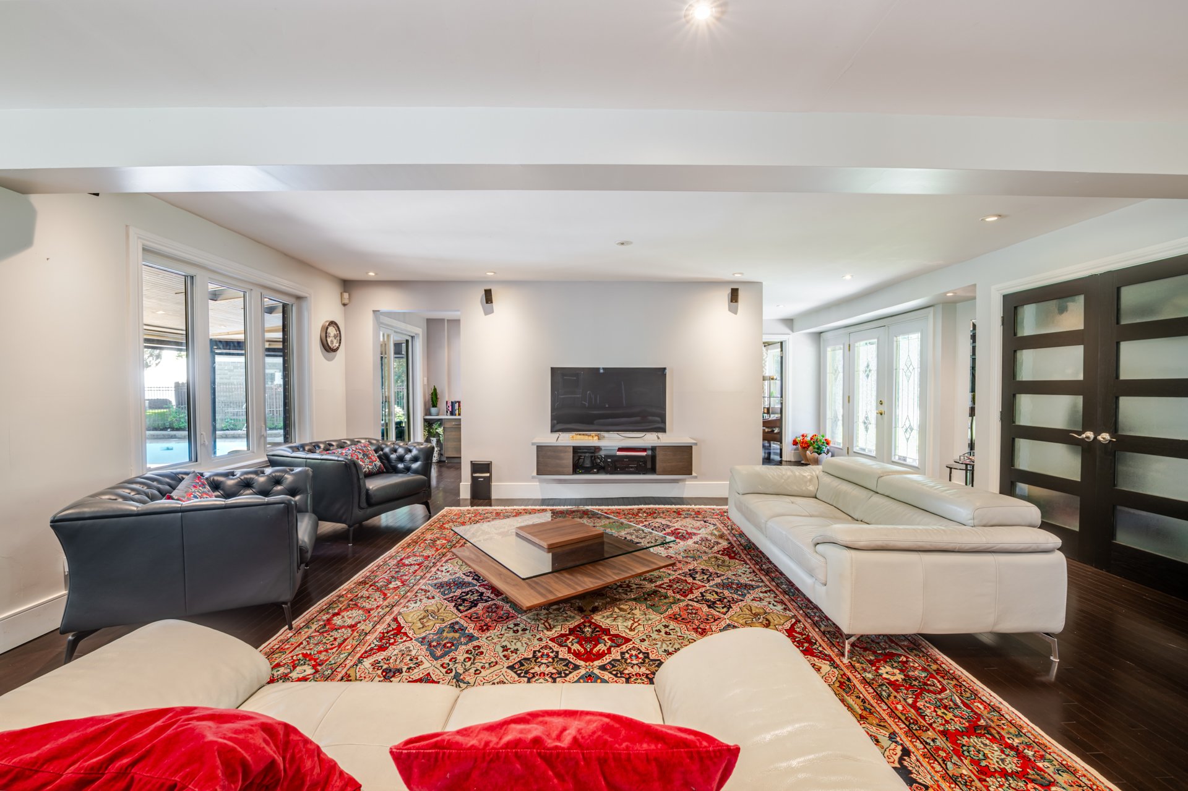
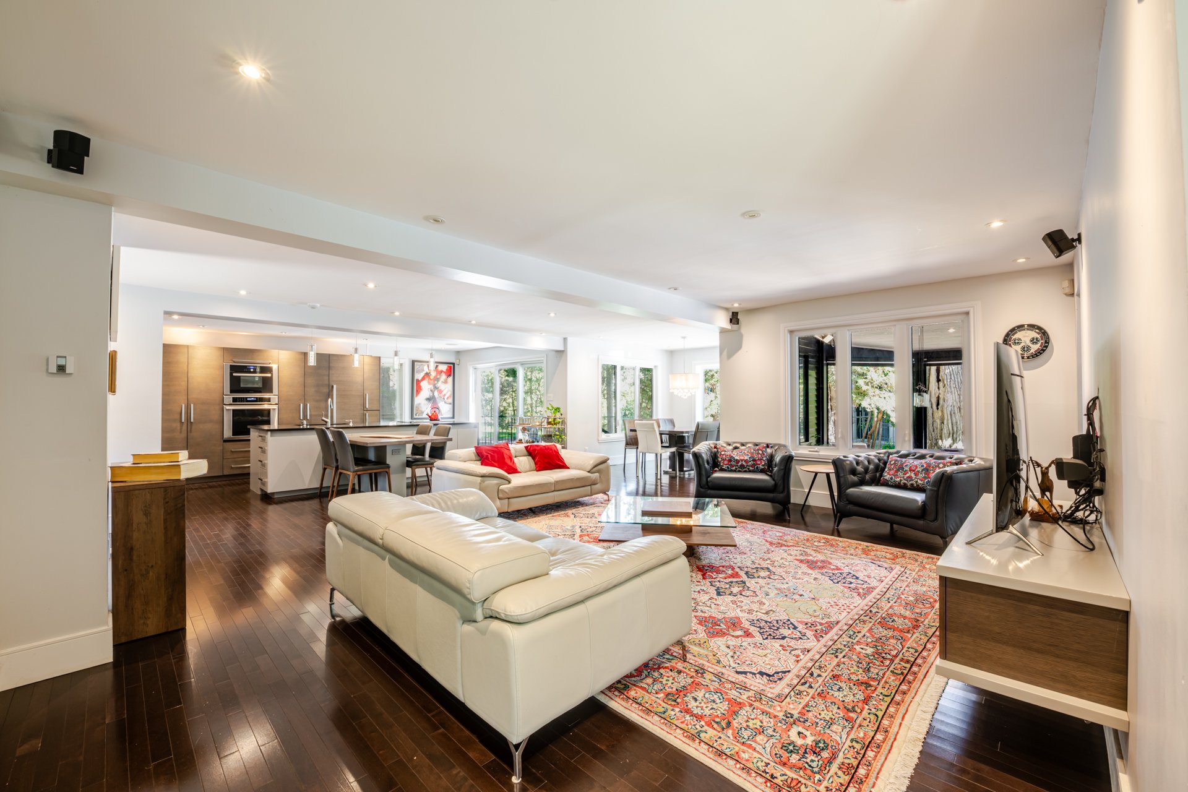
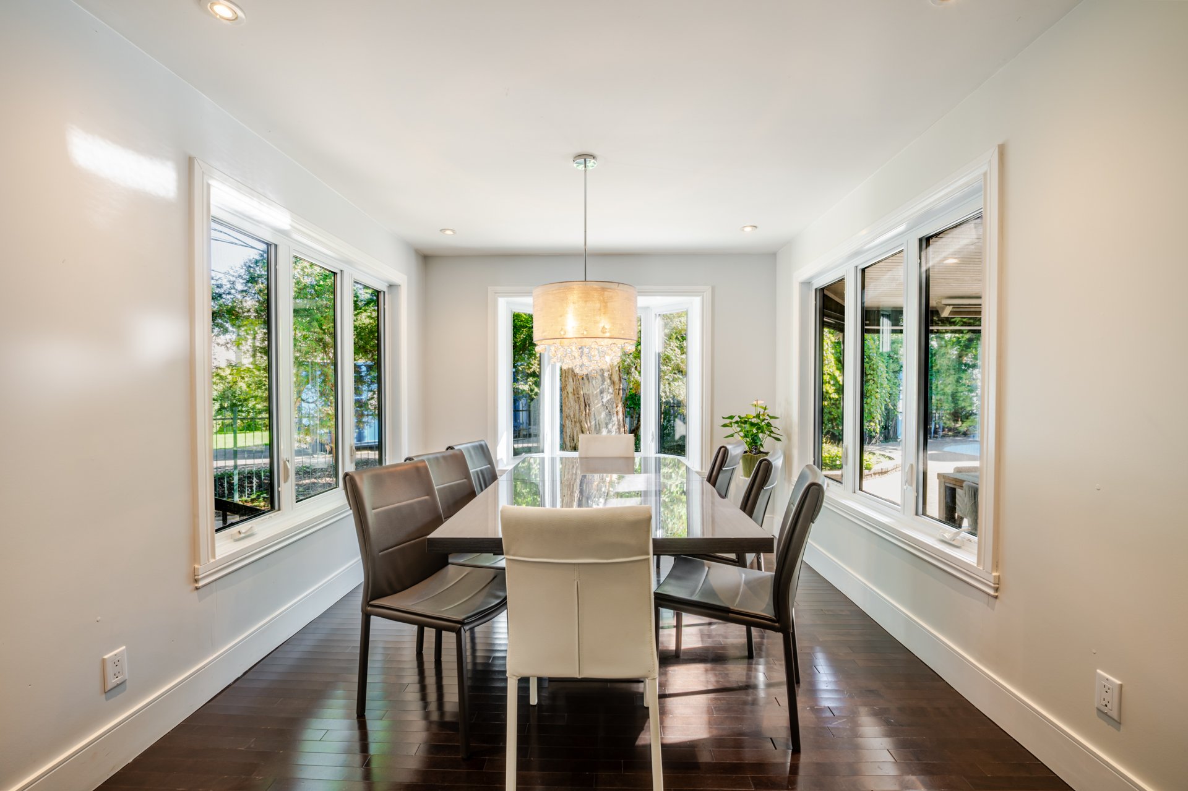
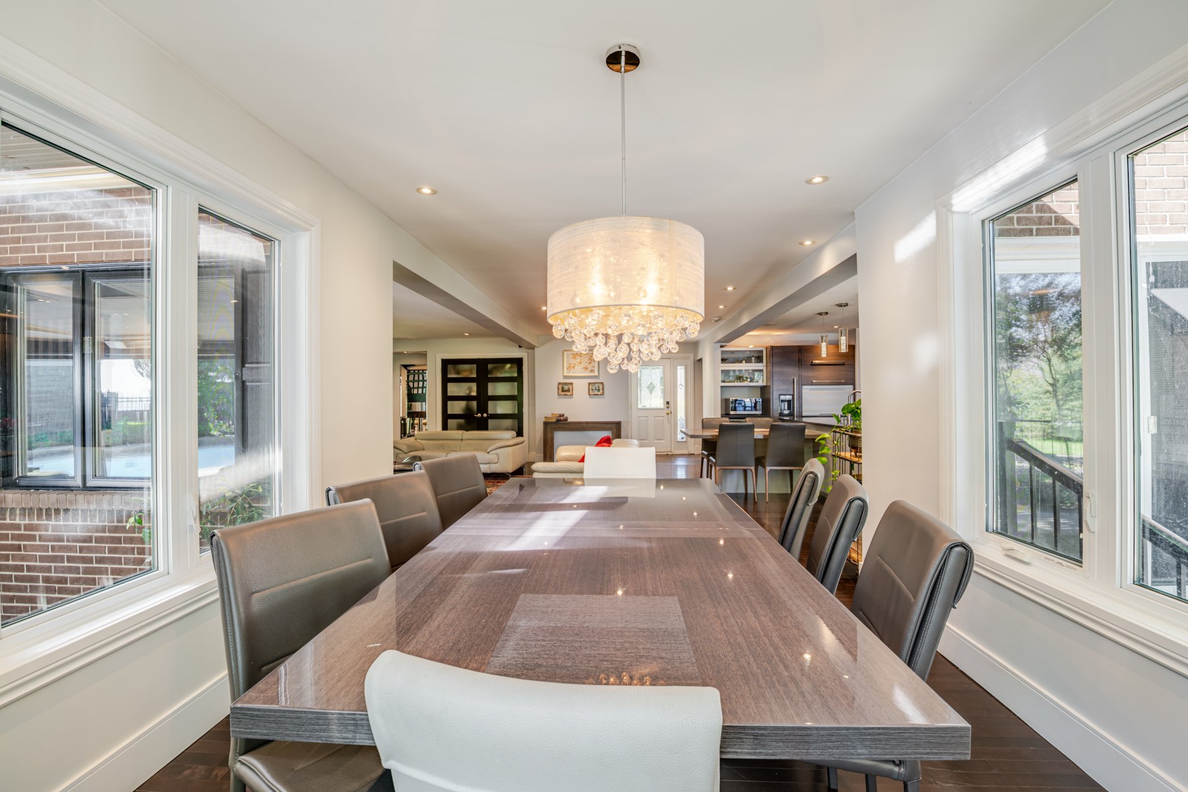
principal living areas. The living room and dining room are
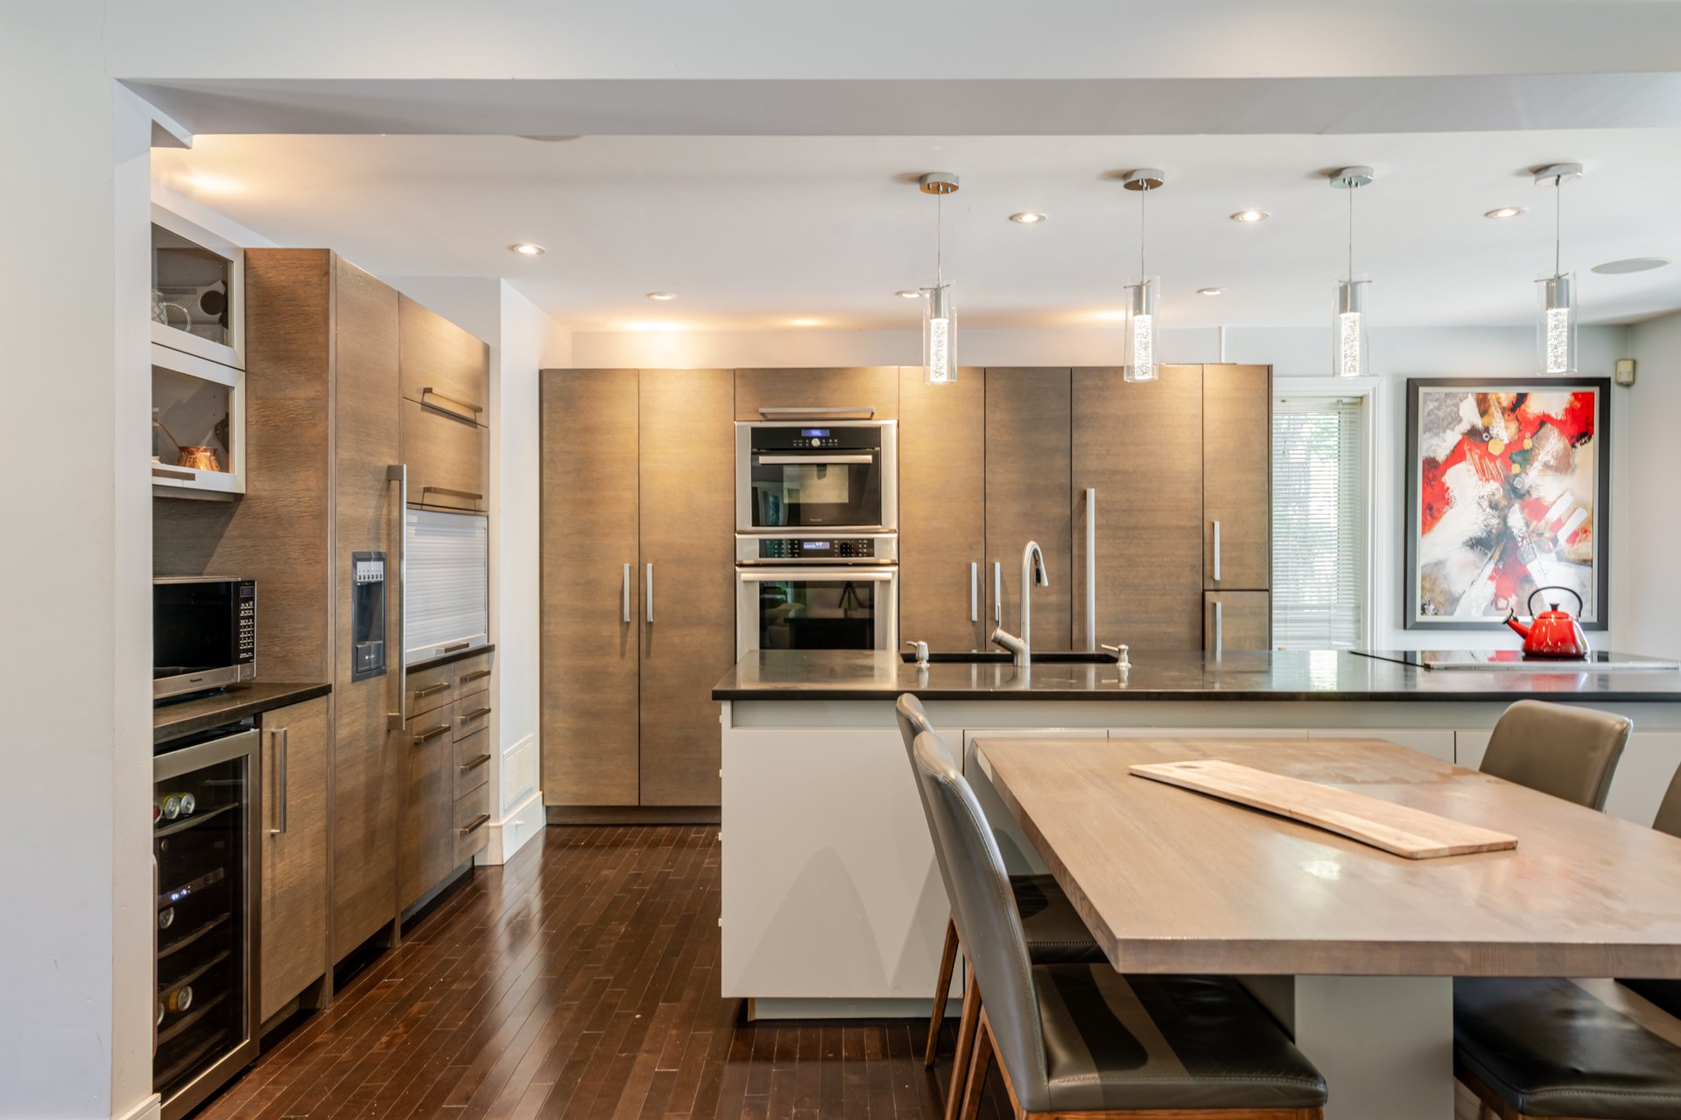
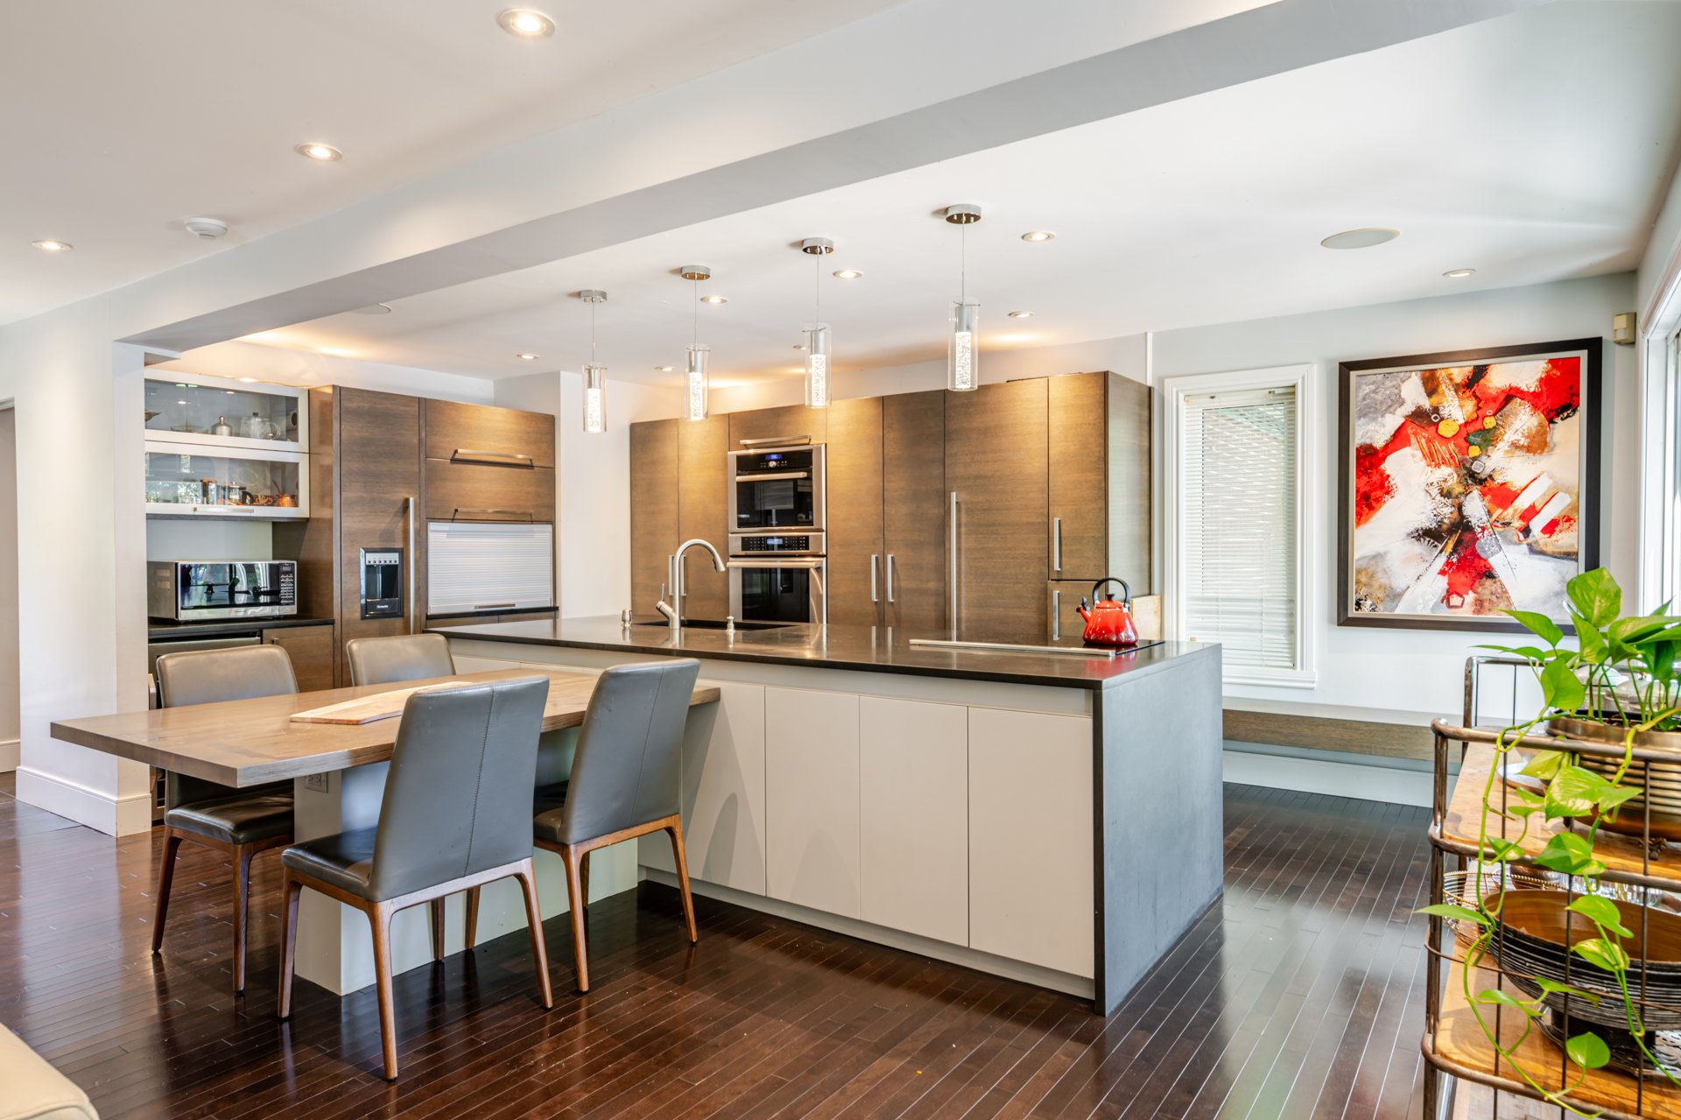
bathed in natural light, while the kitchen features quartz
countertops, a large central island, and high-end
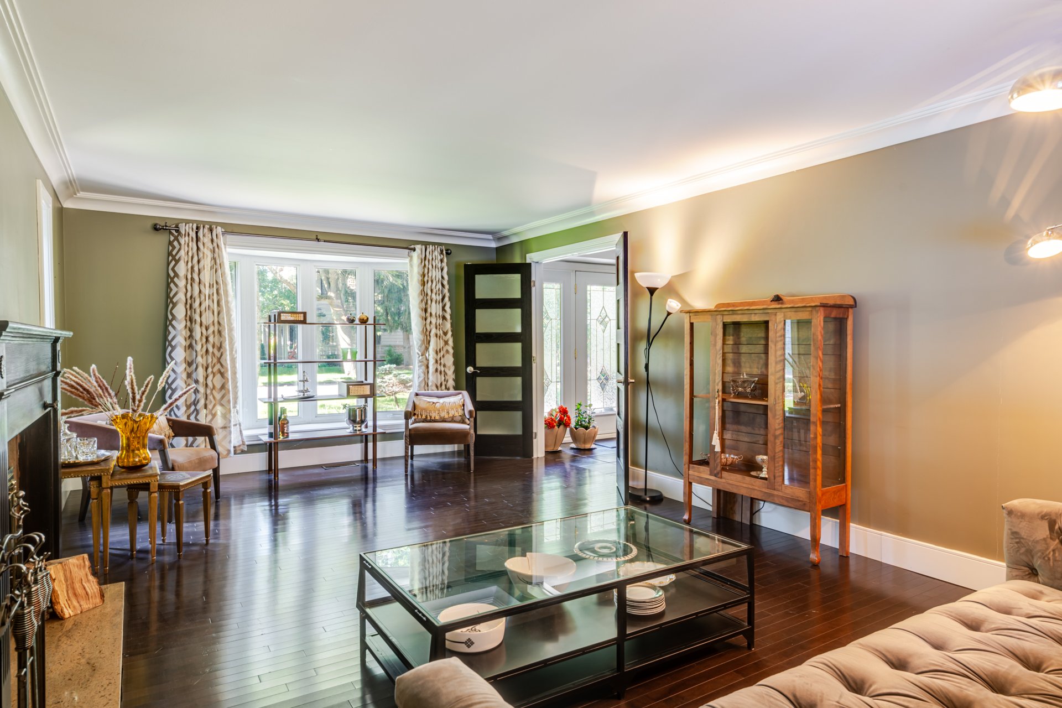
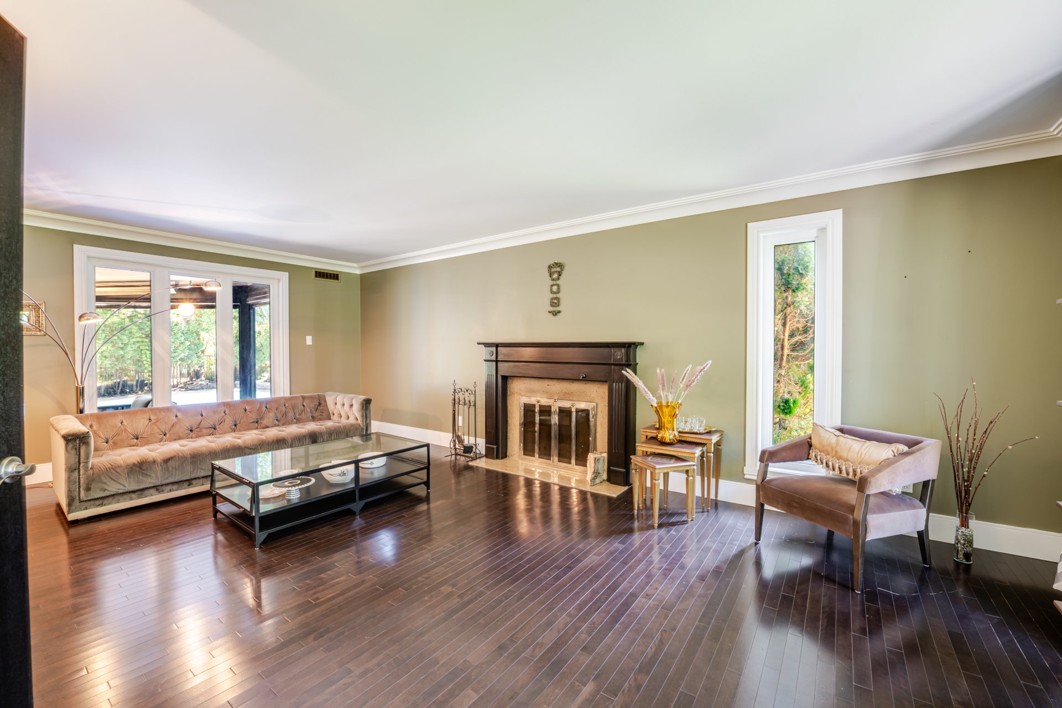
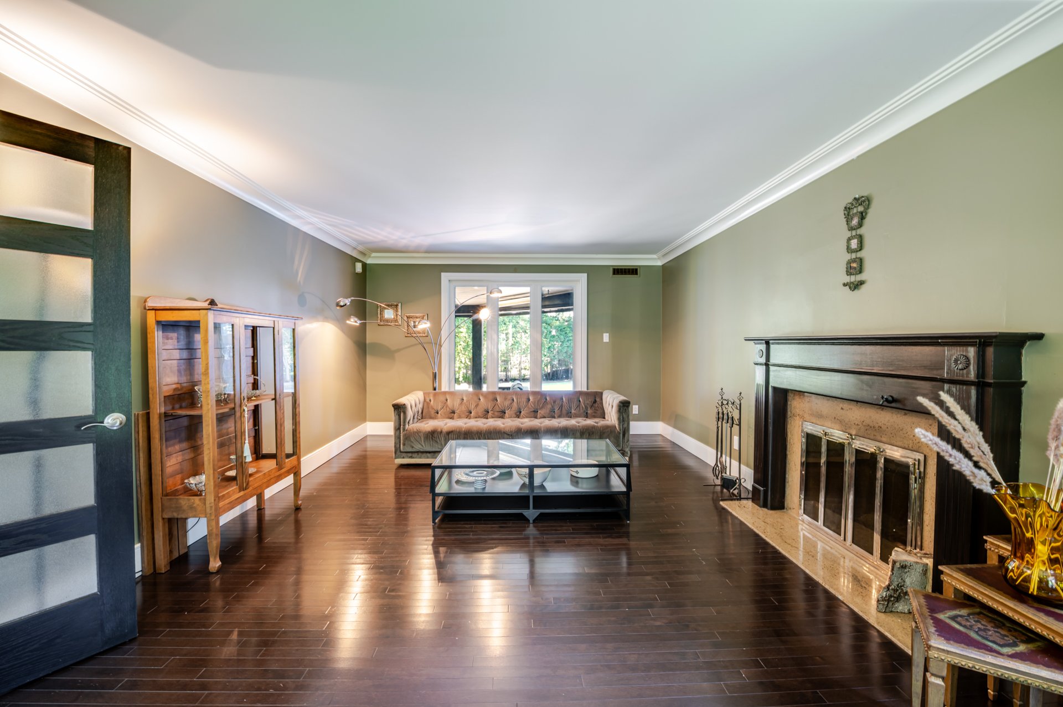
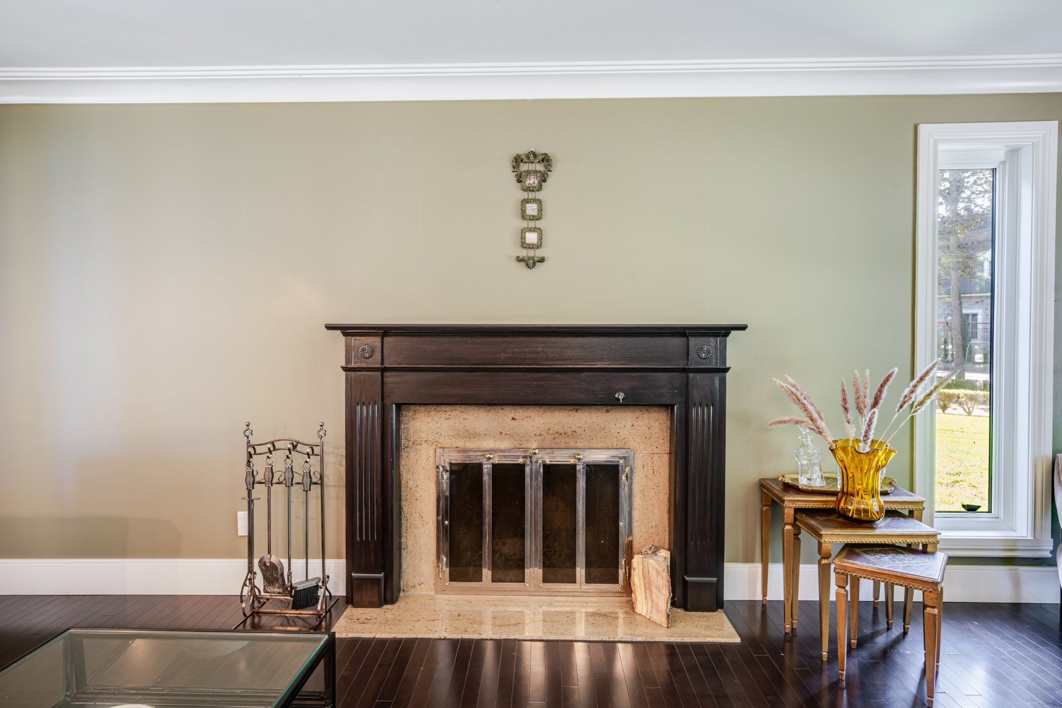
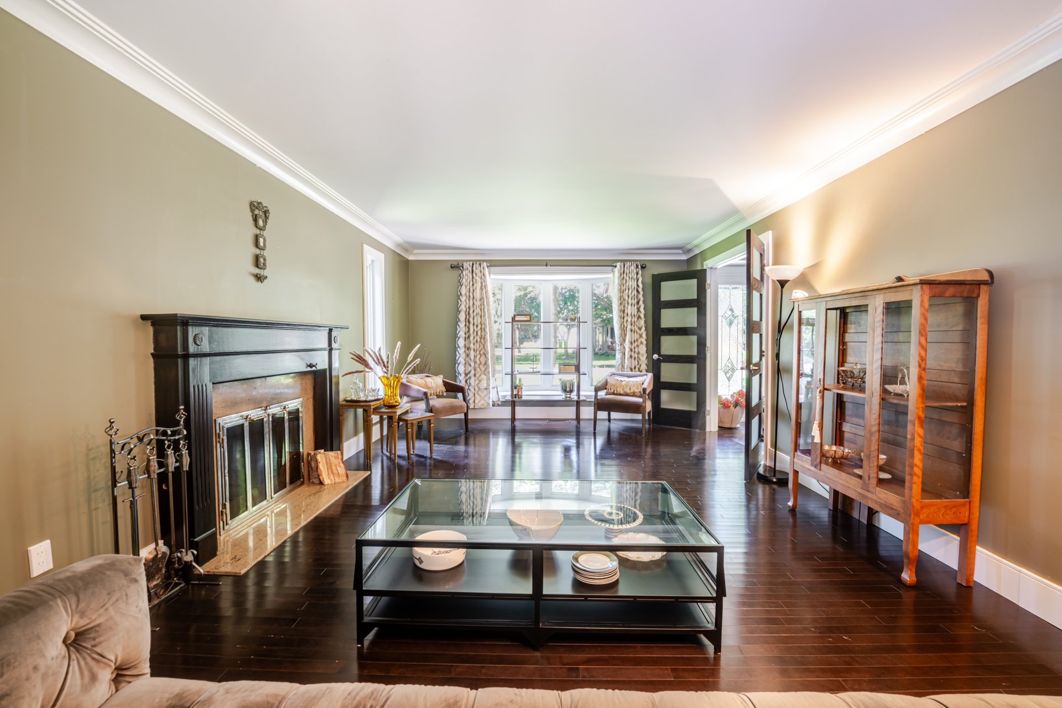
appliances. A second living room with a fireplace provides
a warm and versatile space that can be adapted to suit your
needs.
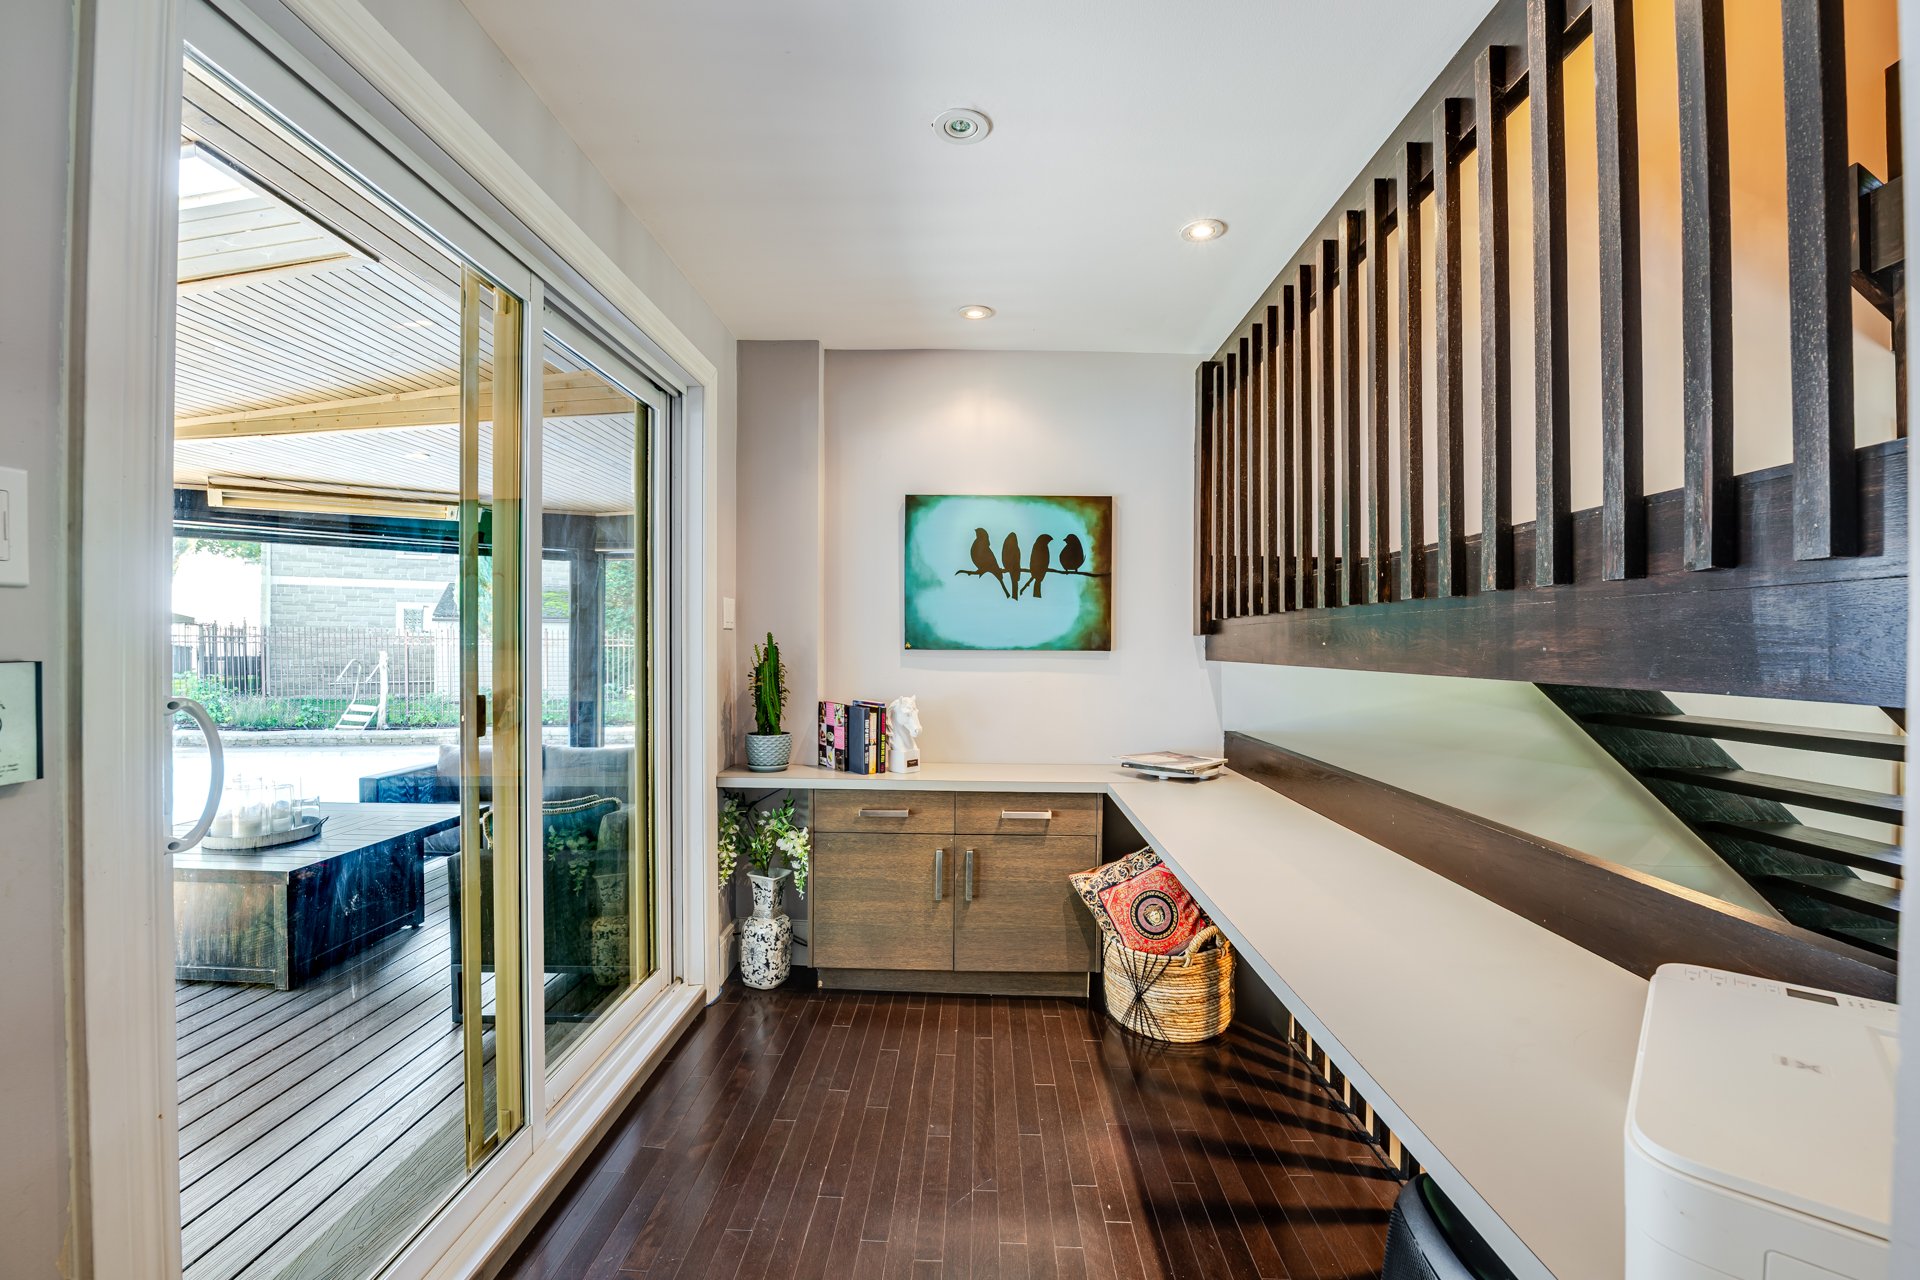
A dedicated office area is located near the patio door,
providing direct access to the backyard. Conveniently
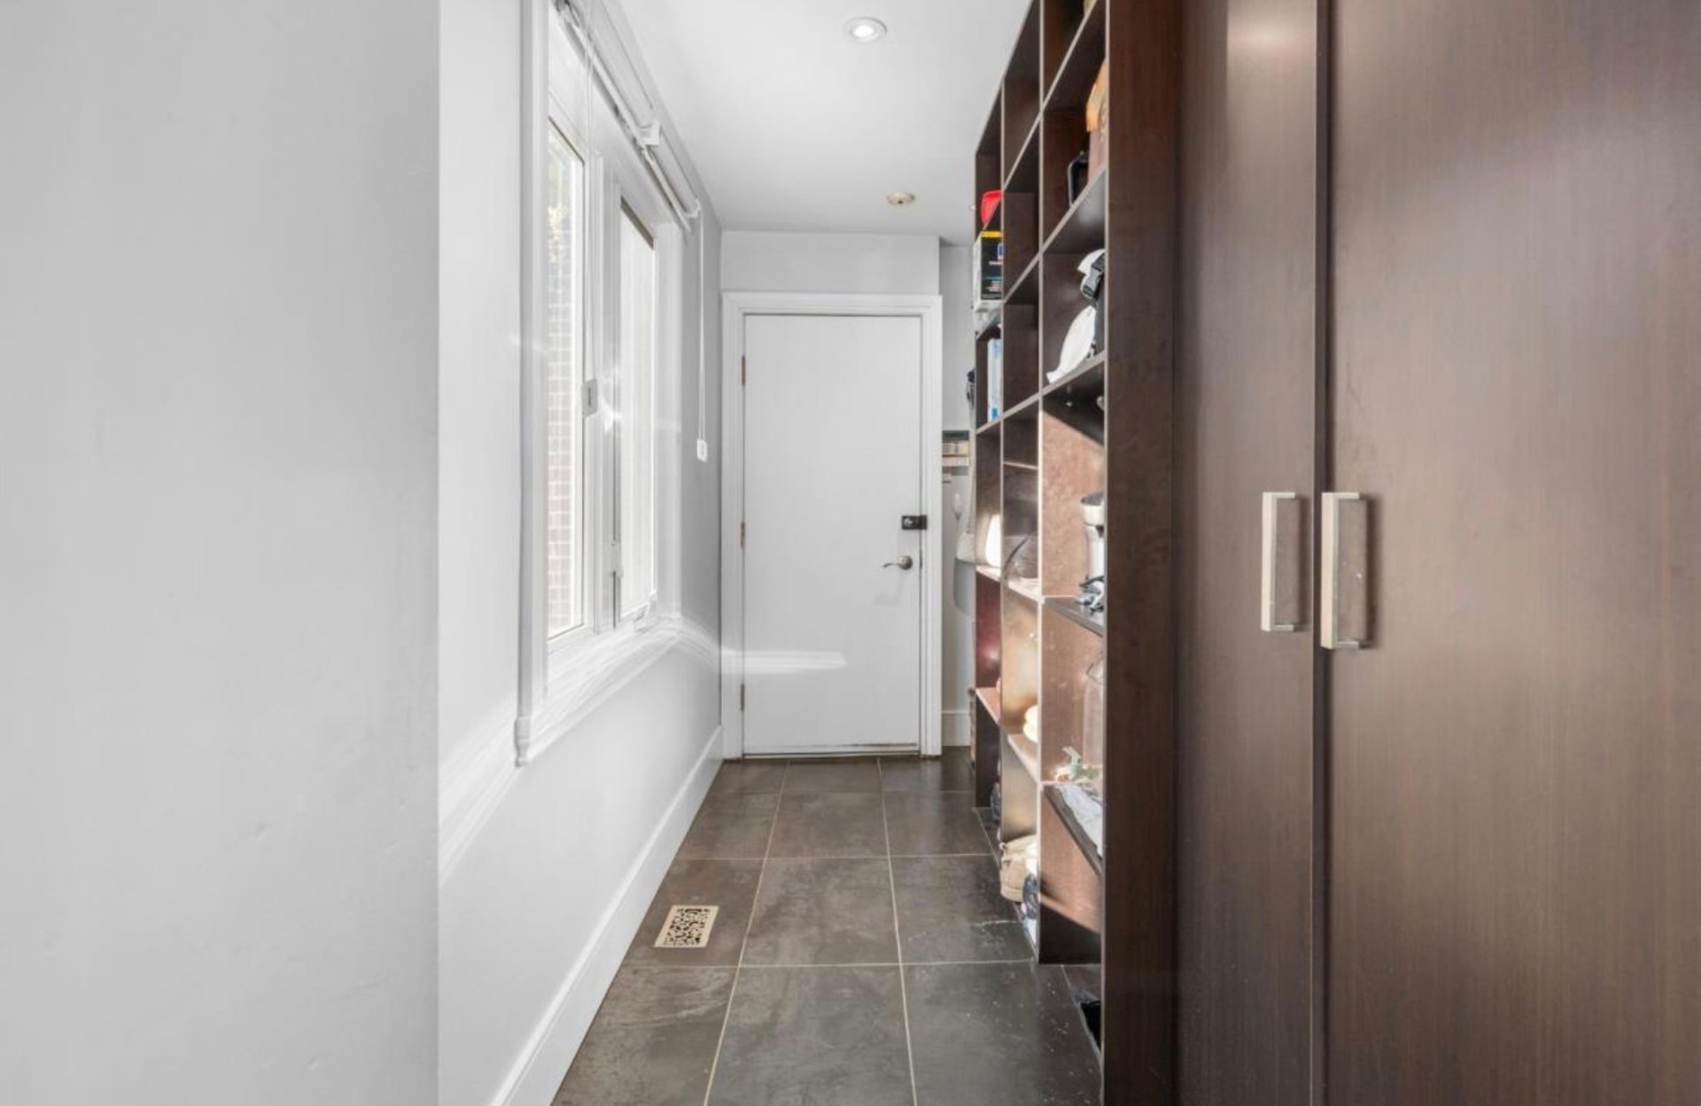
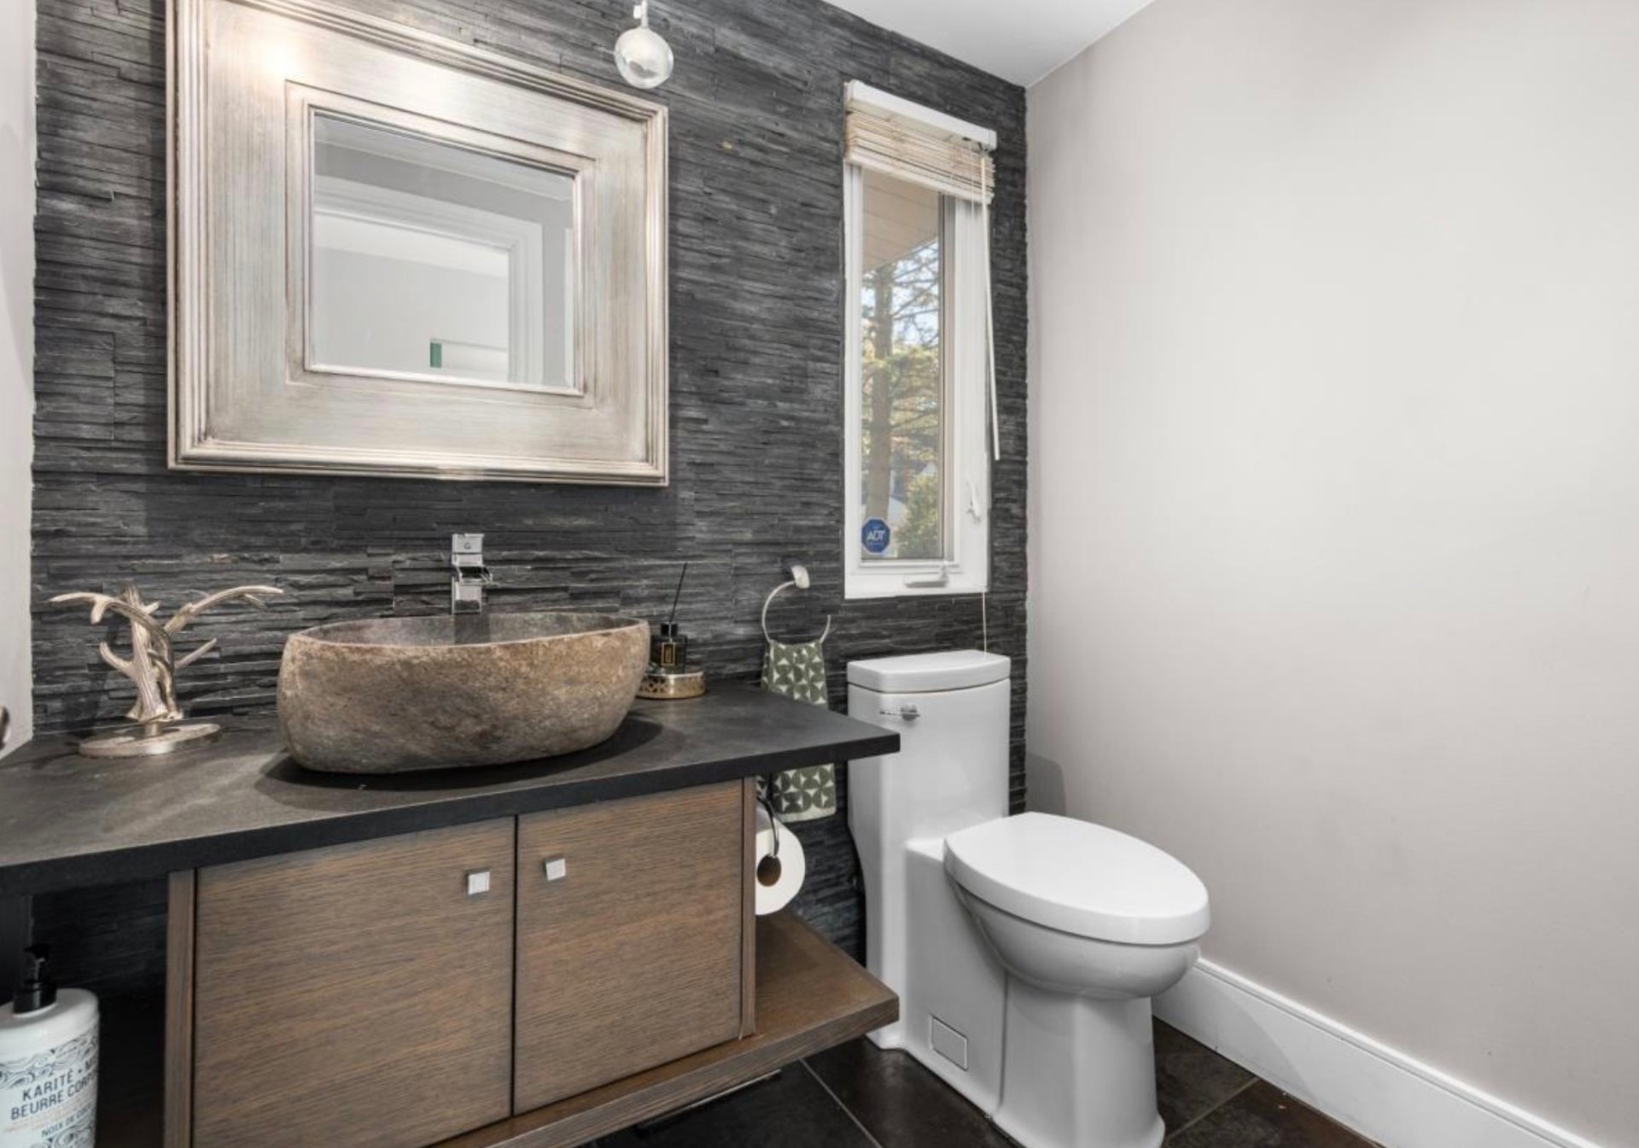
situated near the kitchen, a second entrance leads to an
enclosed mudroom and a powder room, offering practical
functionality for everyday living.
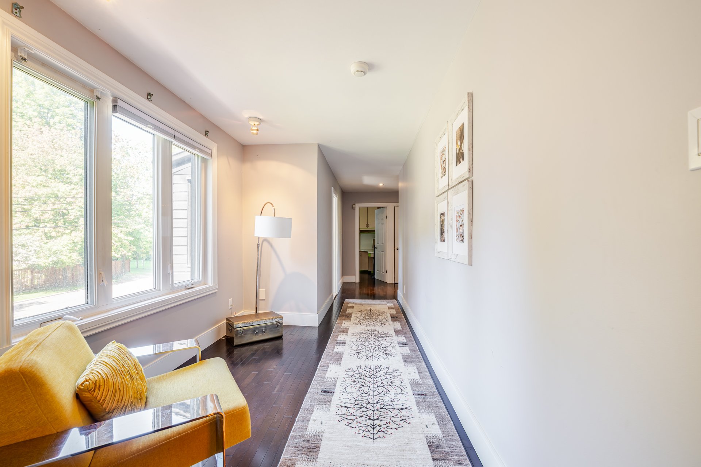
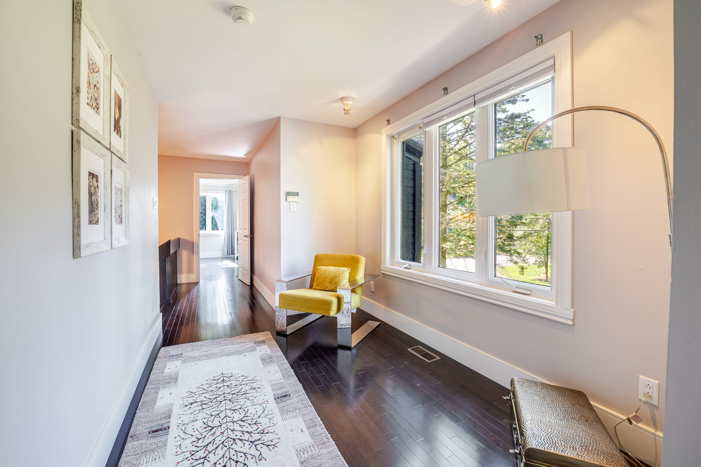
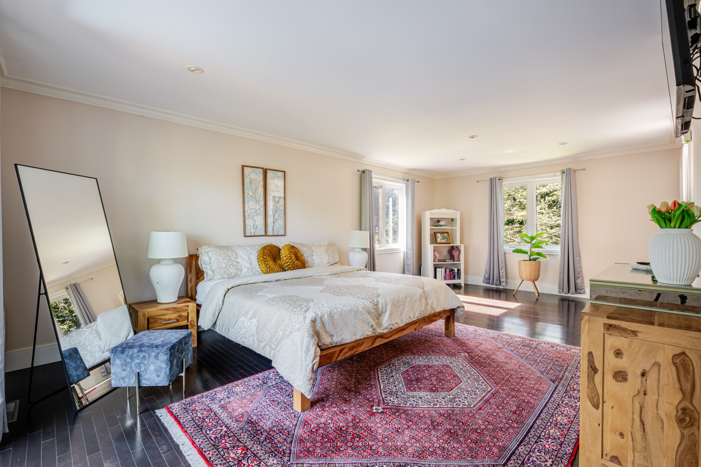
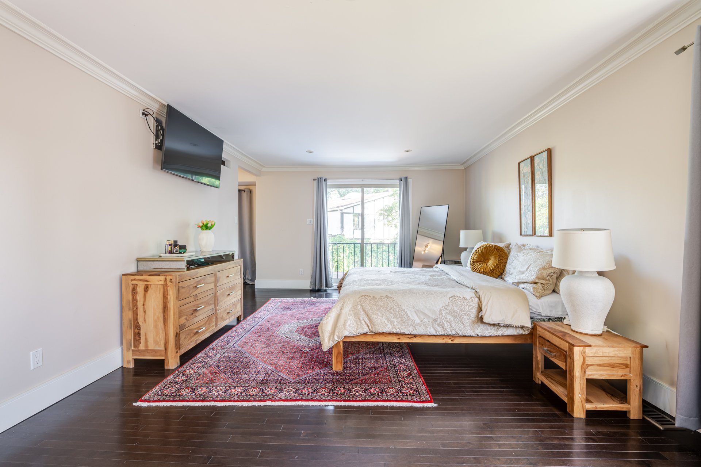
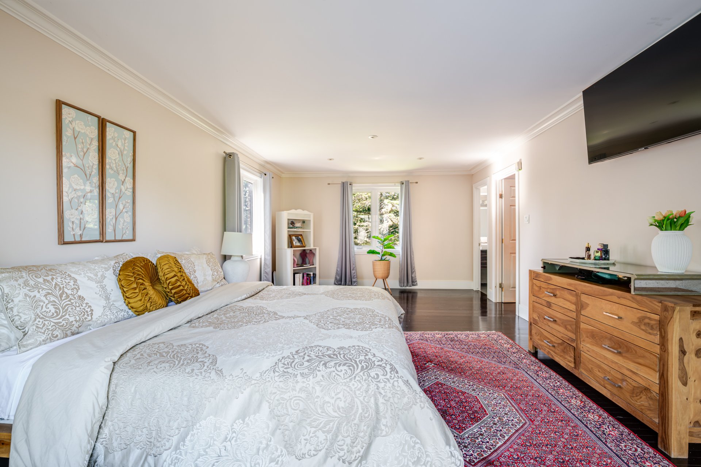
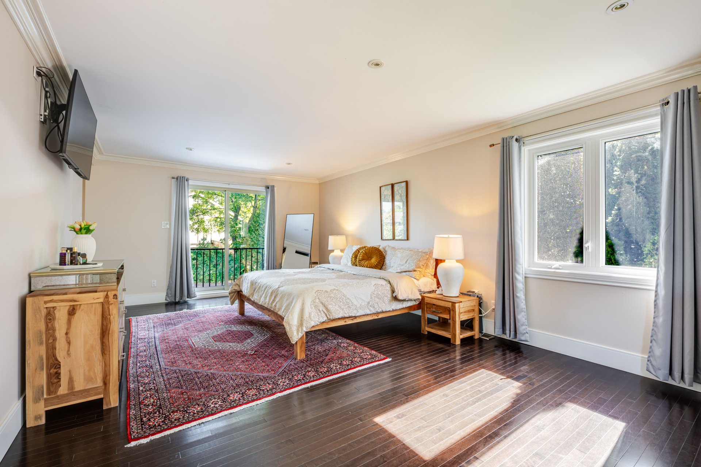
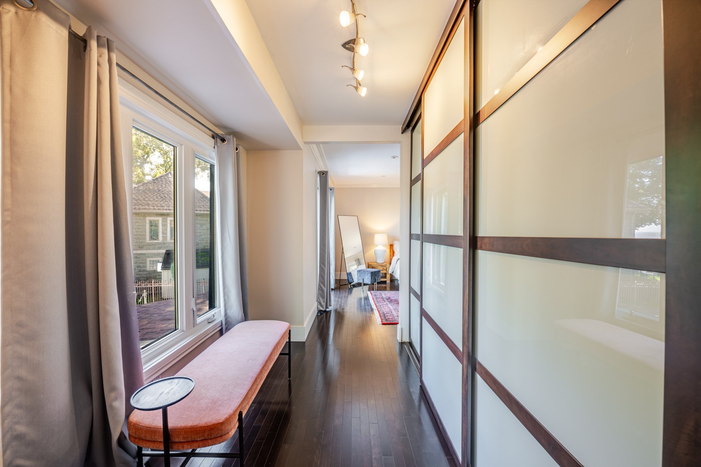
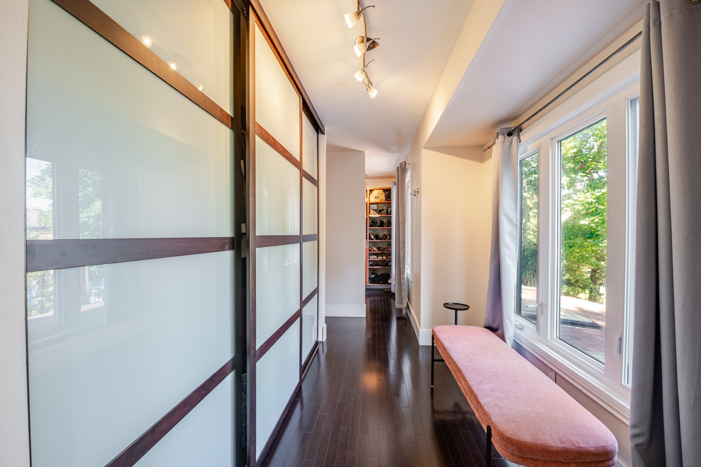
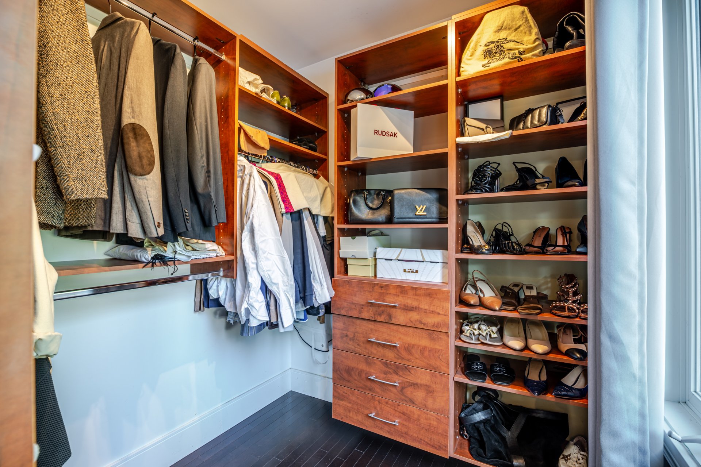
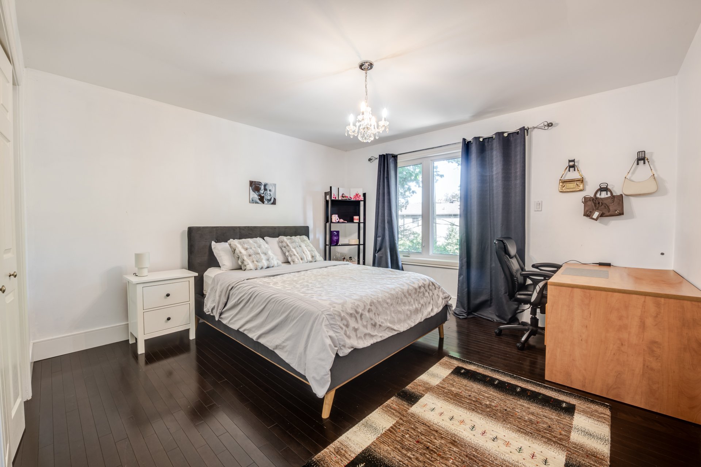
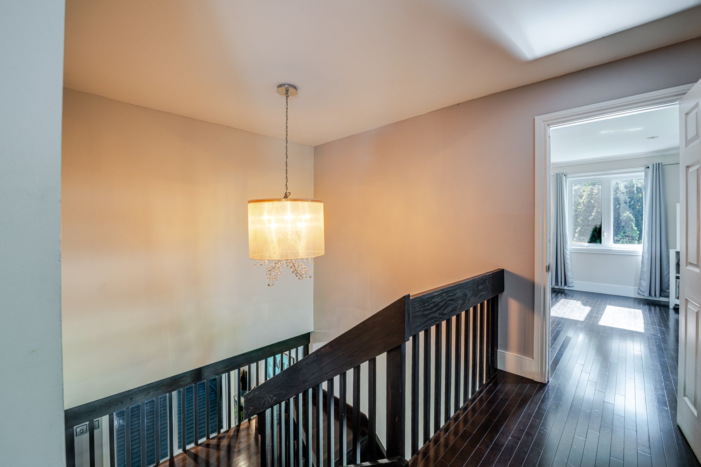
Upstairs, the spacious primary suite features a walk-in
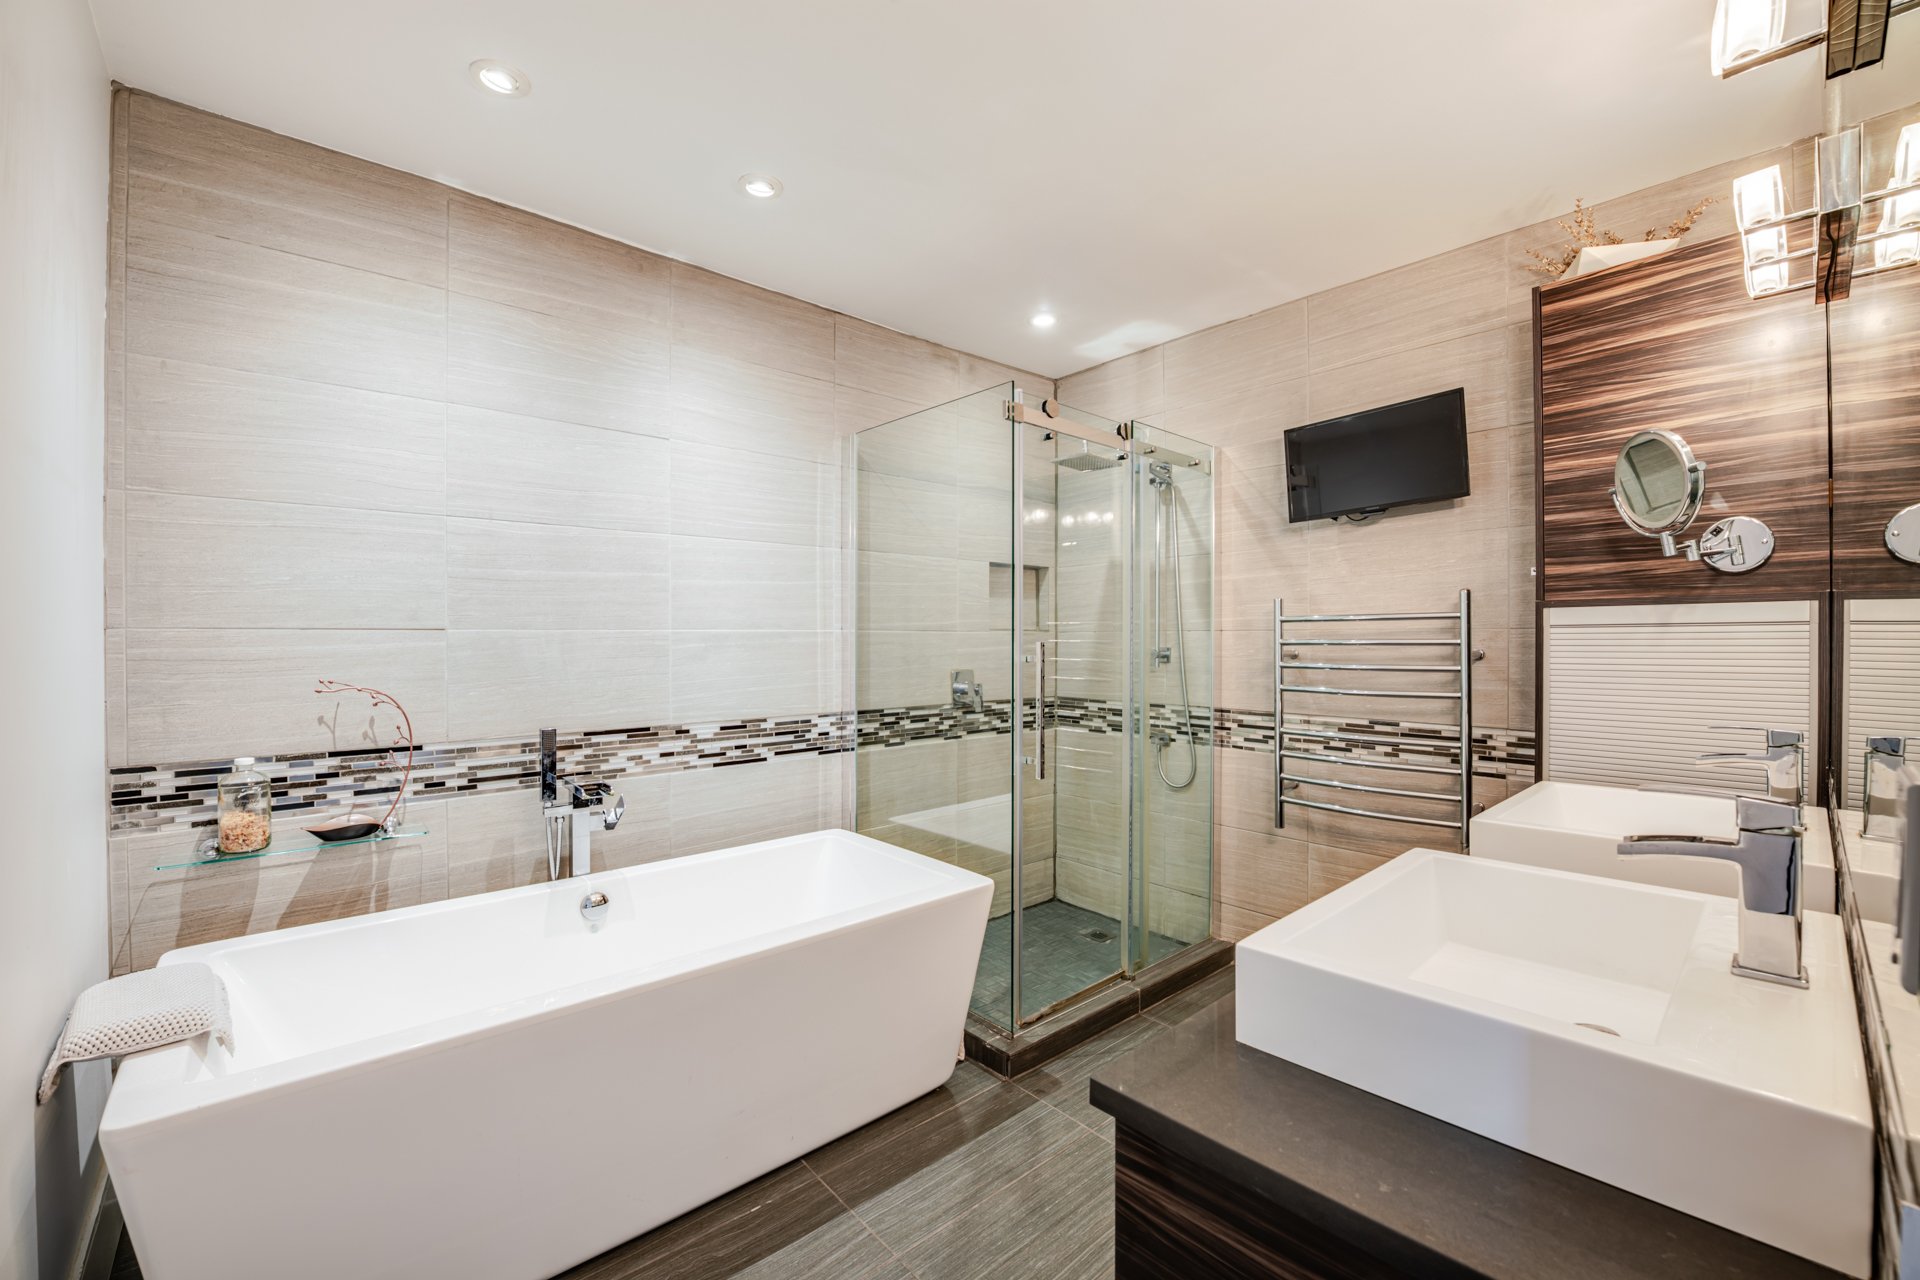
closet, a sitting area, and a private ensuite bathroom. The
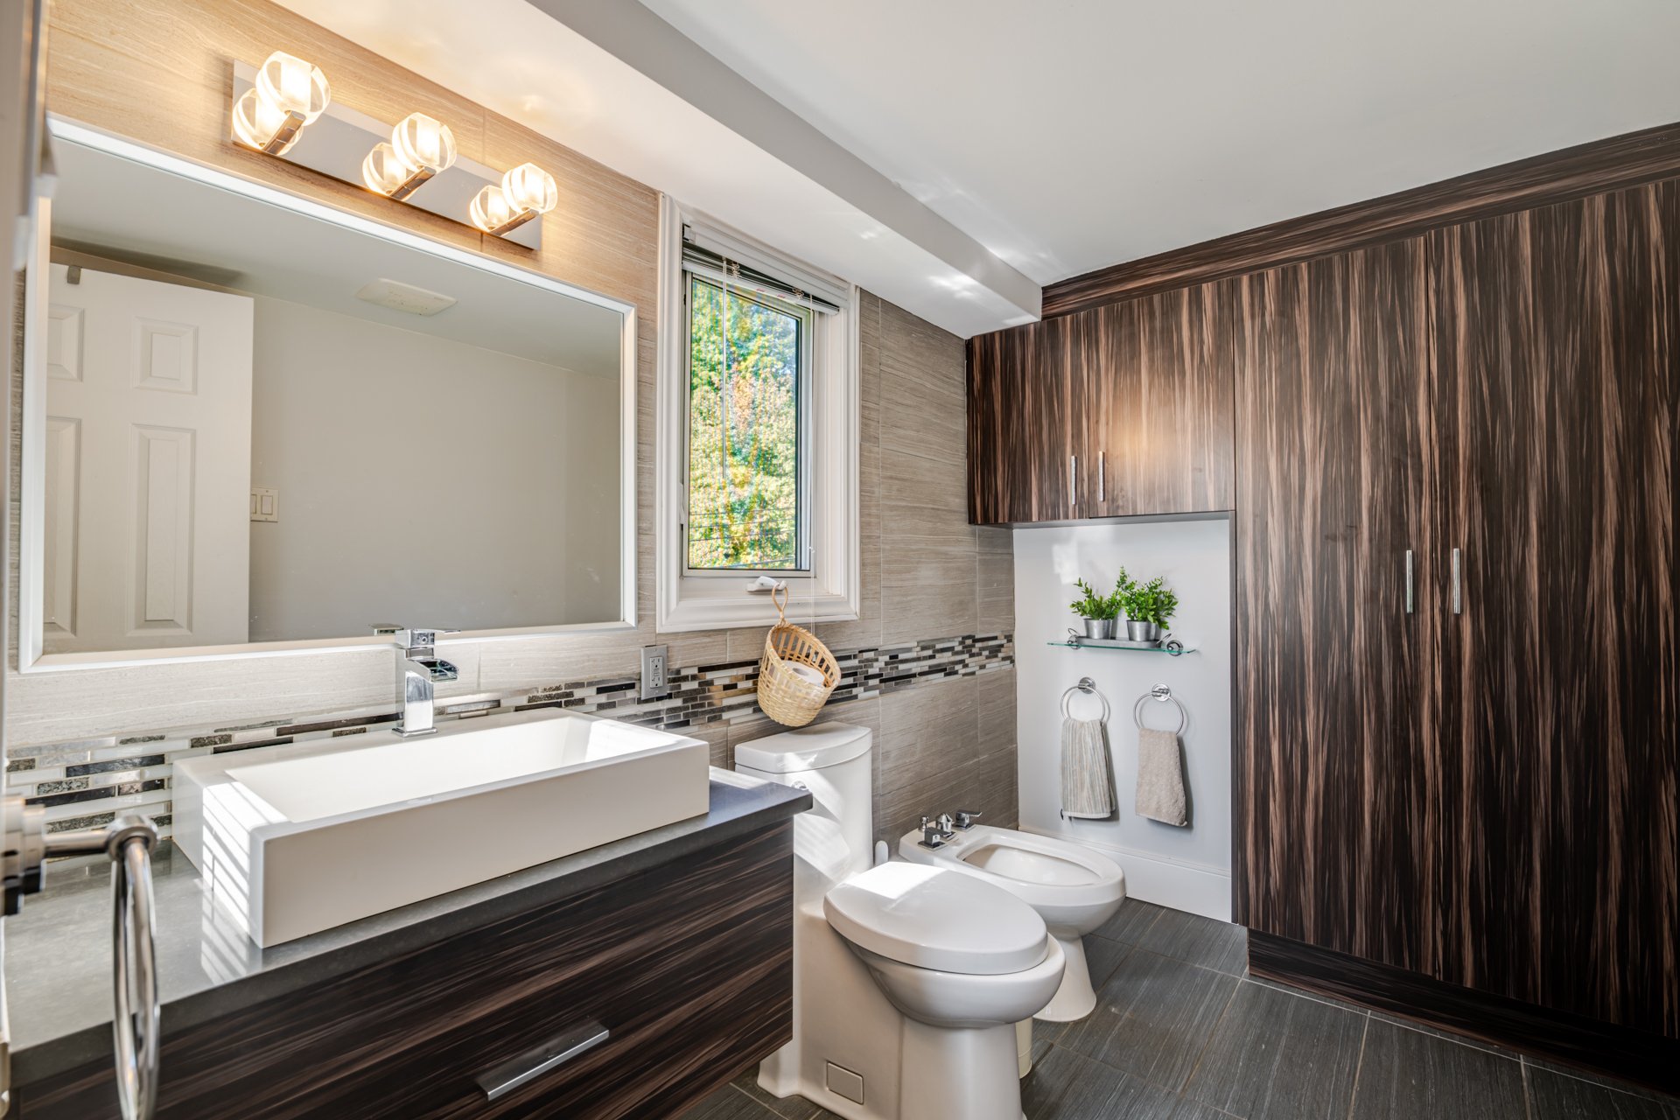
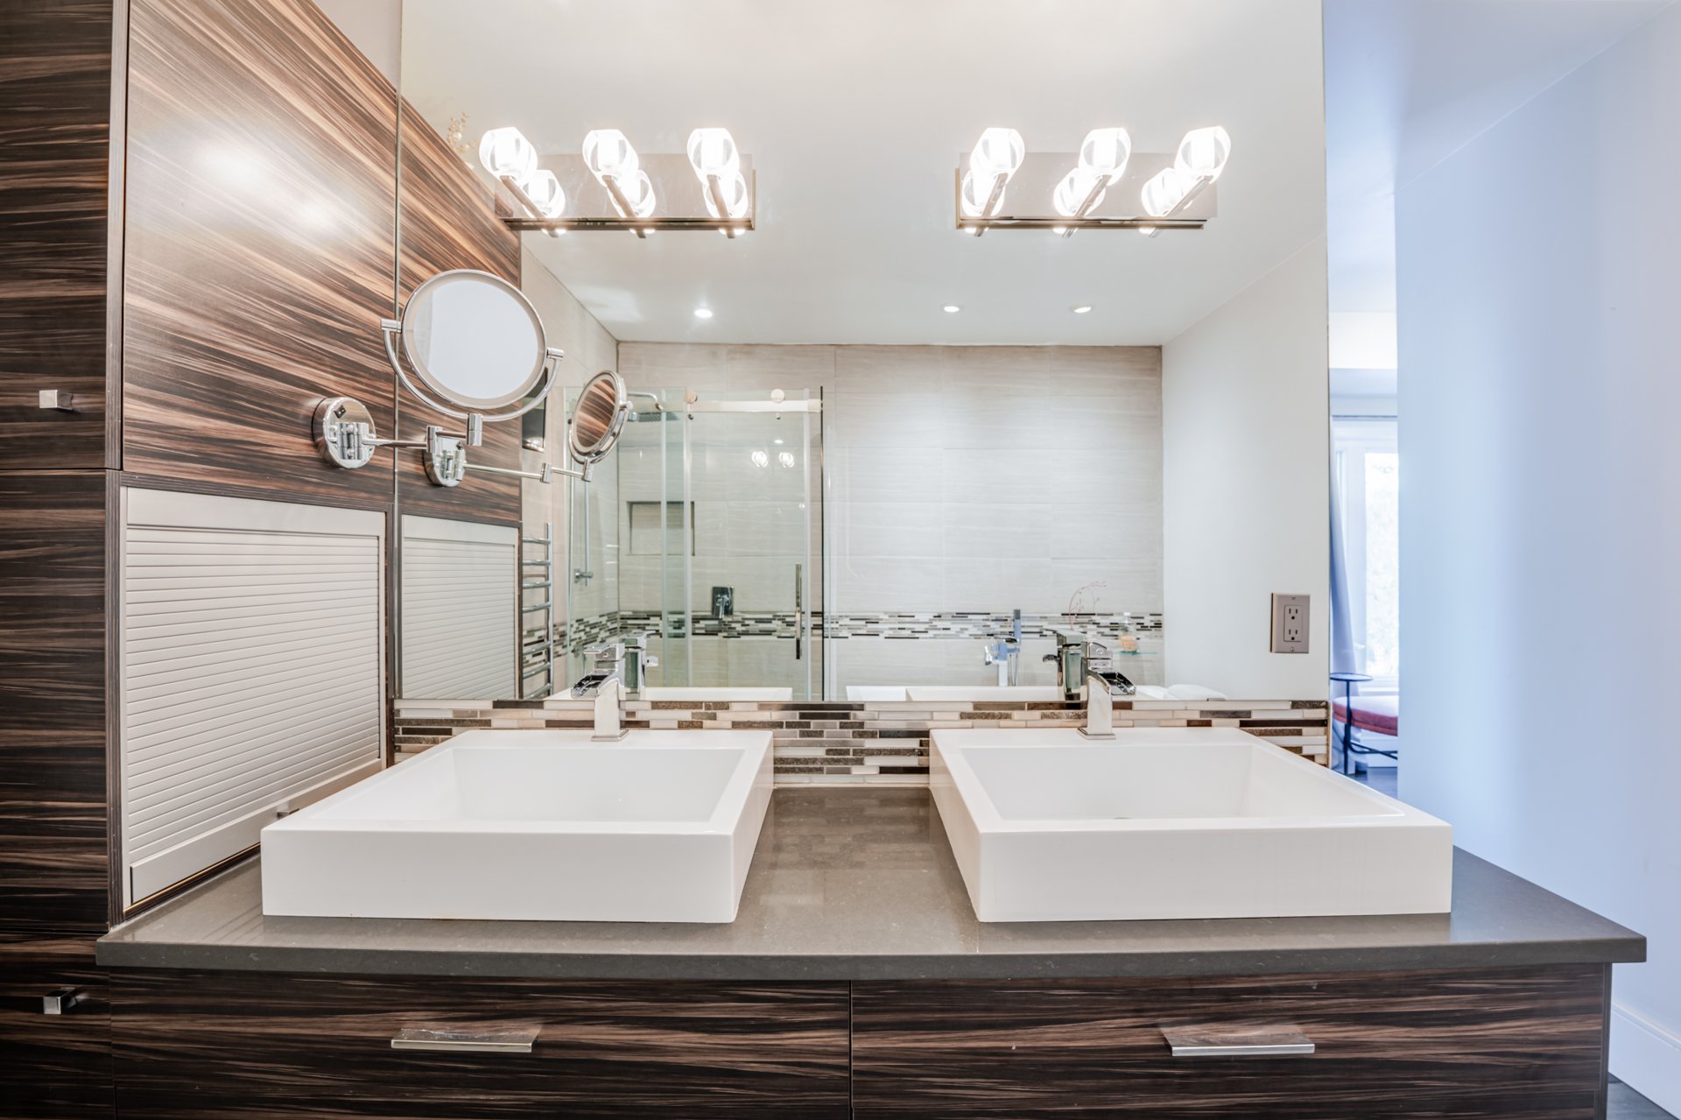
ensuite includes two vanities, ample storage, a
freestanding bathtub, a separate shower, and a private
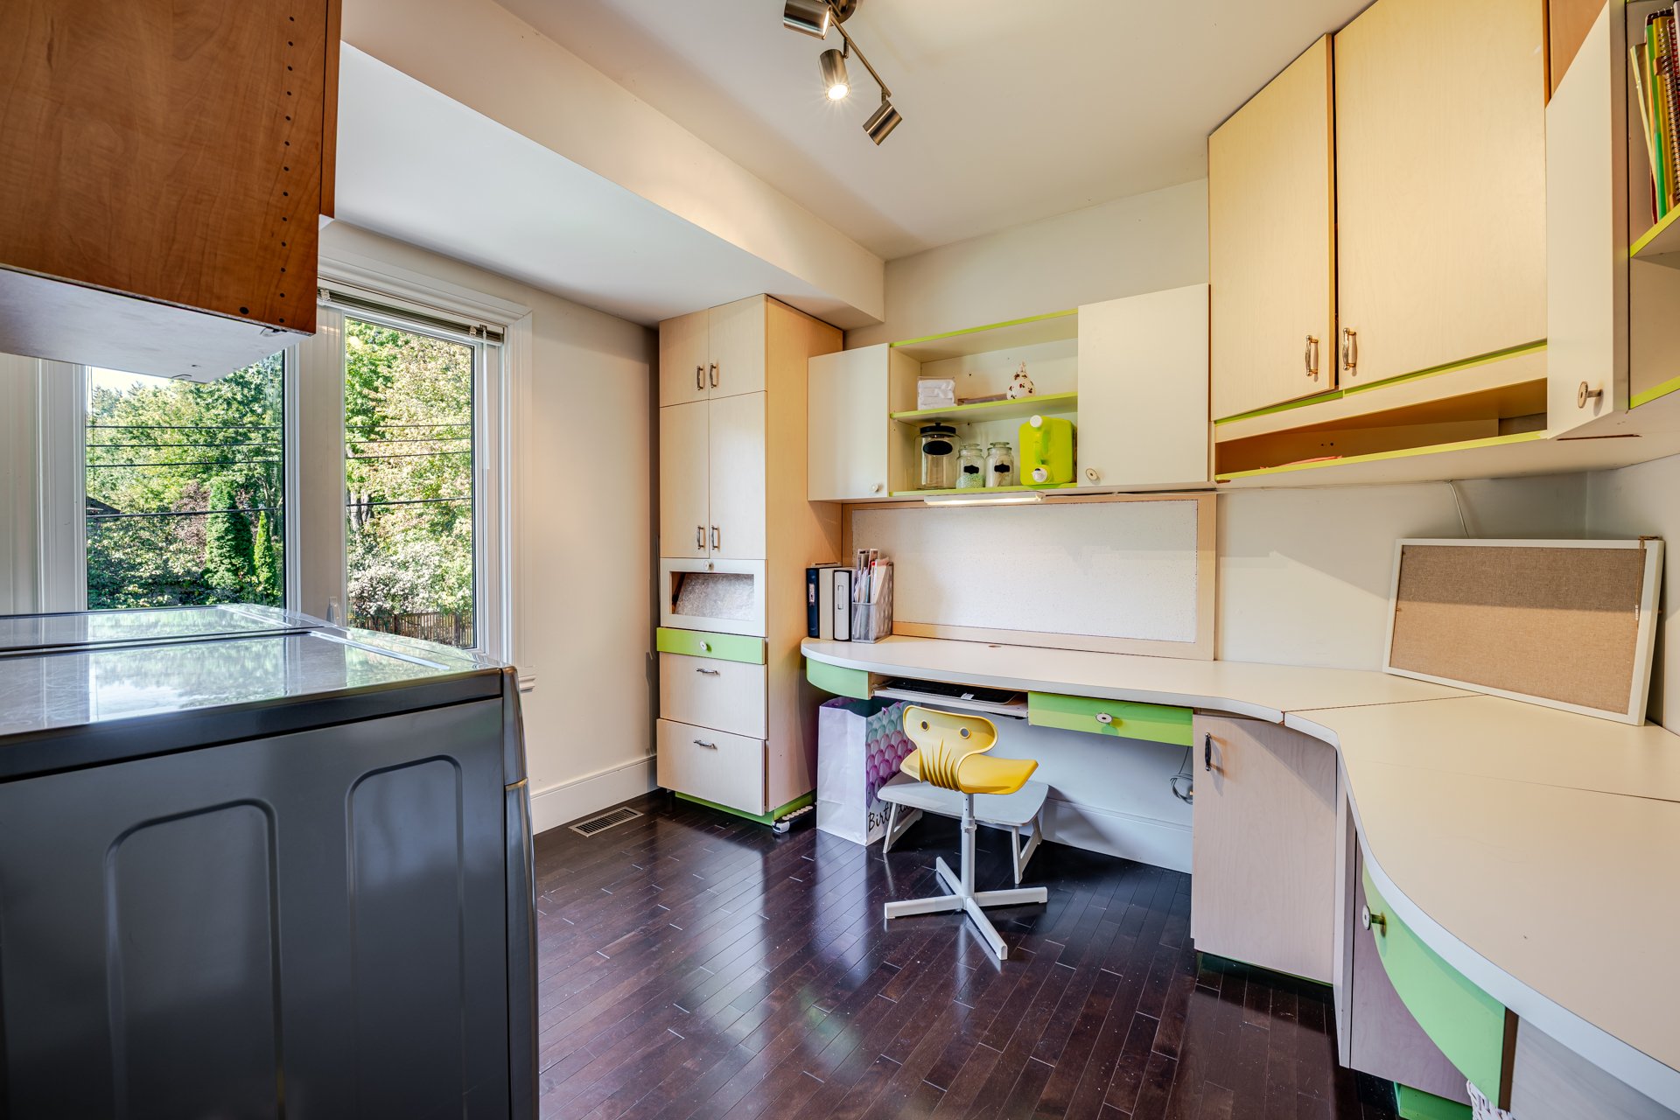
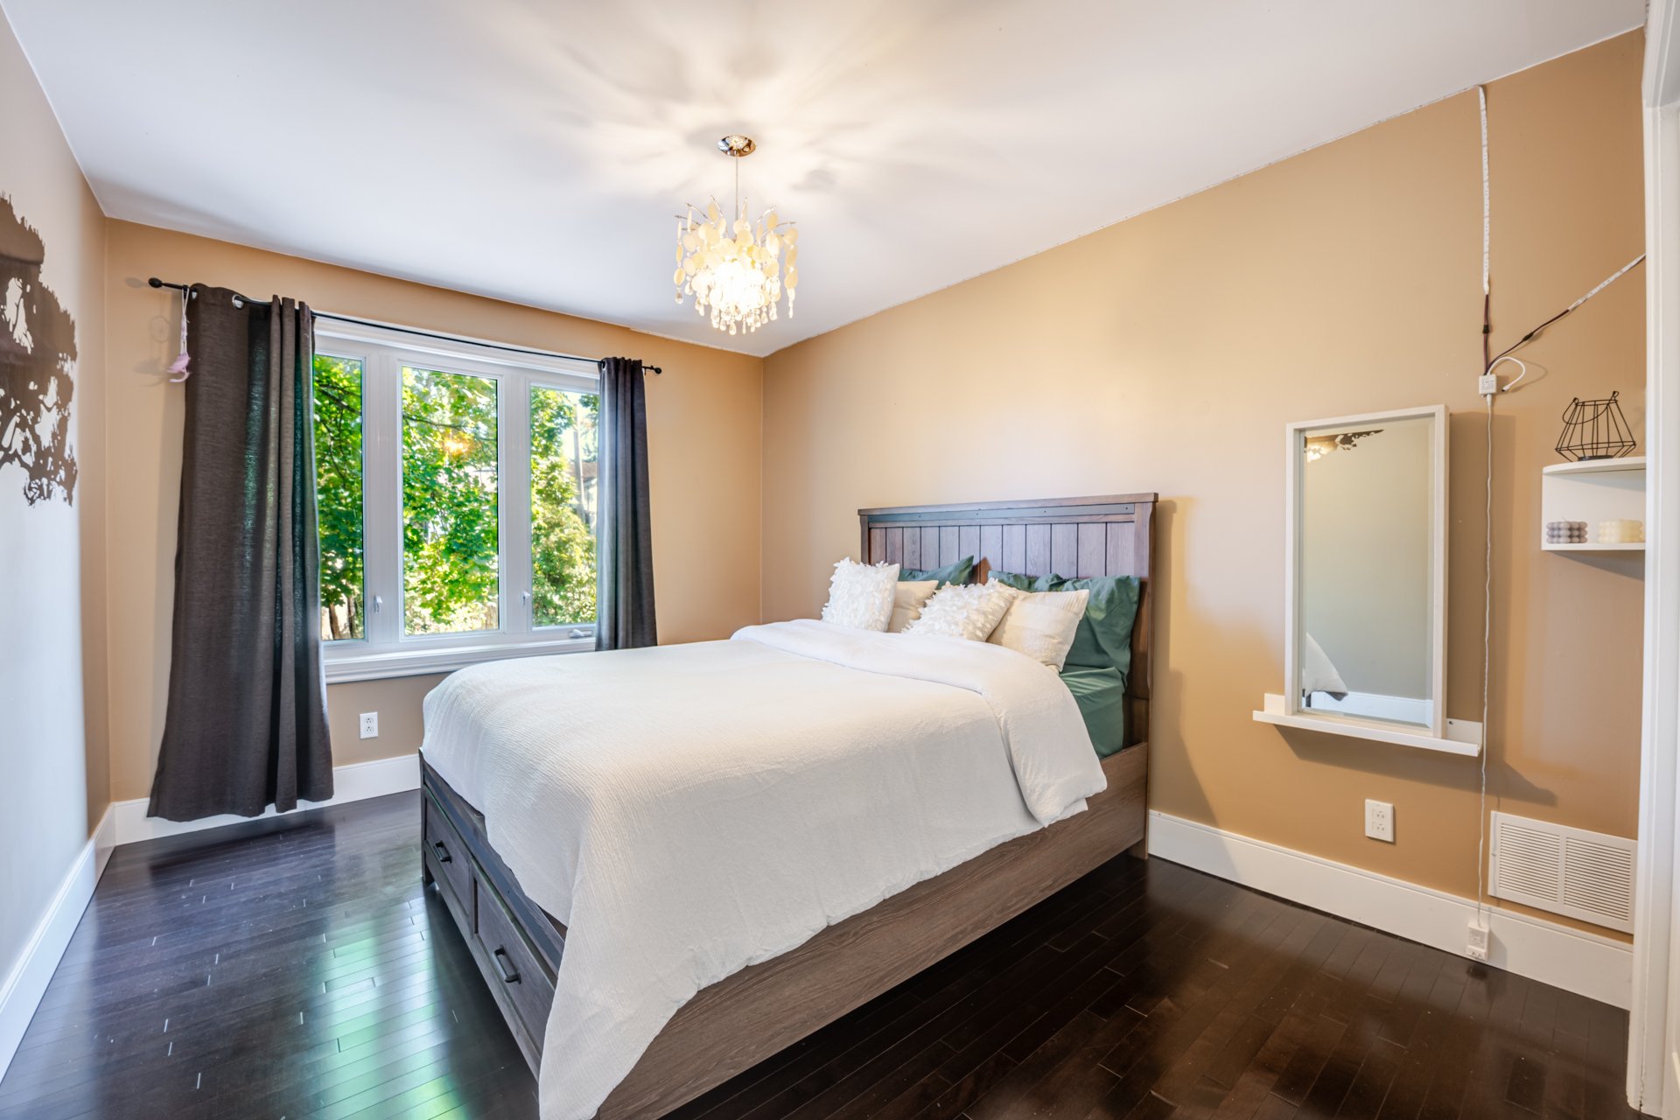
toilet area. Three additional bedrooms are located on this
level, one of which is currently being used as a laundry
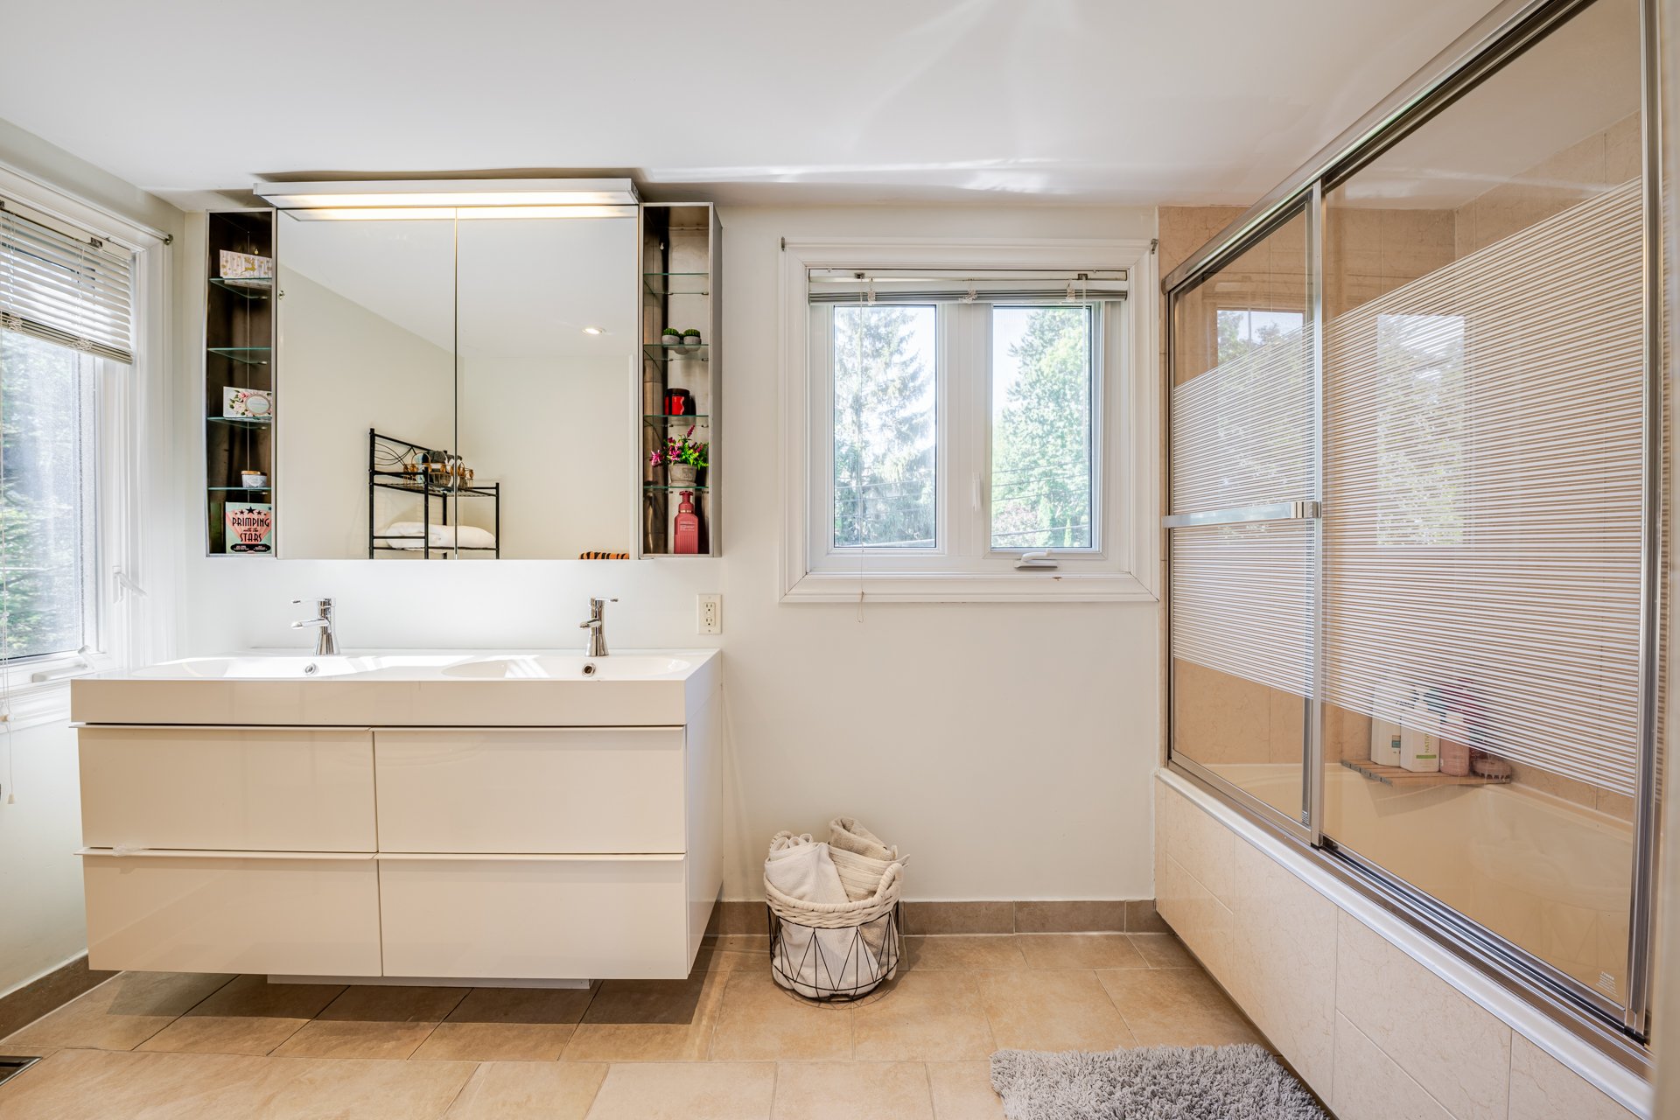
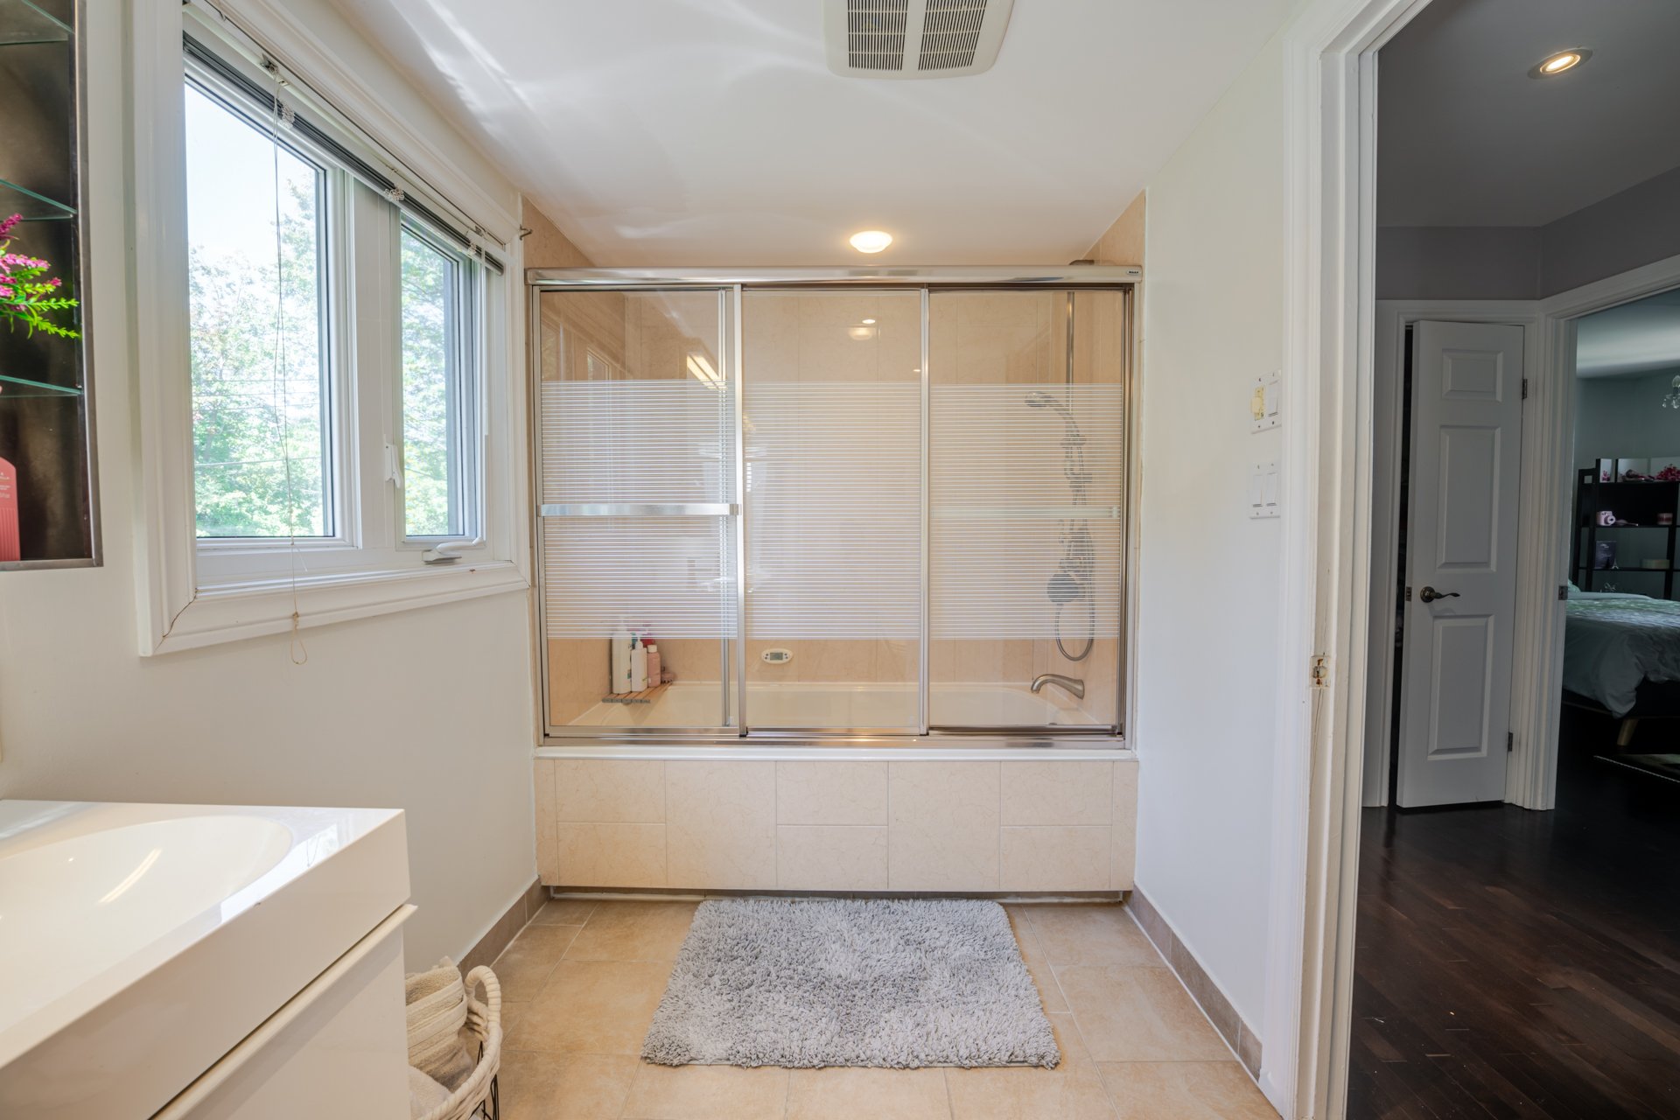
room and office. A second bathroom with a bathtub and
shower completes this floor.
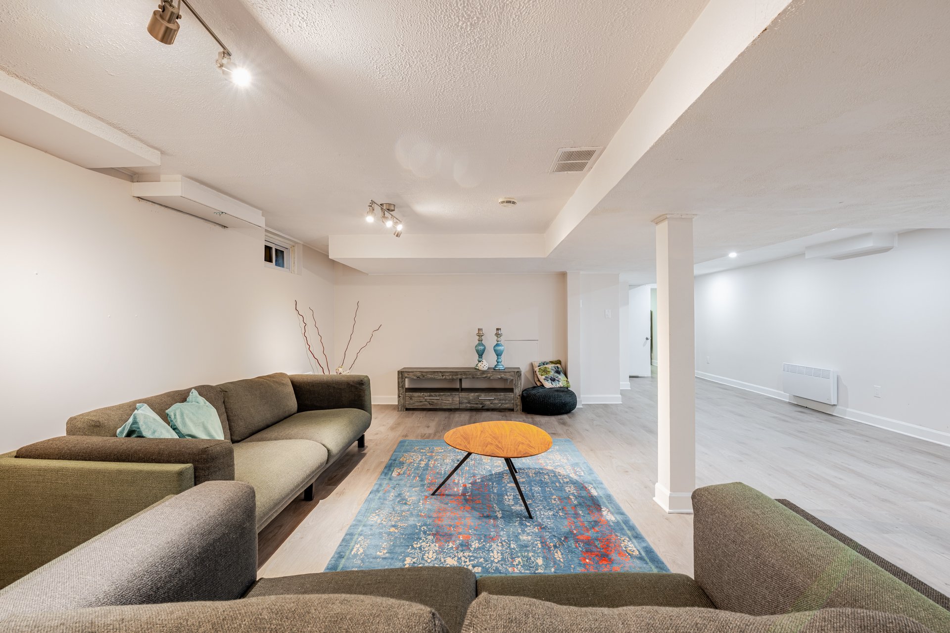
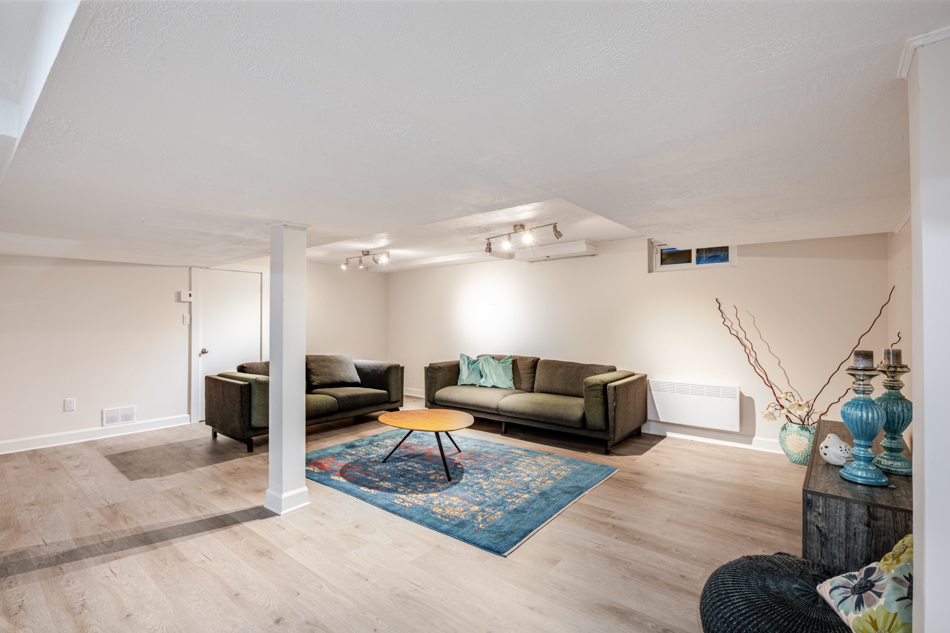
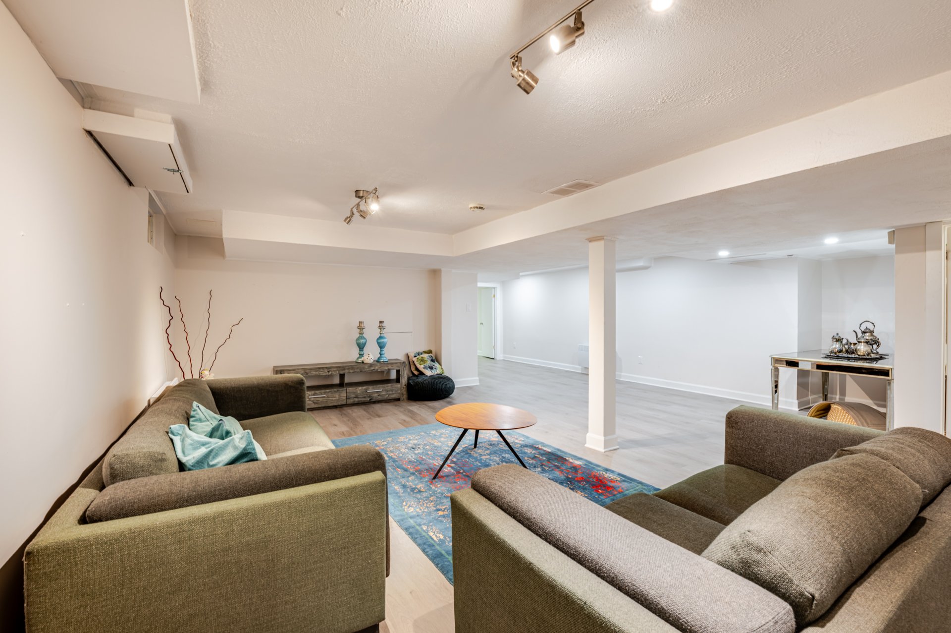
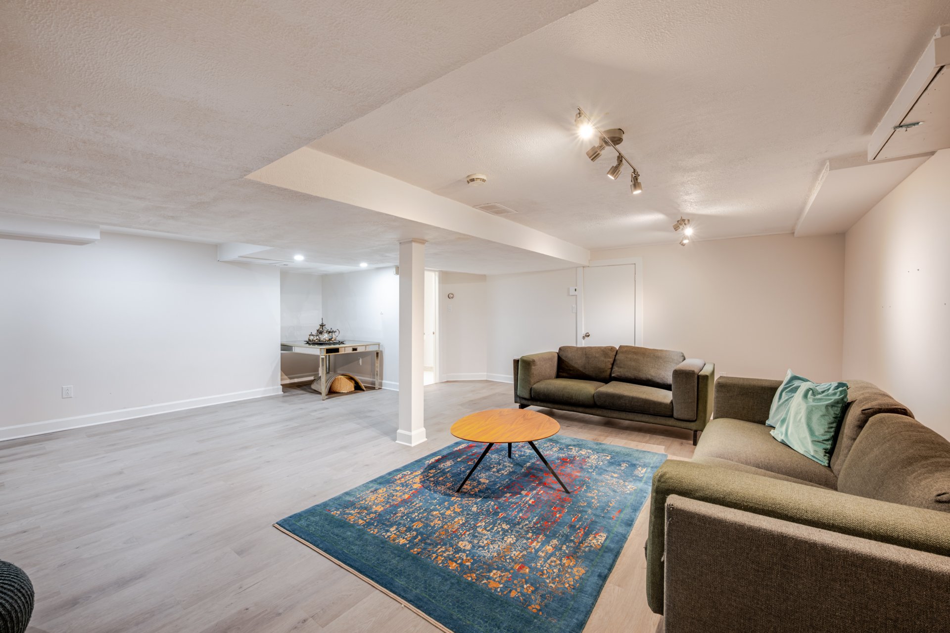
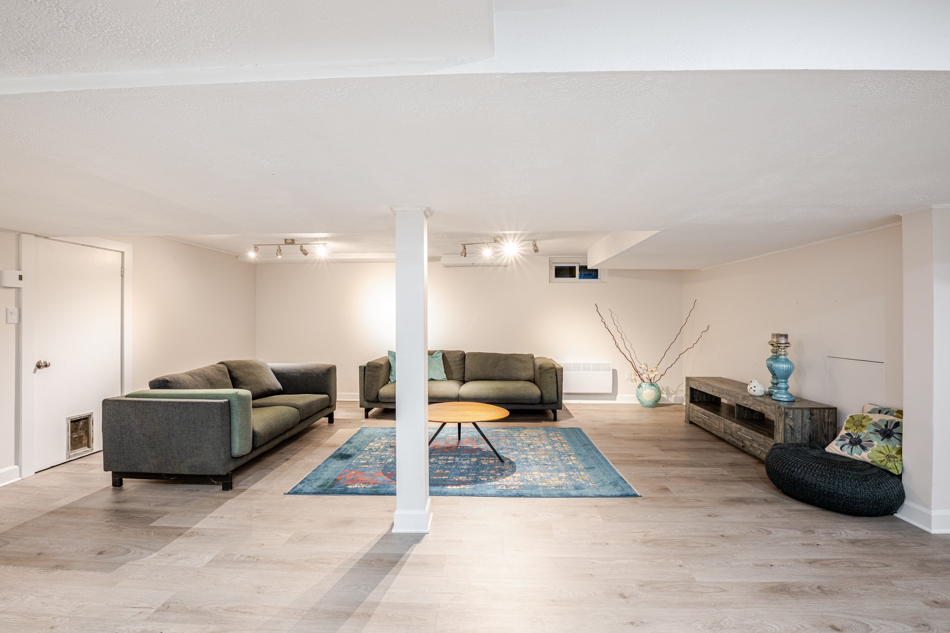
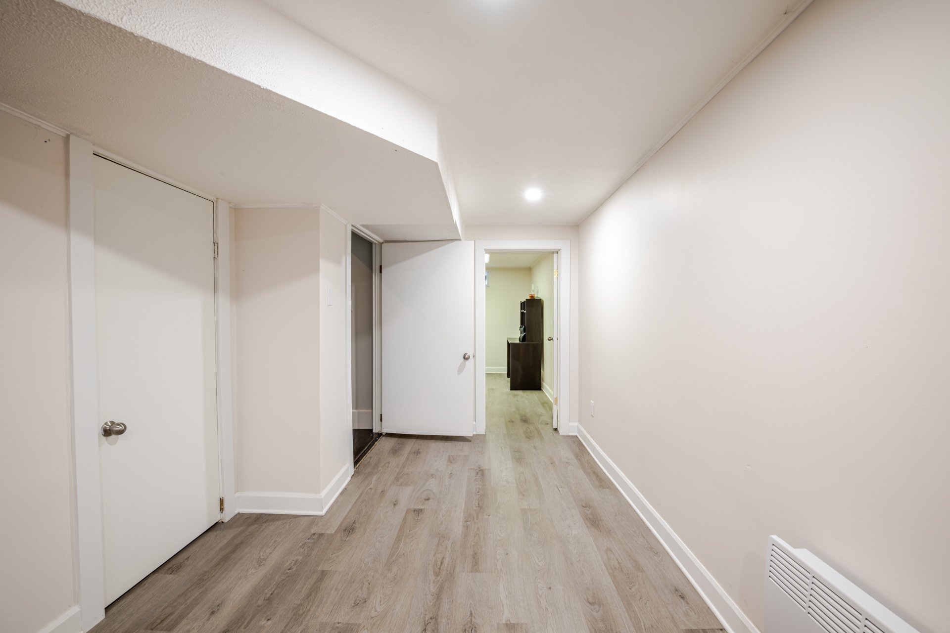
The finished basement provides additional living space,
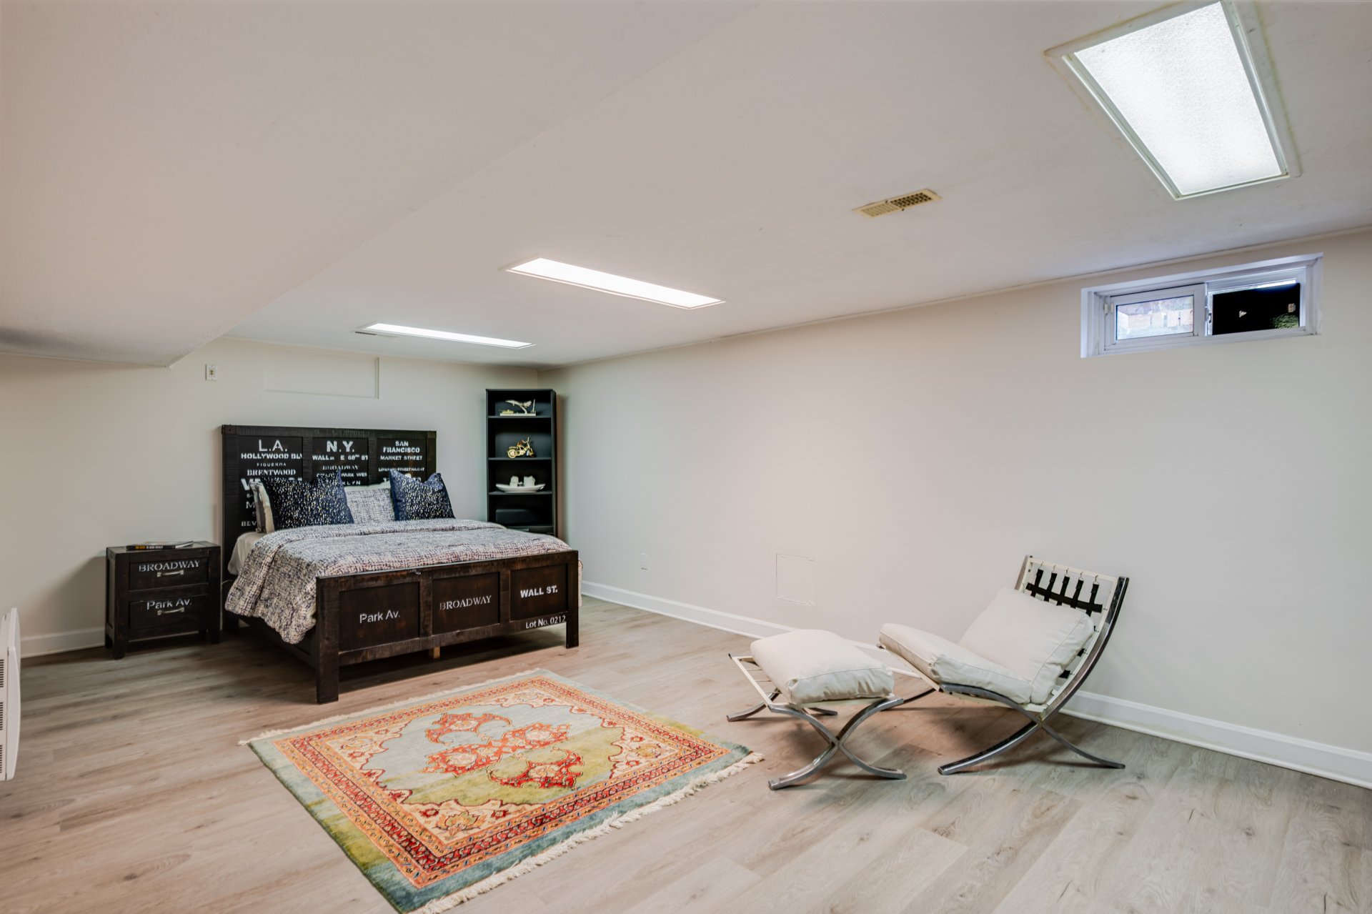
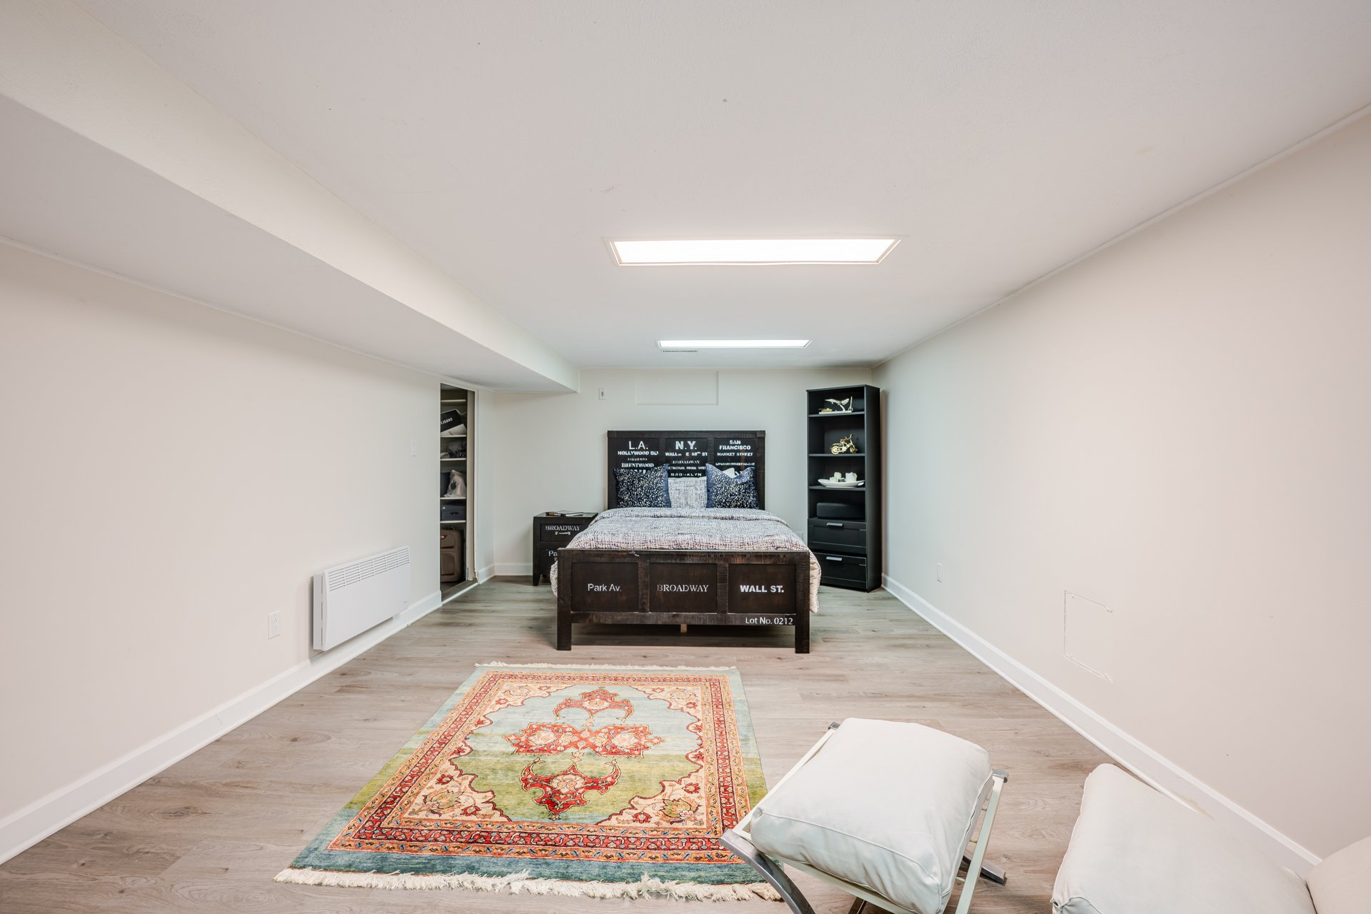
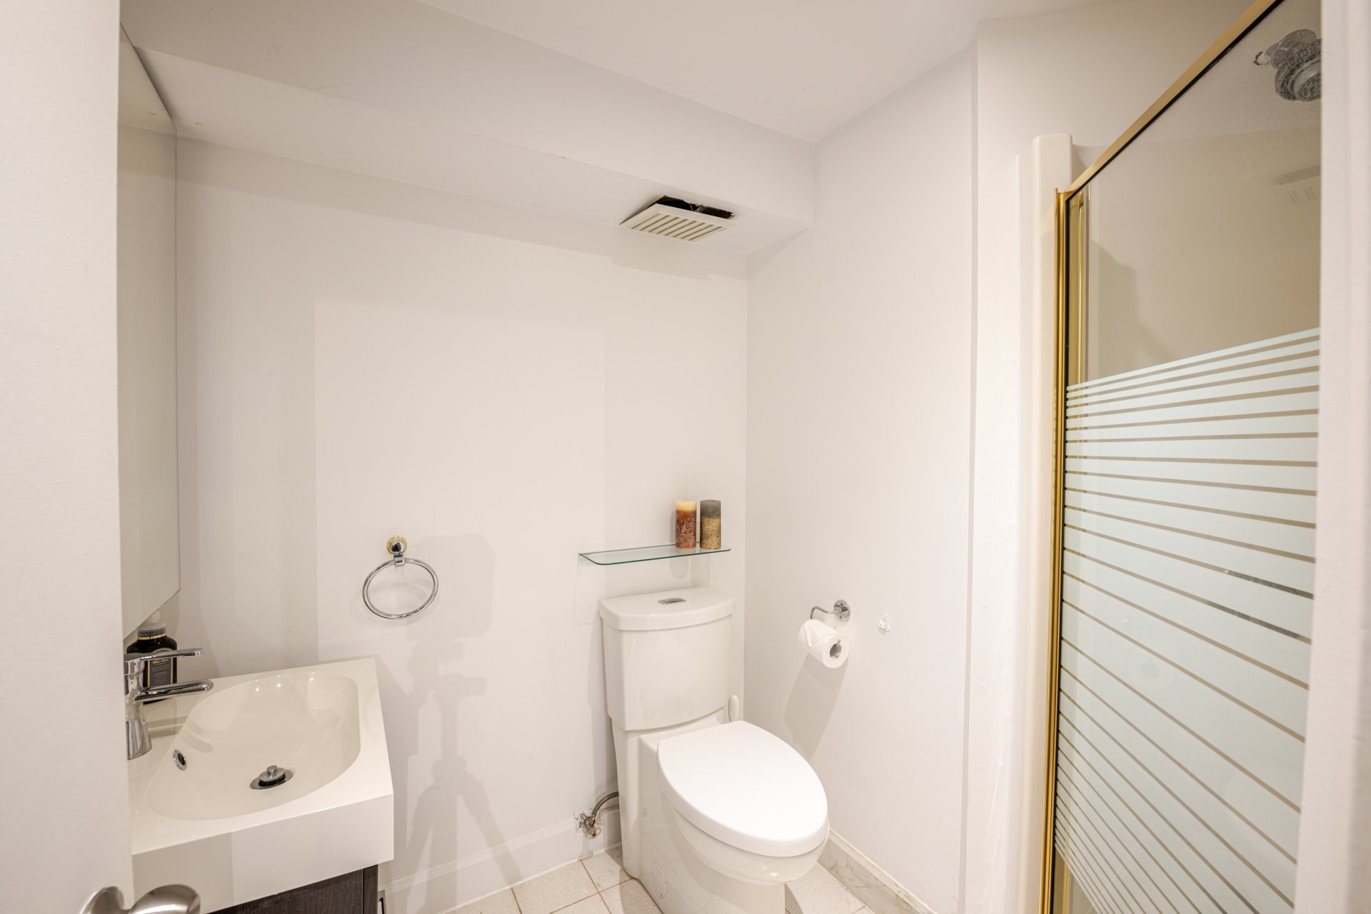
including a large family room, a spacious bedroom with a
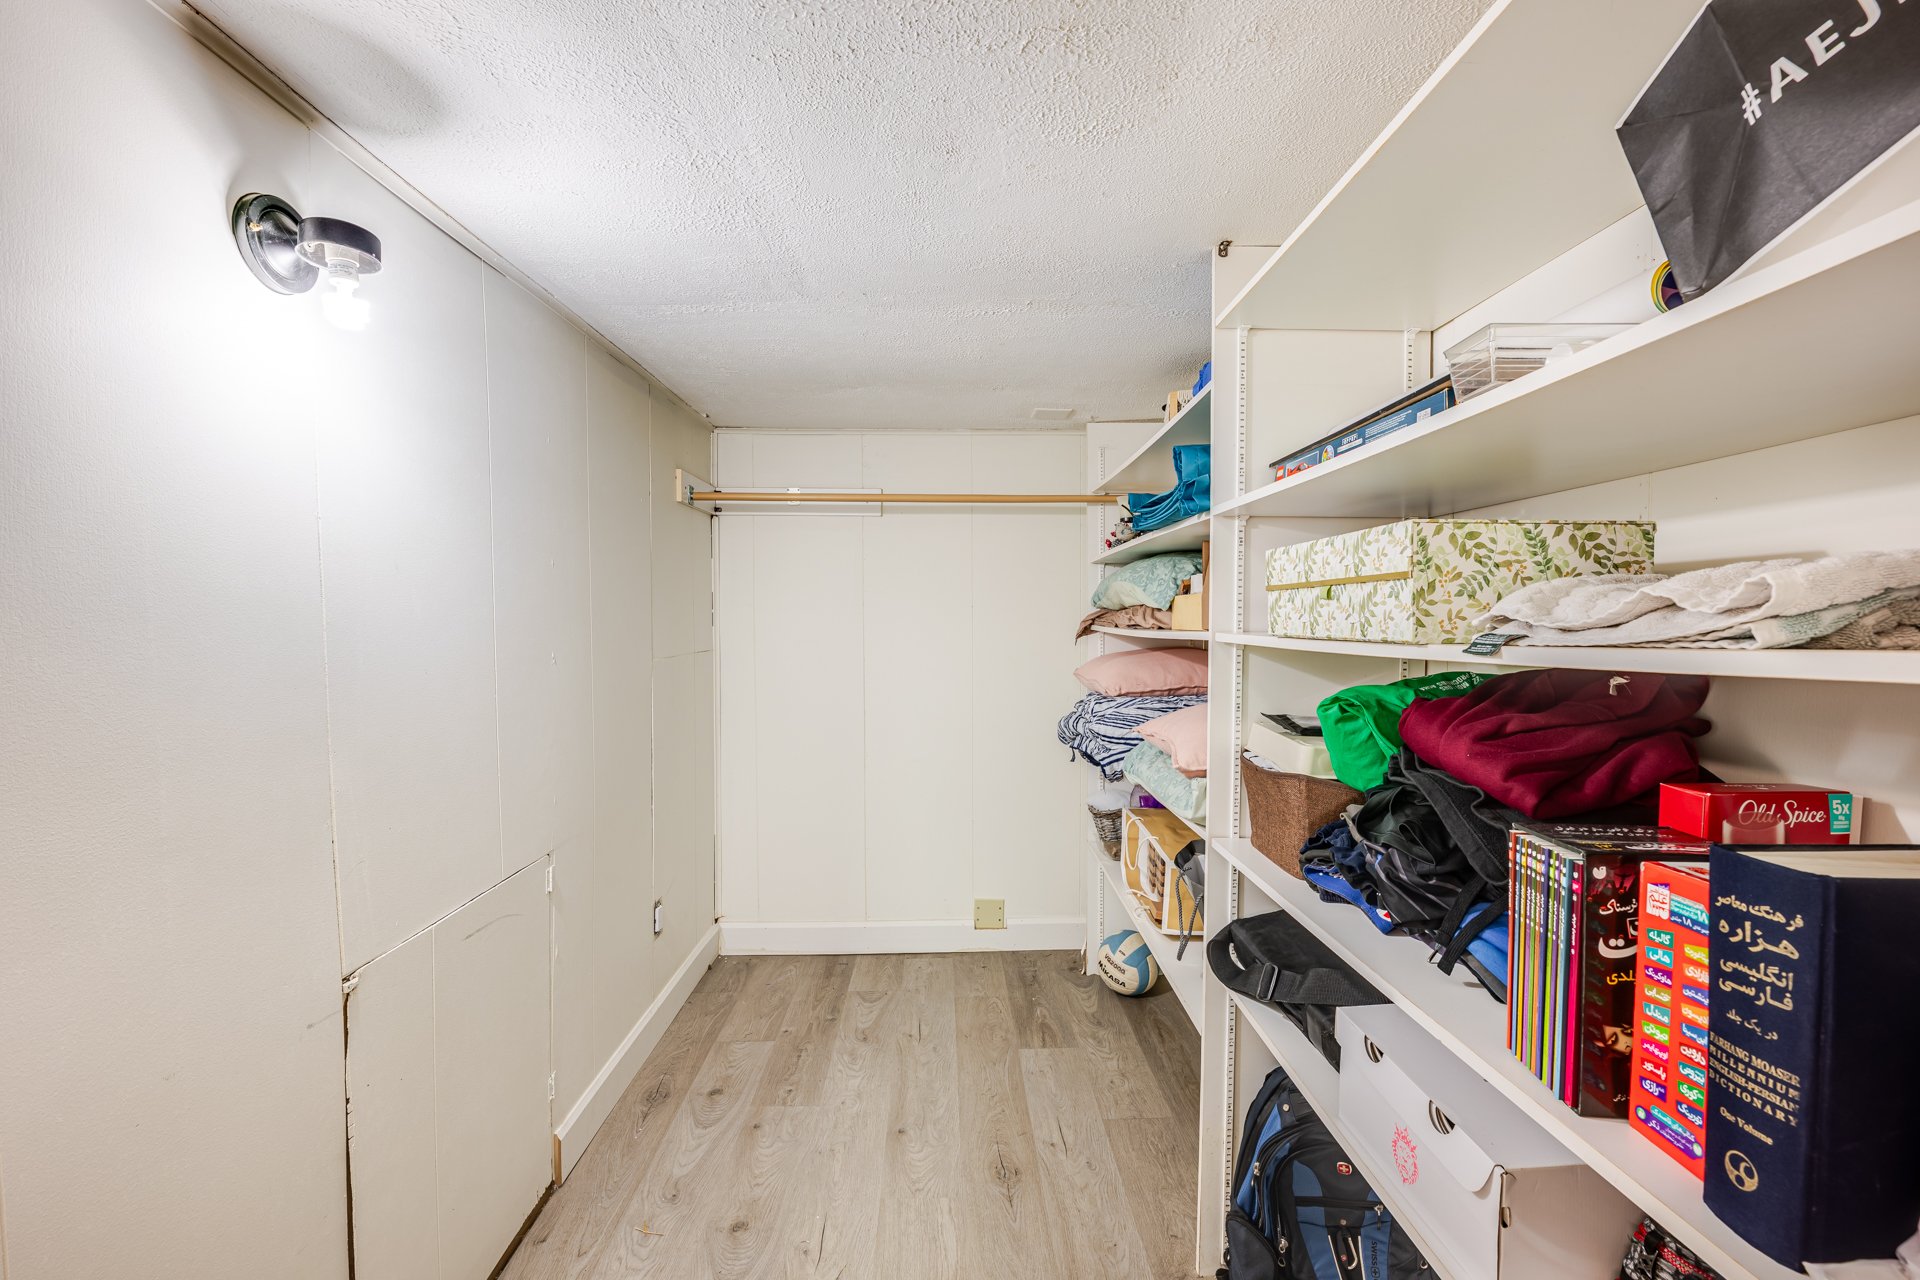
closet, a bathroom with a shower, and a storage room.
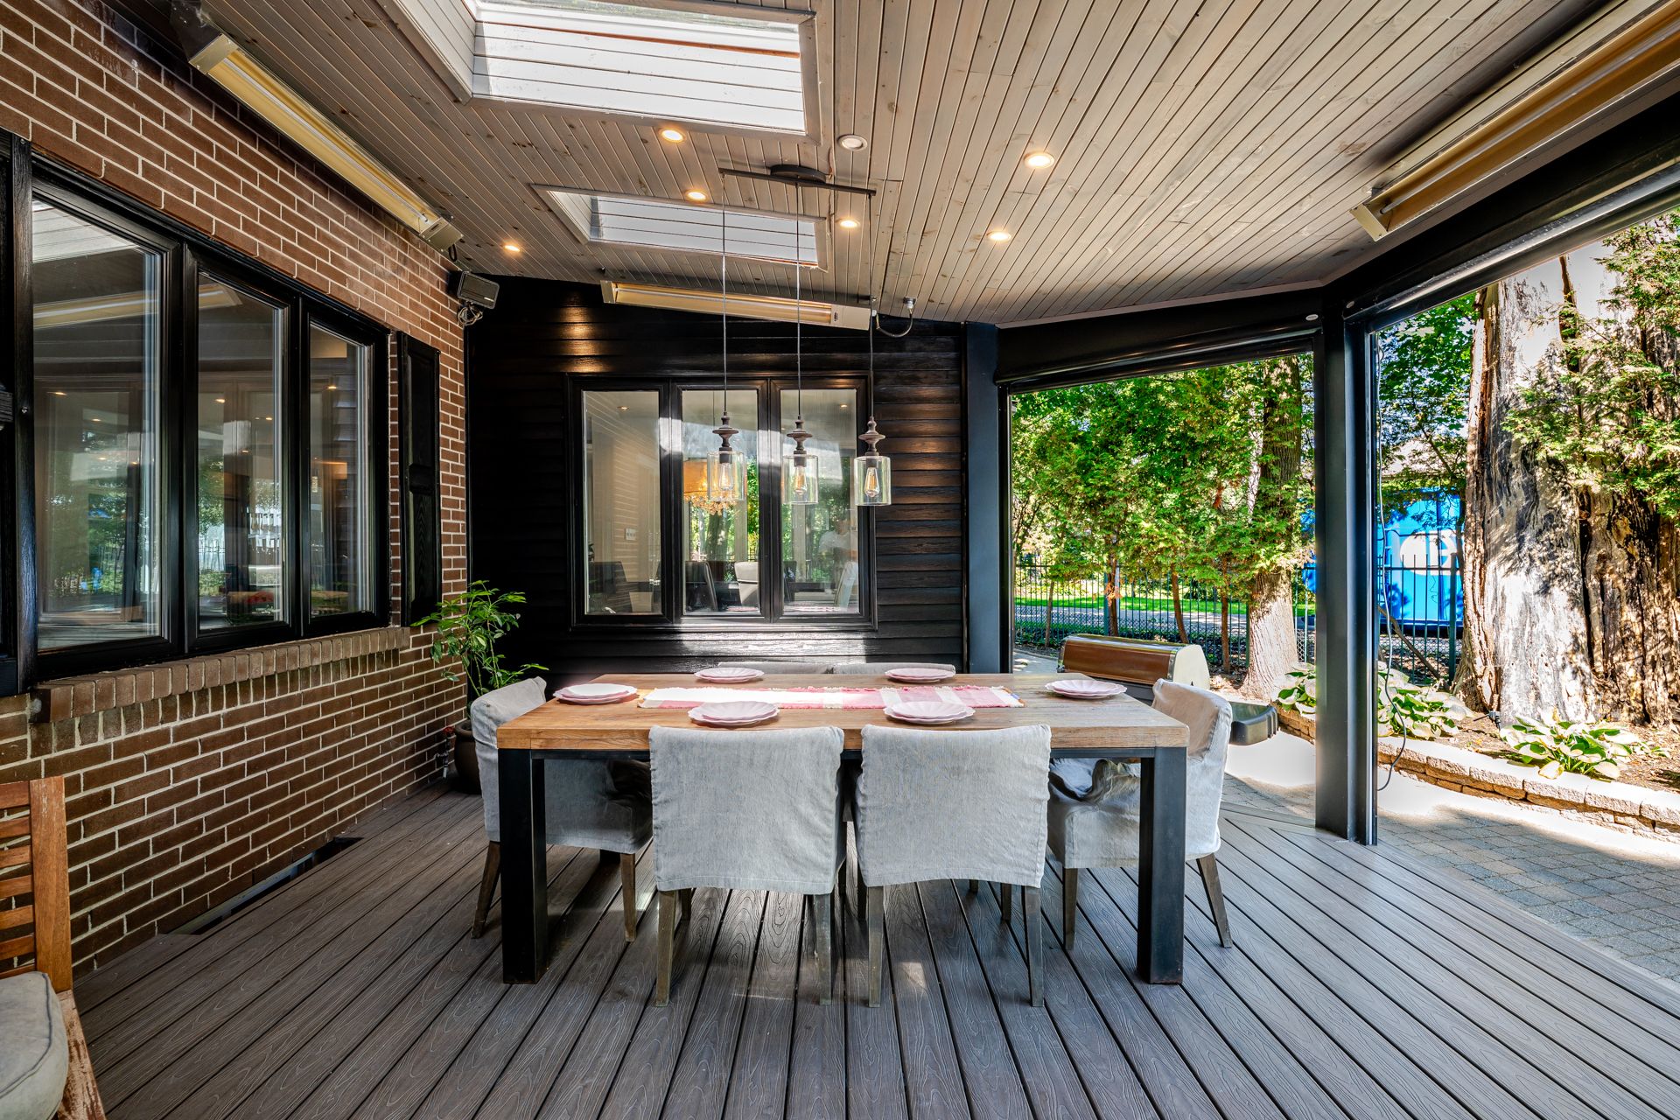
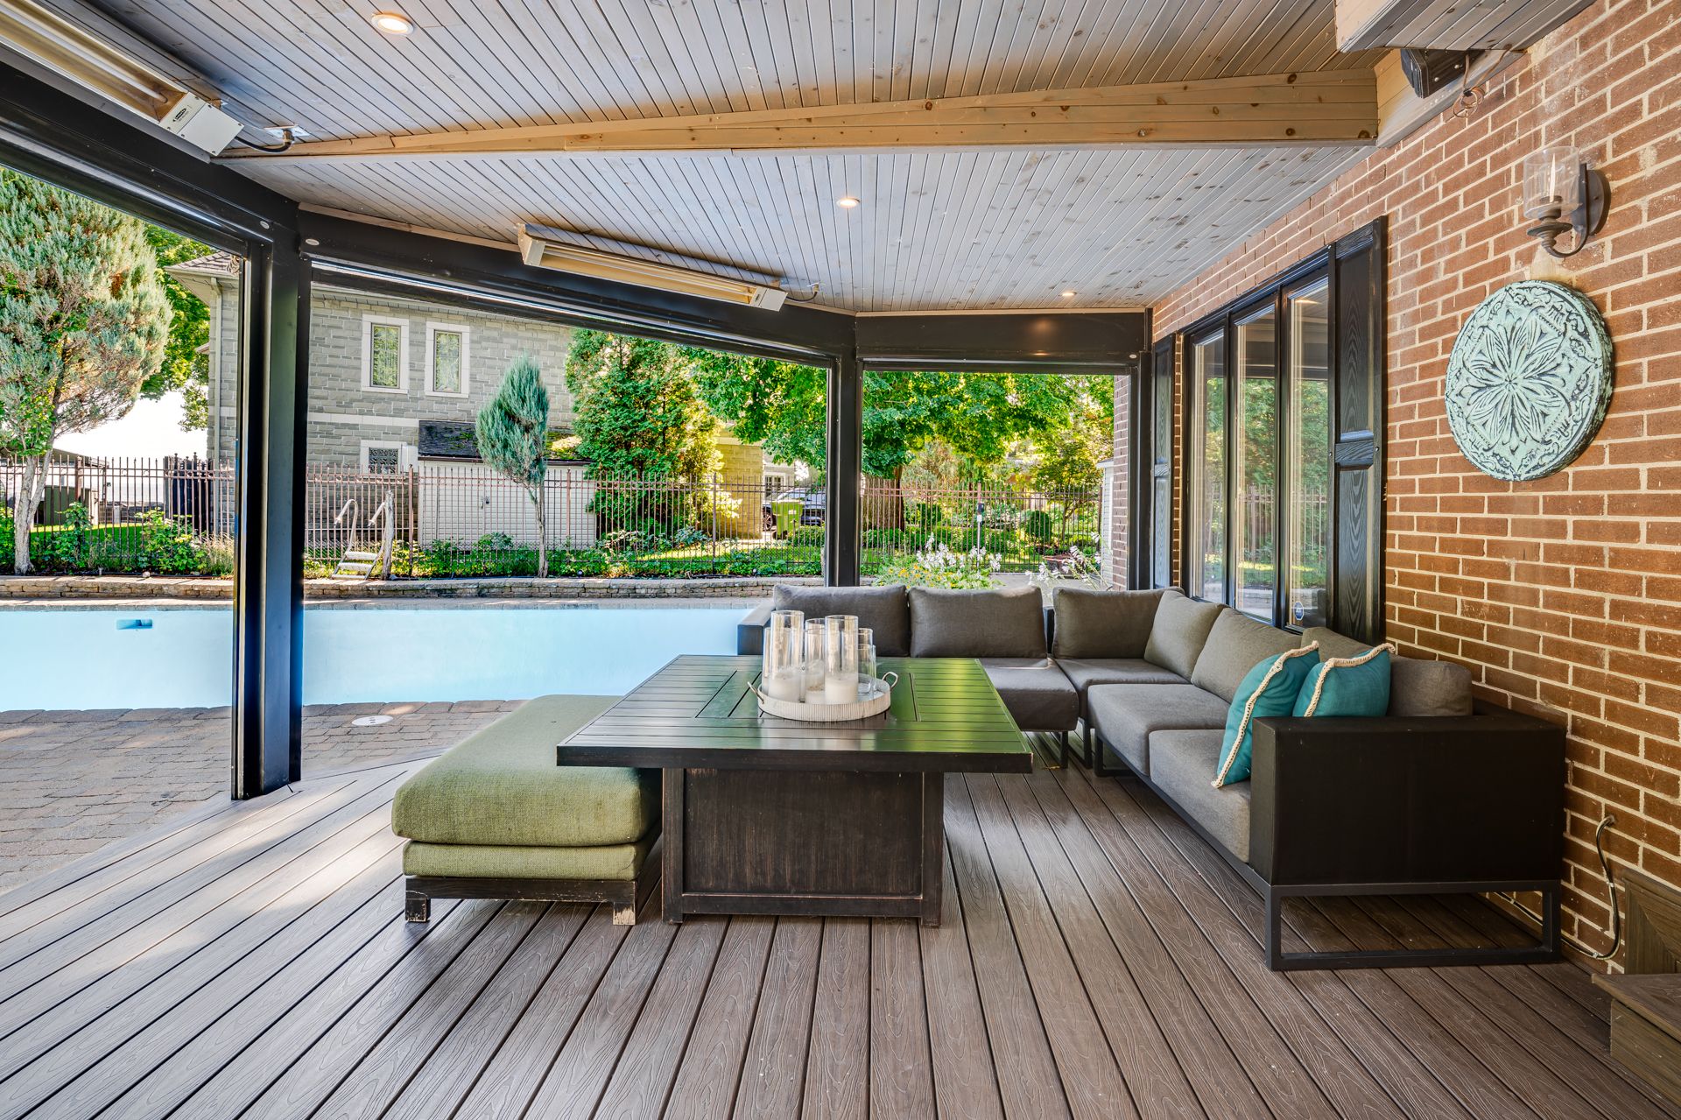
The backyard is a true extension of the living space. The
expansive composite deck comfortably accommodates both a
dining area and a lounge space and features infrared
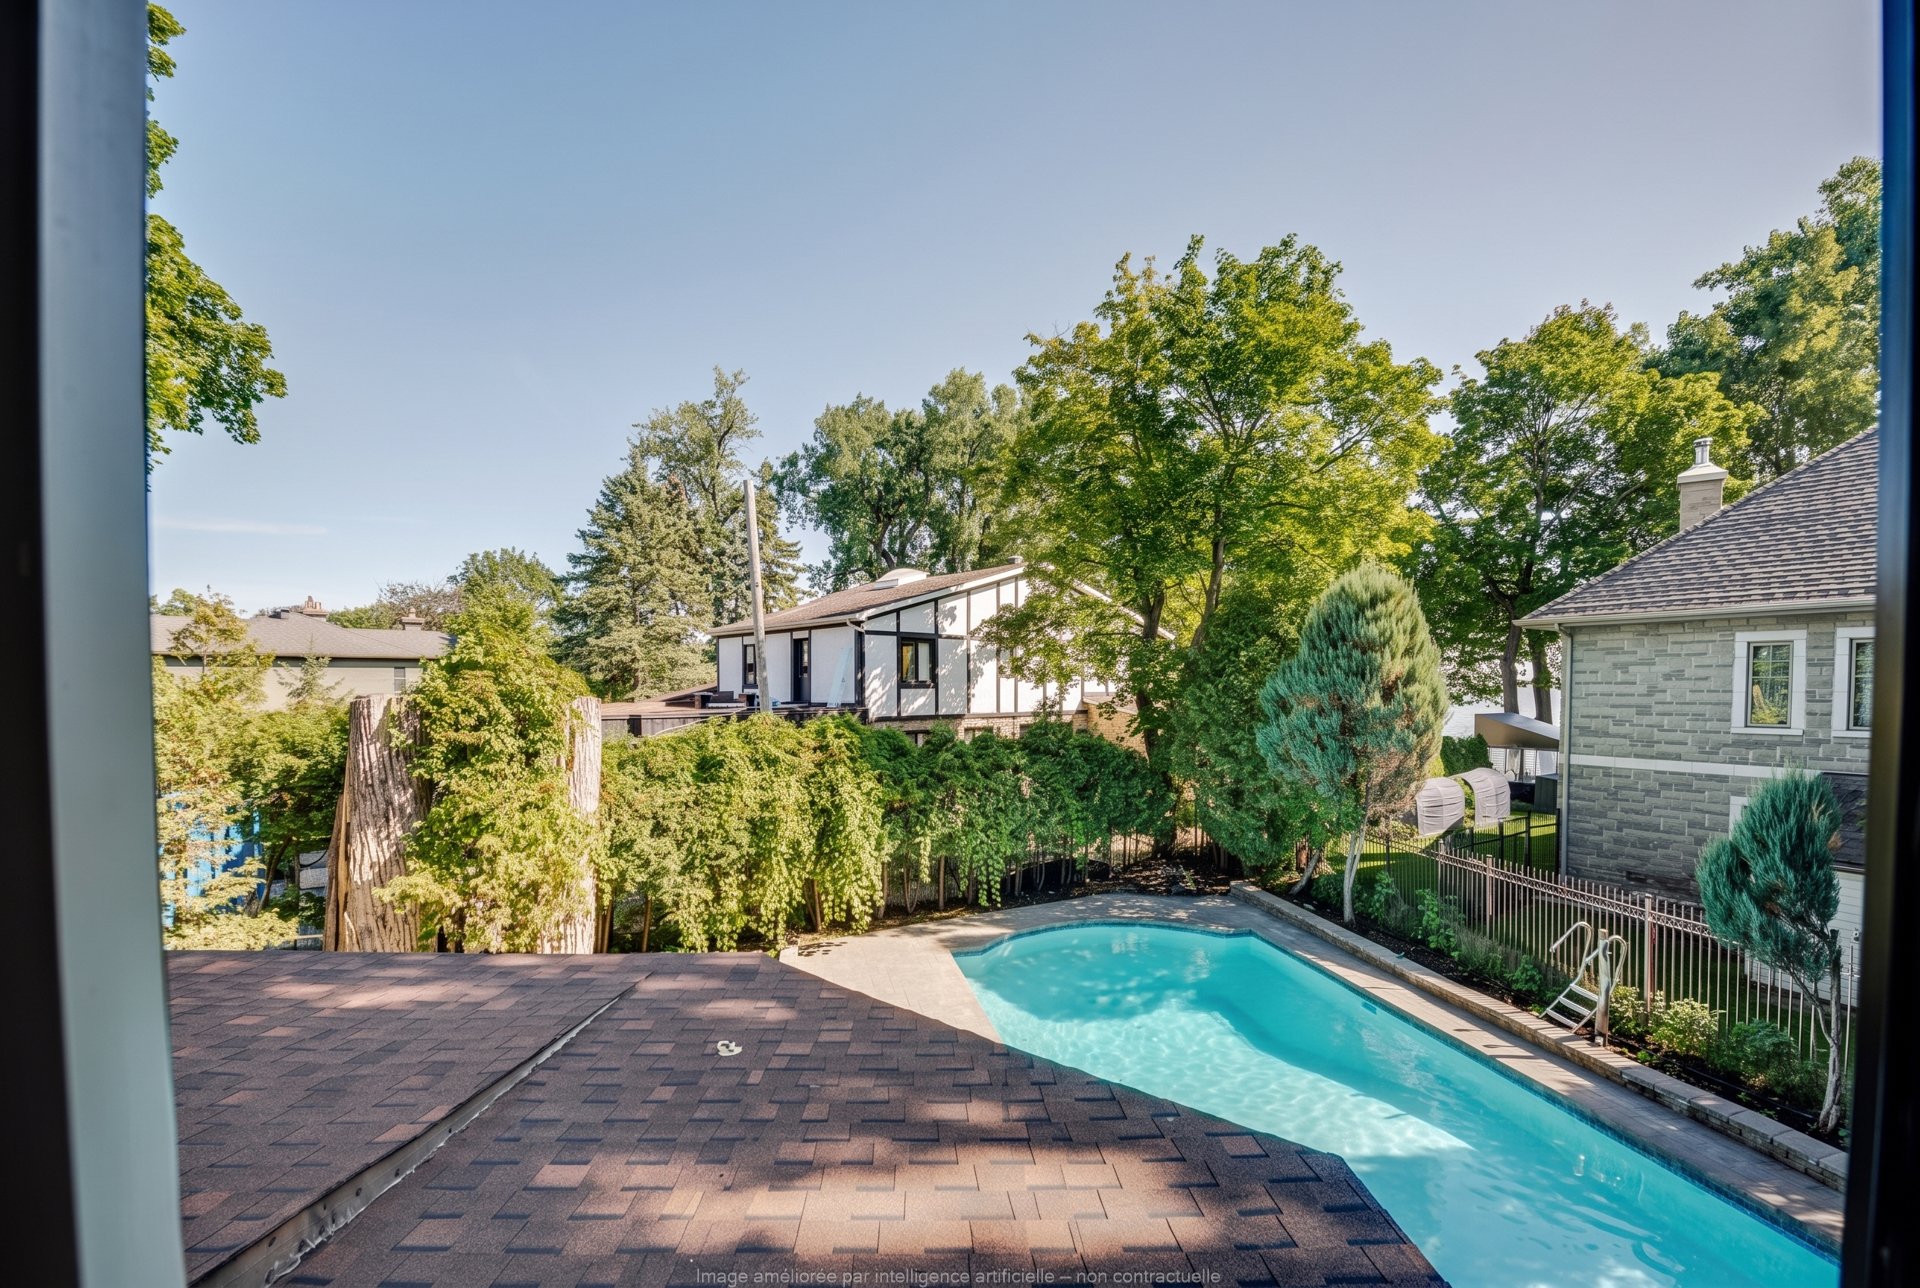
heating for added comfort. A heated saltwater inground
pool, shed, and large paved area complete the outdoor
setting. Mature hedges and trees surrounding the yard
provide a wonderful sense of privacy.
Residents of Thompson Point also enjoy access to a private
tennis court. An attached, heated double garage and a large
driveway accommodating up to eight vehicles complete the
property.
The location offers a peaceful cul-de-sac setting just
steps from the St. Lawrence River and close to the historic
village of Beaurepaire, with its cafés, boutiques, and
services. Schools, parks, golf courses, and cycling paths
are also easily accessible.
A visit is all it takes to fall in love with this
exceptional property.
| BUILDING | |
|---|---|
| Type | Two or more storey |
| Style | Detached |
| Dimensions | 10.34x24.39 M |
| Lot Size | 1318 MC |
| EXPENSES | |
|---|---|
| Municipal Taxes (2026) | $ 14646 / year |
| School taxes (2026) | $ 1553 / year |
| ROOM DETAILS | |||
|---|---|---|---|
| Room | Dimensions | Level | Flooring |
| Hallway | 5.2 x 6.6 P | Ground Floor | Ceramic tiles |
| Walk-in closet | 5.2 x 10.8 P | Ground Floor | Ceramic tiles |
| Washroom | 6.0 x 4.10 P | Ground Floor | Ceramic tiles |
| Kitchen | 20.1 x 12.4 P | Ground Floor | Wood |
| Dining room | 12.9 x 9.11 P | Ground Floor | Wood |
| Living room | 20.3 x 18.4 P | Ground Floor | Wood |
| Meeting room | 24.2 x 13.0 P | Ground Floor | Wood |
| Home office | 5.11 x 8.8 P | Ground Floor | Wood |
| Primary bedroom | 22.7 x 13.2 P | 2nd Floor | Wood |
| Den | 12.3 x 5.9 P | 2nd Floor | Wood |
| Washroom | 8.11 x 5.10 P | 2nd Floor | Ceramic tiles |
| Bathroom | 8.8 x 9.11 P | 2nd Floor | Ceramic tiles |
| Walk-in closet | 6.10 x 6.7 P | 2nd Floor | Wood |
| Den | 10.11 x 7.6 P | 2nd Floor | Wood |
| Bathroom | 12.4 x 5.11 P | 2nd Floor | Ceramic tiles |
| Bedroom | 10.0 x 12.7 P | 2nd Floor | Wood |
| Bedroom | 13.0 x 12.7 P | 2nd Floor | Wood |
| Bedroom | 10.5 x 9.6 P | 2nd Floor | Wood |
| Family room | 22.0 x 21.2 P | Basement | Floating floor |
| Bathroom | 7.7 x 5.1 P | Basement | Ceramic tiles |
| Bedroom | 22.0 x 12.8 P | Basement | Floating floor |
| Mechanical room | 25.0 x 12.0 P | Basement | Concrete |
| CHARACTERISTICS | |
|---|---|
| Basement | 6 feet and over, Finished basement |
| Bathroom / Washroom | Adjoining to primary bedroom, Seperate shower |
| Heating system | Air circulation |
| Equipment available | Alarm system, Central air conditioning, Electric garage door, Ventilation system |
| Driveway | Asphalt |
| Roofing | Asphalt shingles |
| Garage | Attached, Double width or more, Heated |
| Proximity | Bicycle path, Cegep, Cross-country skiing, Daycare centre, Elementary school, Golf, High school, Highway, Park - green area, Public transport, University |
| Siding | Brick, Wood |
| Window type | Crank handle, French window |
| Distinctive features | Cul-de-sac |
| Heating energy | Electricity, Geothermal |
| Landscaping | Fenced, Land / Yard lined with hedges, Landscape, Patio |
| Topography | Flat |
| Parking | Garage, Outdoor |
| Pool | Inground |
| Sewage system | Municipal sewer |
| Water supply | Municipality |
| Foundation | Poured concrete |
| Zoning | Residential |
| View | Water |
| Hearth stove | Wood fireplace |
Copyright © 2025 Eric Jolander. All Rights Reserved.