100 Ch. des Palissades, Mont-Tremblant, QC J8E2A4 $599,000
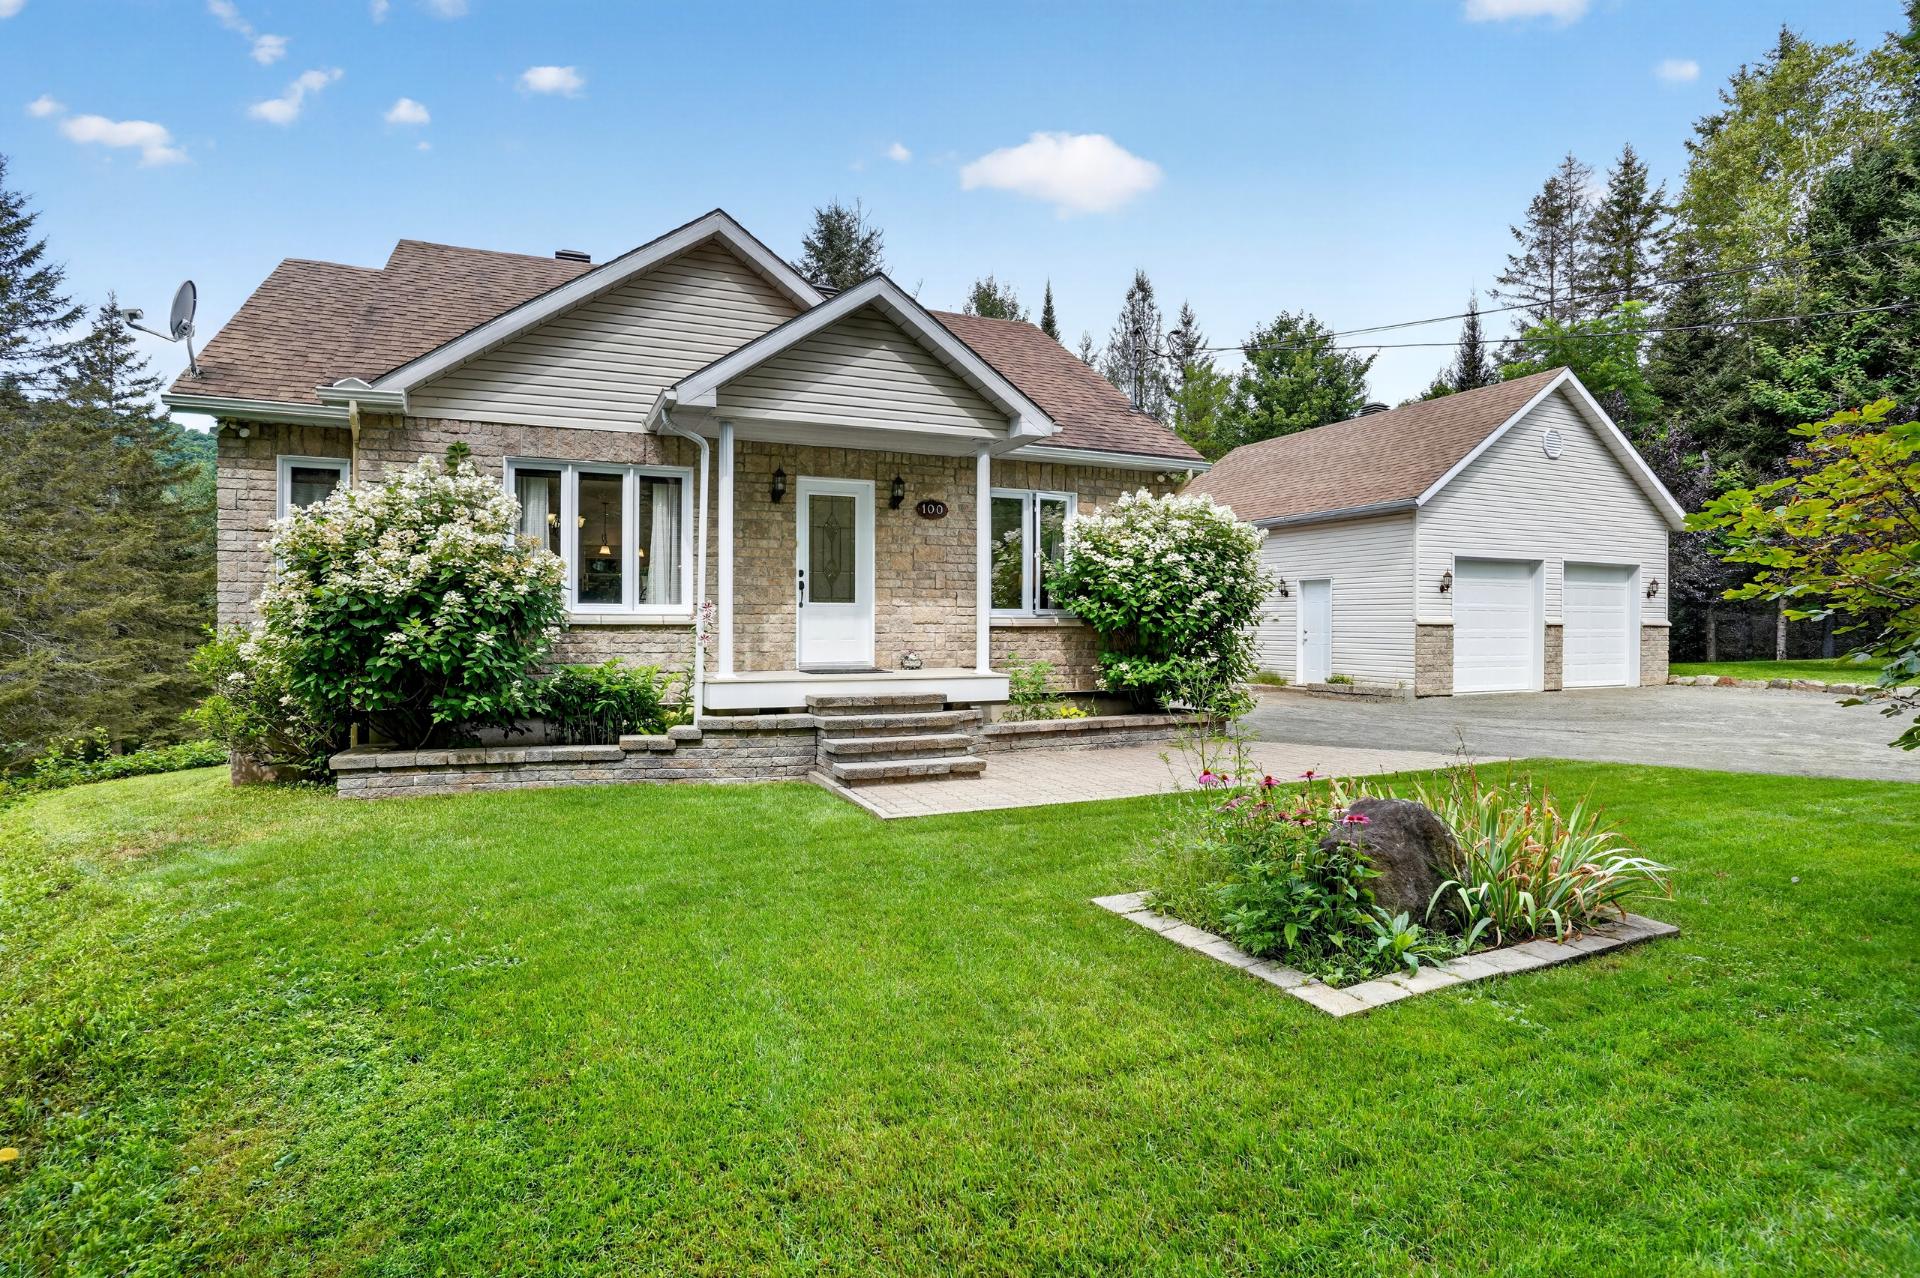
Frontage
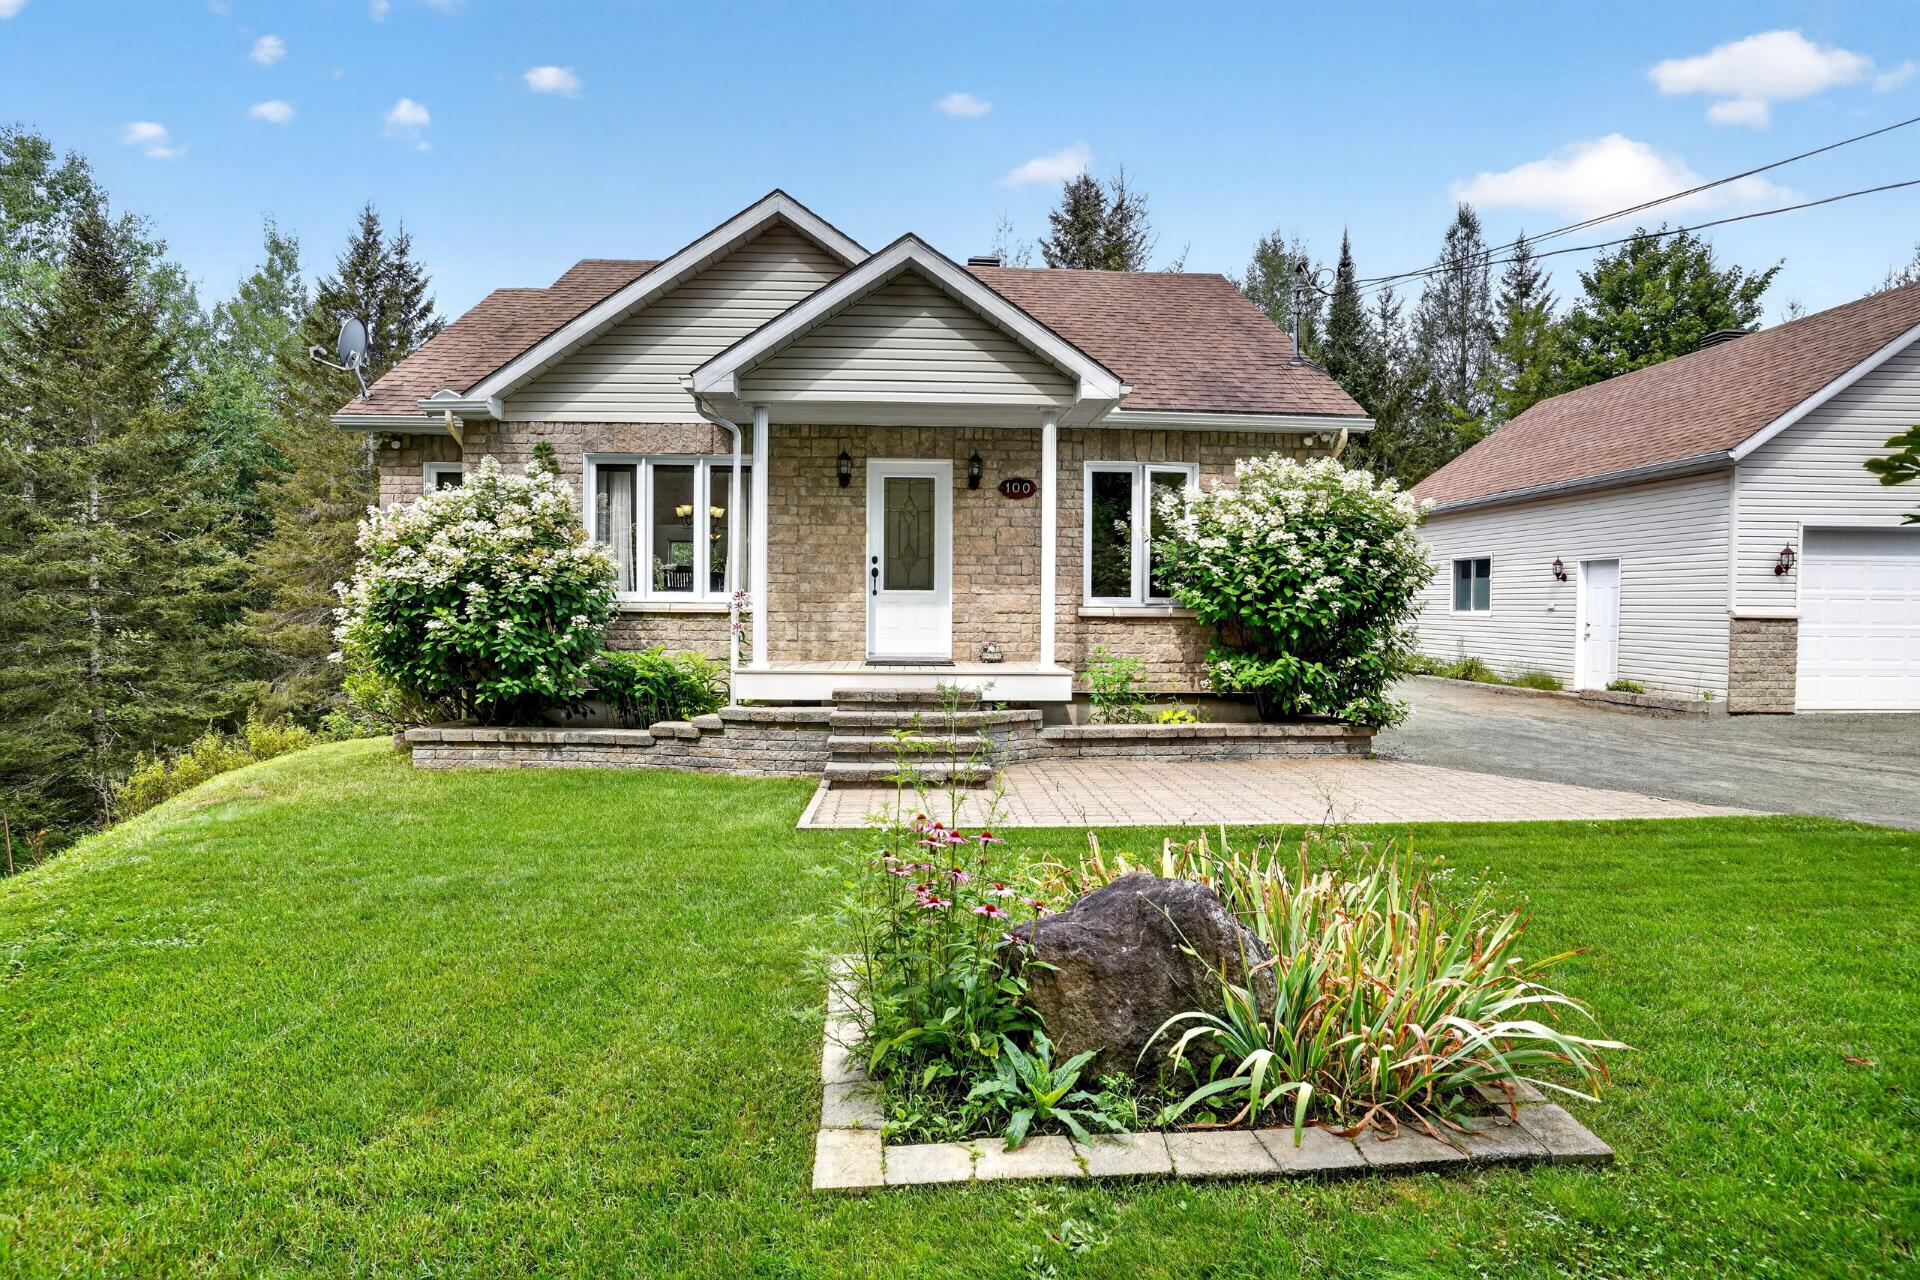
Frontage
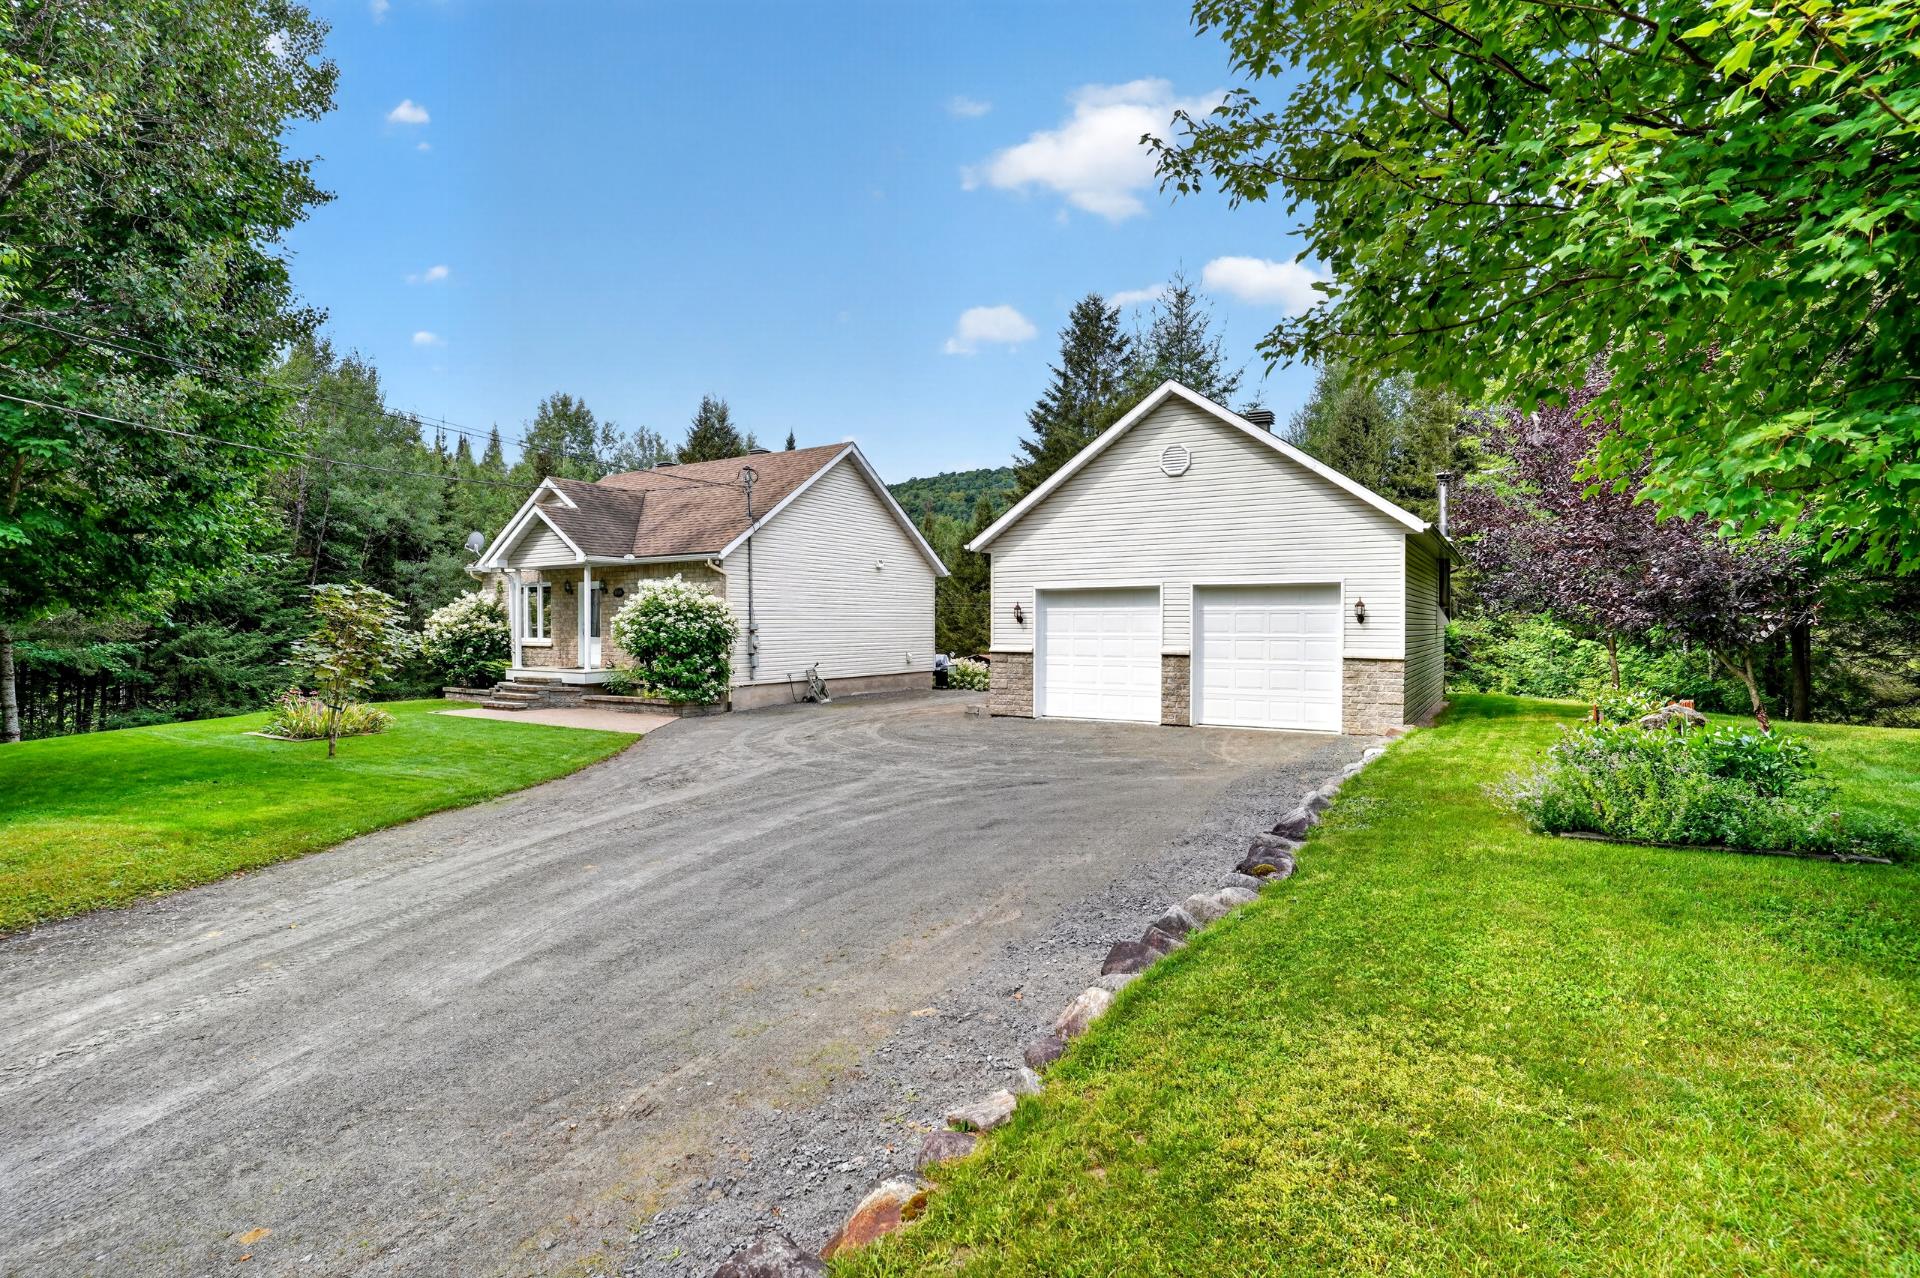
Garage
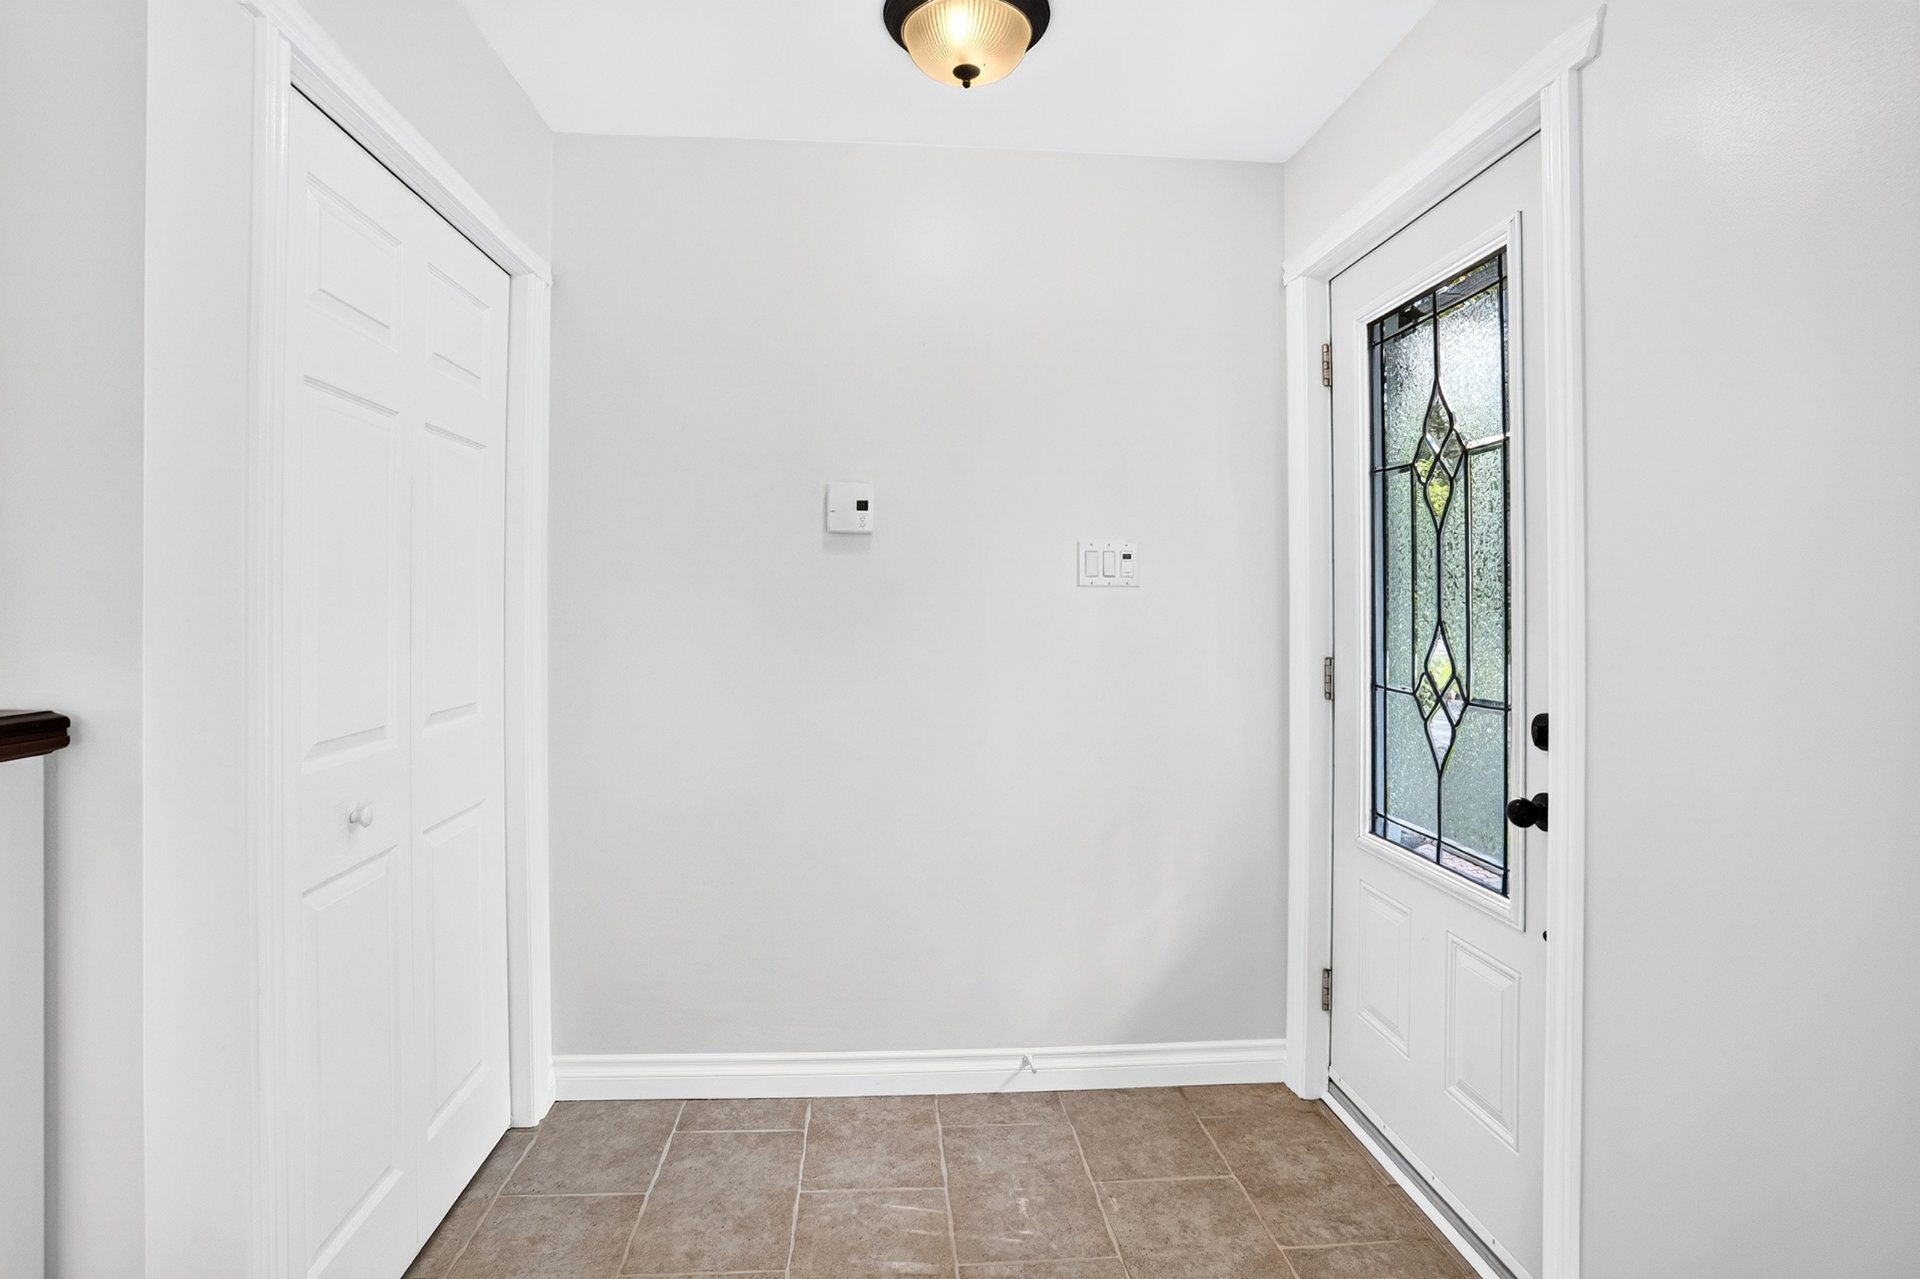
Hallway
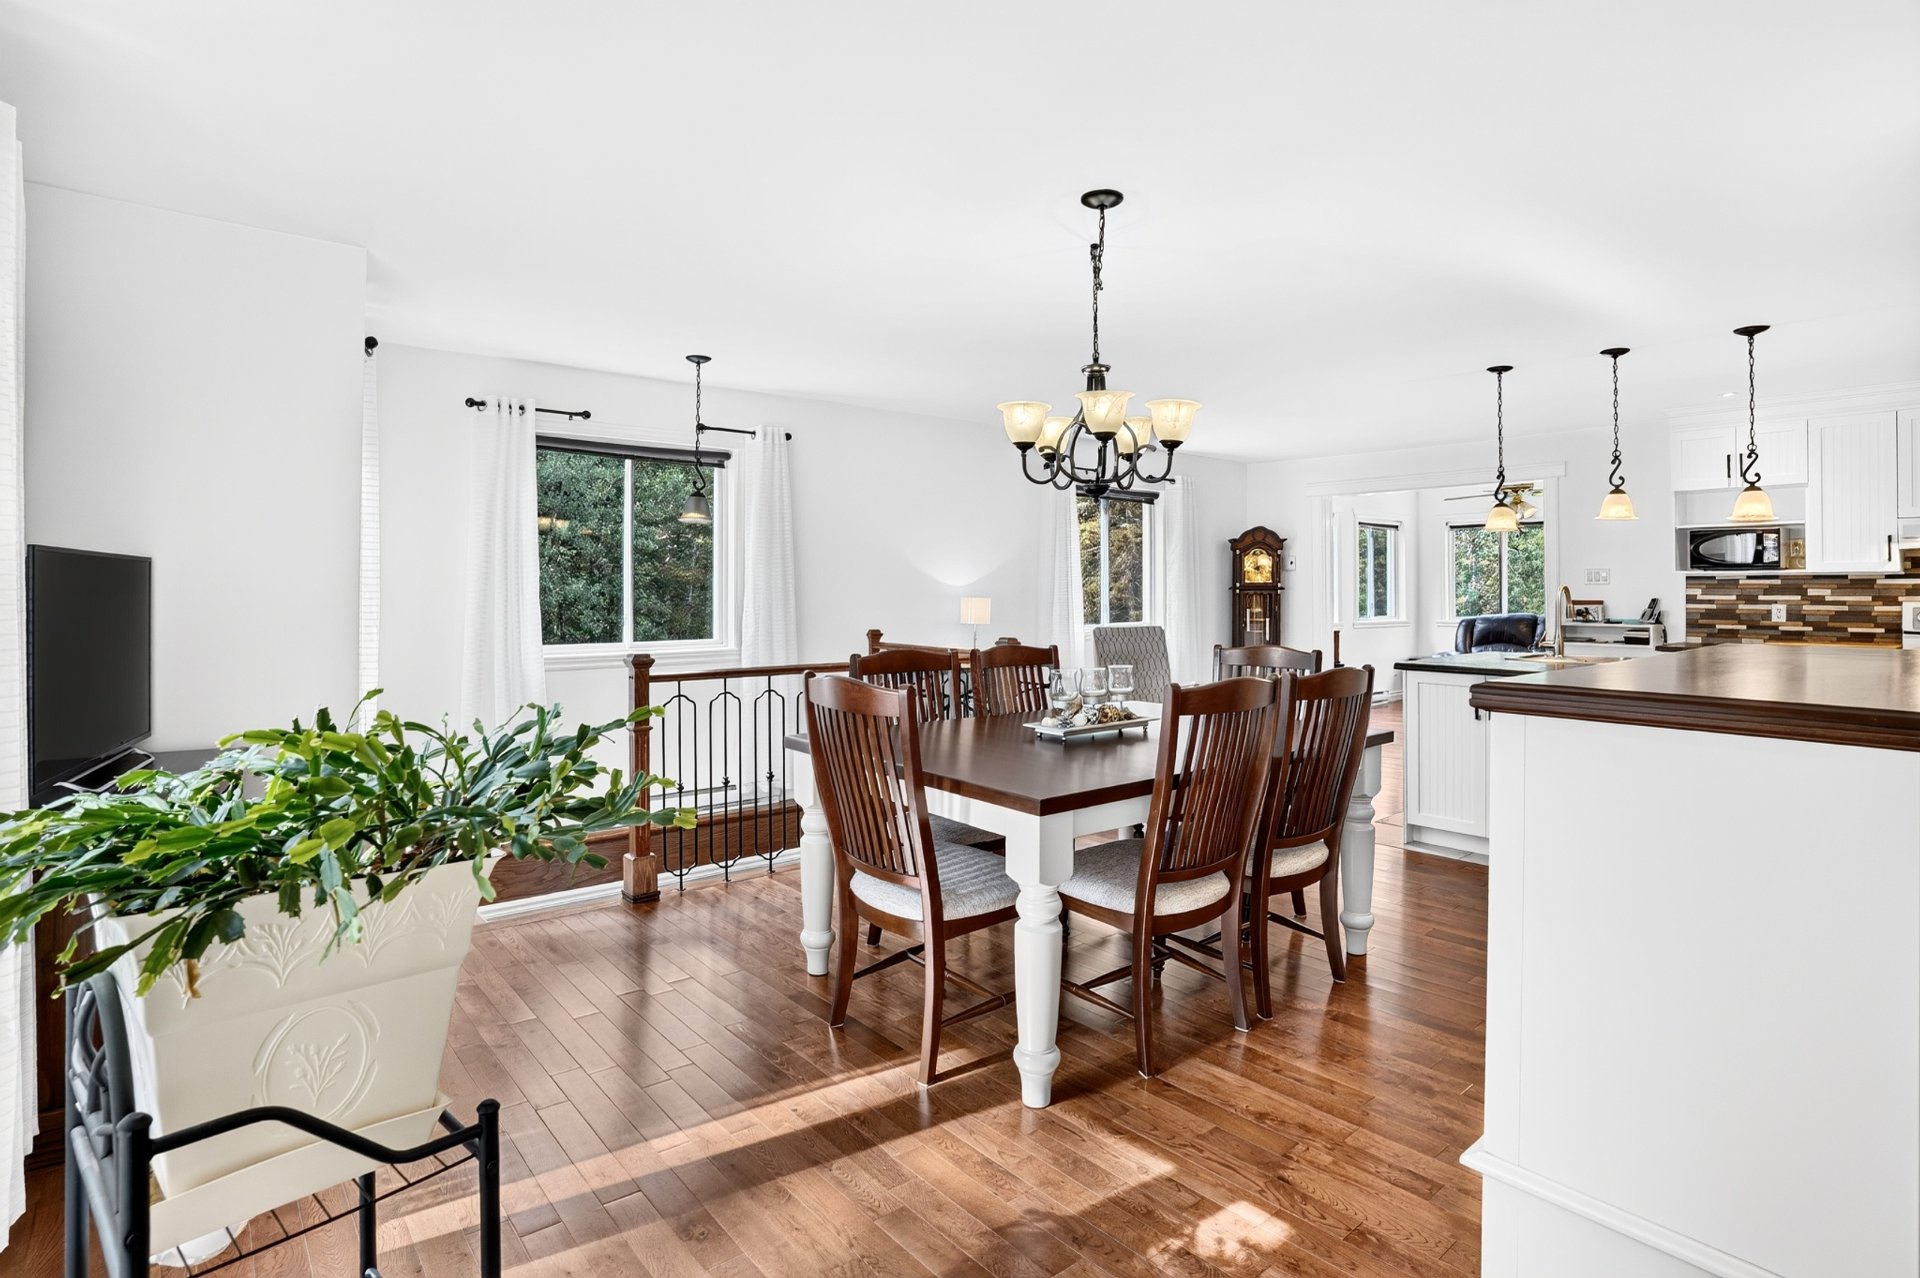
Dining room
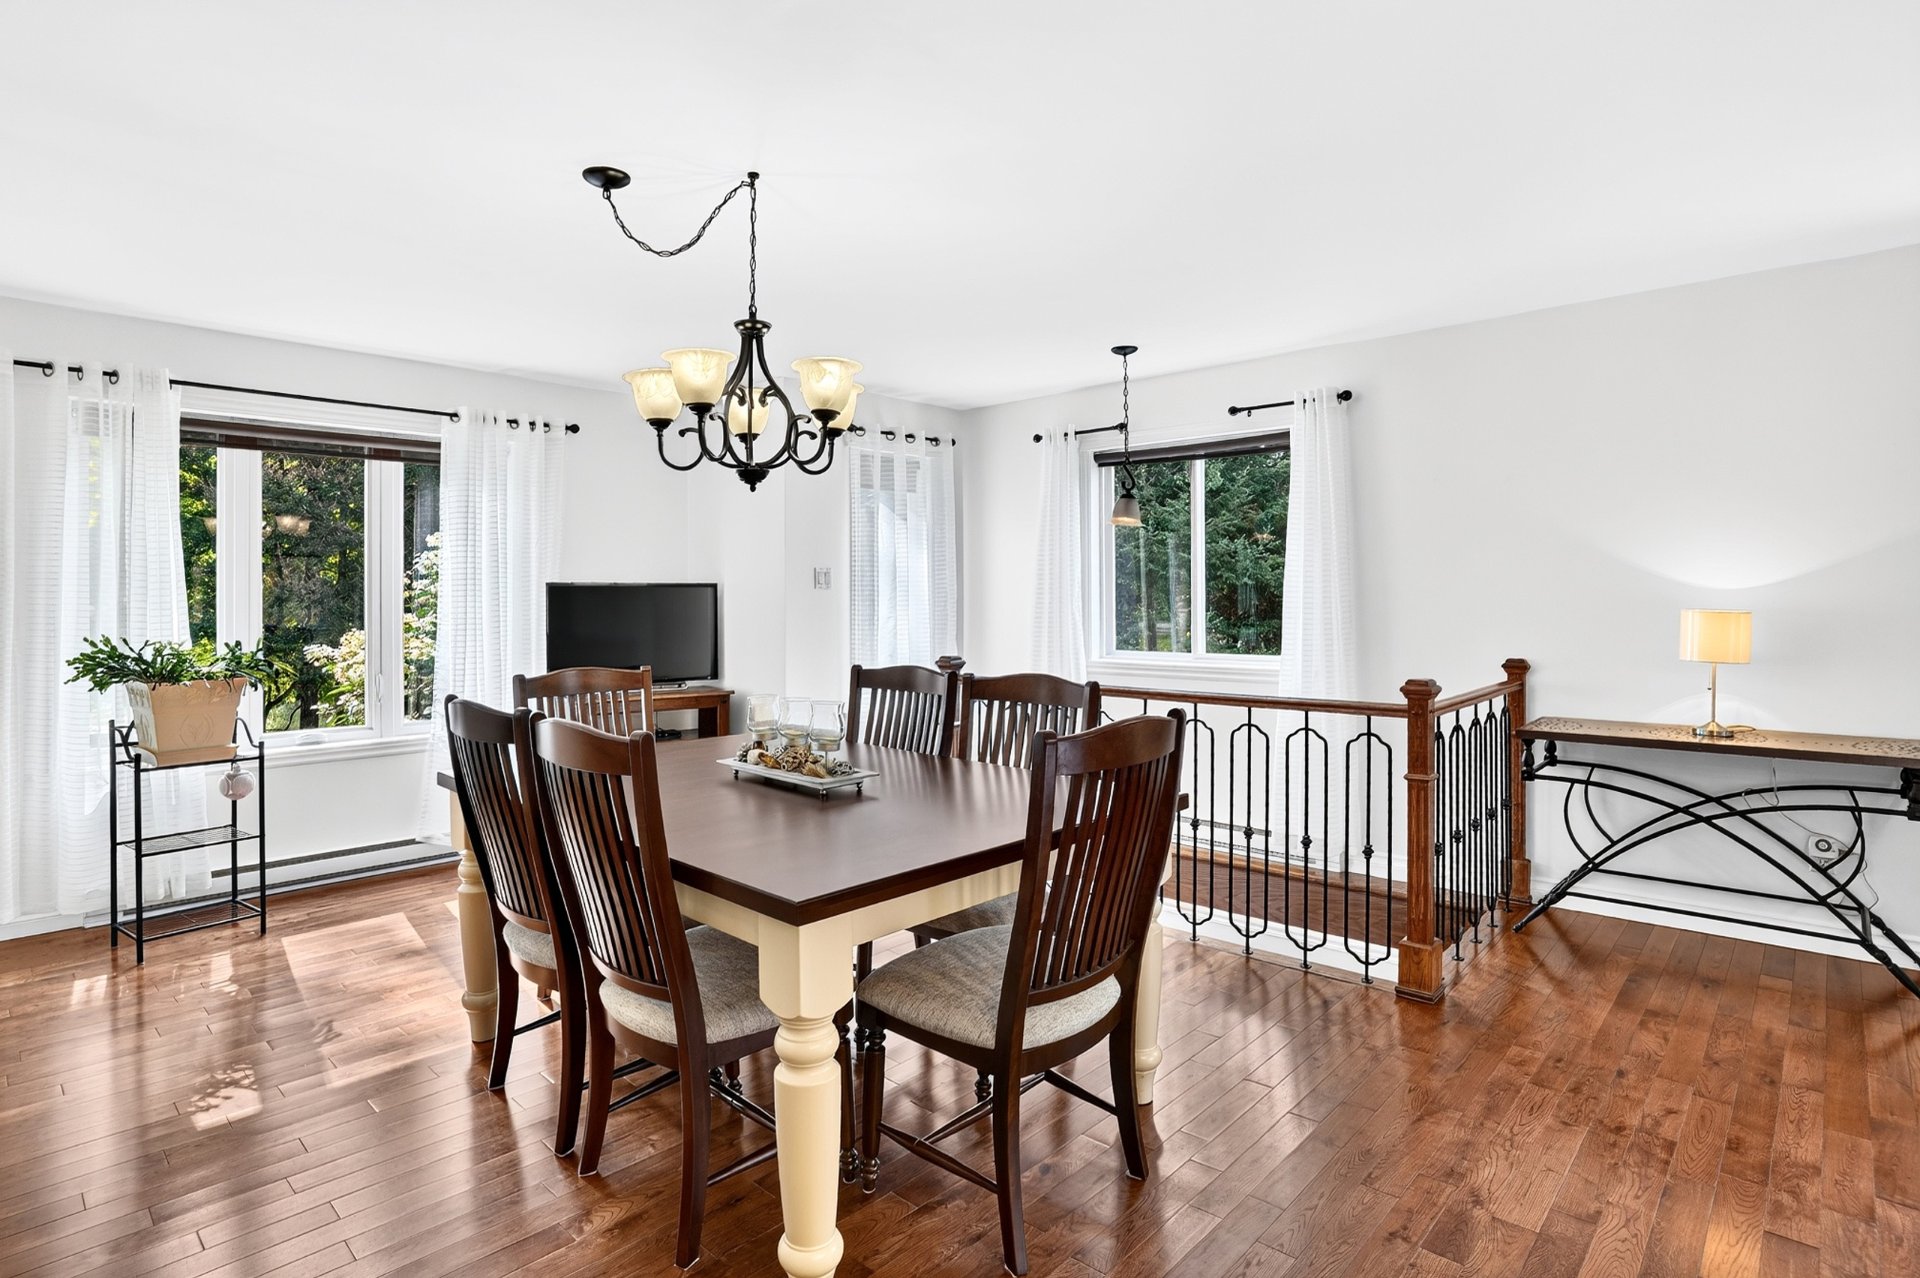
Dining room
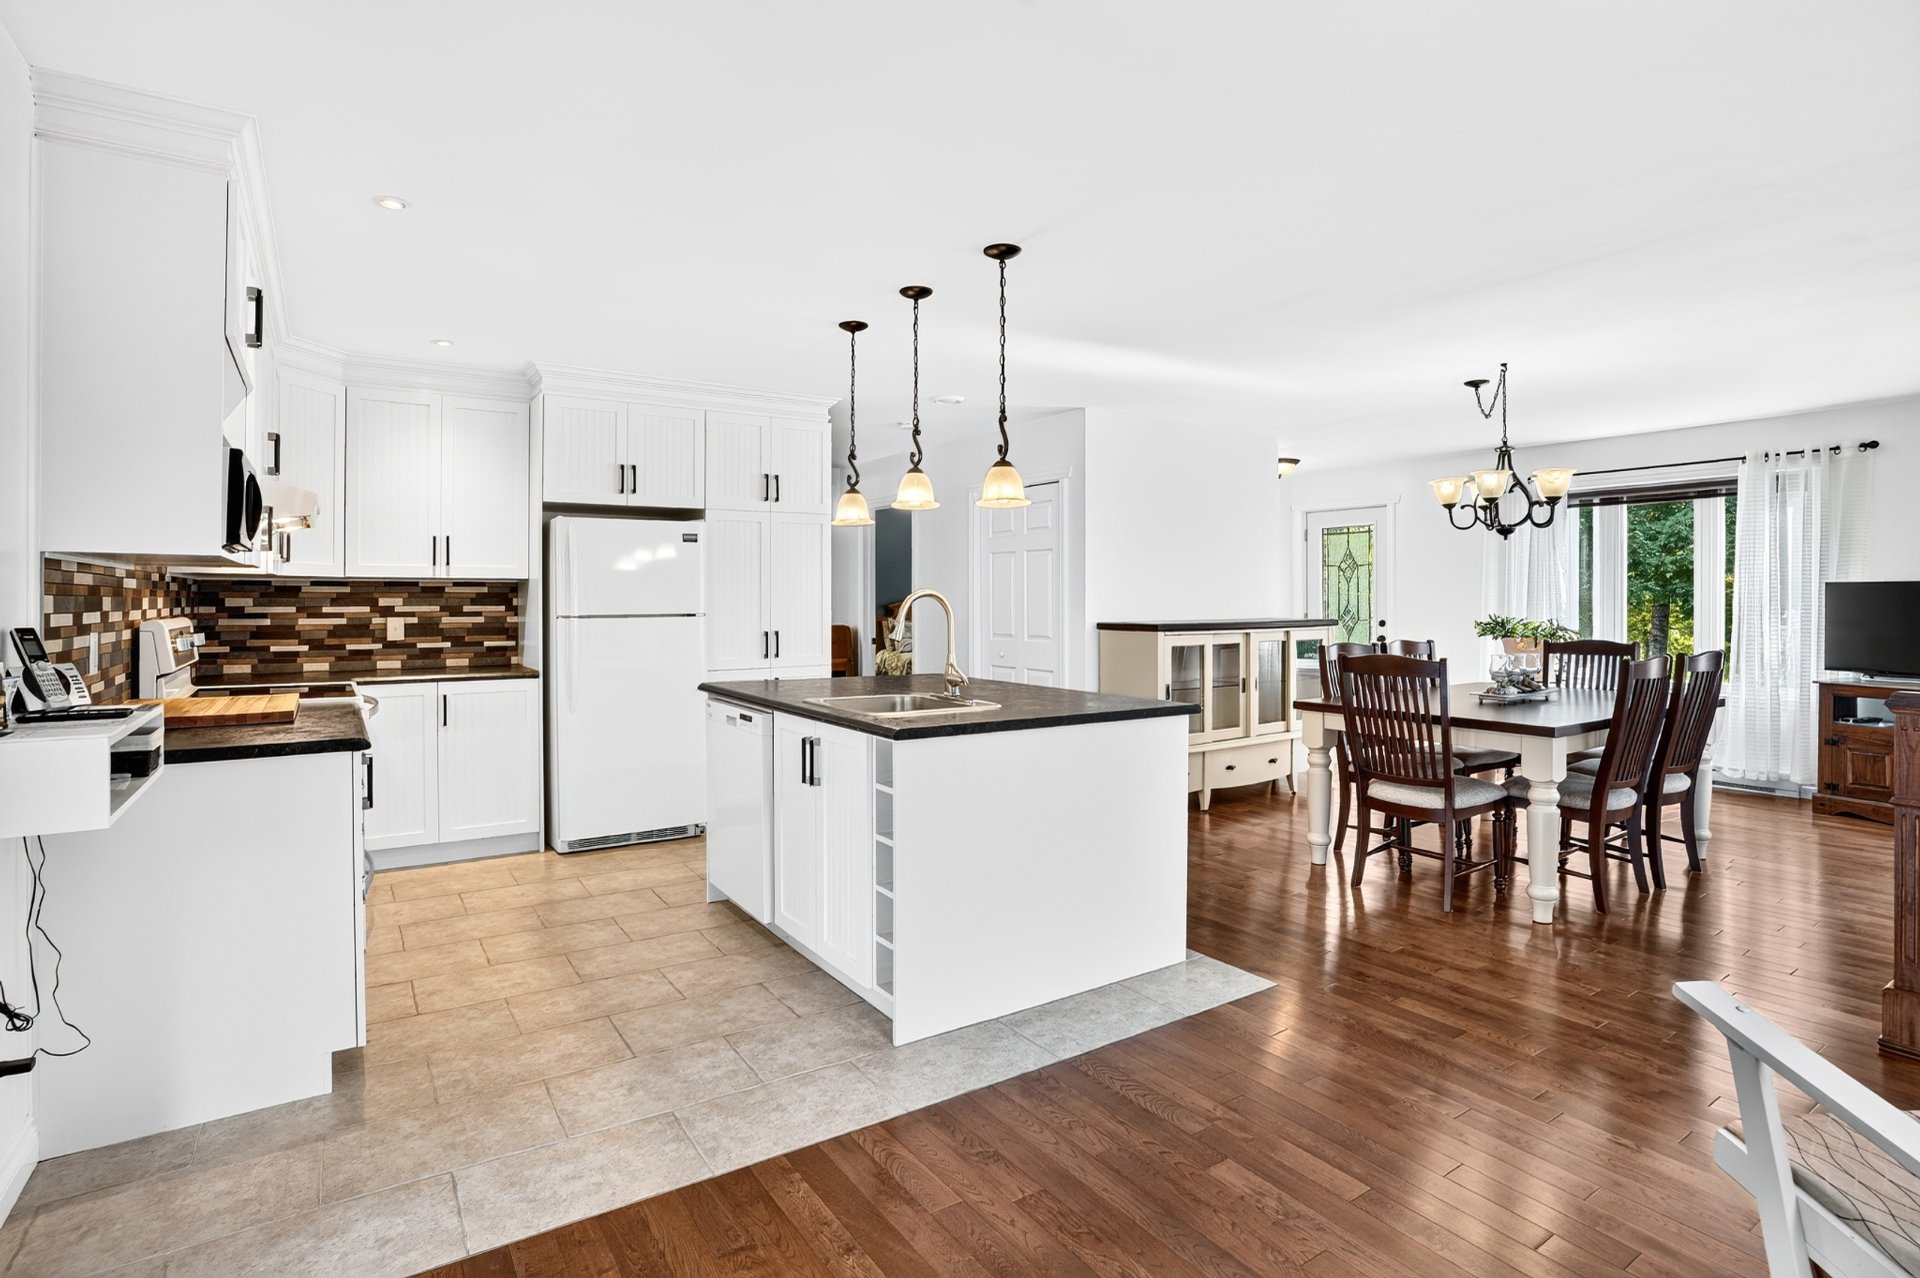
Kitchen
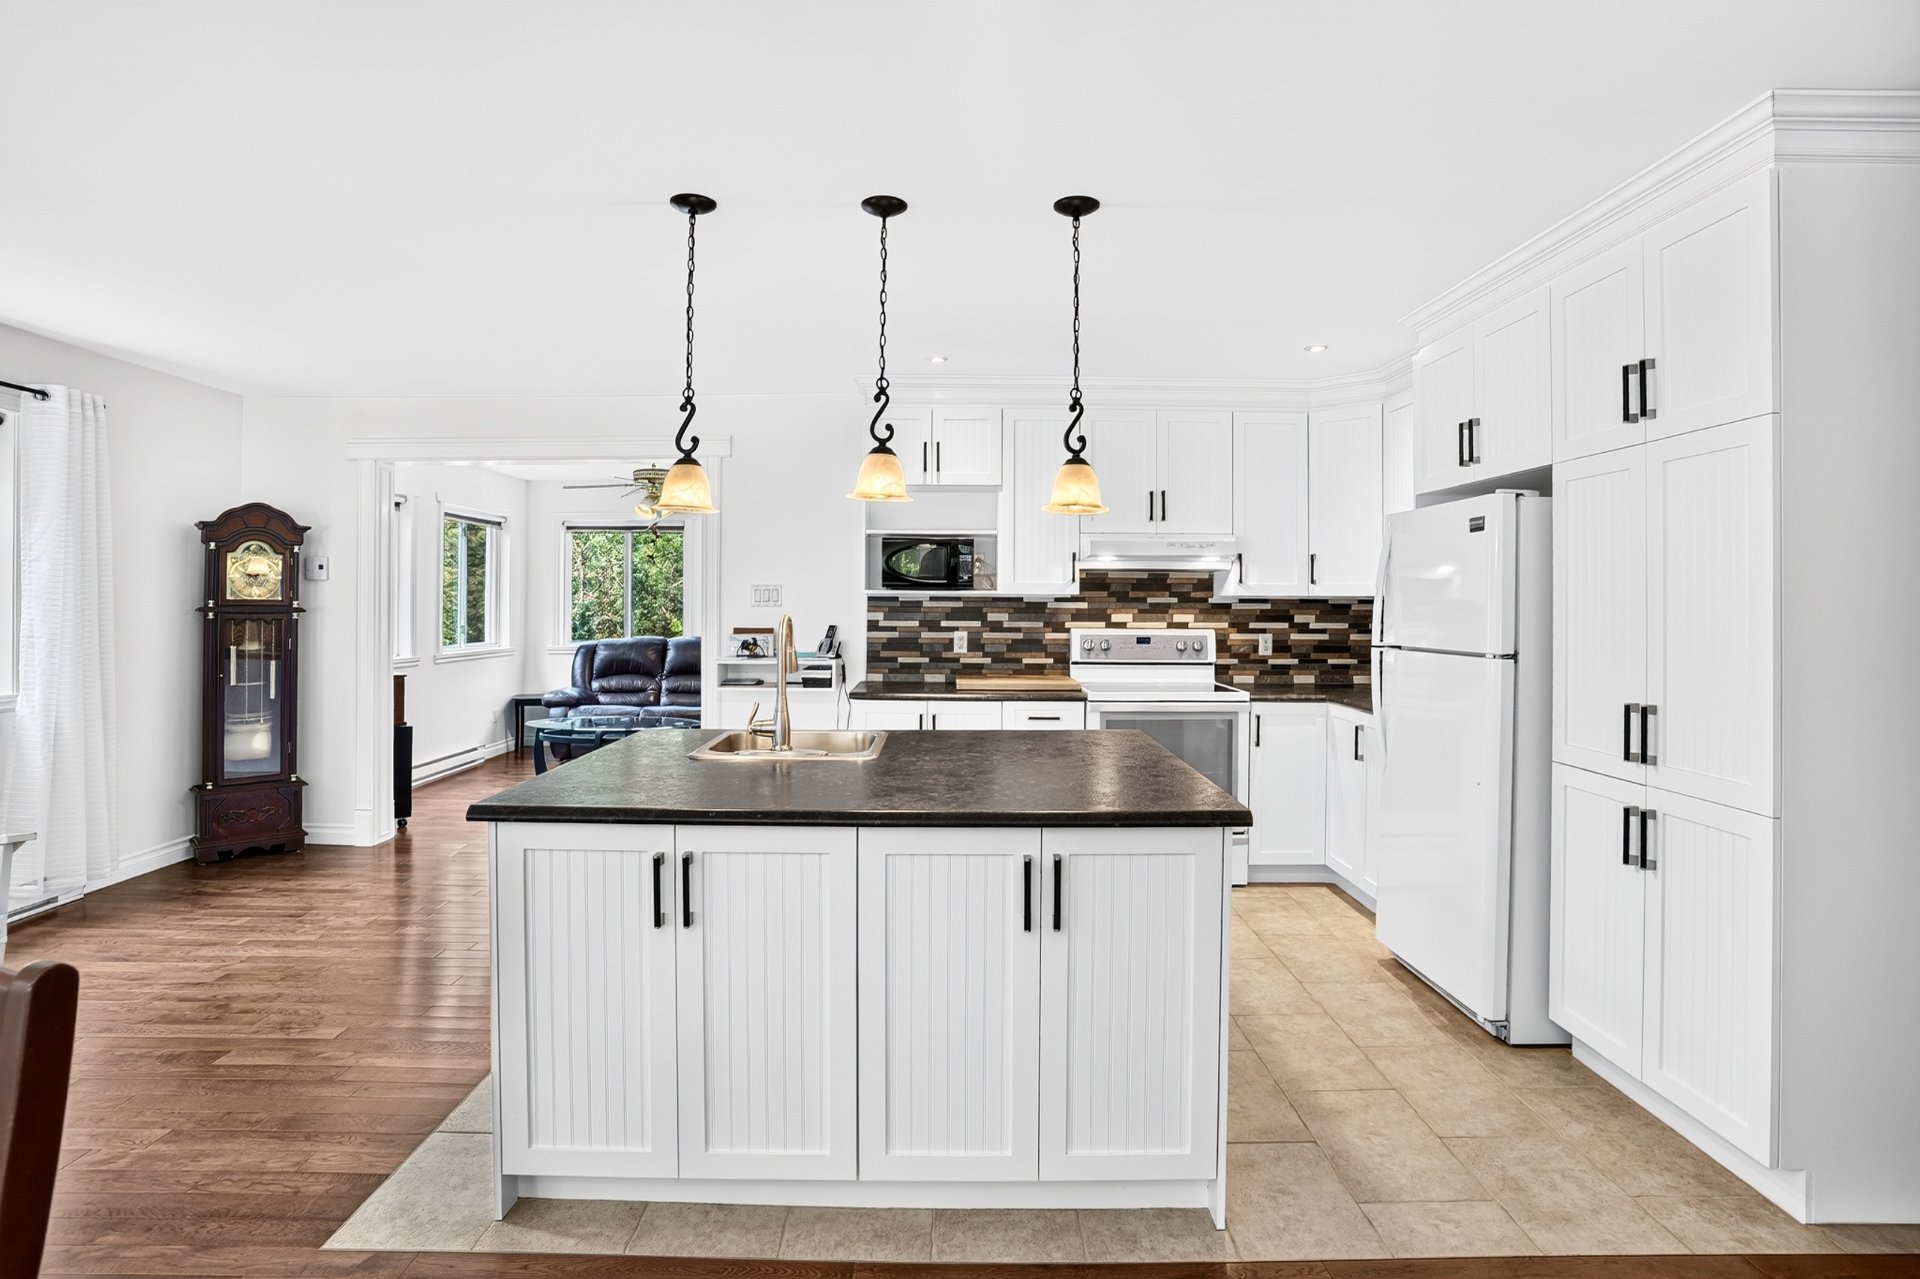
Kitchen
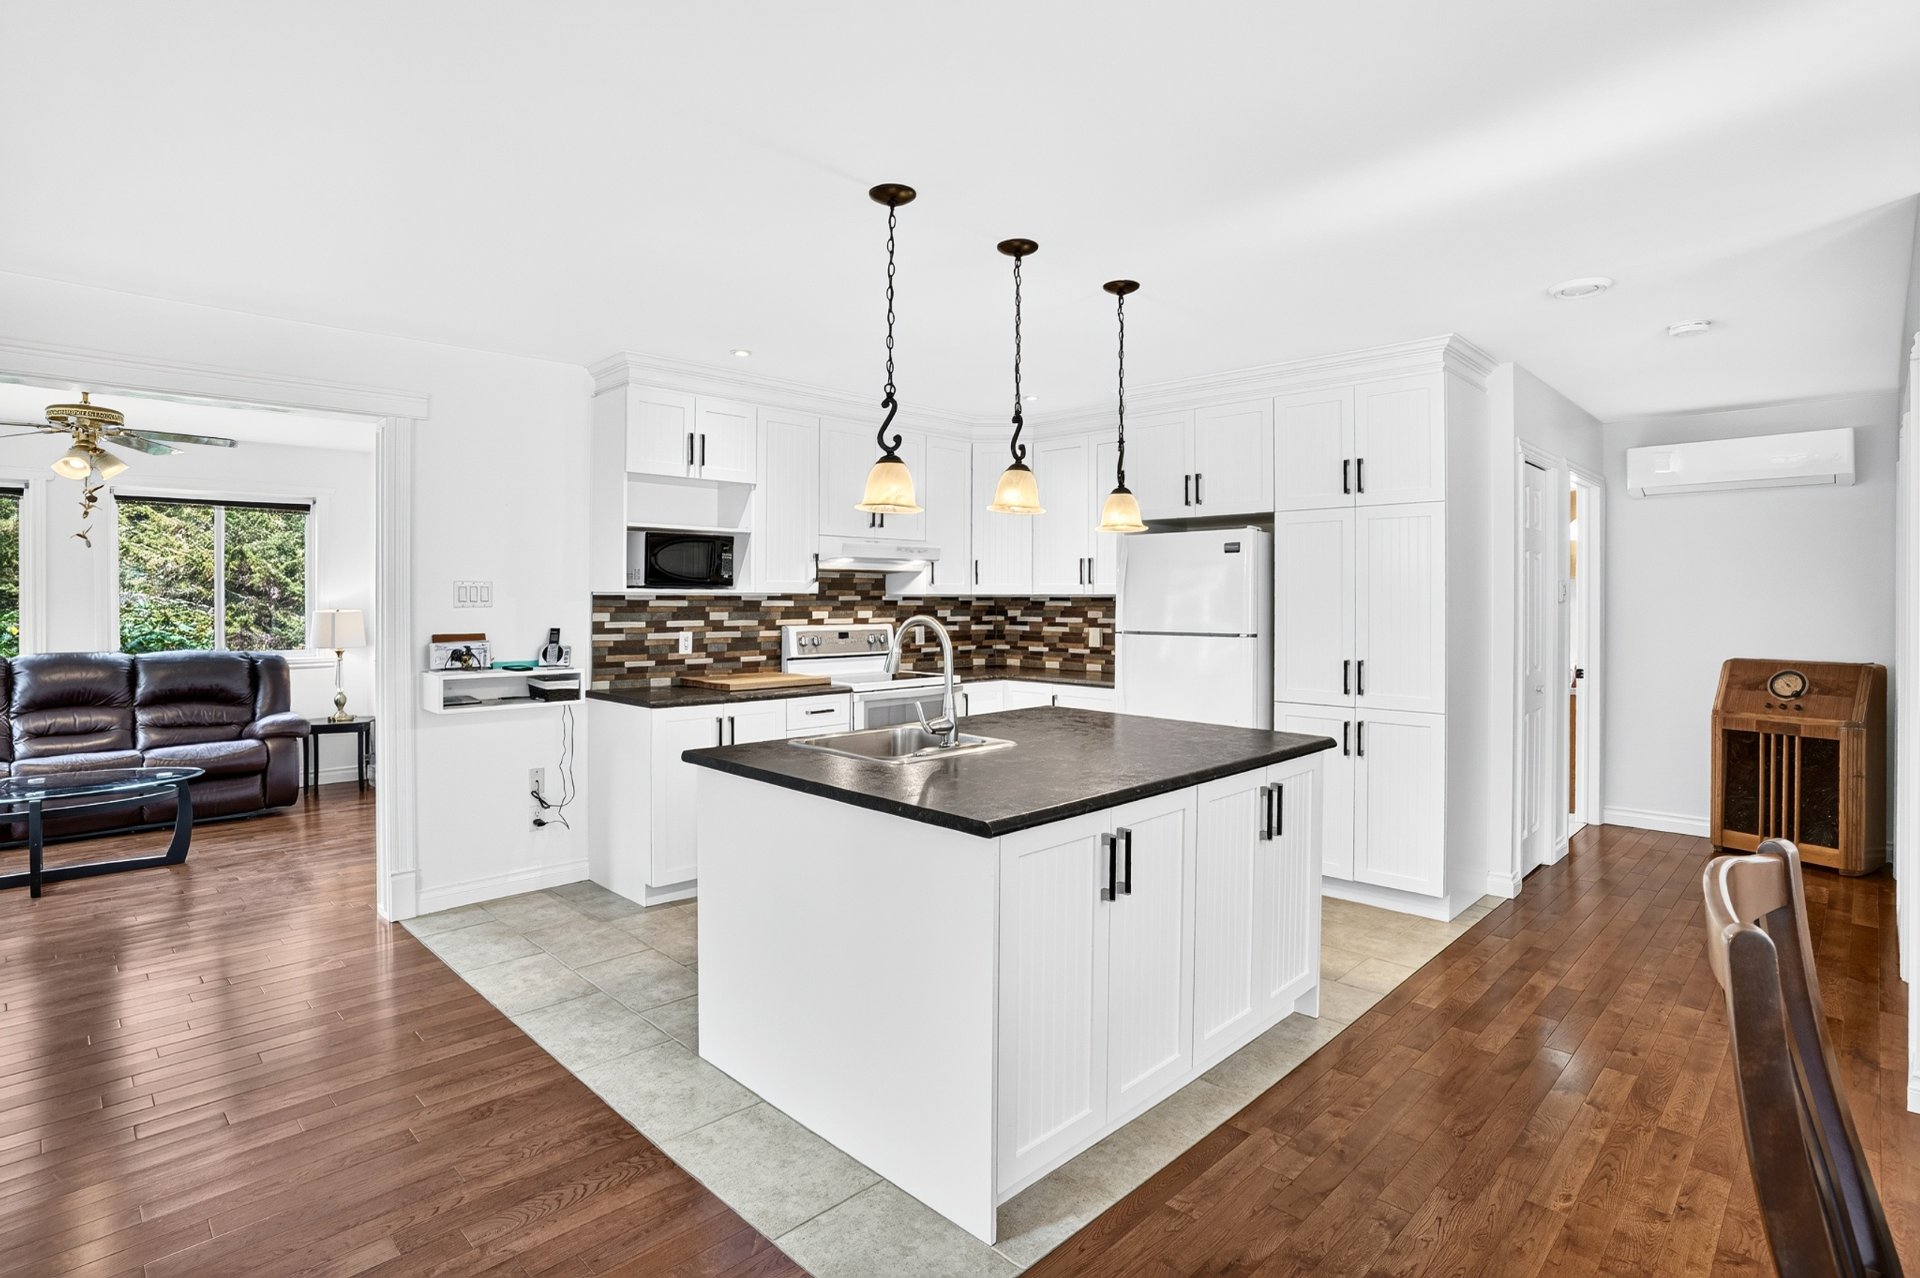
Kitchen
|
|
Sold
Description
Move-in ready, intimate, and surrounded by nature! Discover this meticulously maintained property, nestled on a magnificent lot of over 43,000 sq. ft. in Mont-Tremblant's St-Jovite area. It features 2 bedrooms, 2 bathrooms, a double garage, a three-season sunroom, and plenty of storage space so you can fully enjoy every moment, no matter the season. A peaceful setting where comfort, nature, and the art of living come together perfectly. A place where you come to get away from it all... and where you stay to live life to the fullest.
The outdoor landscaping has been carefully planned. Several
trees--including chestnut, black walnut, oak, and
maple--were specifically selected and planted to enhance
the property over the years, adding character, presence,
and scenic value. The expansive lot also offers that
precious sense of space and privacy so highly sought after
in the area.
The three-season sunroom naturally becomes an additional
relaxation area, perfect for enjoying the light and the
surrounding nature. The double garage is a major asset for
outdoor enthusiasts and those who value storage space. DIY
enthusiasts will also appreciate this space.
And what a great setting to enjoy Mont-Tremblant! Nearby,
you'll have easy access to Mont-Tremblant National Park,
the ski slopes of Mont-Tremblant and Mont-Blanc, the
Domaine Saint-Bernard, hiking trails, golf courses,
beaches, and a wide variety of water activities. Downtown
and the pedestrian village also offer restaurants, shops,
cafés, and a wealth of cultural and recreational
activities, both in summer and winter.
Whether you're looking for a primary residence, a second
home, or a getaway, this property offers a sought-after
balance of tranquility, space, comfort, and access to
Mont-Tremblant's attractions.
A turnkey property that stands out as much for its house as
for its land, its privacy, and the quality of its
surroundings.
trees--including chestnut, black walnut, oak, and
maple--were specifically selected and planted to enhance
the property over the years, adding character, presence,
and scenic value. The expansive lot also offers that
precious sense of space and privacy so highly sought after
in the area.
The three-season sunroom naturally becomes an additional
relaxation area, perfect for enjoying the light and the
surrounding nature. The double garage is a major asset for
outdoor enthusiasts and those who value storage space. DIY
enthusiasts will also appreciate this space.
And what a great setting to enjoy Mont-Tremblant! Nearby,
you'll have easy access to Mont-Tremblant National Park,
the ski slopes of Mont-Tremblant and Mont-Blanc, the
Domaine Saint-Bernard, hiking trails, golf courses,
beaches, and a wide variety of water activities. Downtown
and the pedestrian village also offer restaurants, shops,
cafés, and a wealth of cultural and recreational
activities, both in summer and winter.
Whether you're looking for a primary residence, a second
home, or a getaway, this property offers a sought-after
balance of tranquility, space, comfort, and access to
Mont-Tremblant's attractions.
A turnkey property that stands out as much for its house as
for its land, its privacy, and the quality of its
surroundings.
Inclusions: Hot tub, swing and swing shelter, patio set with umbrella, wall-mounted cabinets in the garage, curtains, curtain rods, dishwasher, gas stove, central vacuum system, and seasonal tools in the shed at the back of the lot.
Exclusions : Furniture, personal belongings, and household appliances
| BUILDING | |
|---|---|
| Type | Bungalow |
| Style | Detached |
| Dimensions | 37.4x34.5 P |
| Lot Size | 43056 PC |
| EXPENSES | |
|---|---|
| Municipal Taxes (2026) | $ 2361 / year |
| School taxes (2025) | $ 293 / year |
|
ROOM DETAILS |
|||
|---|---|---|---|
| Room | Dimensions | Level | Flooring |
| Kitchen | 21.2 x 14.9 P | Ground Floor | Ceramic tiles |
| Dining room | 16.8 x 12.6 P | Ground Floor | Wood |
| Primary bedroom | 12.5 x 12.1 P | Ground Floor | Wood |
| Living room | 11.1 x 11.6 P | Ground Floor | Wood |
| Bathroom | 12.5 x 10.5 P | Basement | Ceramic tiles |
| Veranda | 12.3 x 9.10 P | Basement | Floating floor |
| Family room | 19.5 x 25.5 P | Basement | Floating floor |
| Bedroom | 12.4 x 12.6 P | Basement | Floating floor |
| Bathroom | 6.1 x 7.9 P | Basement | Ceramic tiles |
| Storage | 13.9 x 12.7 P | Basement | Floating floor |
|
CHARACTERISTICS |
|
|---|---|
| Basement | 6 feet and over, Finished basement, Separate entrance |
| Heating system | Air circulation, Electric baseboard units, Other |
| Equipment available | Alarm system, Central vacuum cleaner system installation, Electric garage door, Ventilation system, Wall-mounted heat pump |
| Proximity | Alpine skiing, ATV trail, Daycare centre, Elementary school, Golf, High school, Highway, Snowmobile trail |
| Water supply | Artesian well |
| Roofing | Asphalt shingles |
| Siding | Brick, Vinyl |
| Window type | Crank handle, Sliding |
| Garage | Detached, Double width or more, Heated |
| Heating energy | Electricity, Propane |
| Parking | Garage, Outdoor |
| Hearth stove | Gas stove |
| Driveway | Not Paved |
| Foundation | Poured concrete |
| Sewage system | Purification field, Septic tank |
| Windows | PVC |
| Zoning | Residential |
| Topography | Uneven |
| Cupboard | Wood |
| Distinctive features | Wooded lot: hardwood trees |