NO CENTRIS: 21855610
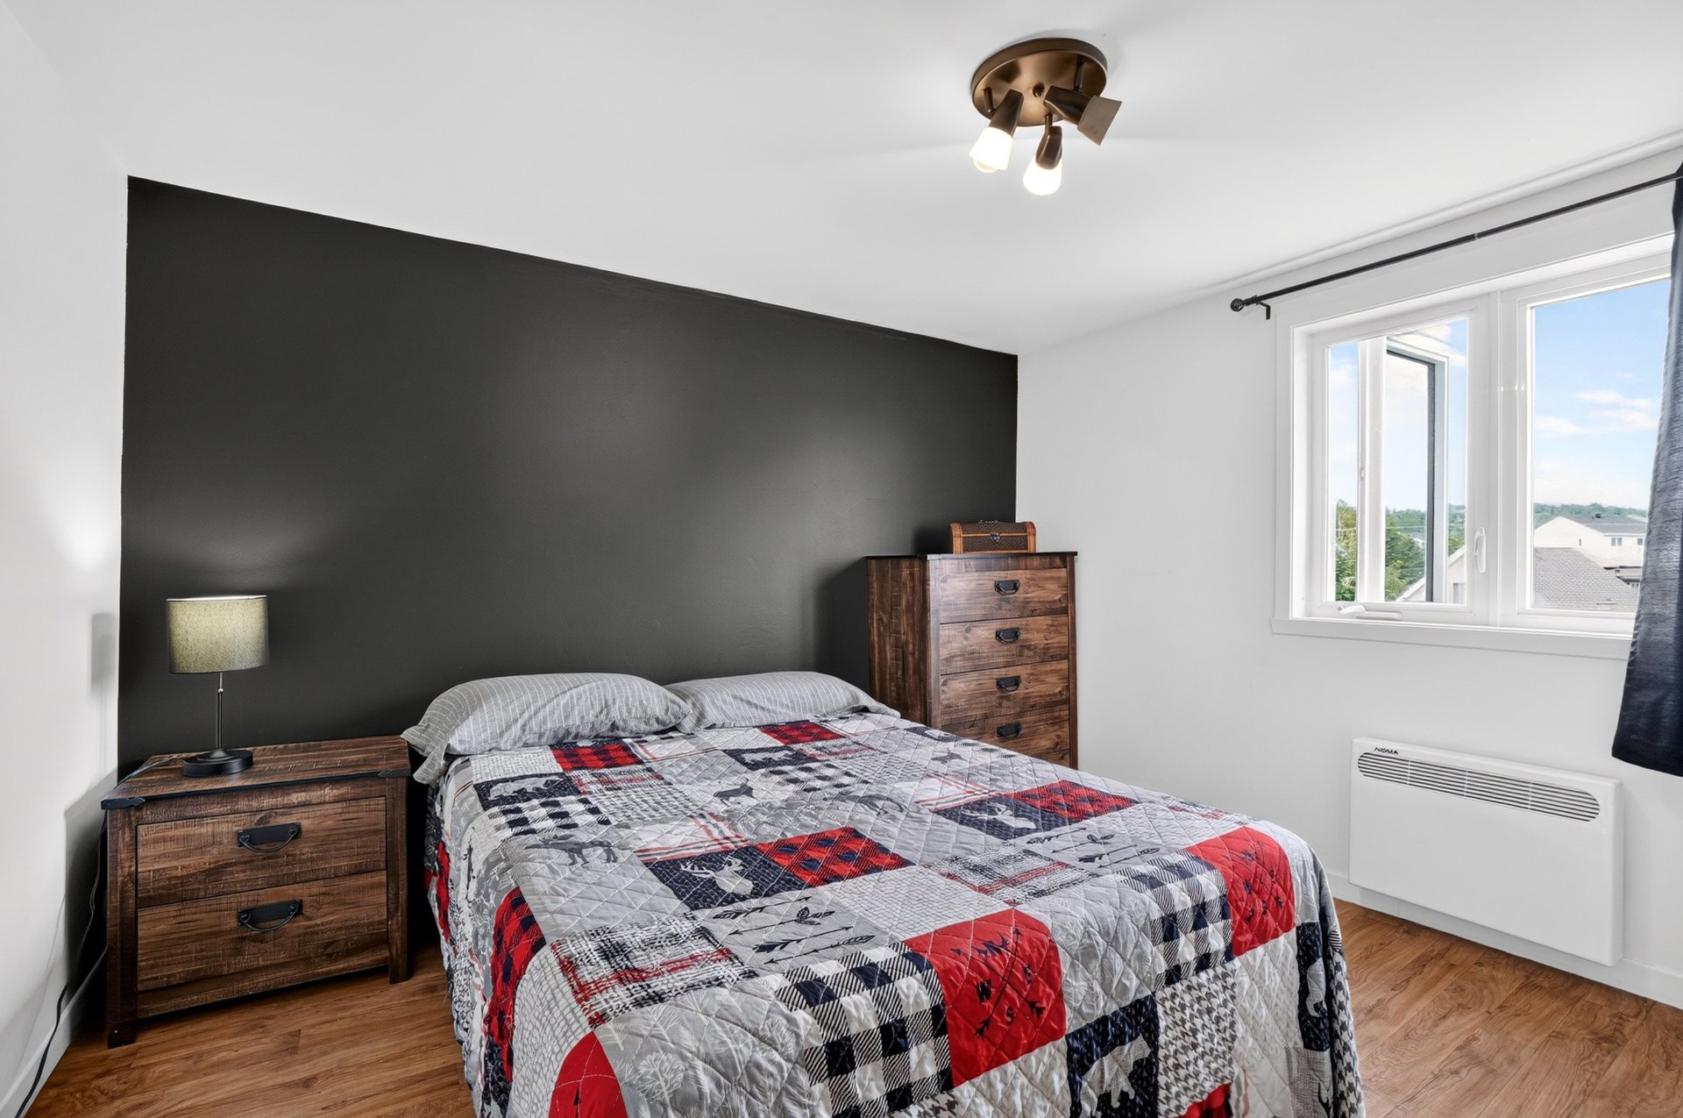
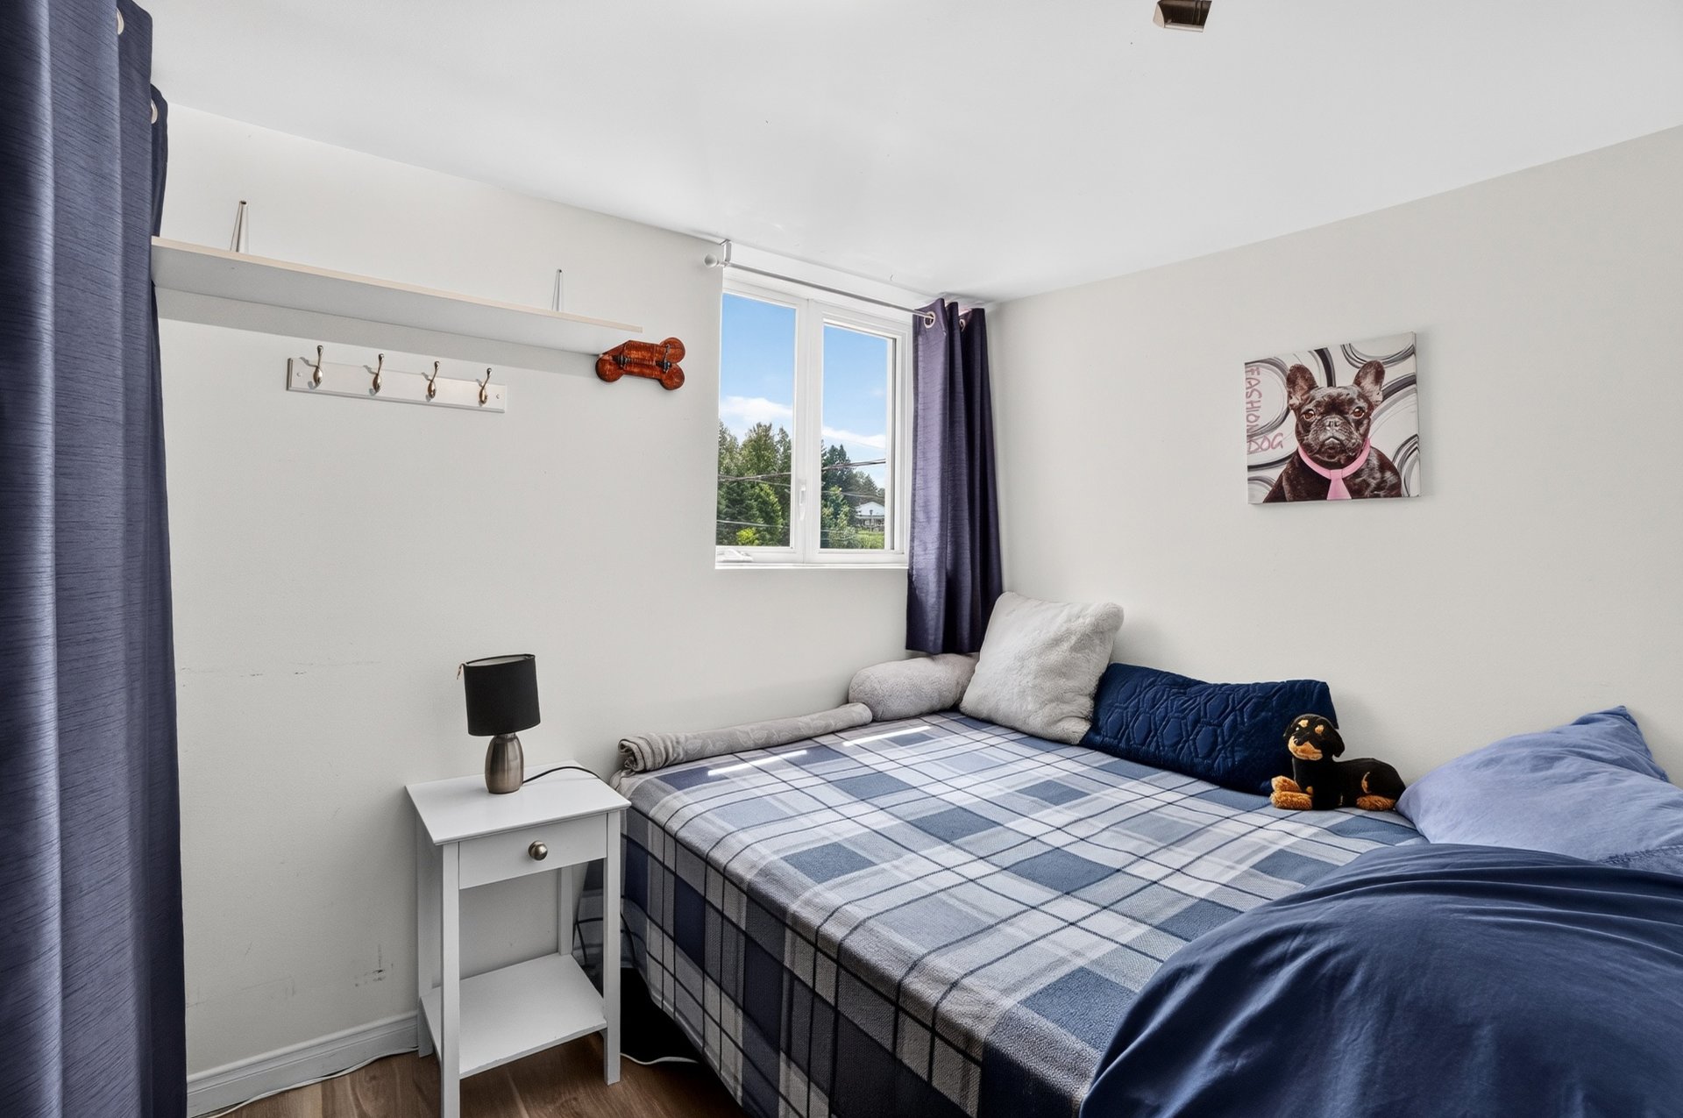
3 Bedroom(s)
1 Bathroom(s)
1123 FT
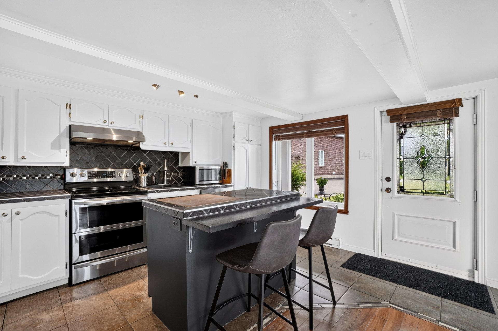
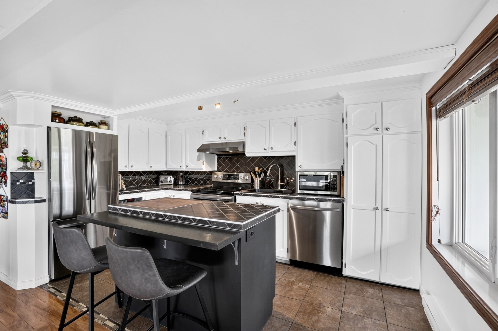
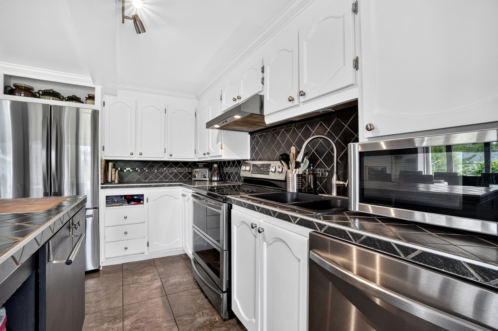
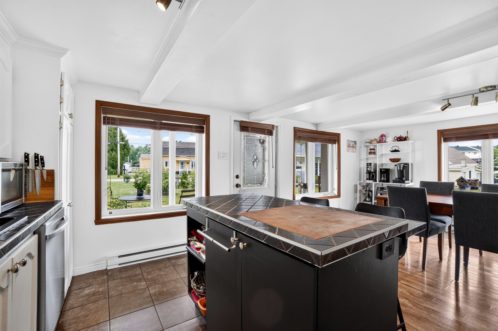
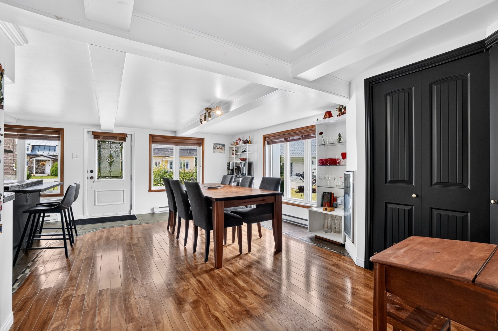
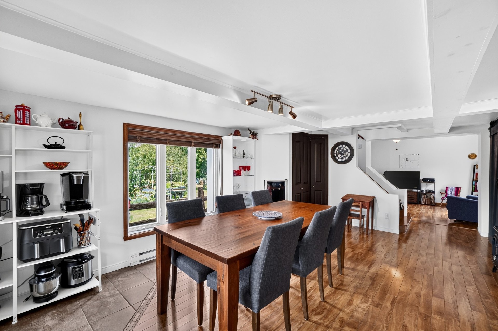
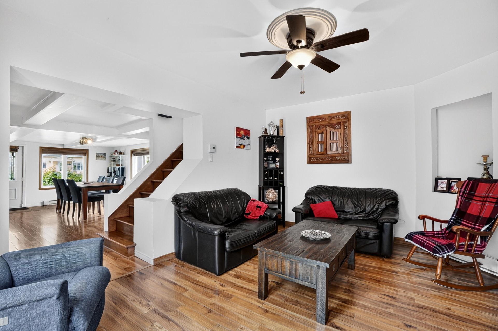
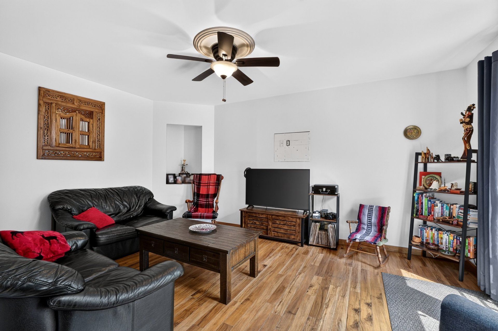
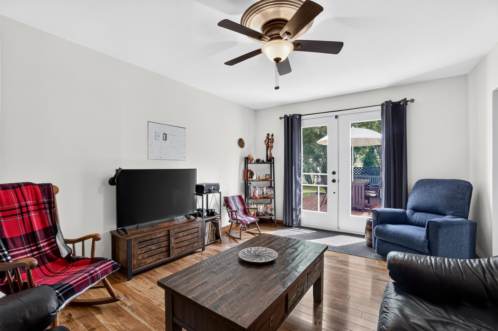
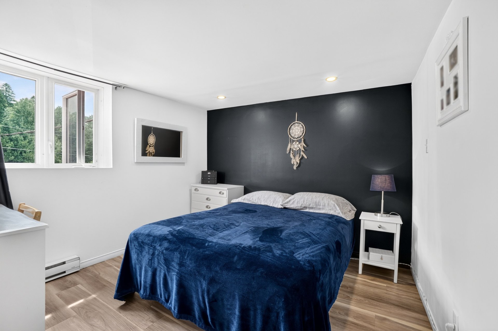
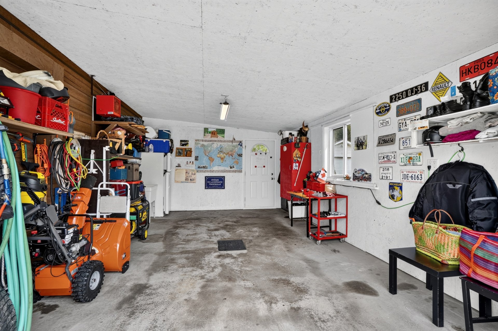
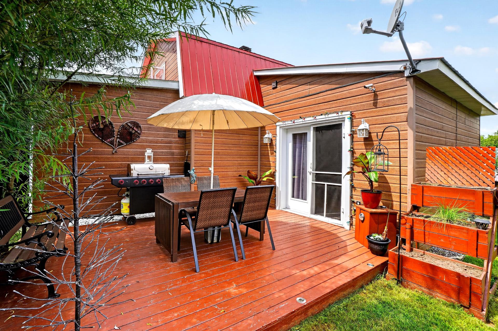
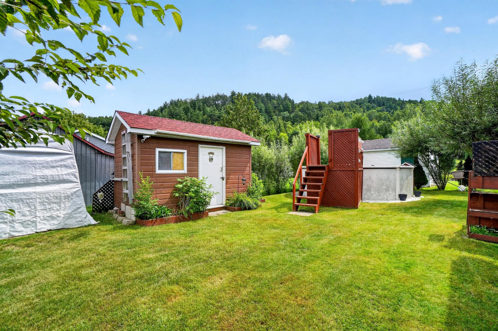
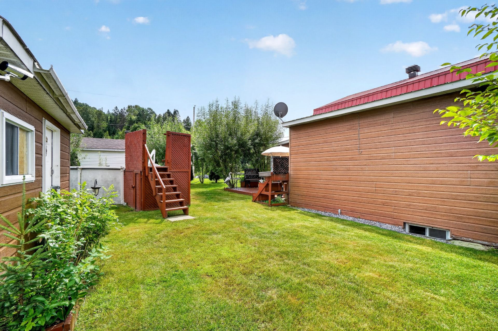
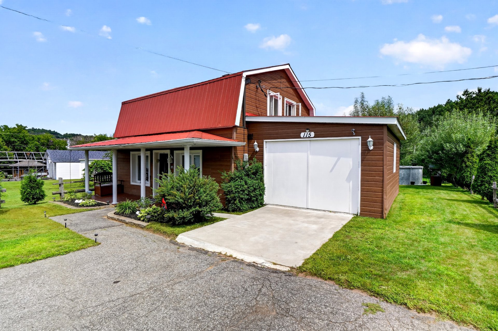
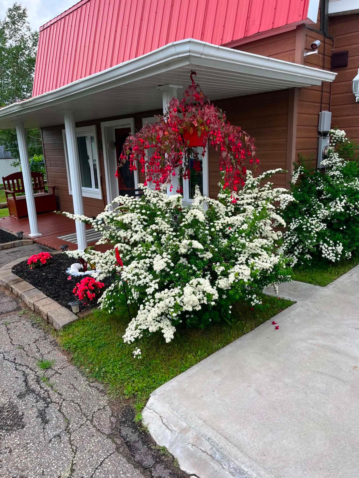
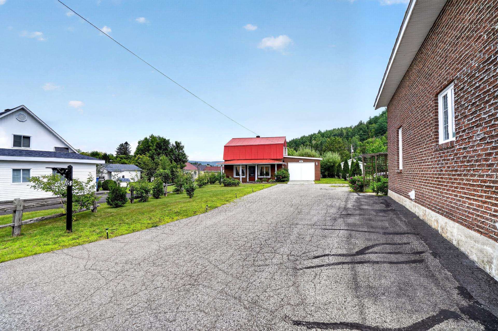
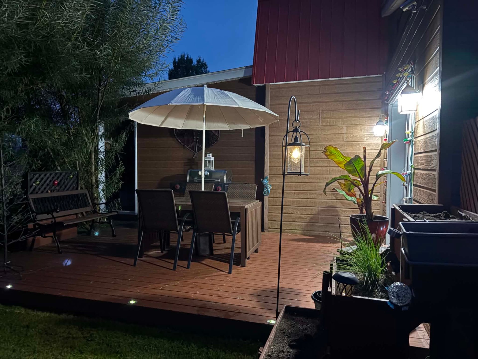
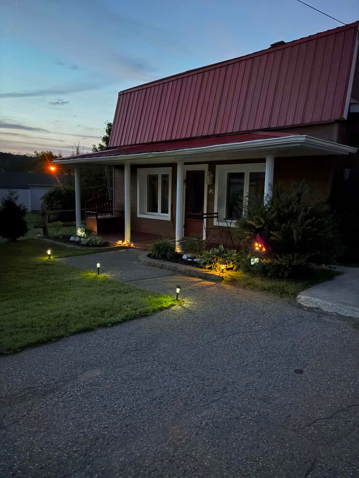
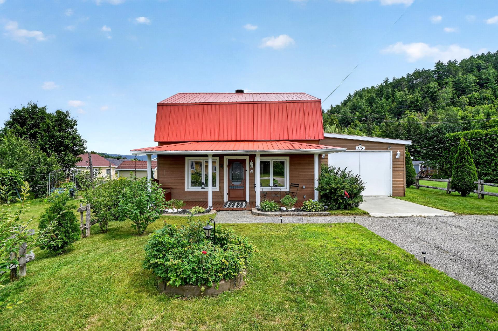
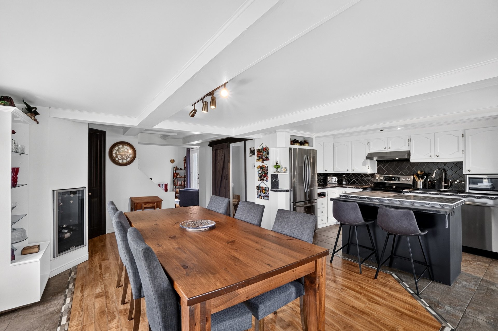
The interior will surprise you! This remarkably well-maintained property offers 3 bedrooms, spacious rooms, and plenty of privacy--all while being right in the heart of the village. Its garage adds a much-appreciated practicality to everyday life. A versatile home that's ideal for first-time buyers as well as those dreaming of a second home or vacation home in Saint-Côme. A warm, well-maintained property full of possibilities, where comfort and location come together.
A LOCATION THAT OFFERS YOU THE BEST OF SAINT-CÔME
Imagine being able to enjoy the village's lively atmosphere
and friendly community spirit while still finding peace and
privacy once you're home. That's exactly what this
property, ideally located on 57th Avenue, offers.
Here, everyday life becomes simple and enjoyable. Close to
the village's services, shops, restaurants, and amenities,
you'll enjoy a location that lets you fully experience the
sense of community that makes Saint-Côme so charming. No
need to choose between convenience and privacy--this
property offers you both.
Saint-Côme charms with its authenticity, its exceptional
natural surroundings, and that sought-after quality of life
that lets you slow down without feeling isolated. In both
summer and winter, the area invites you to fully enjoy the
wide-open spaces, outdoor activities, and attractions of
the Lanaudière region. Hiking, biking, skiing, water
sports, nature excursions, or simple strolls through the
village--everything is in place for a lifestyle where every
season brings its own share of discoveries.
And for outdoor and ski enthusiasts, the proximity to Val
Saint-Côme adds a particularly appealing dimension to the
location. Whether you're a fan of downhill skiing, outdoor
activities, or simply looking for an environment where you
can unwind, Saint-Côme offers the perfect balance between
nature, recreation, and village life.
This location represents
| BUILDING | |
|---|---|
| Type | Two or more storey |
| Style | Detached |
| Dimensions | 36x22 P |
| Lot Size | 6882 PC |
| EXPENSES | |
|---|---|
| Municipal Taxes (2026) | $ 1938 / year |
| School taxes (2026) | $ 131 / year |
| ROOM DETAILS | |||
|---|---|---|---|
| Room | Dimensions | Level | Flooring |
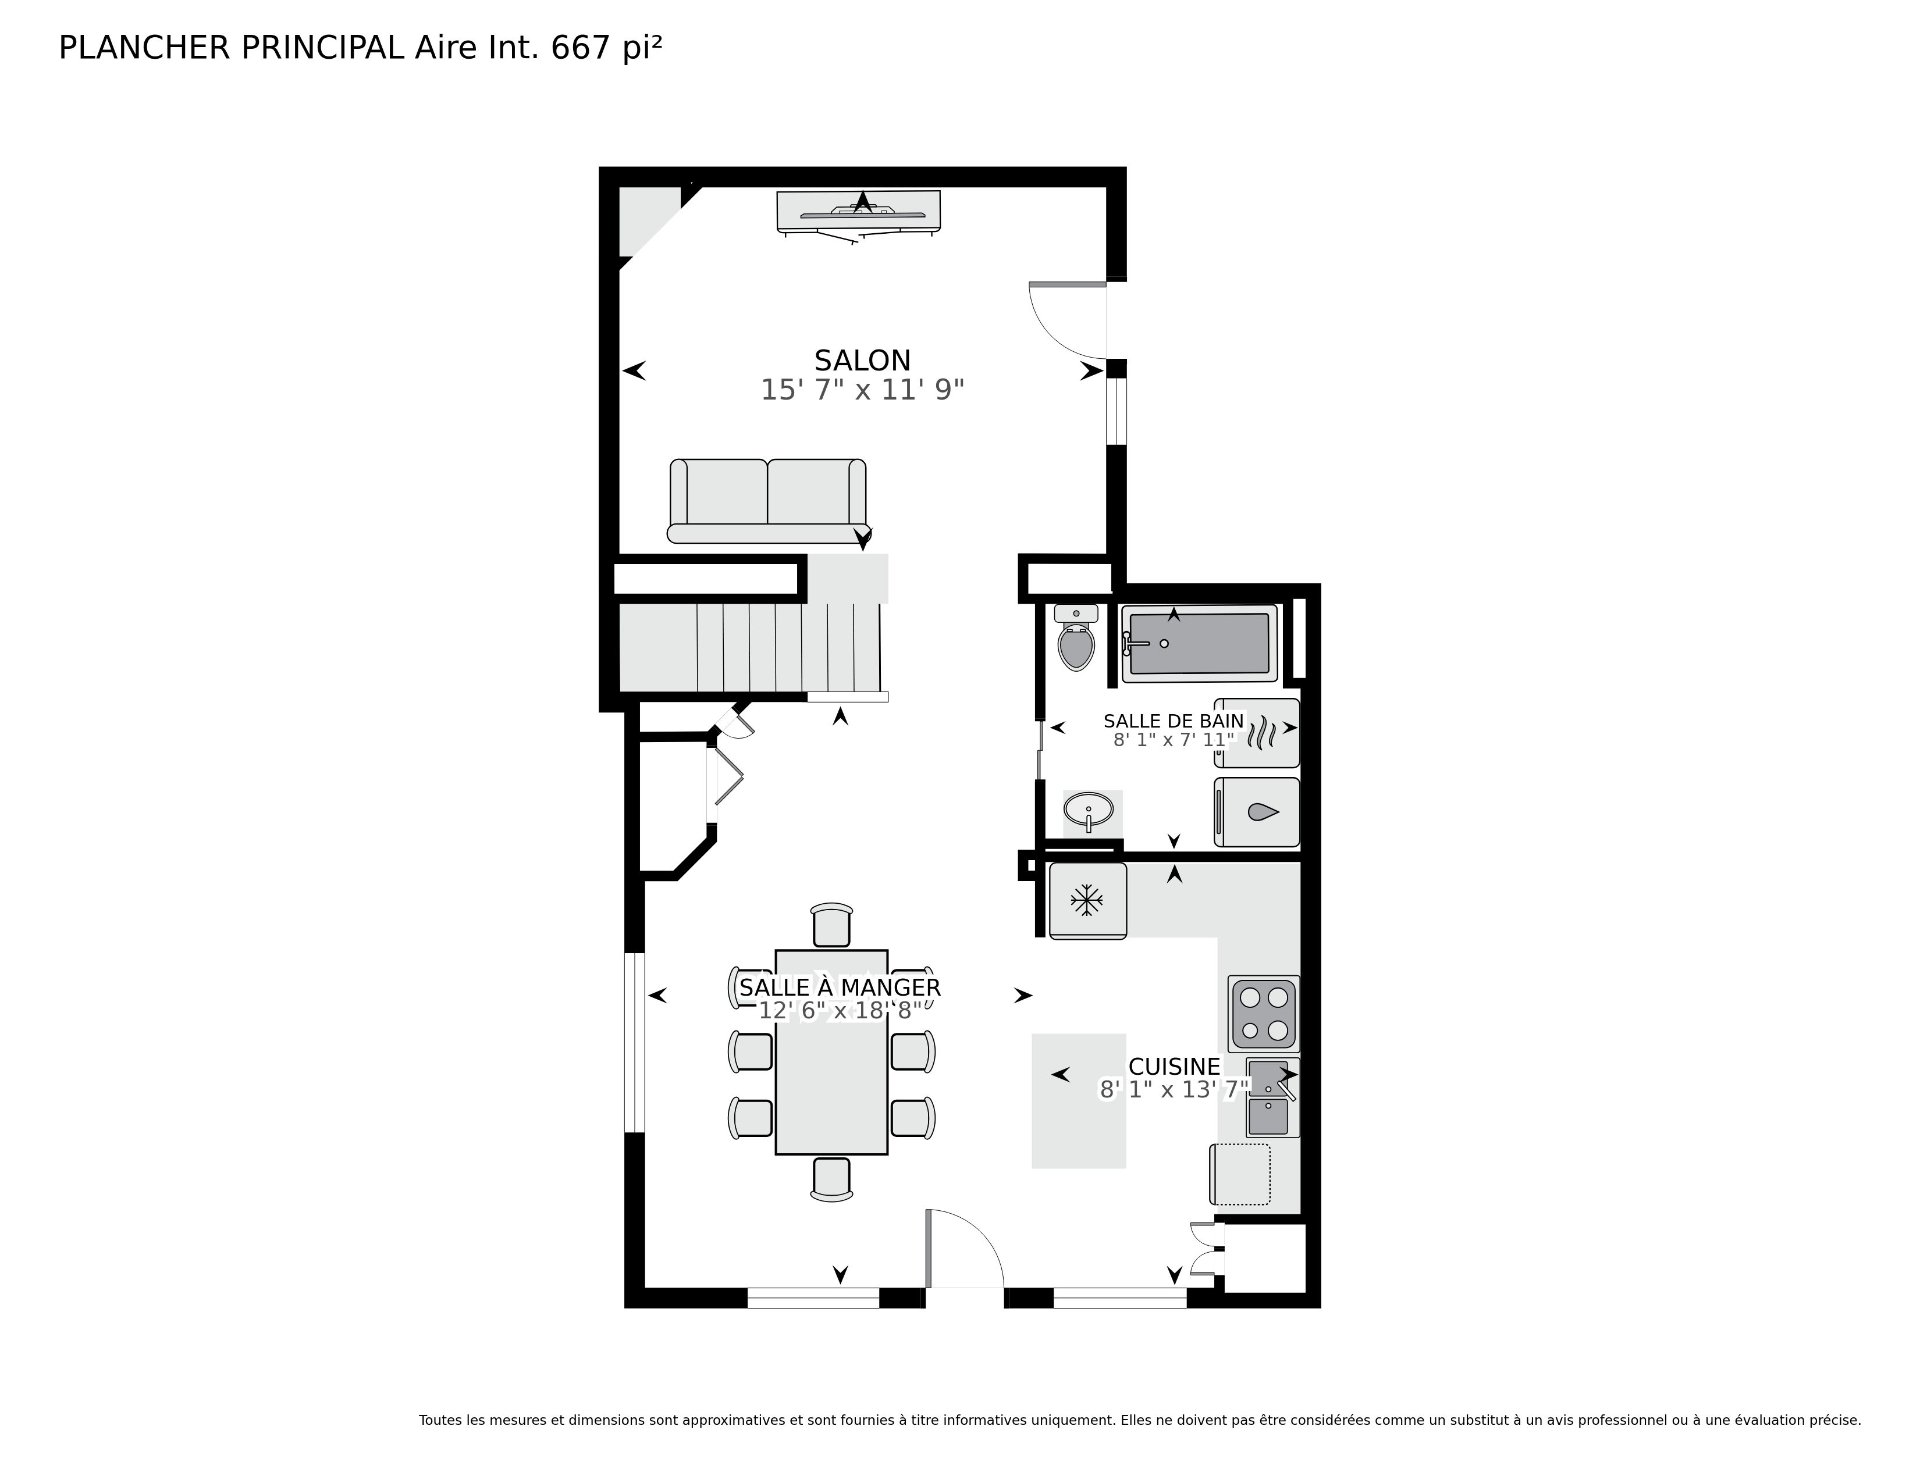
| Dining room | 12.6 x 18.8 P | Ground Floor | Floating floor |
| Kitchen | 8.1 x 13.7 P | Ground Floor | Ceramic tiles |
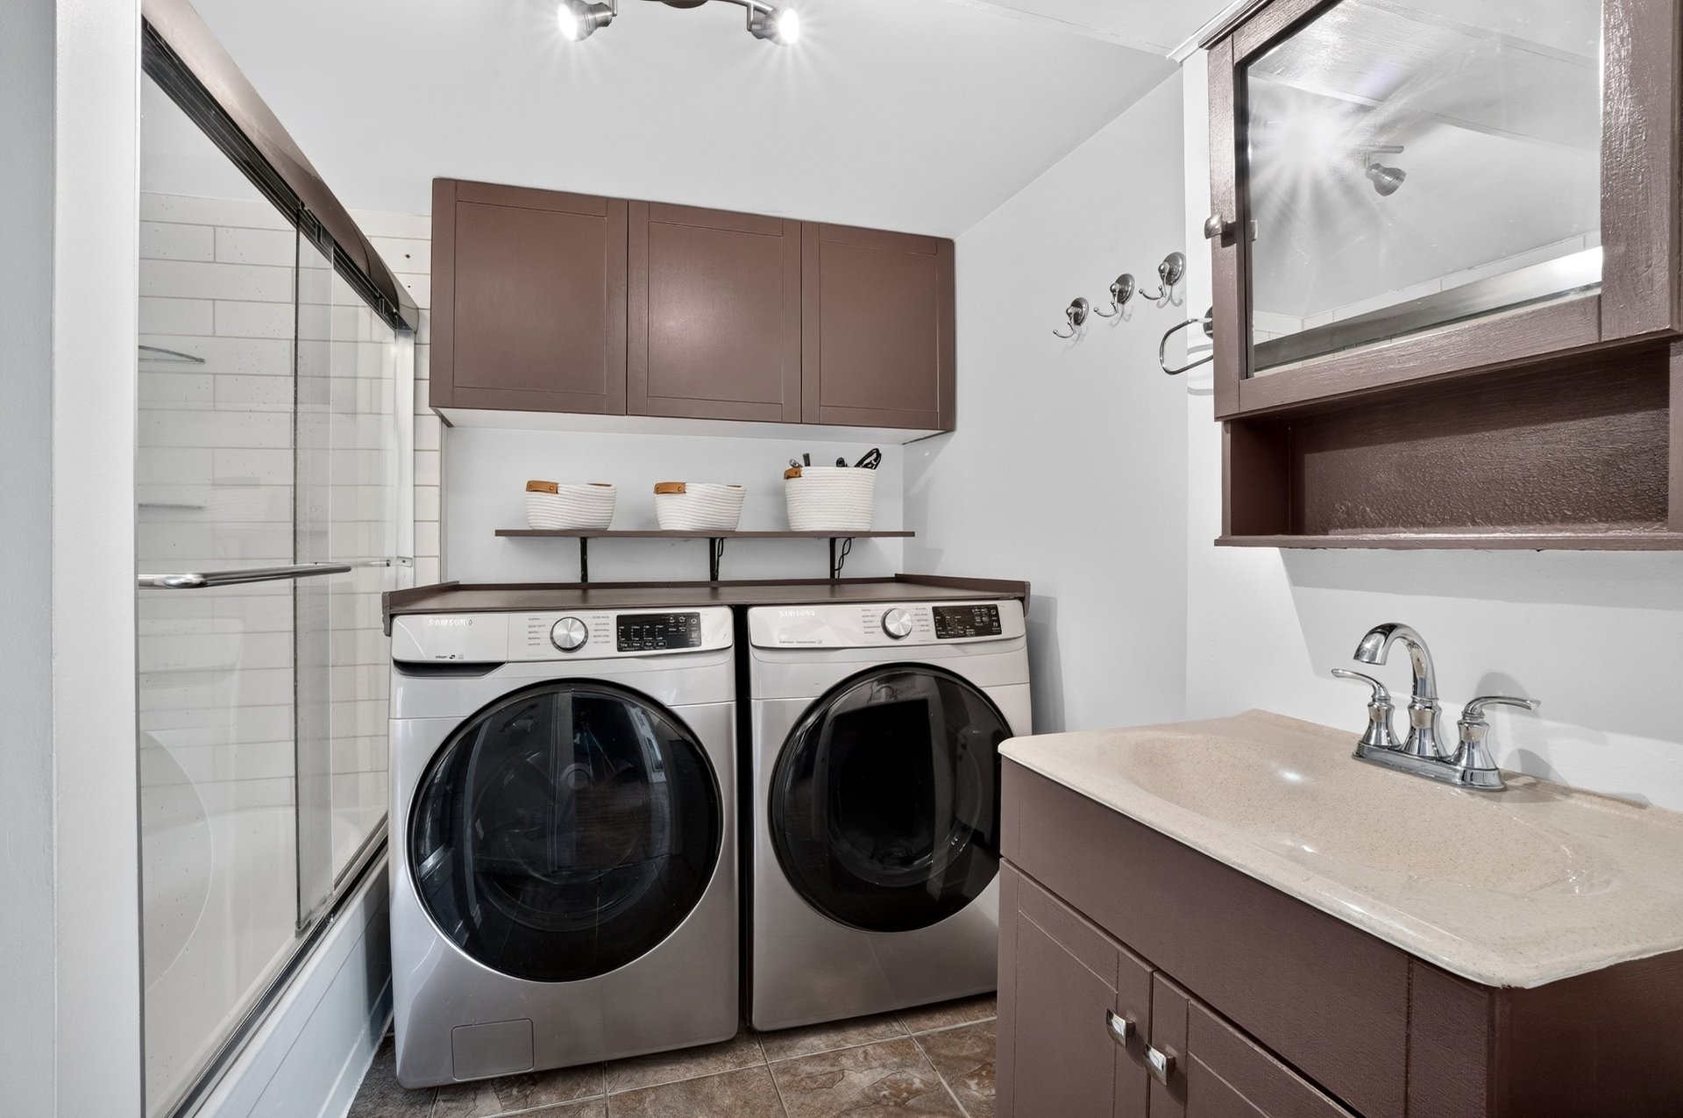
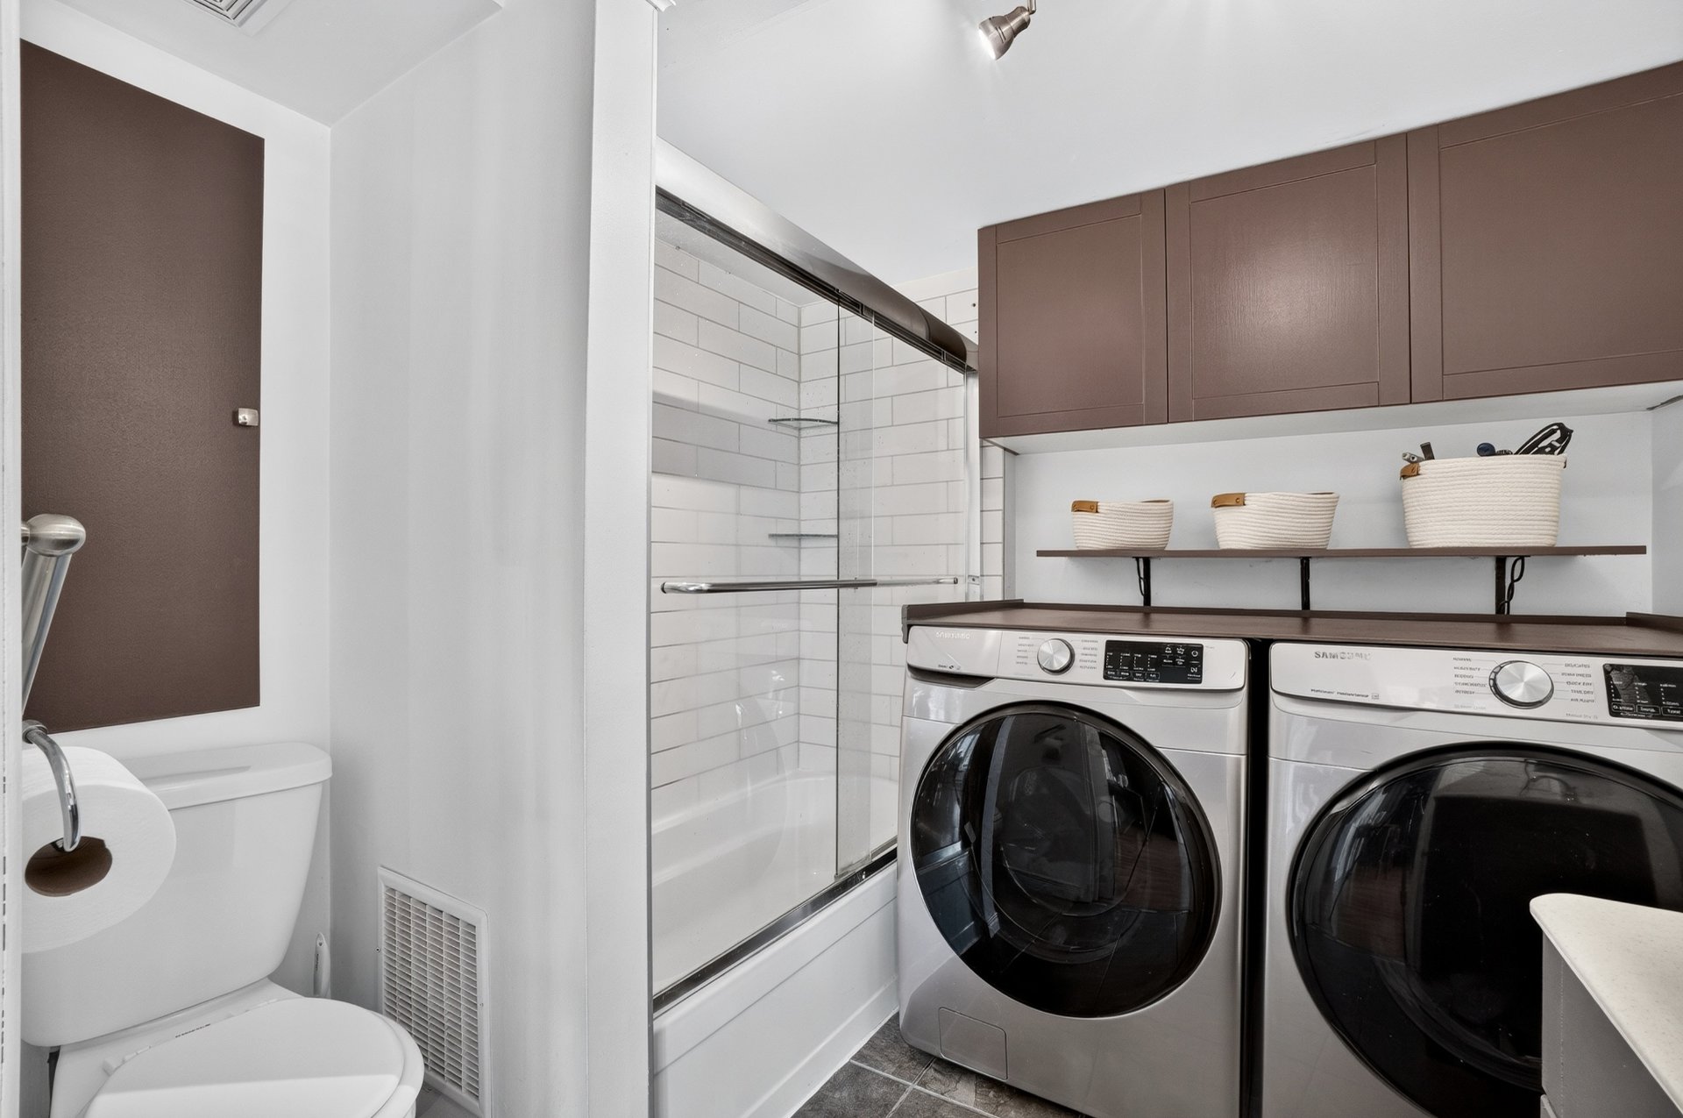
| Bathroom | 8.1 x 7.11 P | Ground Floor | Ceramic tiles |
| Living room | 15.7 x 11.9 P | Ground Floor | Floating floor |
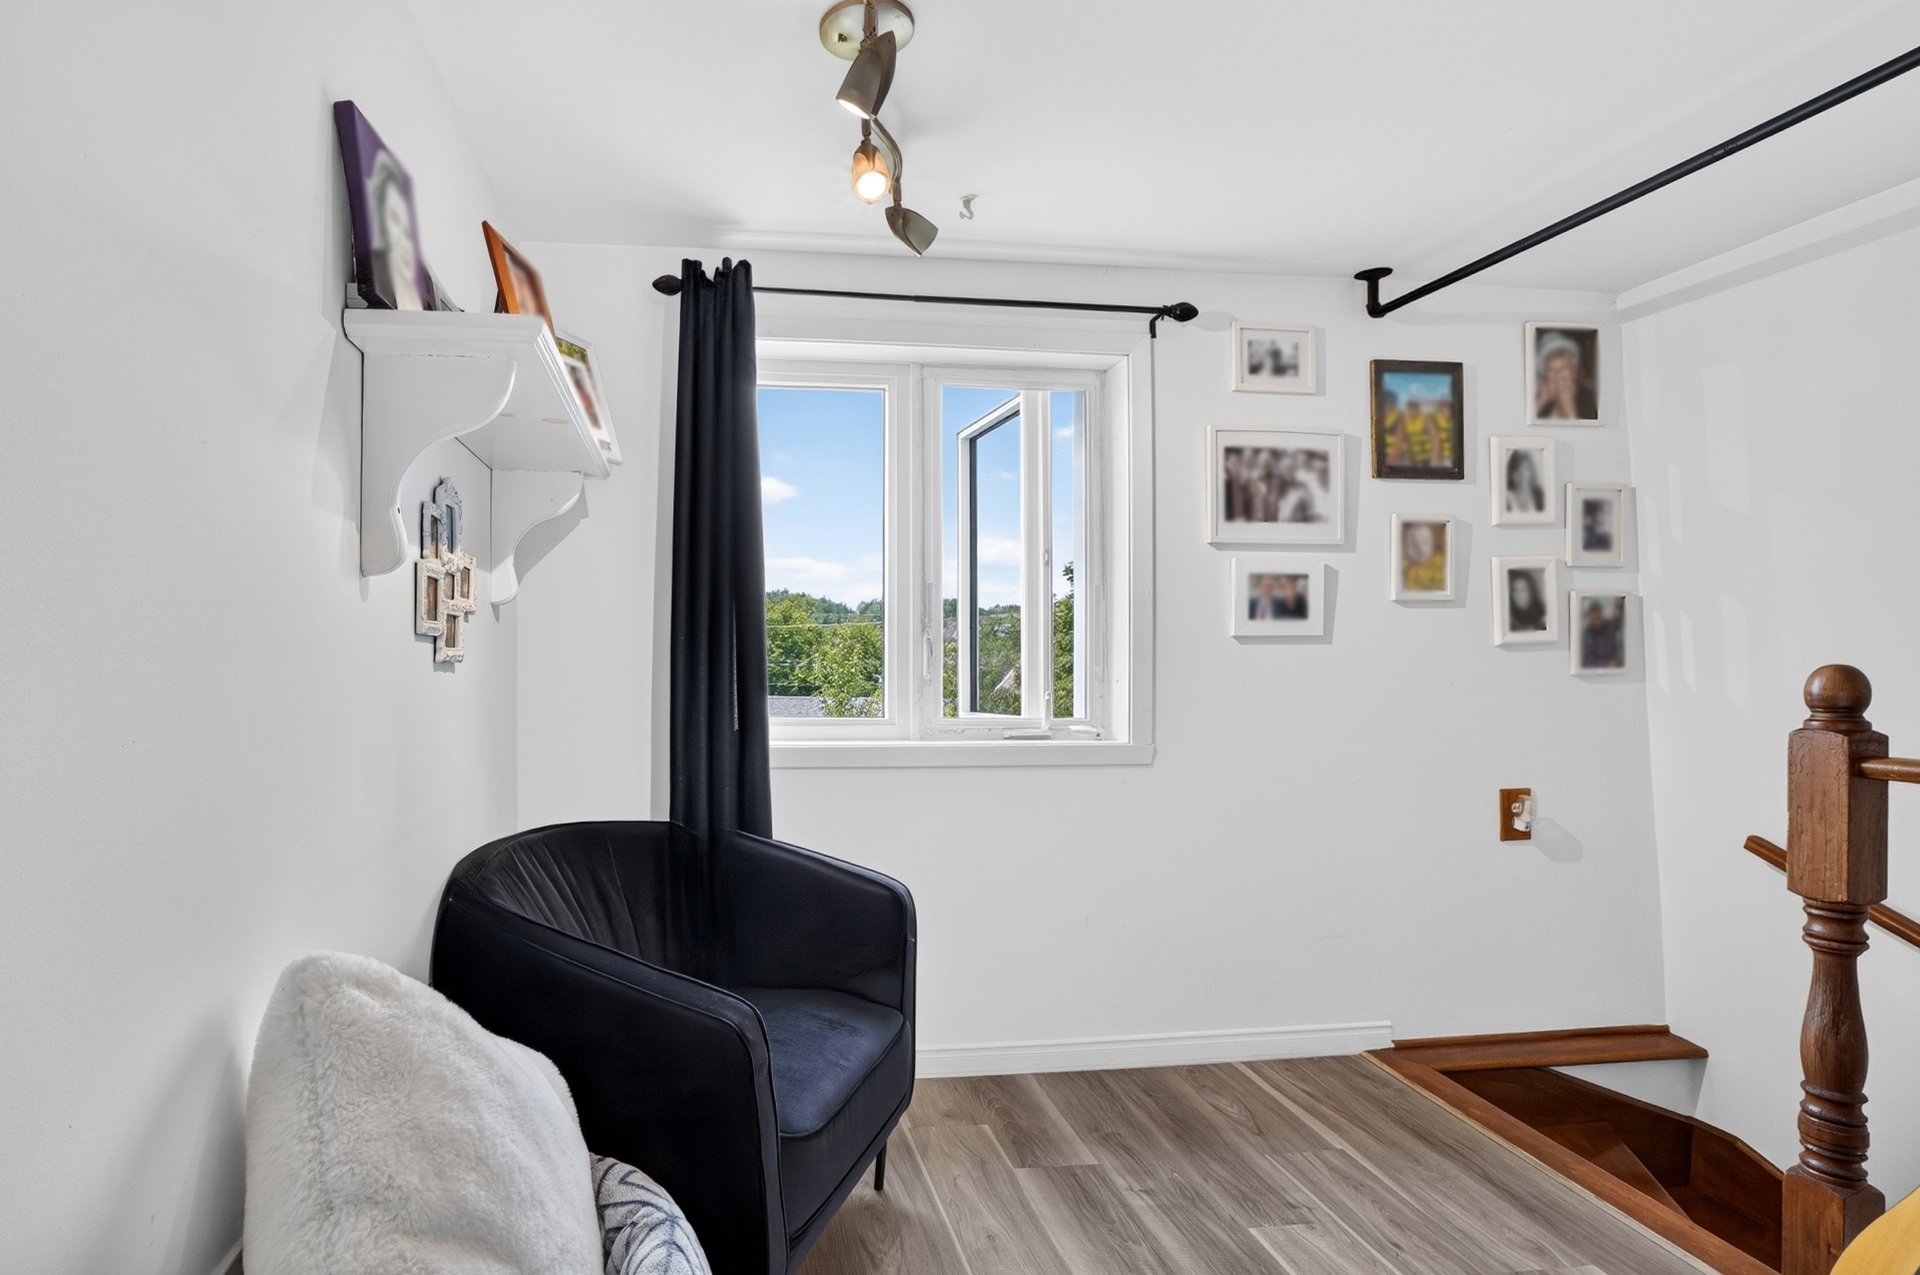
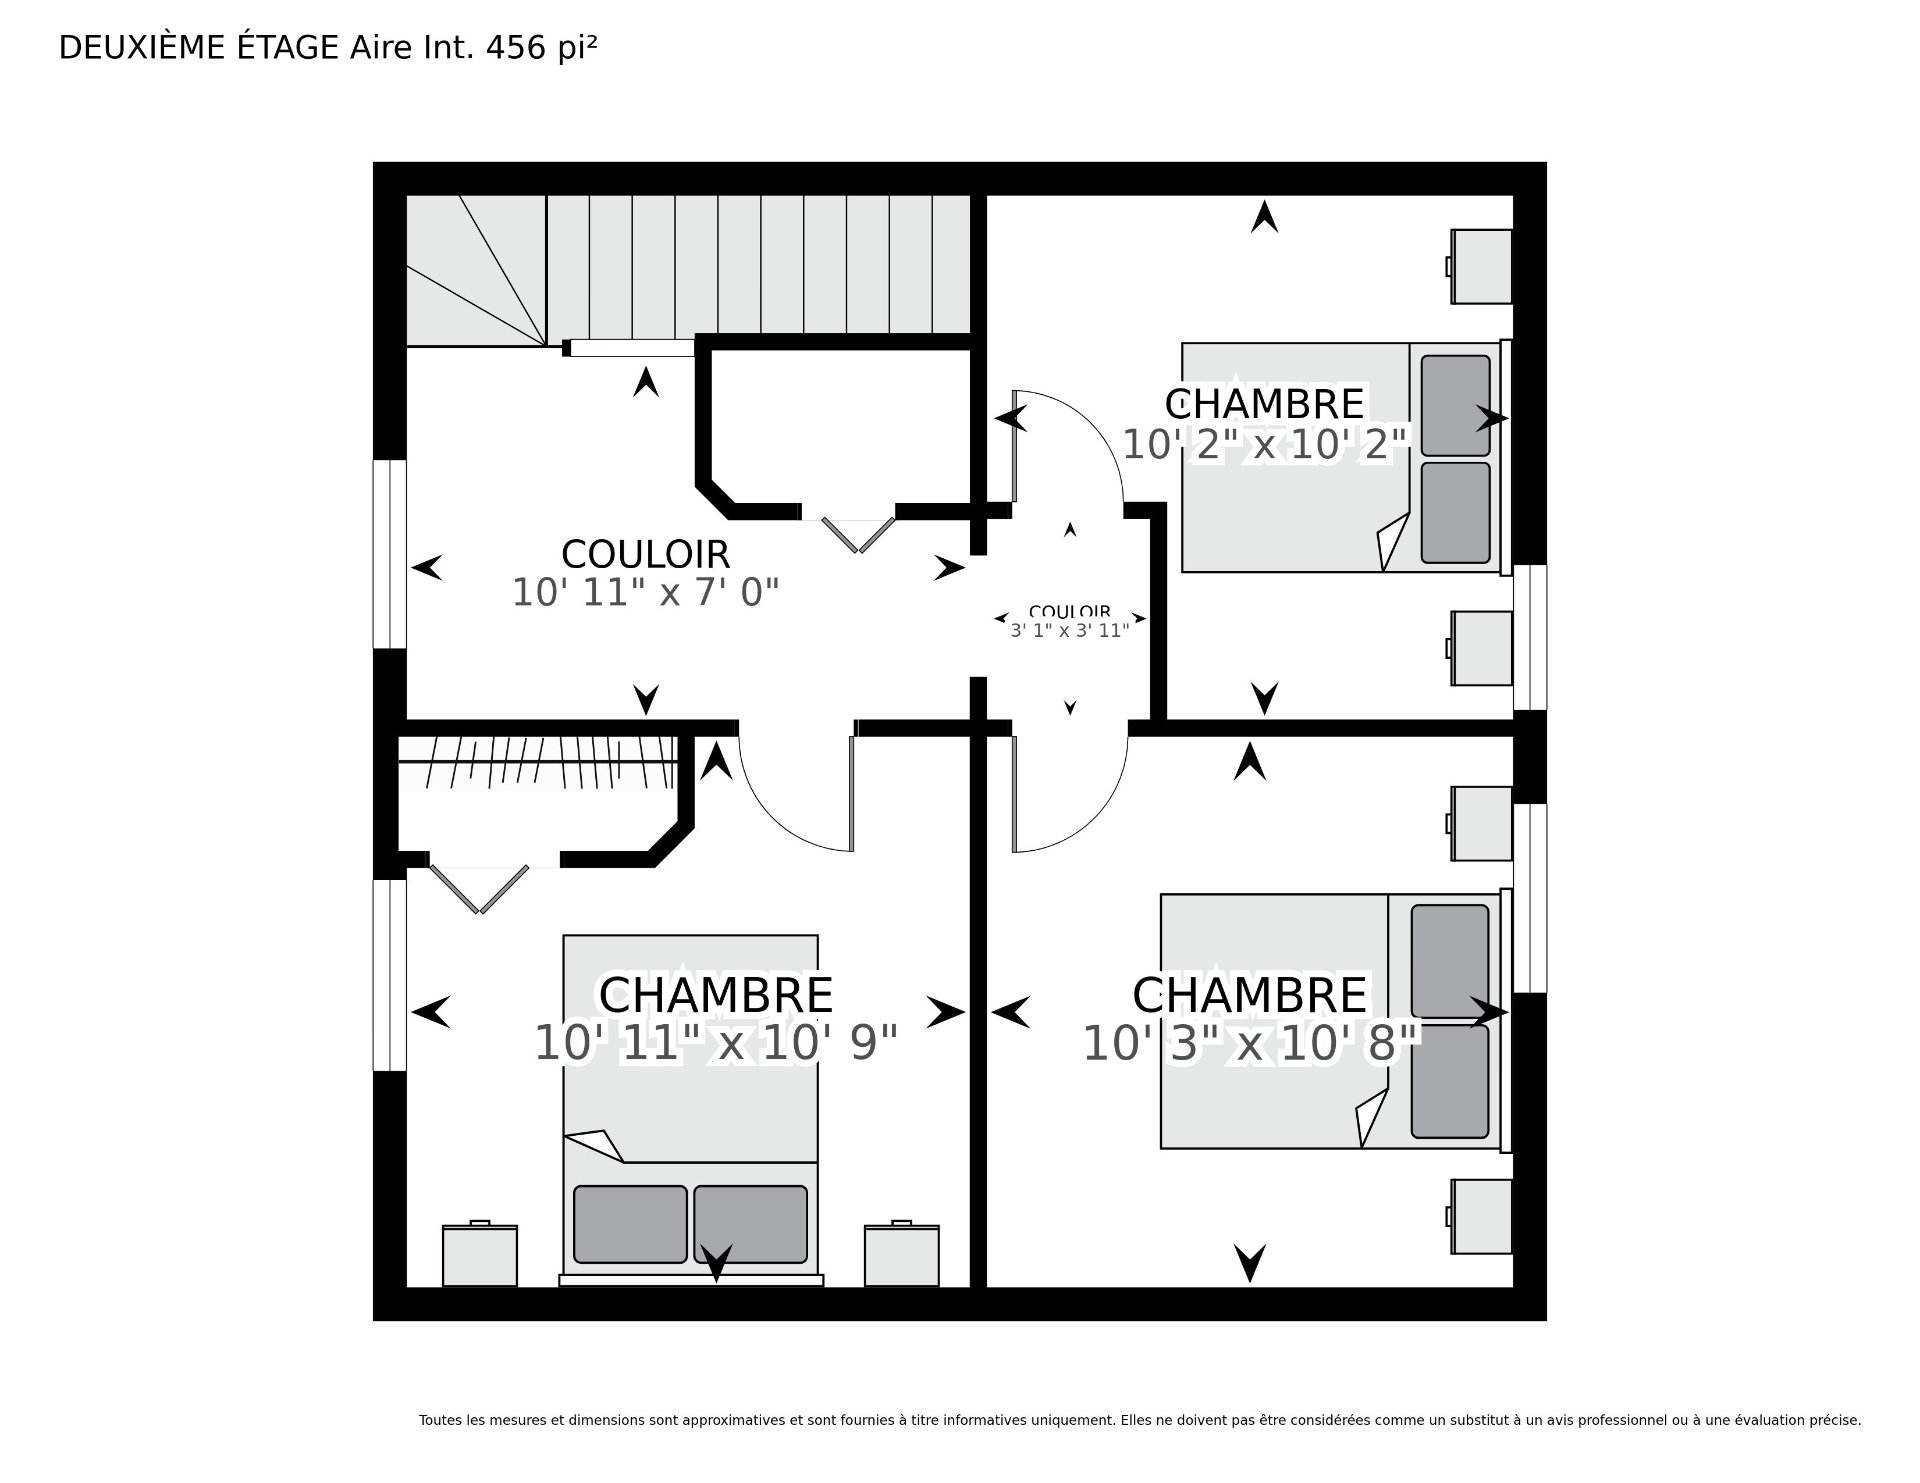
| Den | 10.11 x 7.0 P | 2nd Floor | Floating floor |
| Primary bedroom | 10.11 x 10.9 P | 2nd Floor | Floating floor |
| Bedroom | 10.2 x 10.2 P | 2nd Floor | Floating floor |
| Bedroom | 10.3 x 10.8 P | 2nd Floor | Floating floor |
| CHARACTERISTICS | |
|---|---|
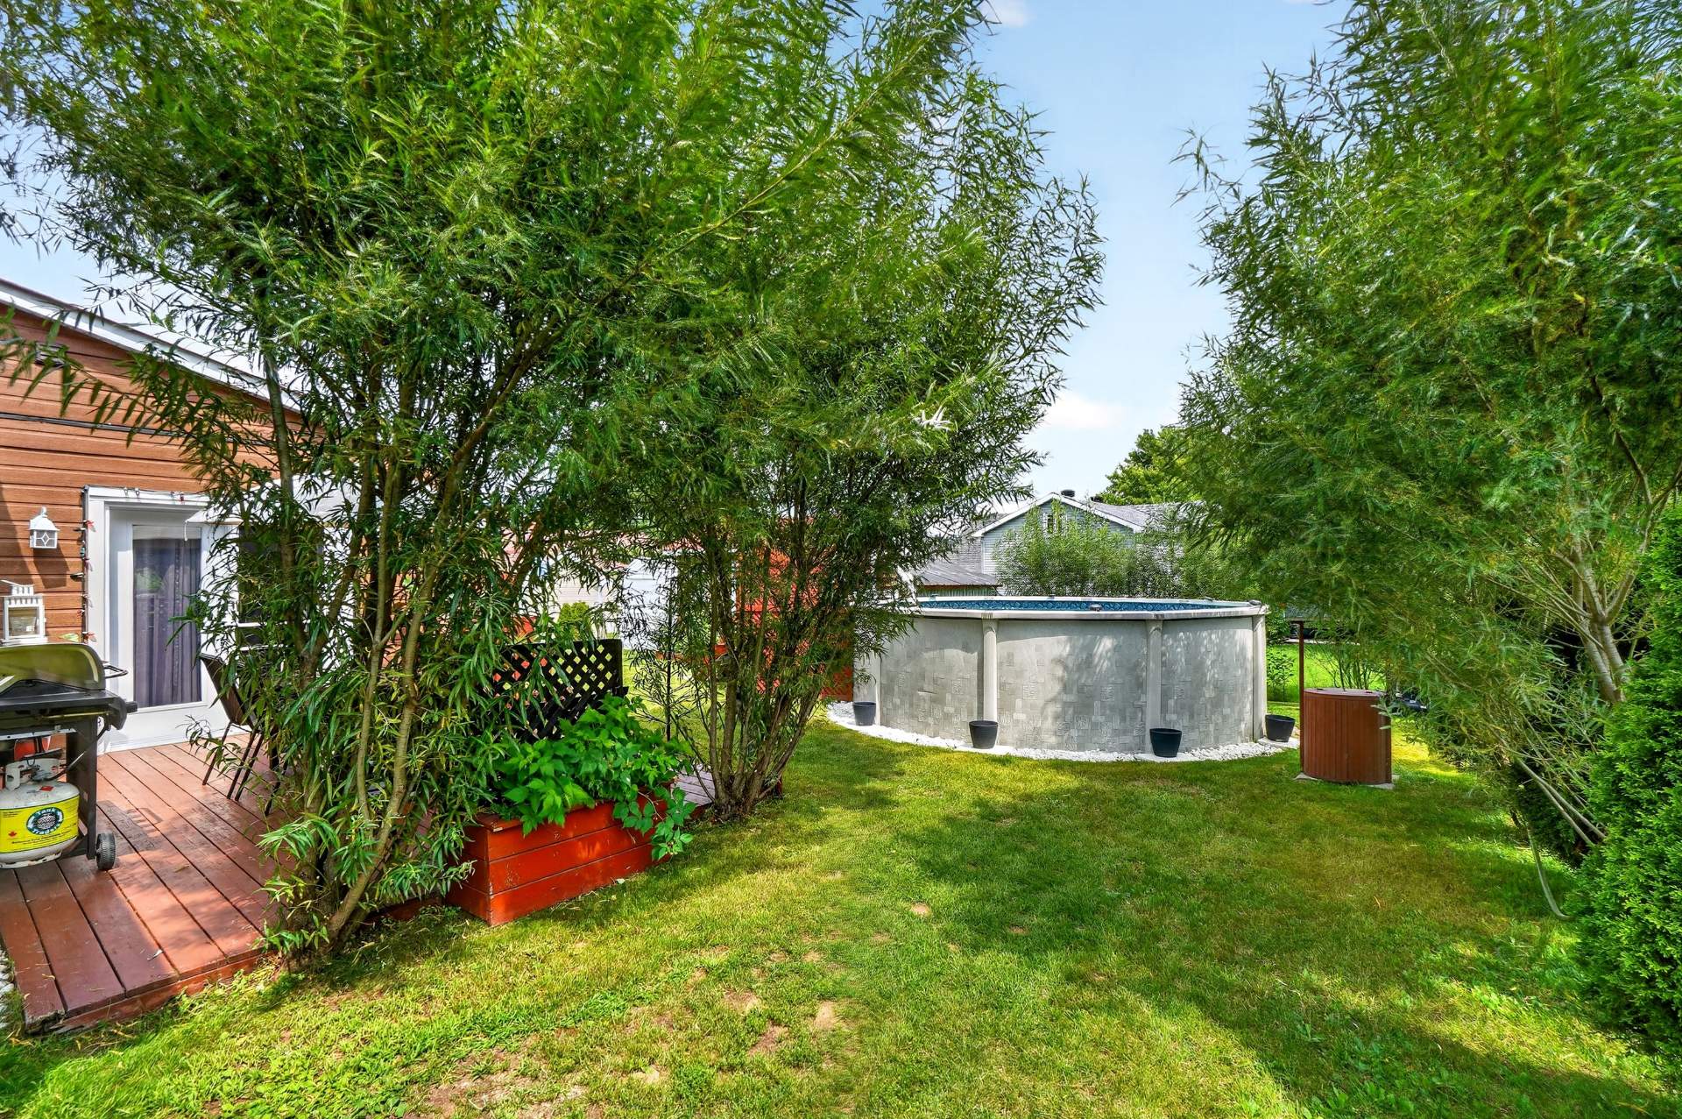
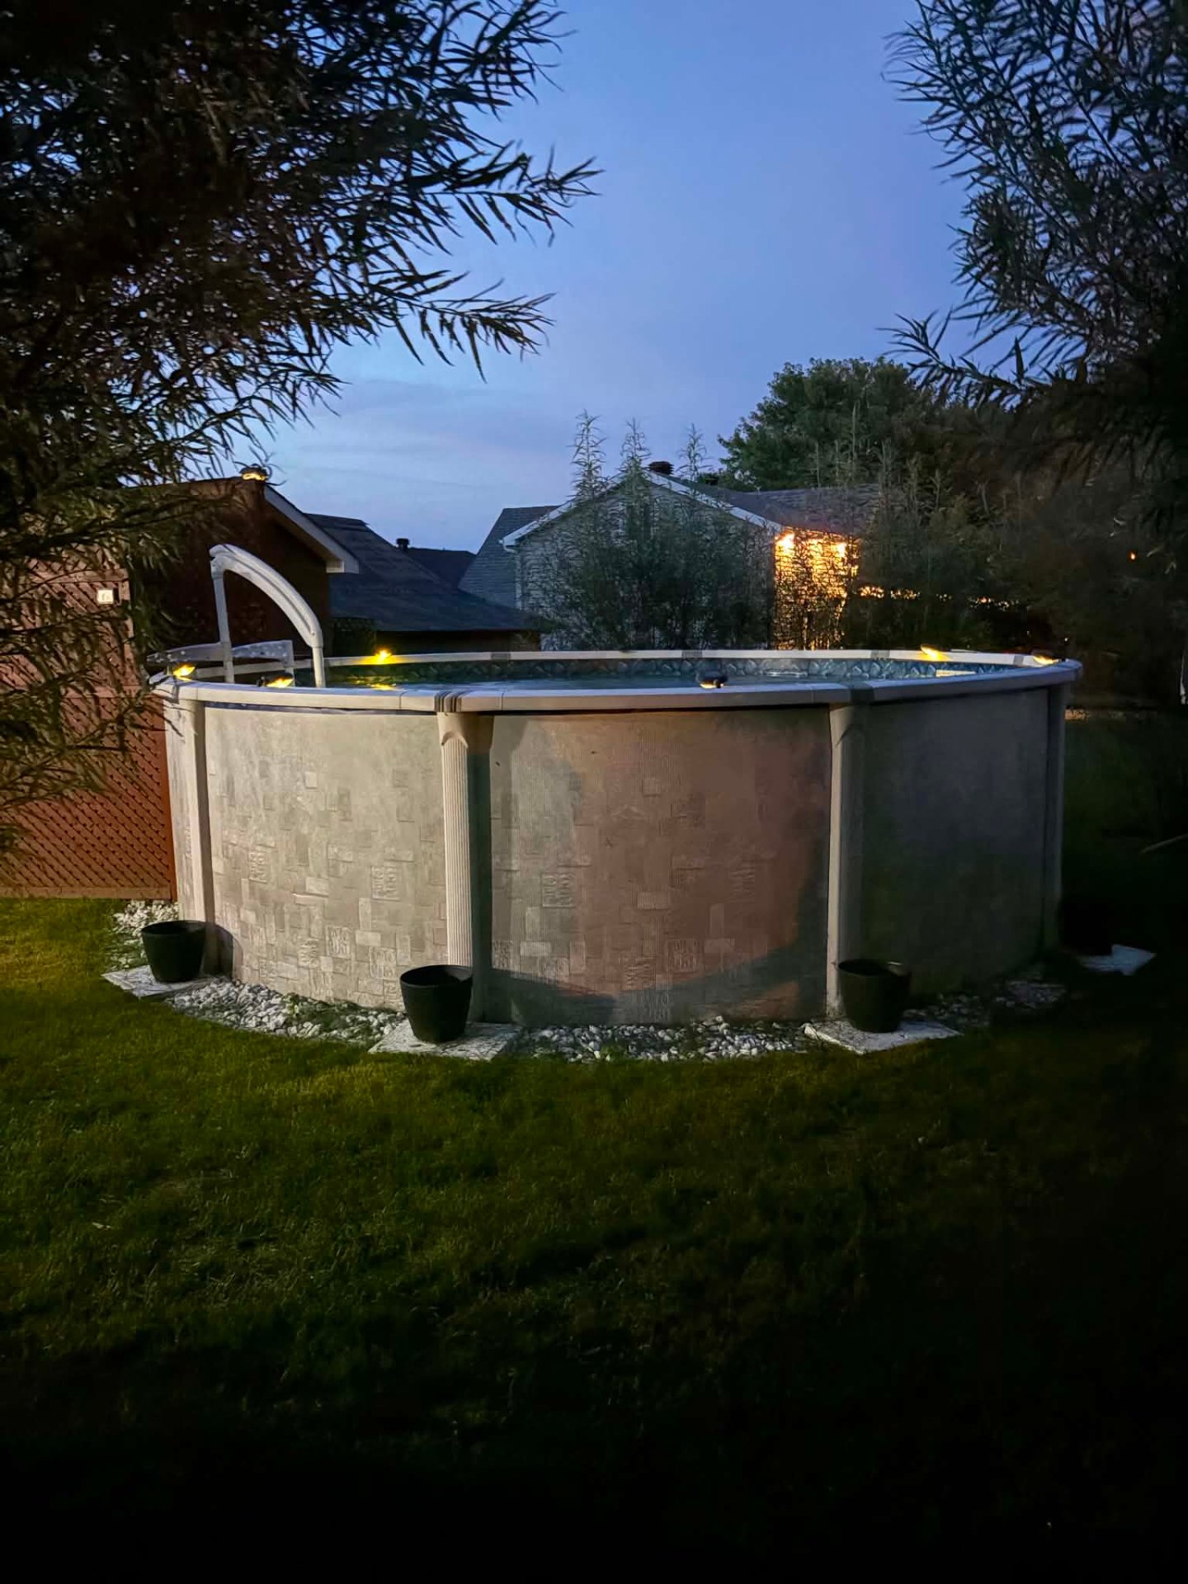
| Pool | Above-ground |
| Proximity | Alpine skiing, ATV trail, Cross-country skiing, Daycare centre, Elementary school, Snowmobile trail |
| Driveway | Asphalt |
| Garage | Attached |
| Window type | Crank handle |
| Basement | Crawl space |
| Heating system | Electric baseboard units |
| Heating energy | Electricity |
| Landscaping | Fenced |
| Topography | Flat |
| Parking | Garage, Outdoor |
| Sewage system | Municipal sewer |
| Water supply | Municipality |
| Siding | Other |
| Windows | PVC |
| Zoning | Residential |
| Foundation | Stone |
| Roofing | Tin |
| Cupboard | Wood |
Copyright © 2025 Eric Jolander. All Rights Reserved.