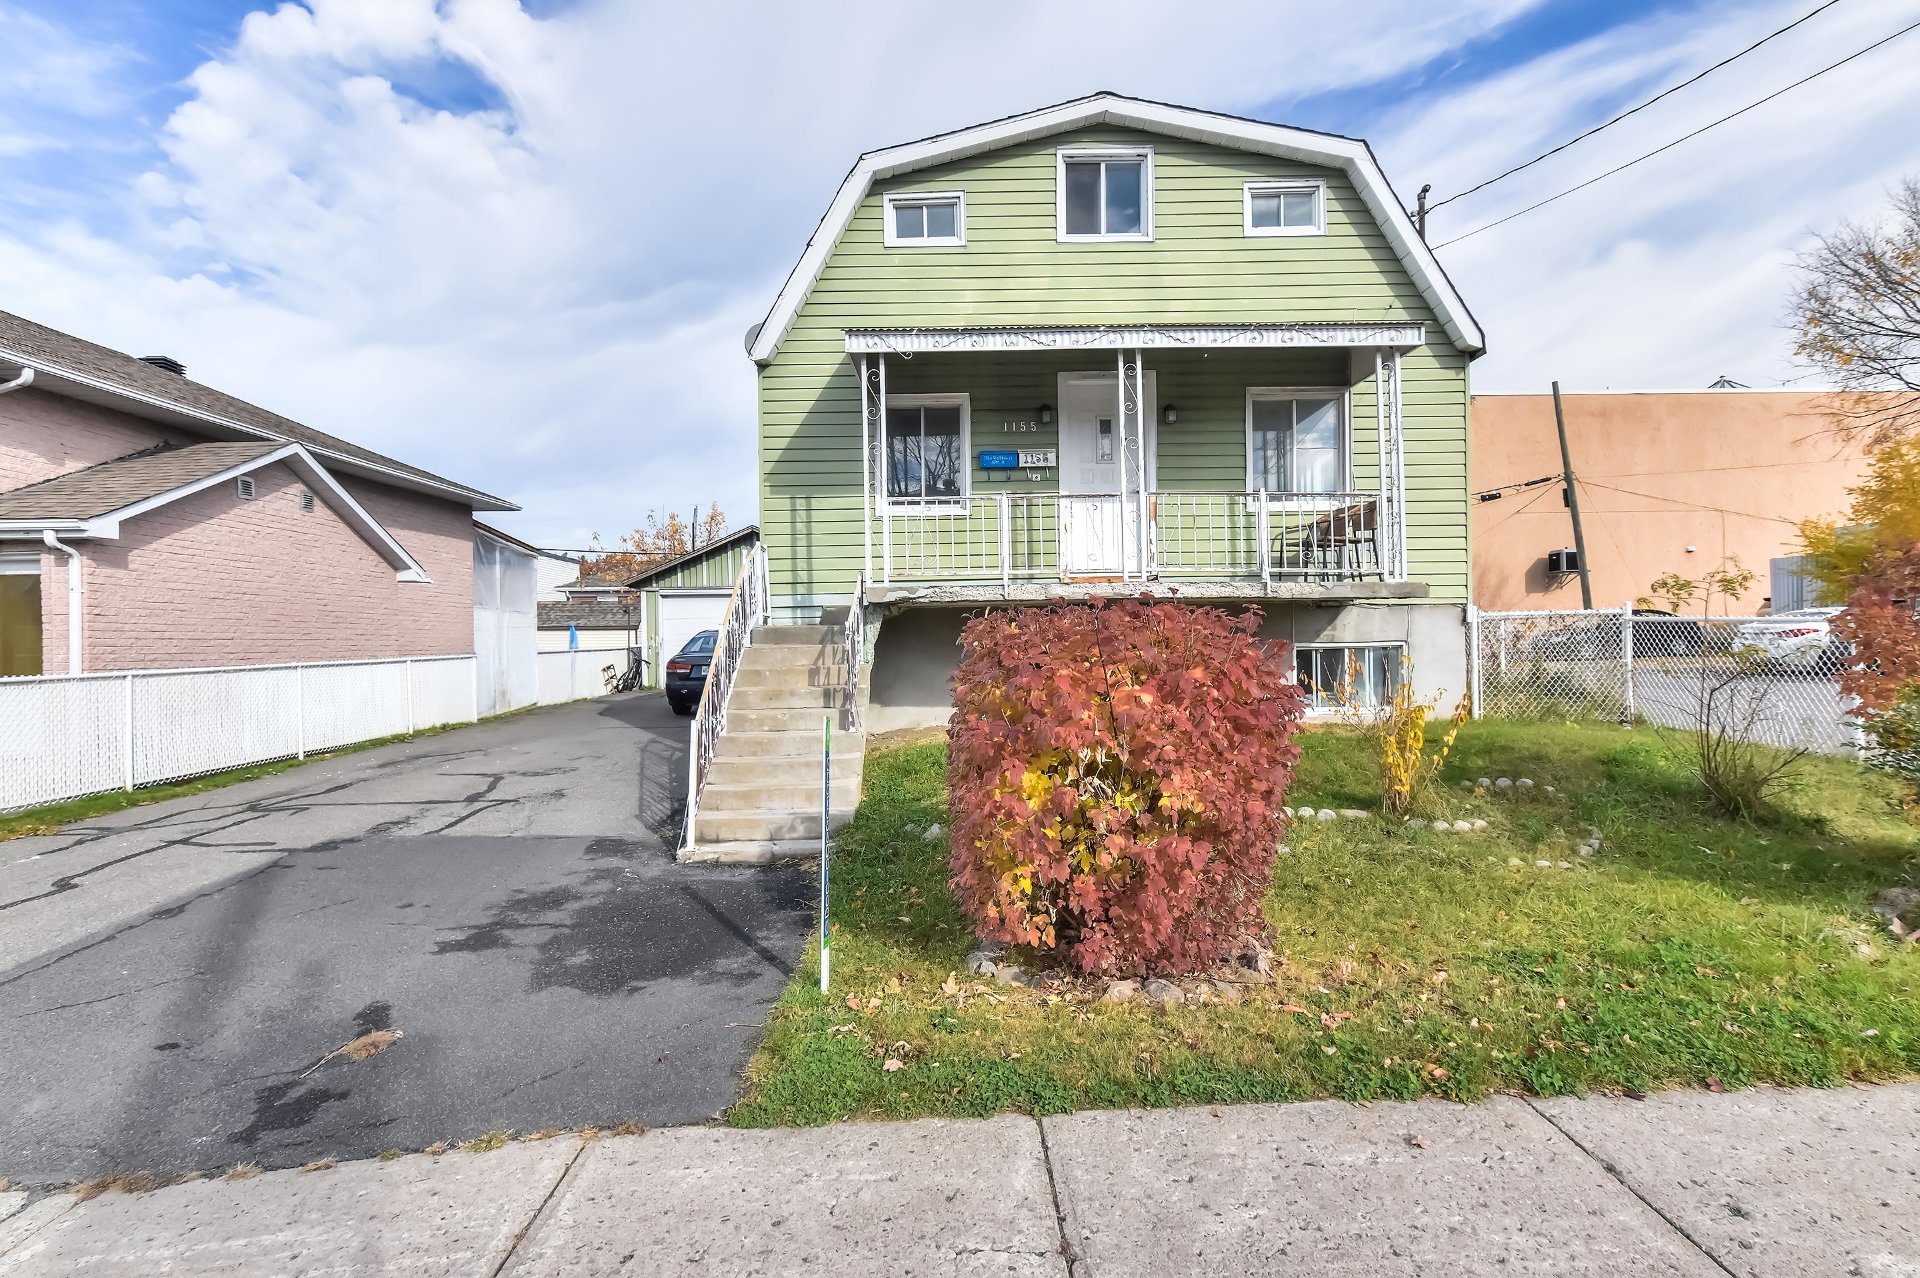
Frontage
Frontage
Living room
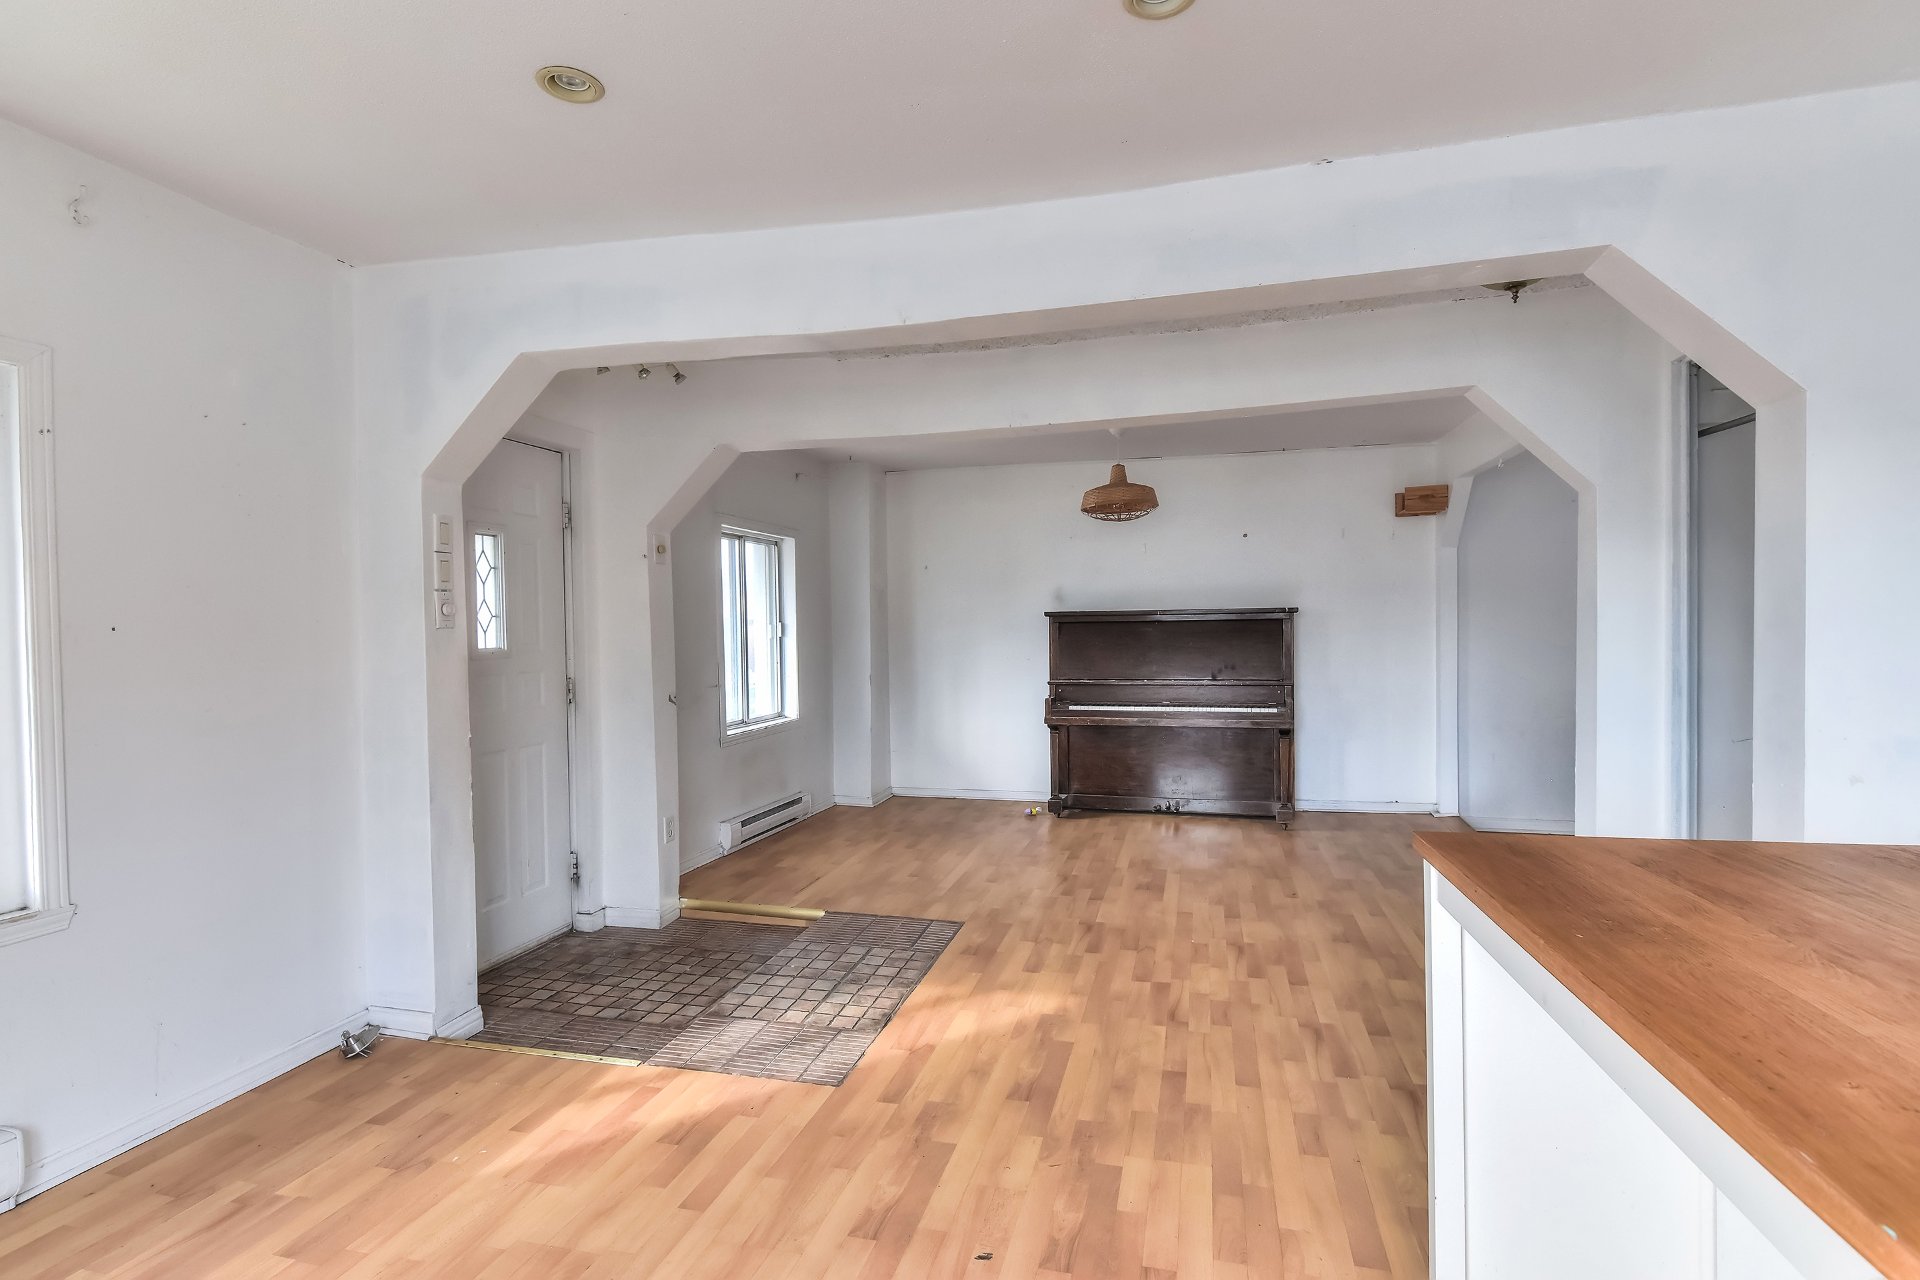
Living room
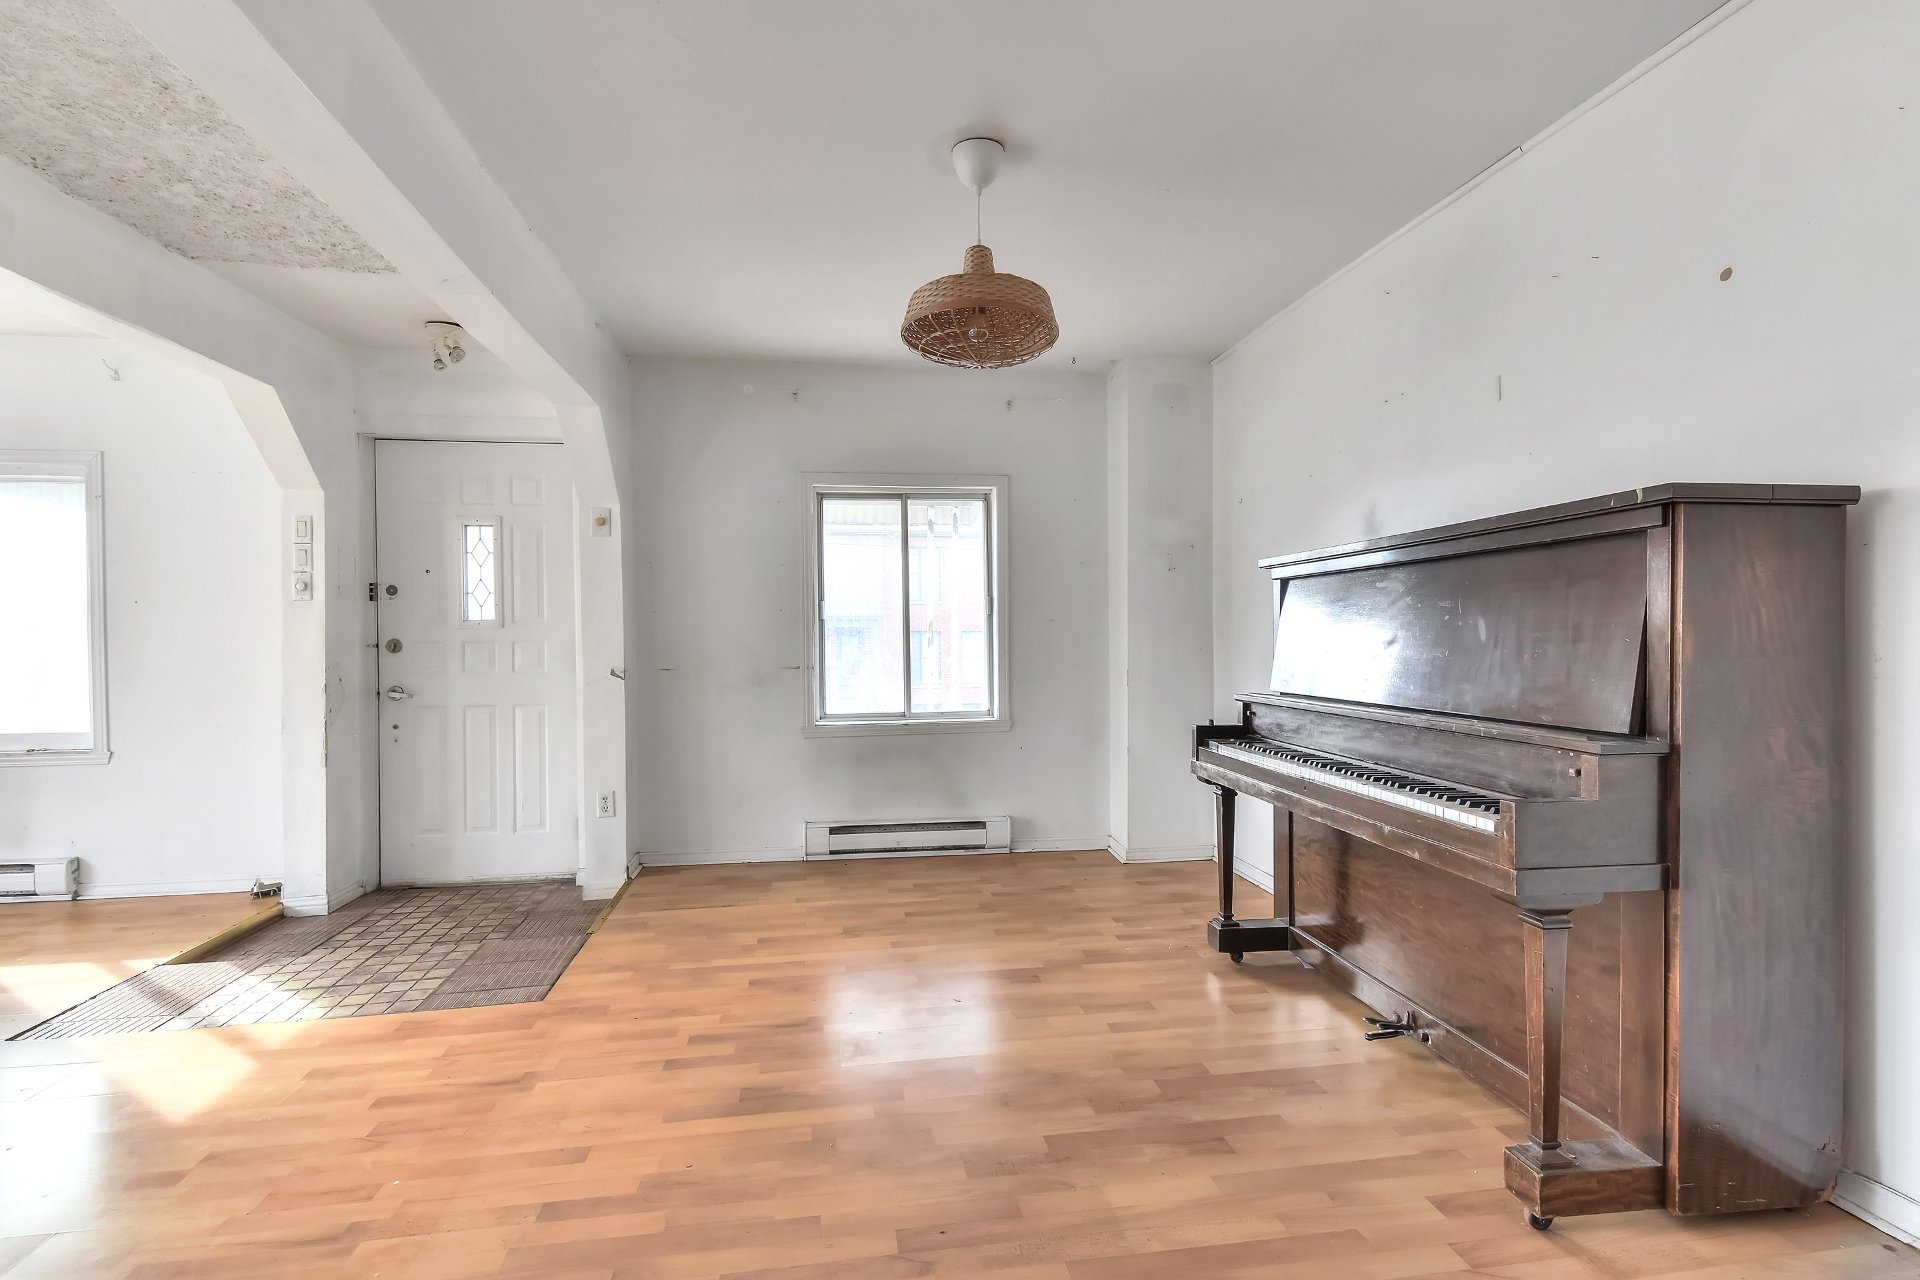
Living room
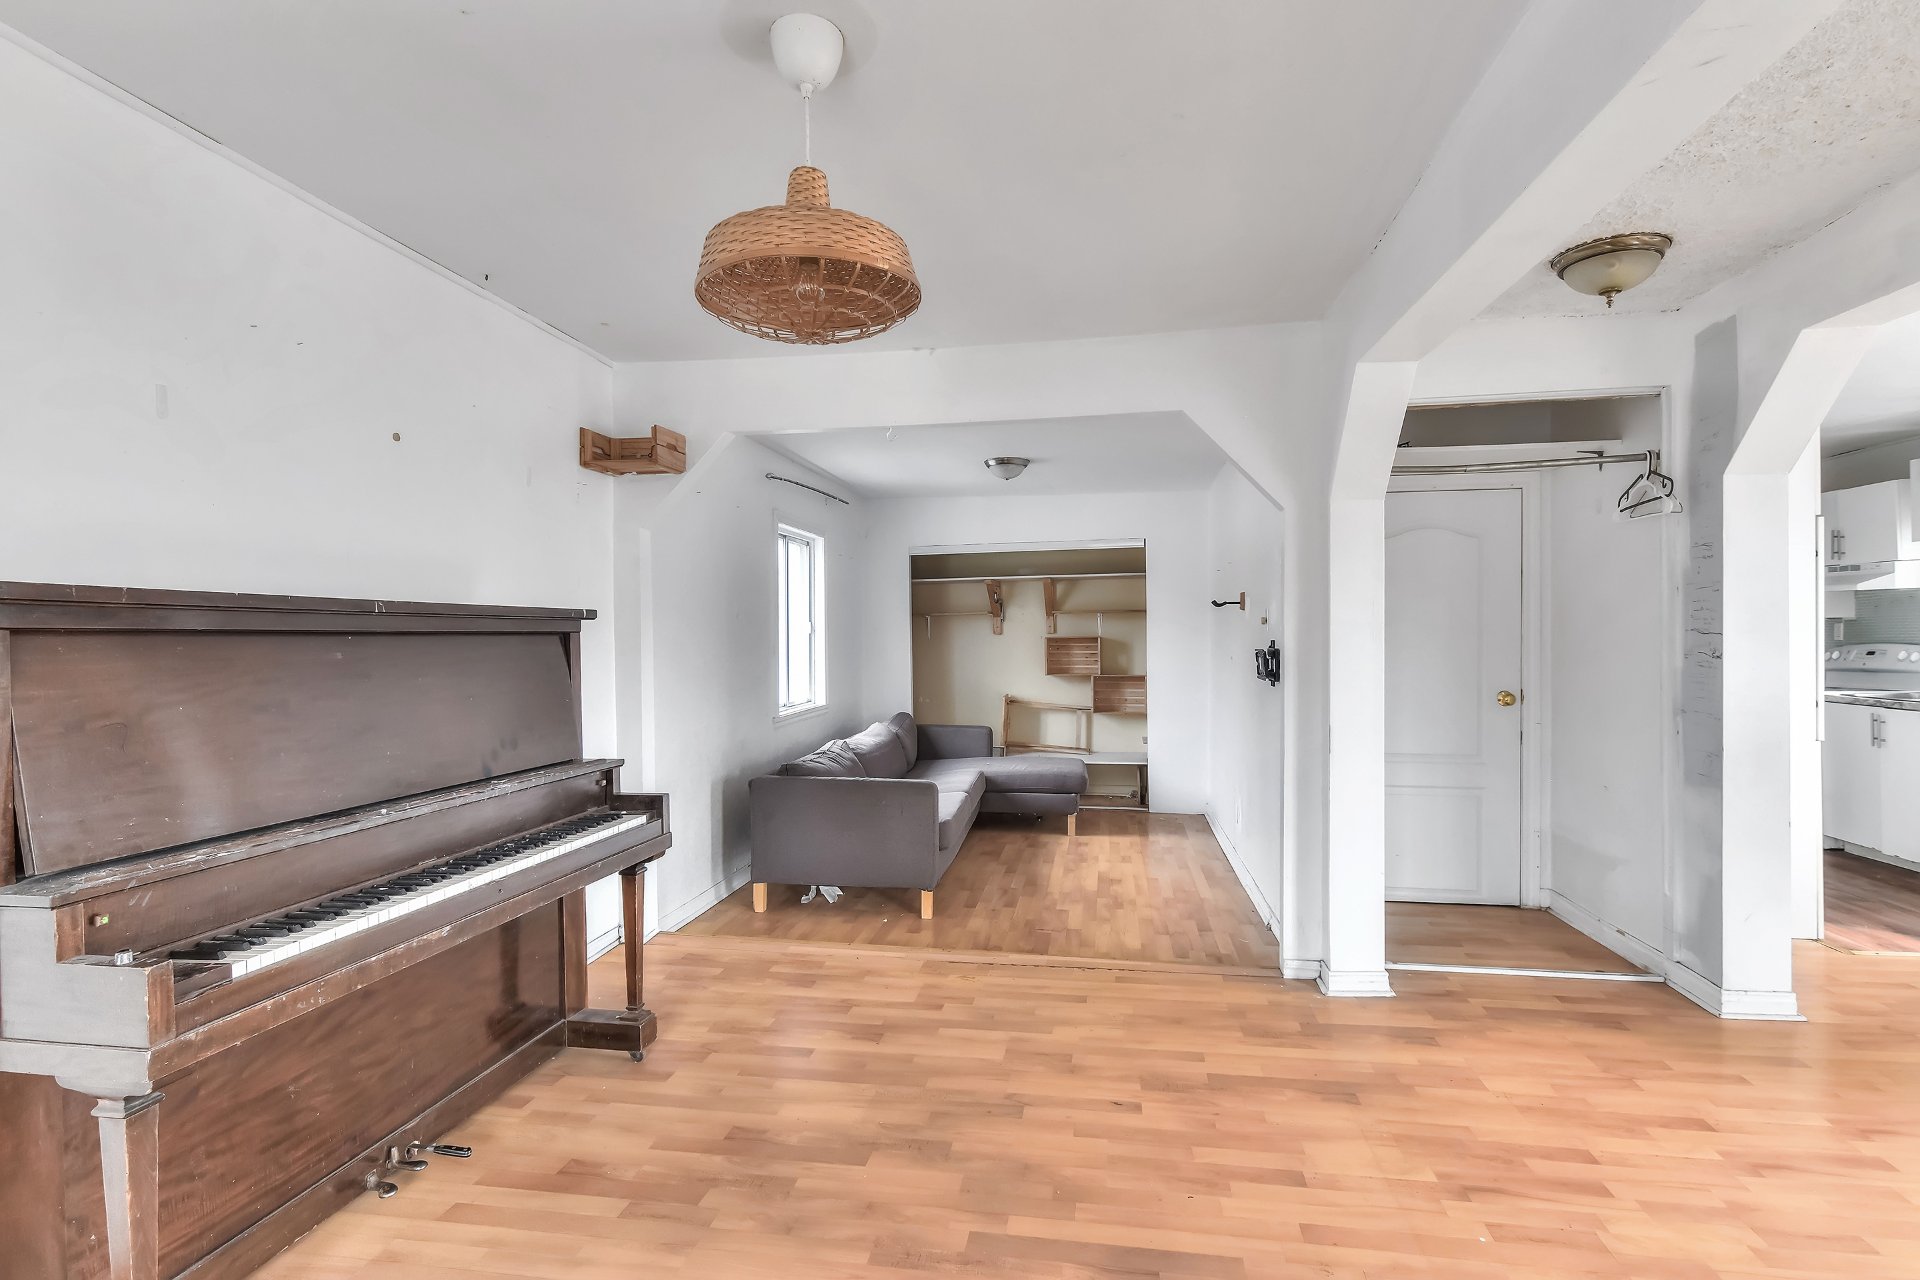
Living room
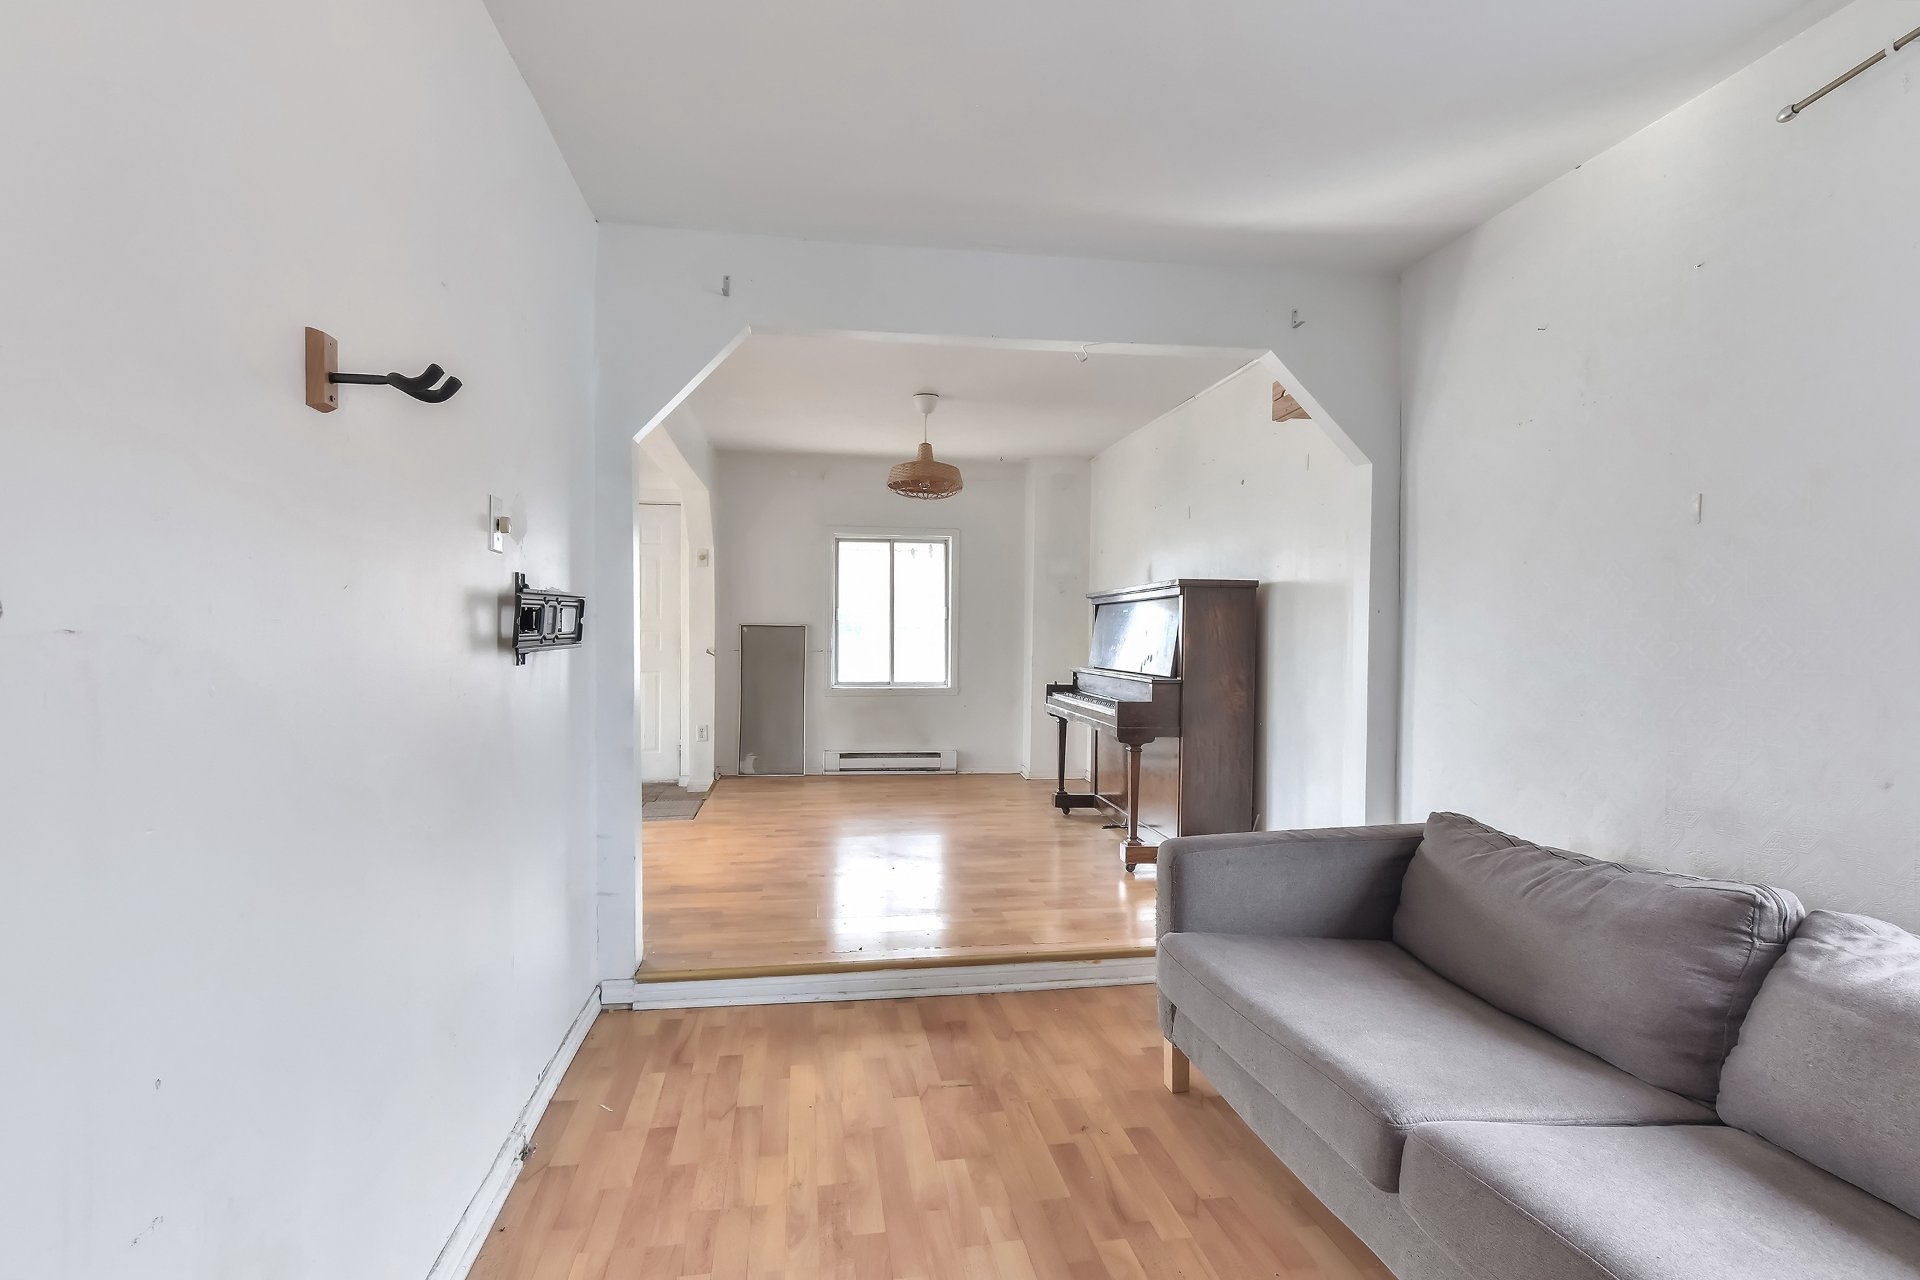
Living room
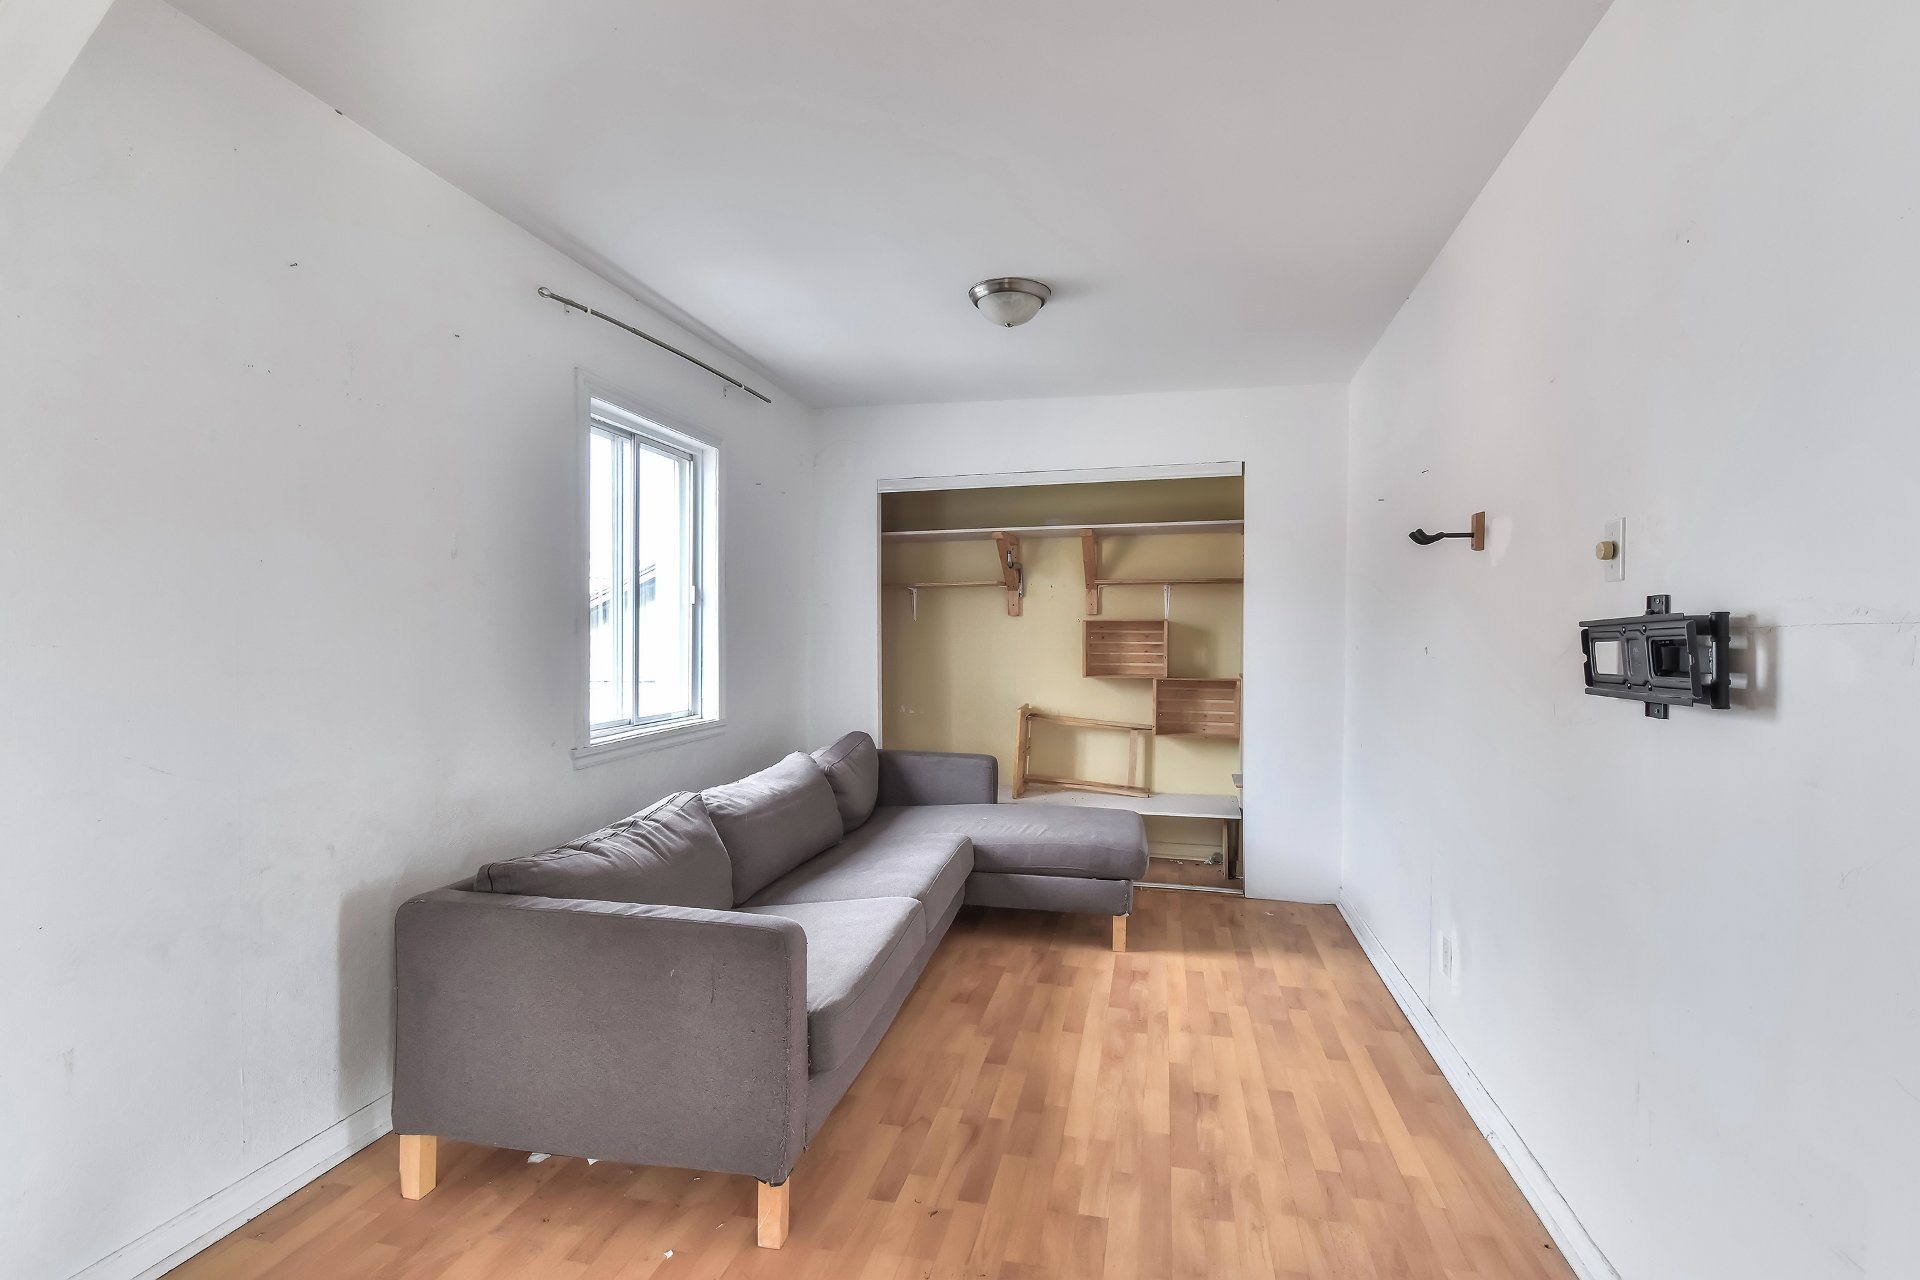
Living room
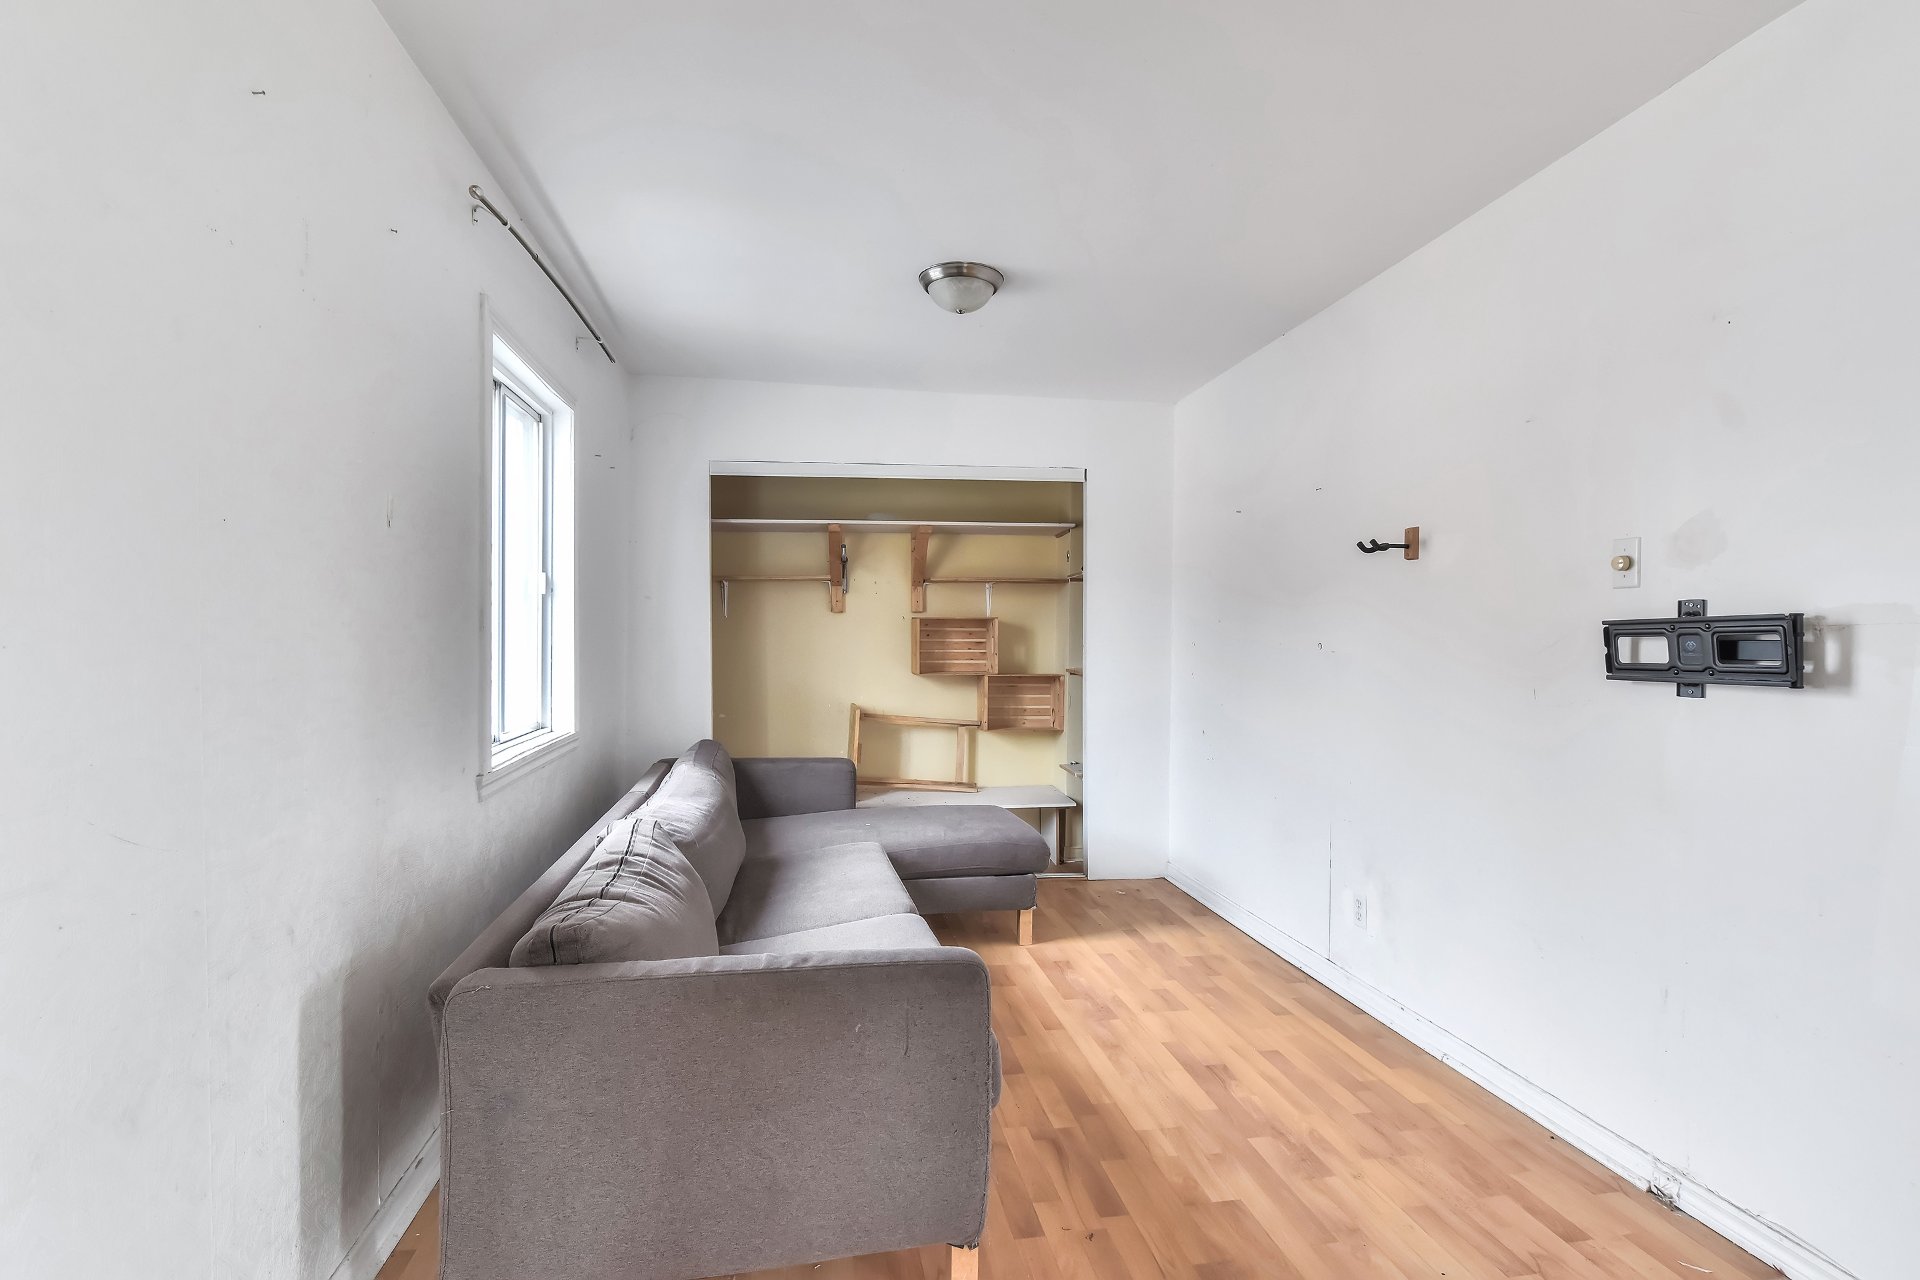
Living room
Living room
Living room
Living room
Living room
Living room
Kitchen
Kitchen
Kitchen
Kitchen
Kitchen
Kitchen
Kitchen
Kitchen
Bedroom
Bedroom
Bedroom
Bedroom
Bedroom
Bedroom
Bedroom
Bedroom
Bedroom
Bedroom
Bathroom
Bathroom
Bedroom
Bedroom
Bedroom
Bedroom
Washroom
Washroom
Staircase
Staircase
Living room
Living room
Living room
Living room
Dining room
Dining room
Kitchen
Kitchen
Bedroom
Bedroom
Bedroom
Bedroom
Bathroom
Bathroom
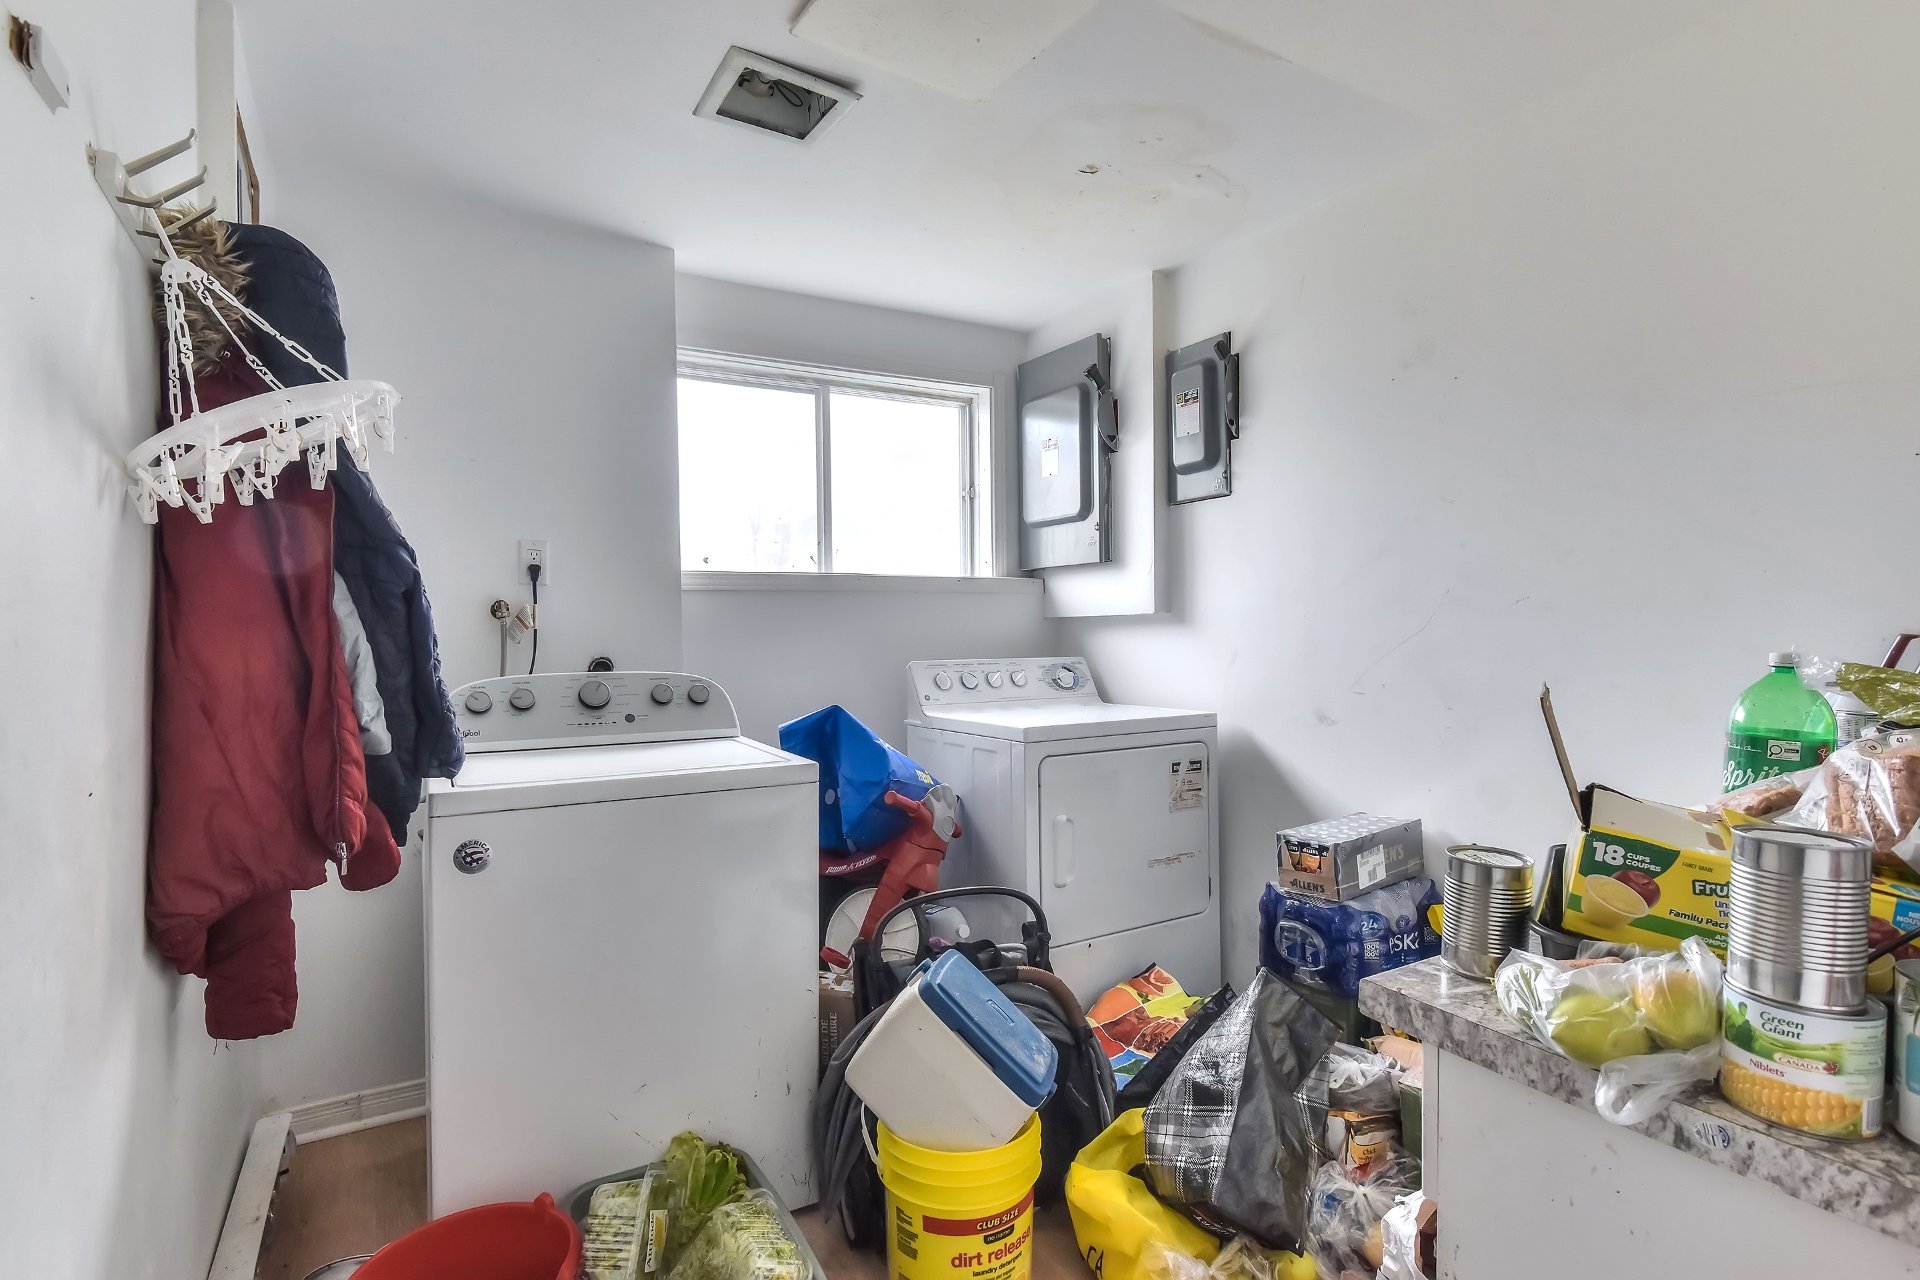
Laundry room
Laundry room
Frontage
Frontage
Frontage
Frontage
Frontage
Frontage
Garage
Garage
Exterior entrance
Exterior entrance
Backyard
Backyard
Backyard
Backyard
Back facade
Back facade
Aerial photo
Aerial photo
Aerial photo
Aerial photo
Aerial photo
Aerial photo
Aerial photo
Aerial photo
Aerial photo
Aerial photo
Aerial photo
Aerial photo
Aerial photo
Aerial photo
Aerial photo
Aerial photo
Aerial photo
Aerial photo
Aerial photo
Aerial photo
Aerial photo
Aerial photo
Aerial photo
Aerial photo
Aerial photo
Aerial photo
Aerial photo
Aerial photo
Aerial photo
Aerial photo
Aerial photo
Aerial photo
Aerial photo
Aerial photo
Drawing (sketch)
Drawing (sketch)
Drawing (sketch)
Drawing (sketch)
Drawing (sketch)
Drawing (sketch)
Drawing (sketch)
Drawing (sketch)
Frontage
Living room
Living room
Living room
Living room
Living room
Living room
Kitchen
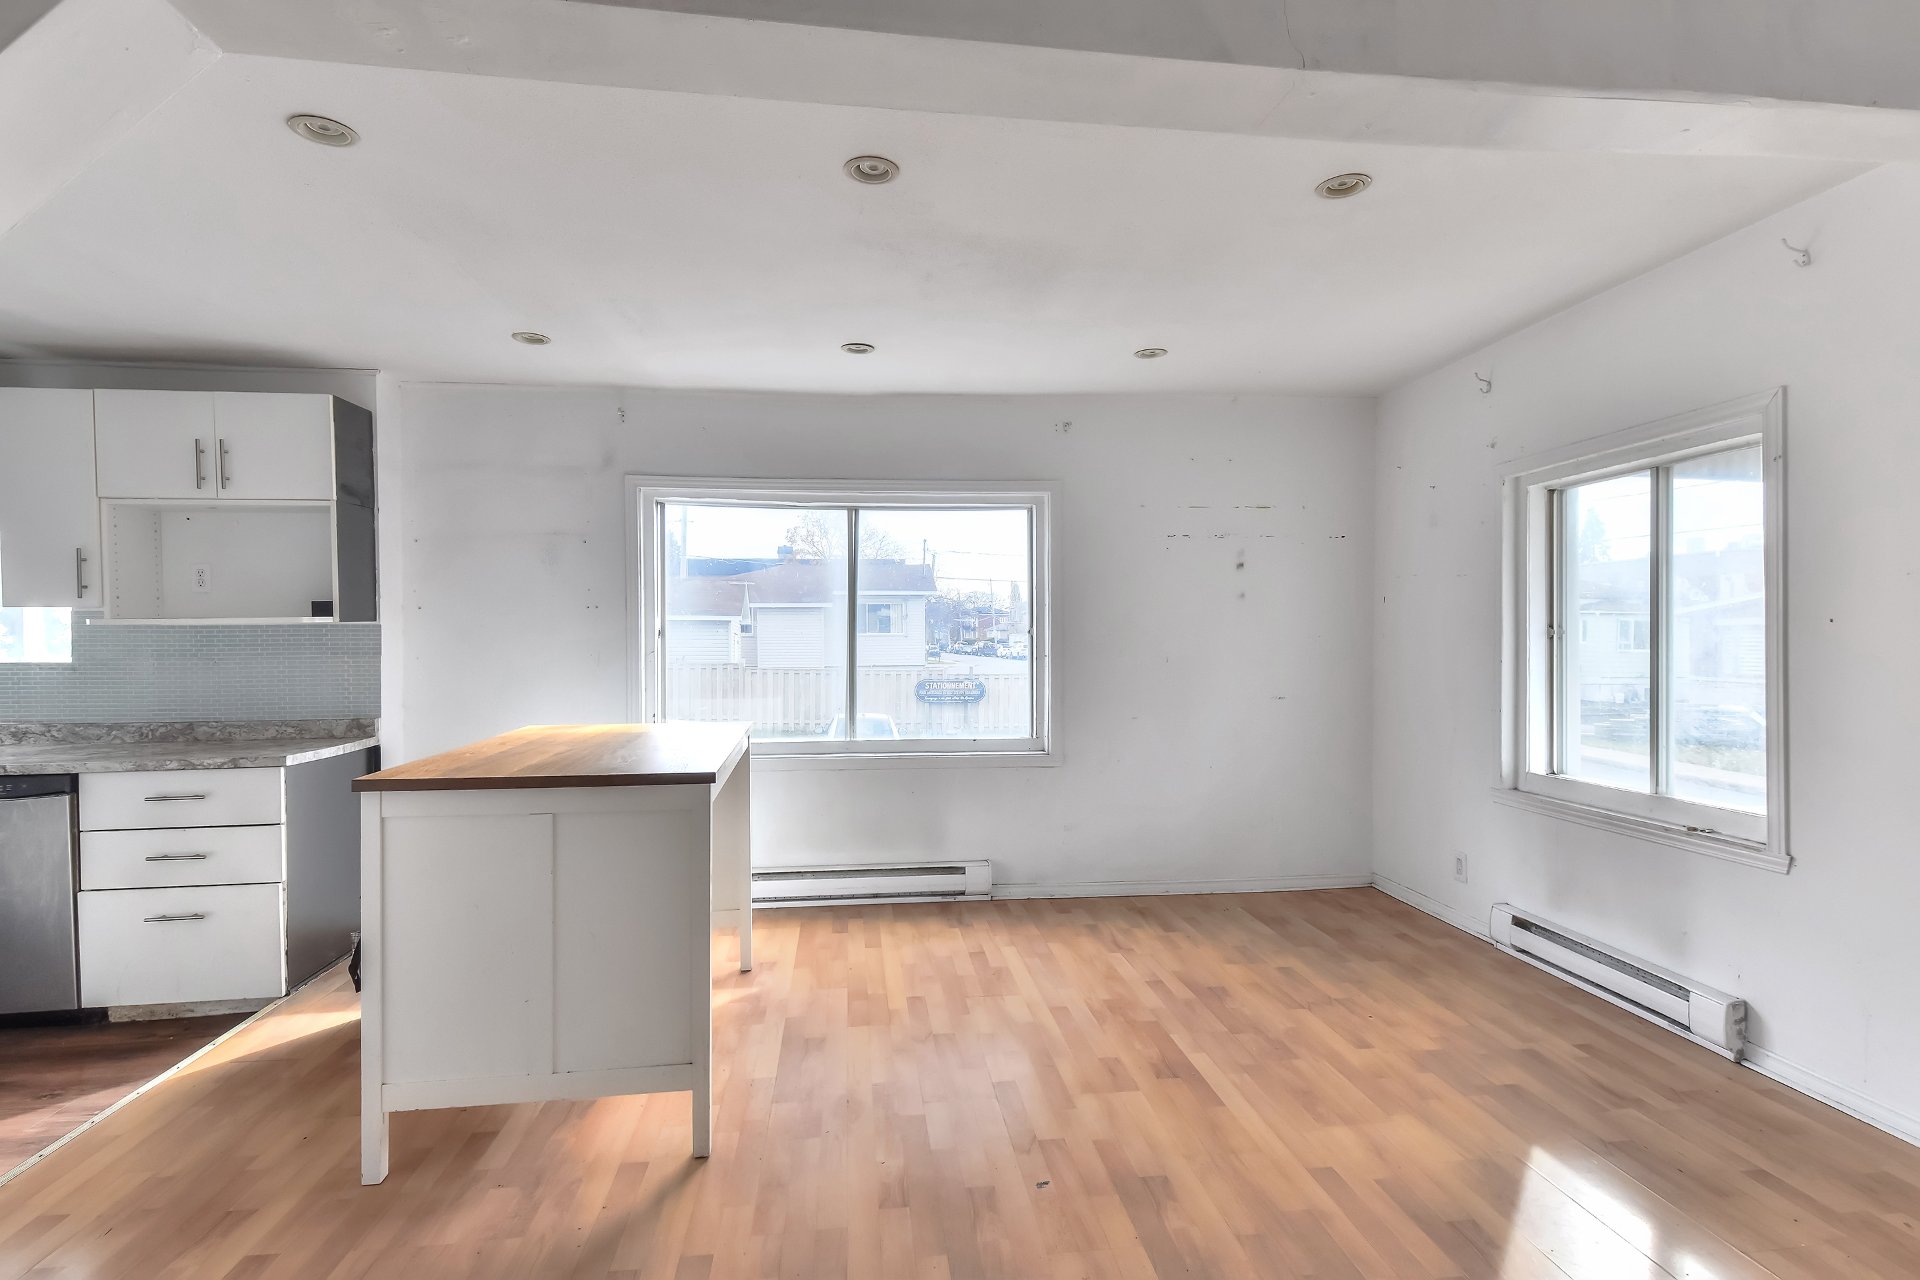
Kitchen
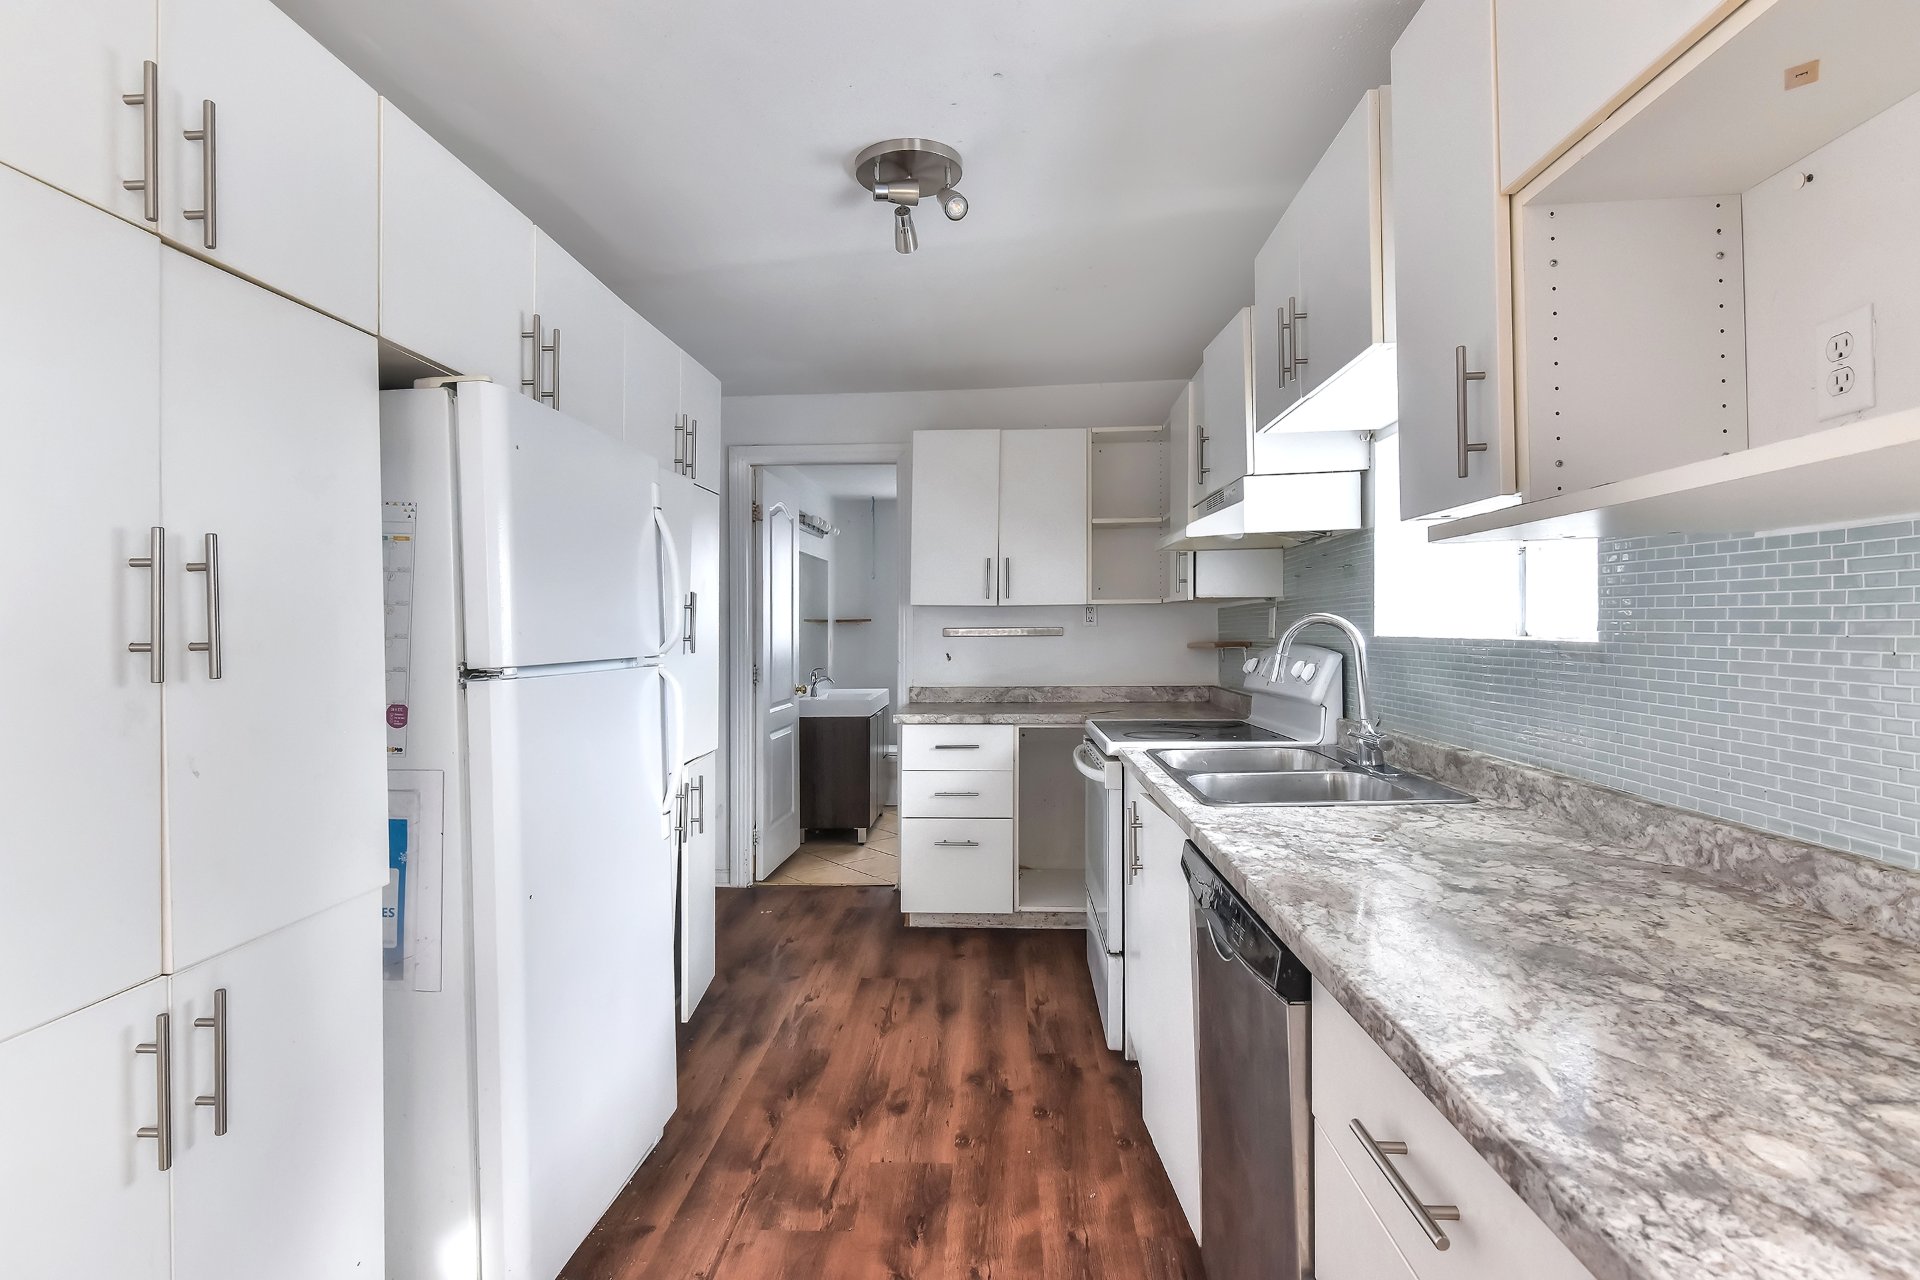
Kitchen
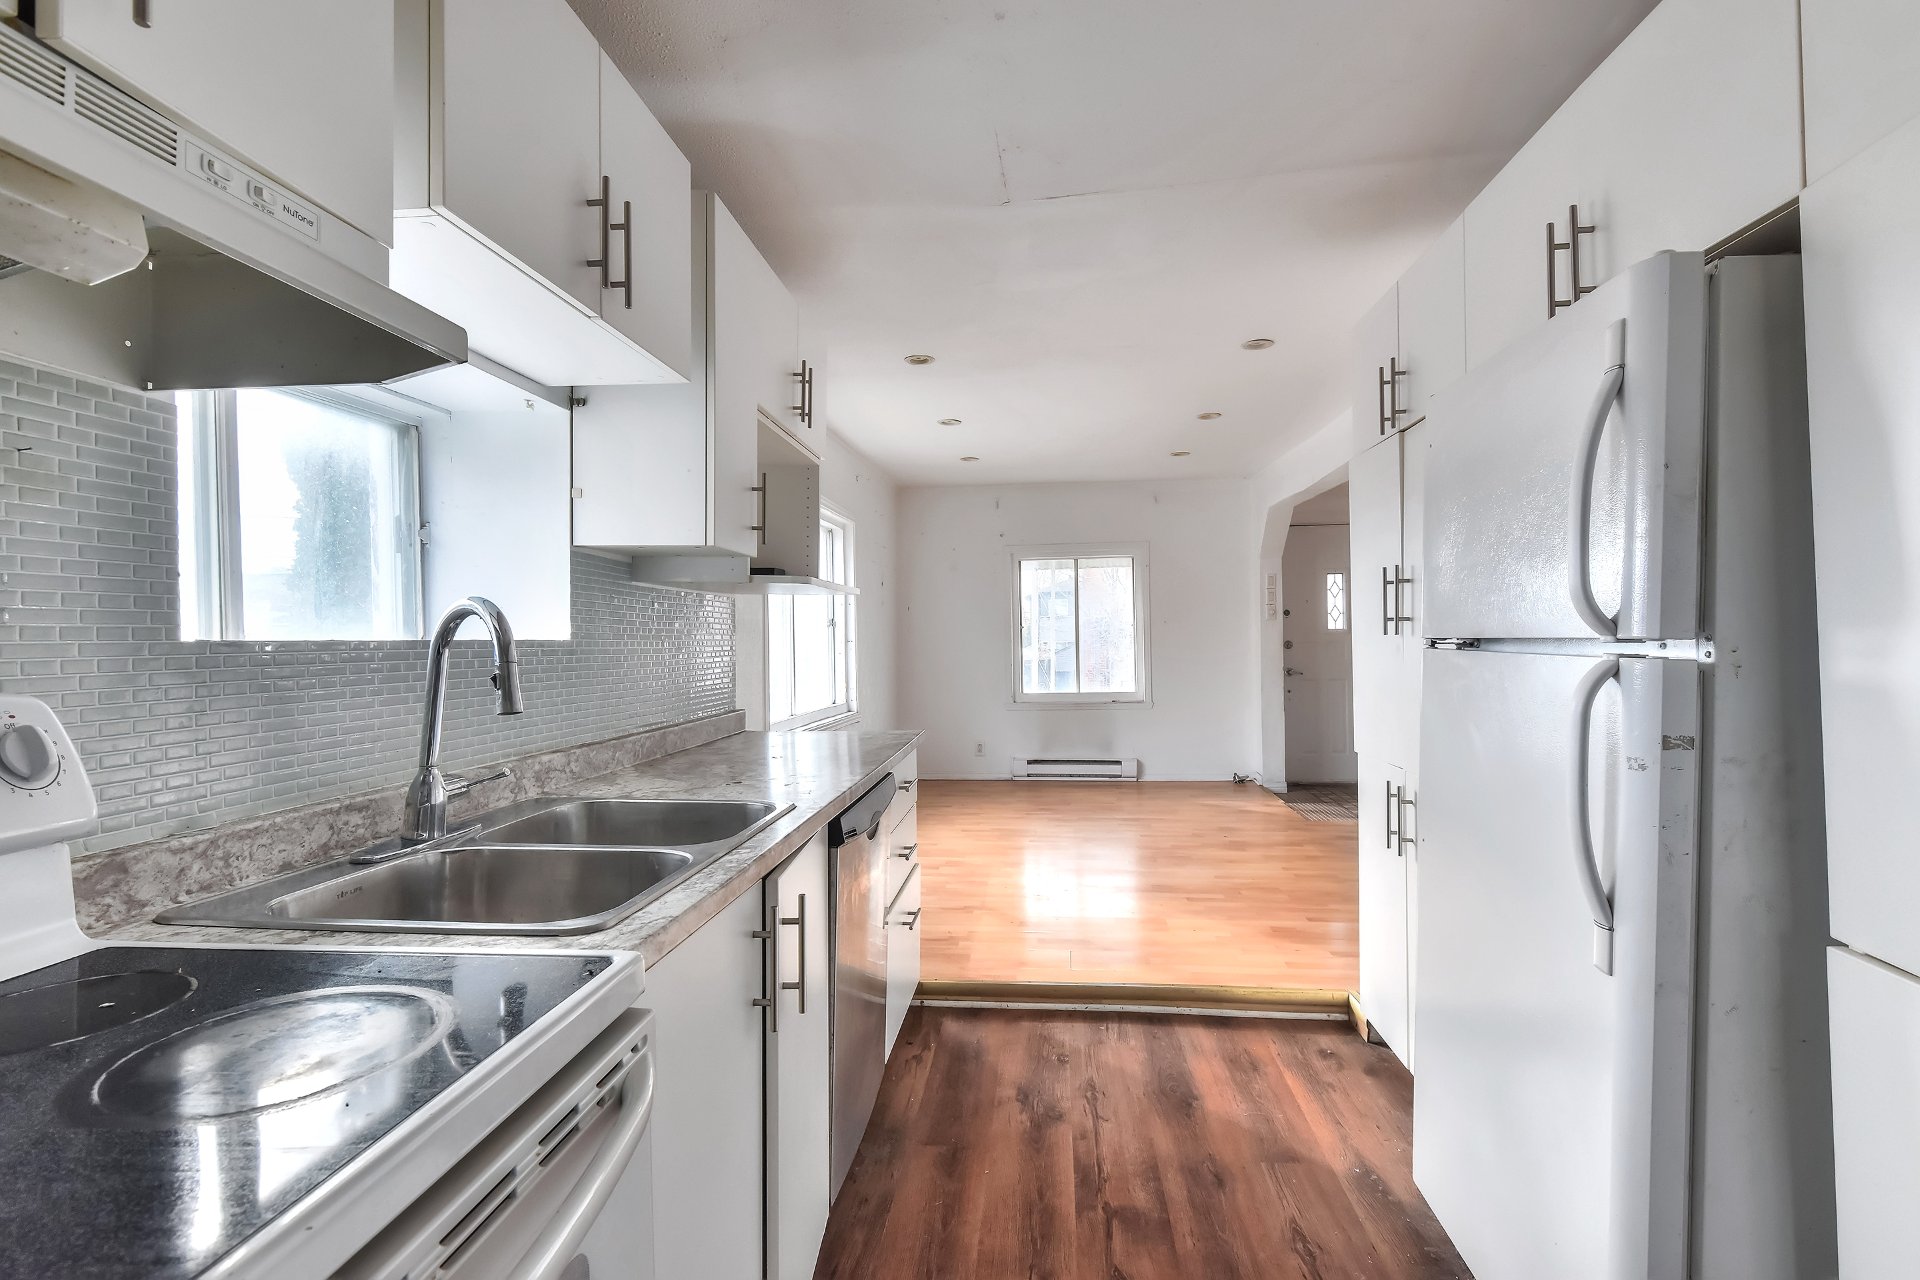
Kitchen
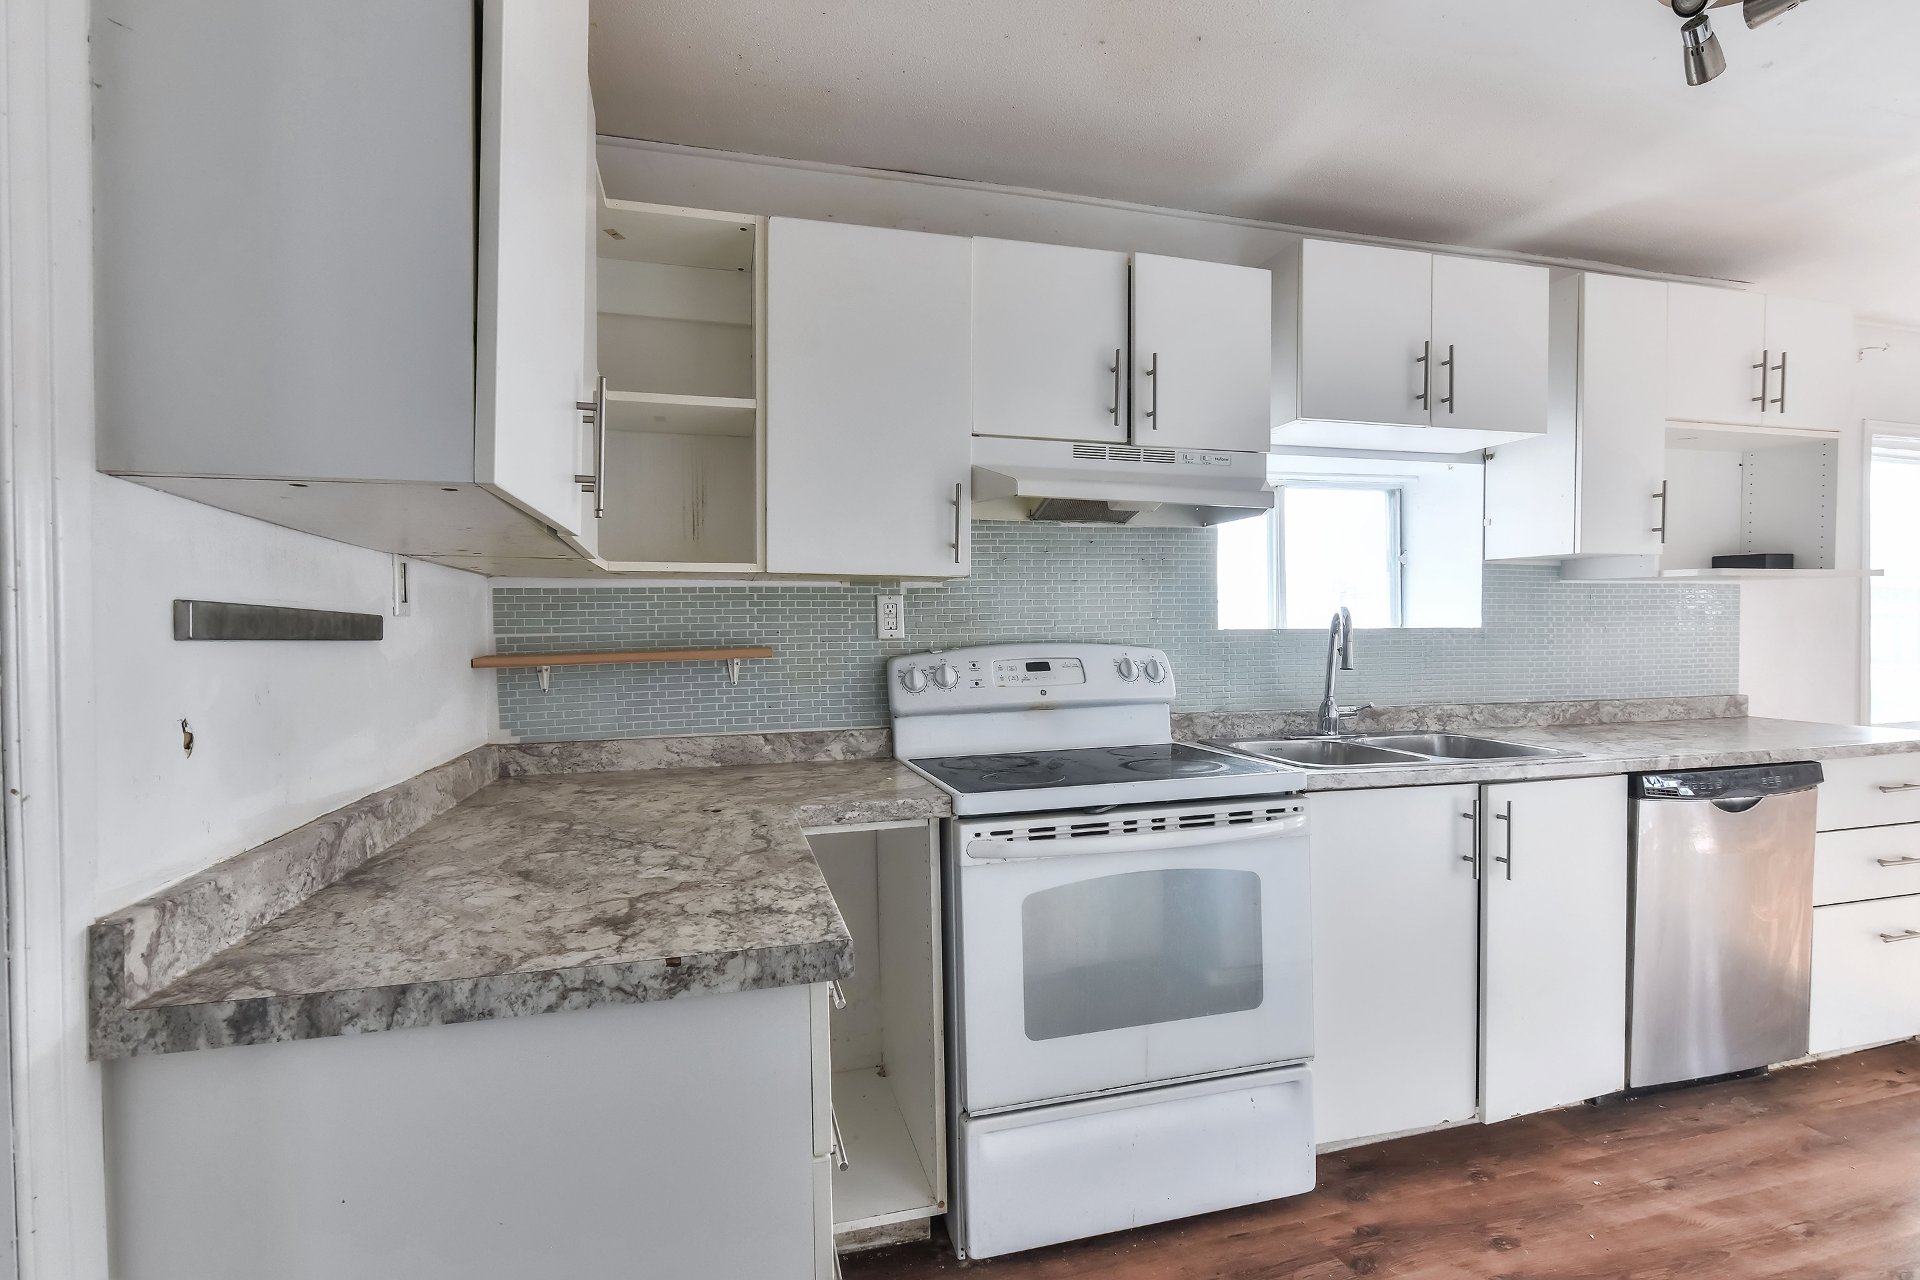
Bedroom
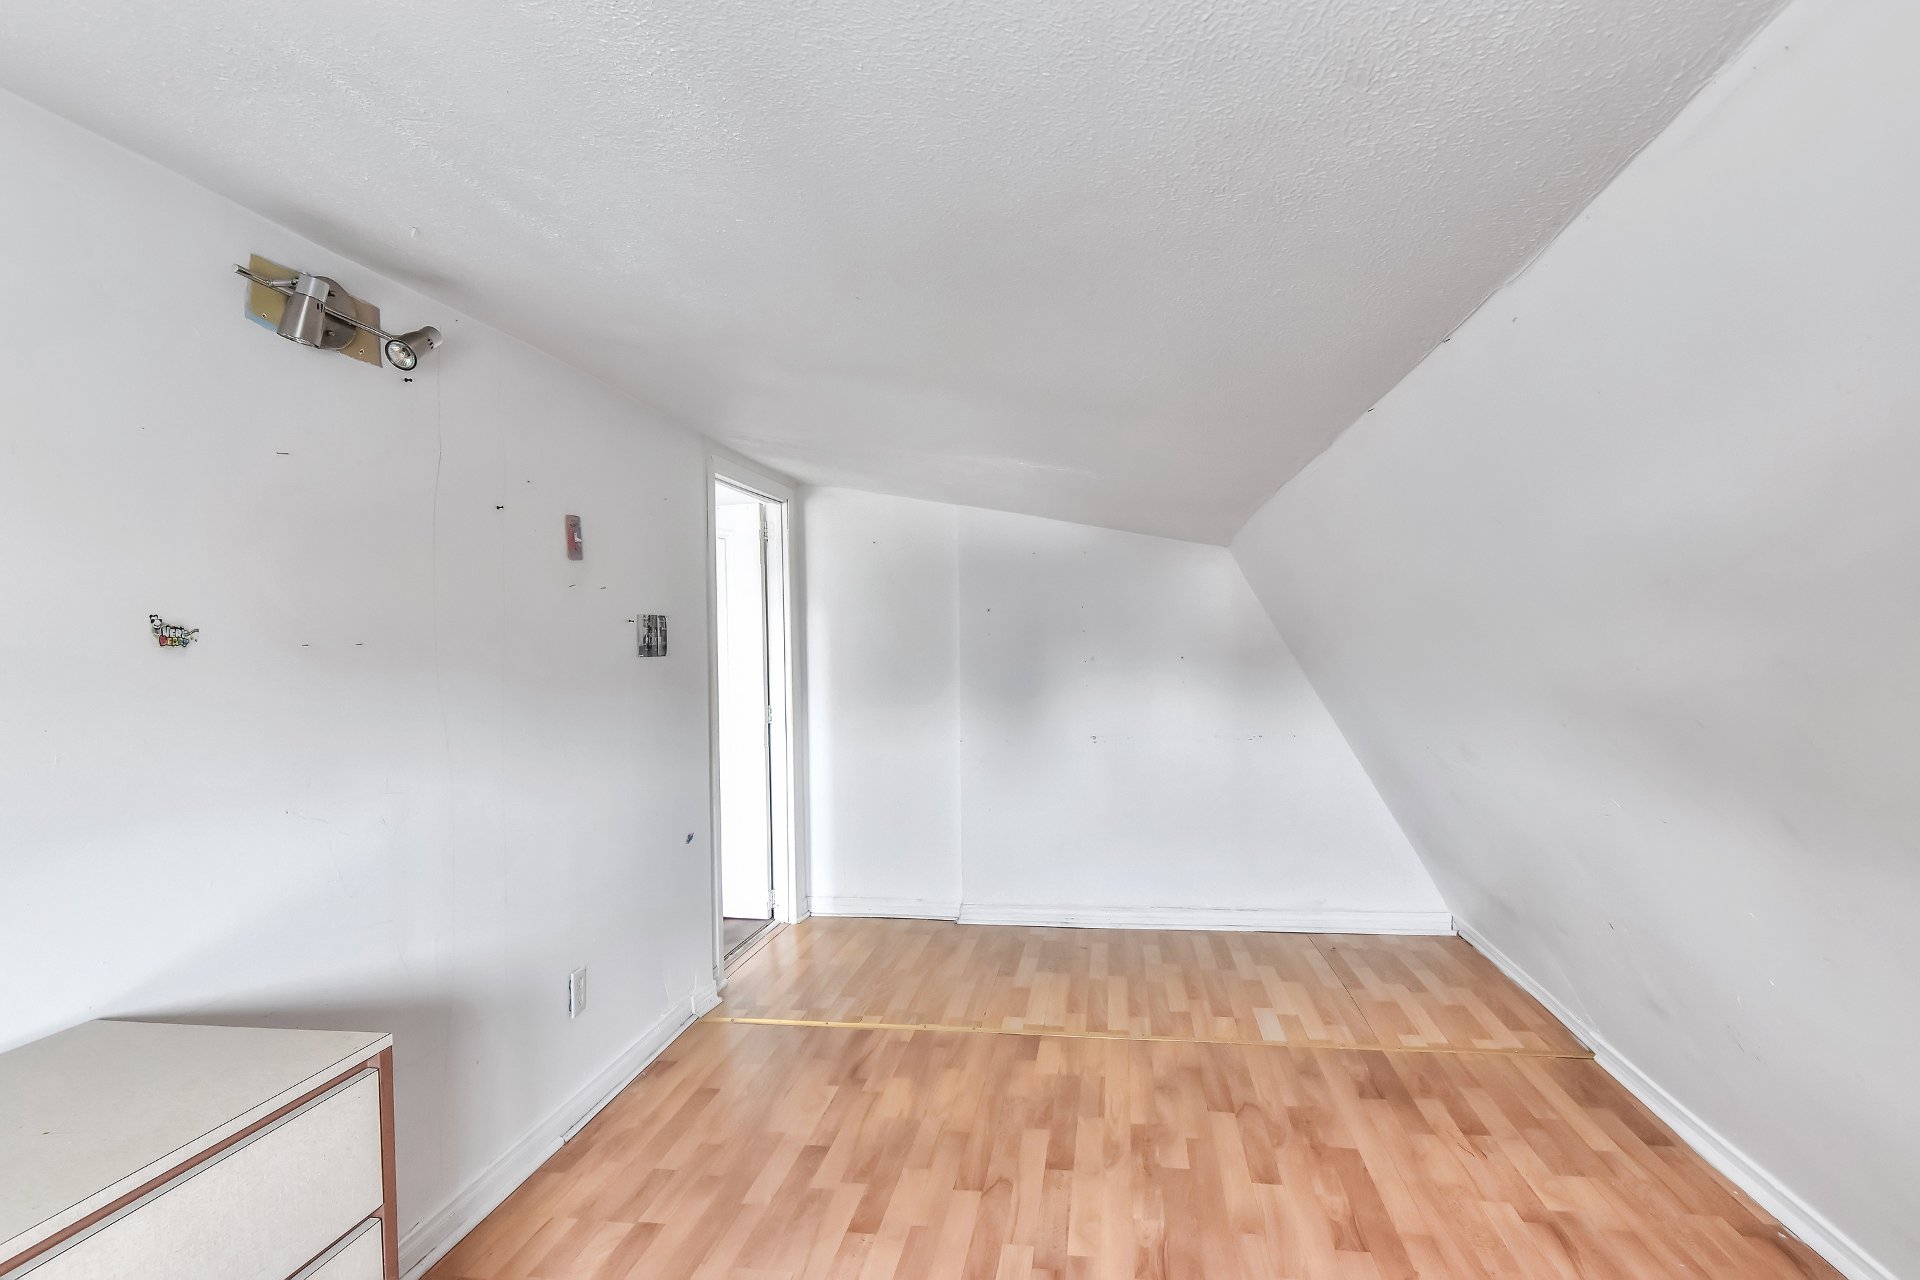
Bedroom
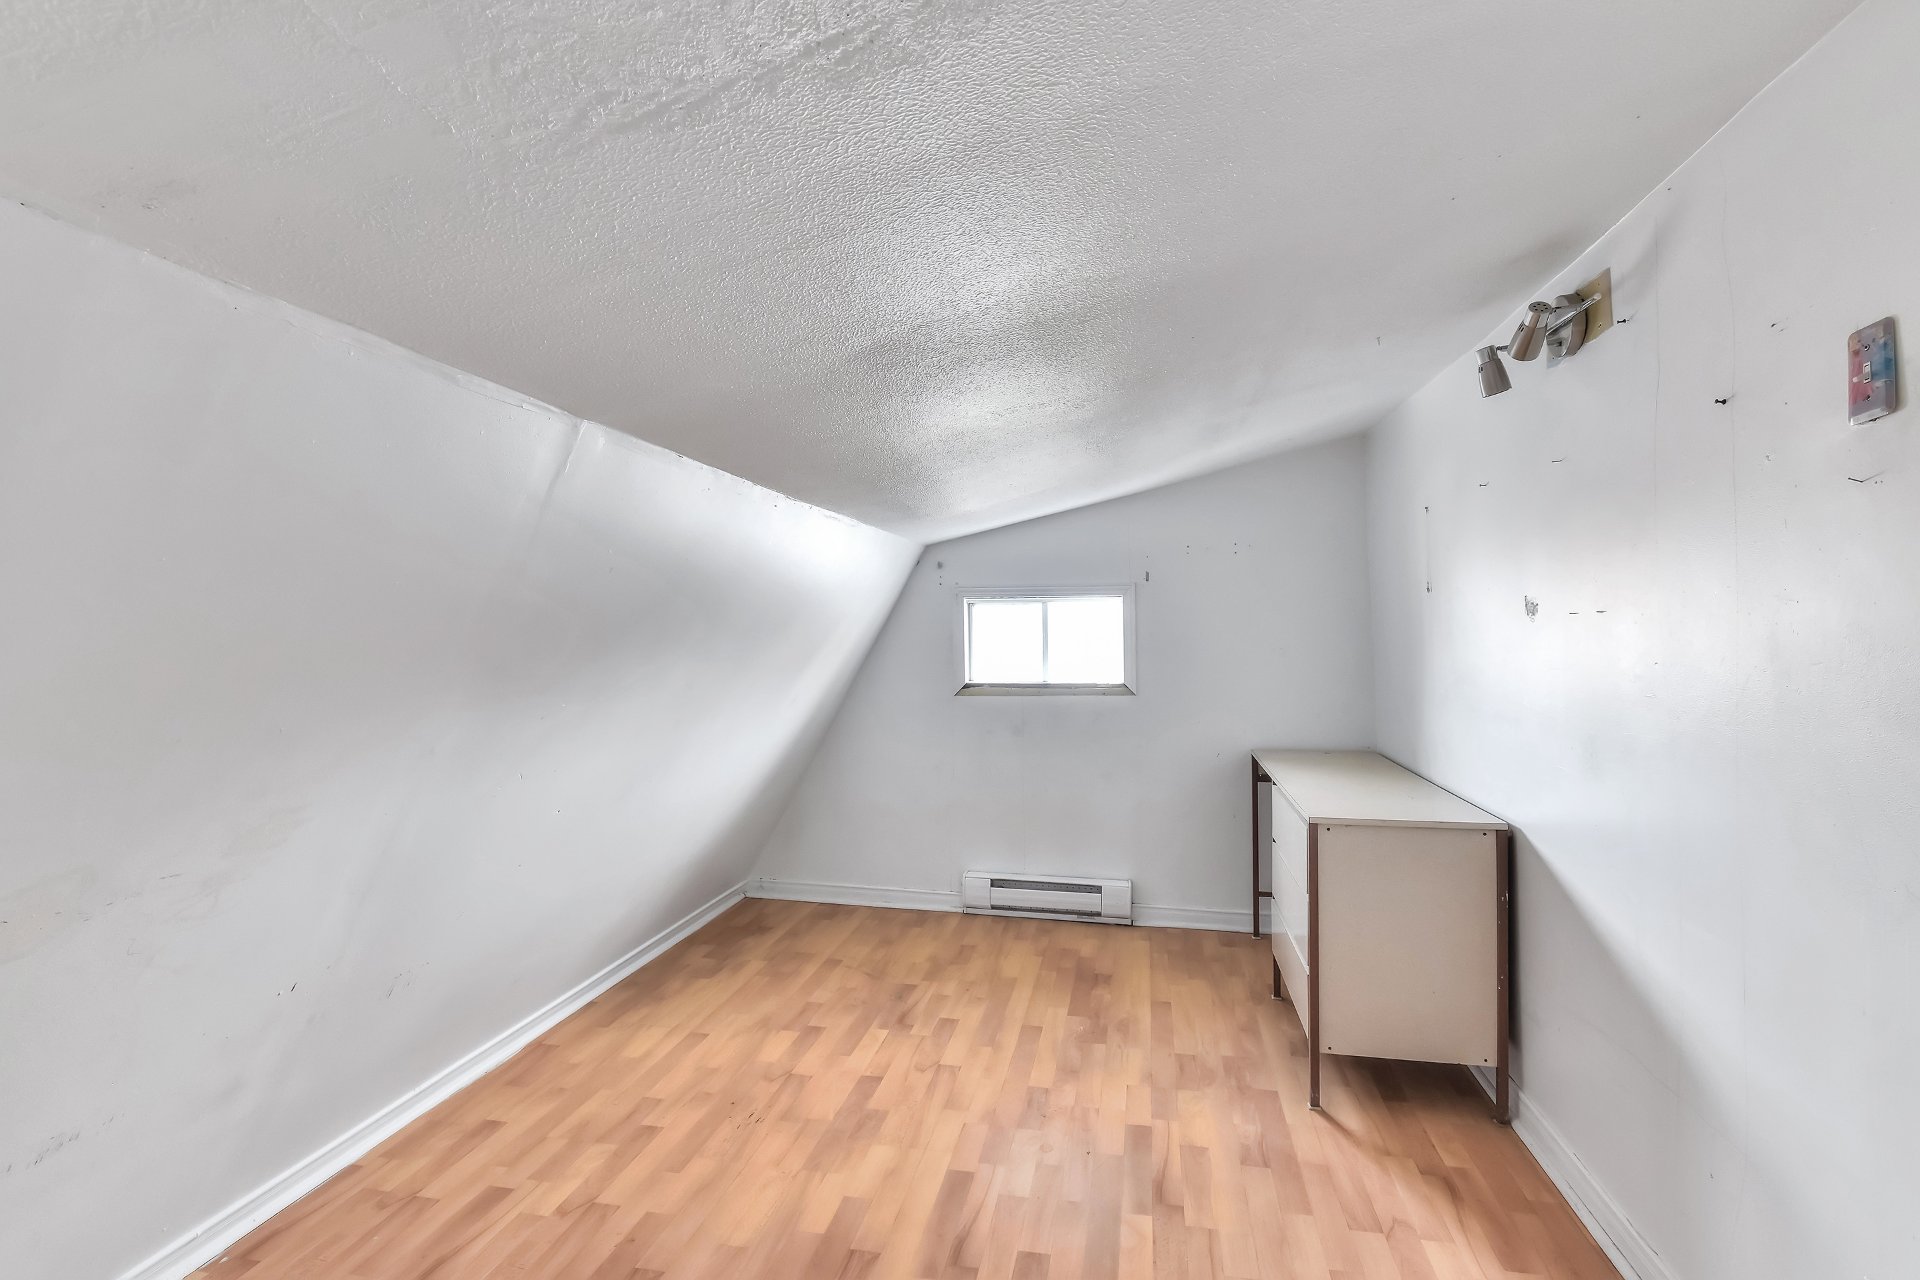
Bedroom
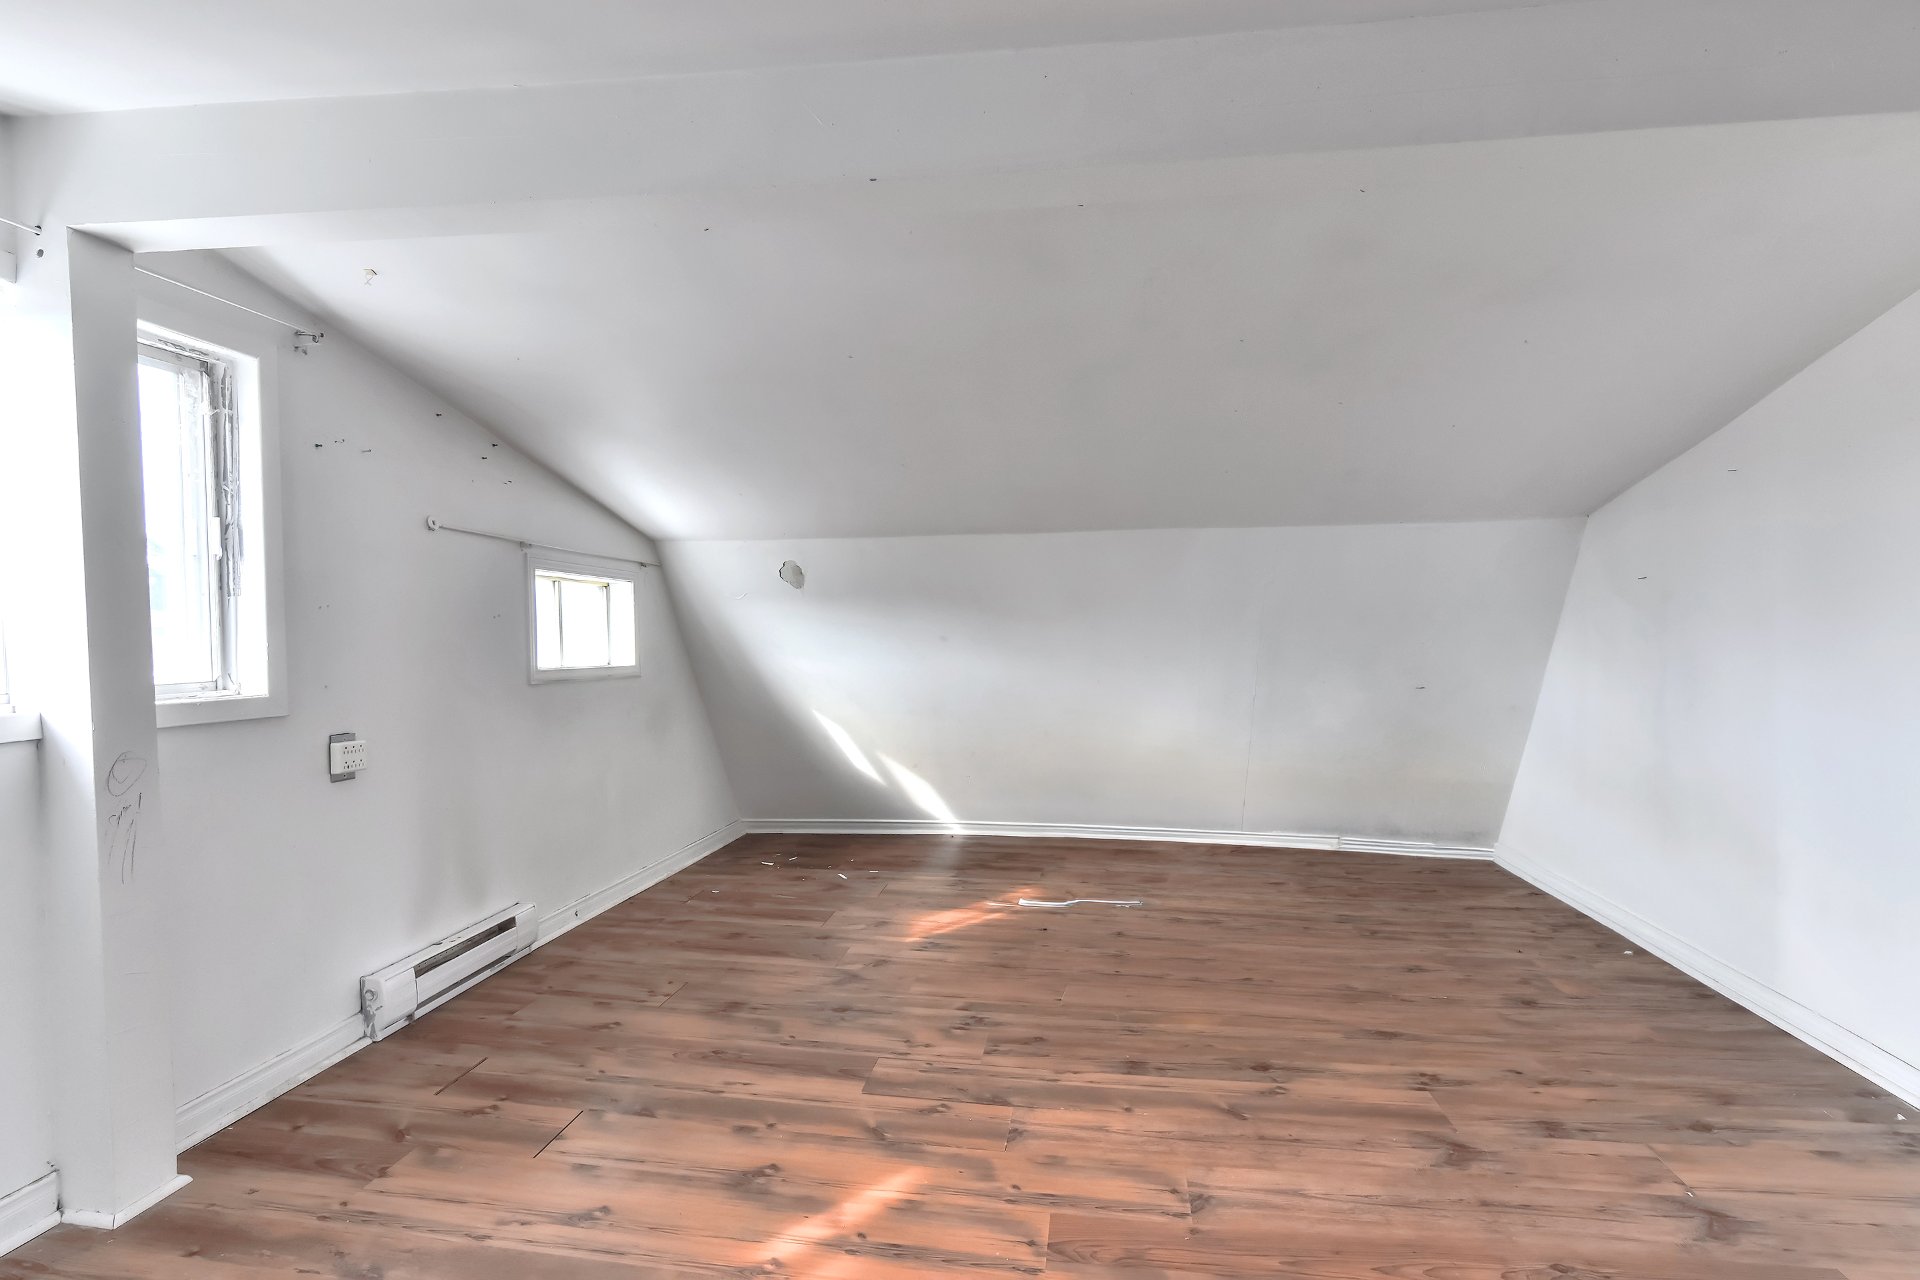
Bedroom
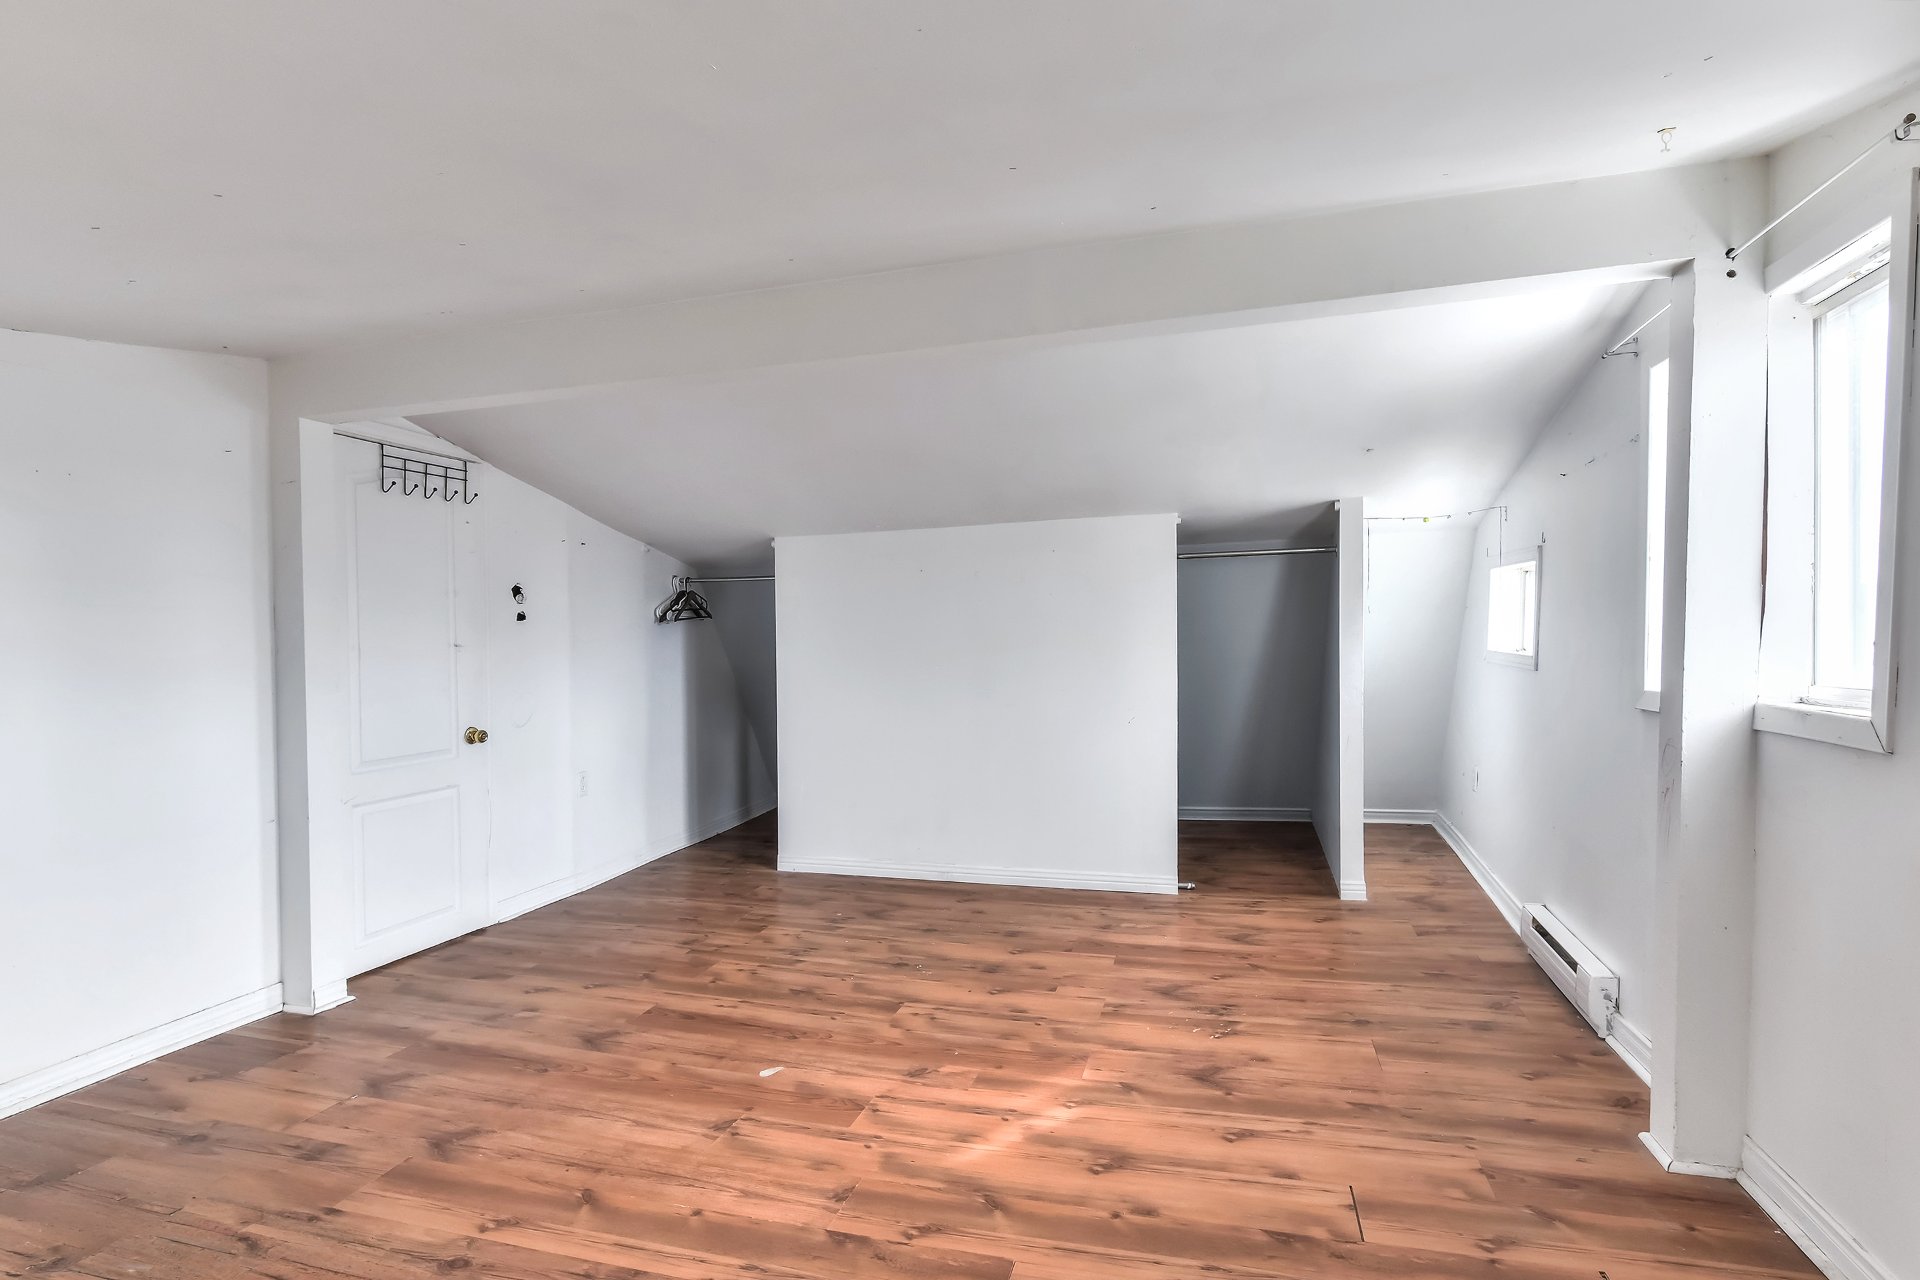
Bedroom
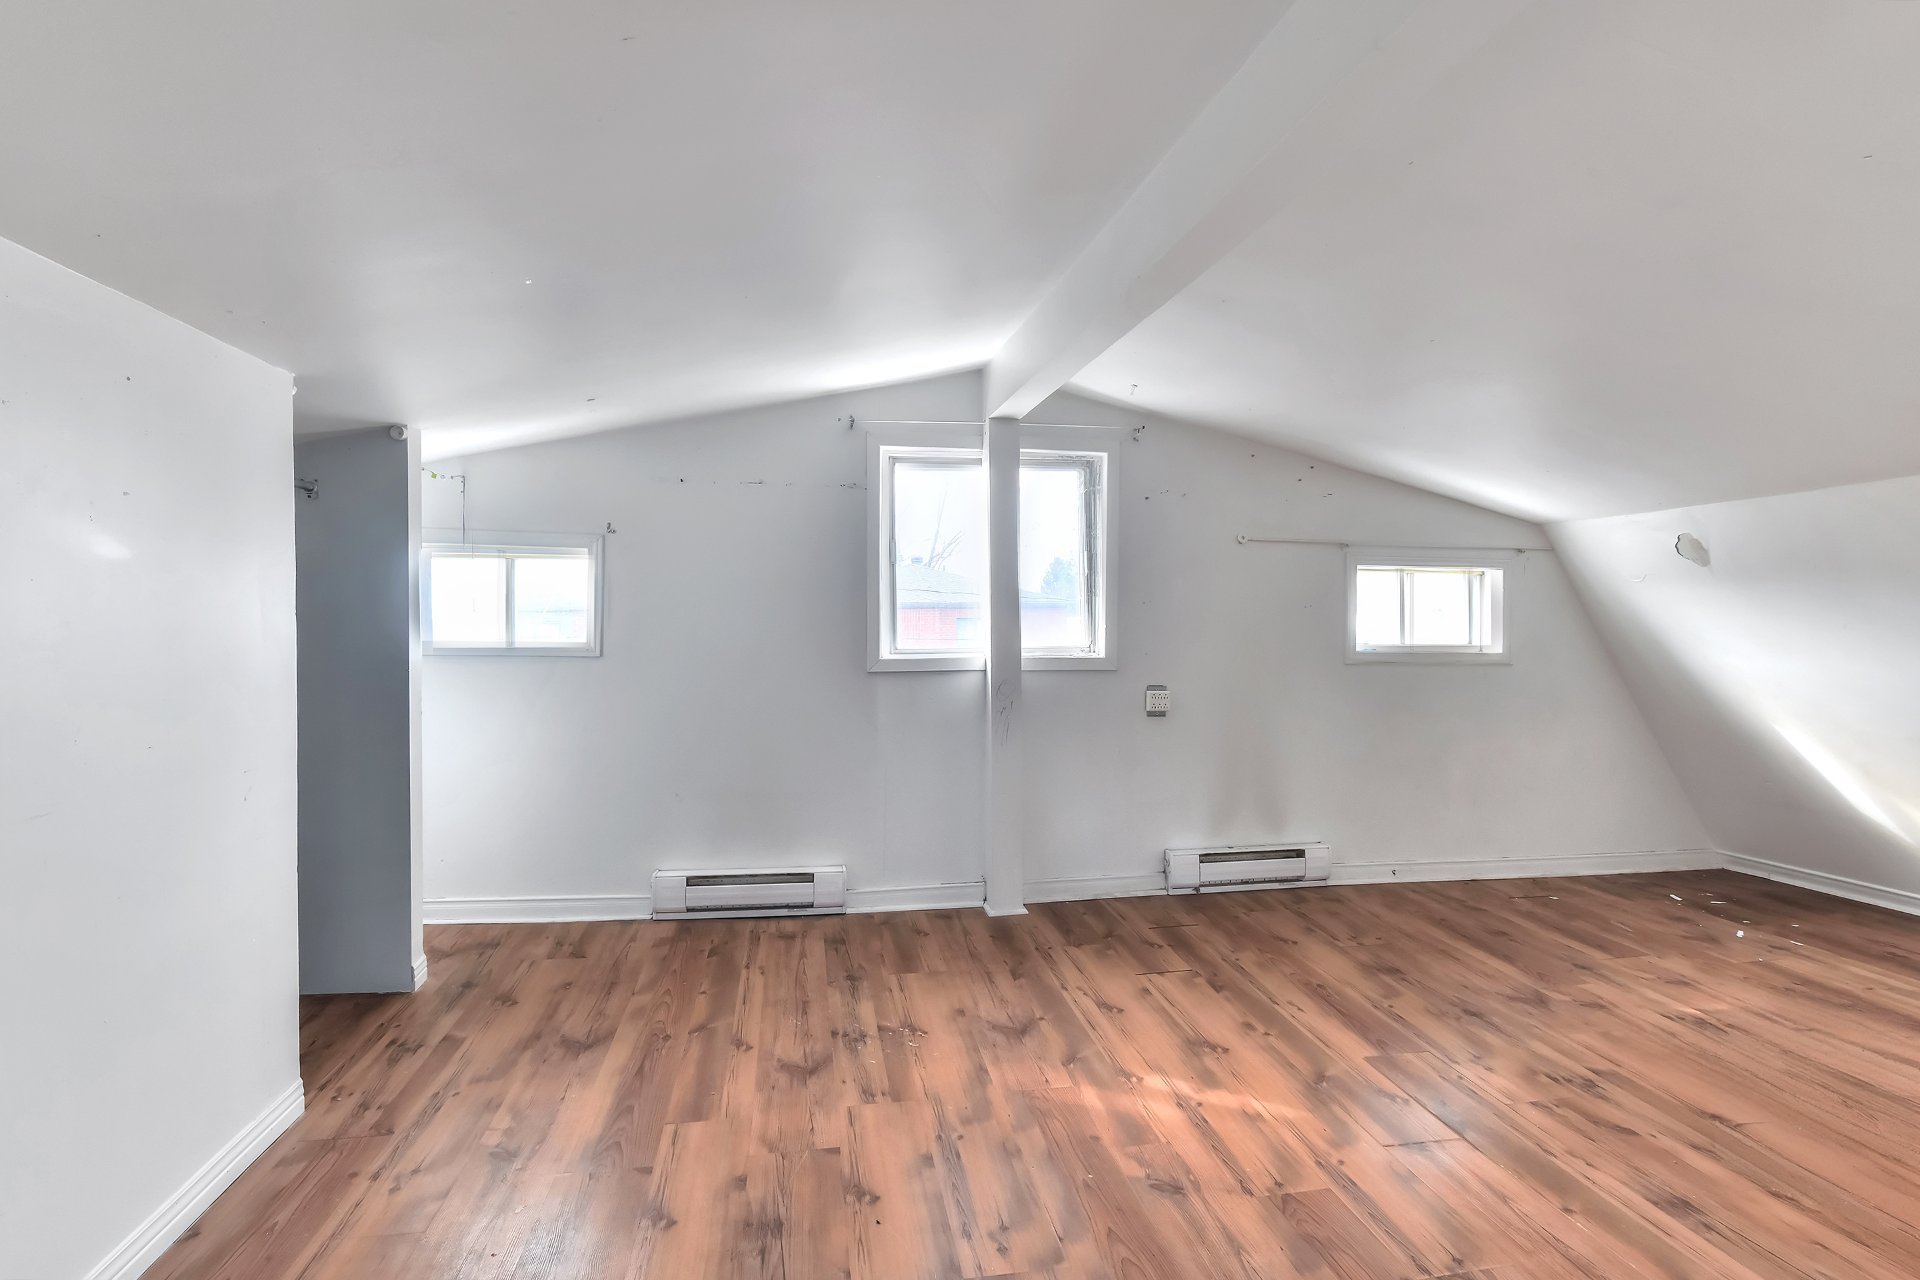
Bathroom
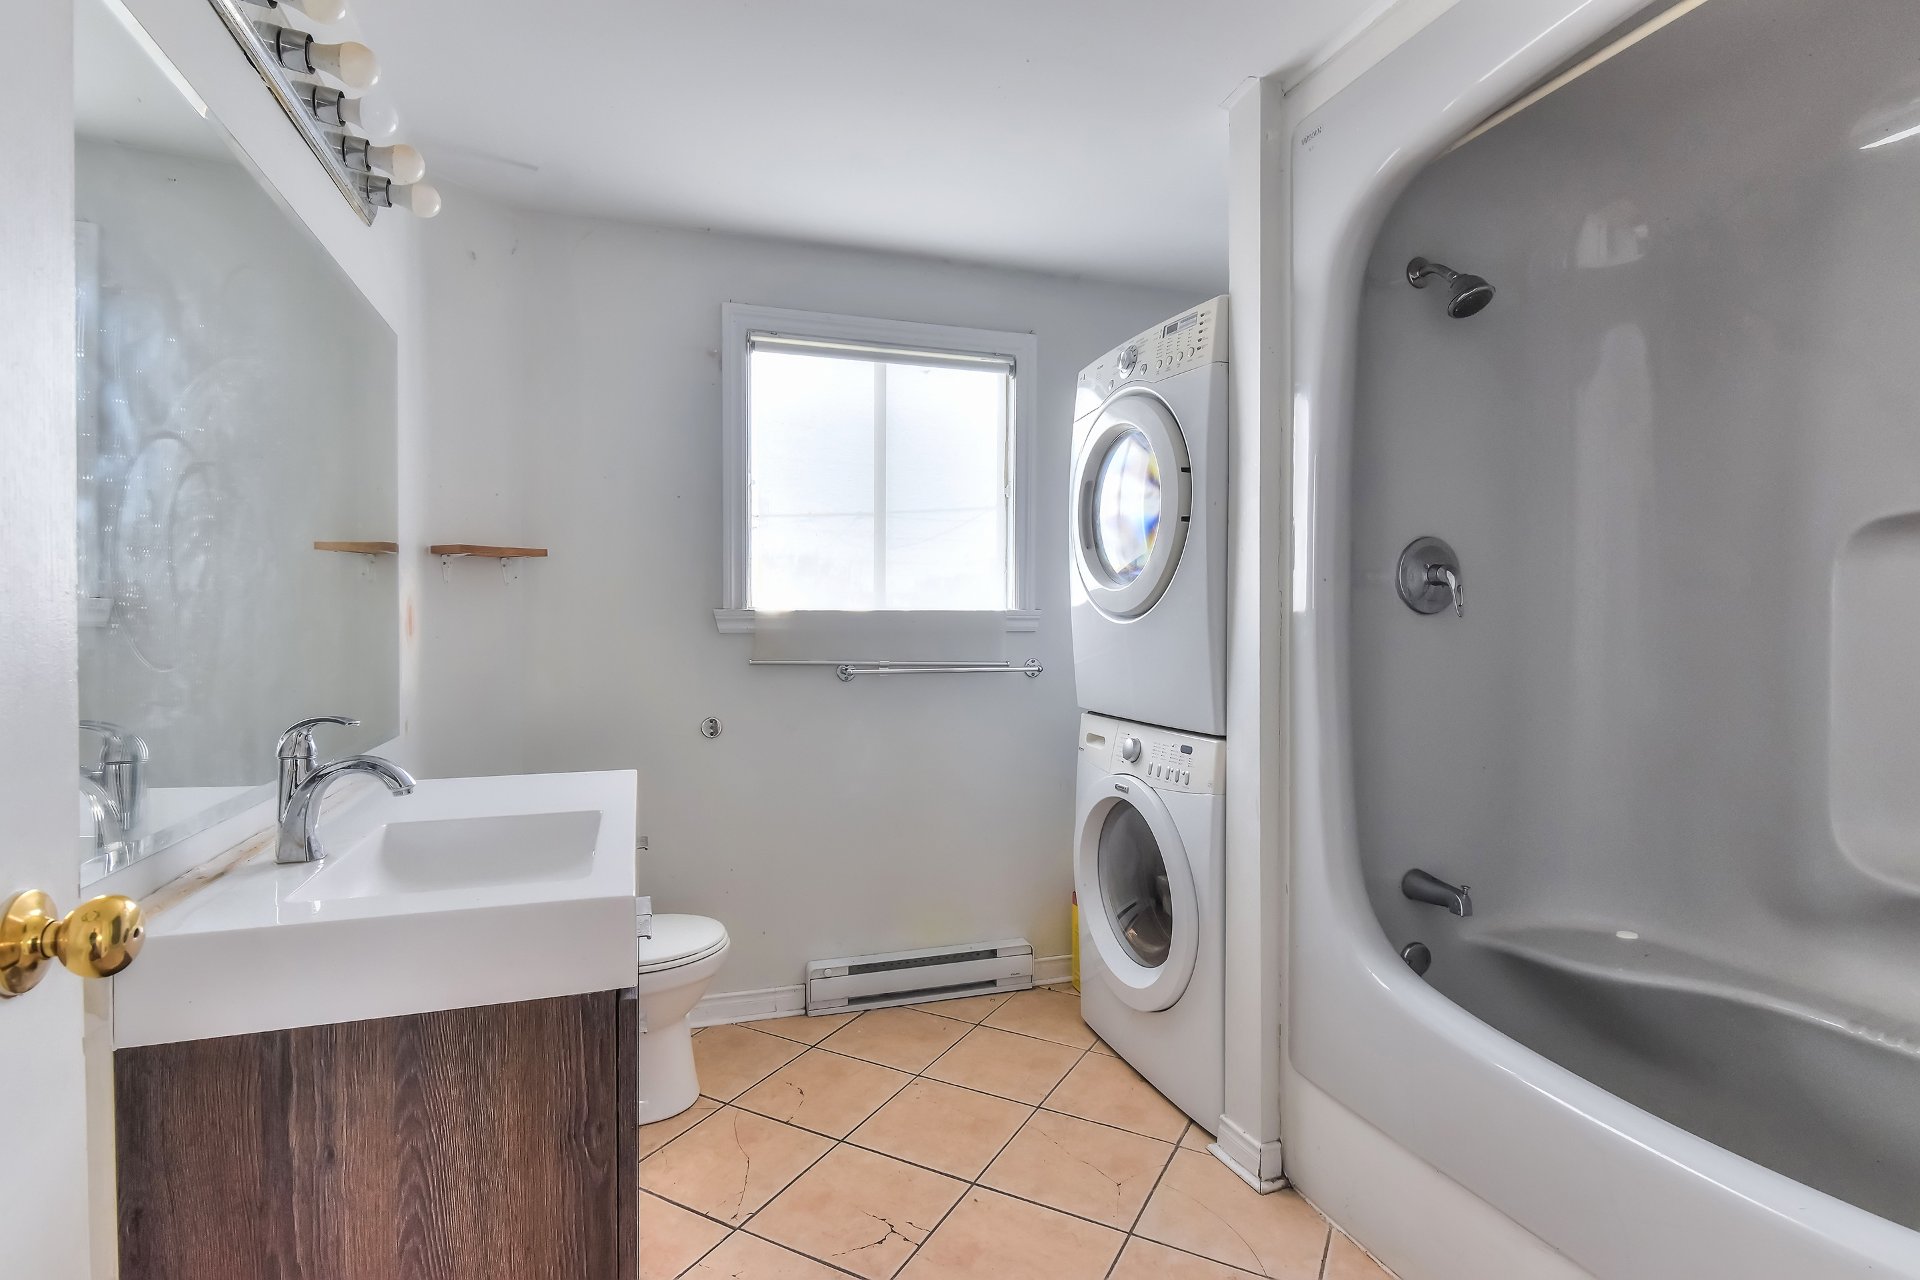
Bedroom
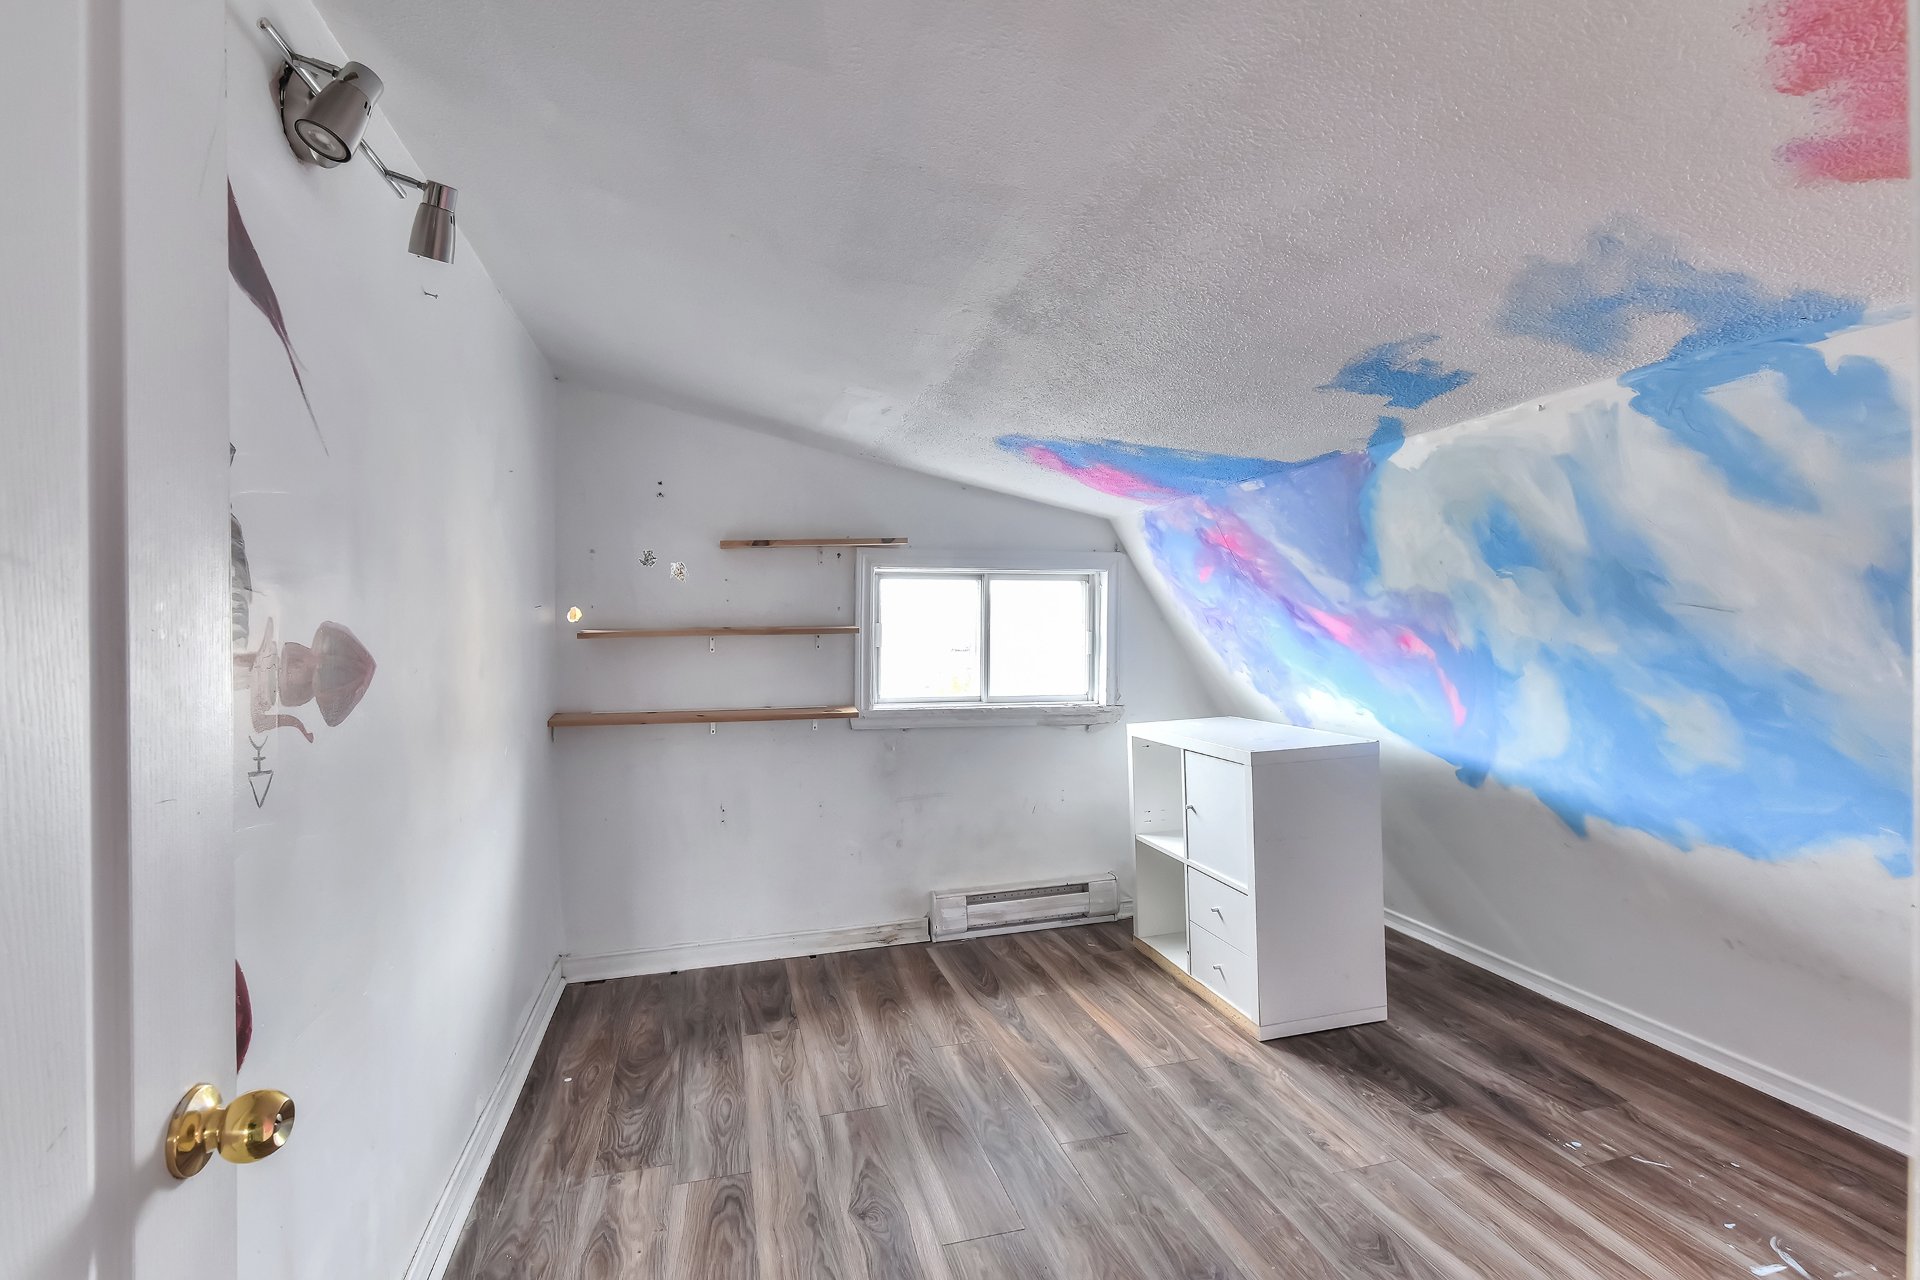
Bedroom
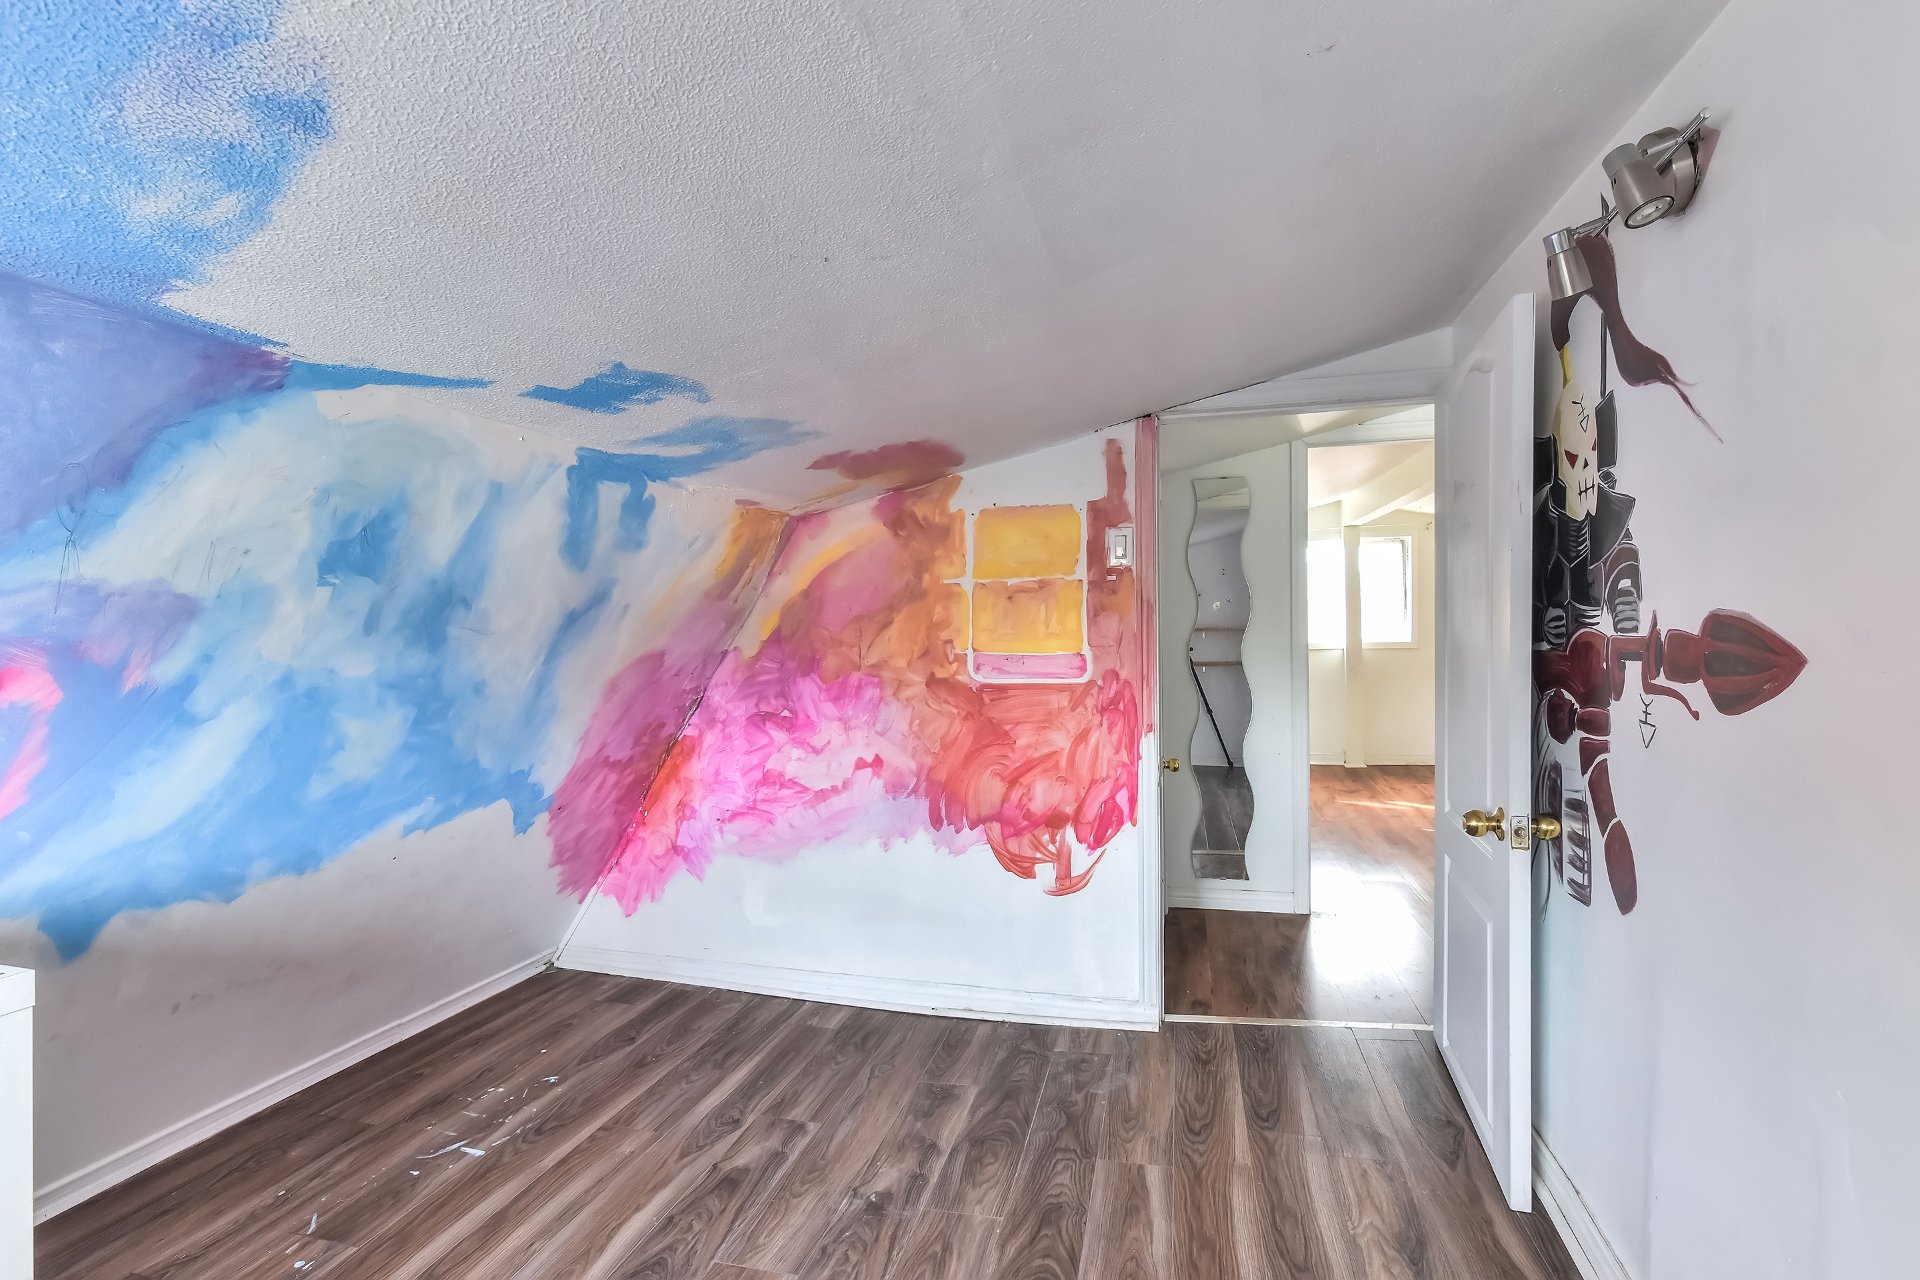
Washroom
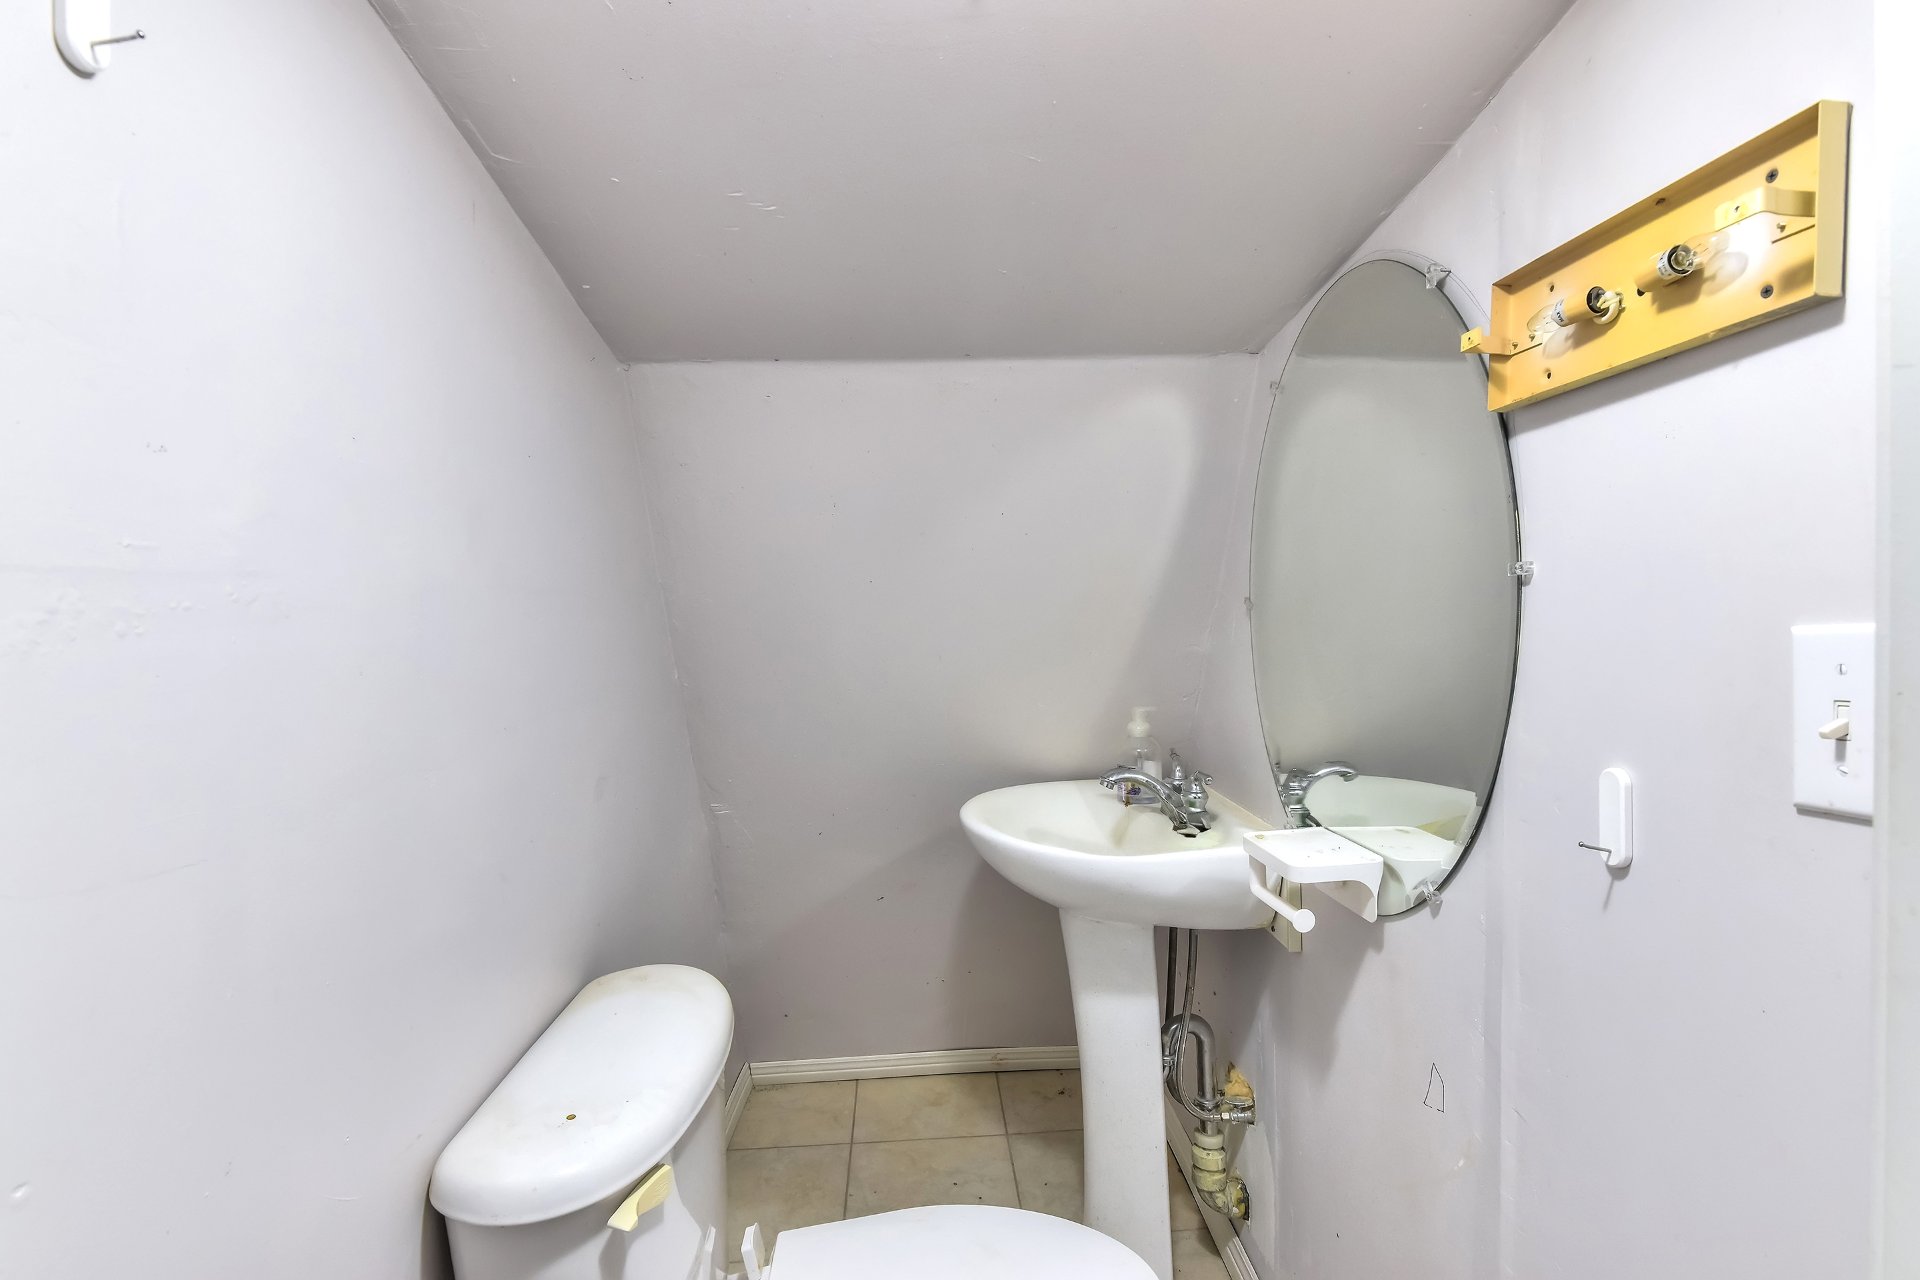
Staircase
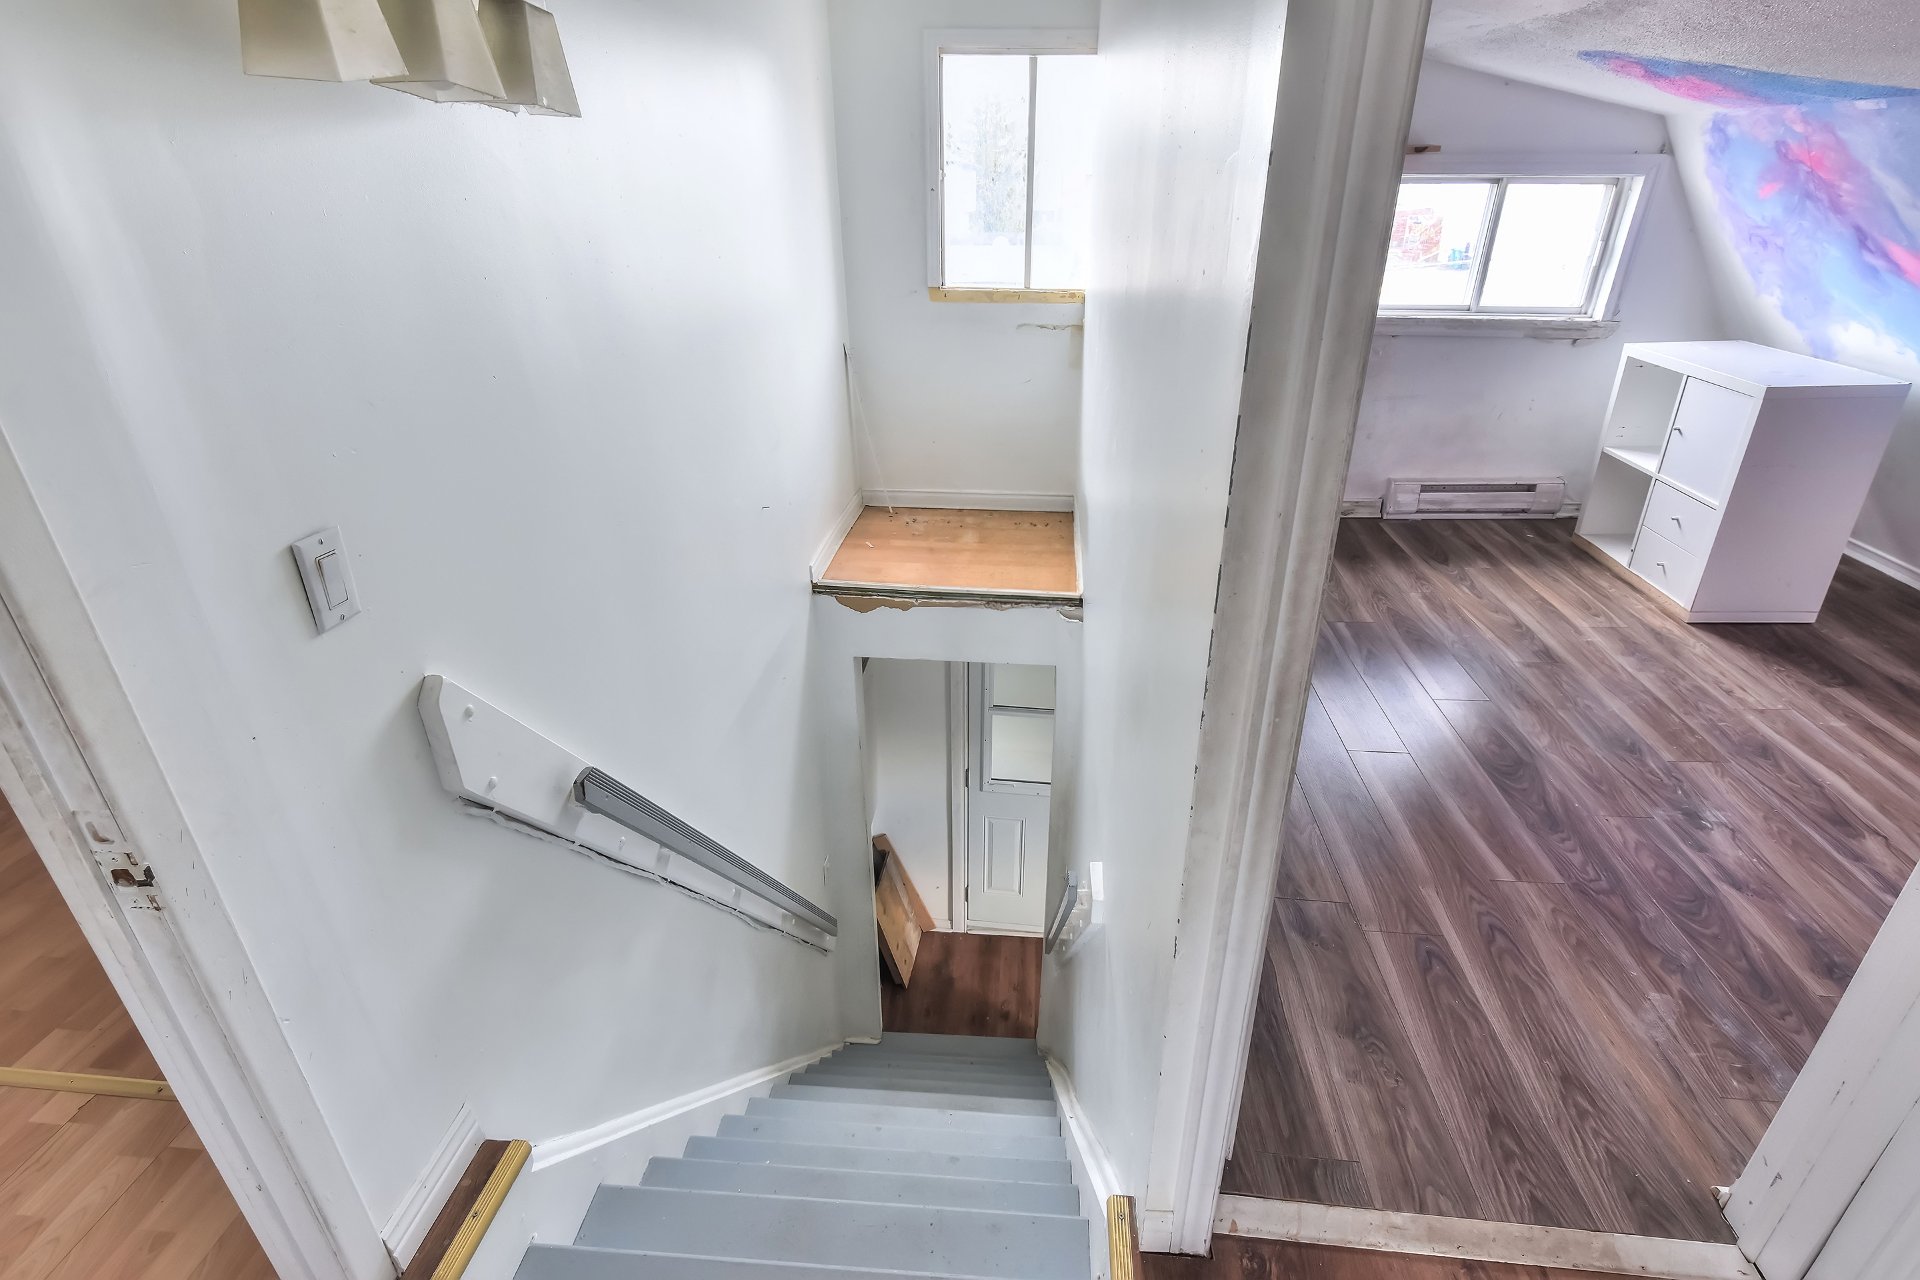
Living room
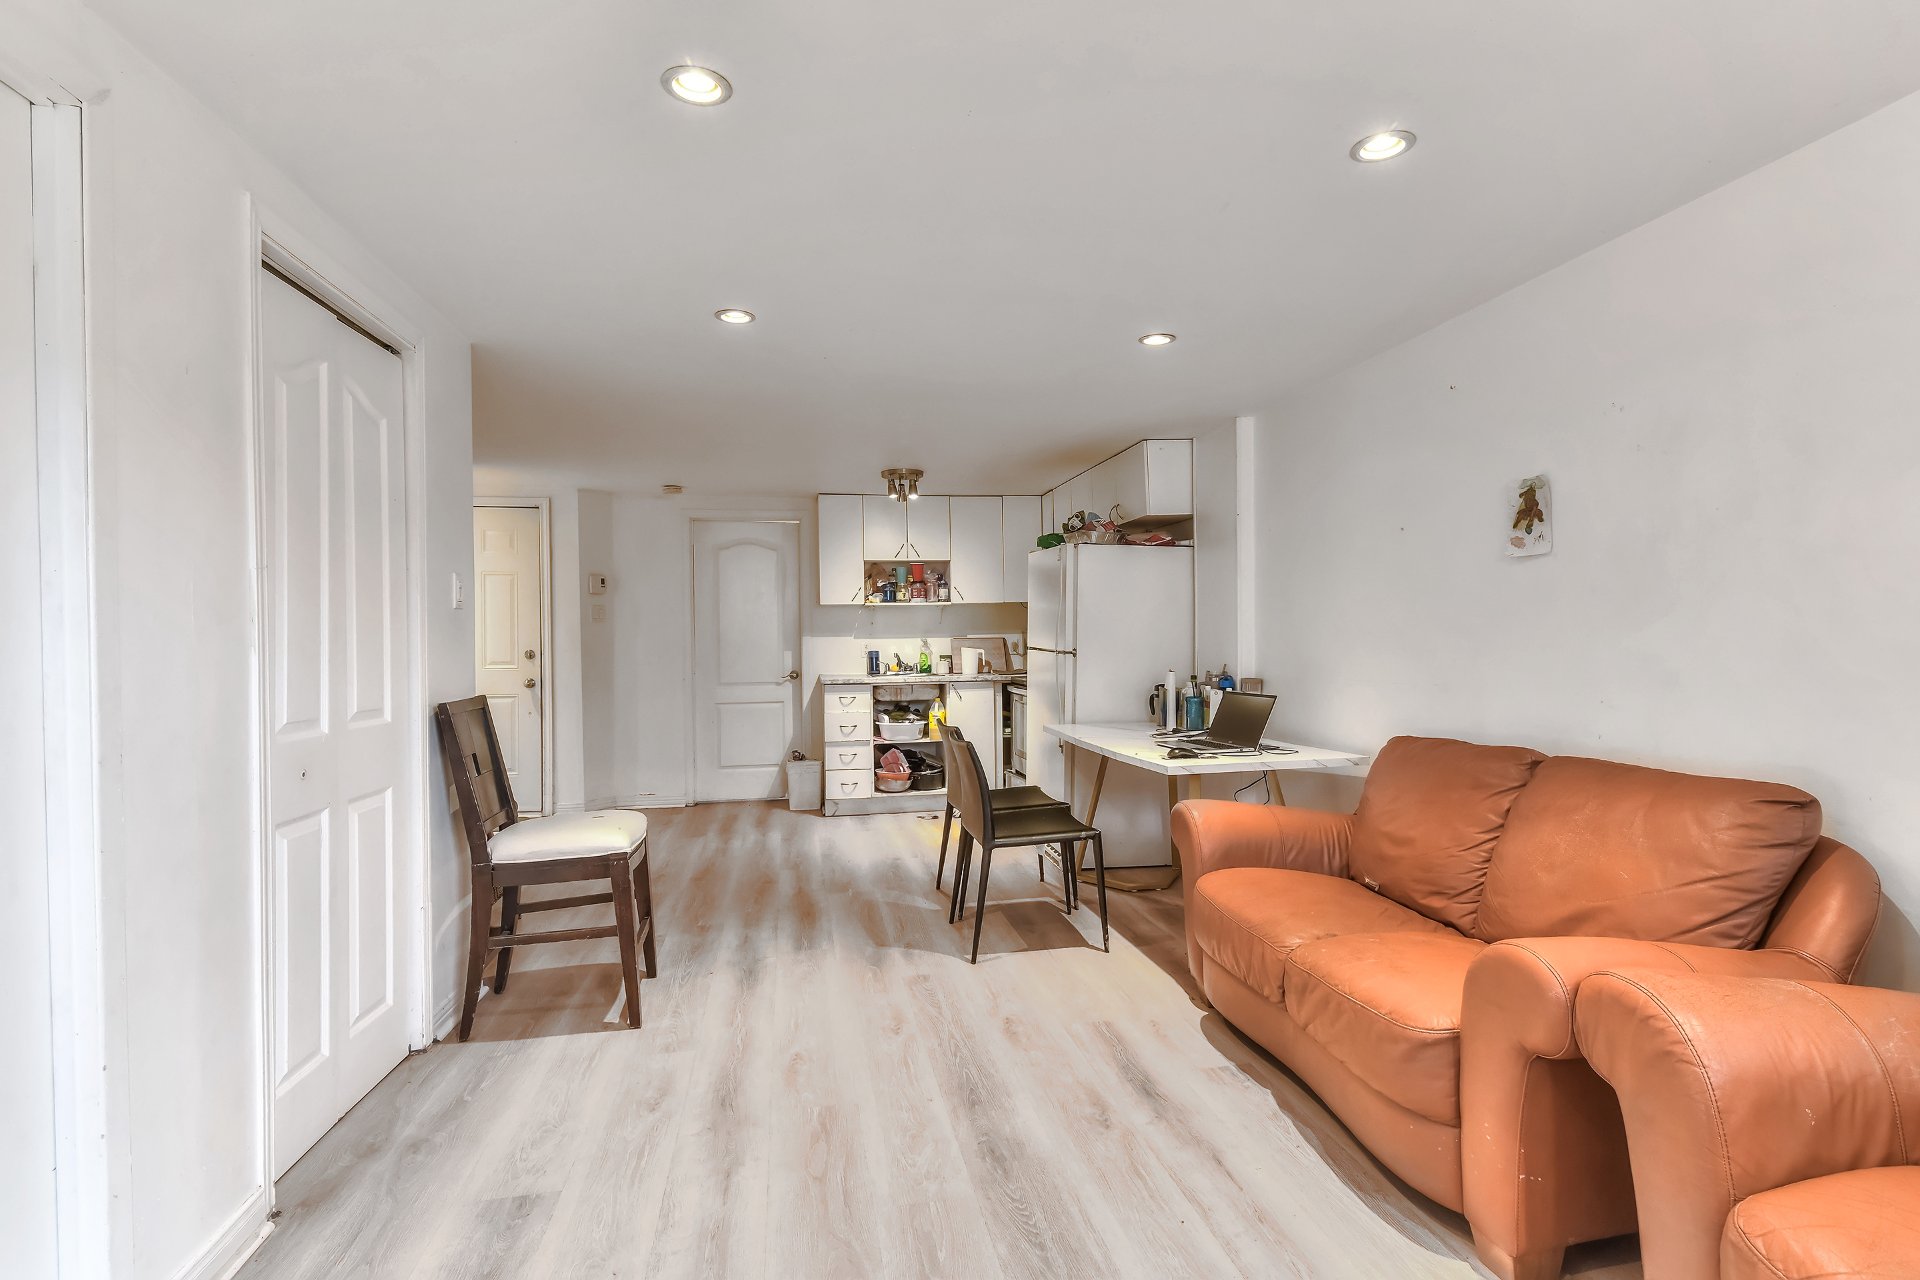
Living room
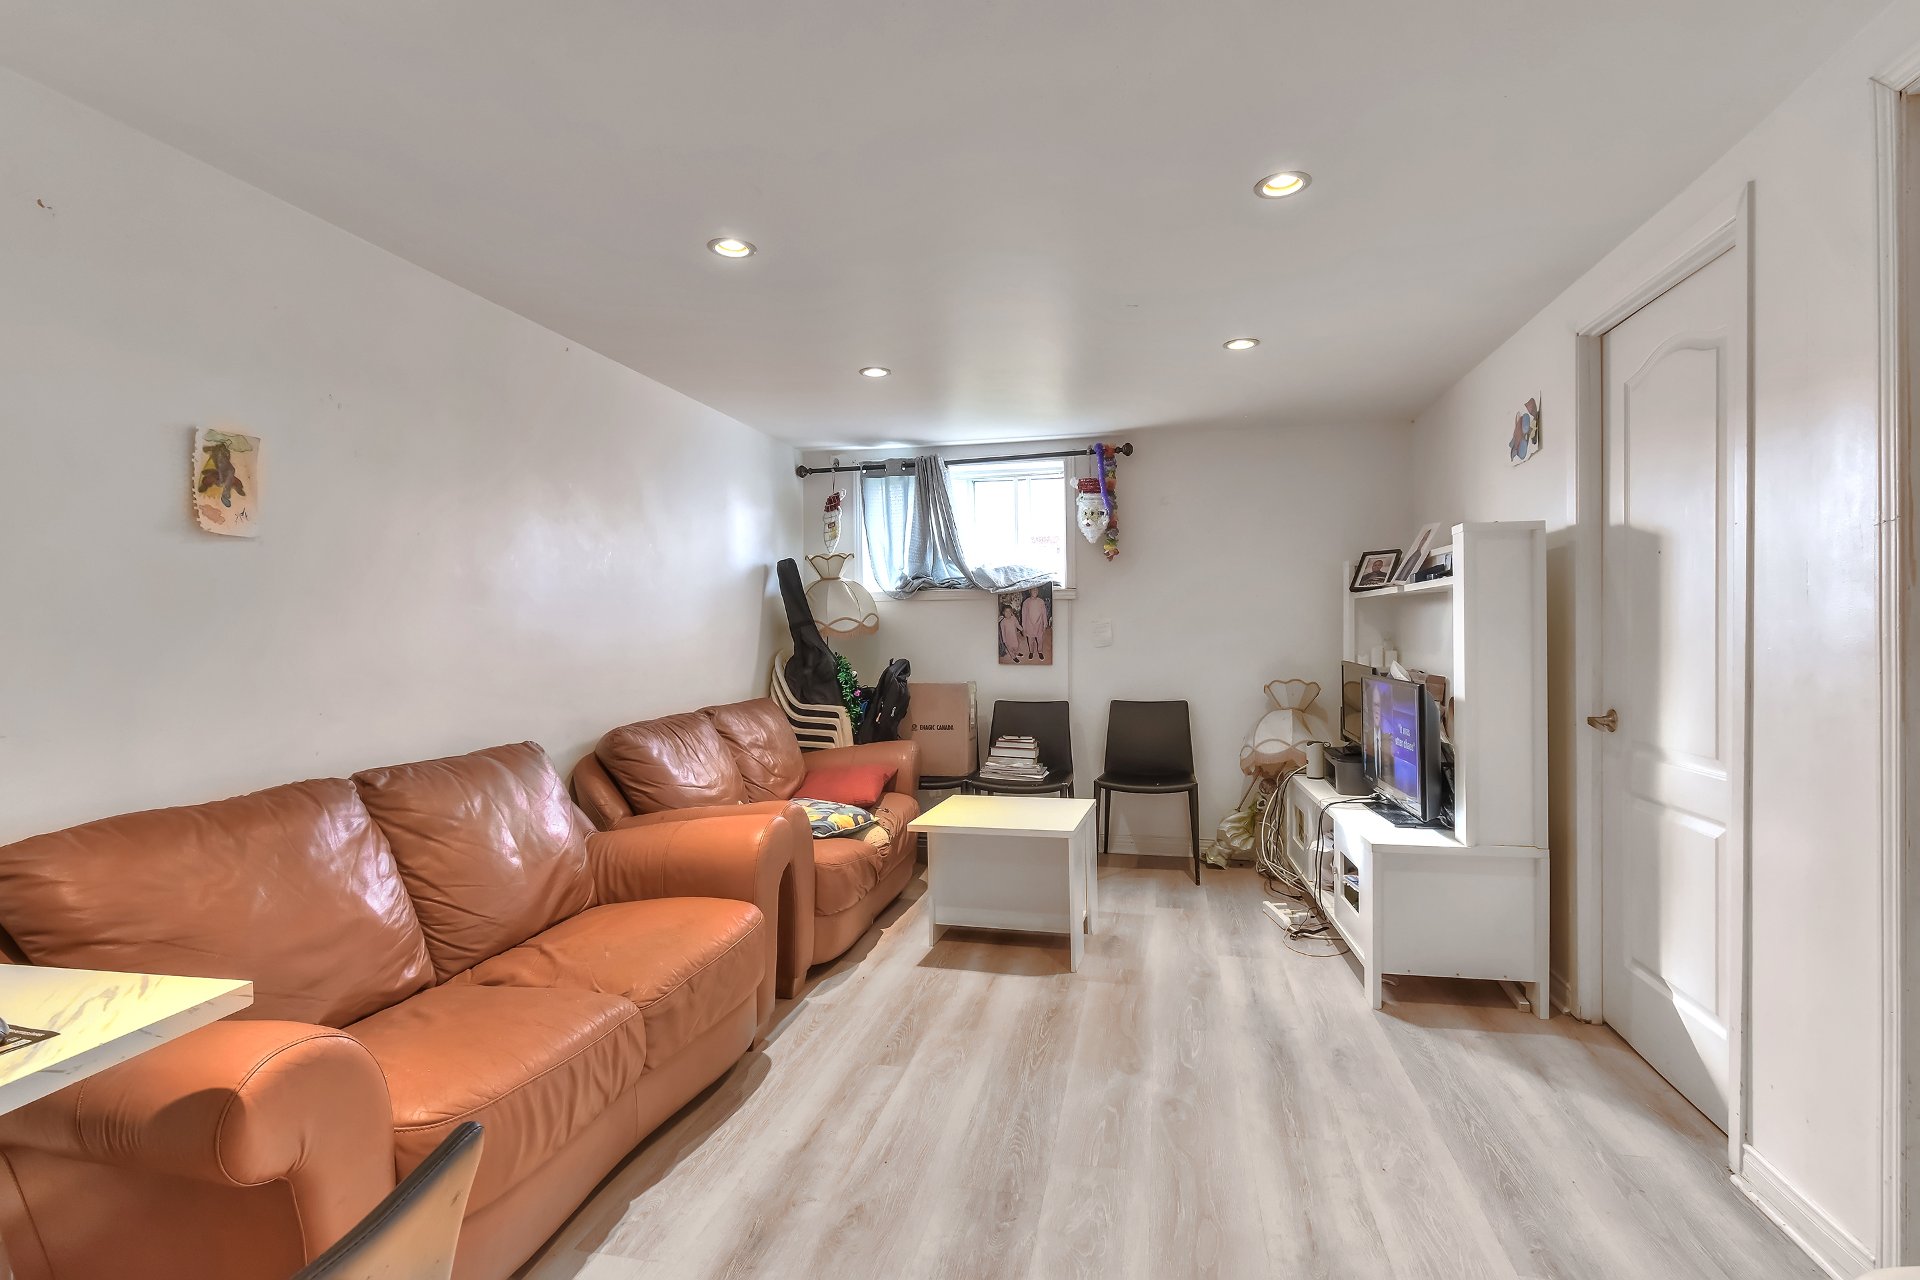
Dining room
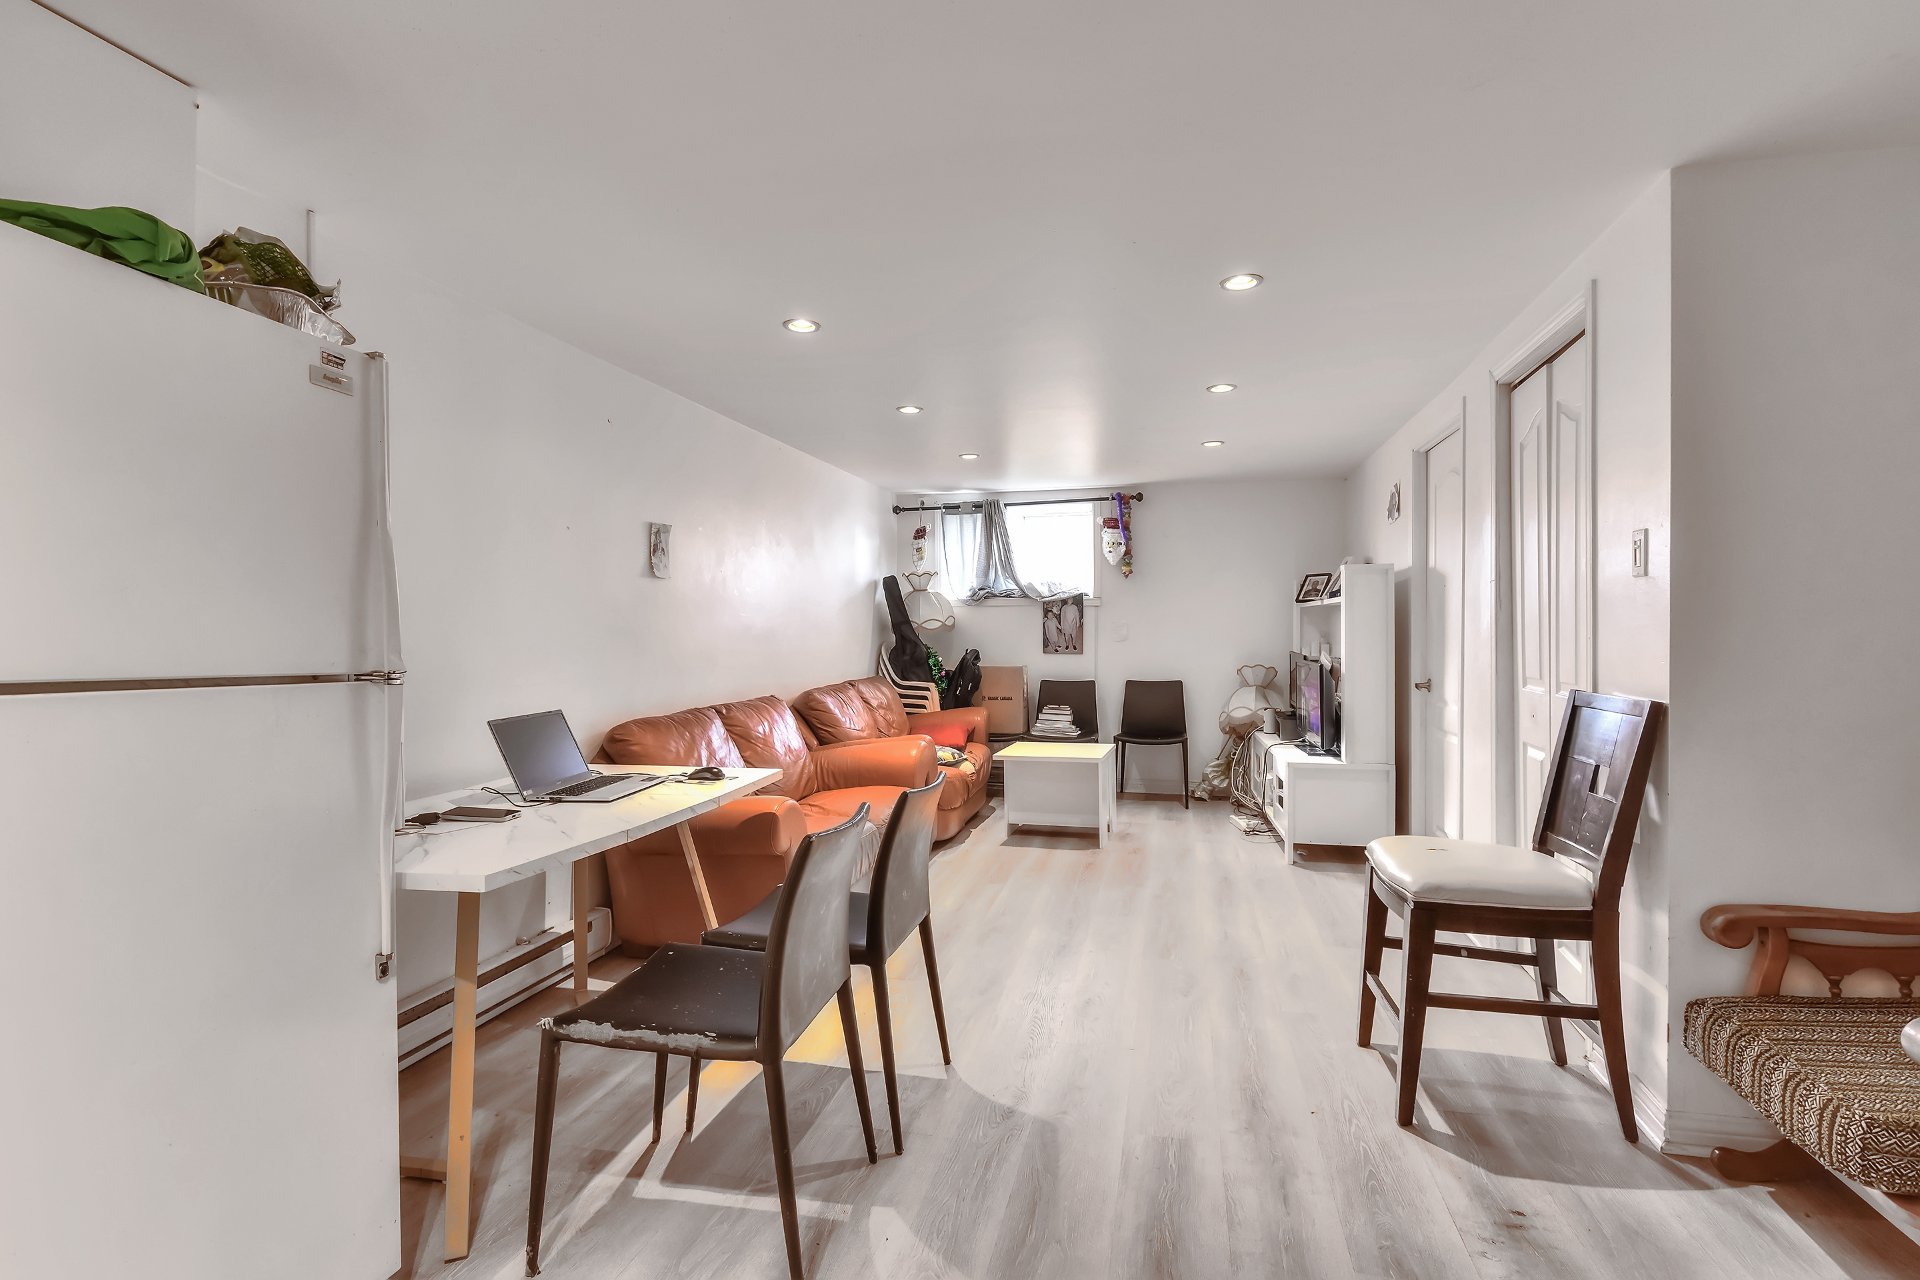
Kitchen
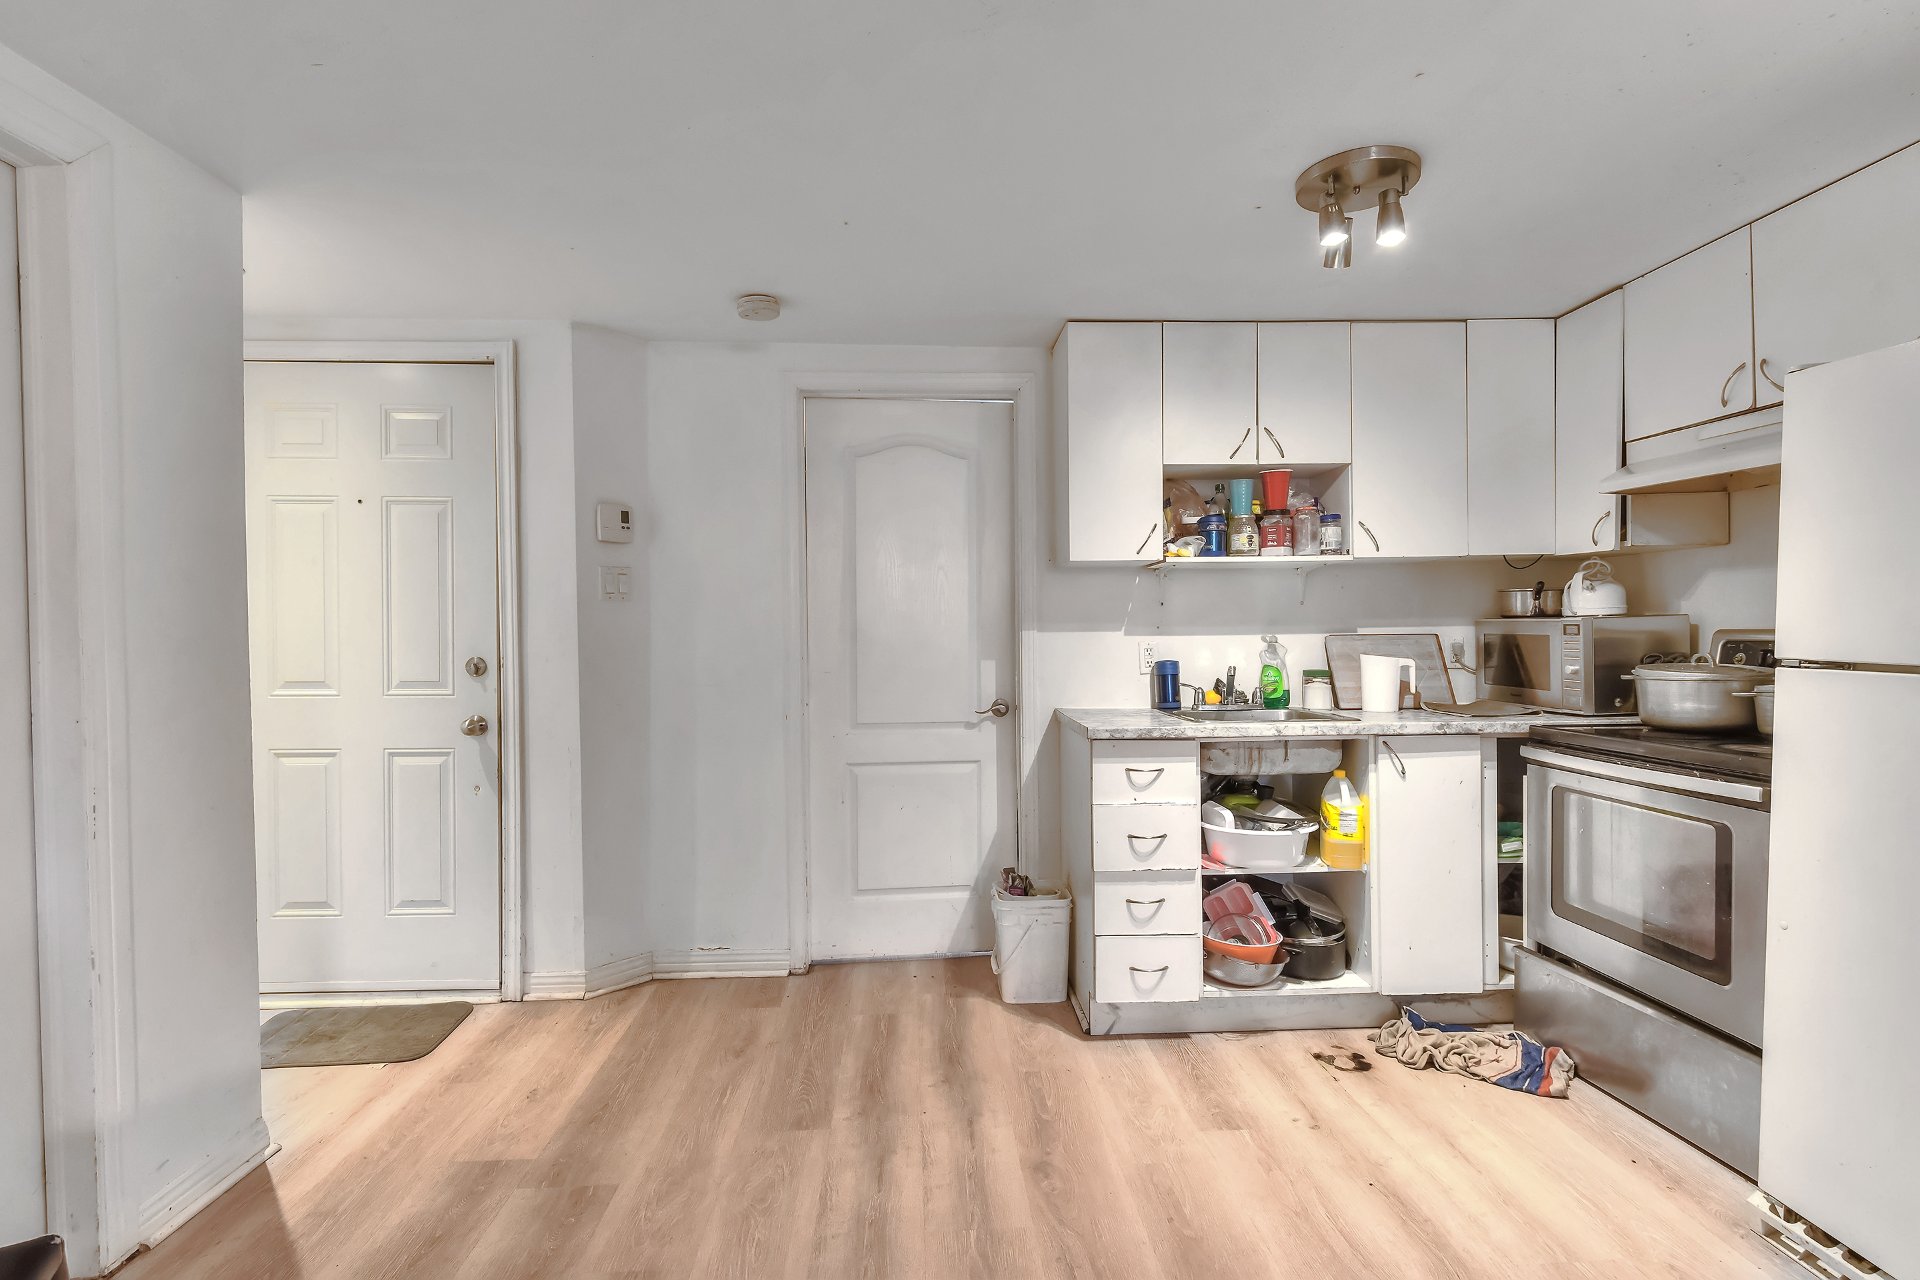
Bedroom
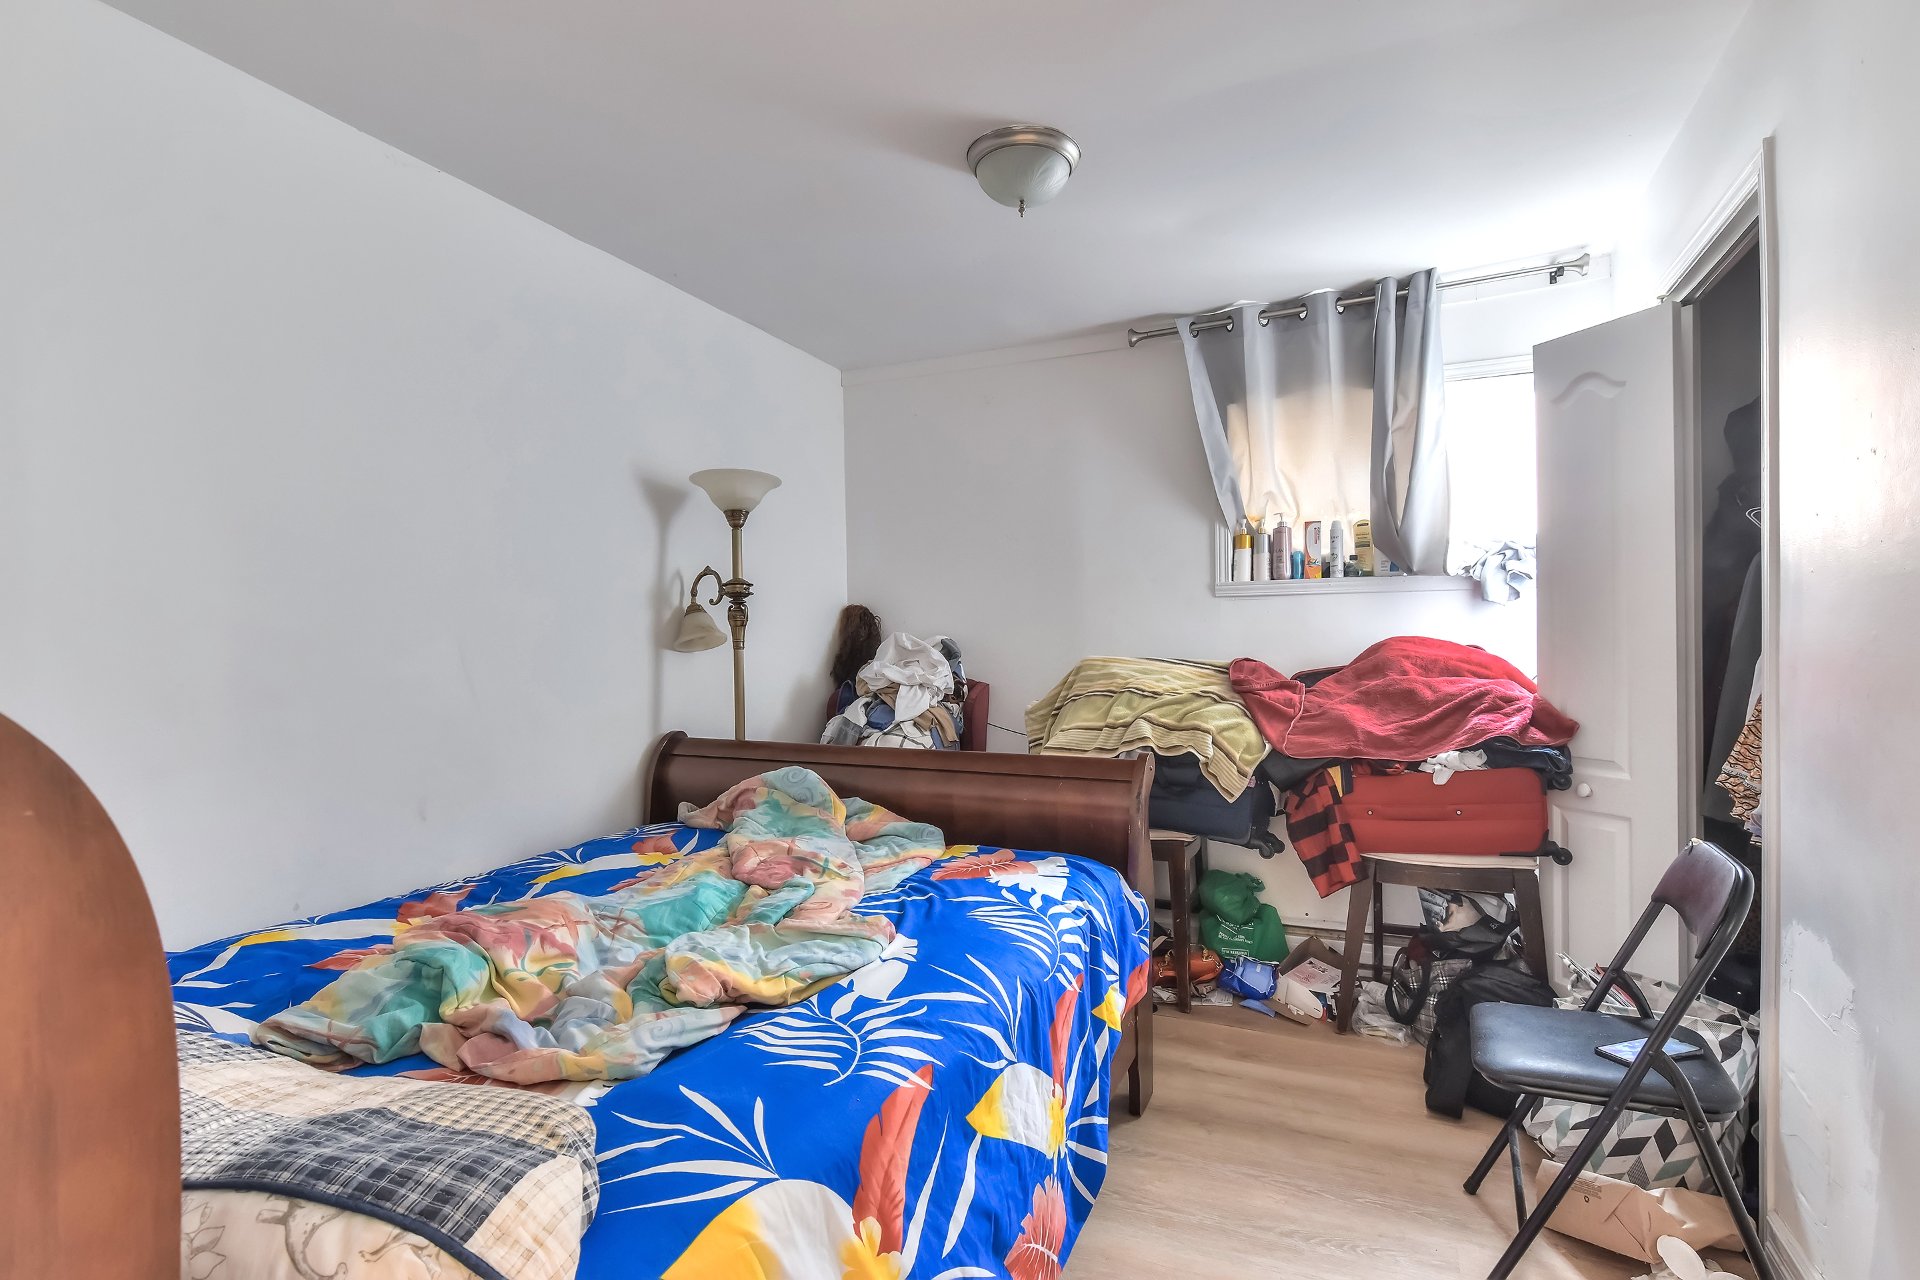
Bedroom
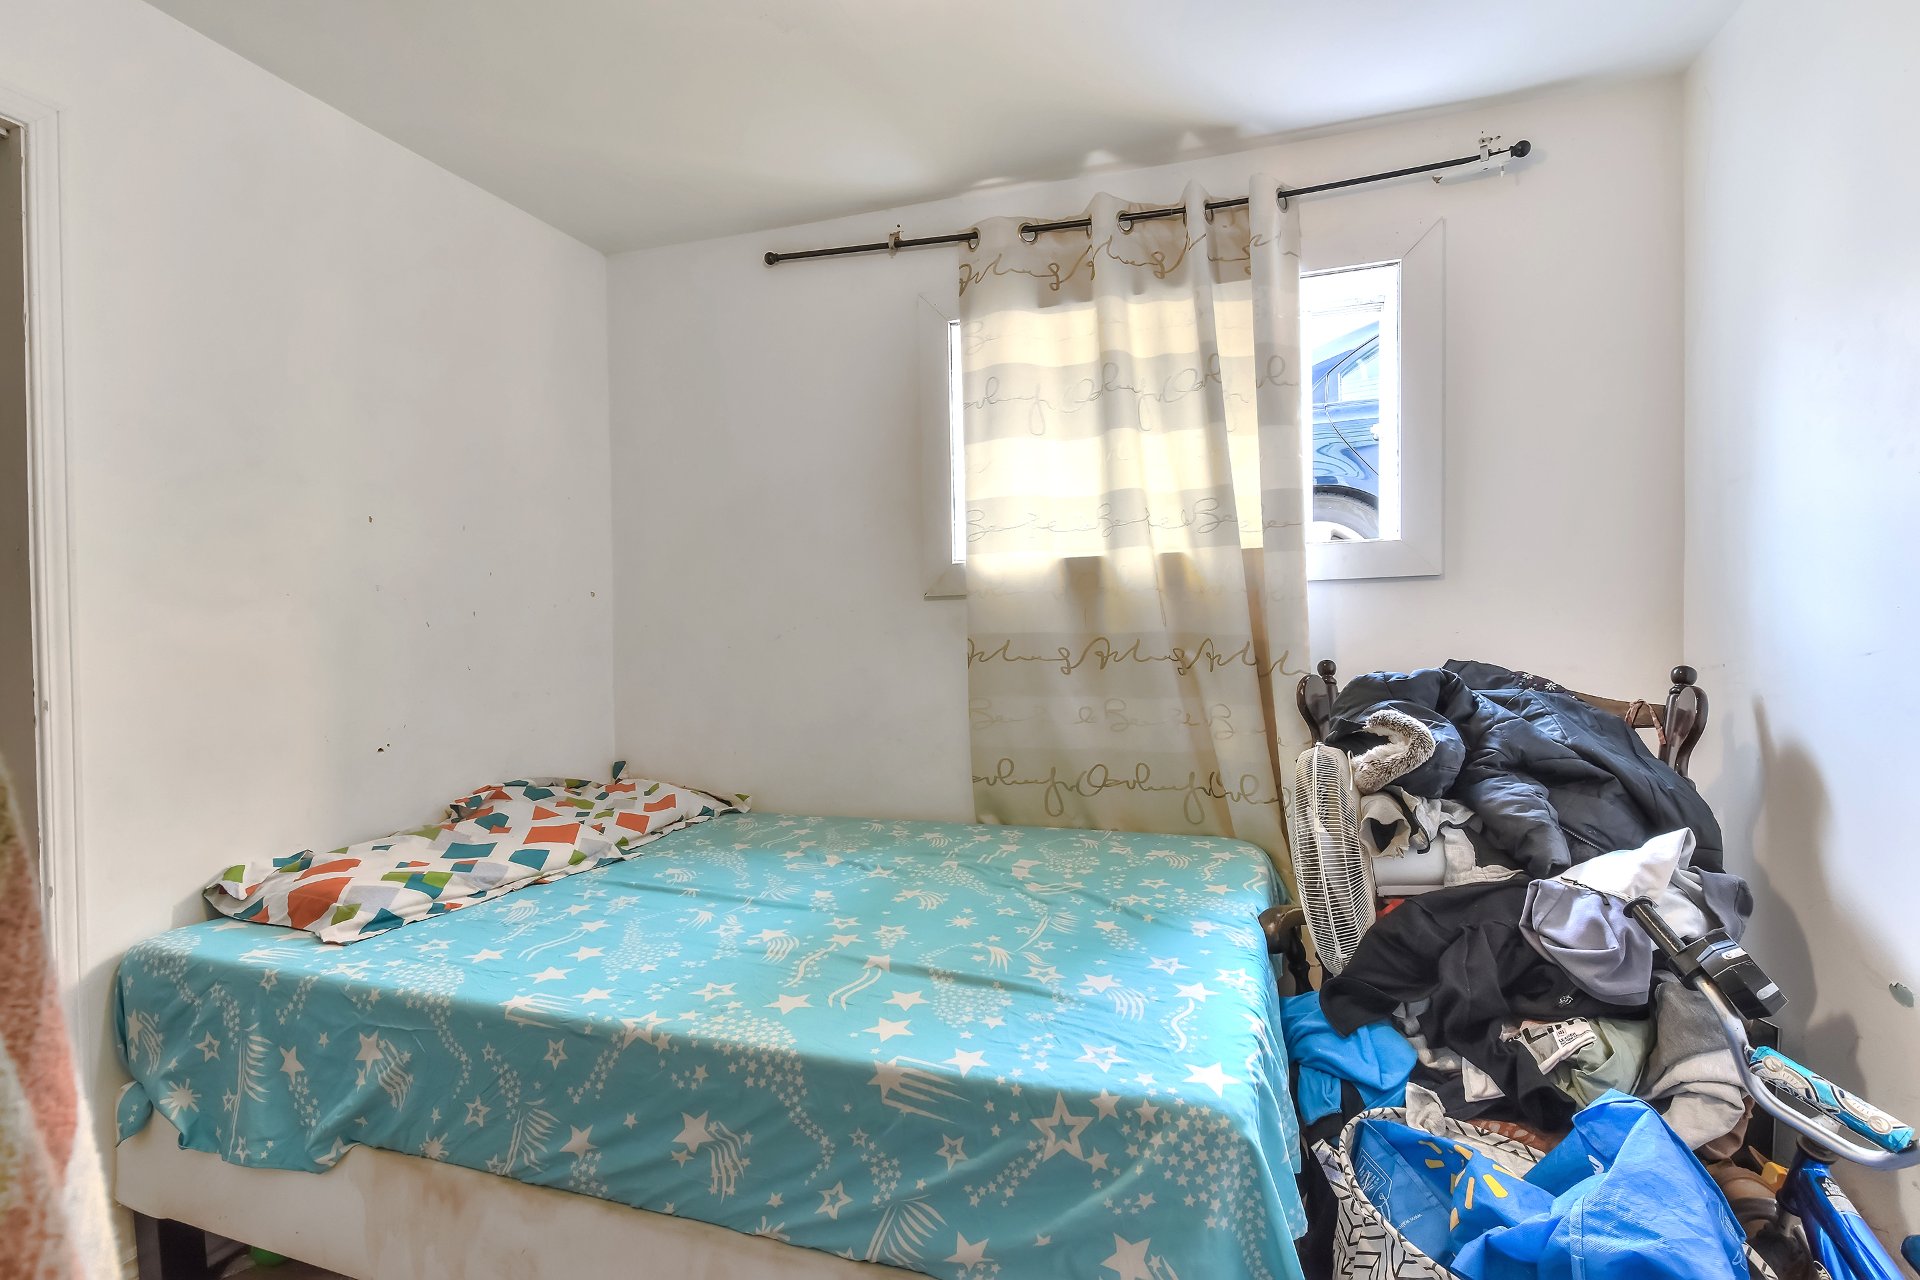
Bathroom
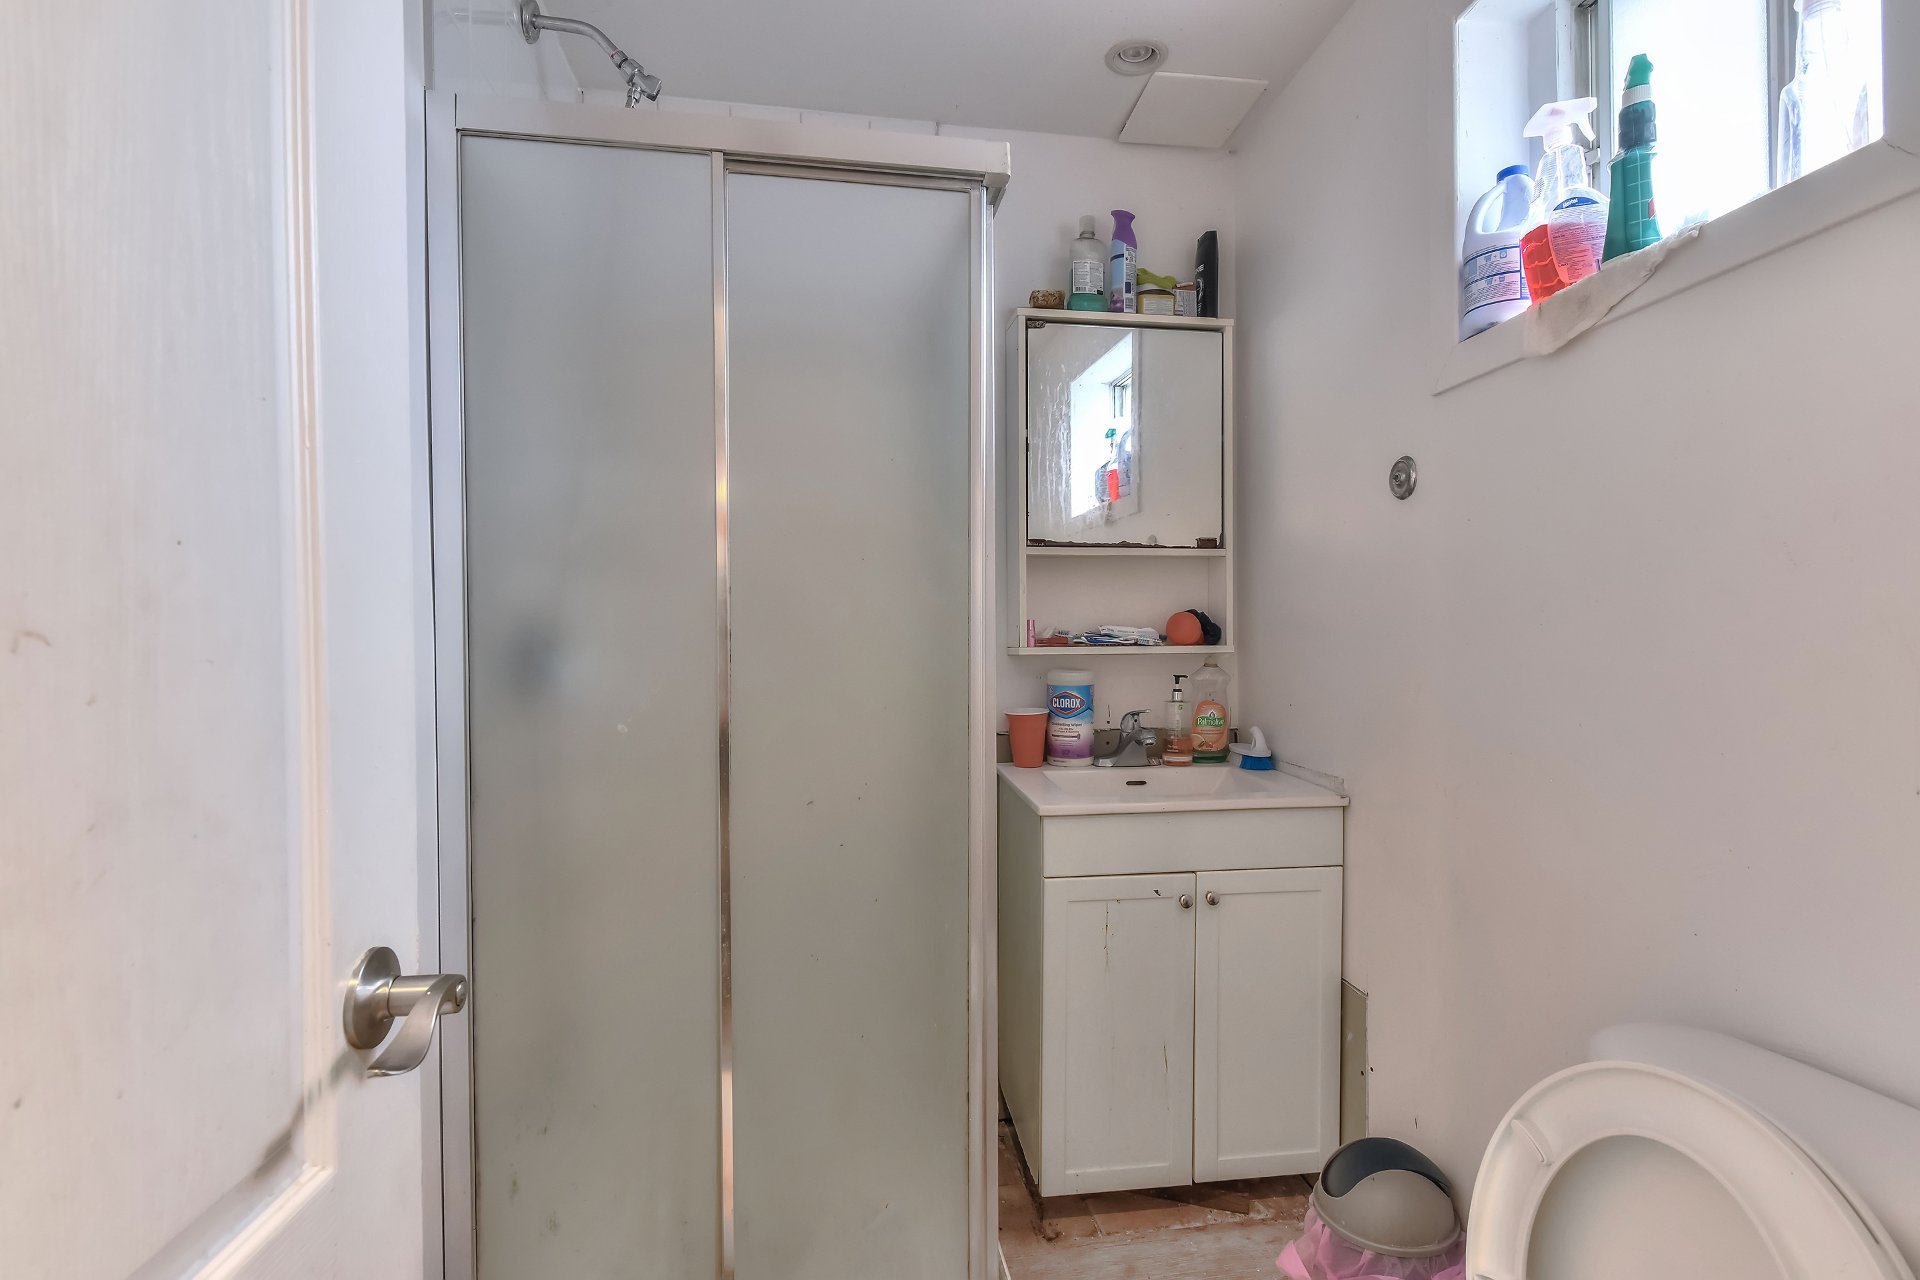
Laundry room
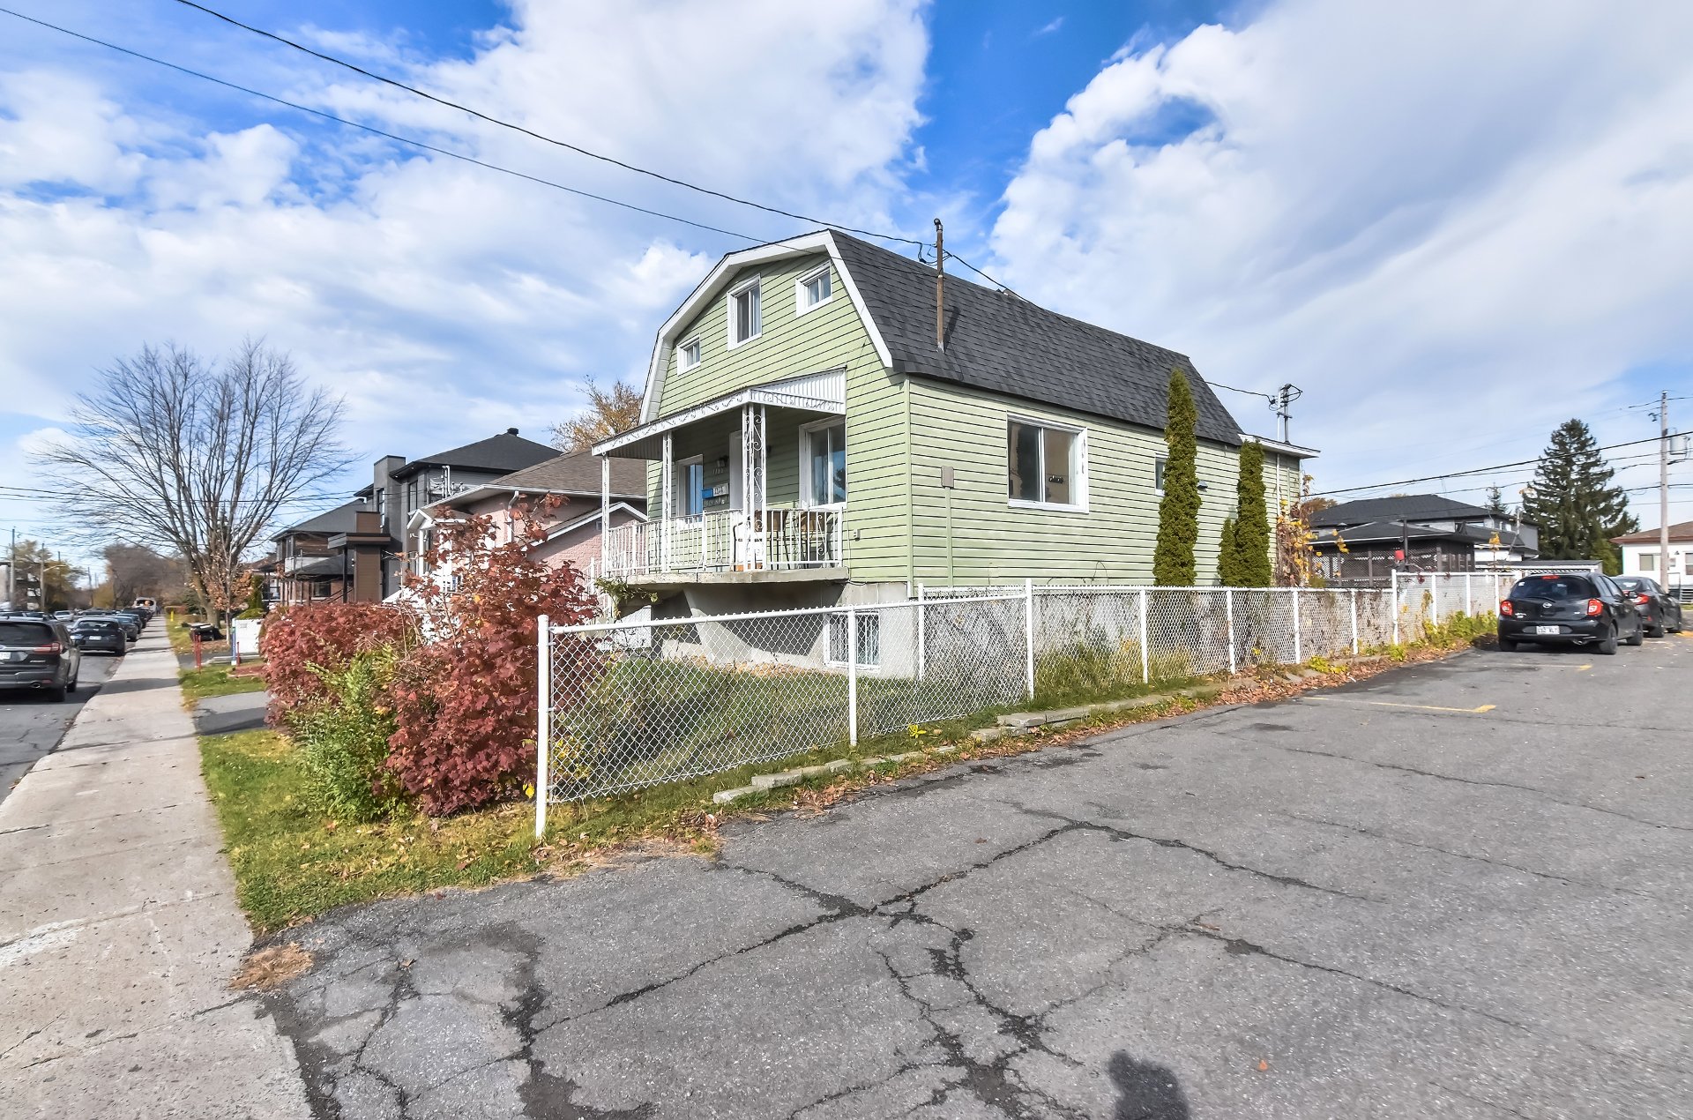
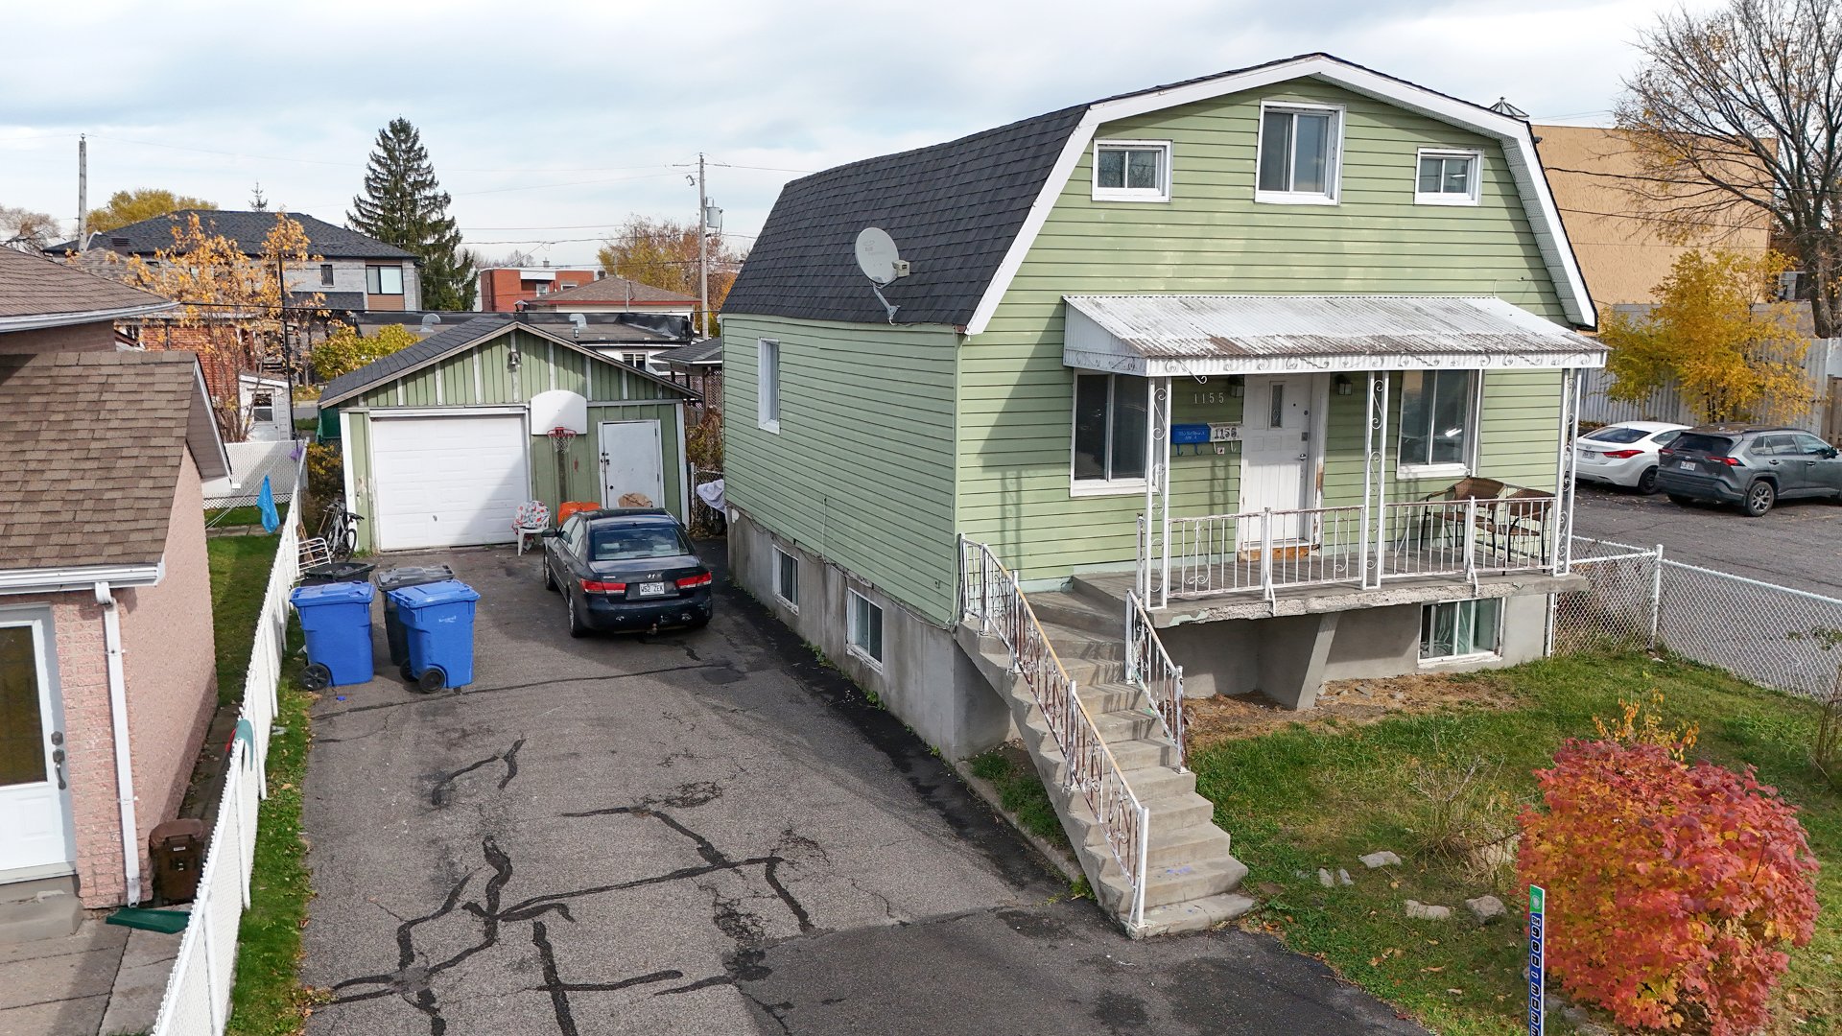
Frontage
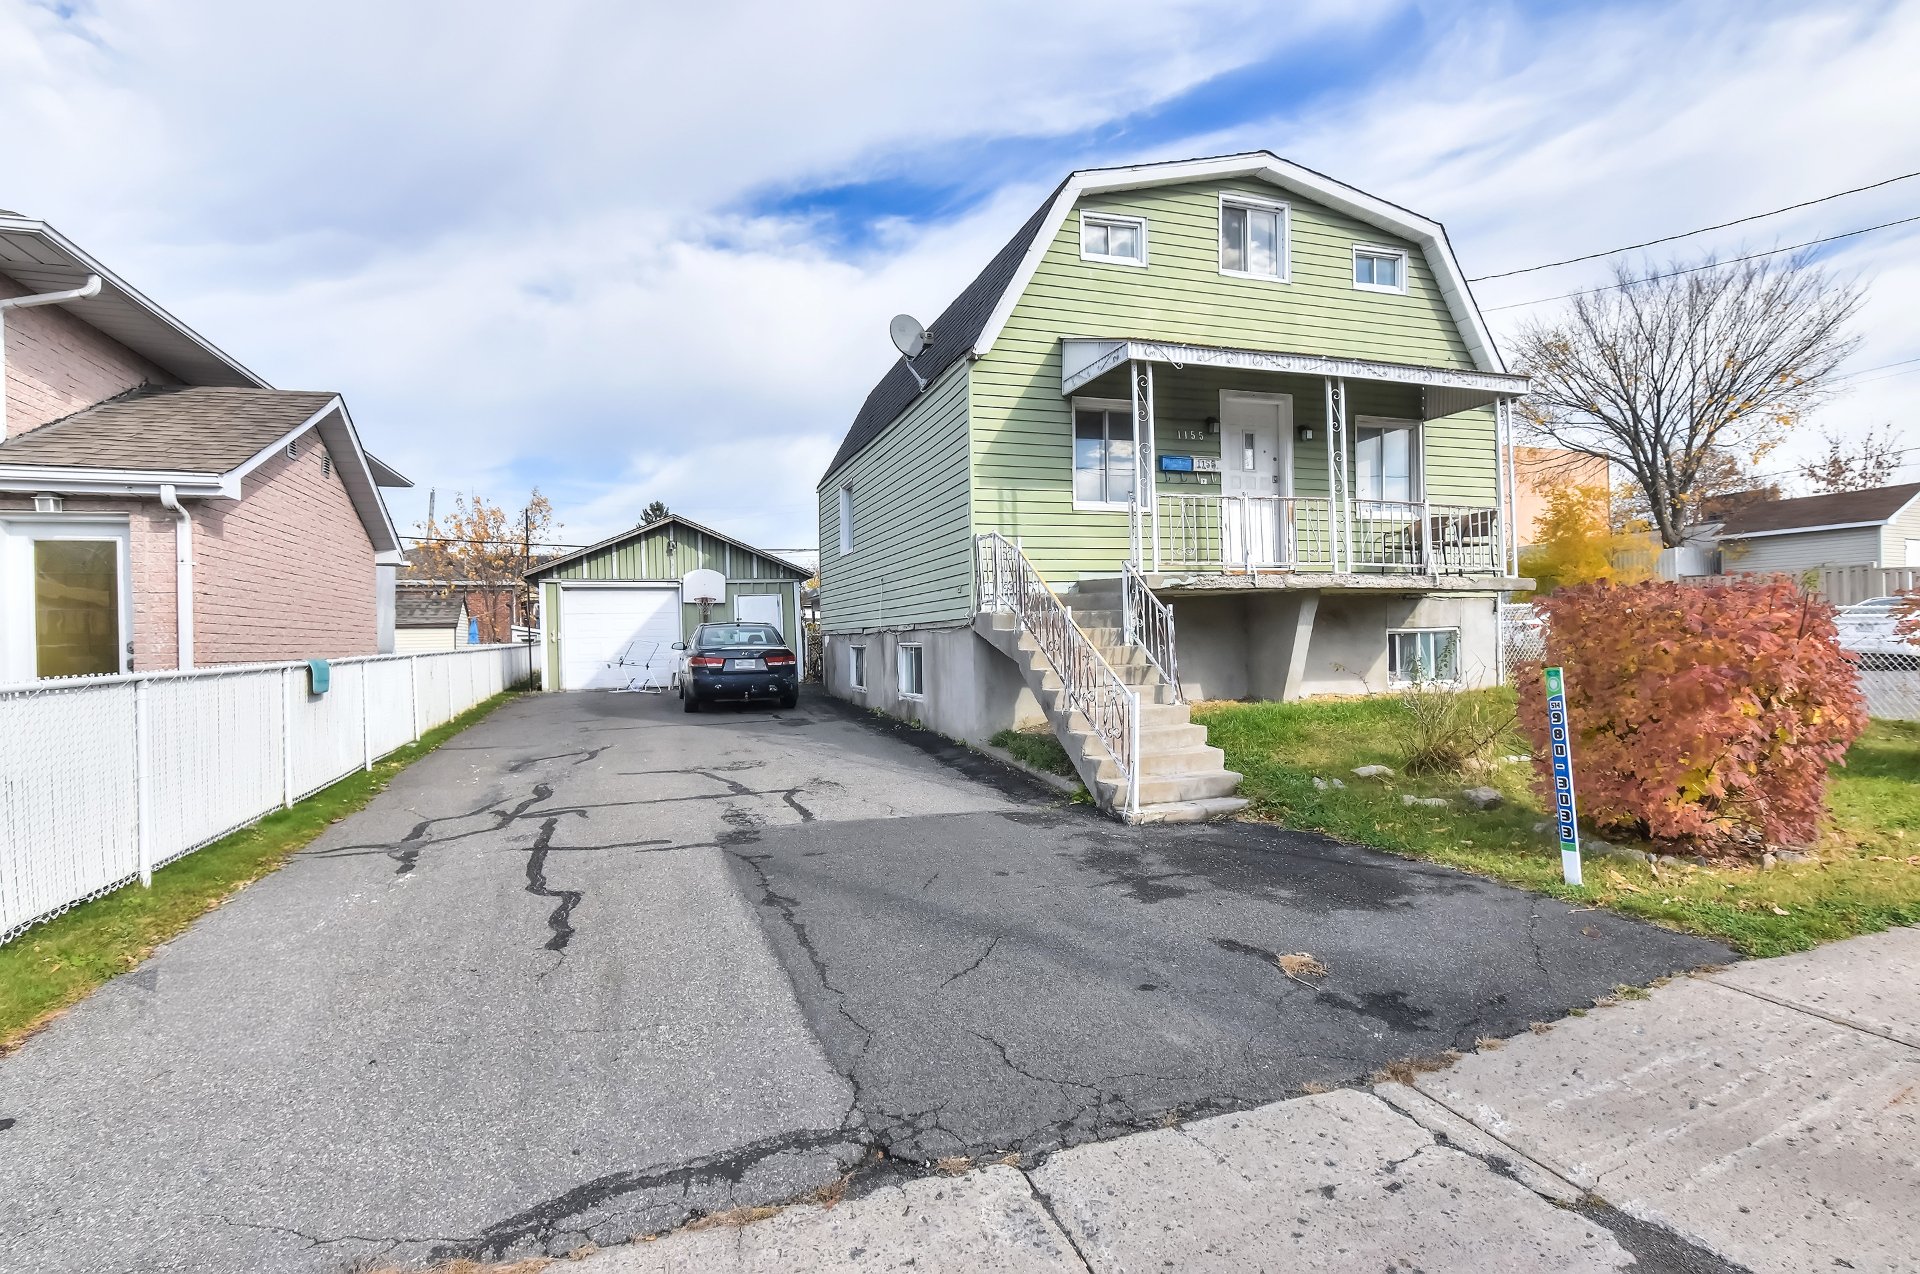
Frontage
Frontage
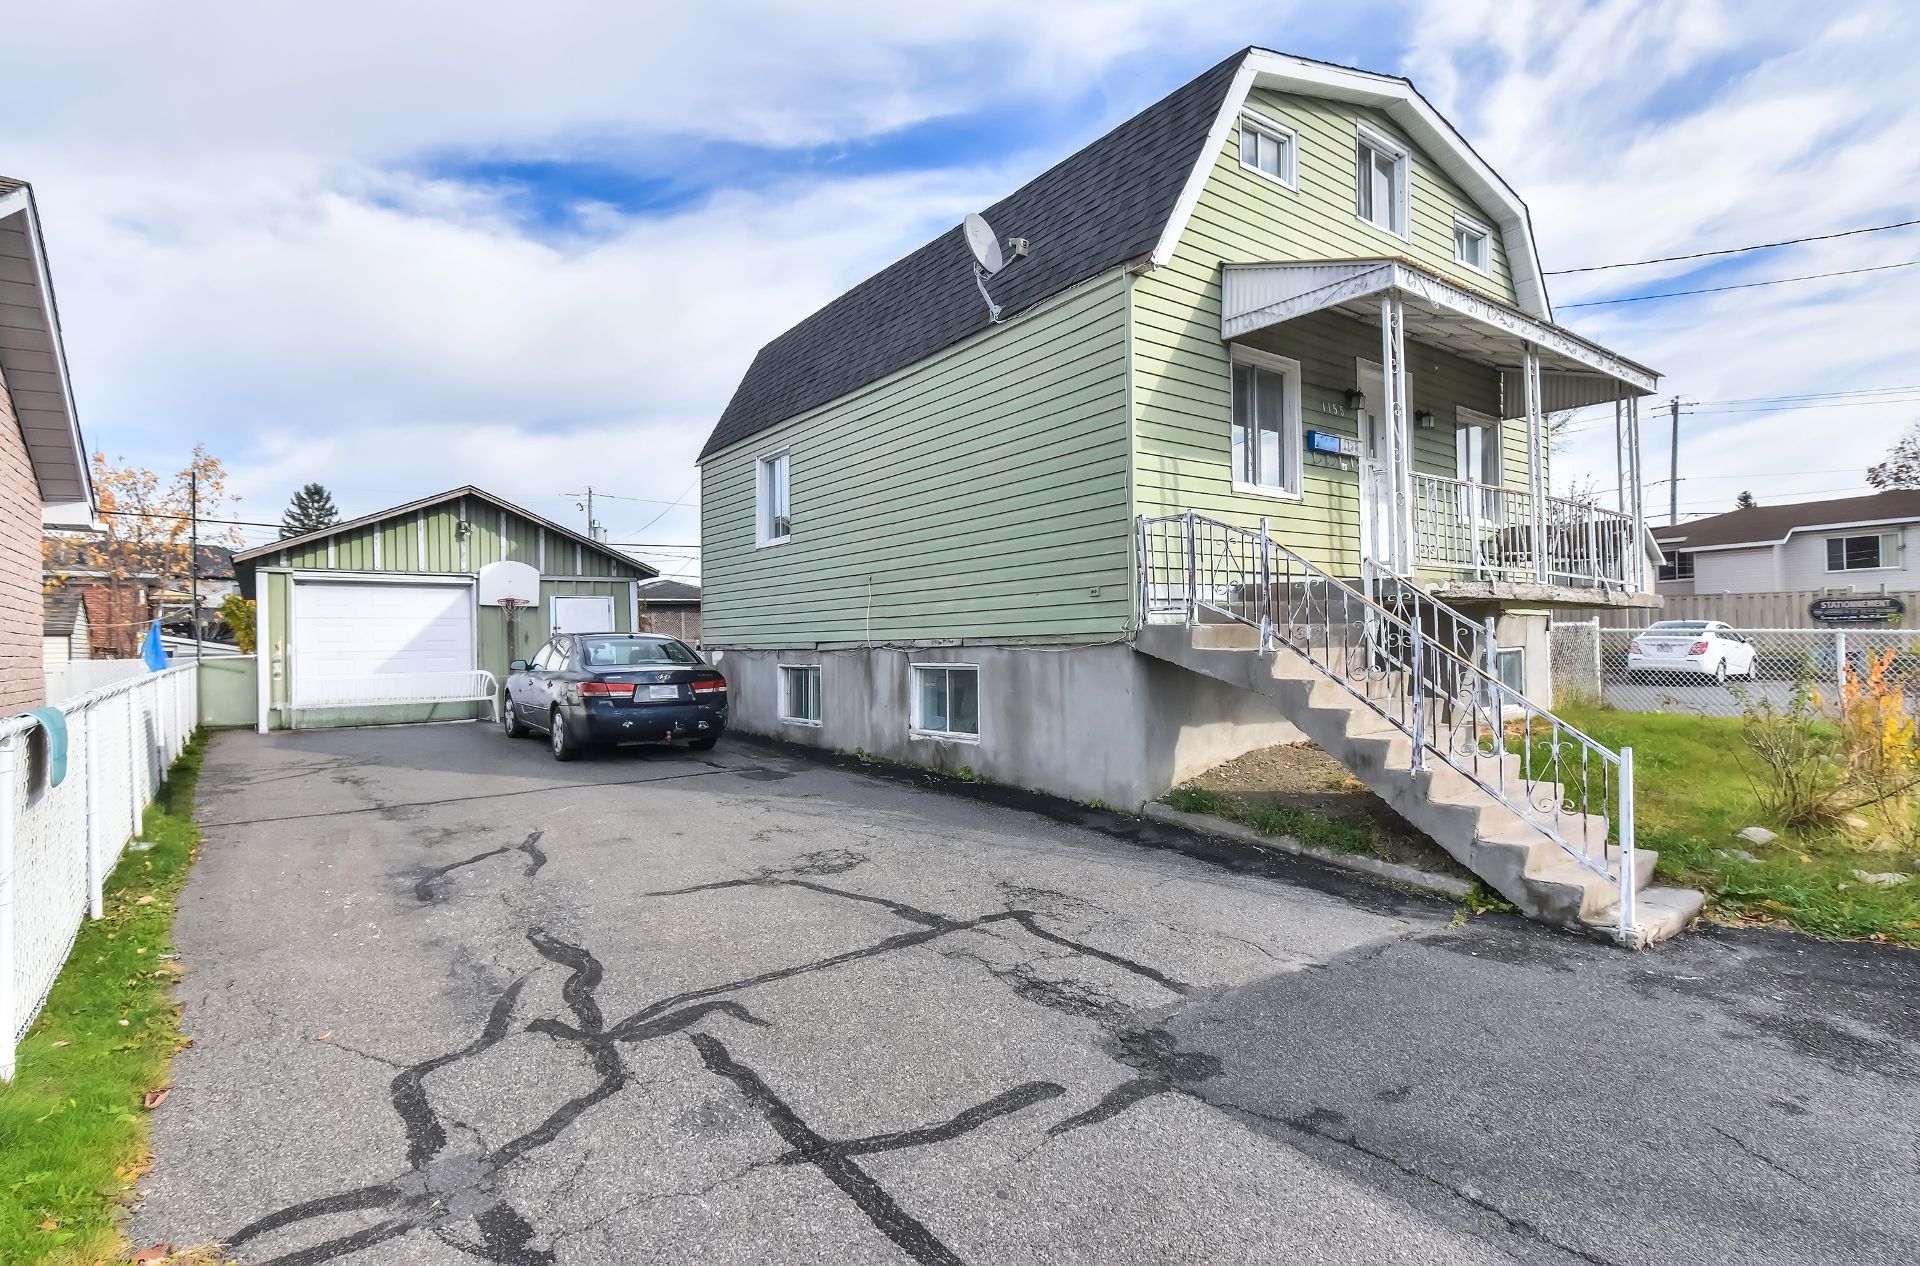
Garage
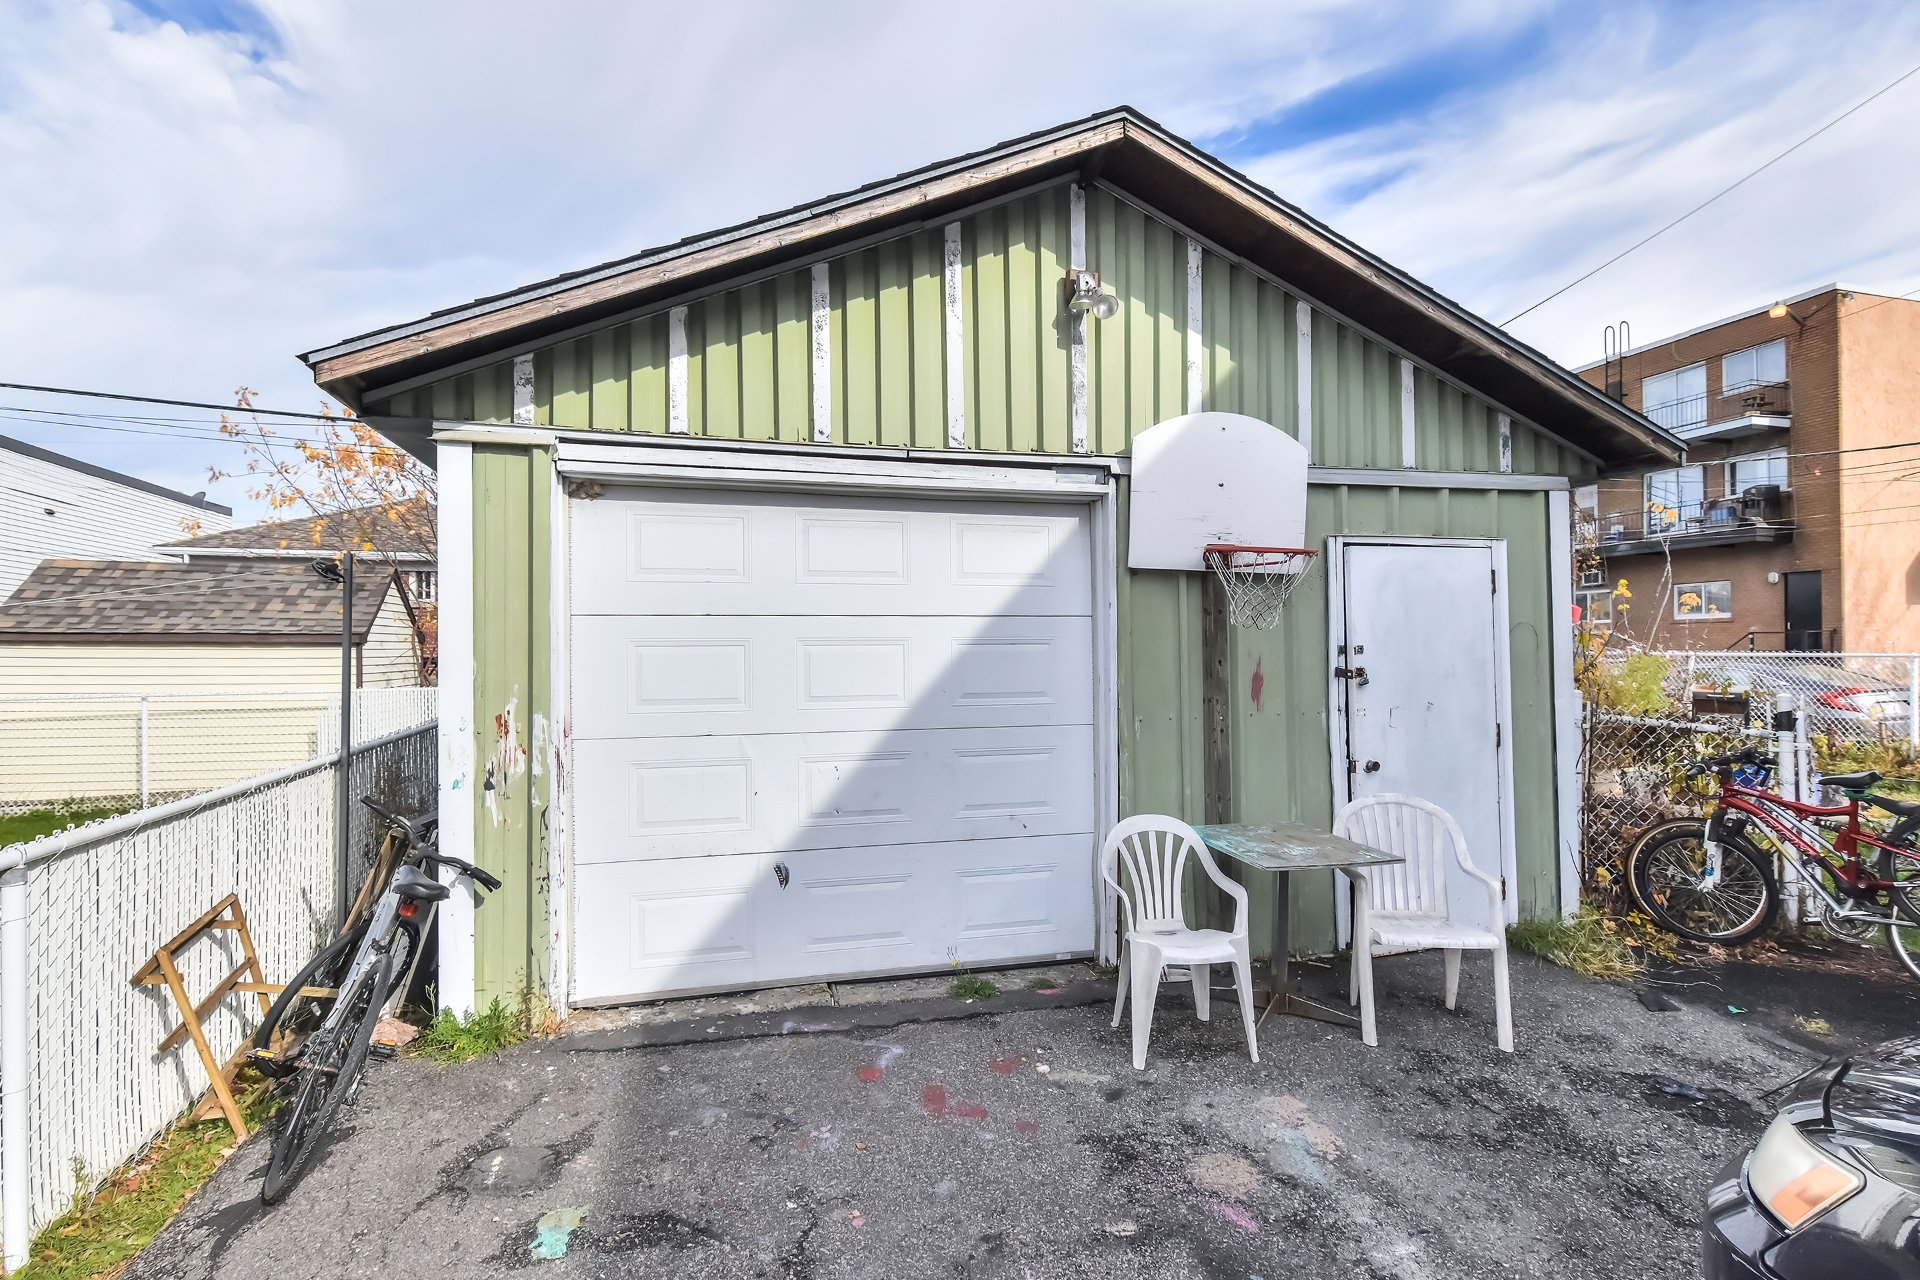
Exterior entrance
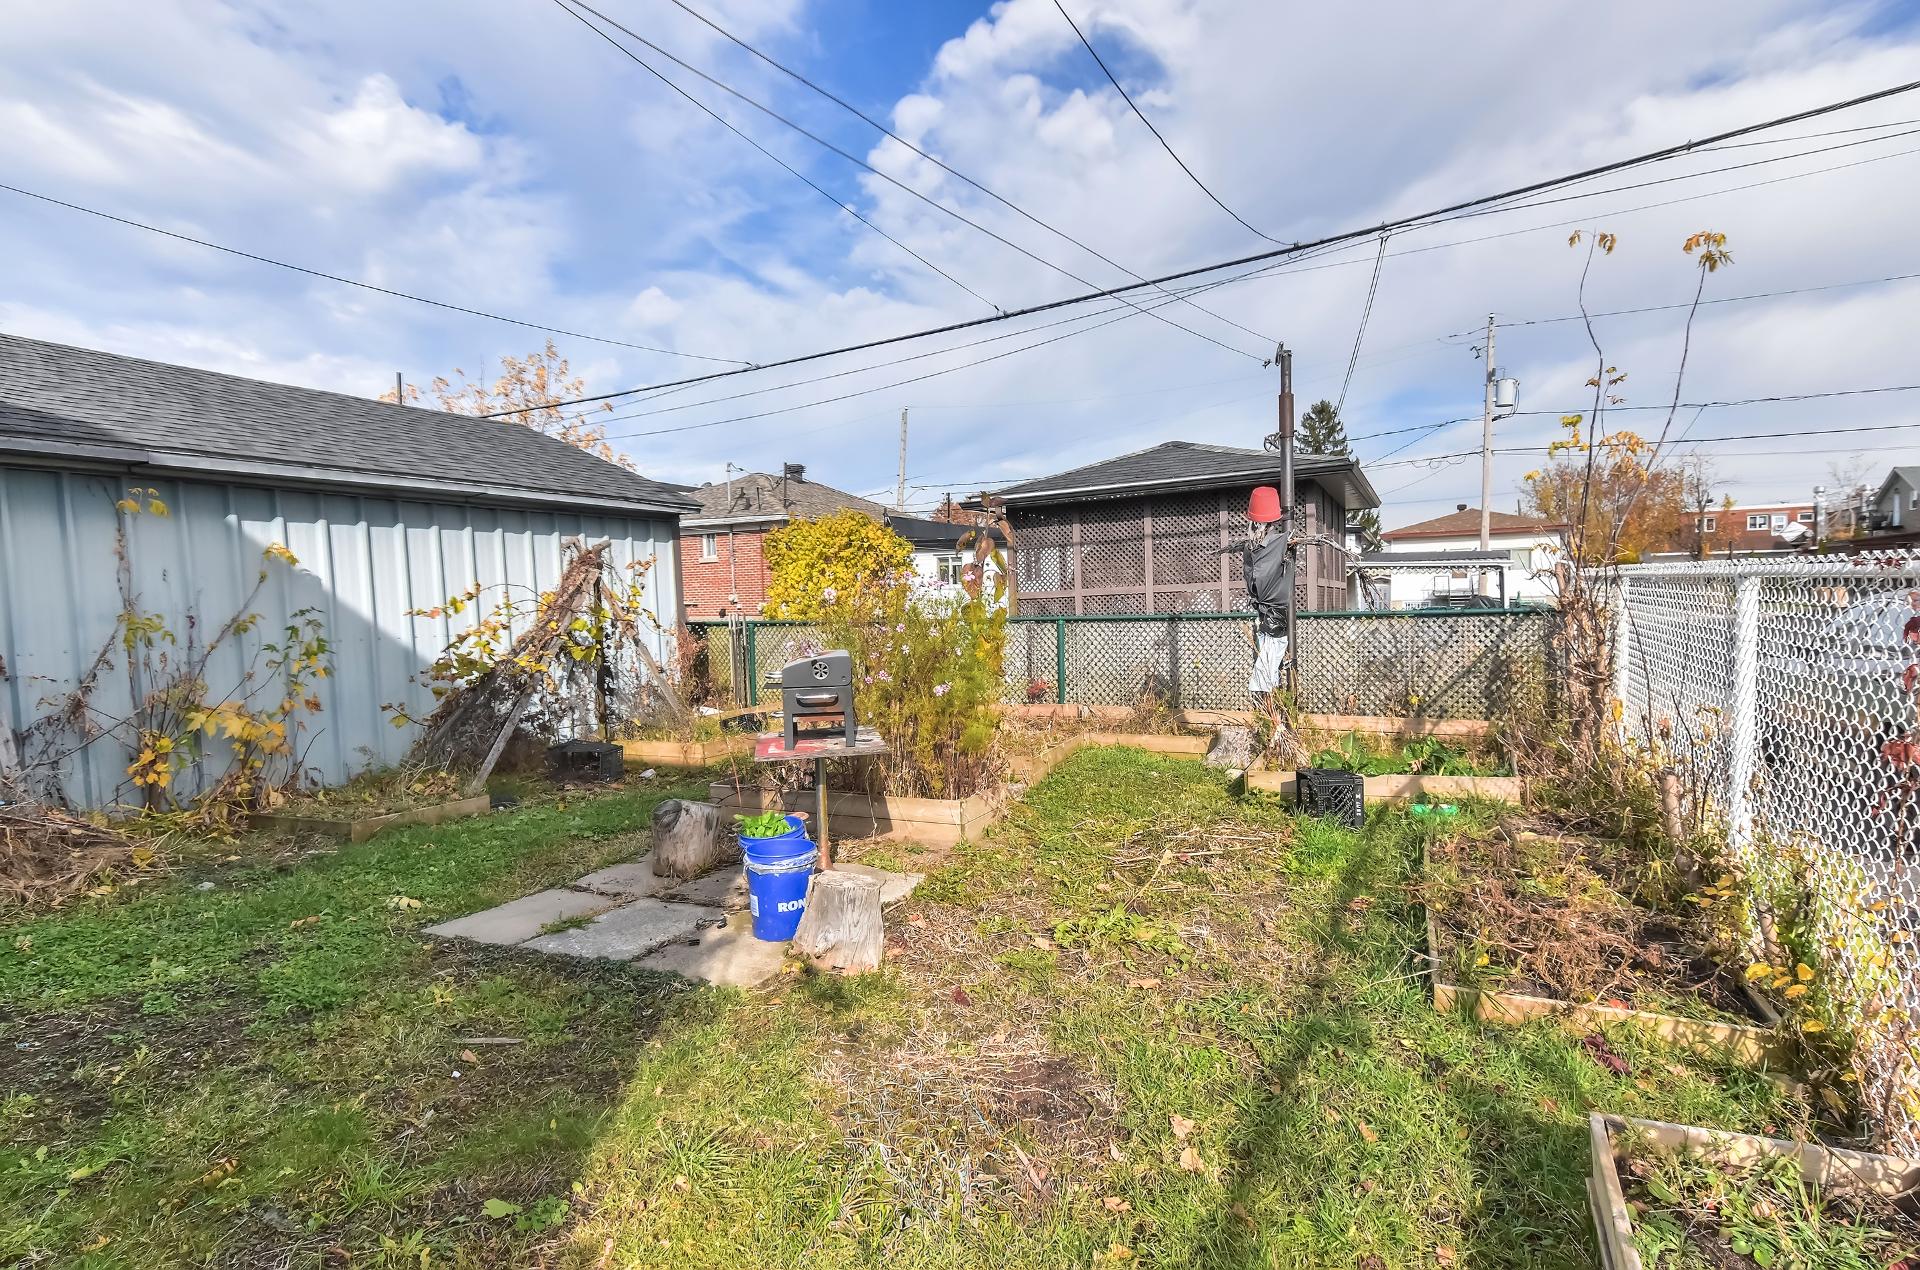
Backyard
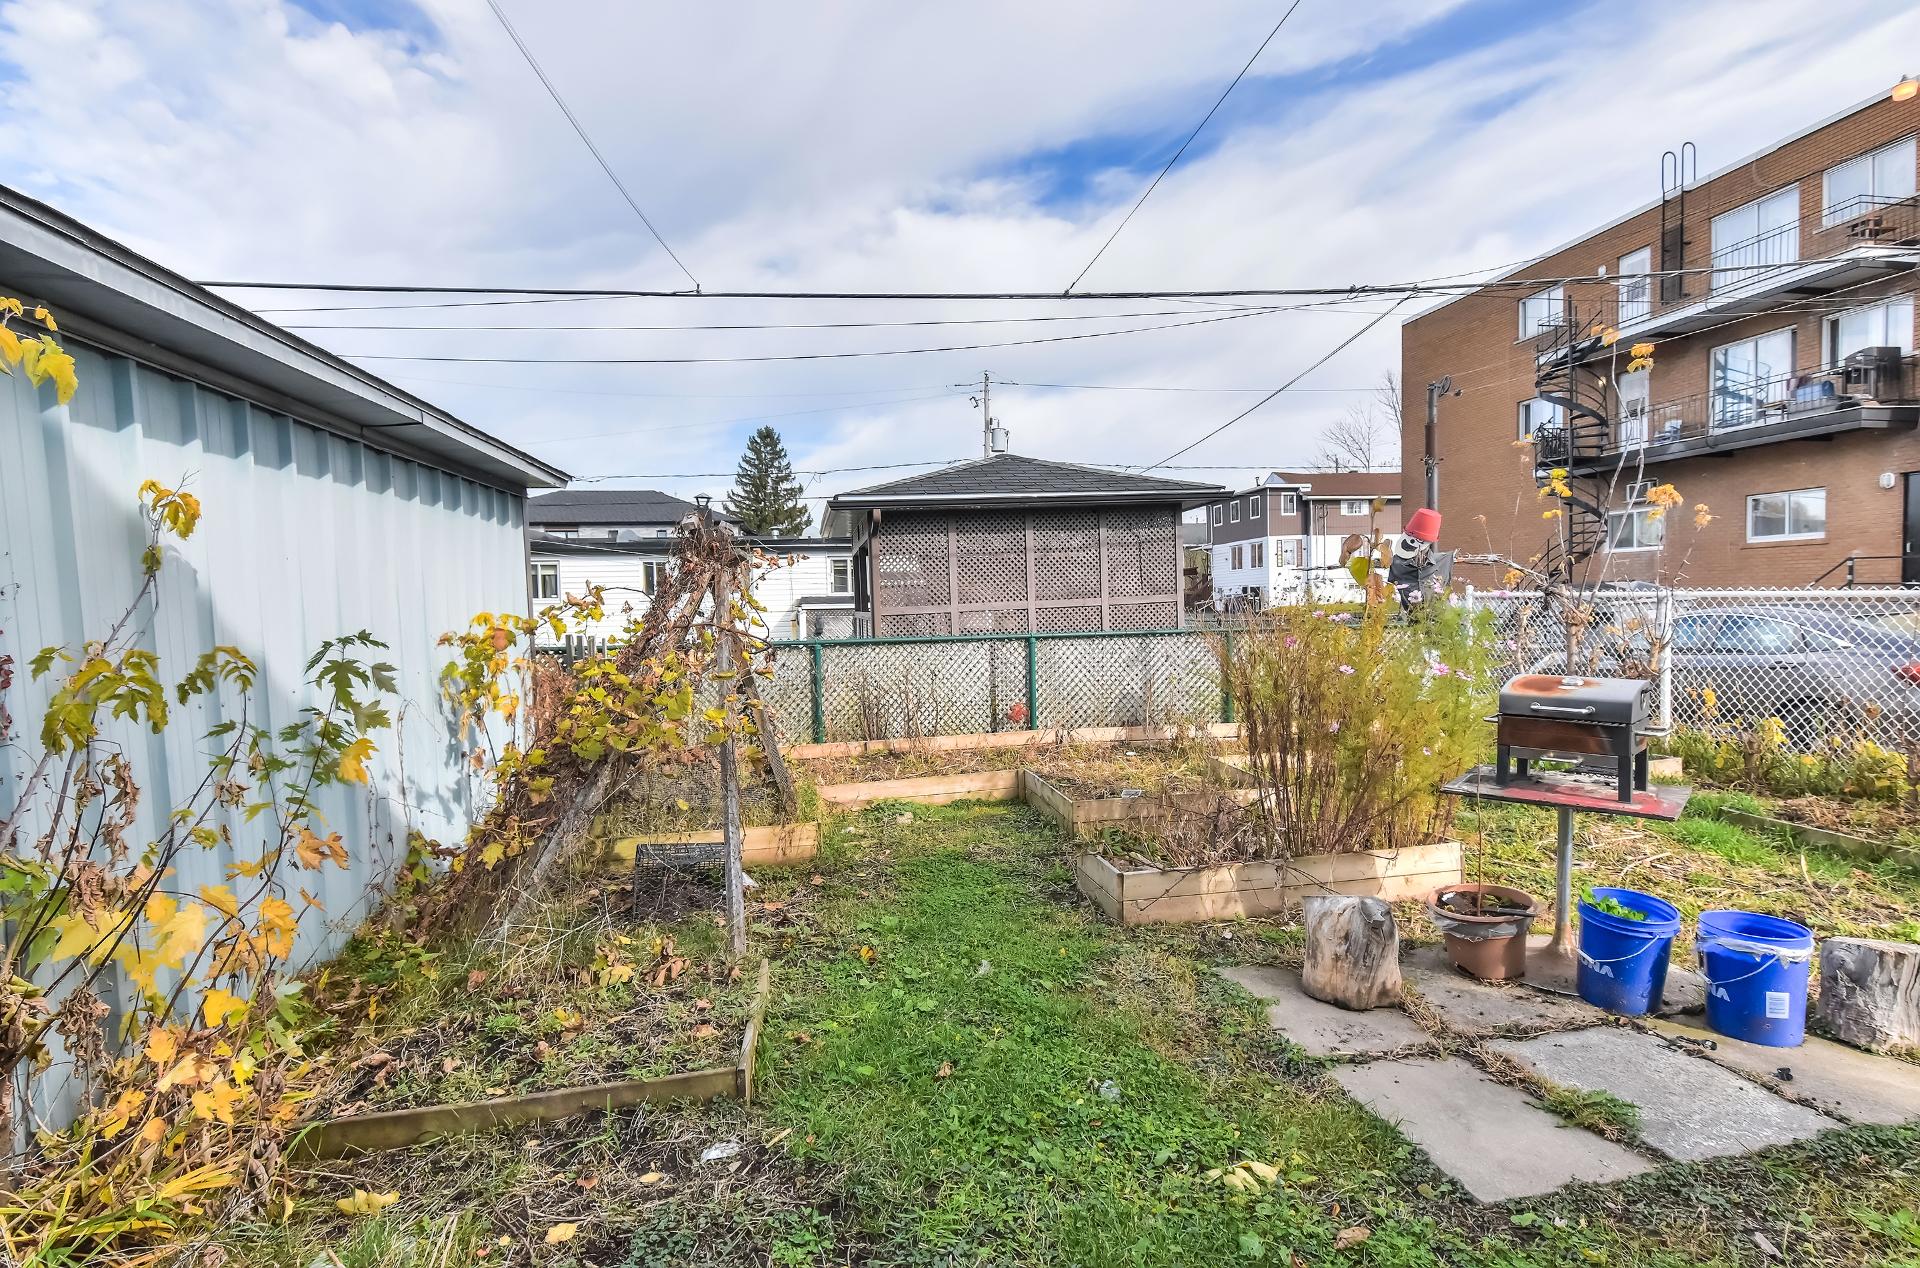
Backyard
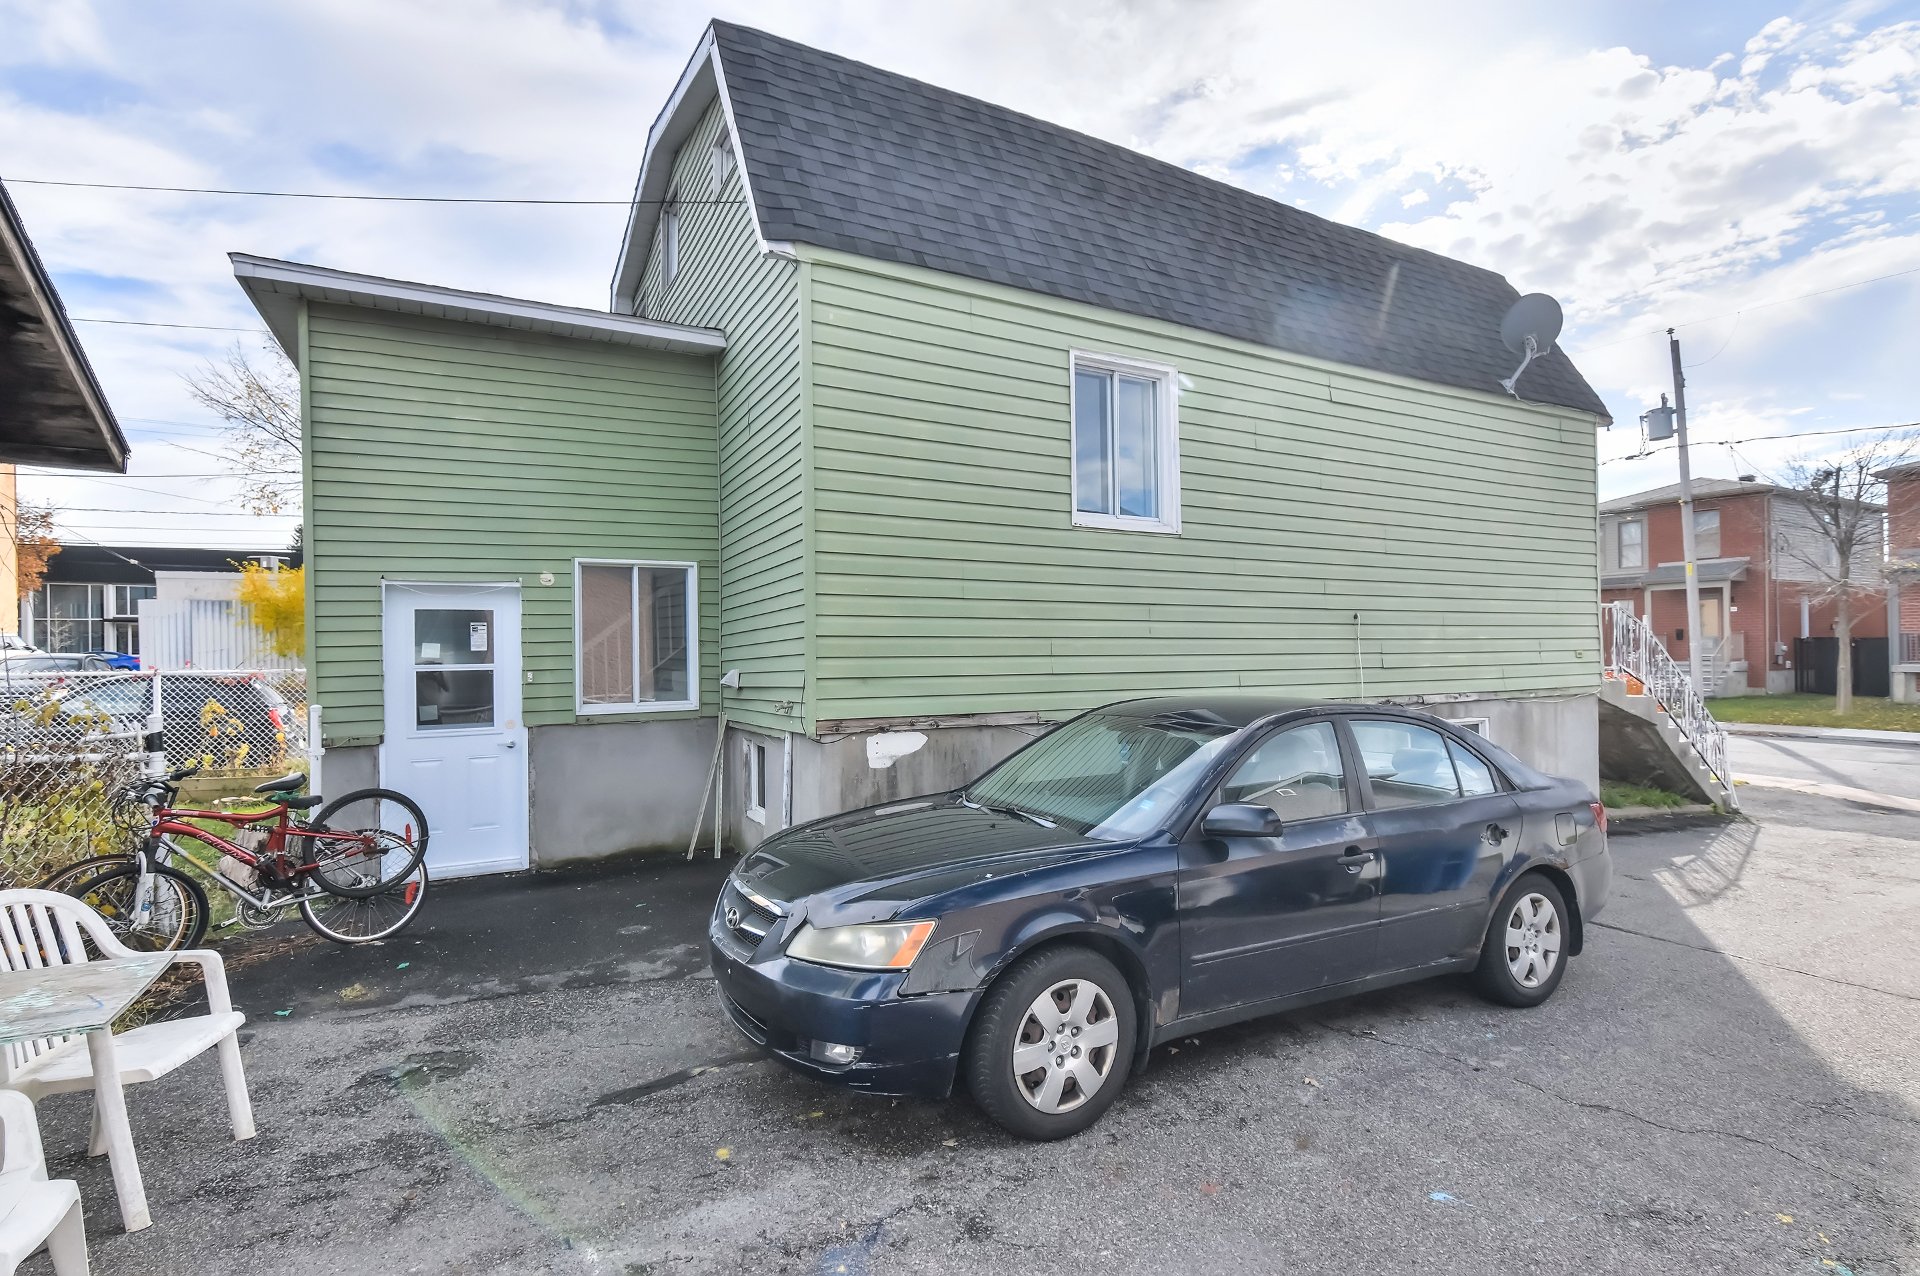
Back facade
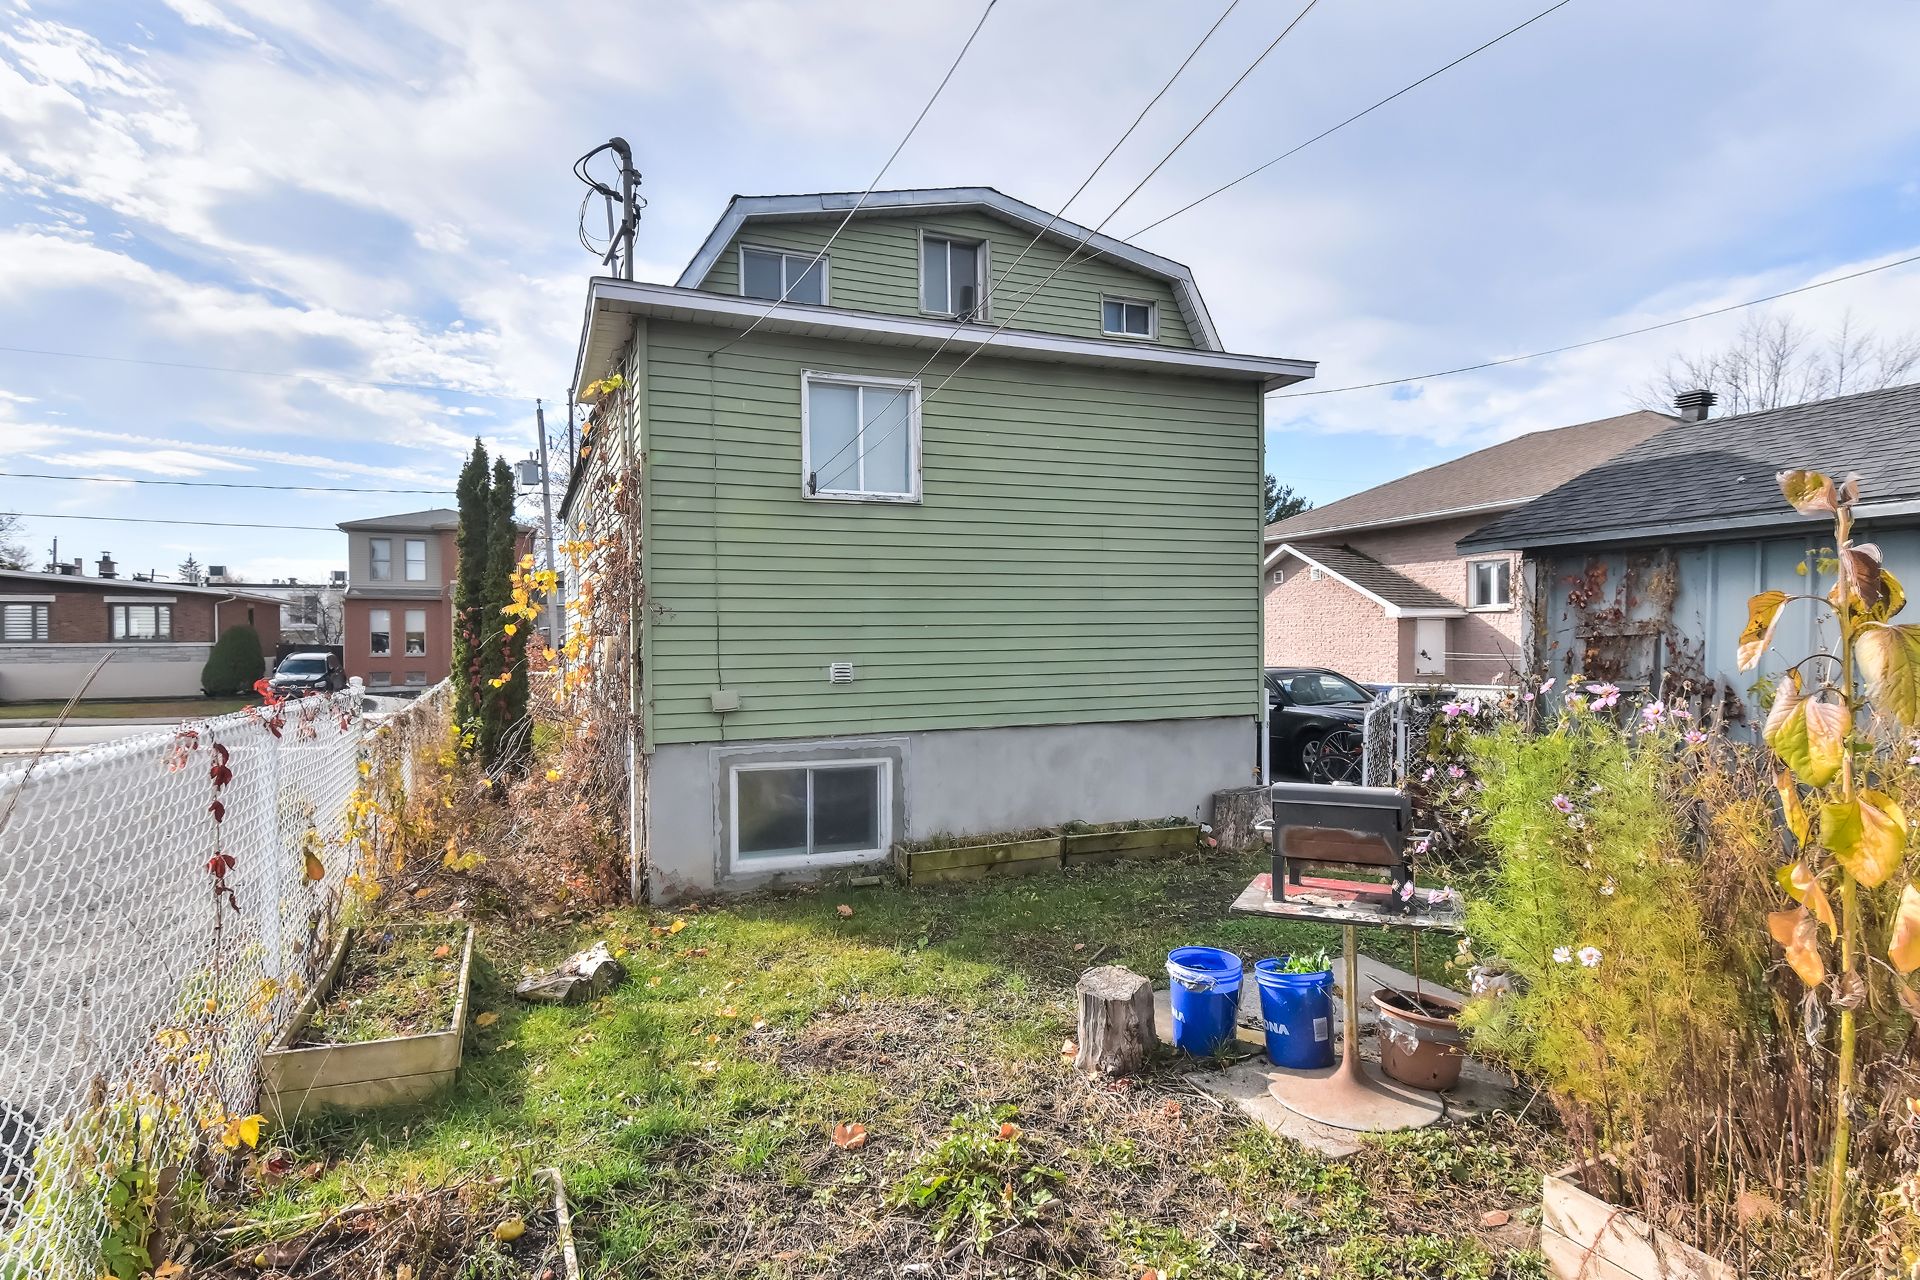
Aerial photo
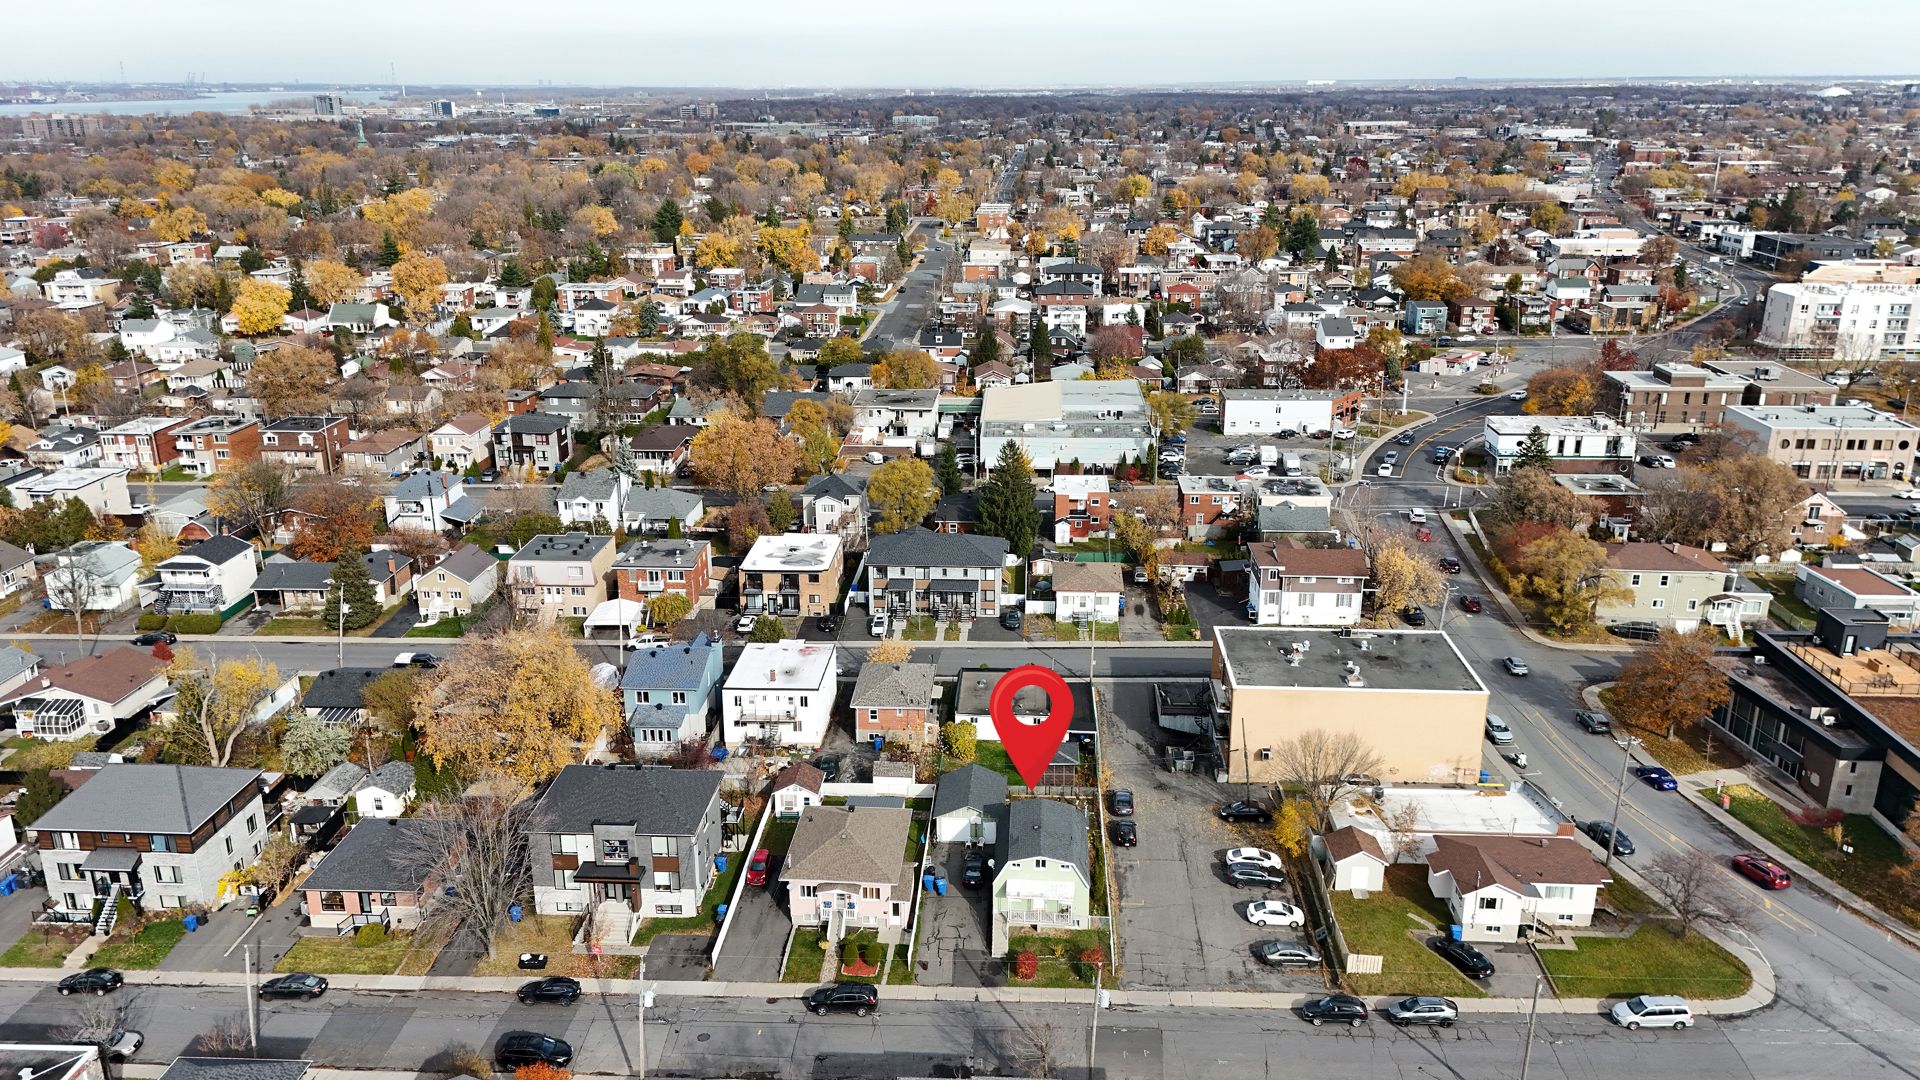
Aerial photo
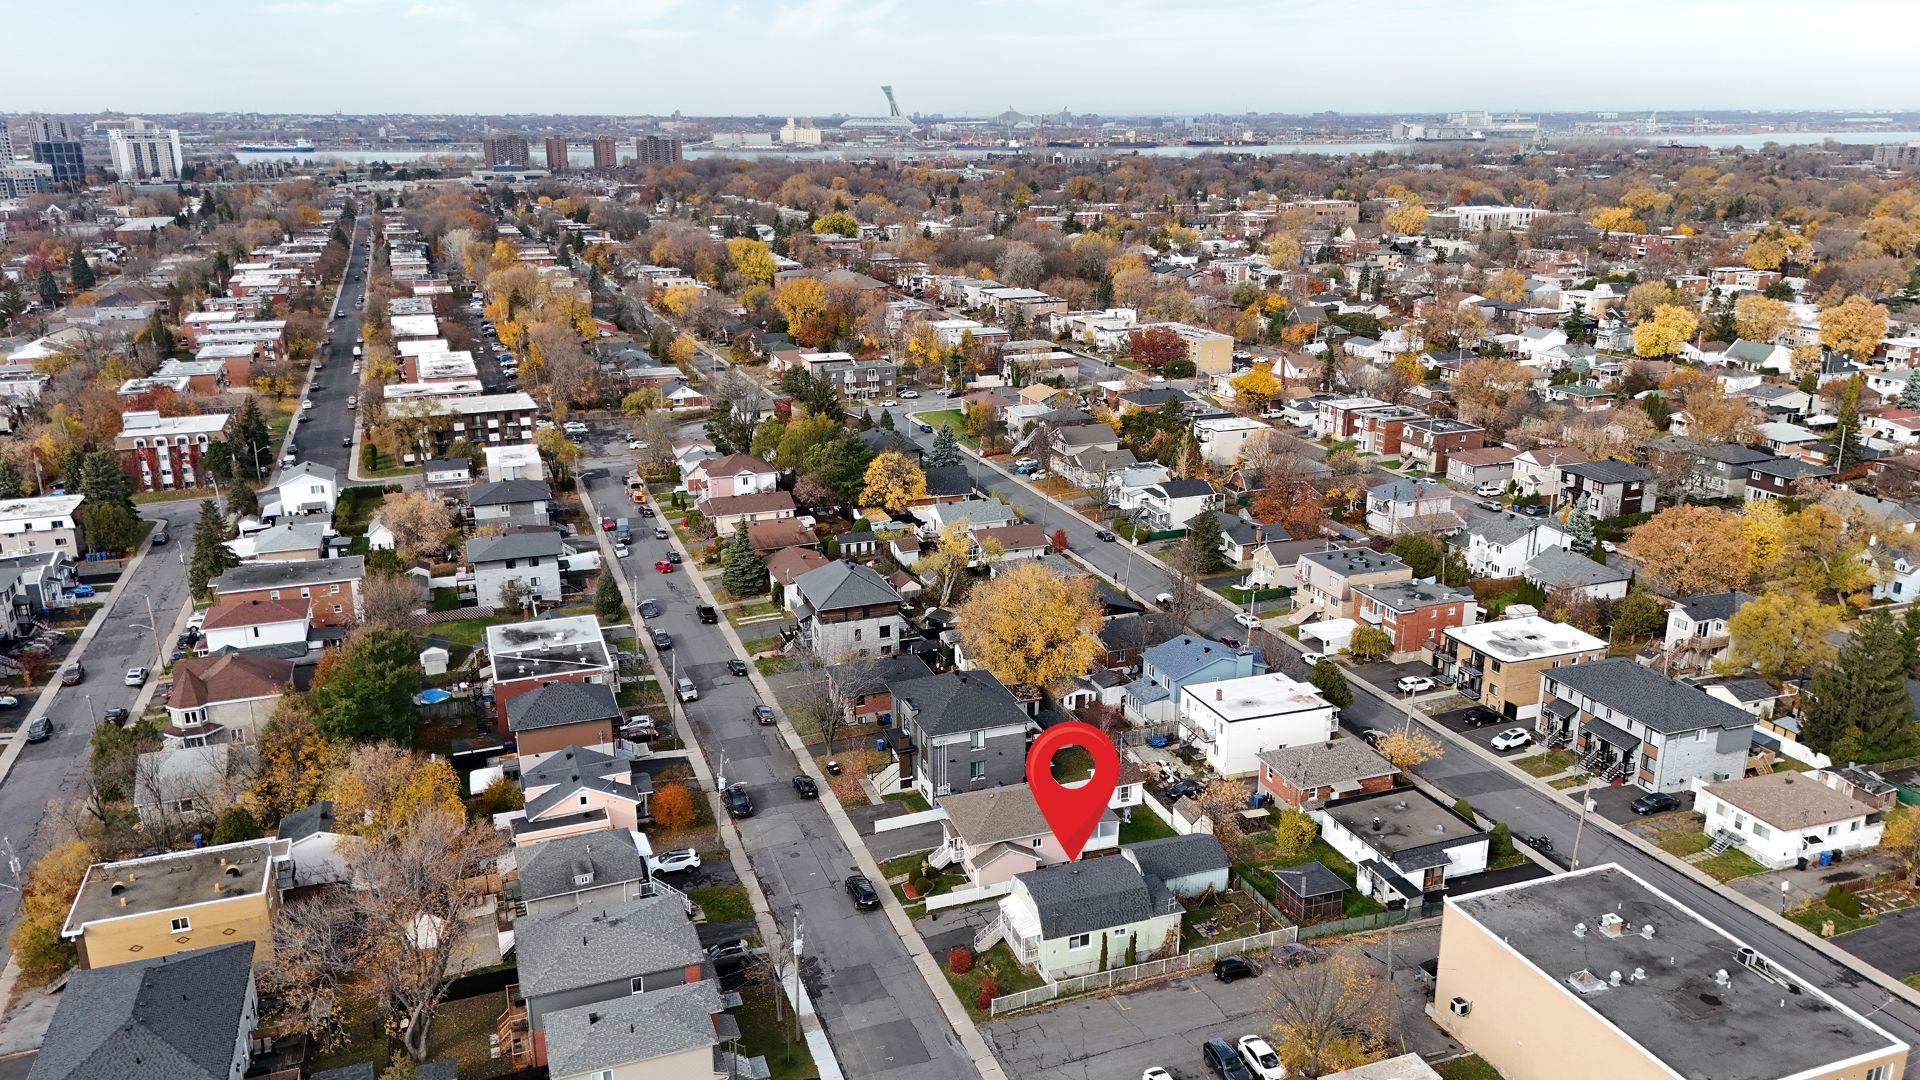
Aerial photo
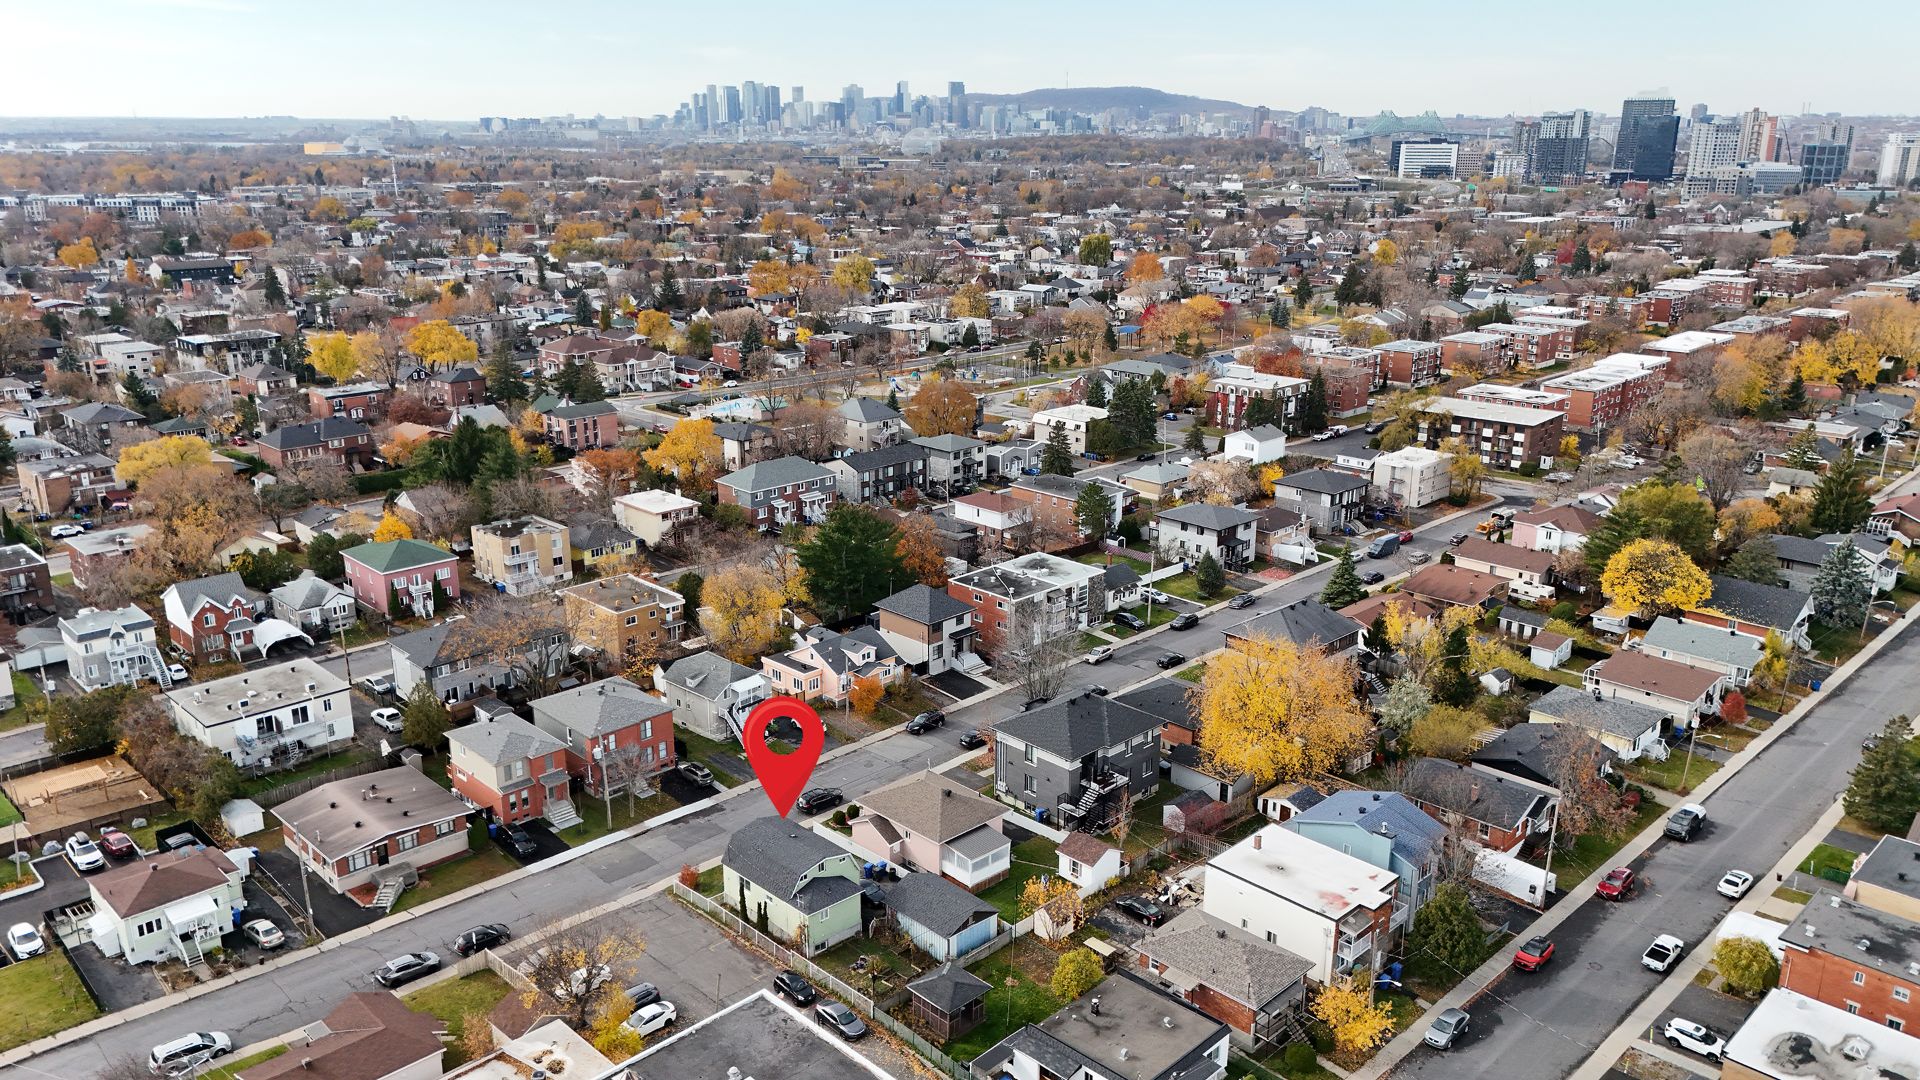
Aerial photo
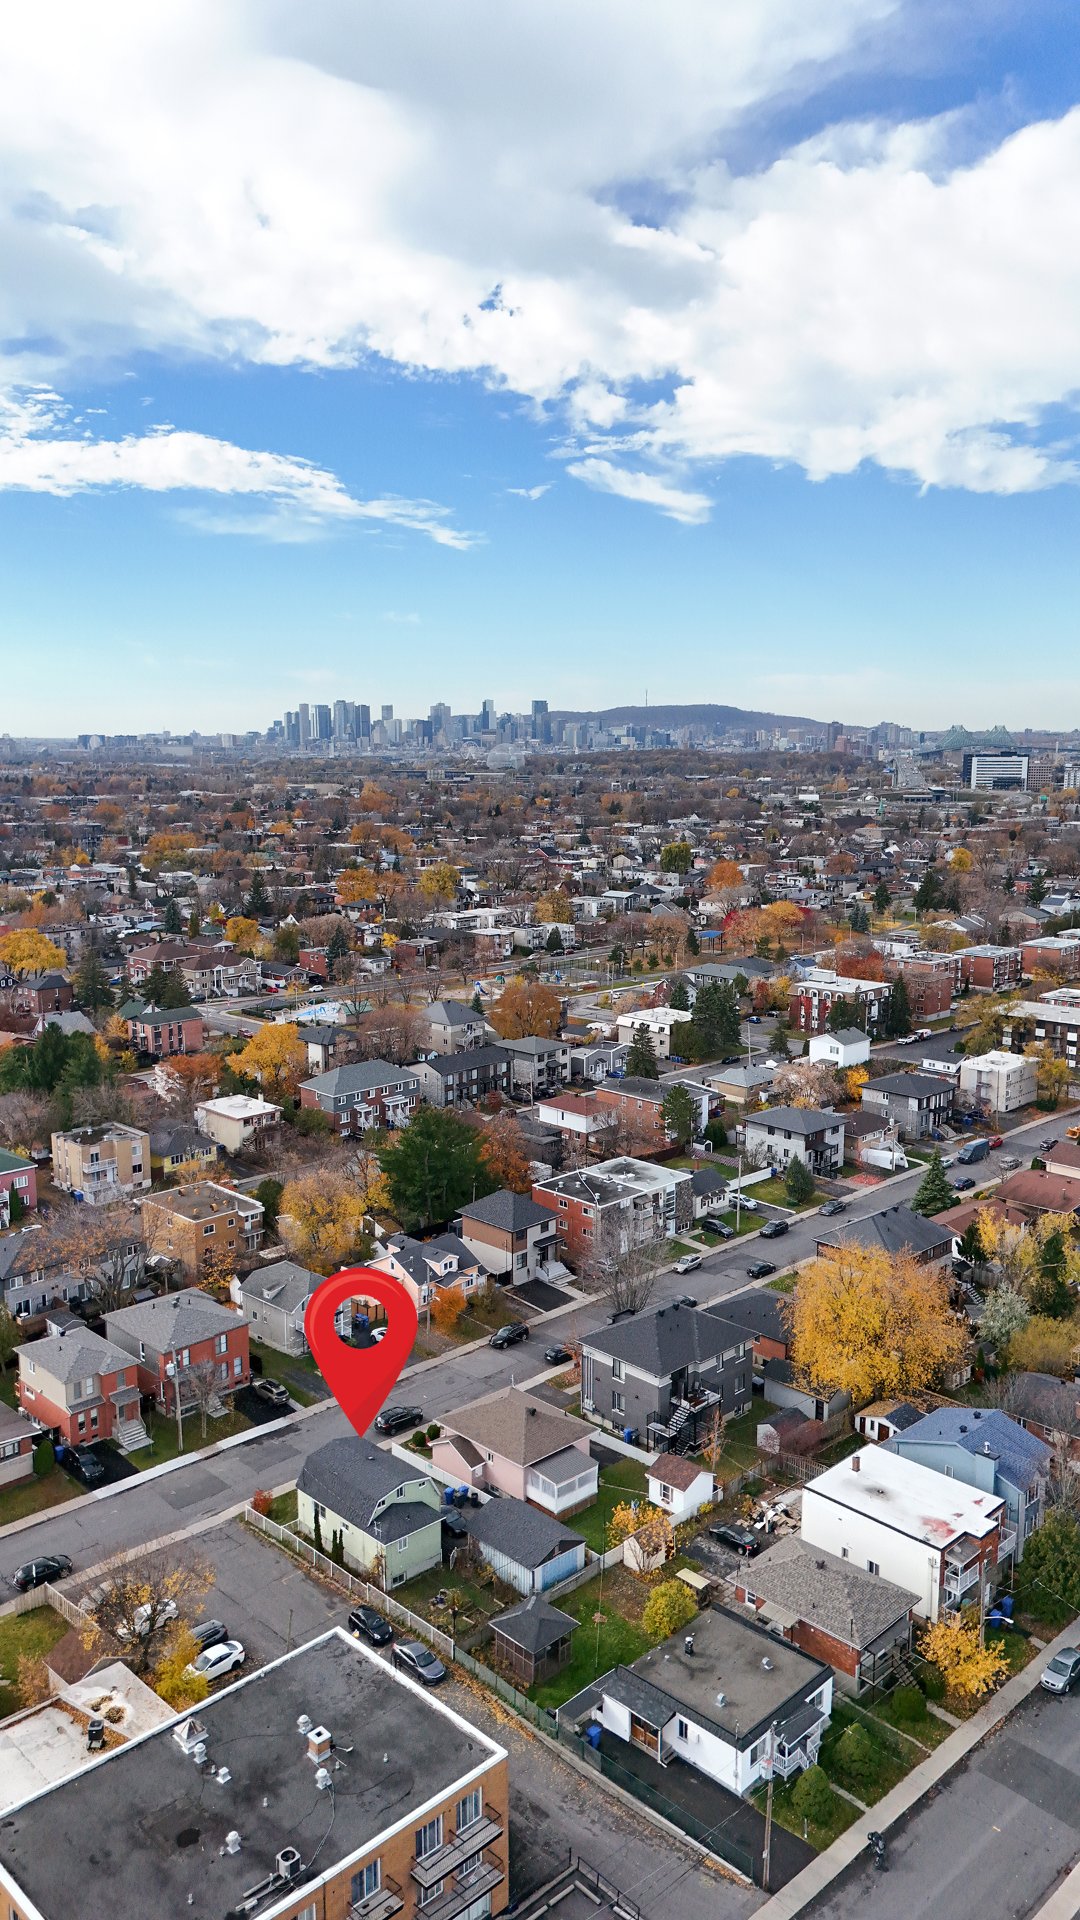
Aerial photo
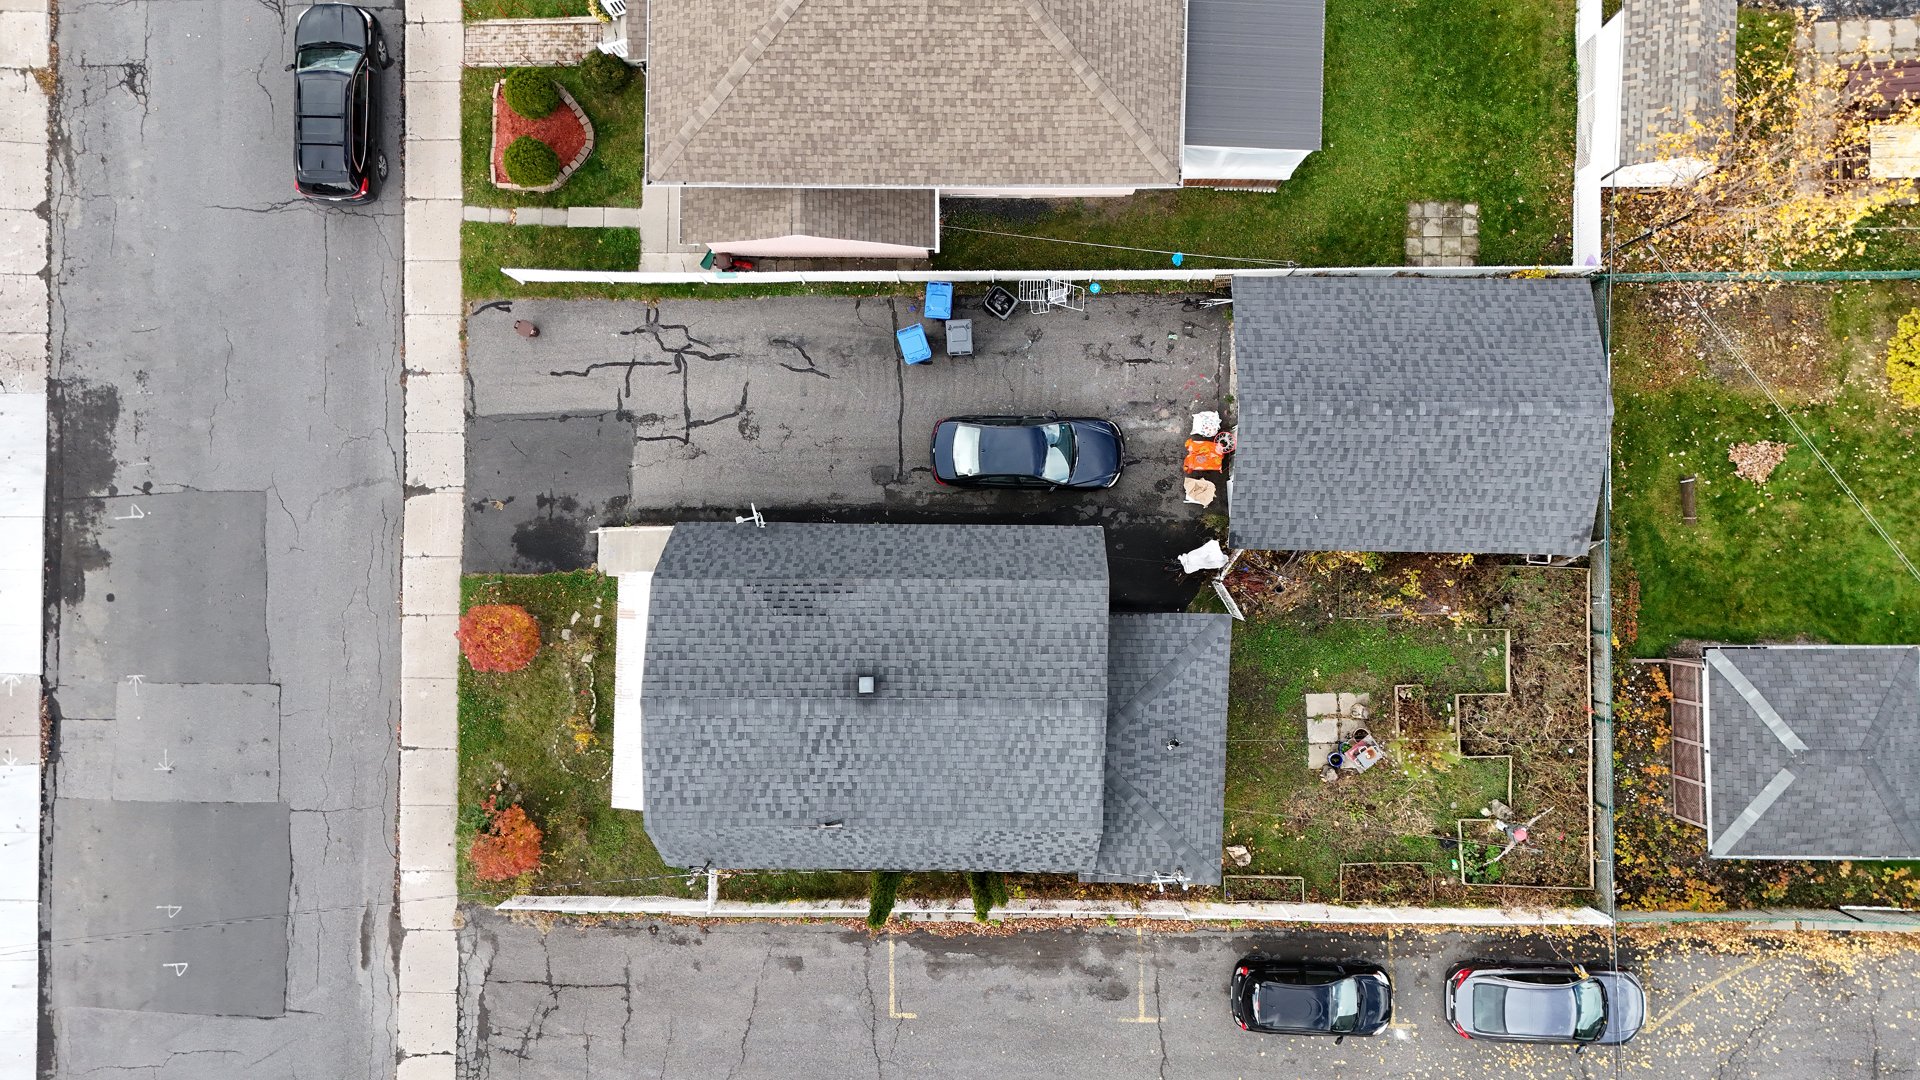
Aerial photo
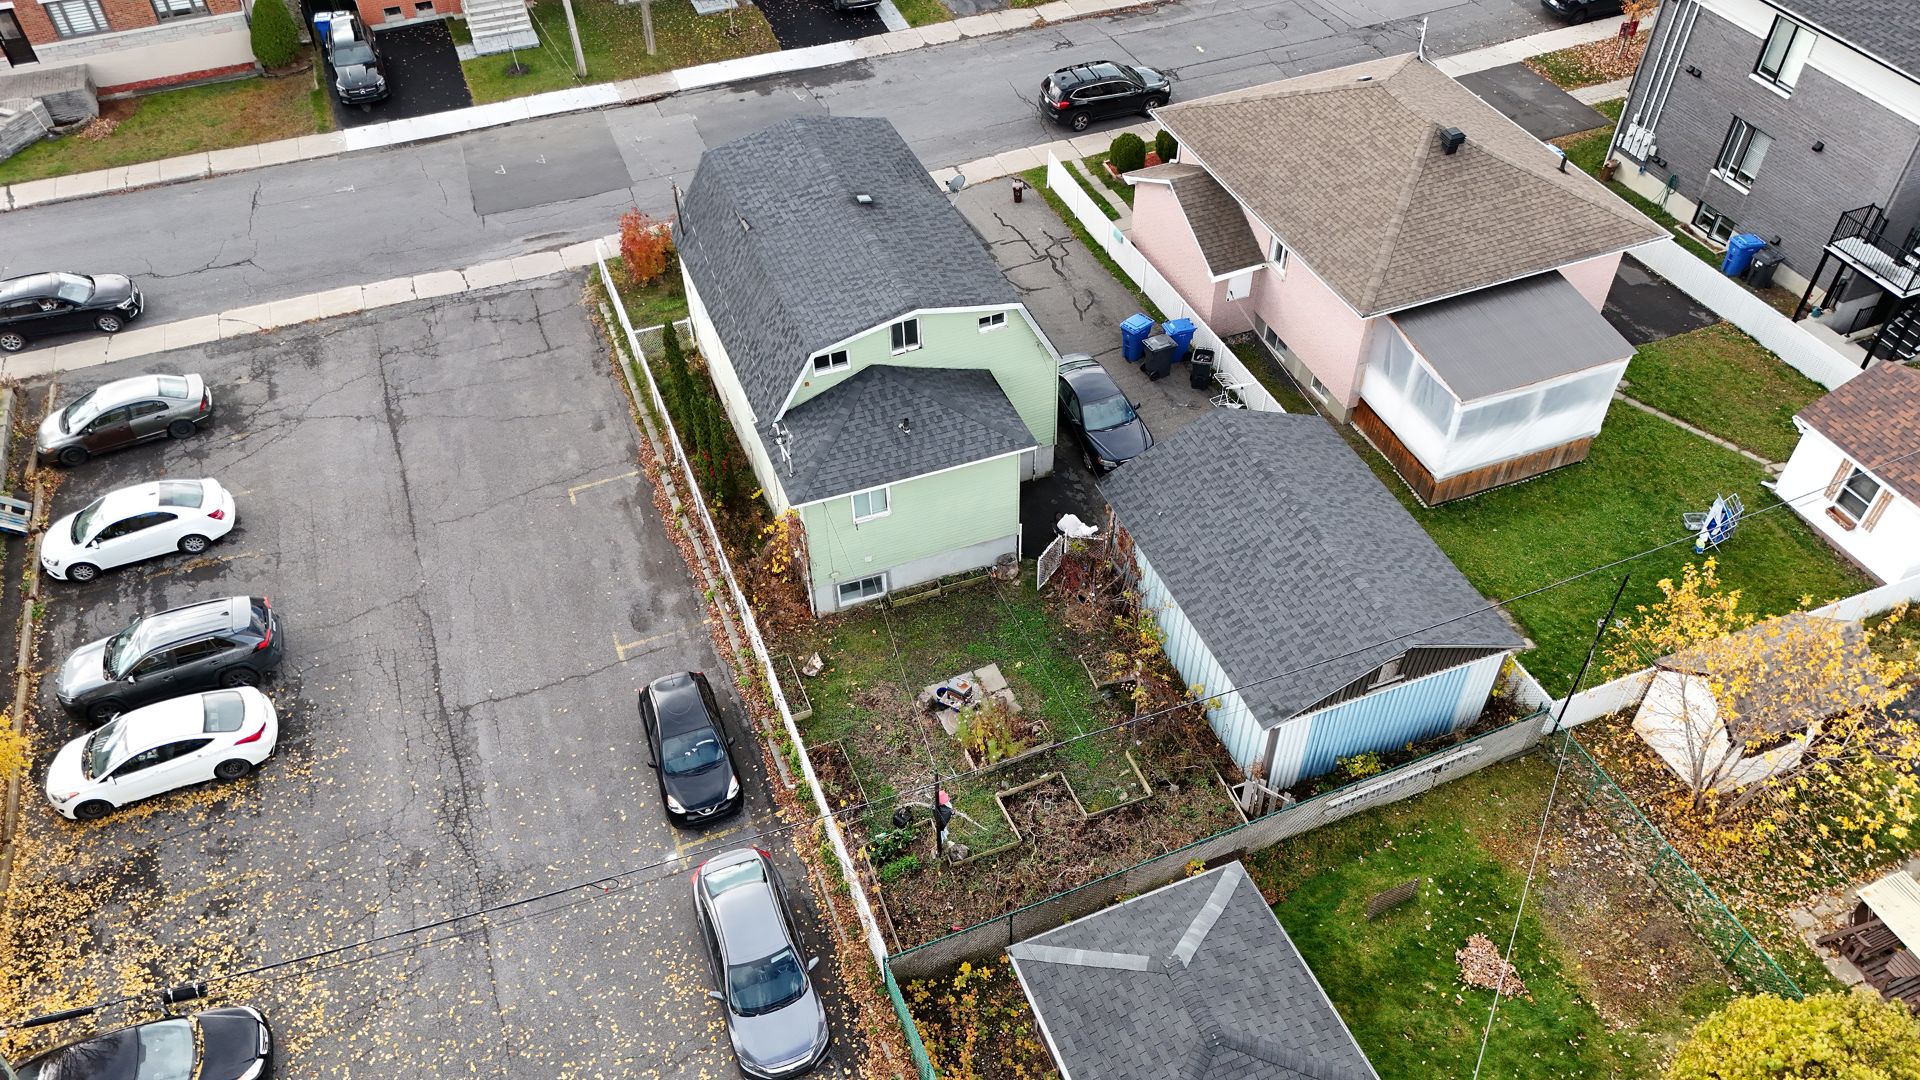
Aerial photo
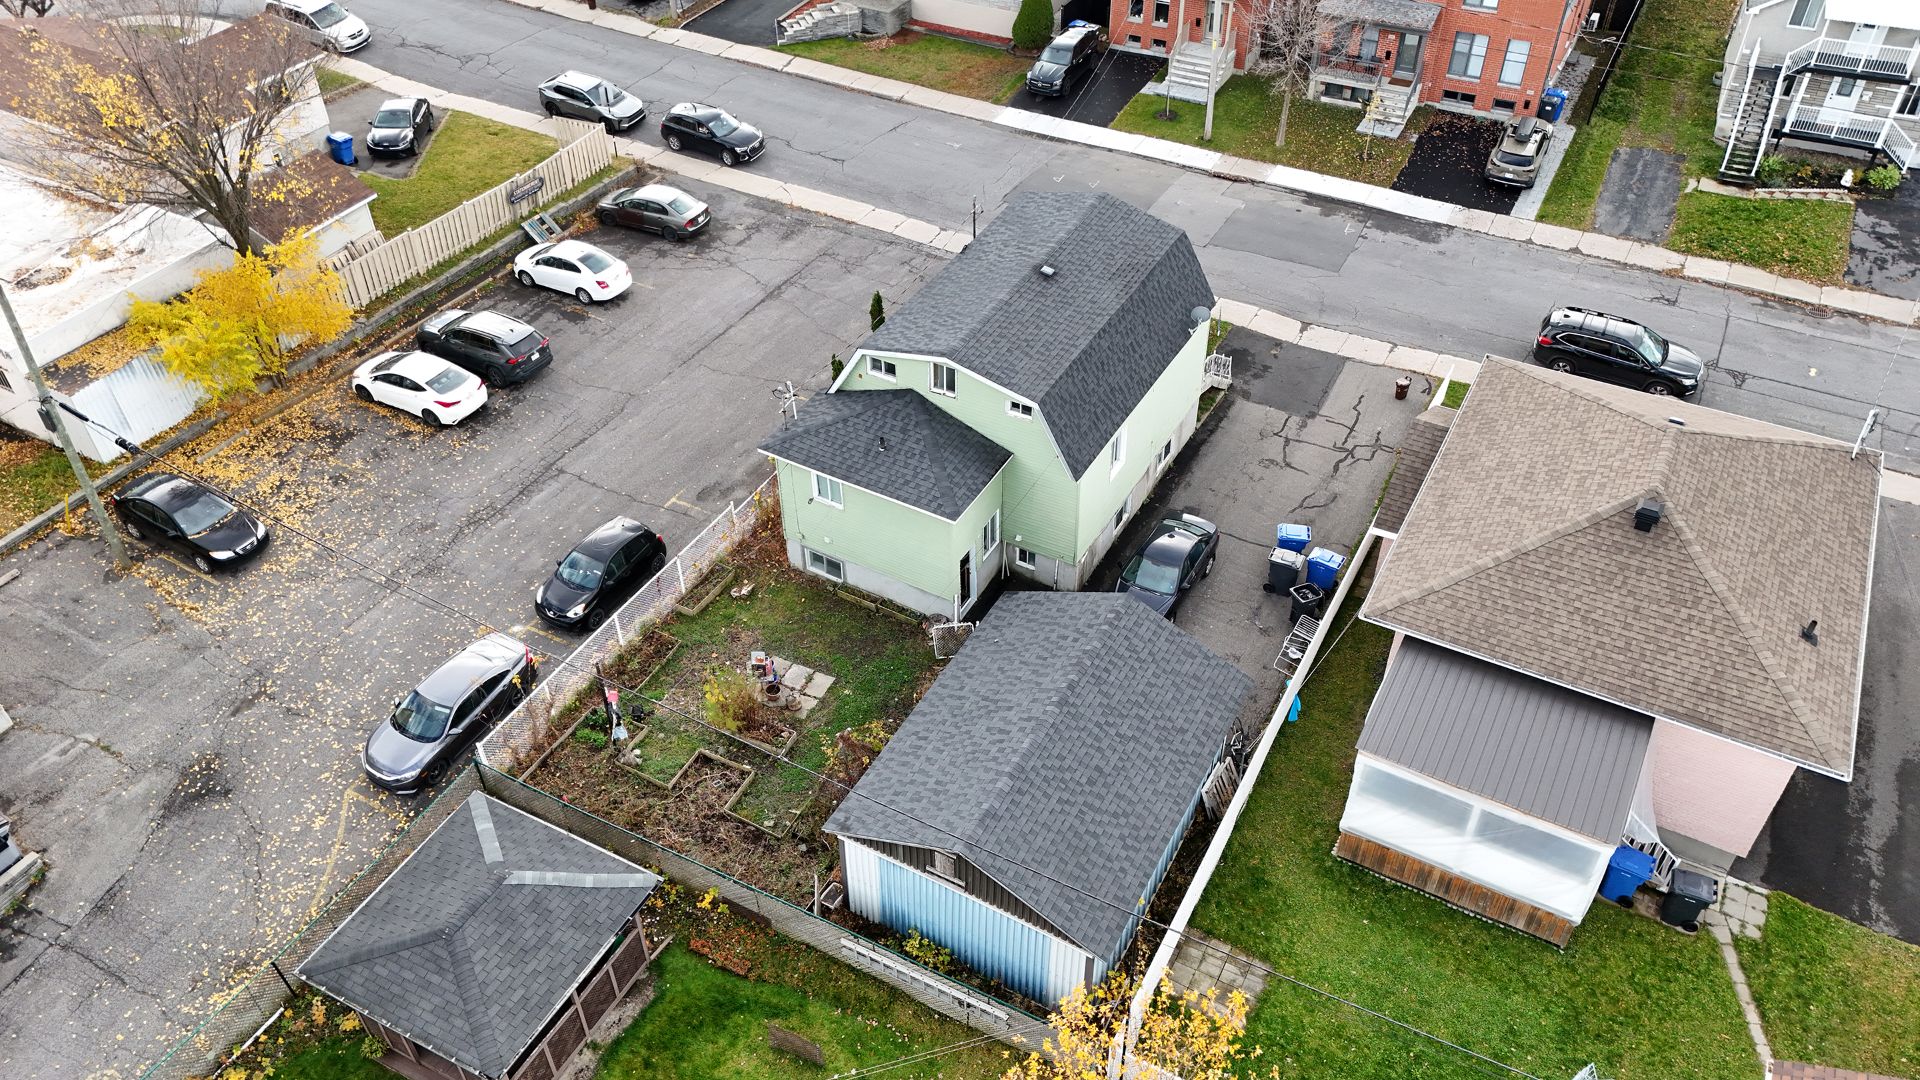
Aerial photo
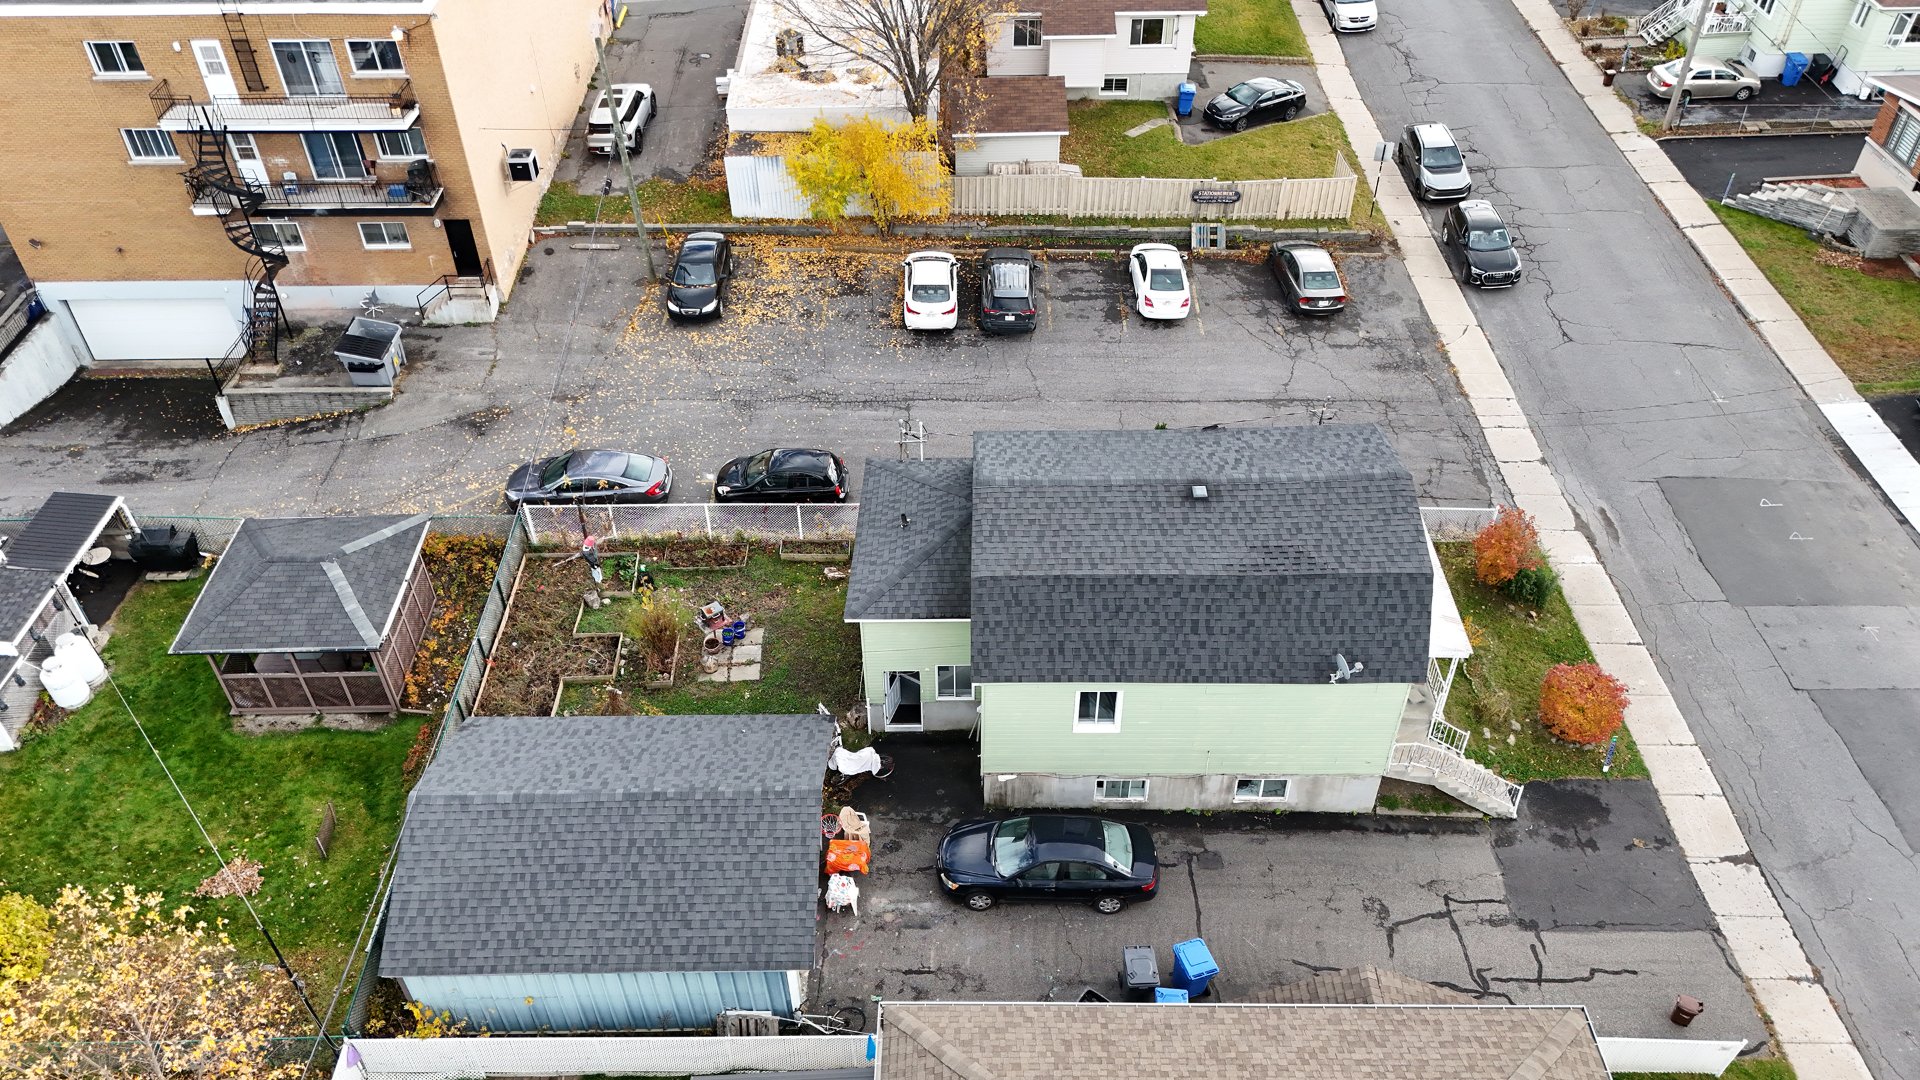
Aerial photo
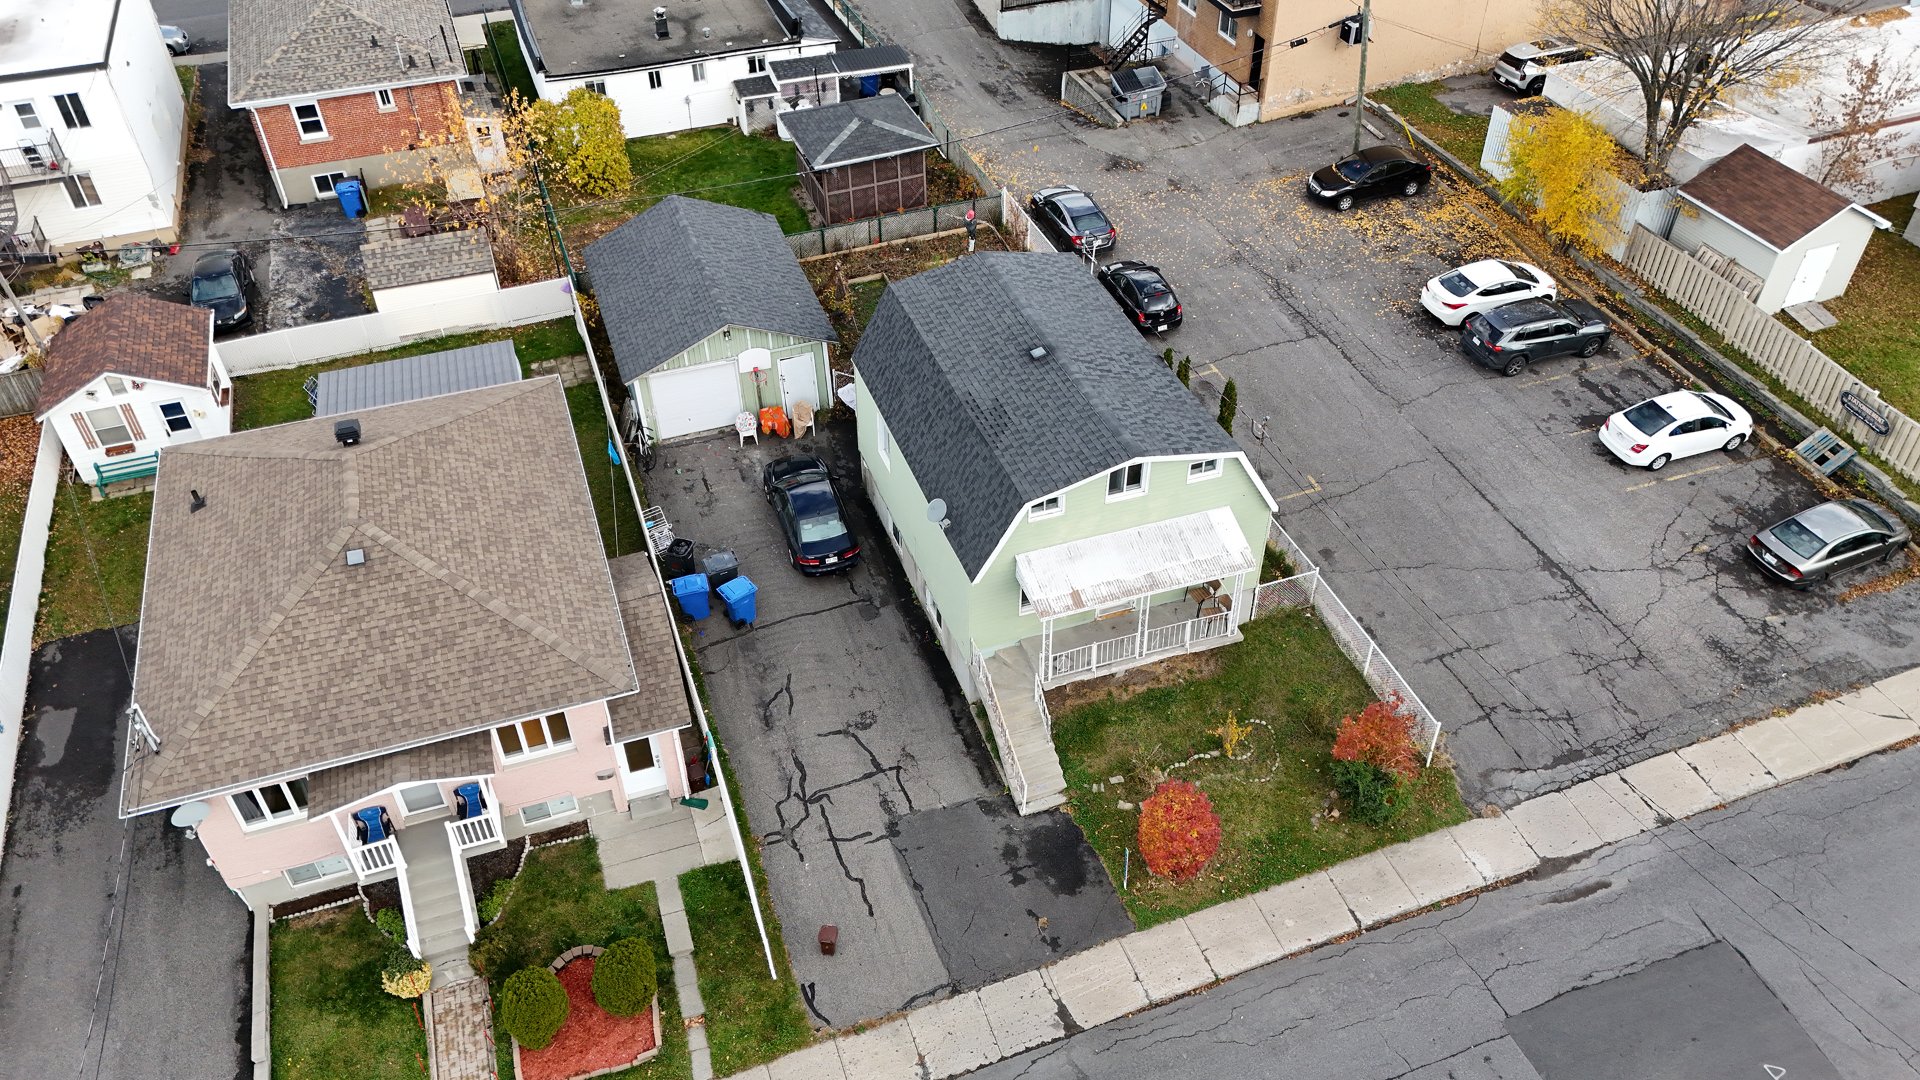
Aerial photo
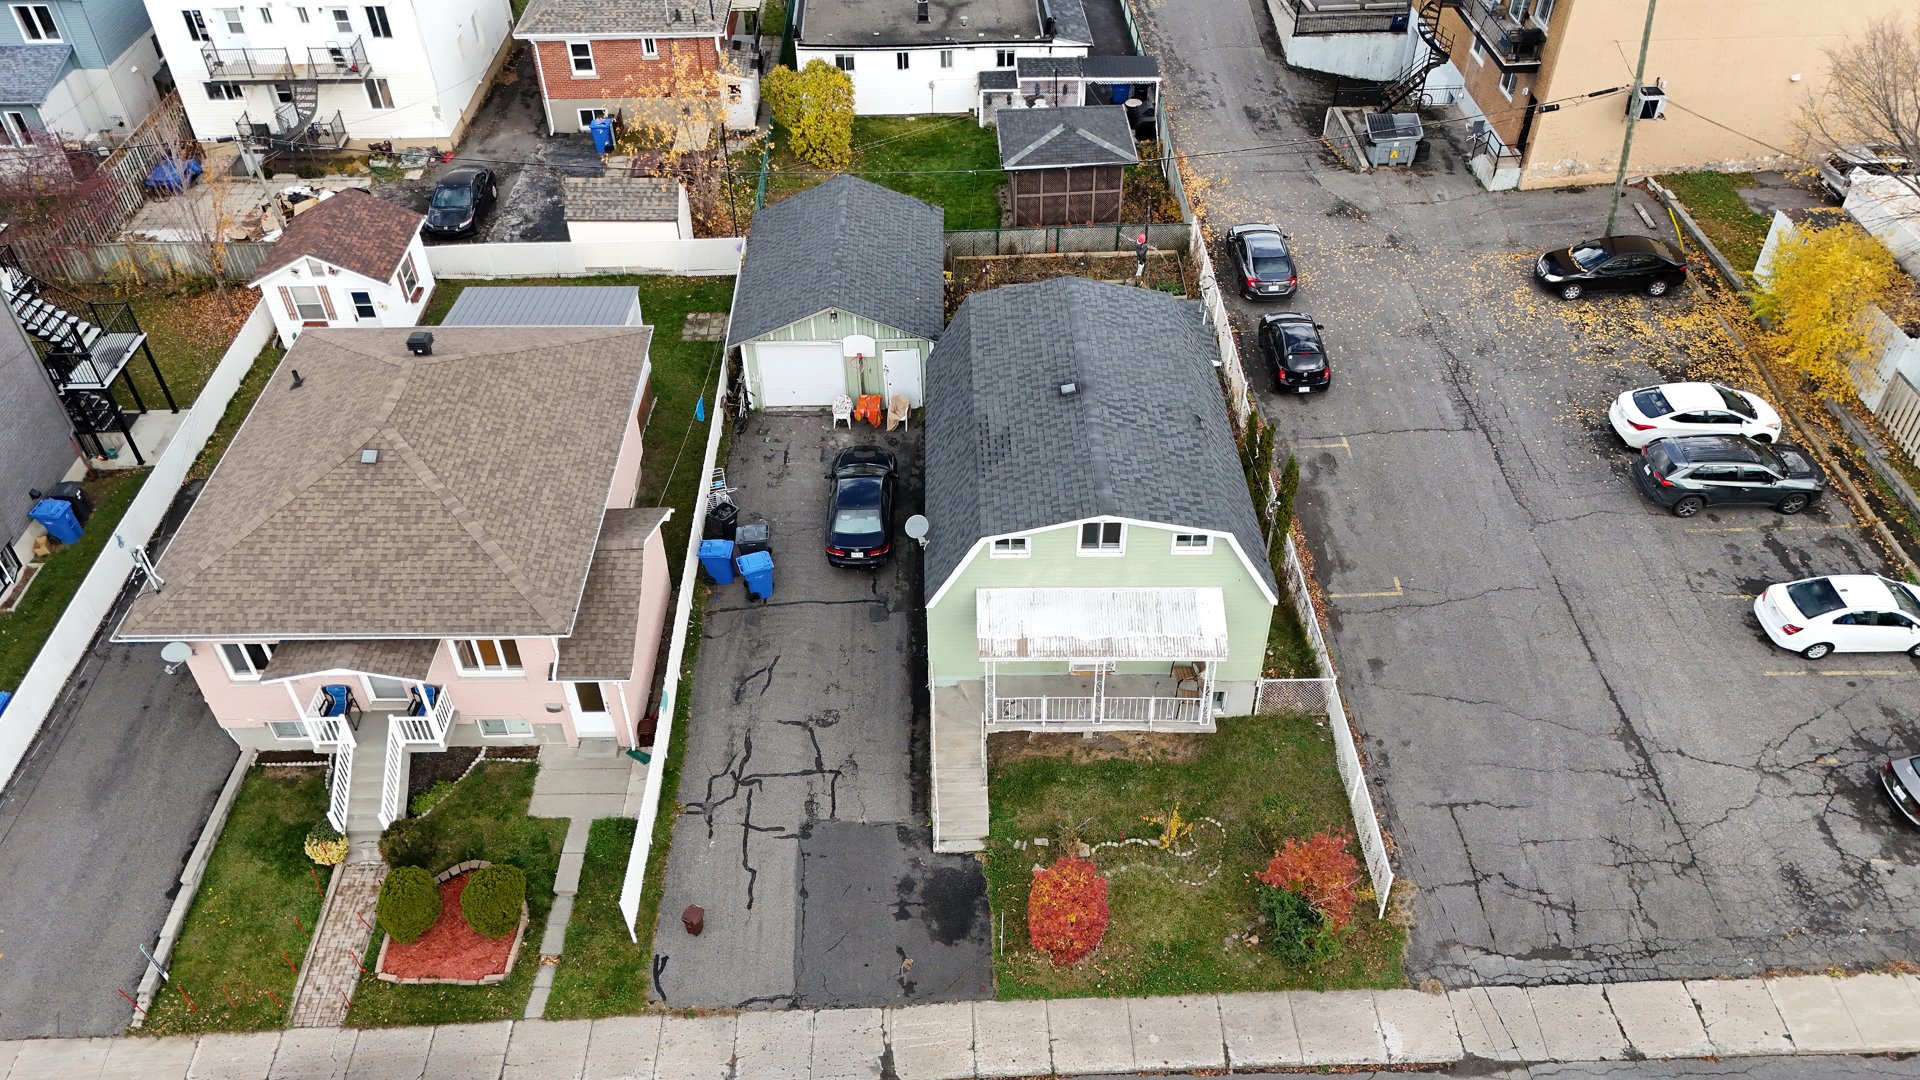
Aerial photo
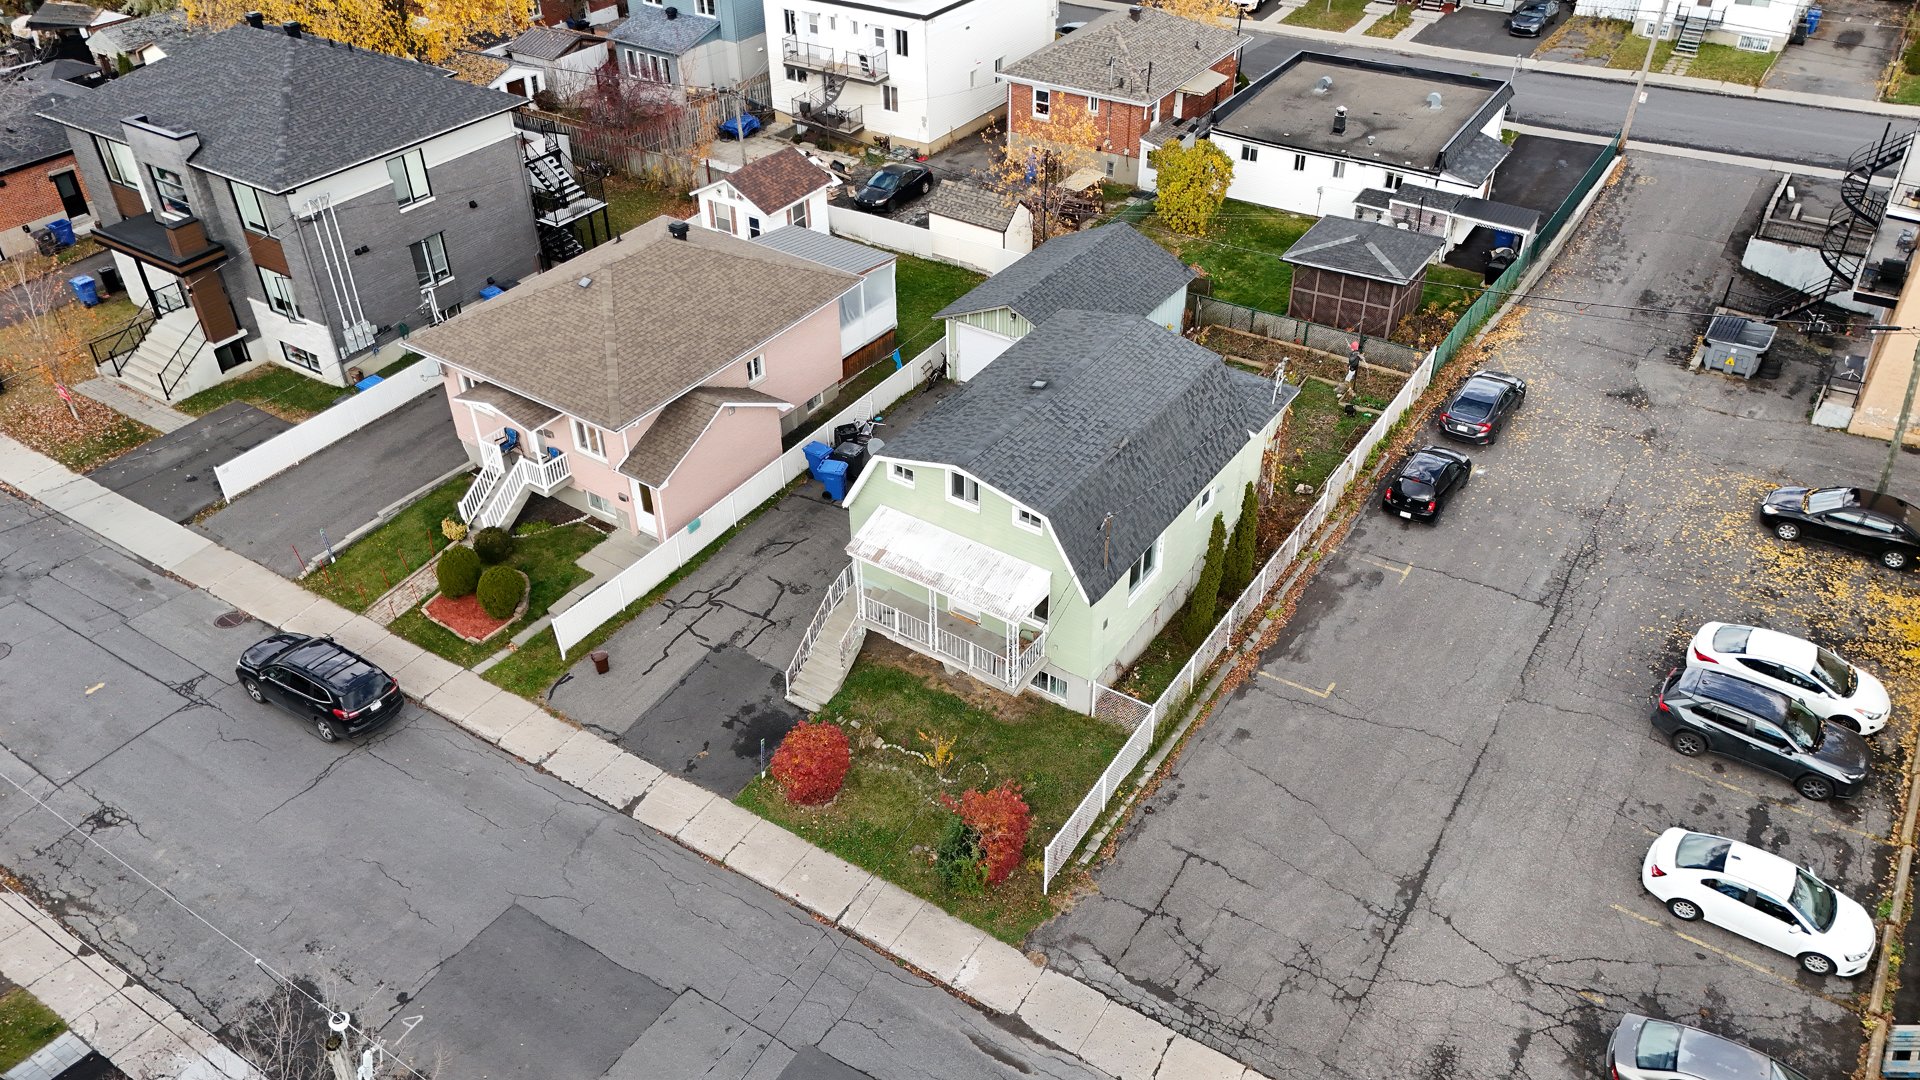
Aerial photo
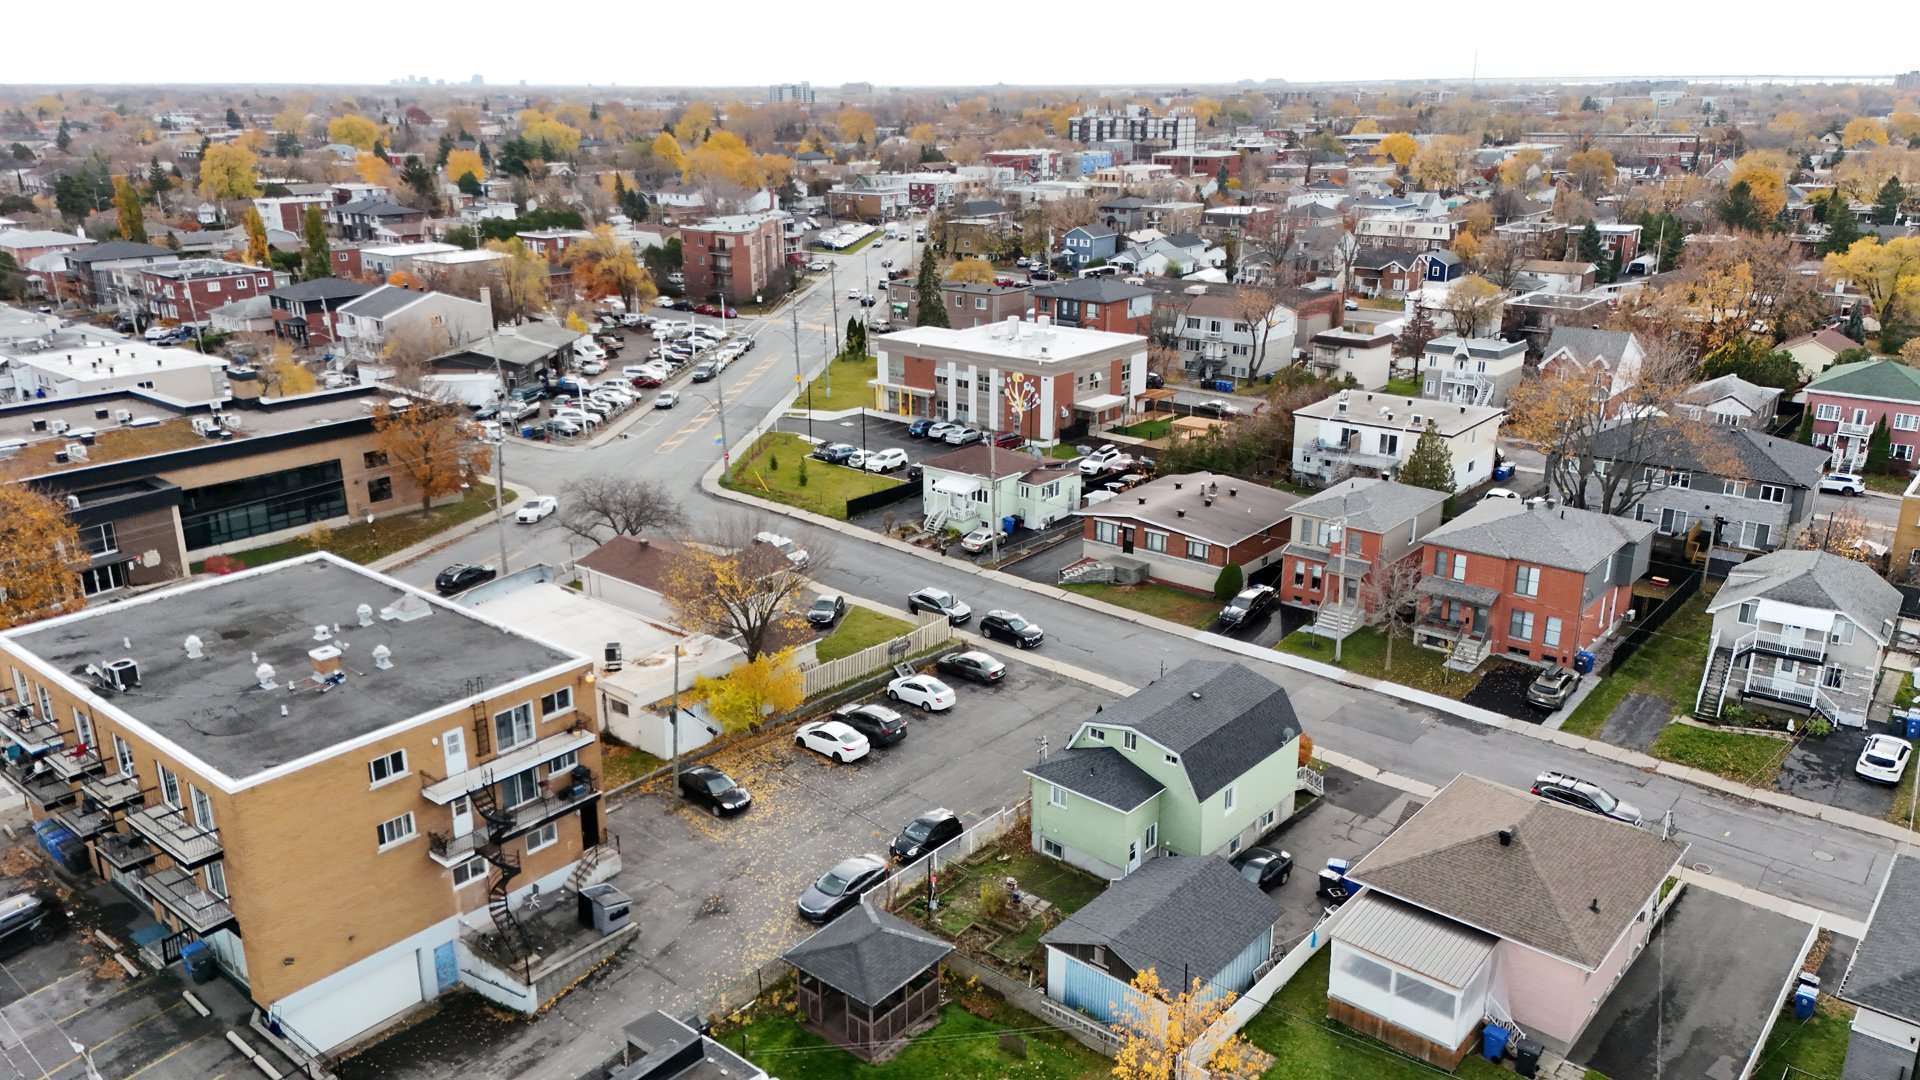
Aerial photo
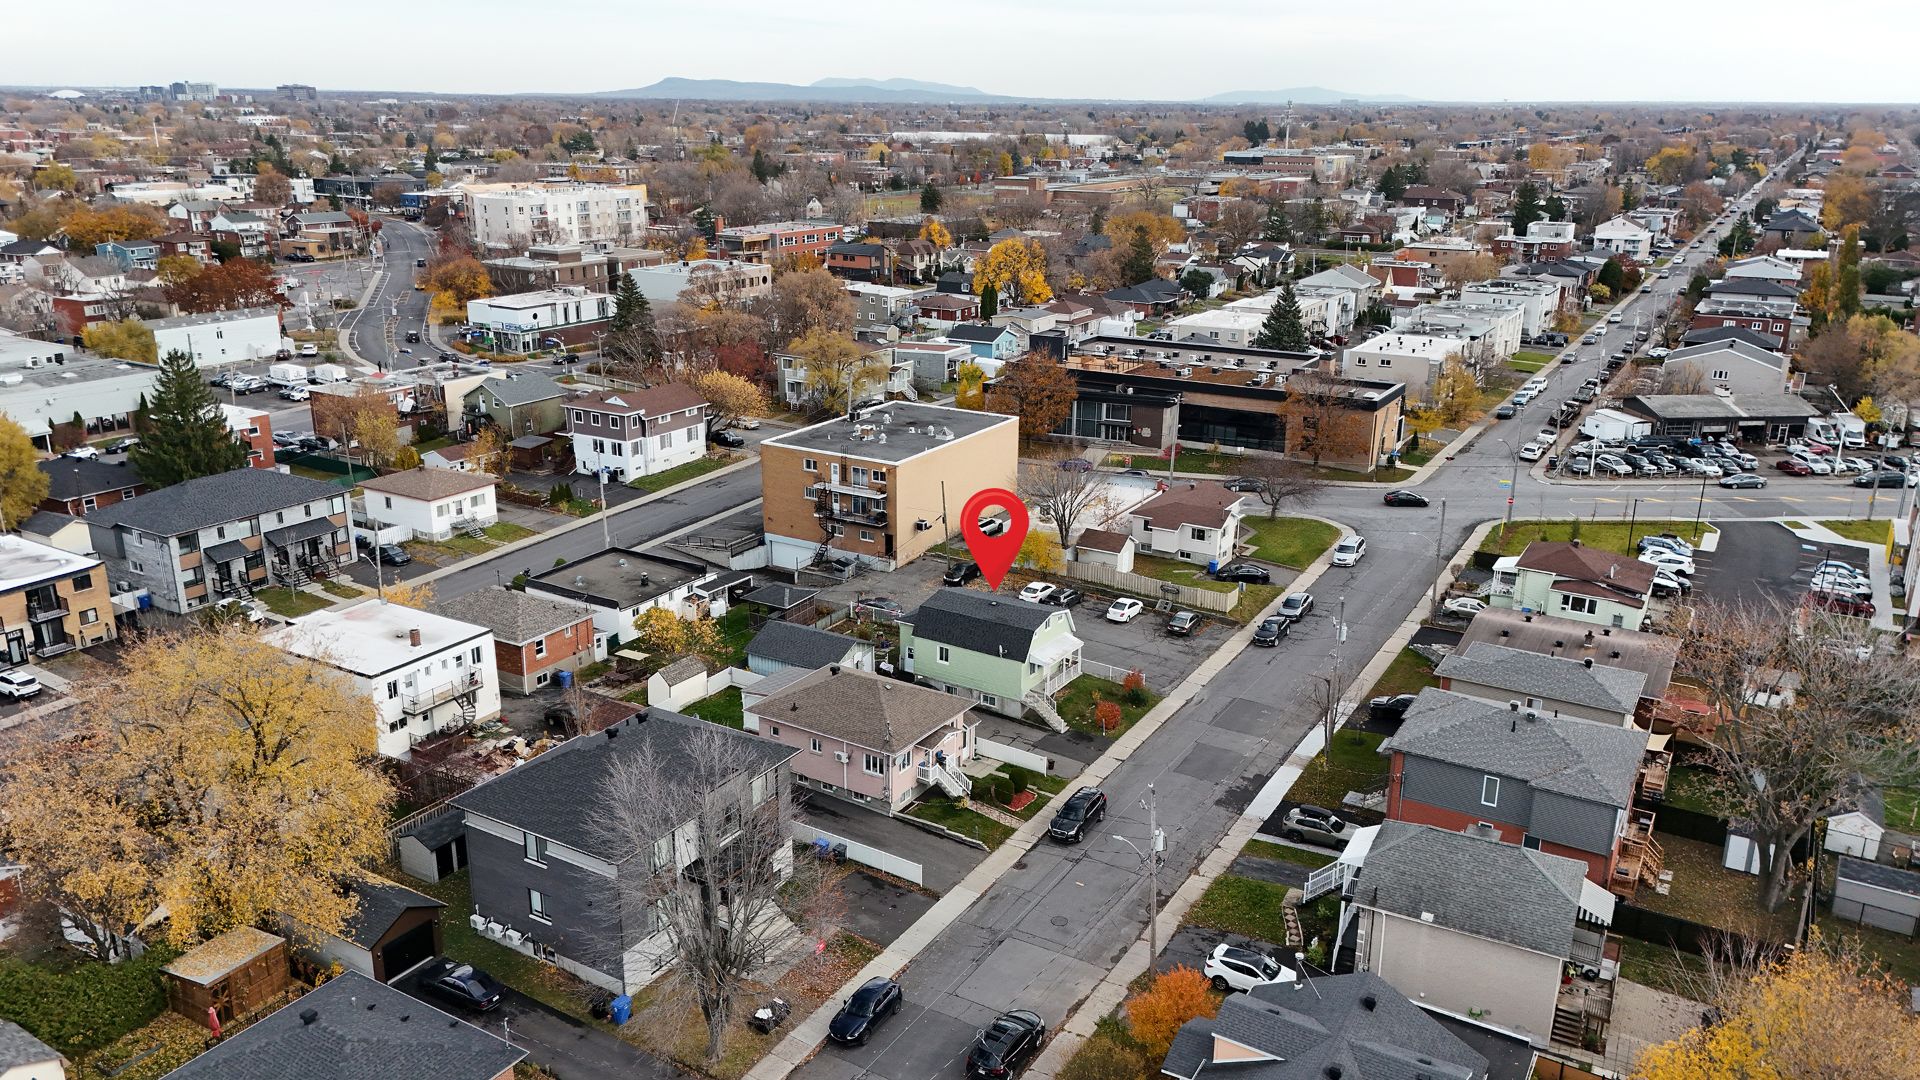
Aerial photo
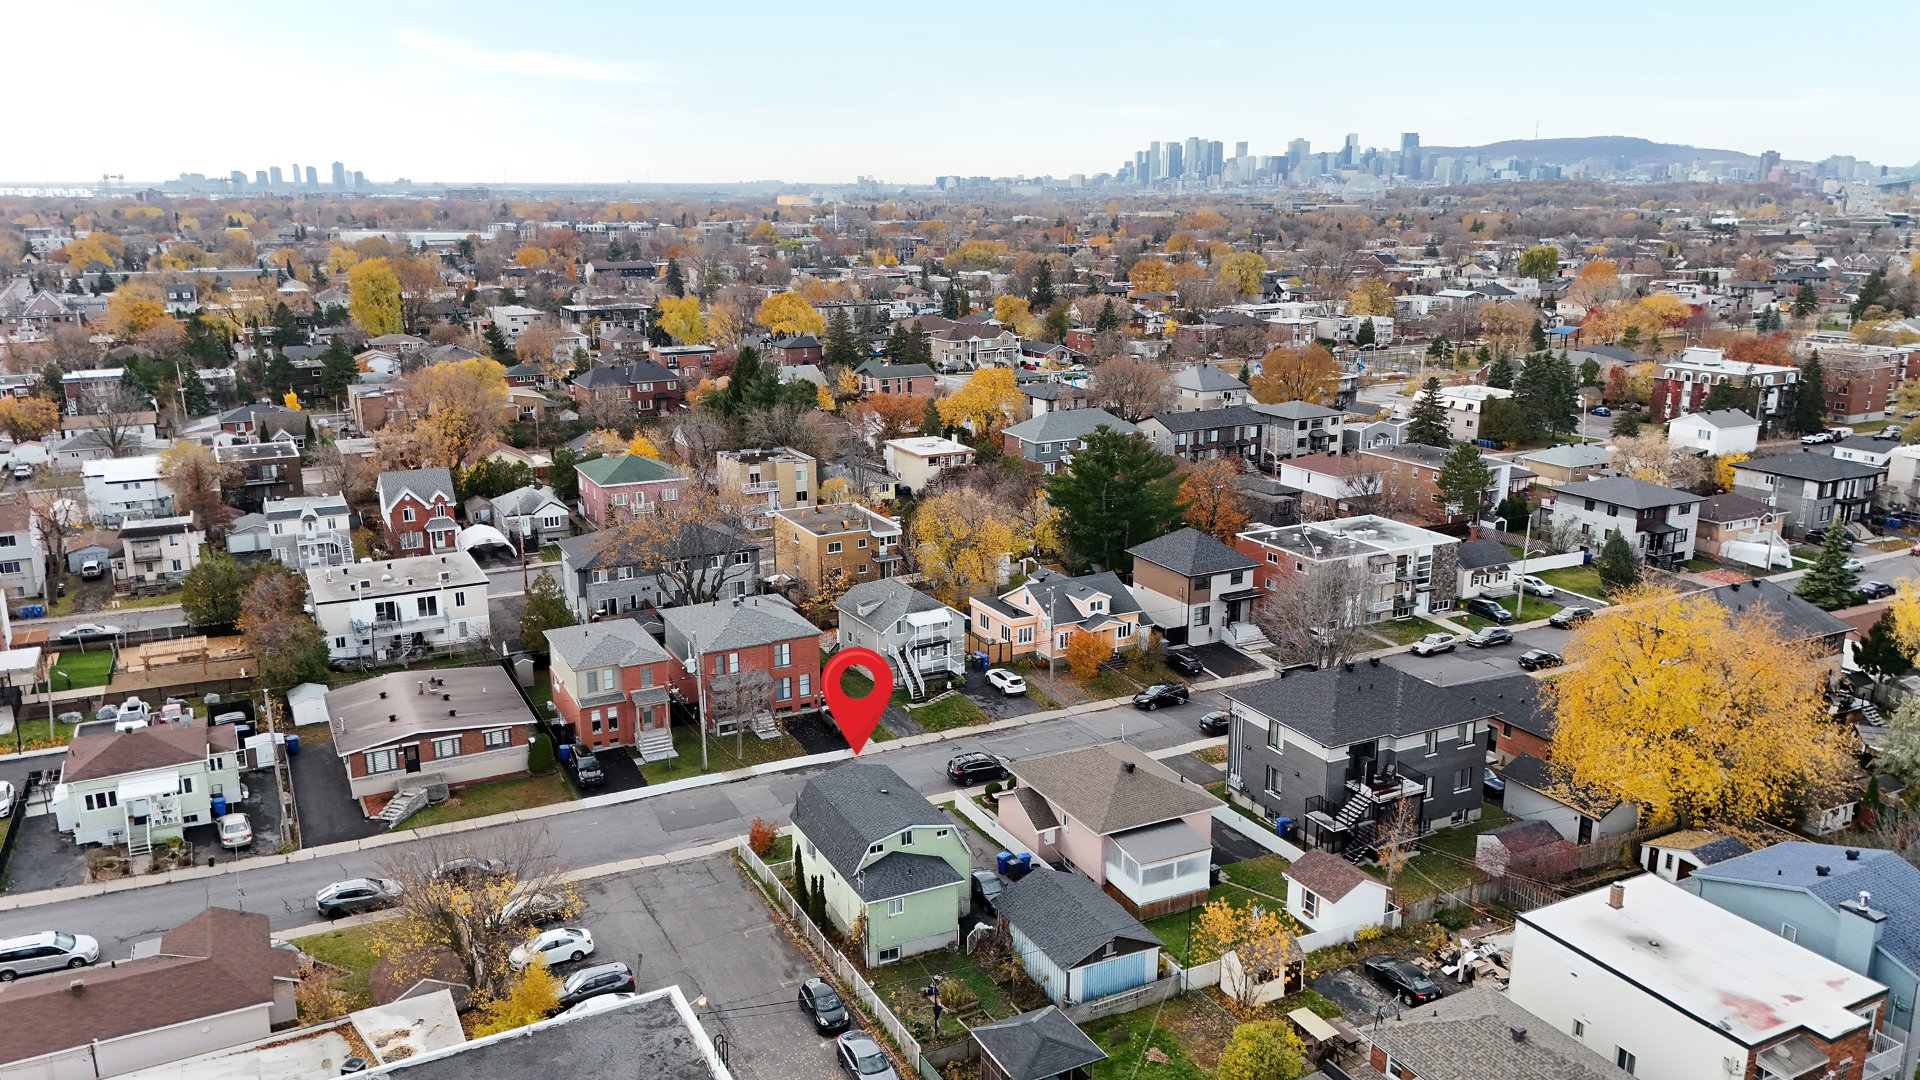
Aerial photo
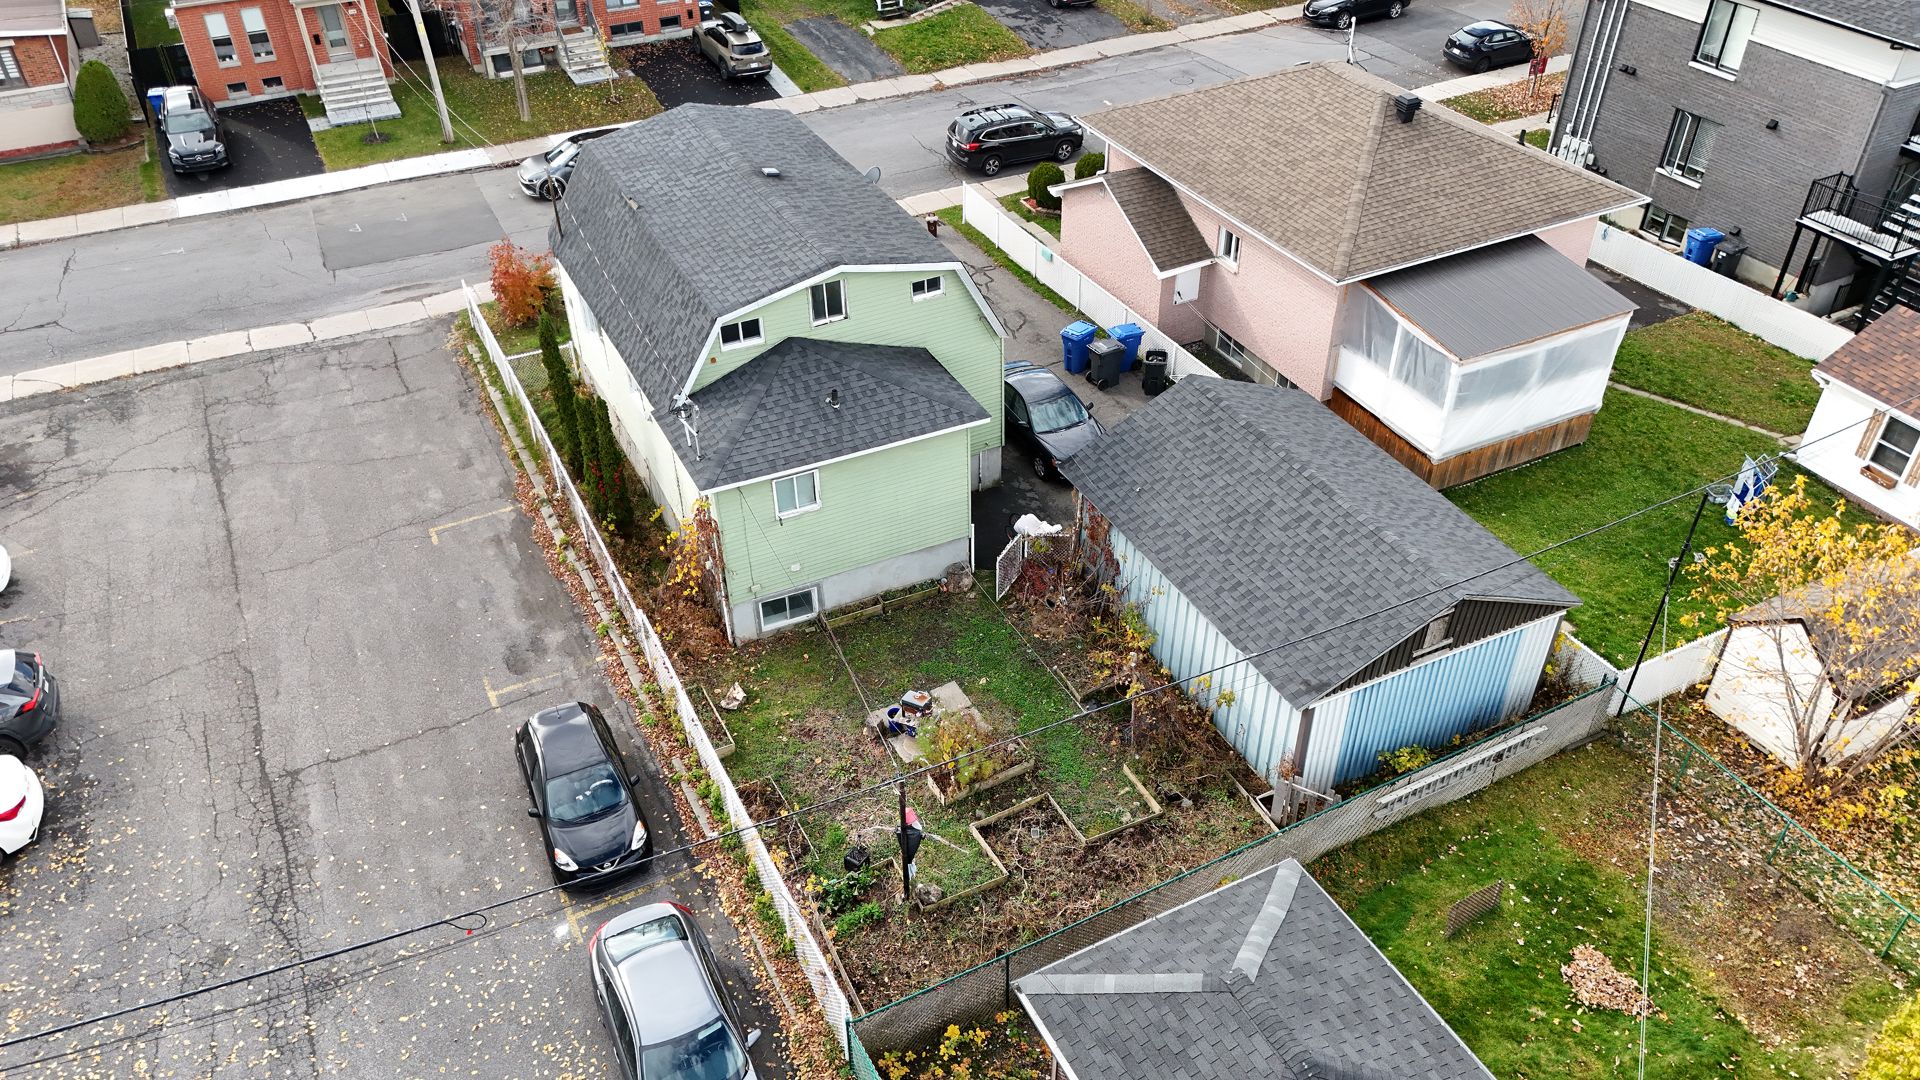
Aerial photo
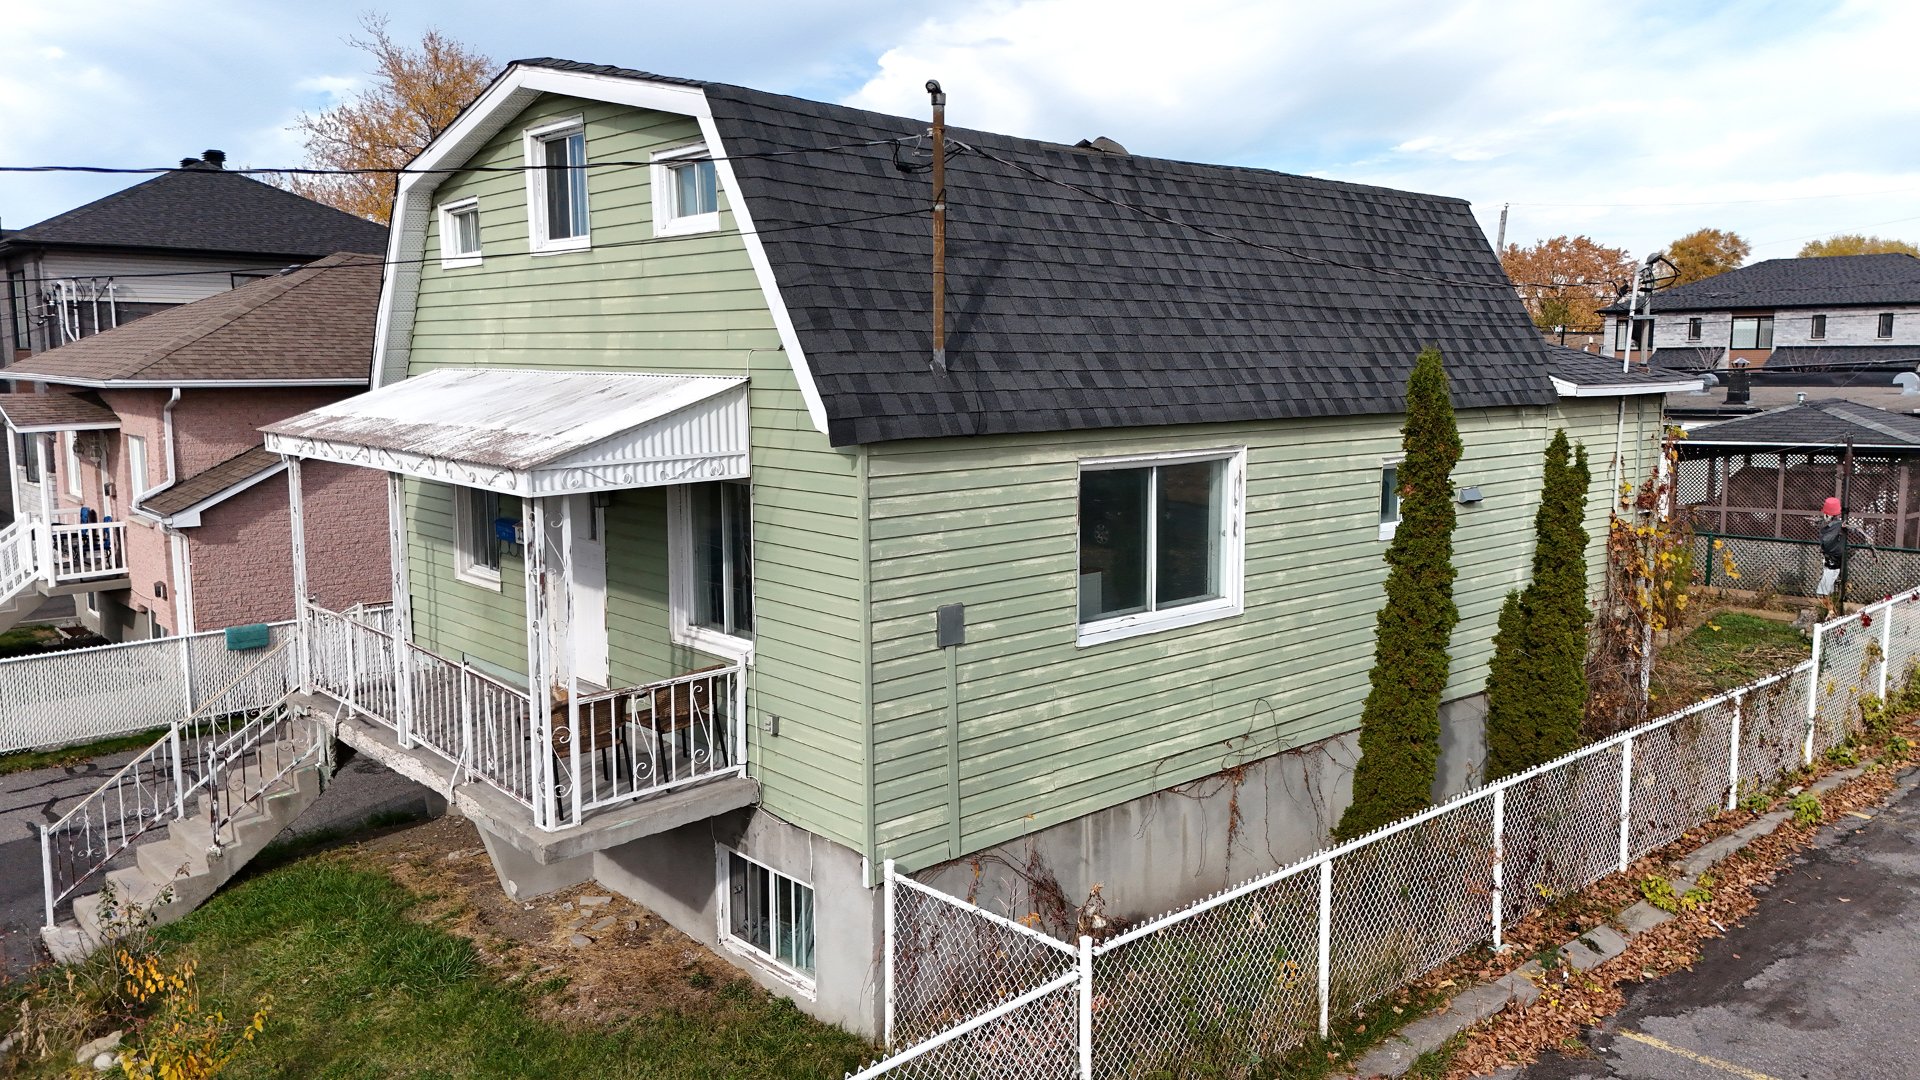
Aerial photo
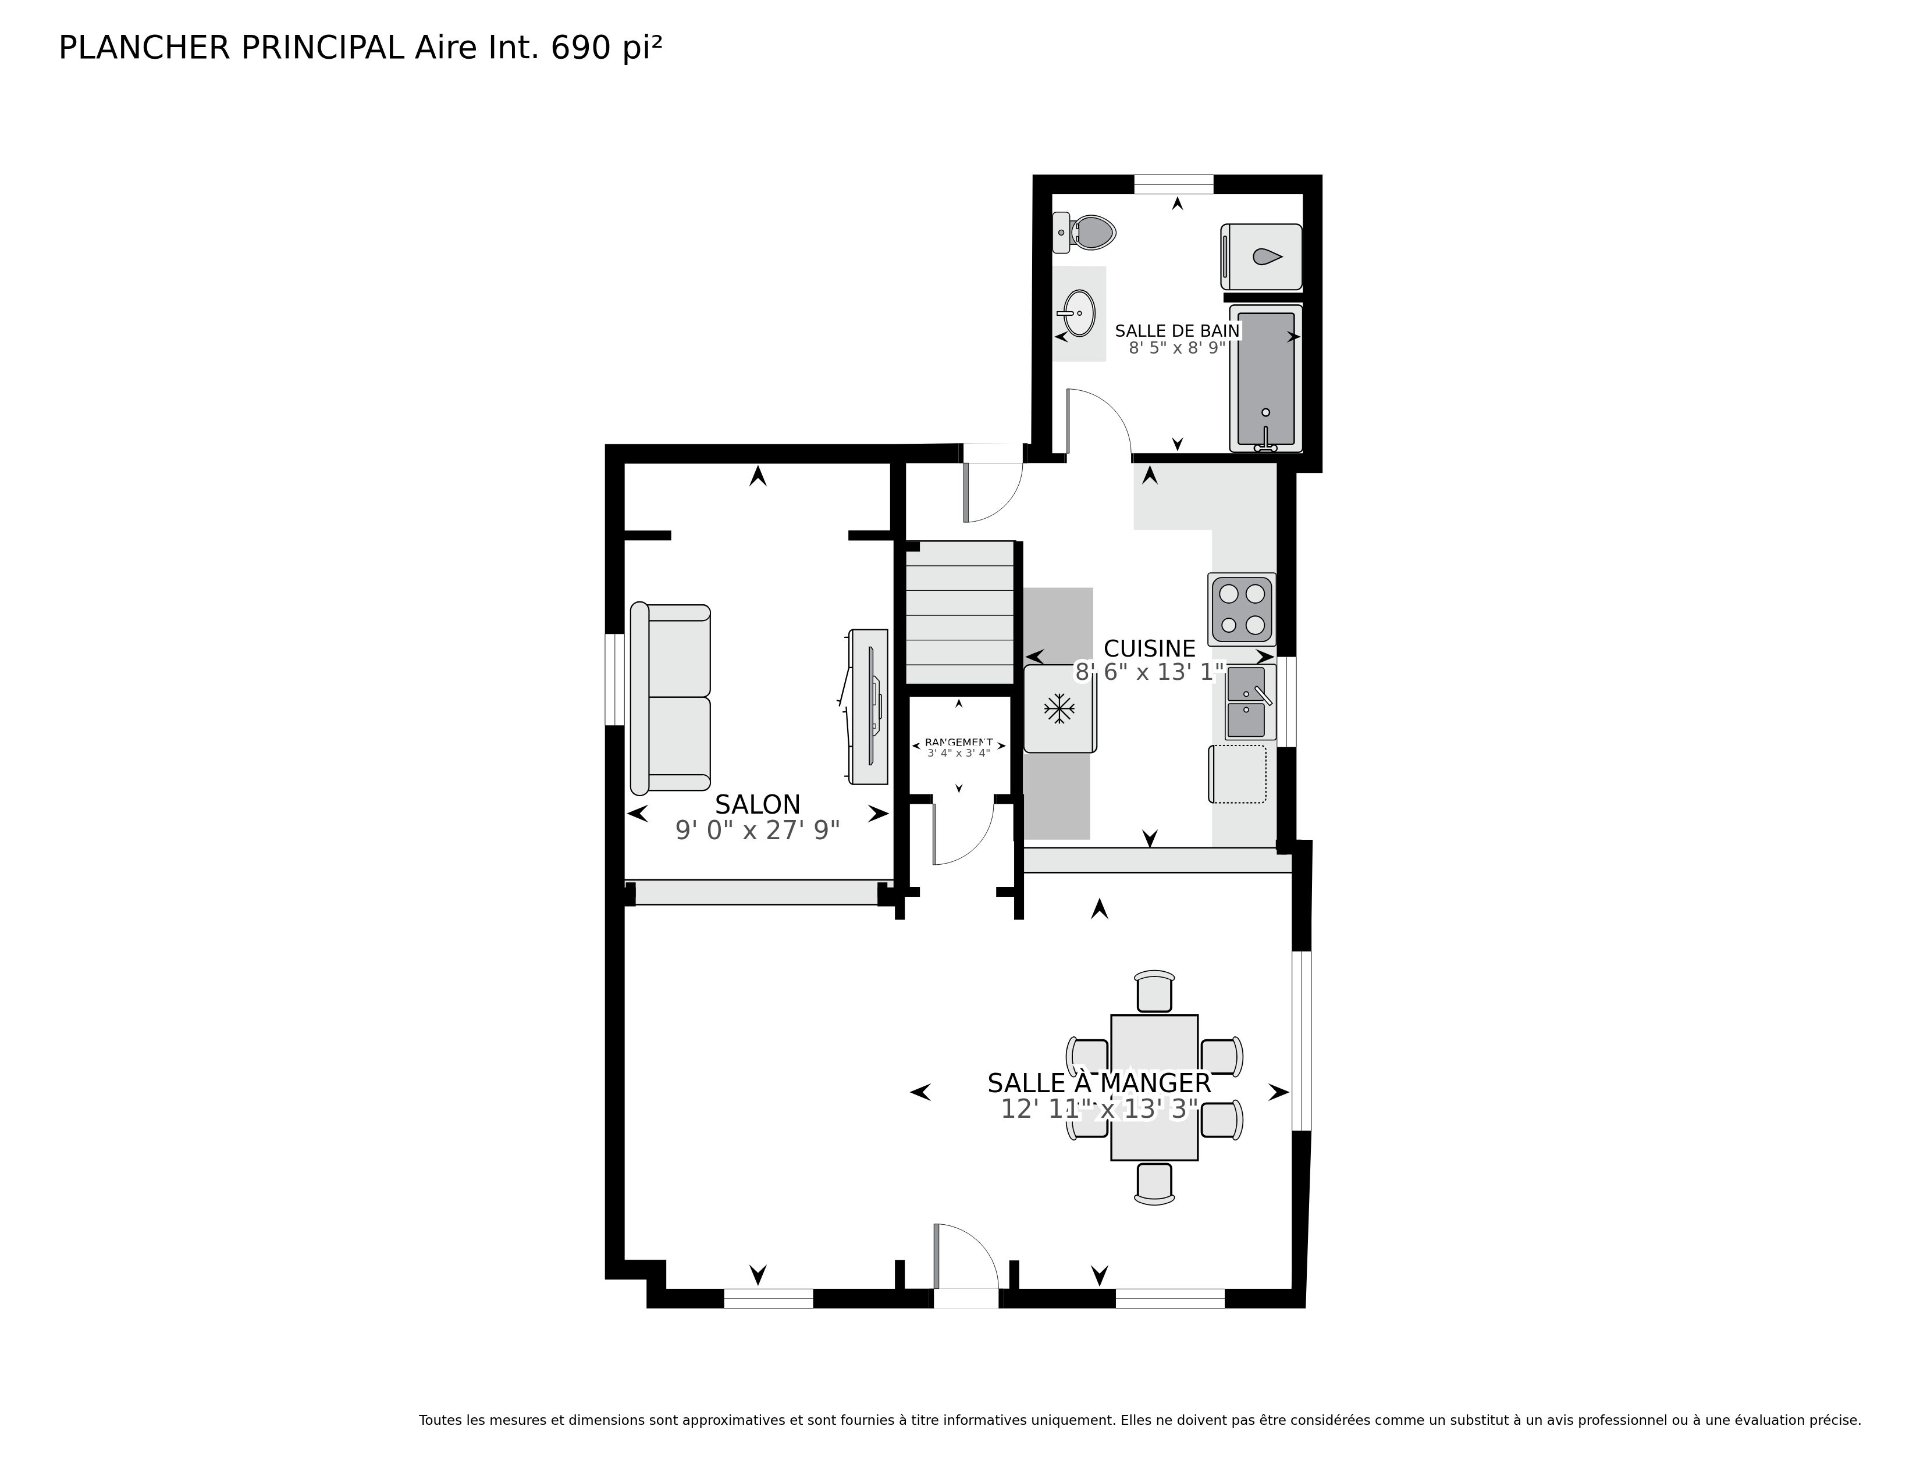
Drawing (sketch)
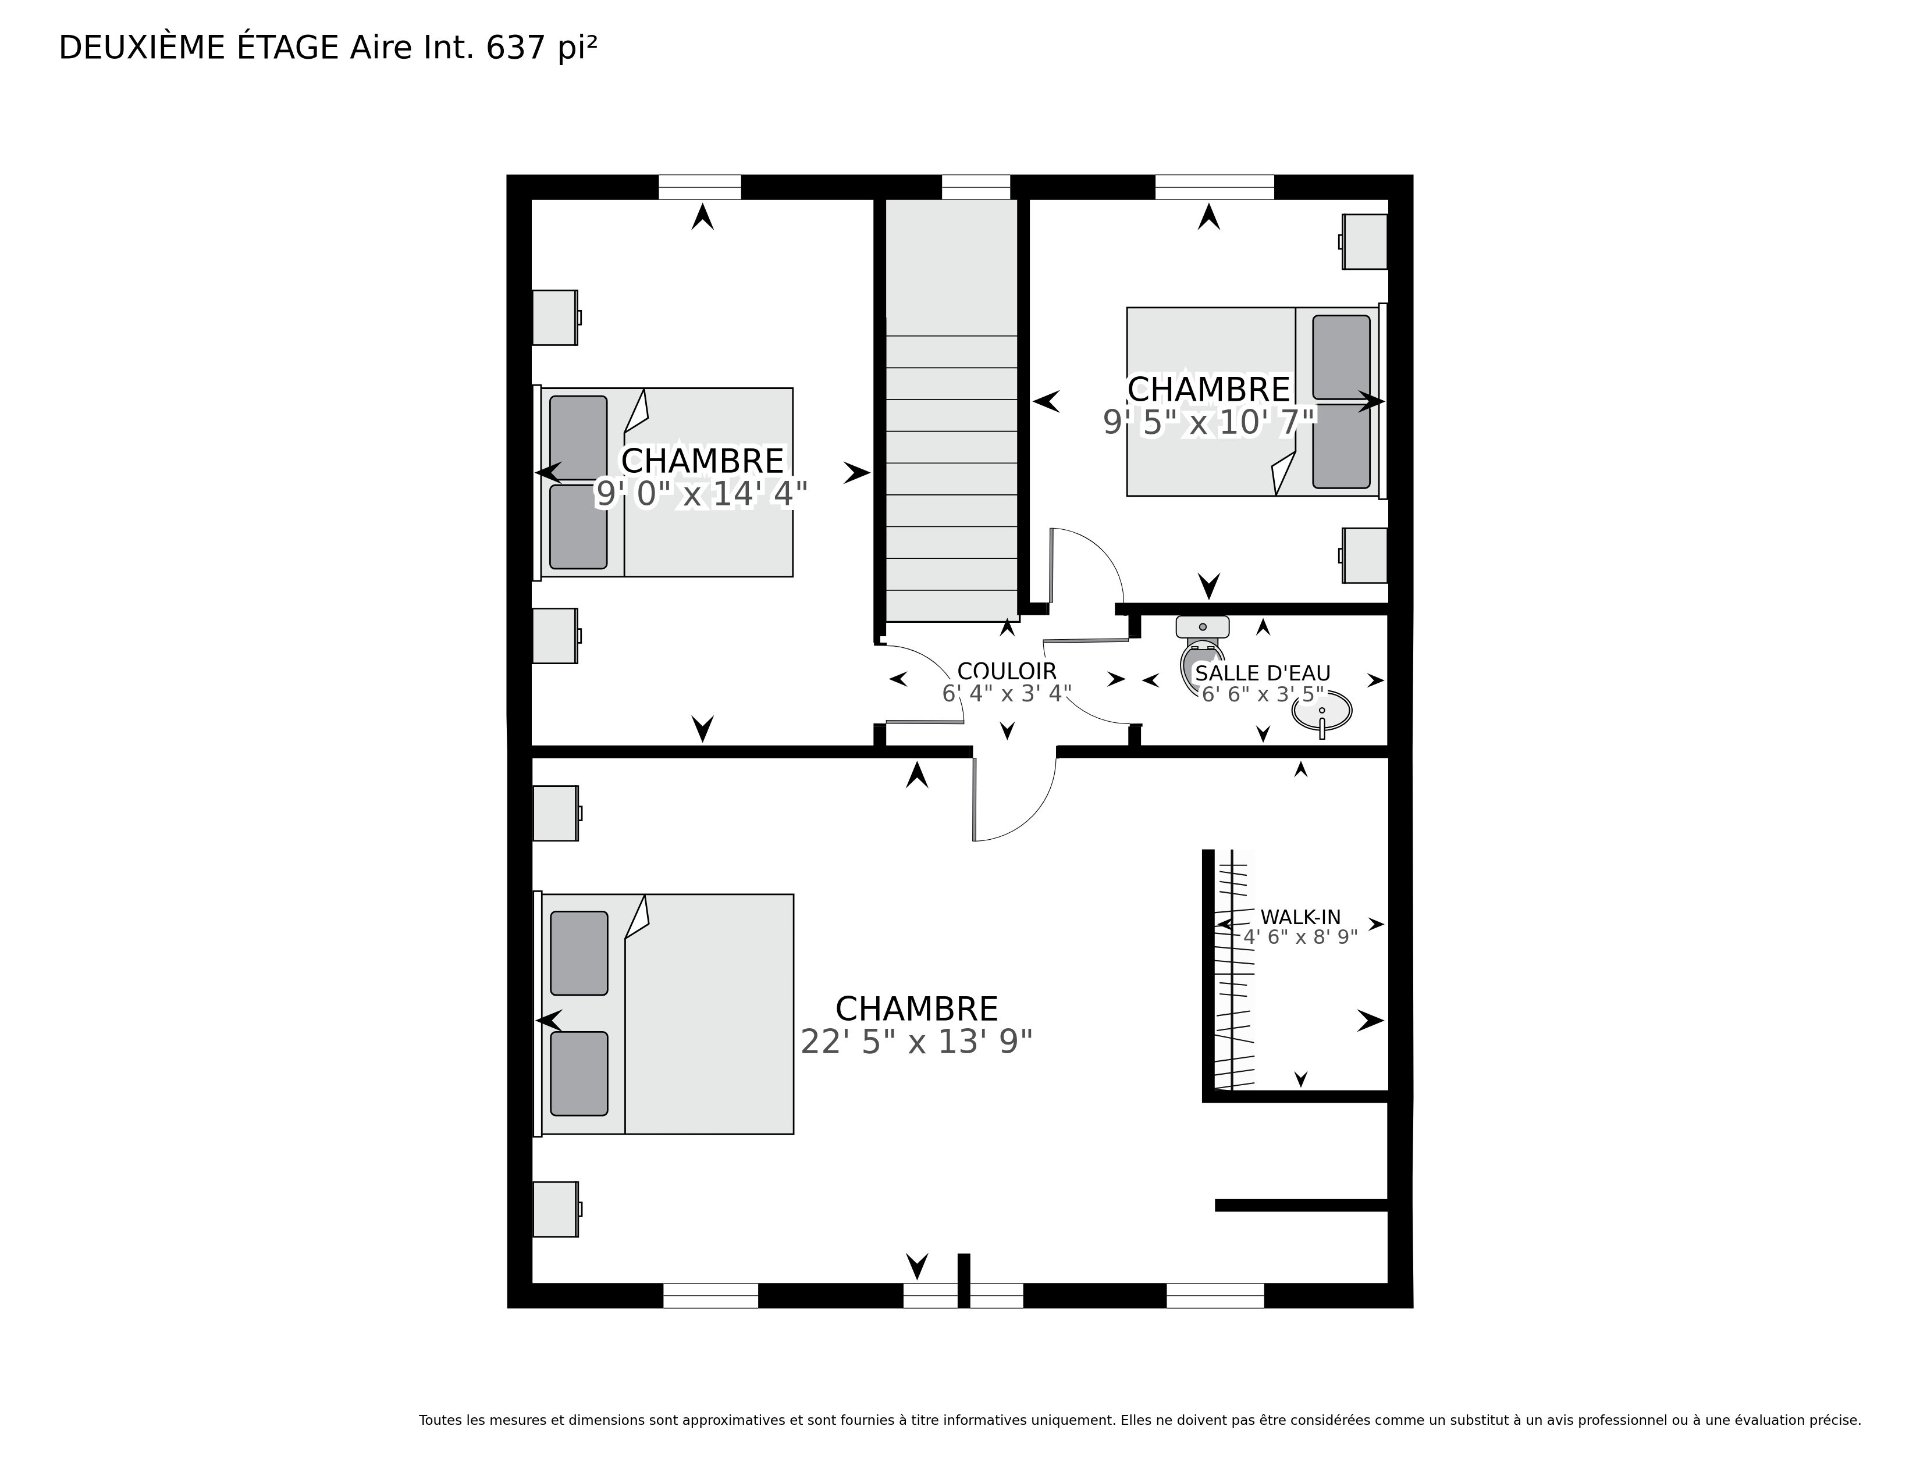
Drawing (sketch)
Drawing (sketch)
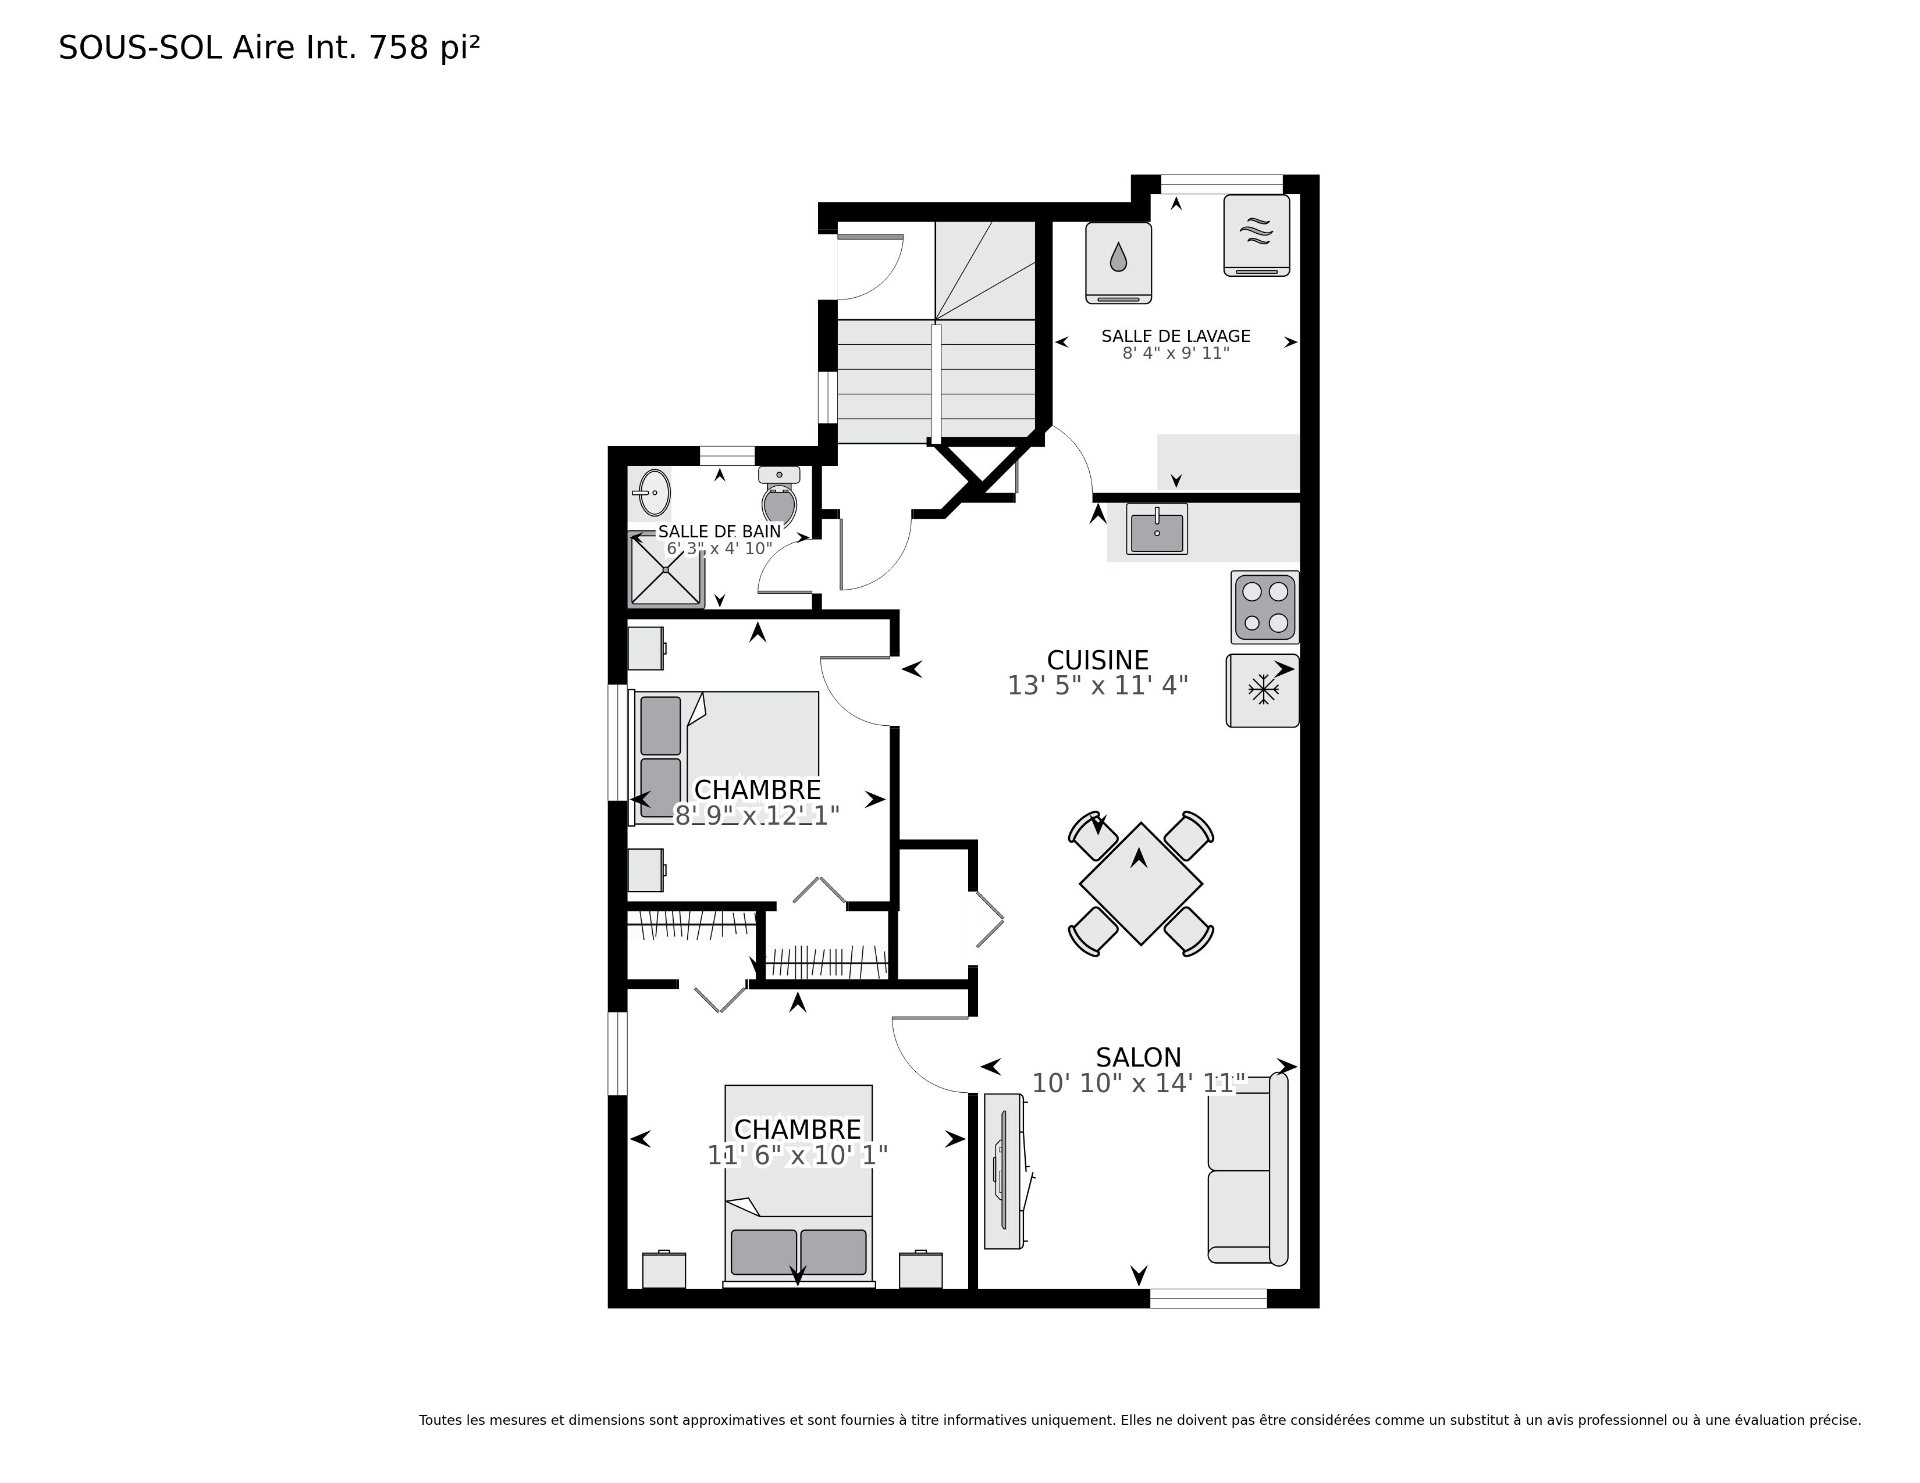
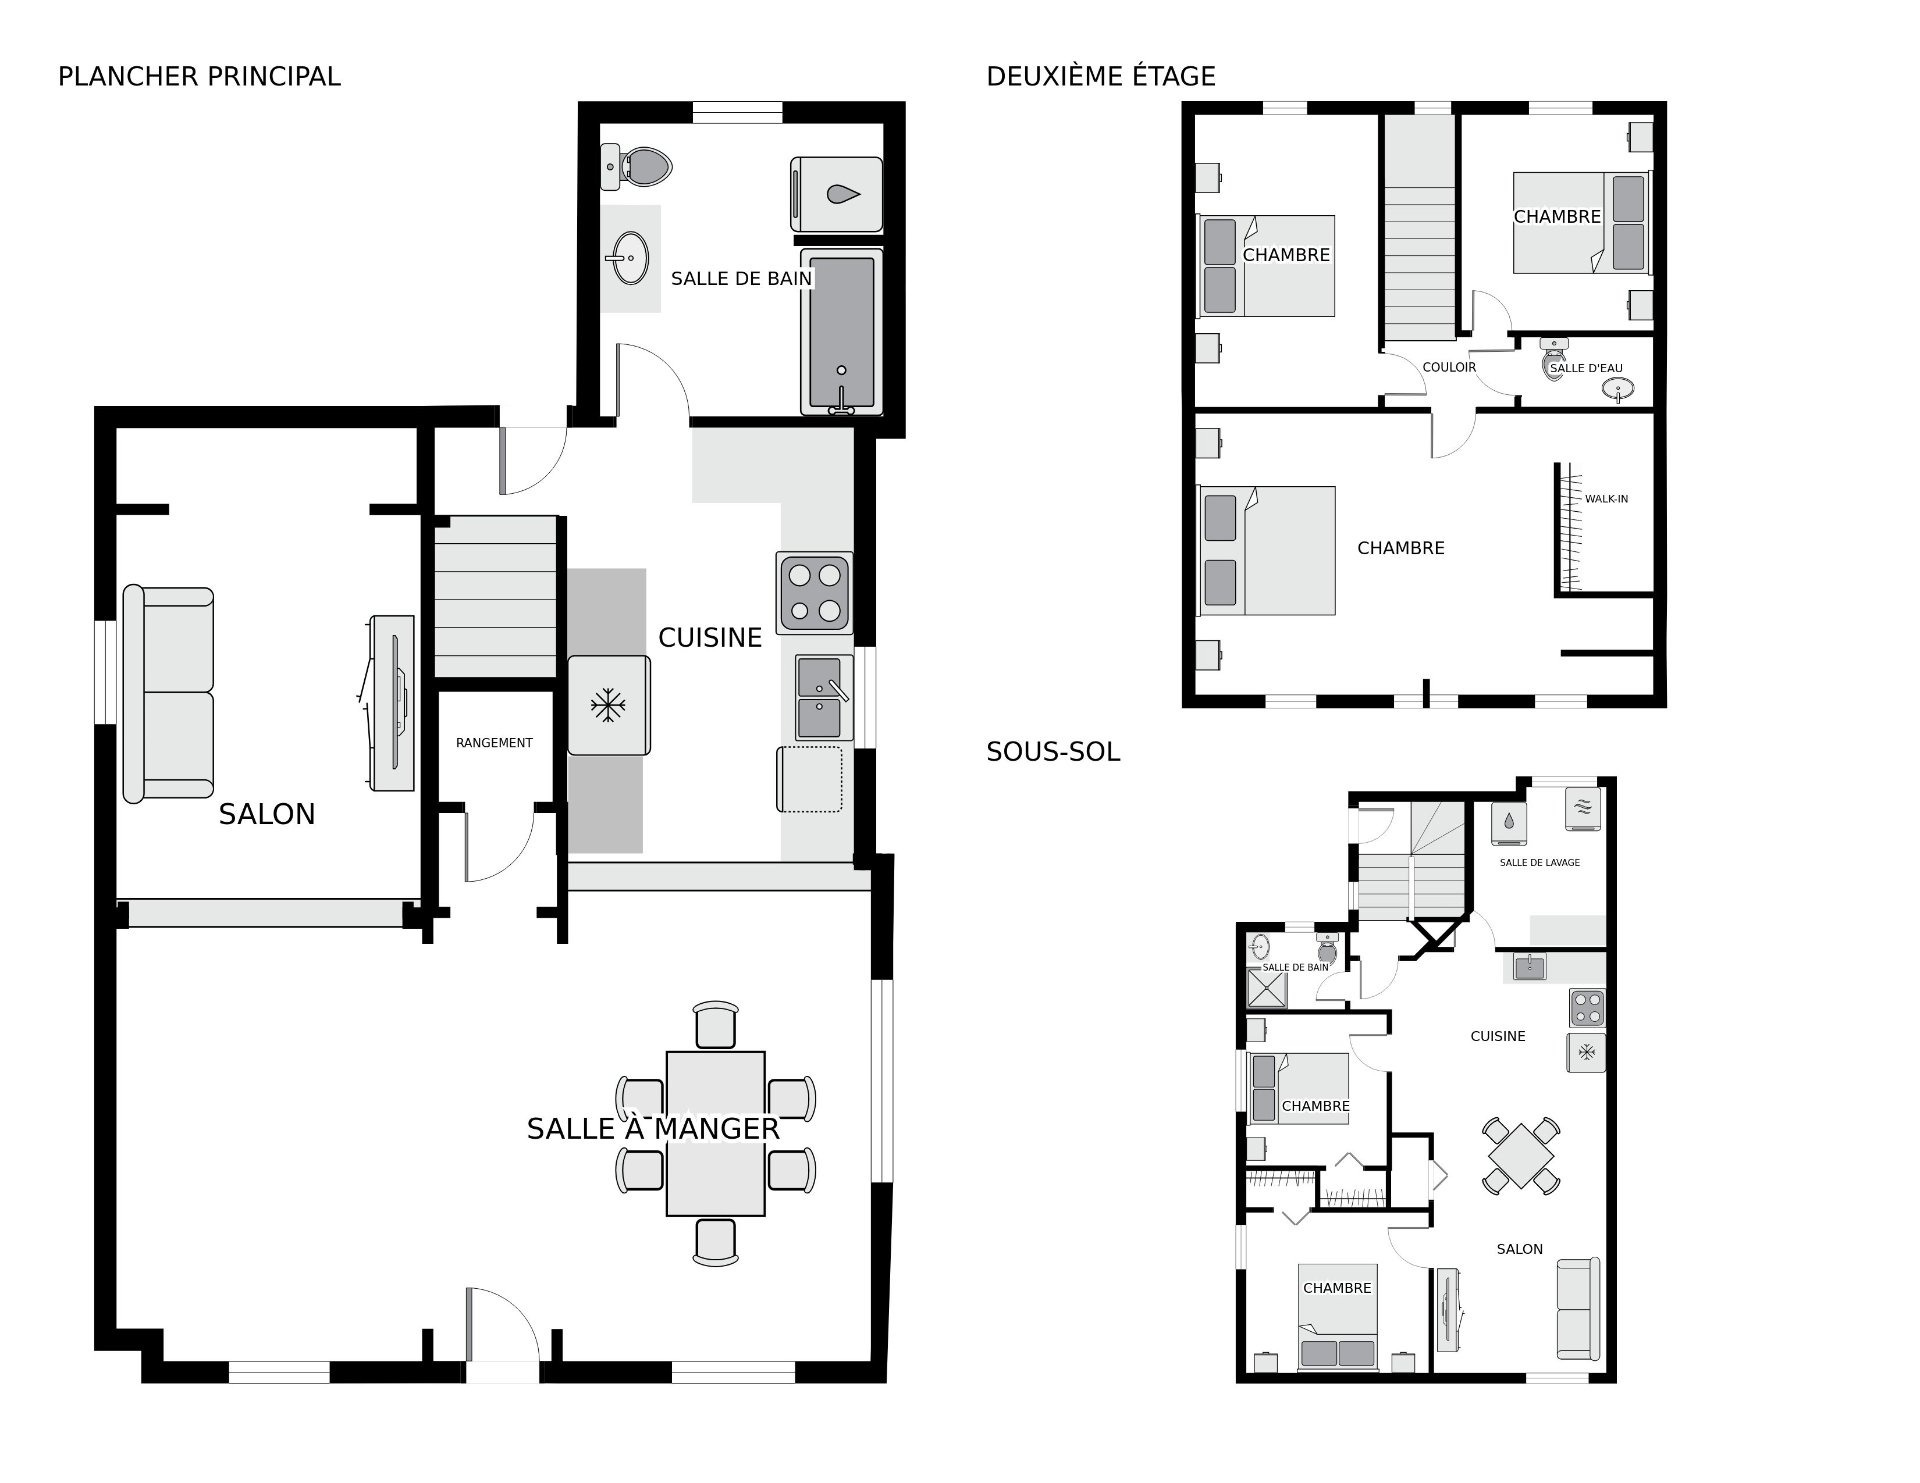
Drawing (sketch)
1155 Rue Westgate Longueuil (Le Vieux-Longueuil), QC J4K 4P2

$425,000

NO CENTRIS: 20212575

3 Bedroom(s)
1 Bathroom(s)
N/A FT

Property Details

Detached duplex in Vieux-Longueuil. The 5½ spans two levels with three bedrooms, a bathroom and a half-bath. The 4½ in the basement has two bedrooms and a bathroom, and is leased. Large detached garage with electricity. Parking for six cars. Live in one unit and rent the other, or keep both as rentals. Métro is an 8-minute drive. Easy access to Taschereau Boulevard and the Jacques-Cartier bridge. Claude-Henri-Grignon library and Coteau-Rouge school nearby.

The buyer shall assume the snow removal contract for the
remainder of its term.


BUILDING
Type Duplex
Style Detached
Dimensions 11.4x7.46 M
Lot Size 399.5 MC
EXPENSES
Snow removal / Lawn mowing $ 462 / year
Municipal Taxes (2026) $ 2755 / year
School taxes (2026) $ 270 / year
ROOM DETAILS
Room Dimensions Level Flooring
Living room 9.0 x 27.9 P Ground Floor
Kitchen 13.5 x 11.4 P Basement
Dining room 12.11 x 13.3 P Ground Floor
Living room 10.10 x 14.11 P Basement
Kitchen 8.6 x 13.1 P Ground Floor
Bedroom 11.6 x 10.1 P Basement
Bathroom 8.5 x 8.9 P Ground Floor
Bedroom 8.9 x 12.1 P Basement
Storage 3.4 x 3.4 P Ground Floor
Bathroom 6.3 x 4.10 P Basement
Primary bedroom 22.5 x 13.9 P 2nd Floor
Laundry room 8.4 x 9.11 P Basement
Bedroom 9.0 x 14.4 P 2nd Floor
Bedroom 9.5 x 10.7 P 2nd Floor
Washroom 6.6 x 3.5 P 2nd Floor
CHARACTERISTICS
Basement 6 feet and over, Finished basement, Separate entrance
Siding Aluminum, Vinyl
Driveway Asphalt
Roofing Asphalt shingles
Proximity Cegep, Daycare centre, Elementary school, High school, Highway, Hospital, Park - green area, Public transport
Garage Detached, Single width
Heating system Electric baseboard units
Heating energy Electricity
Parking Garage, Outdoor
Sewage system Municipal sewer
Water supply Municipality
Foundation Poured concrete
Zoning Residential