Frontage
Frontage
Frontage
Frontage
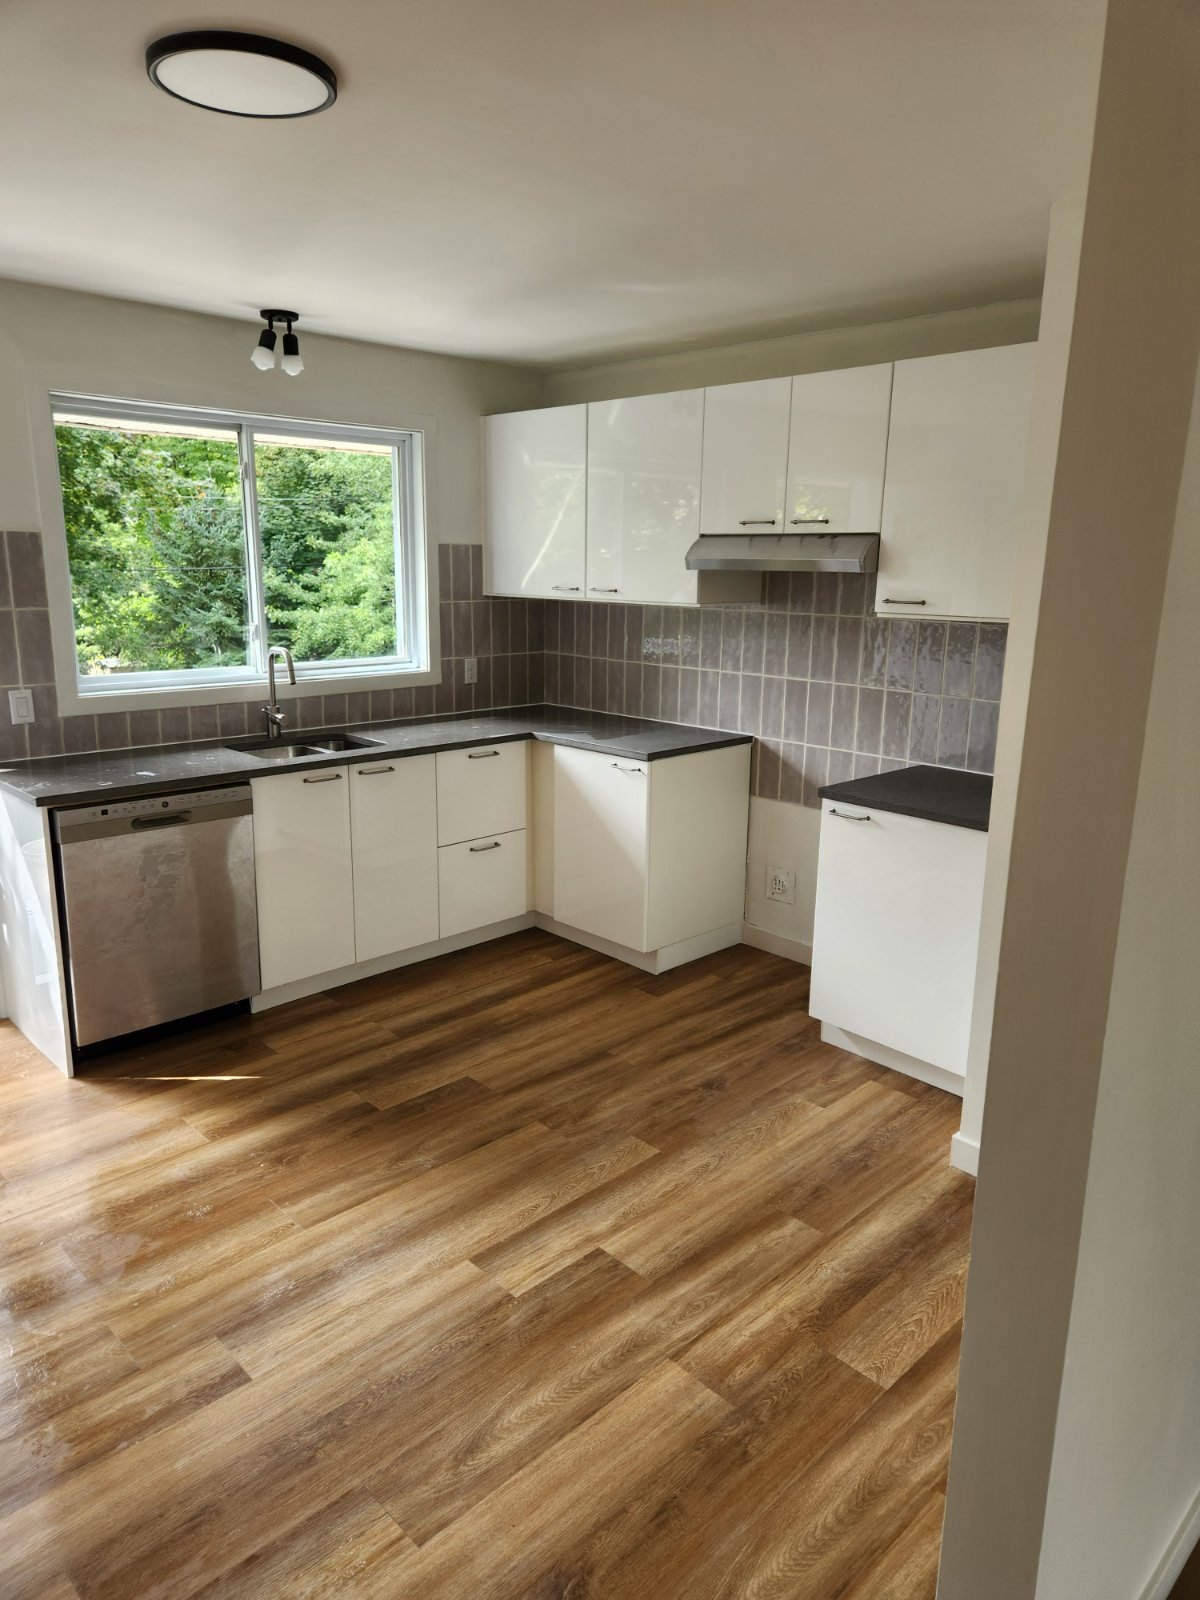
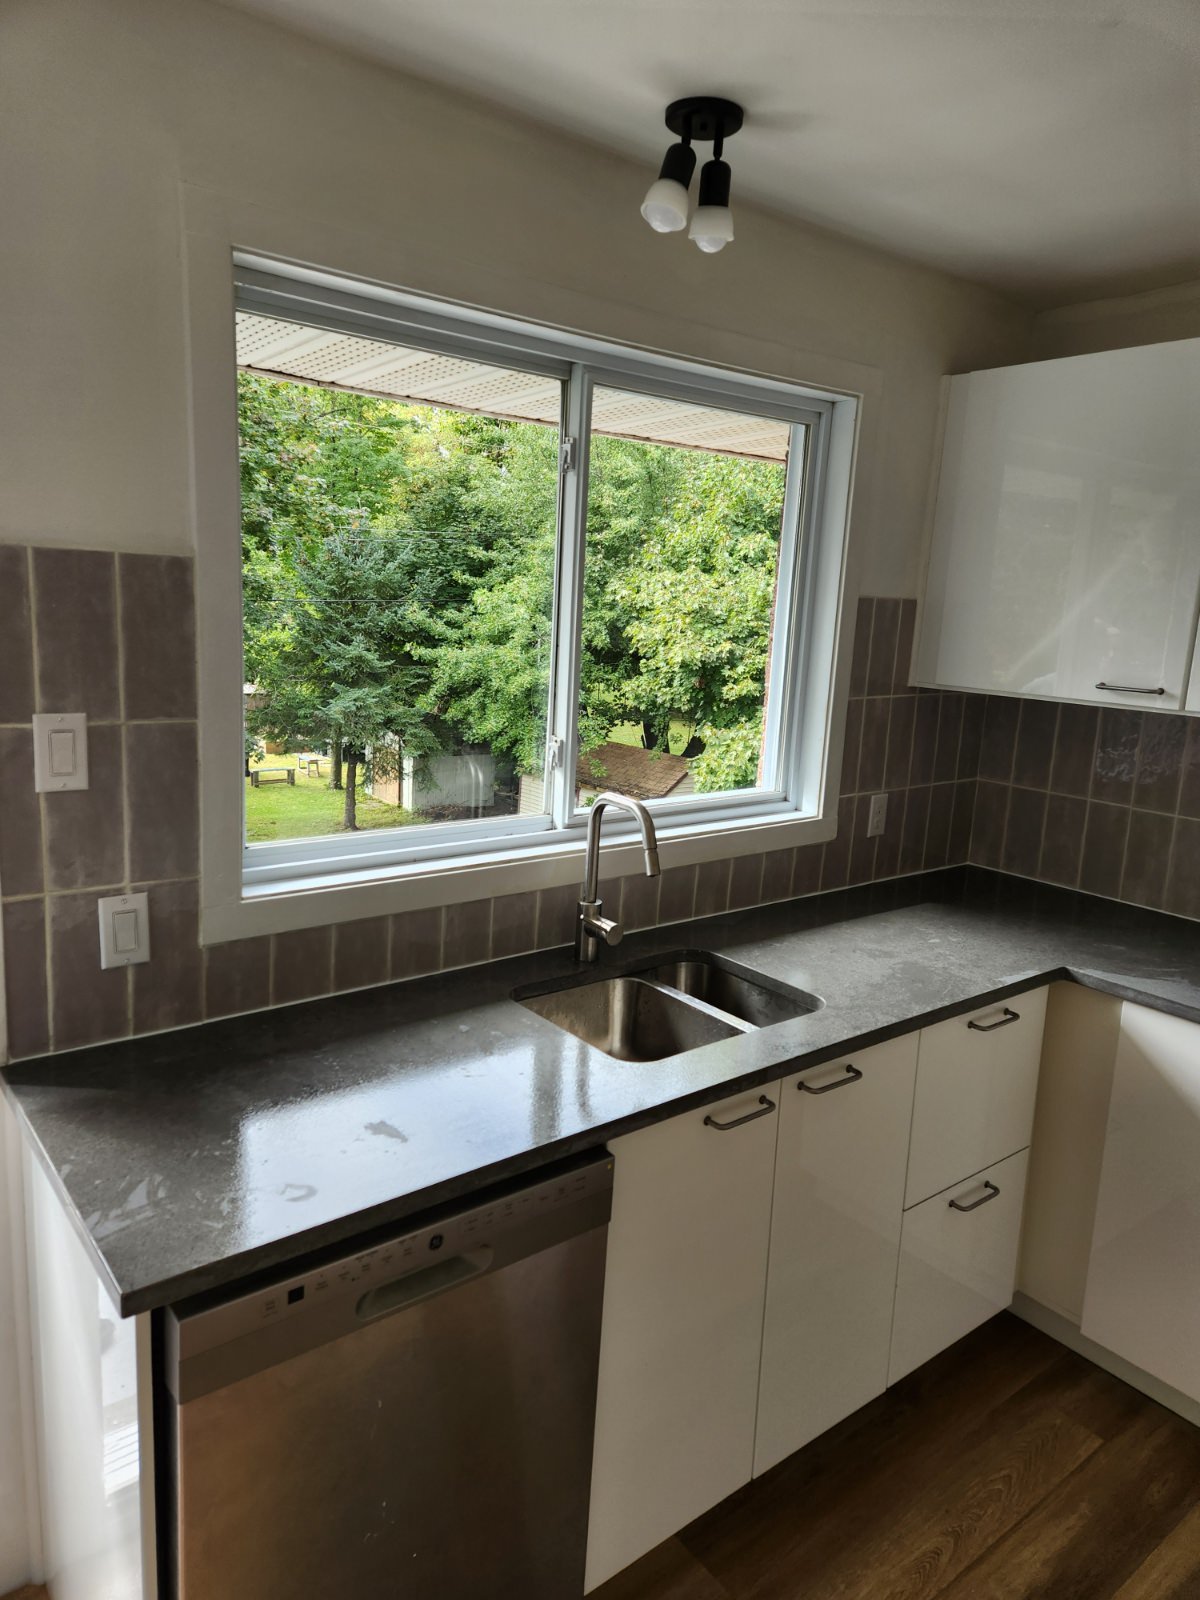
Kitchen
Kitchen
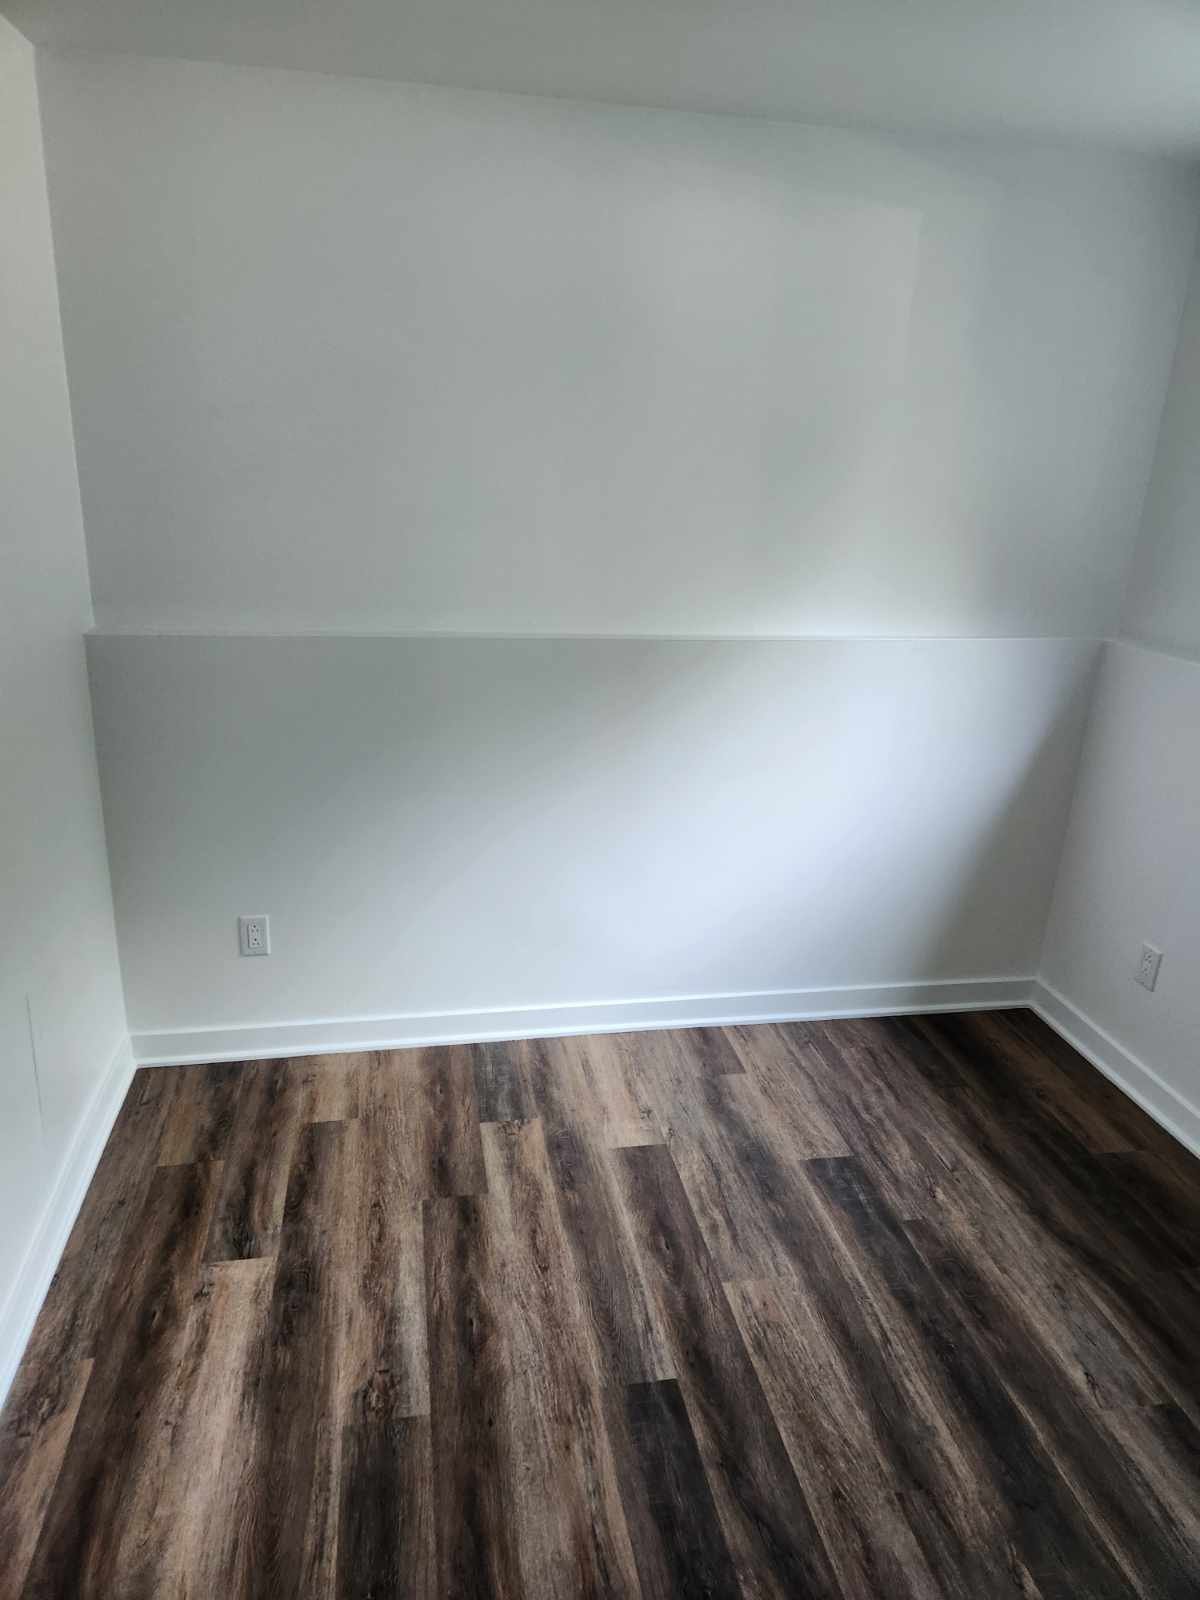
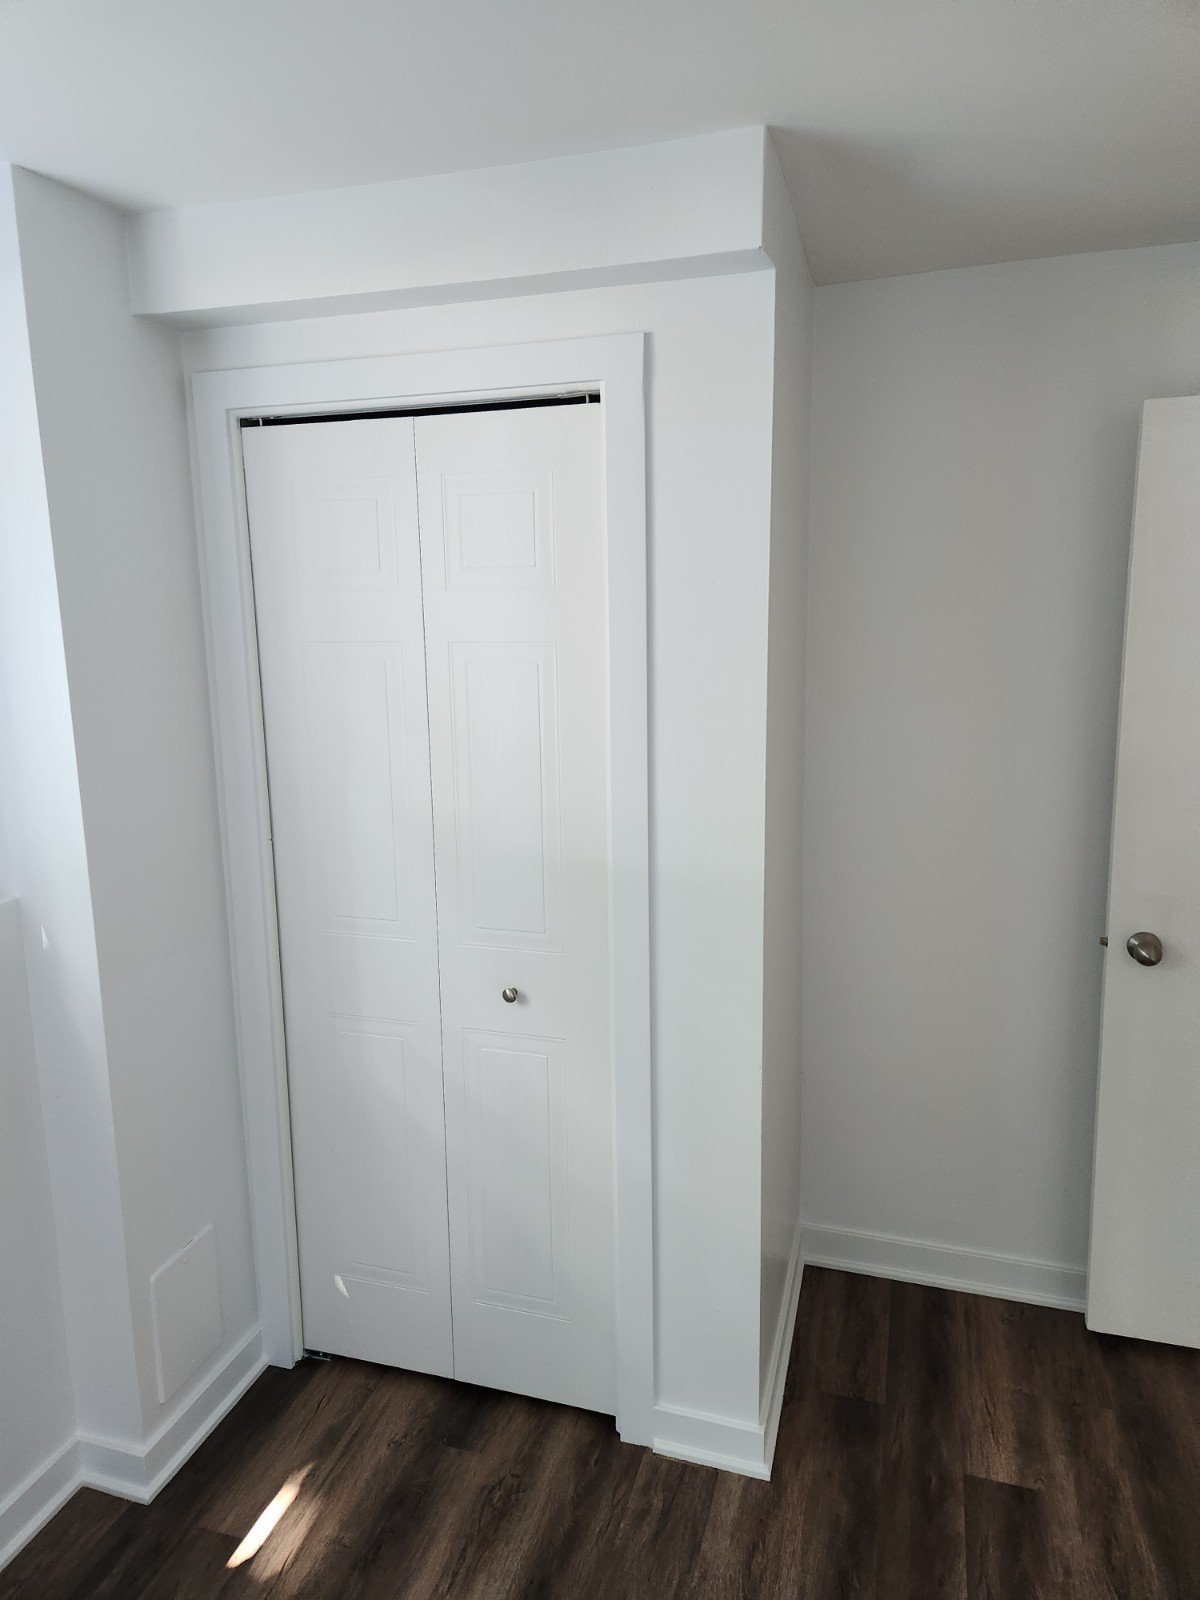
Bedroom
Bedroom
Bedroom
Bedroom
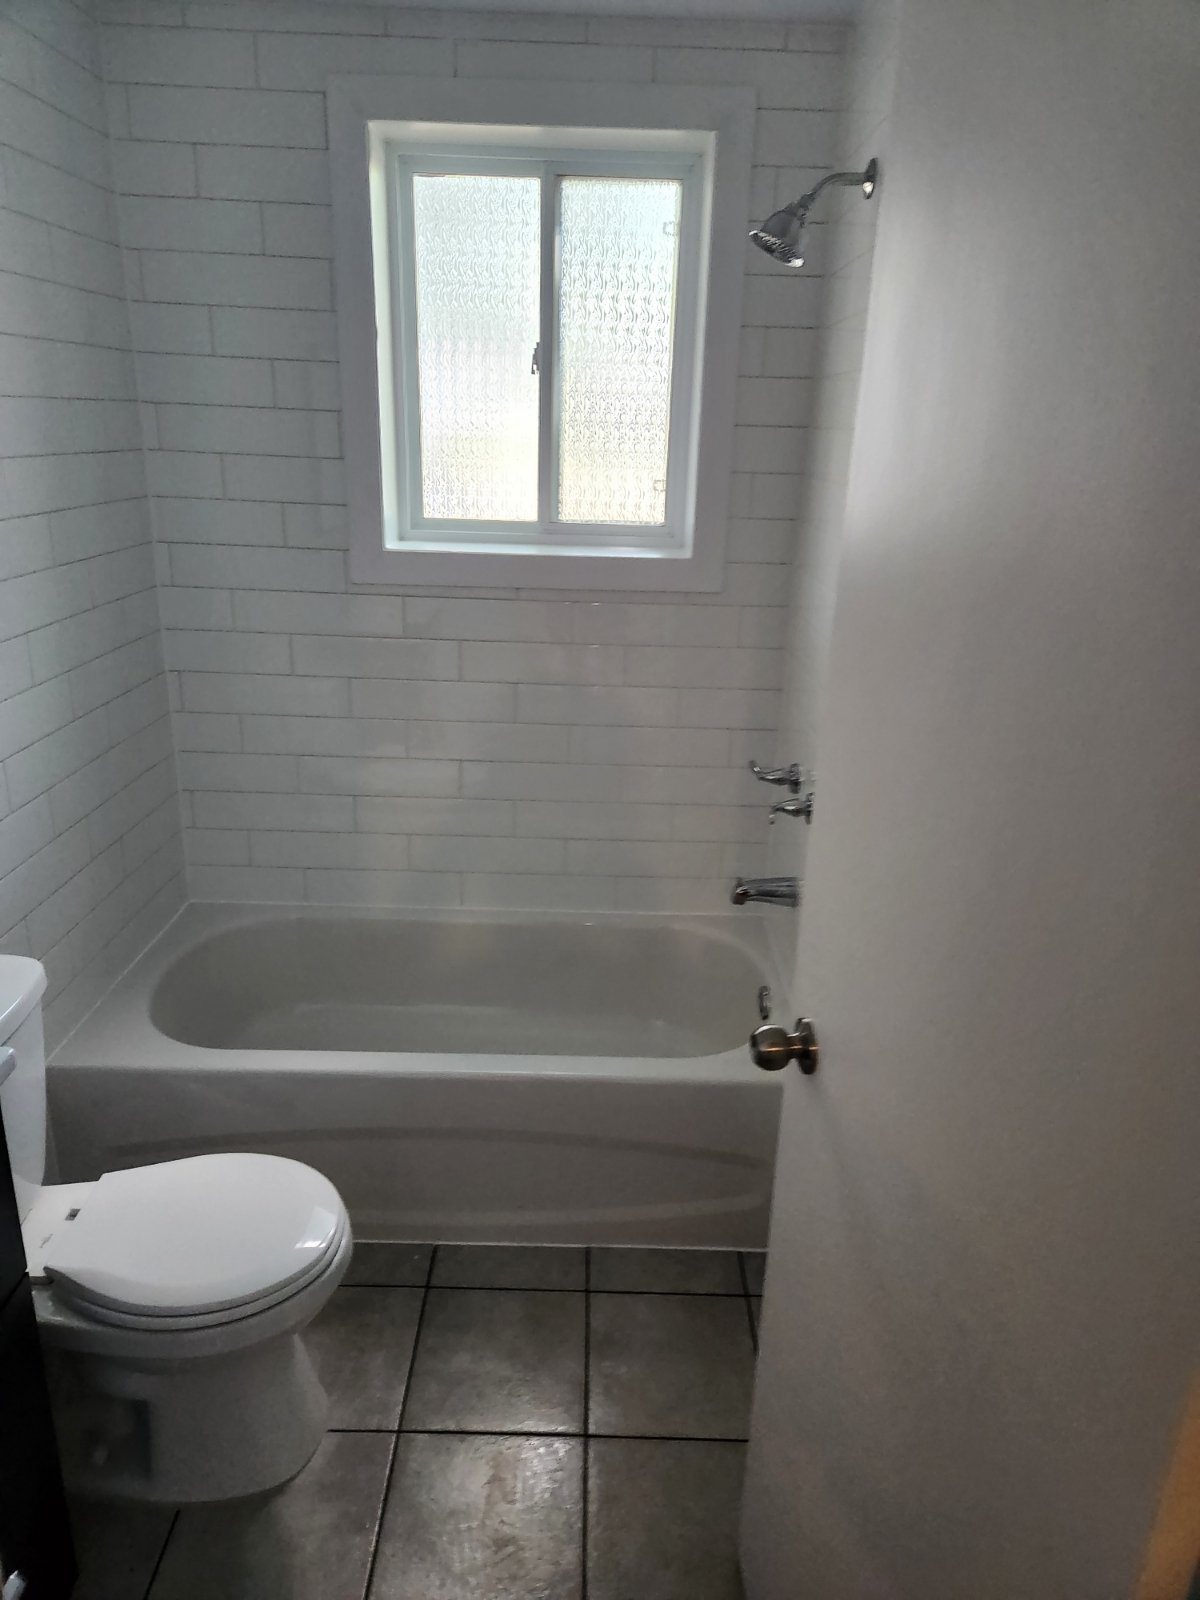
Bathroom
Bathroom
Kitchen
Kitchen
Corridor
Corridor
Bathroom
Bathroom
Kitchen
Kitchen
Kitchen
Kitchen
Bedroom
Bedroom
Bathroom
Bathroom
Bathroom
Bathroom
Living room
Living room
Bathroom
Bathroom
Bedroom
Bedroom
Bedroom
Bedroom
Bathroom
Bathroom
Bathroom
Bathroom
Kitchen
Kitchen
Corridor
Corridor
Bathroom
Bathroom
Bathroom
Bathroom
Bedroom
Bedroom
Bedroom
Bedroom
Bedroom
Bedroom
Bedroom
Bedroom
Living room
Living room
Living room
Living room
Kitchen
Kitchen
Kitchen
Kitchen
Kitchen
Kitchen
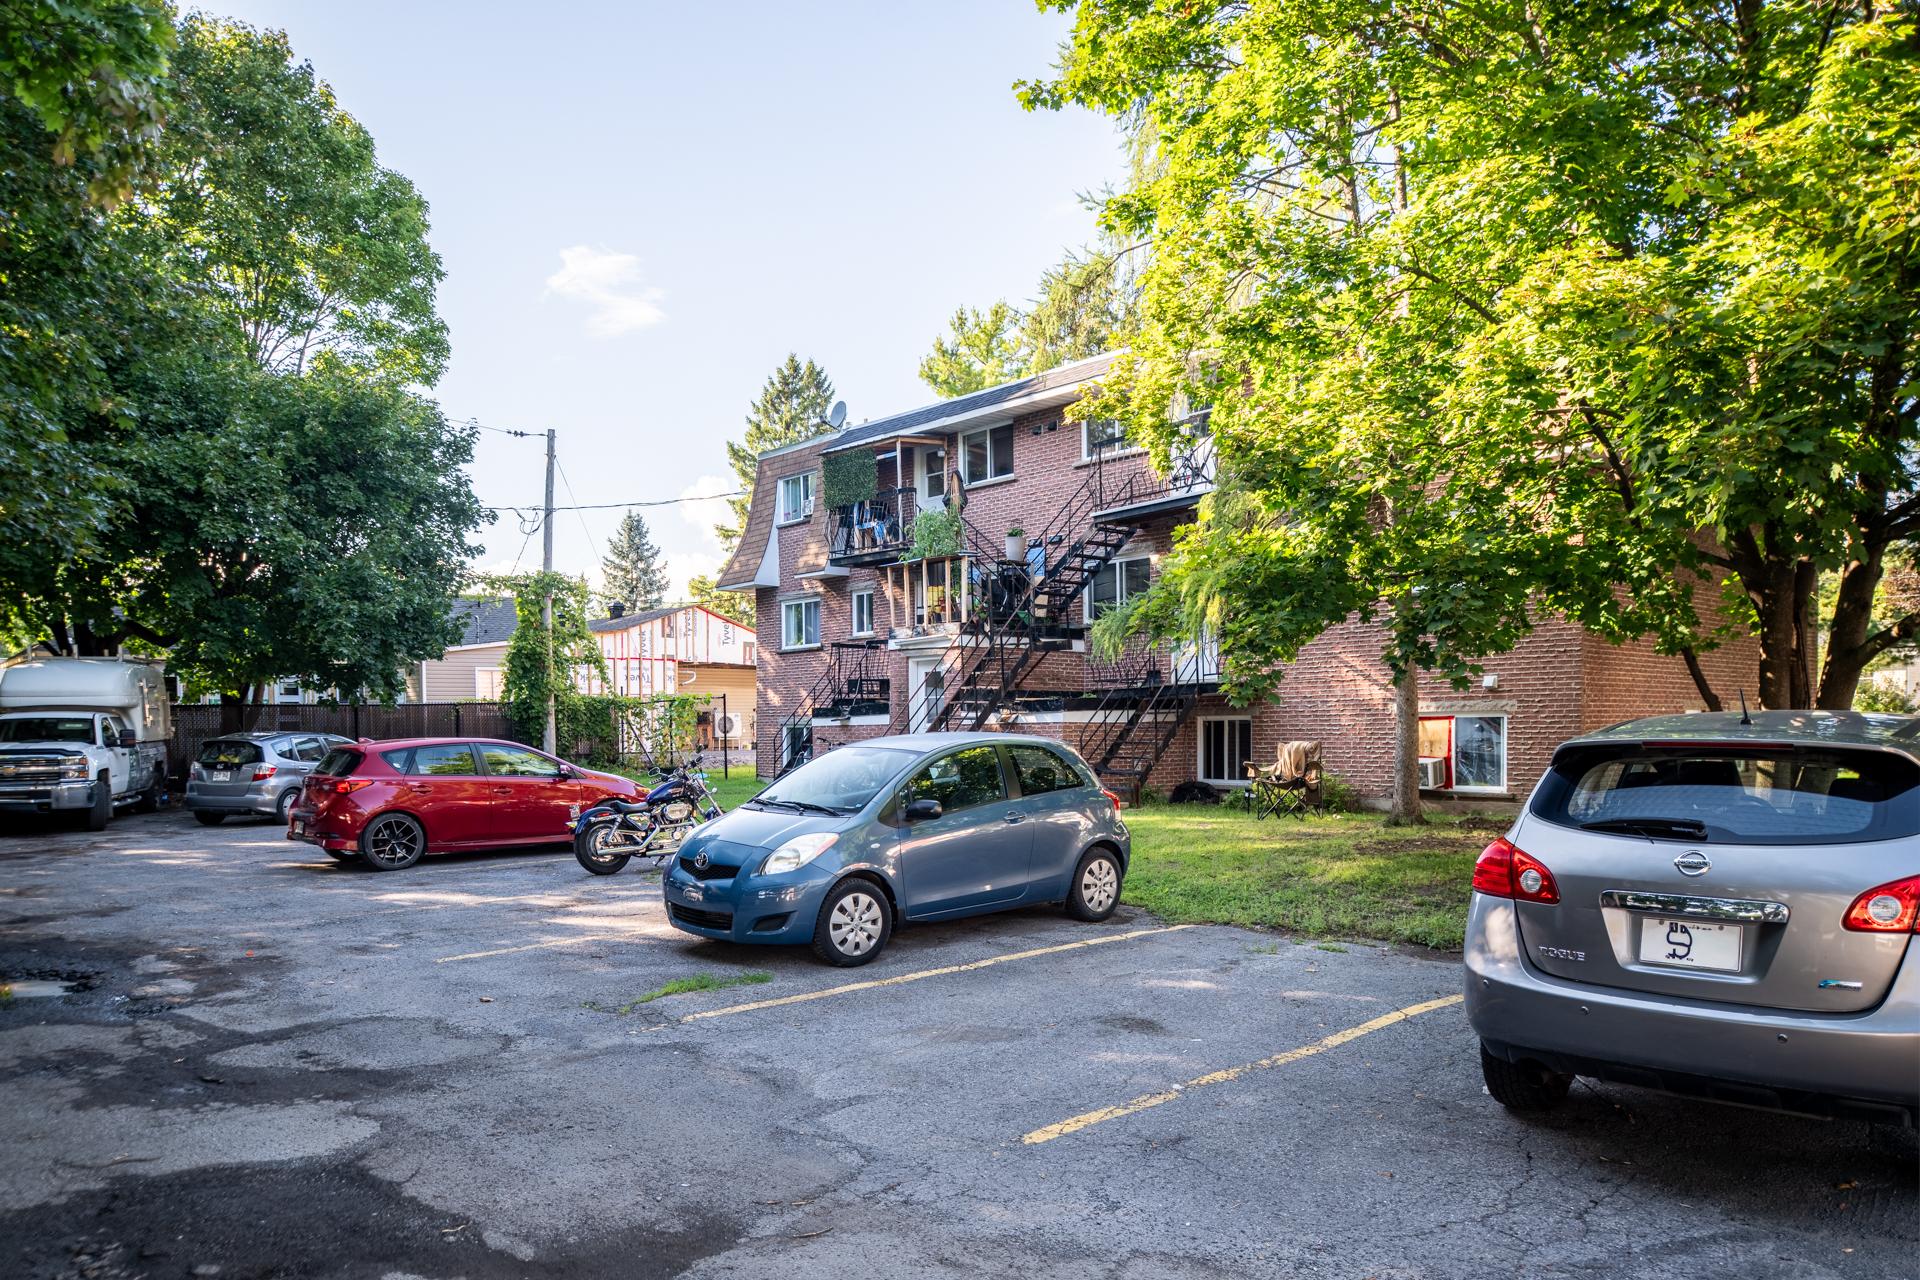
Parking
Parking
Frontage
Frontage
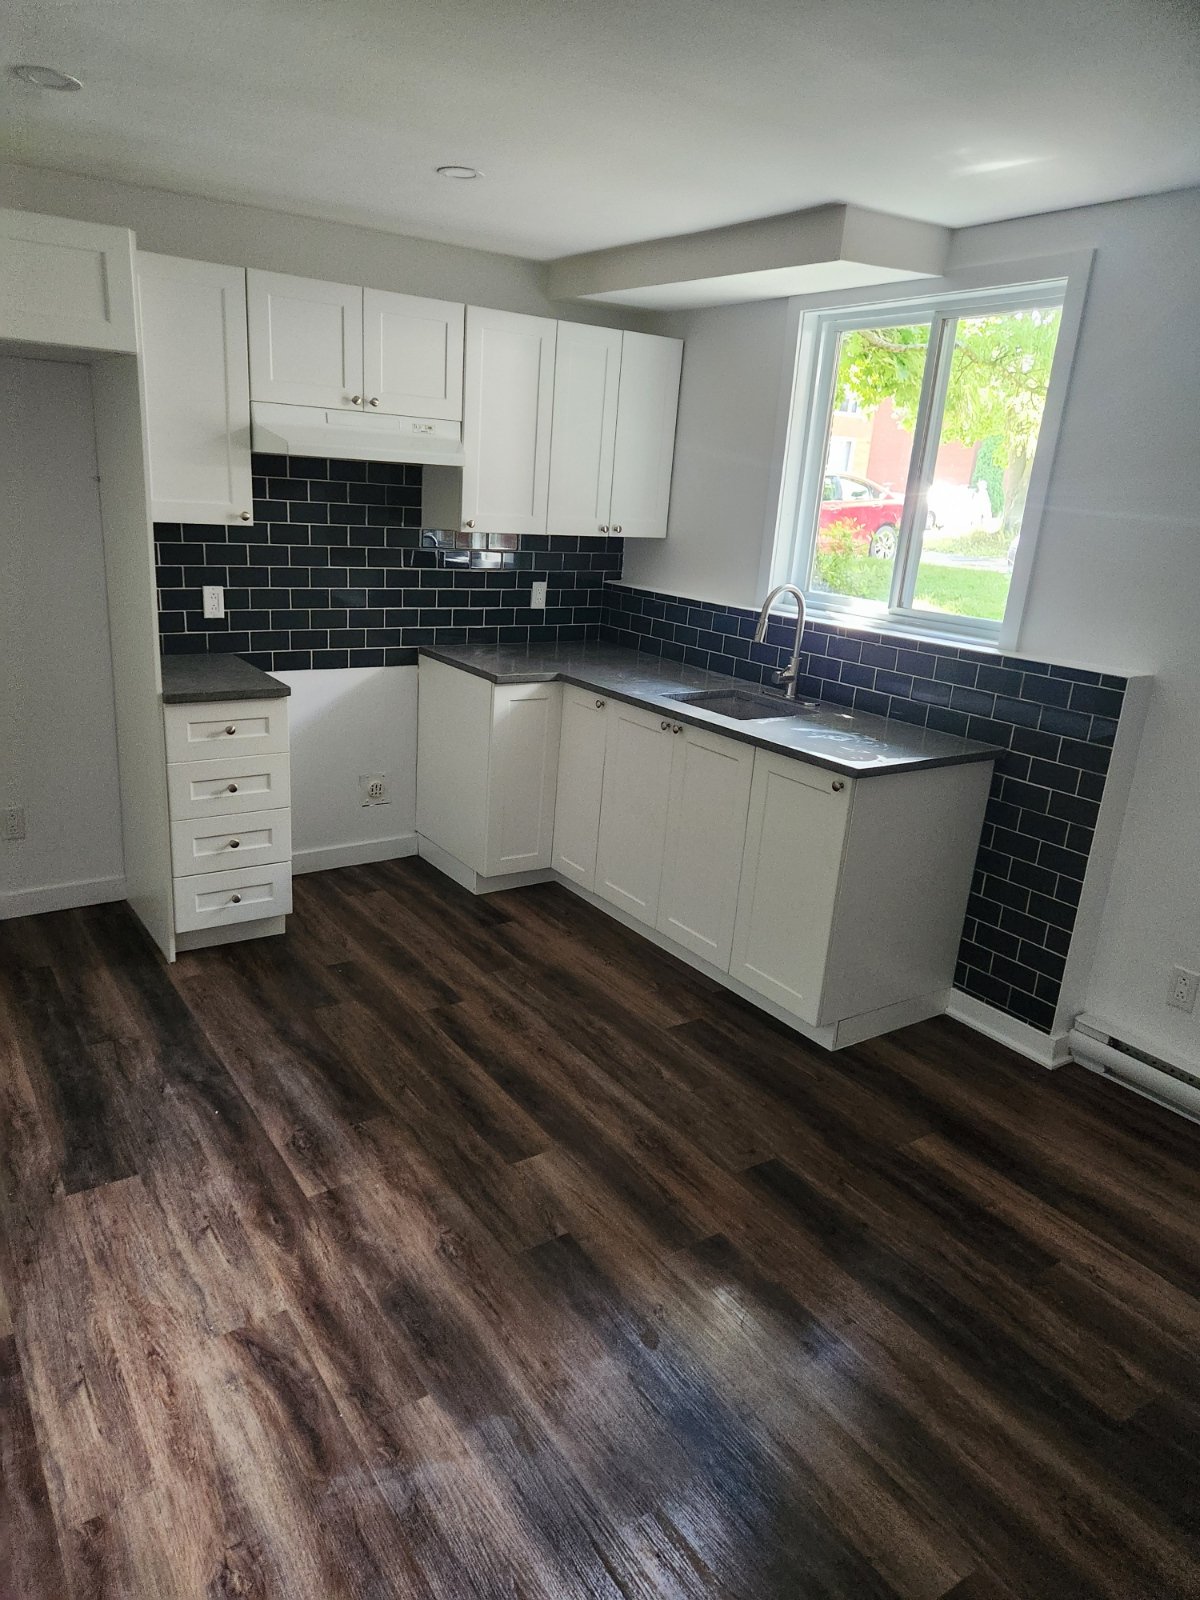
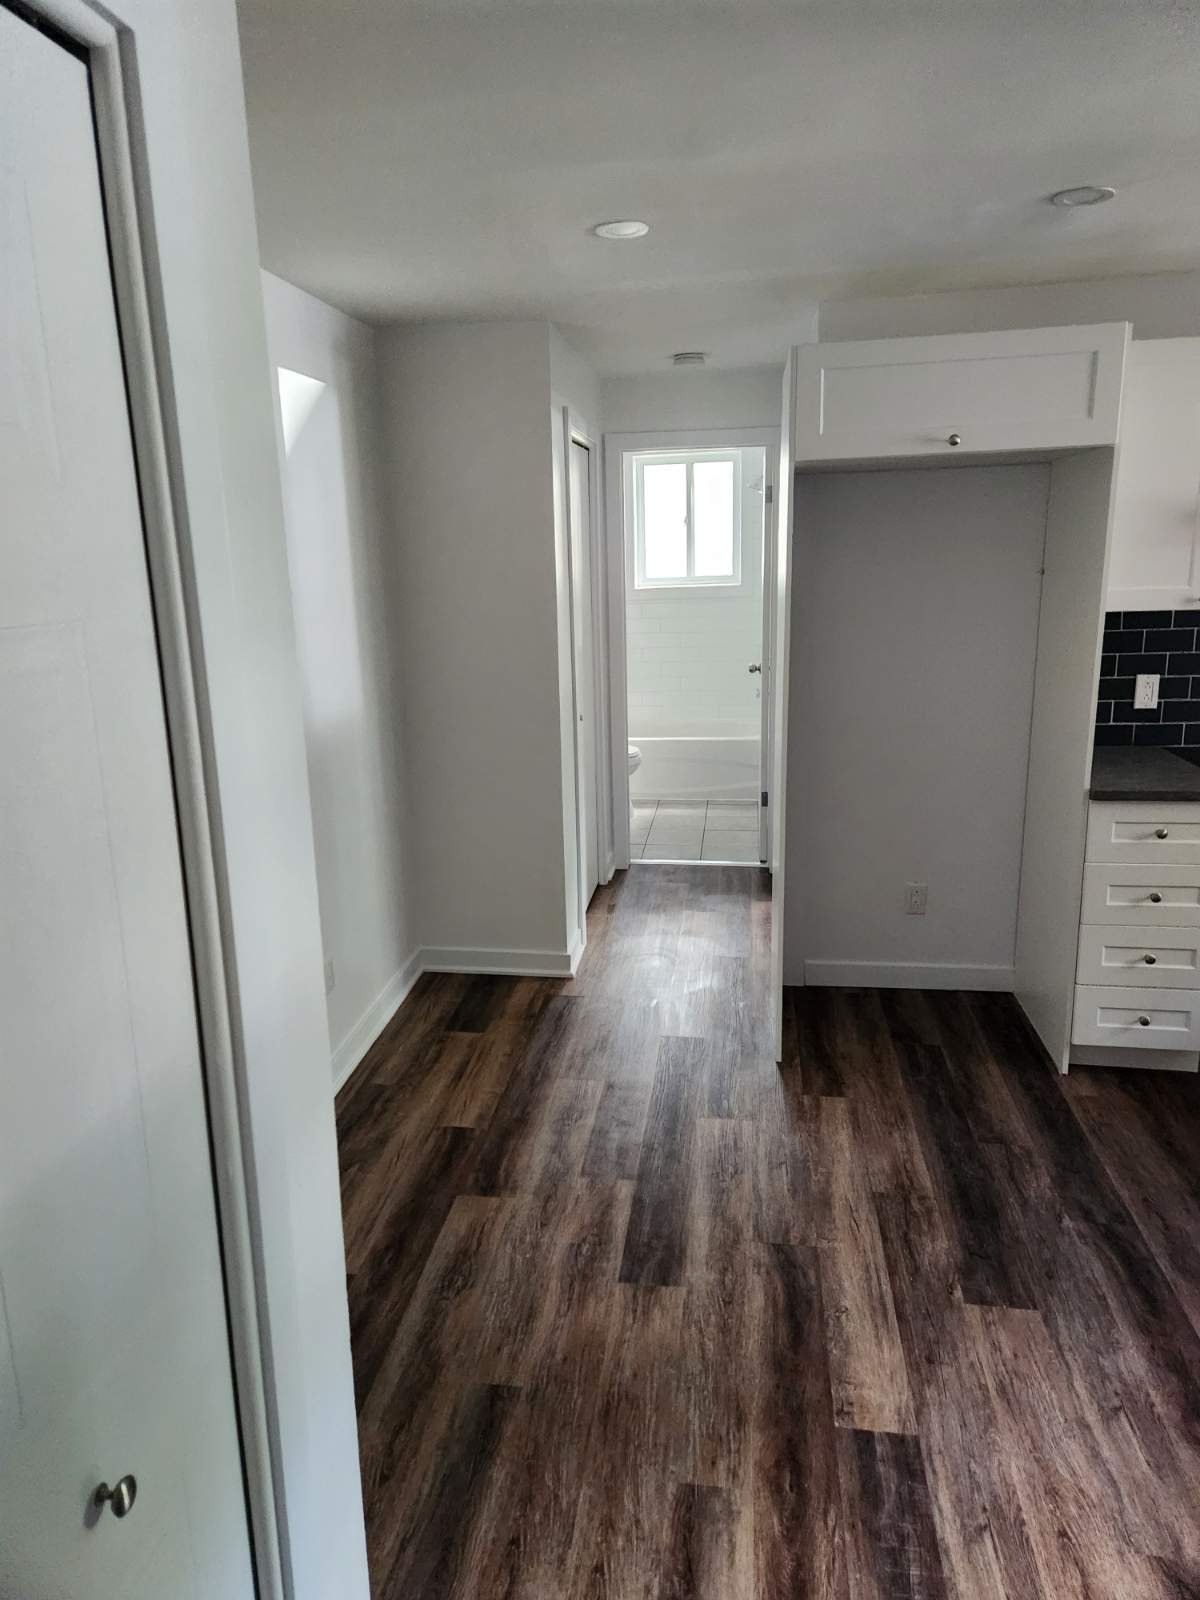
Kitchen
Bedroom
Bedroom
Bathroom
Kitchen
Corridor
Bathroom
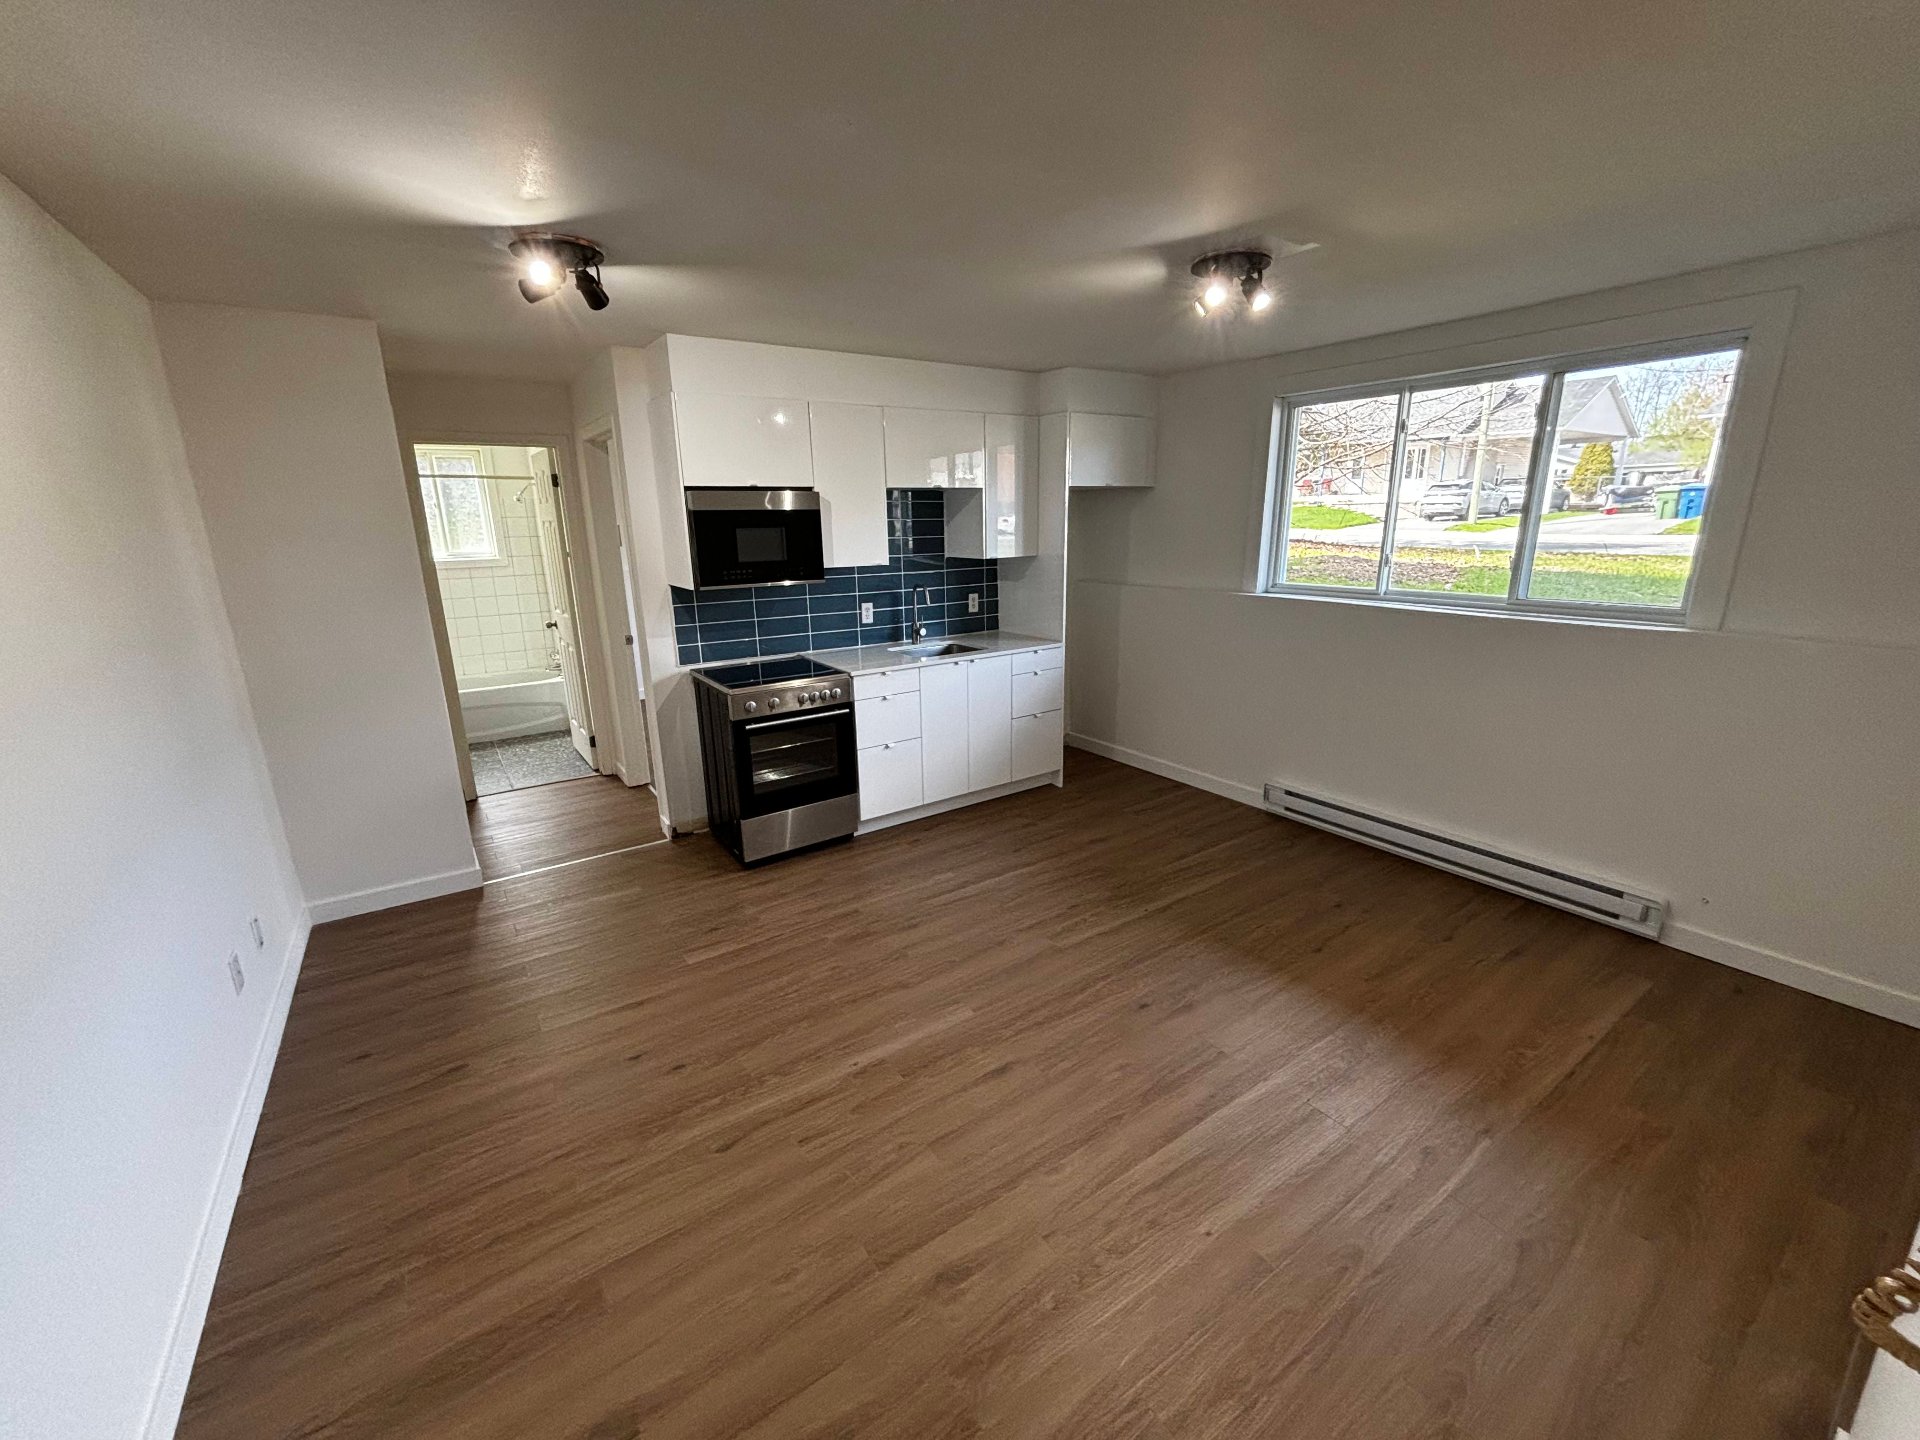
Kitchen
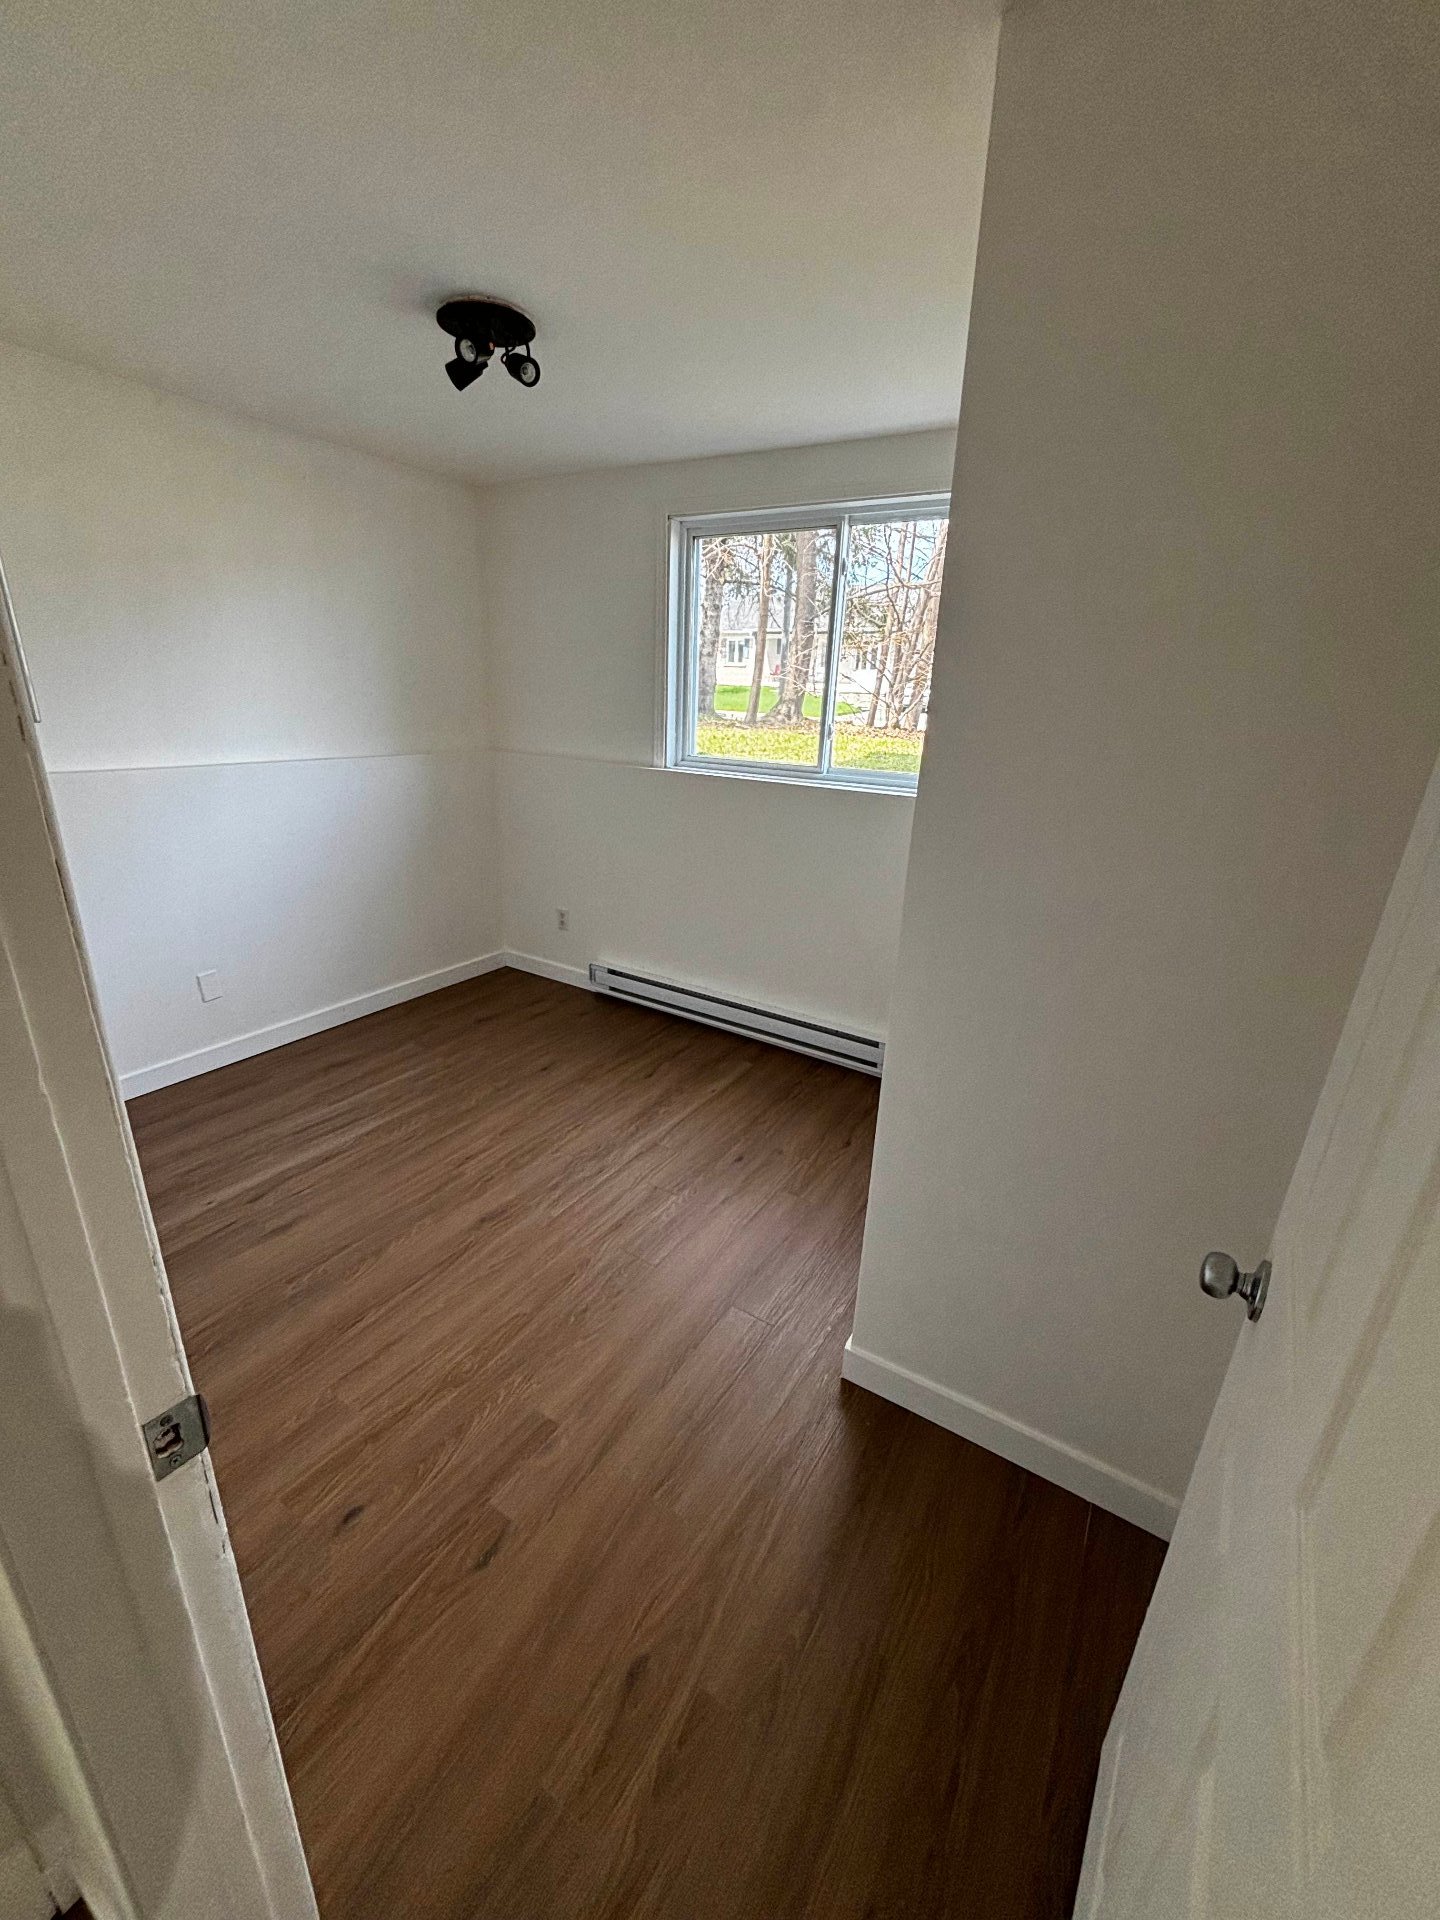
Kitchen
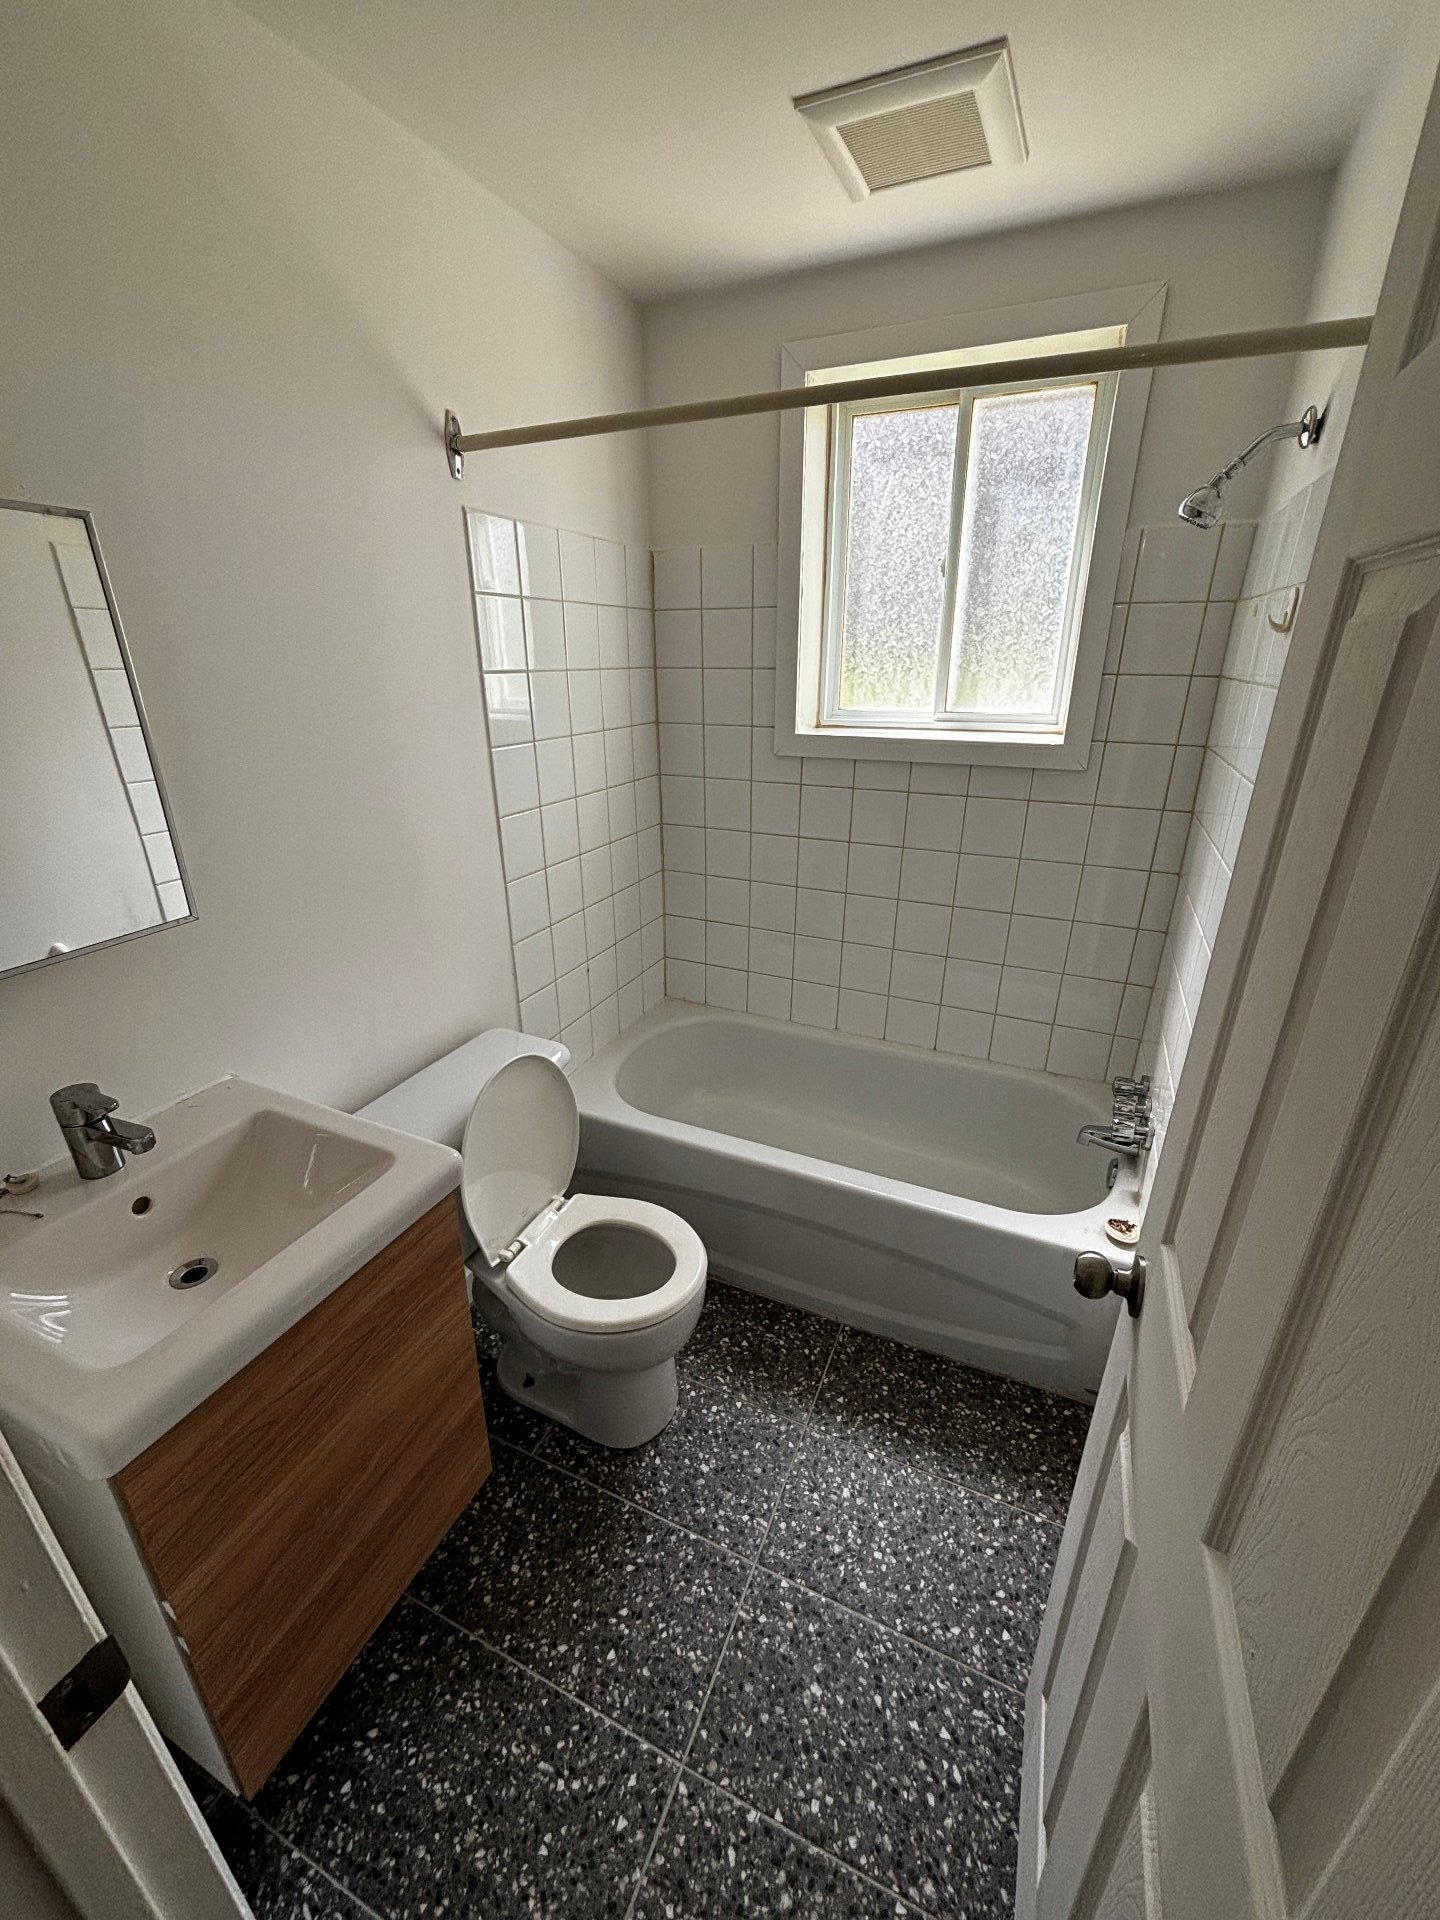
Bedroom
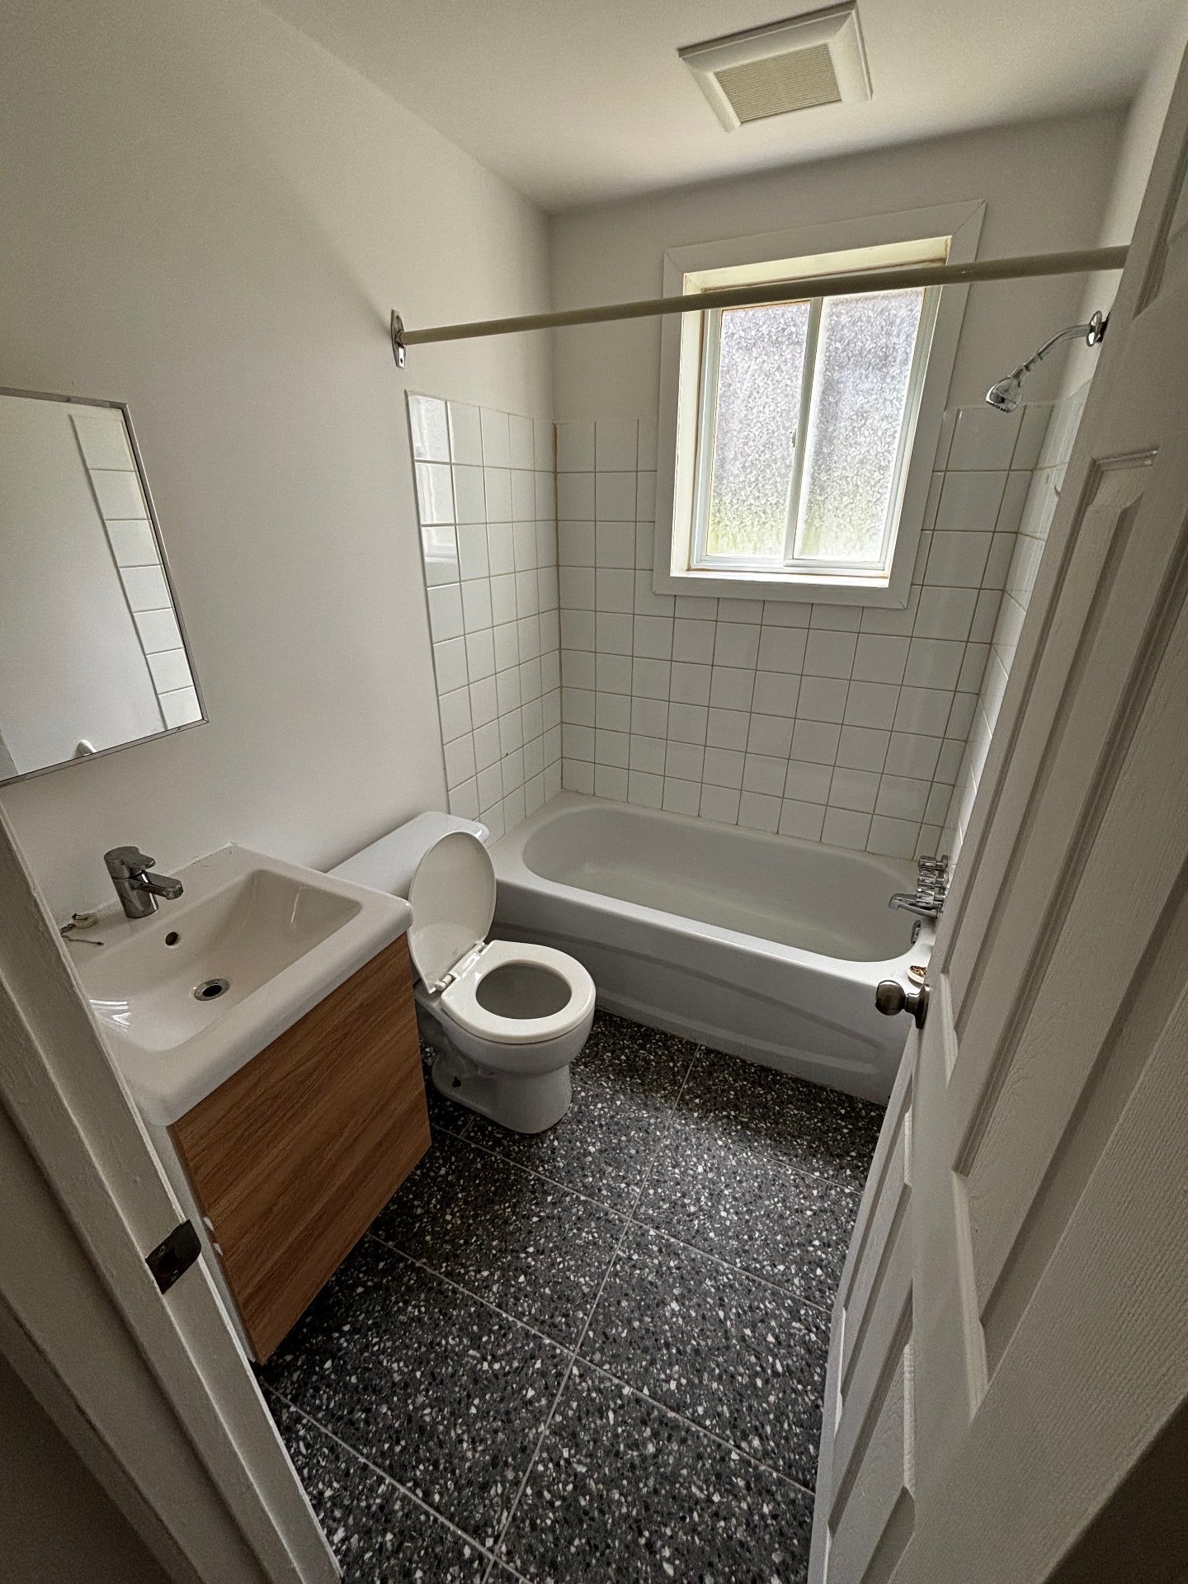
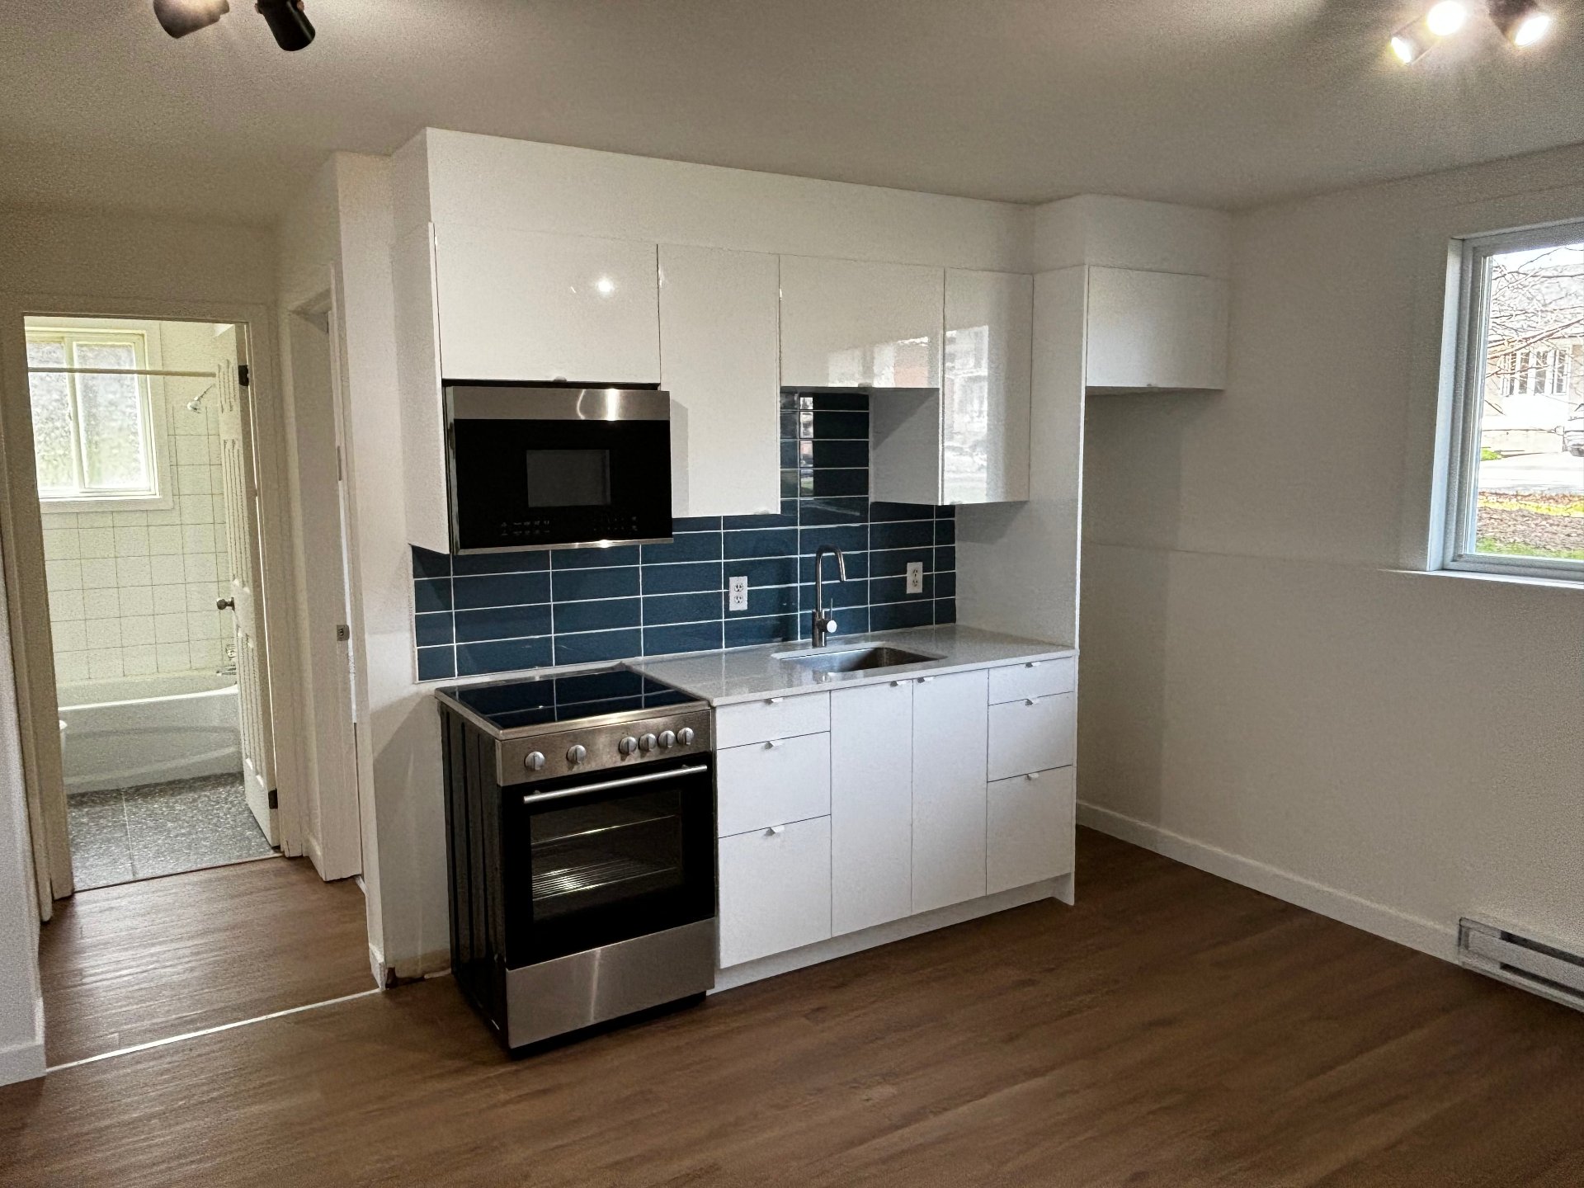
Bathroom
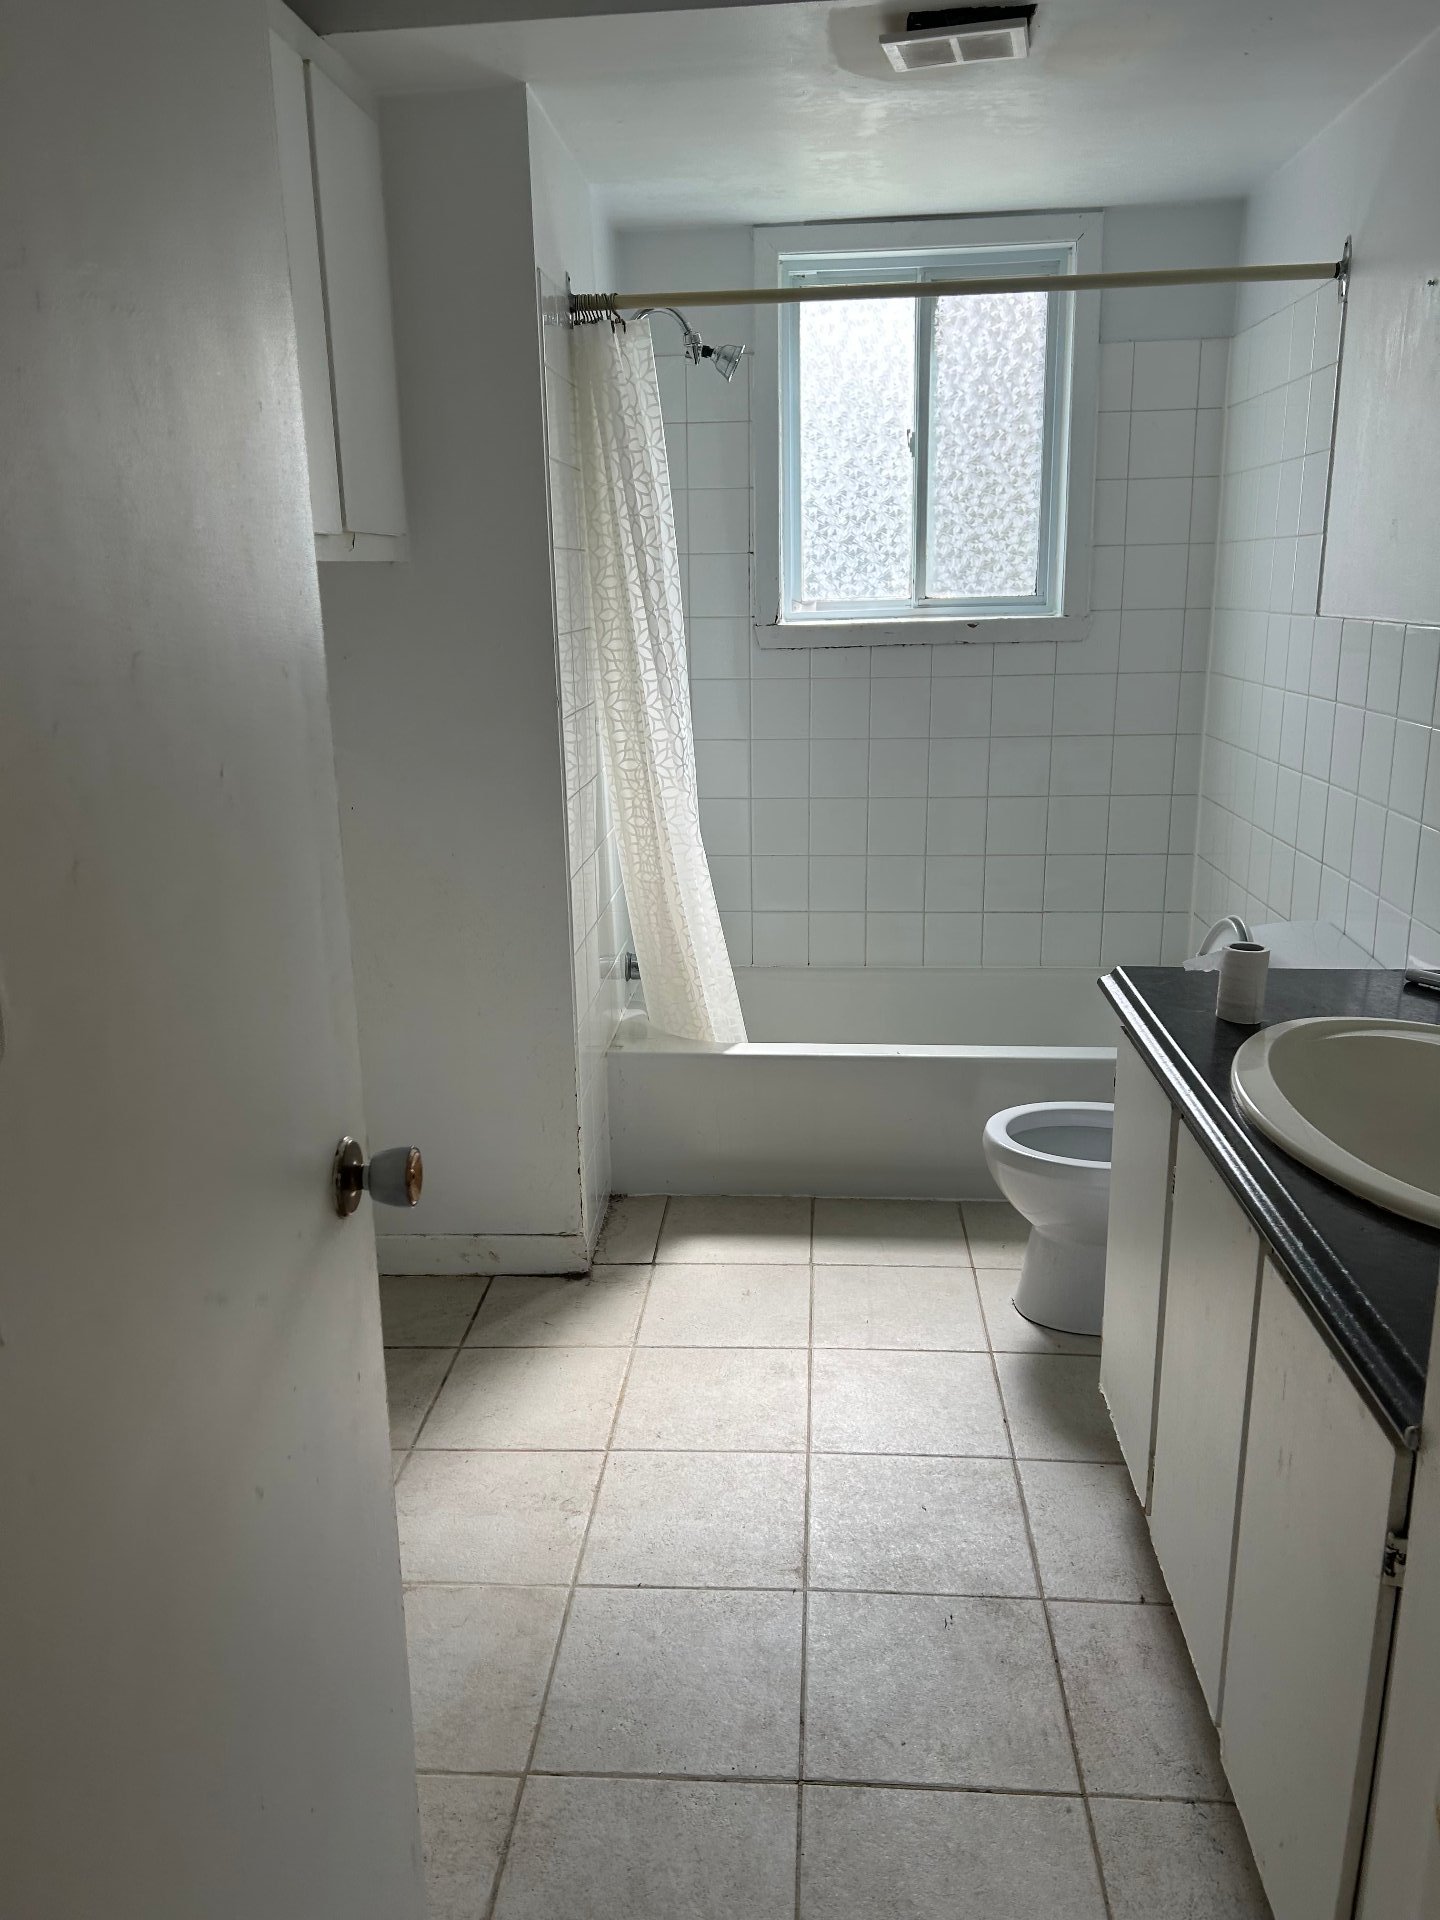
Bathroom
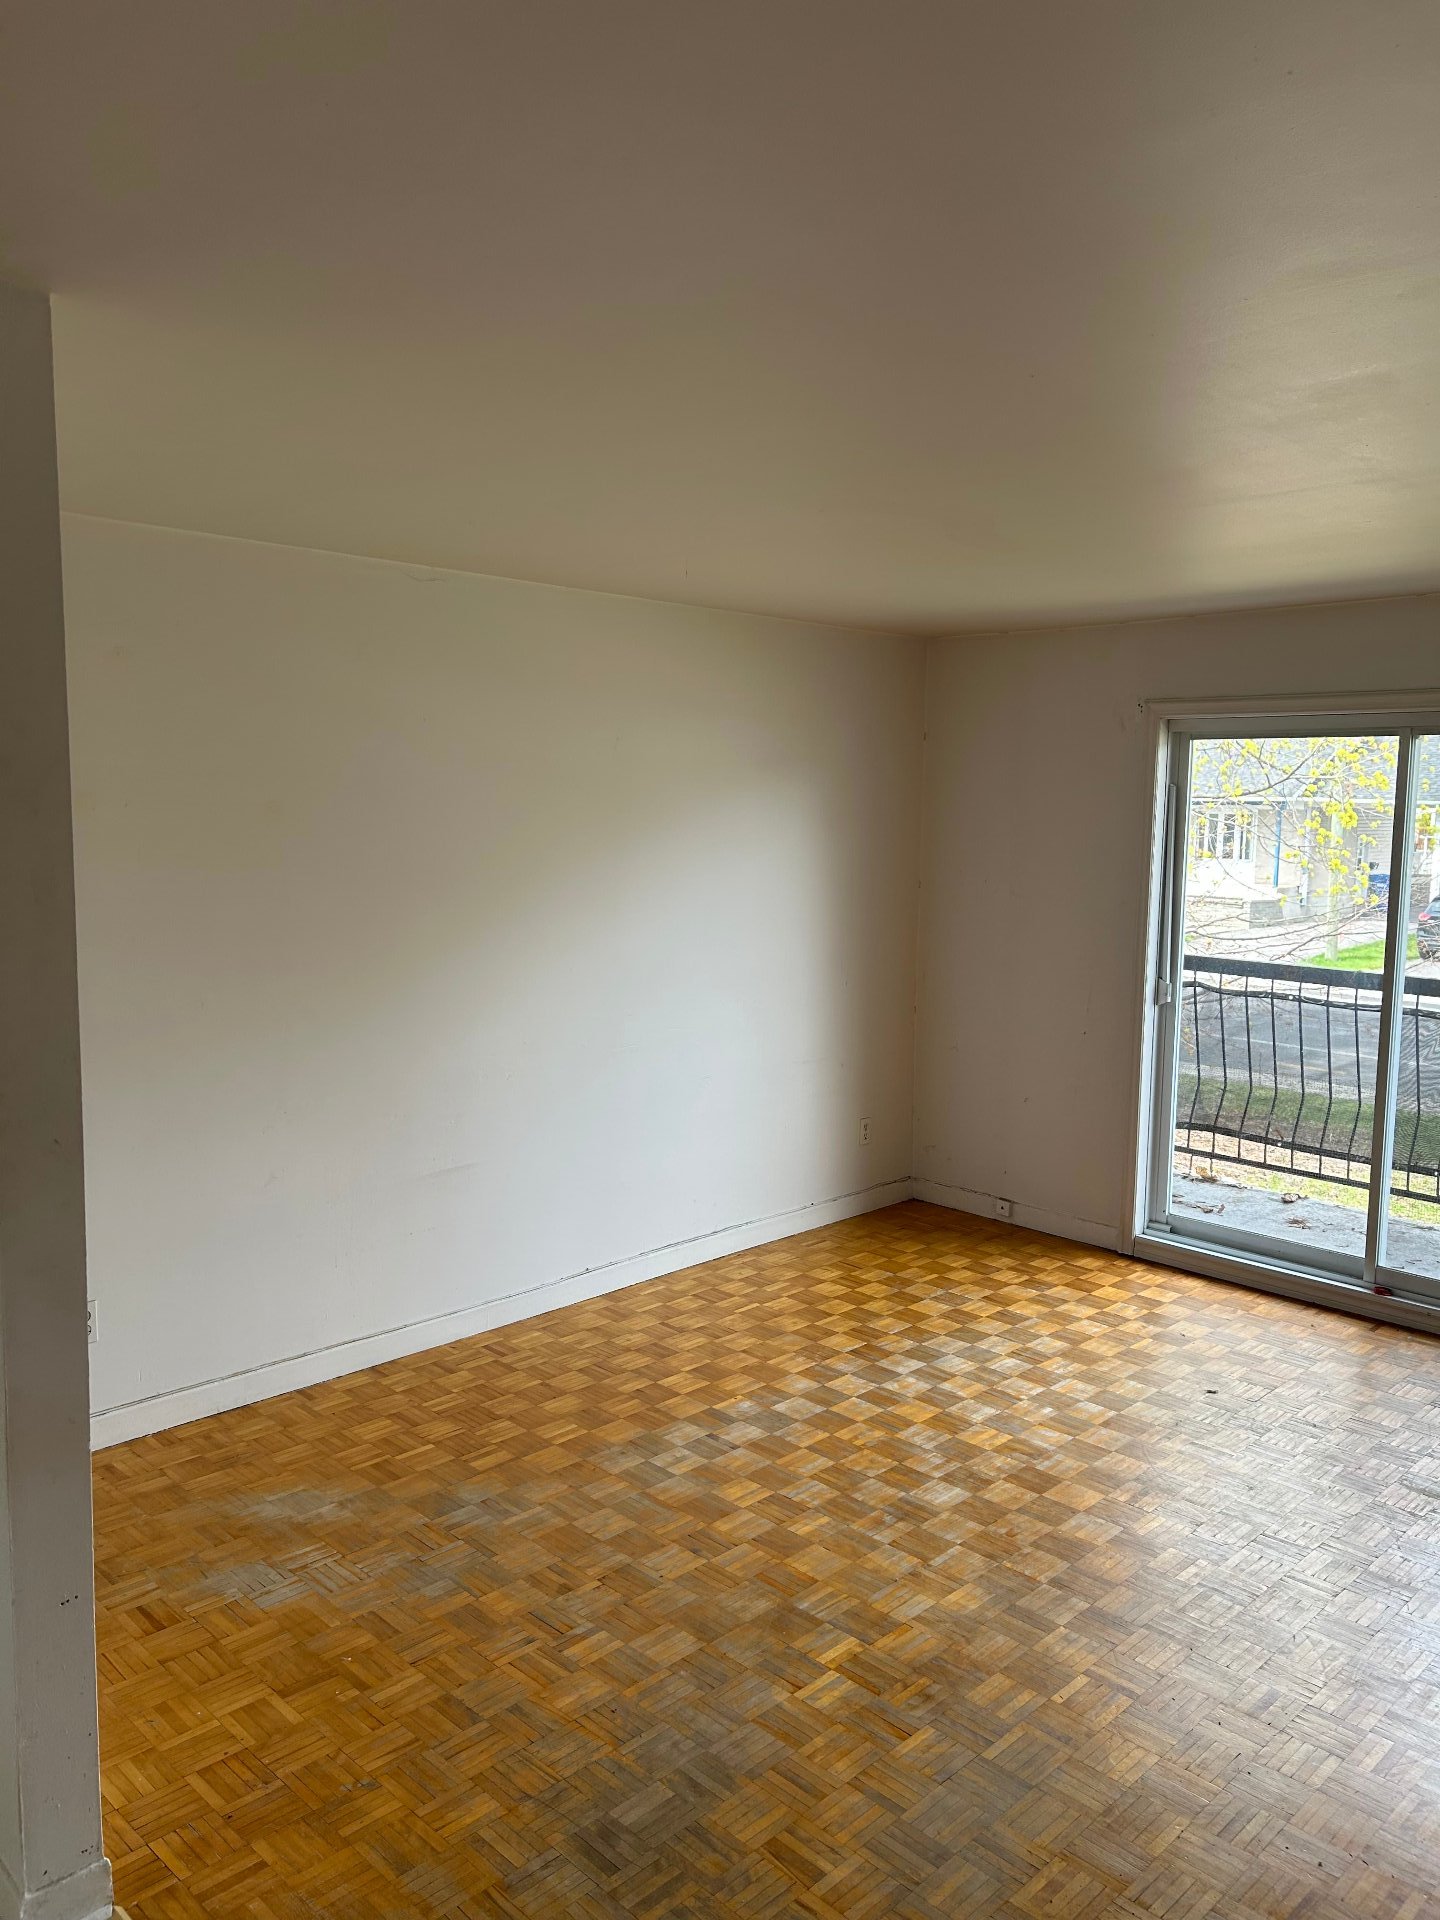
Living room
Bathroom
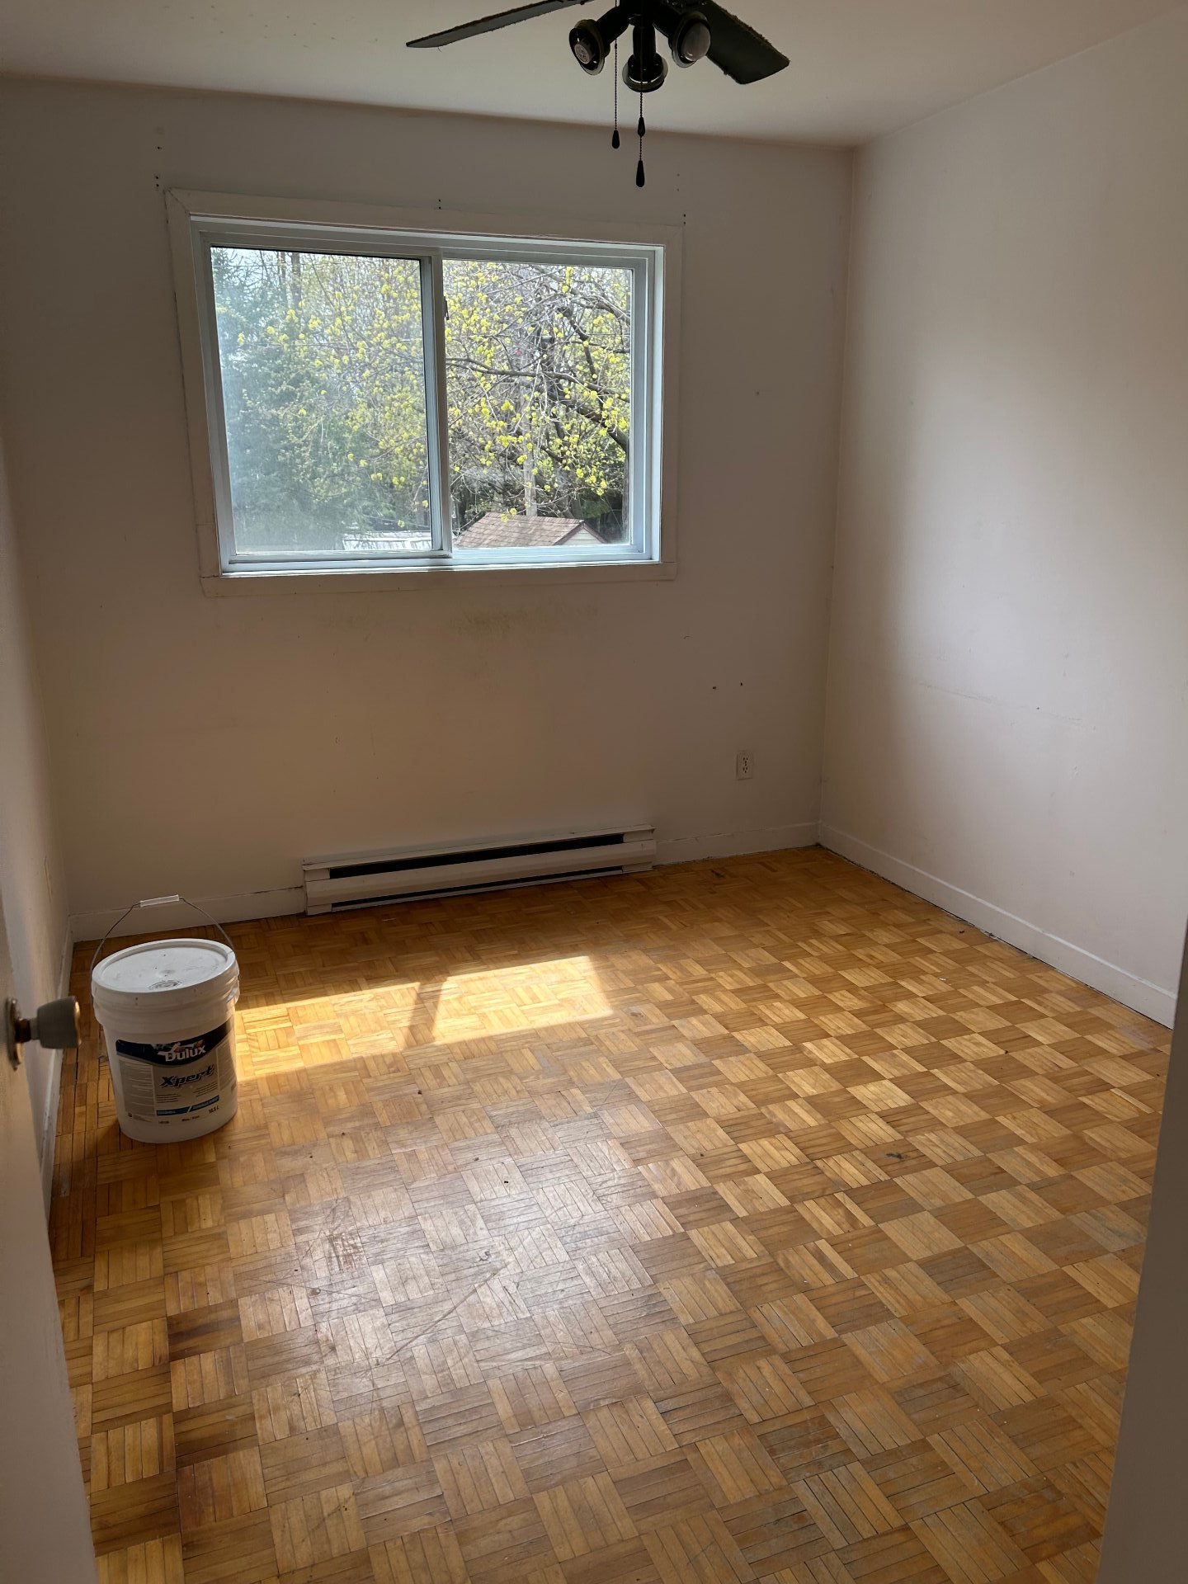
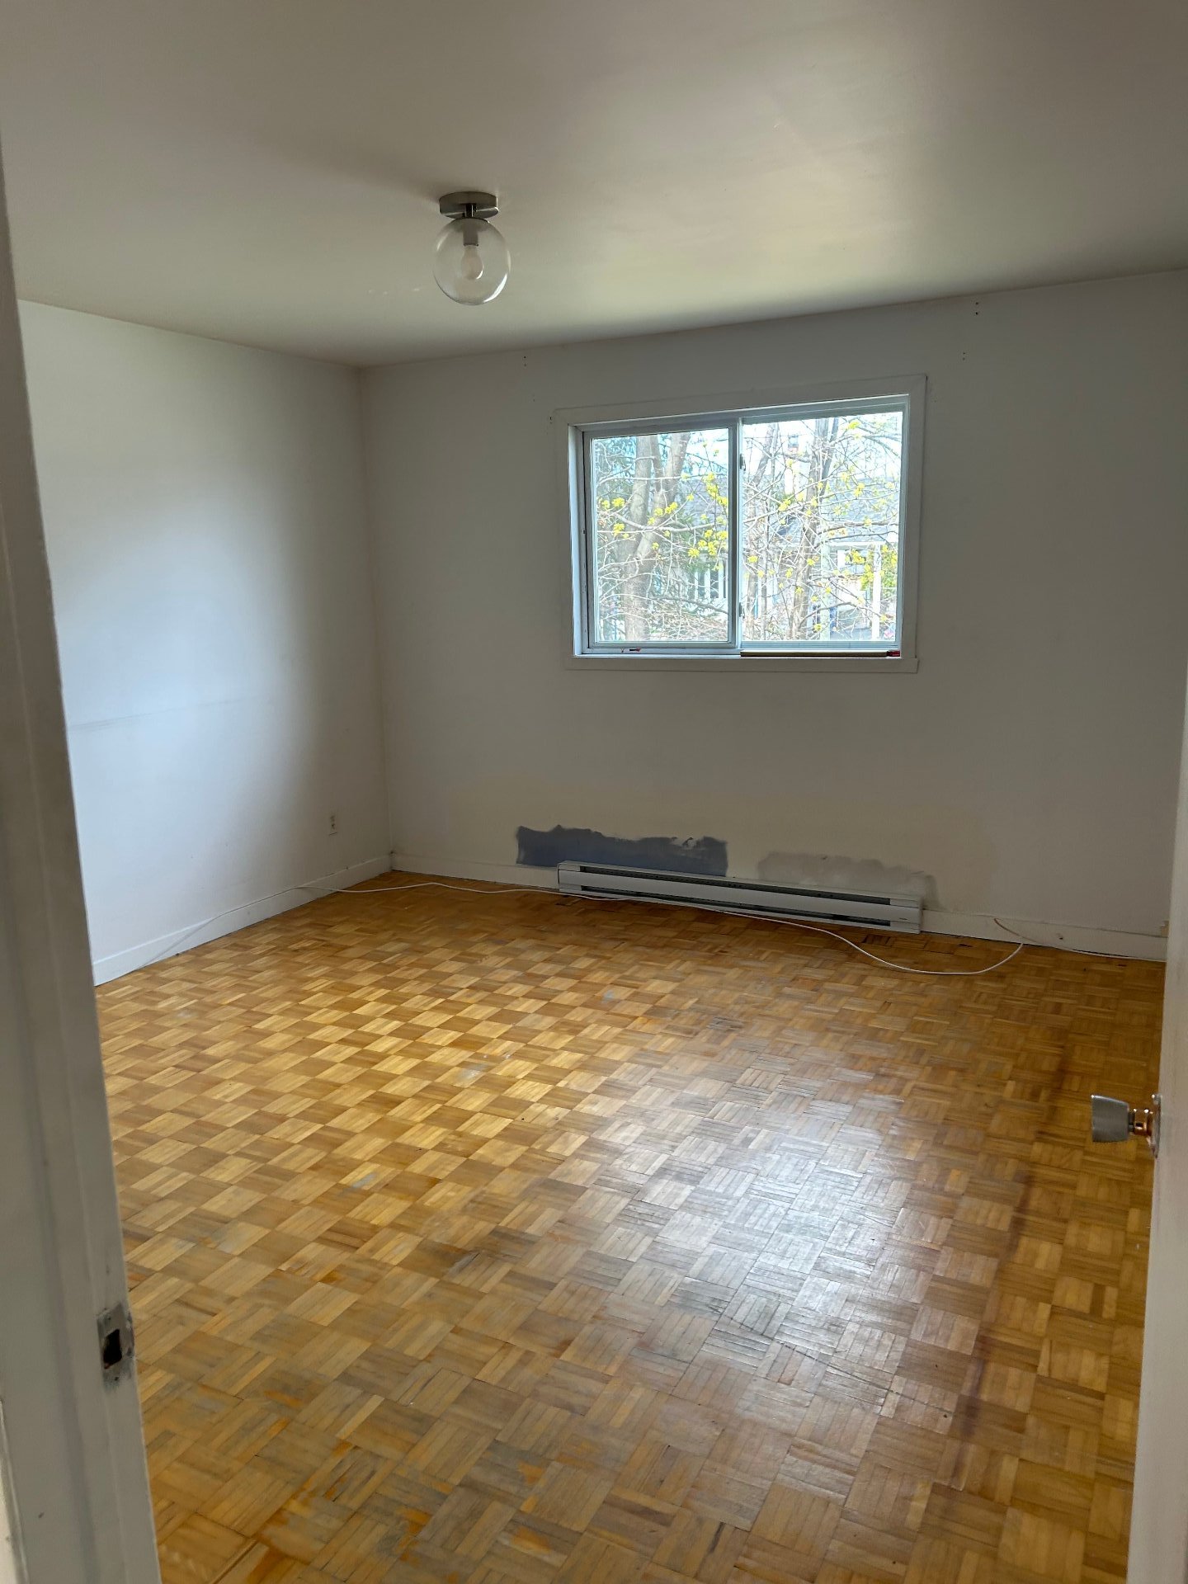
Bedroom
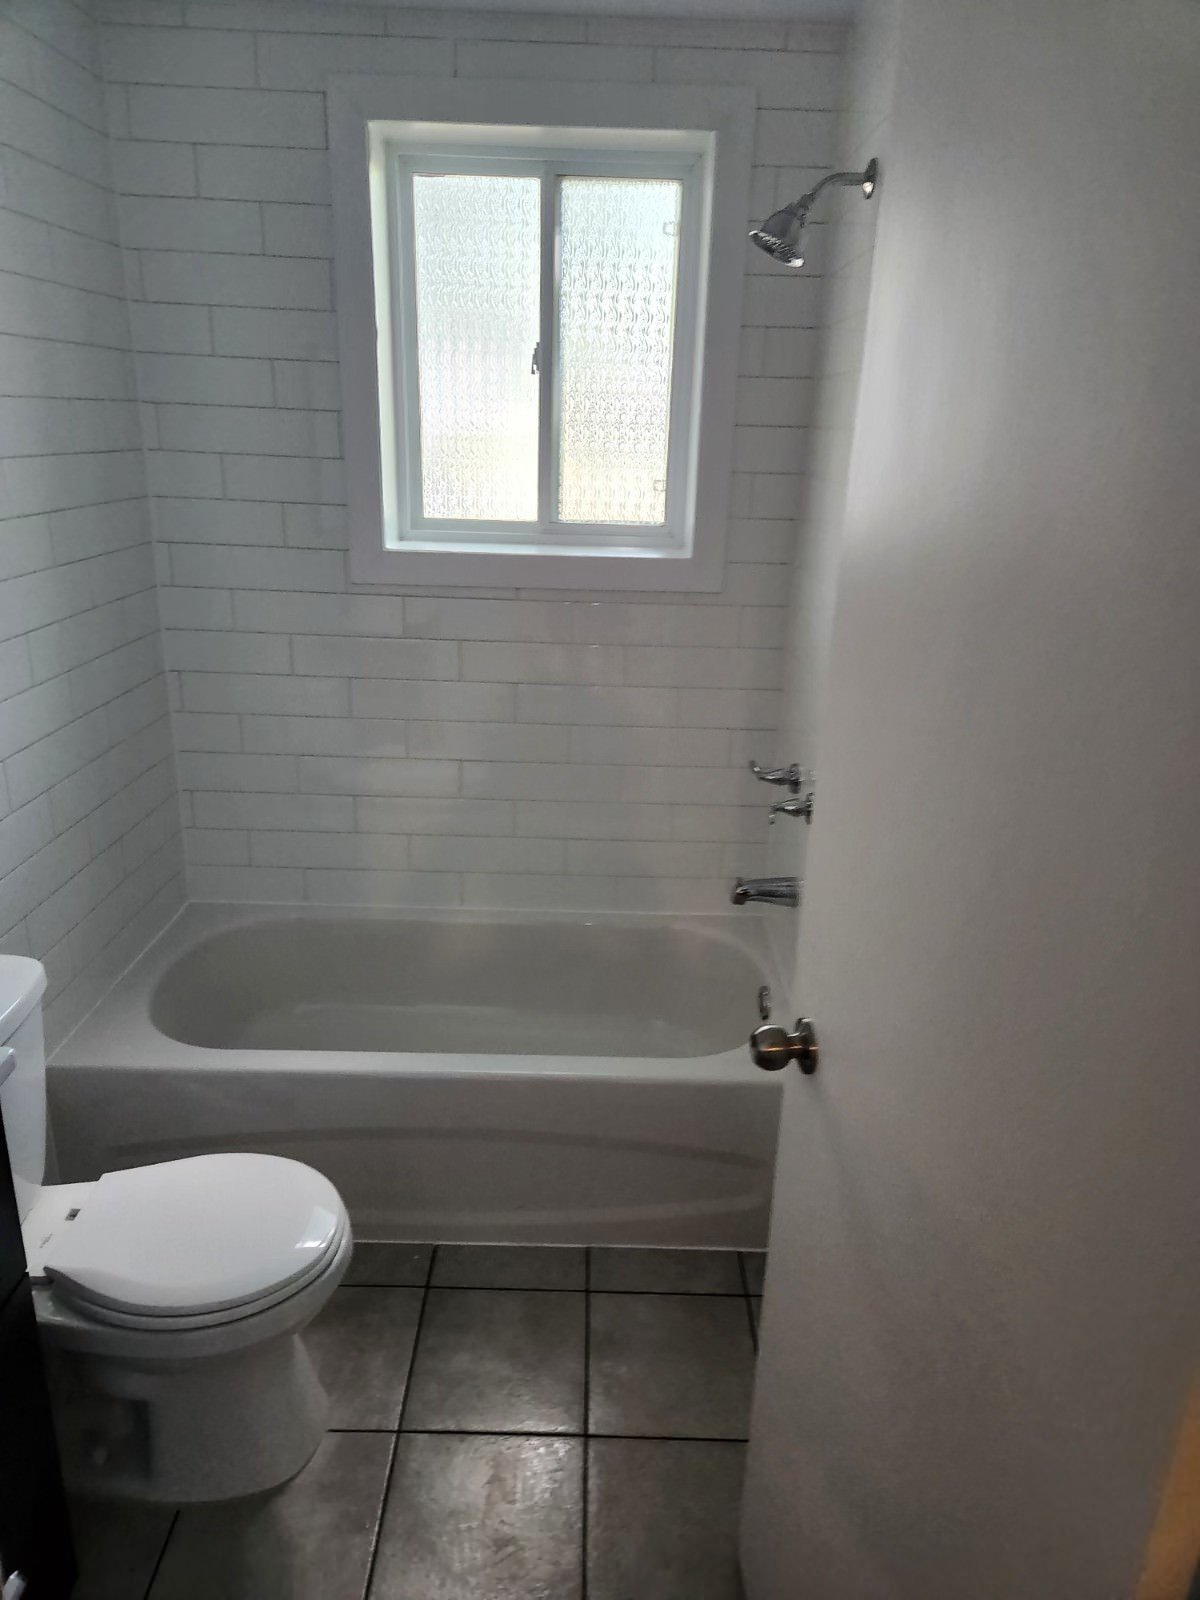
Bedroom
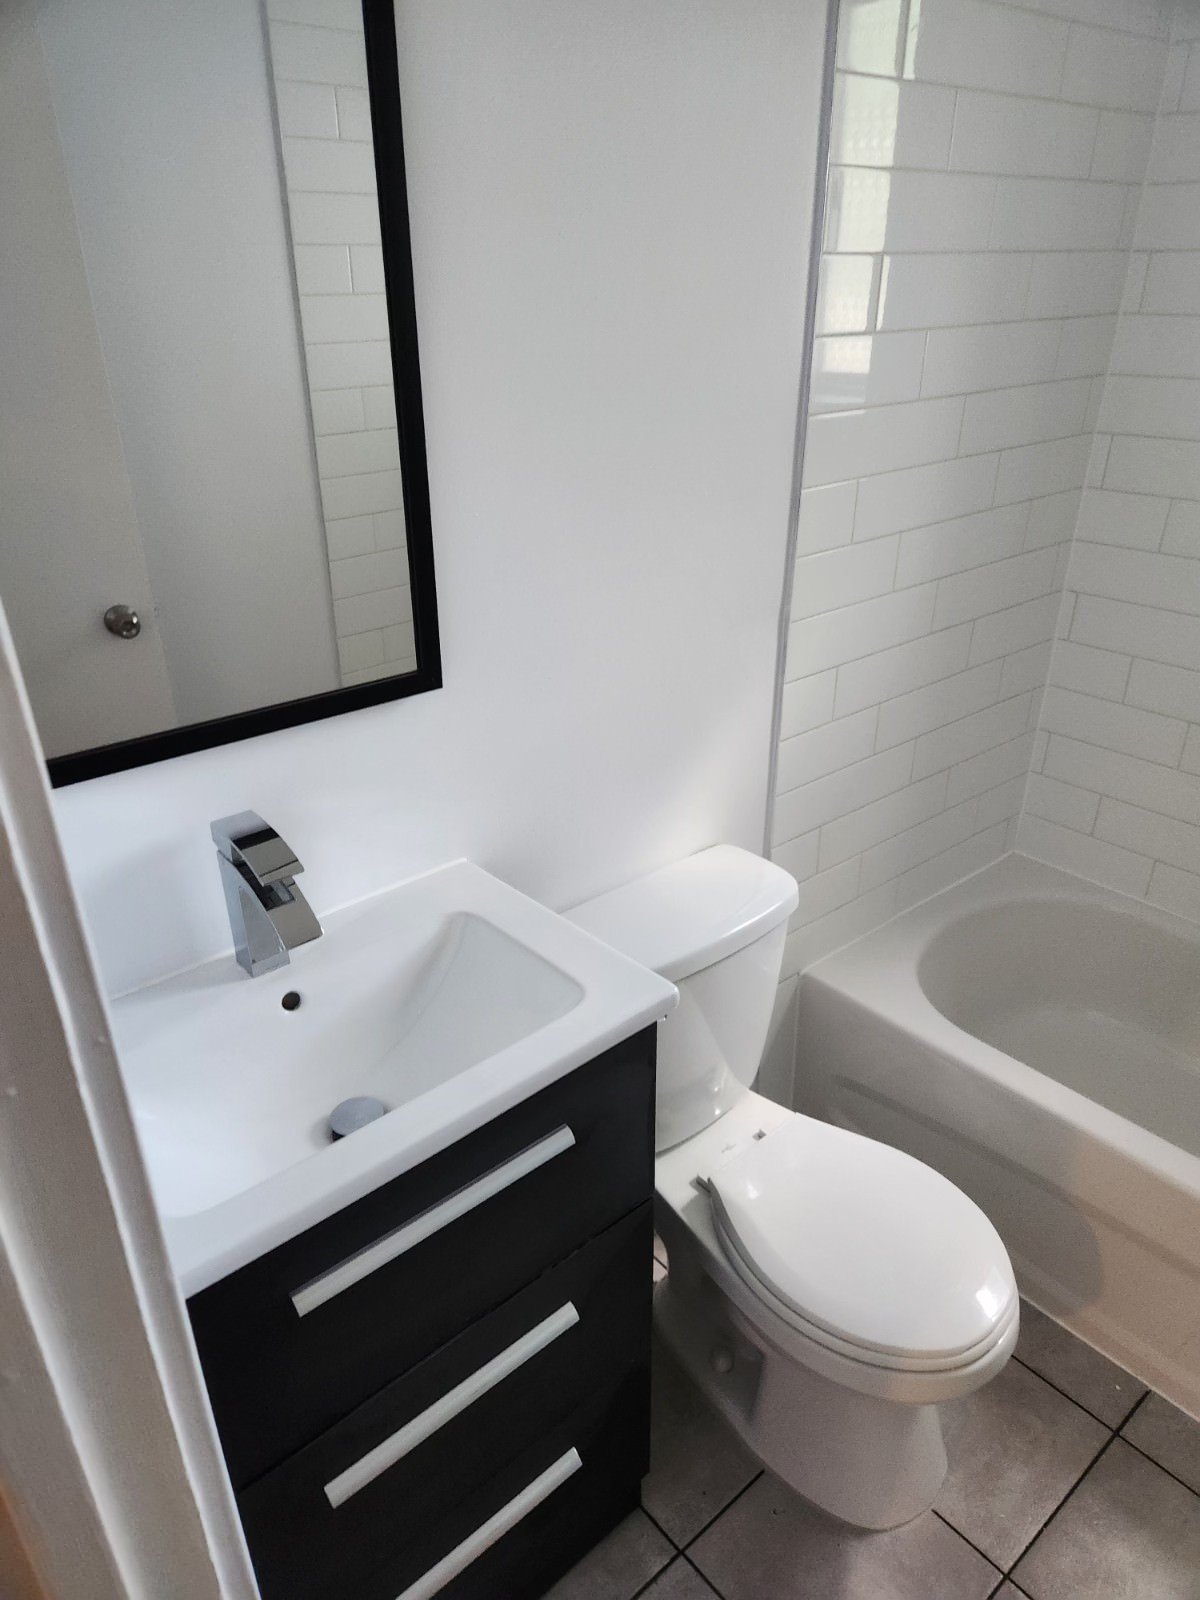
Bathroom
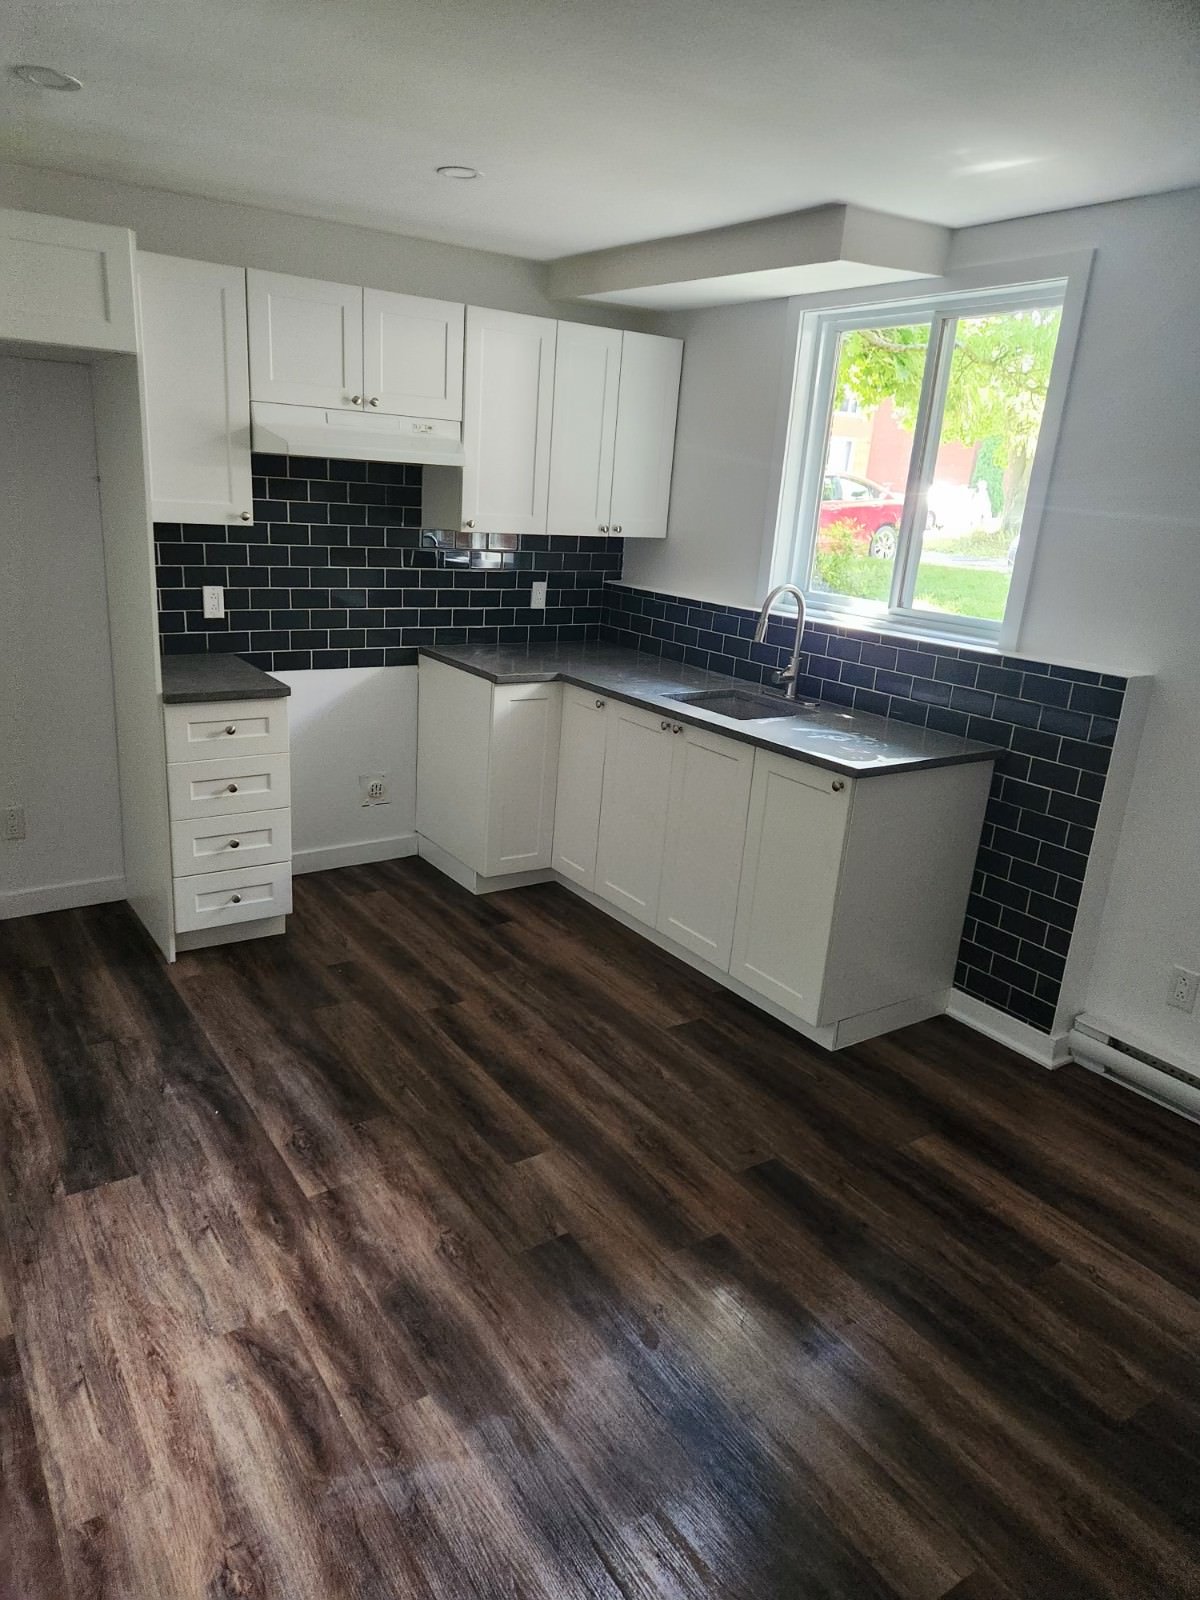
Bathroom
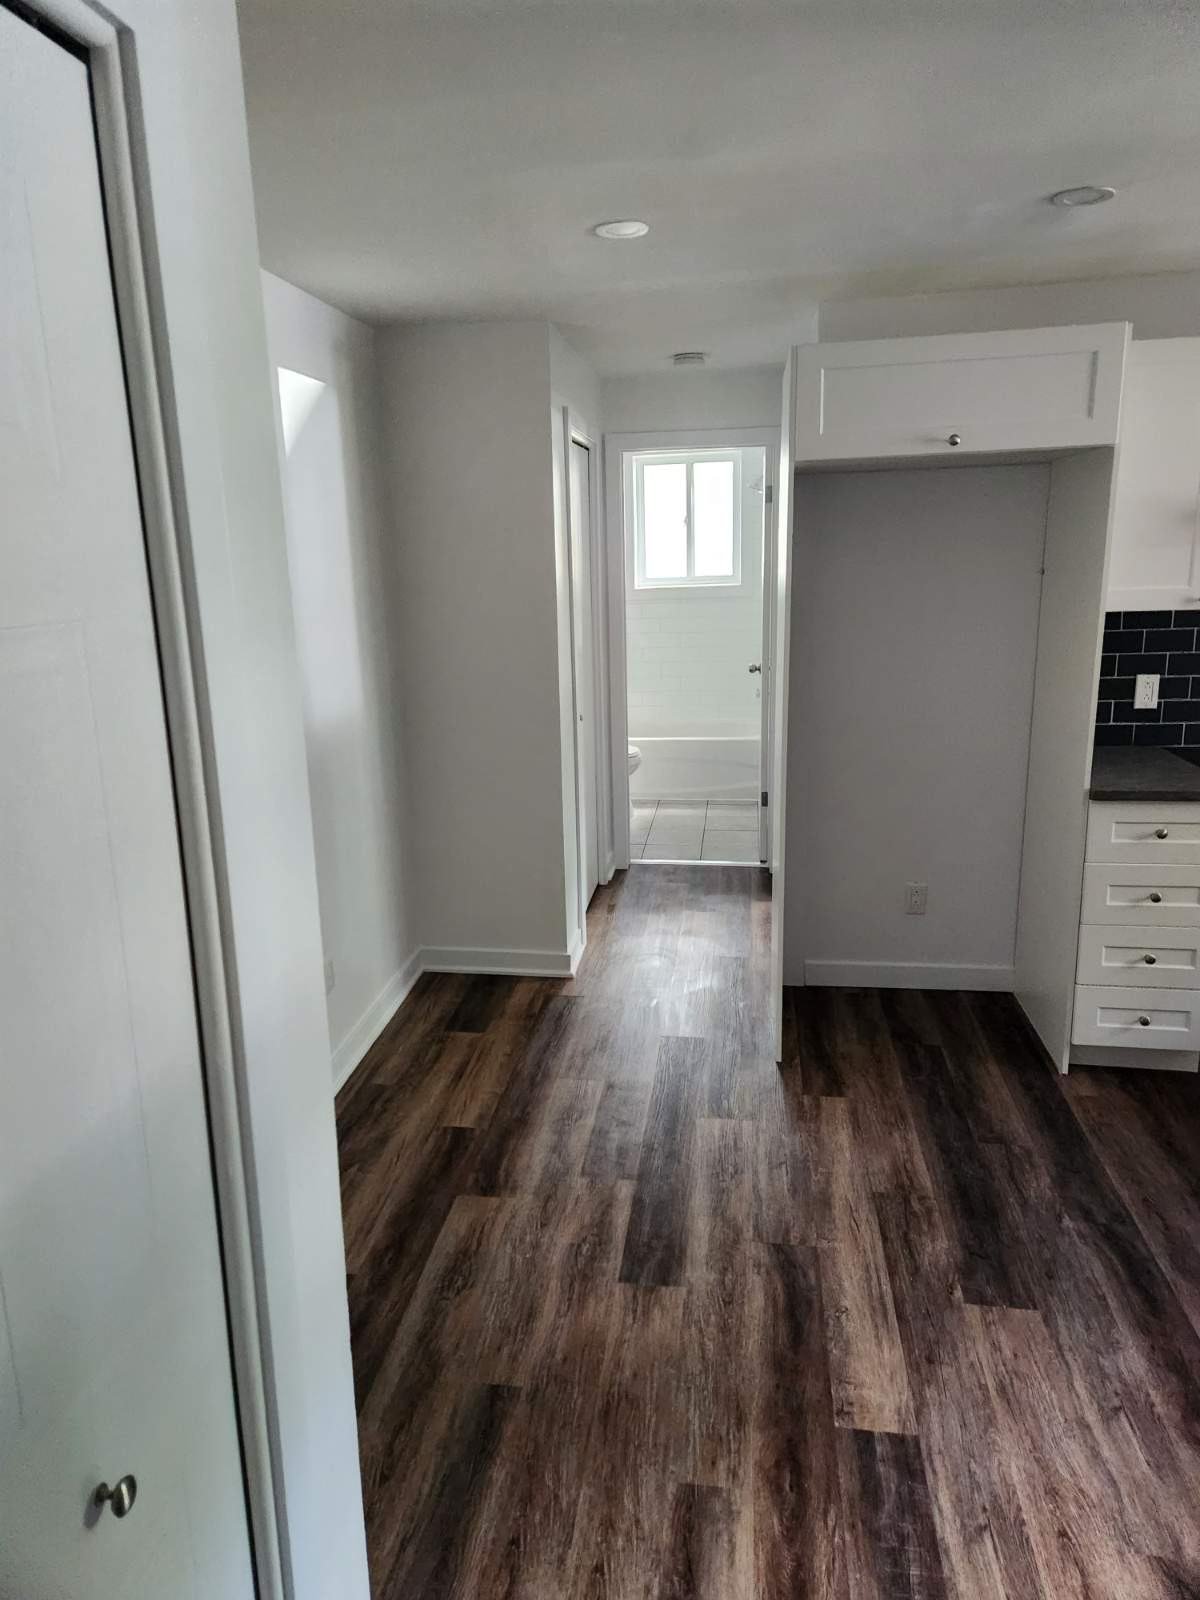
Kitchen
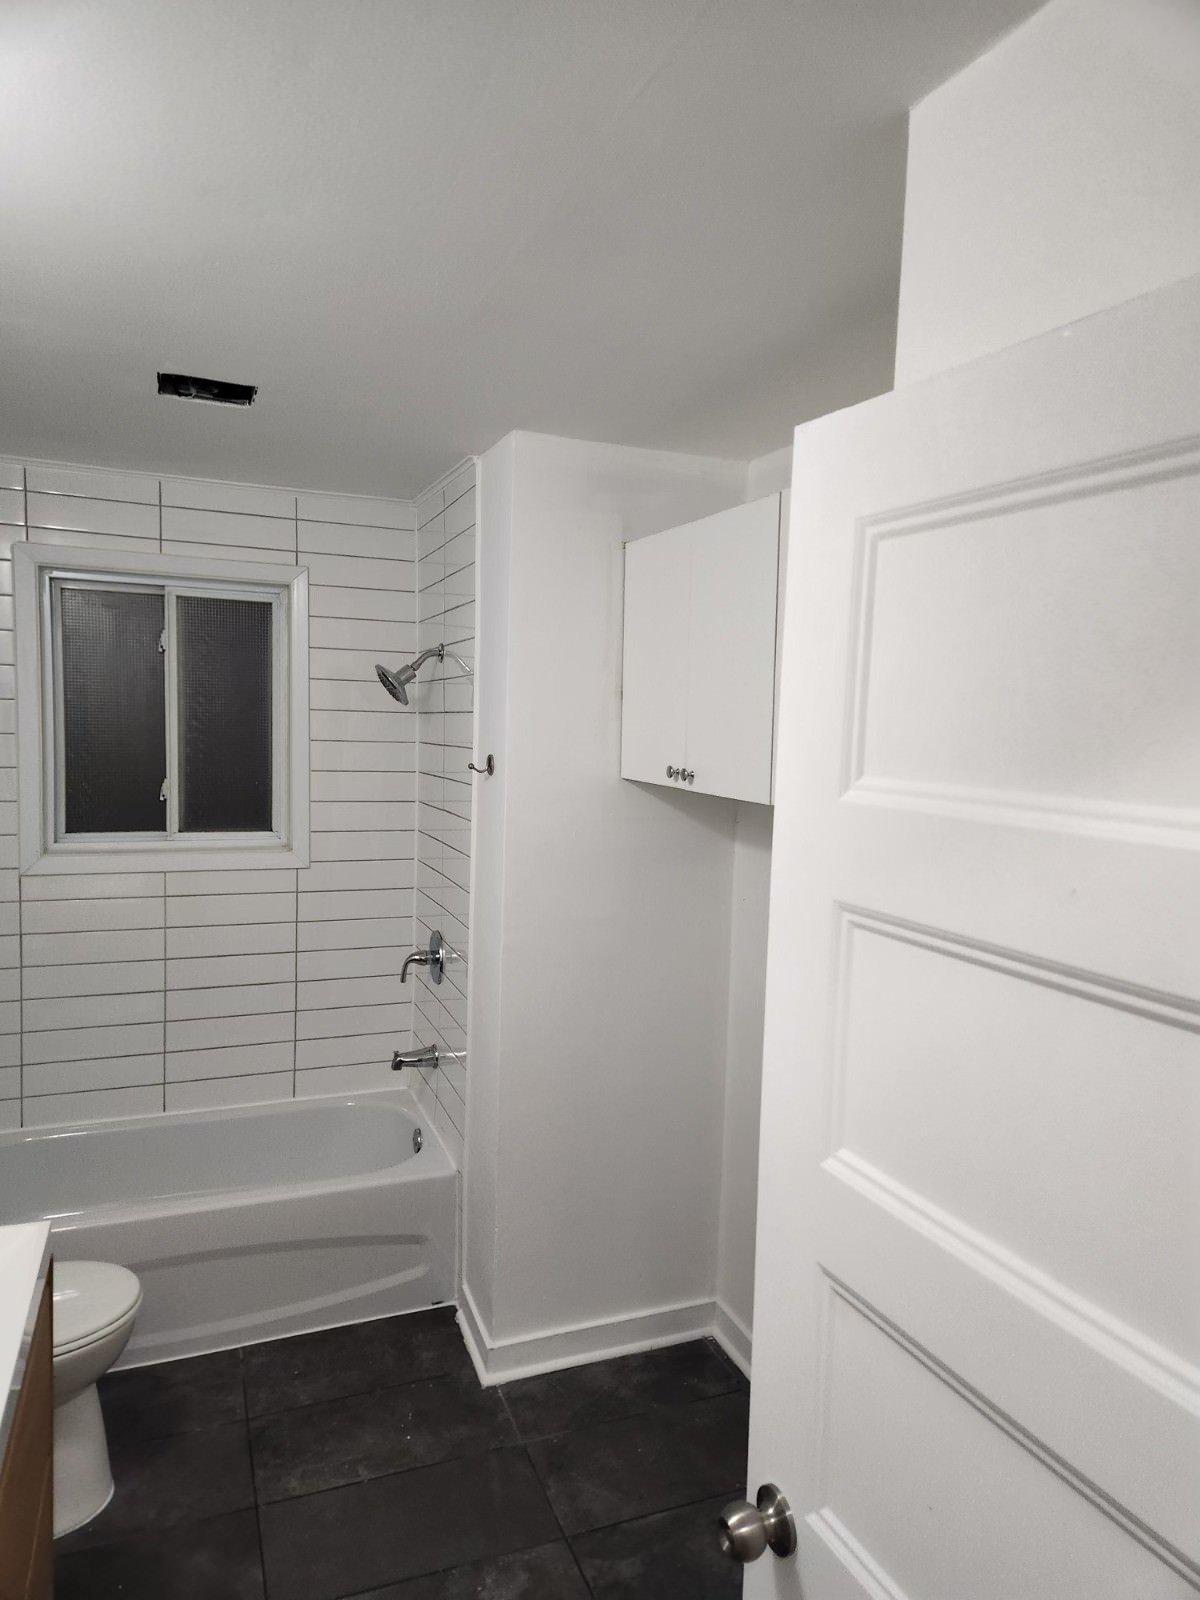
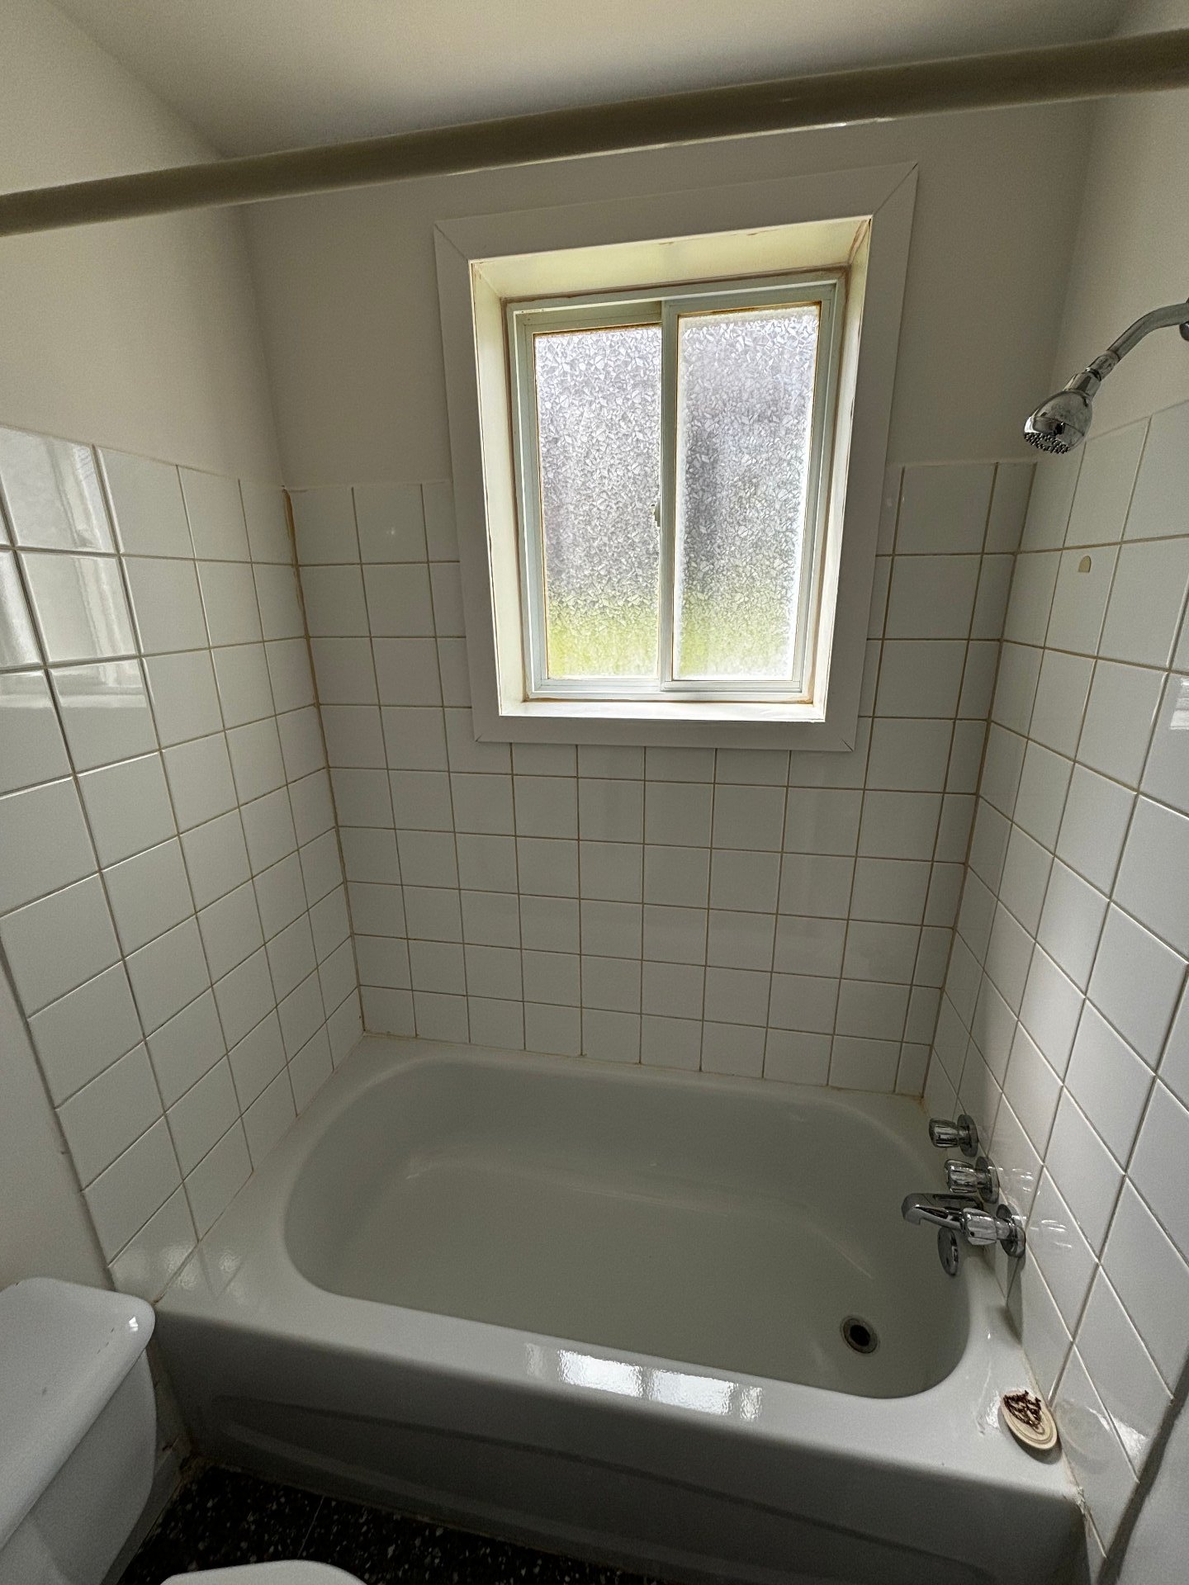
Corridor
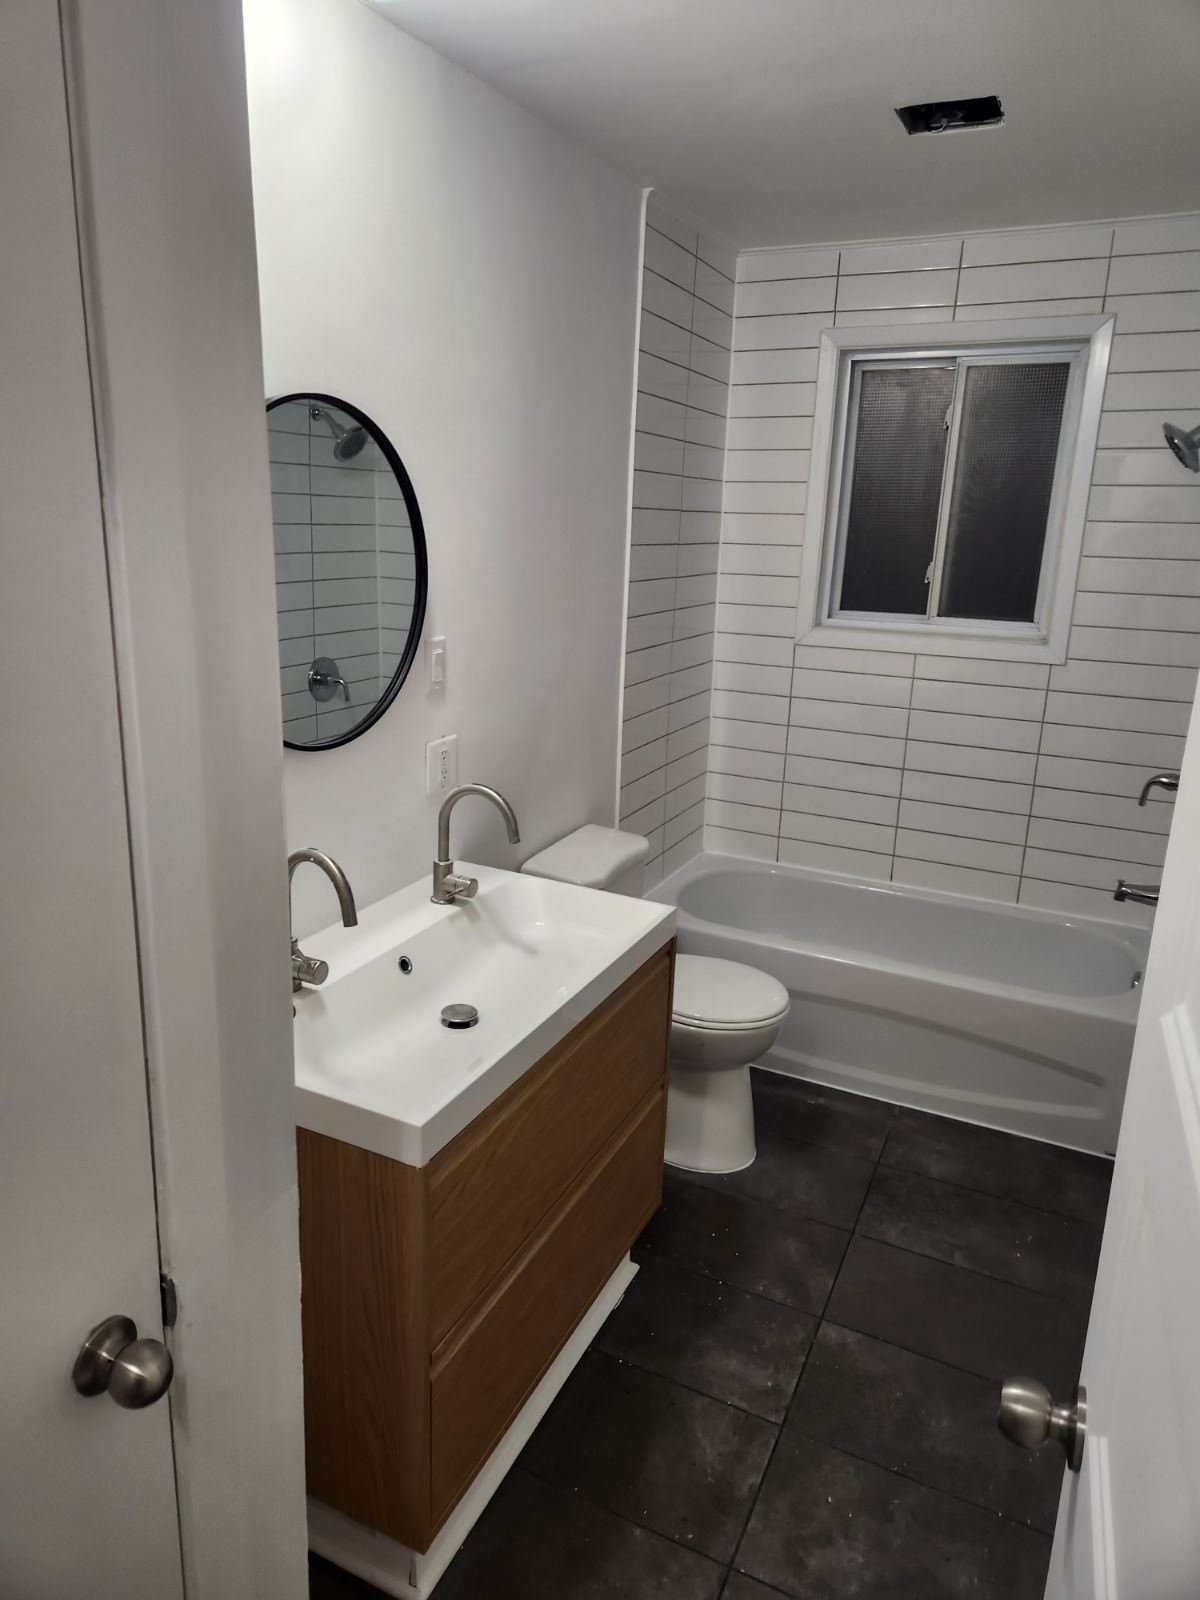
Bathroom
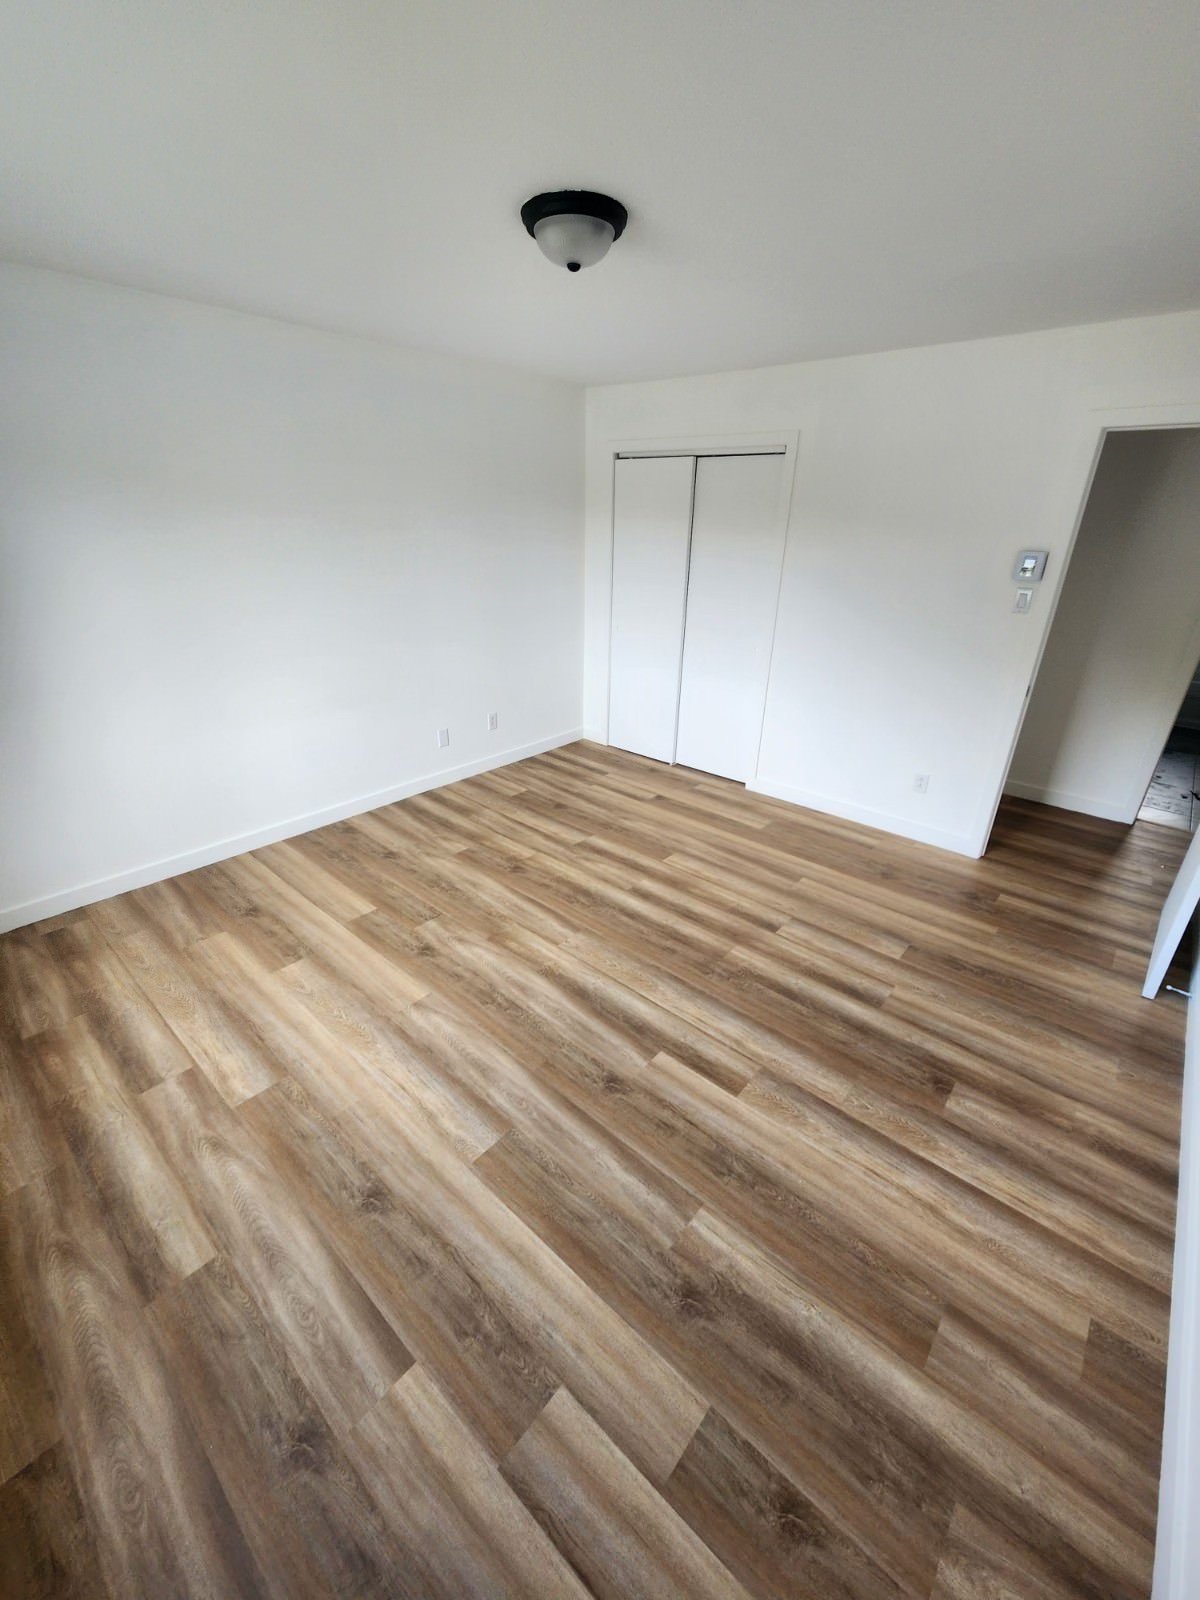
Bathroom
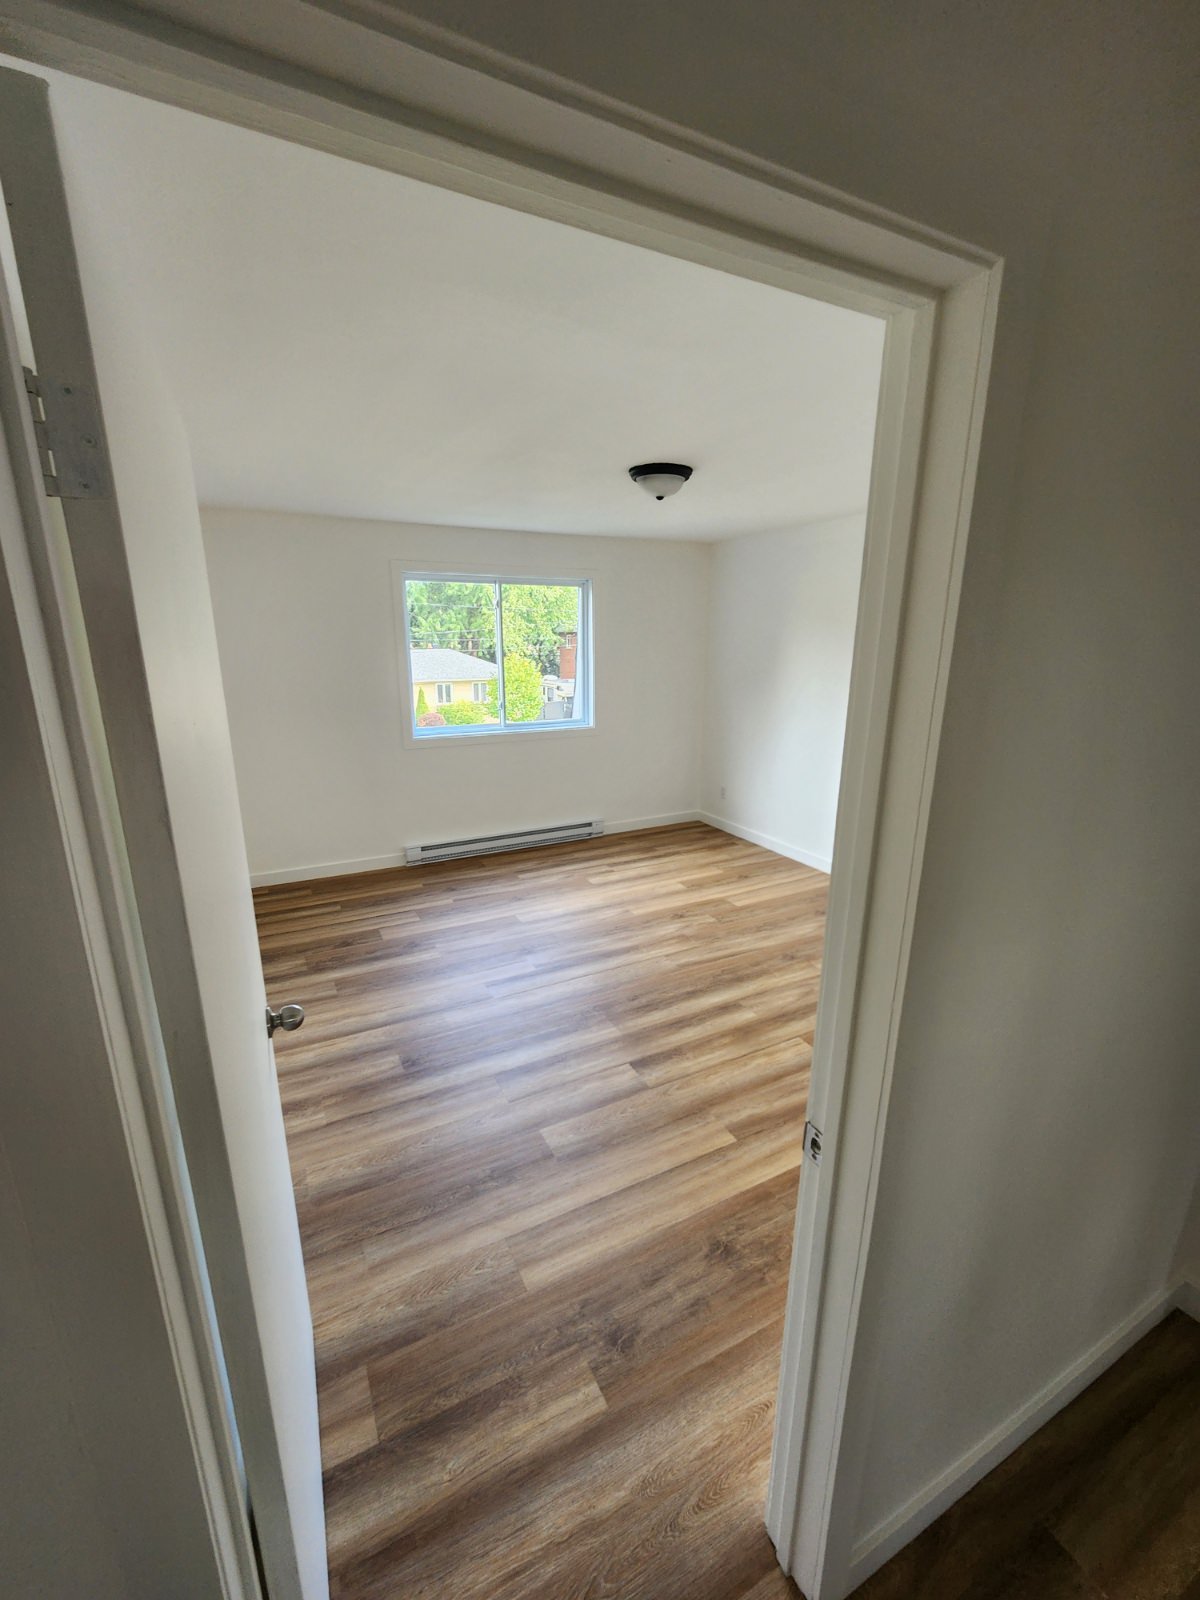
Bedroom
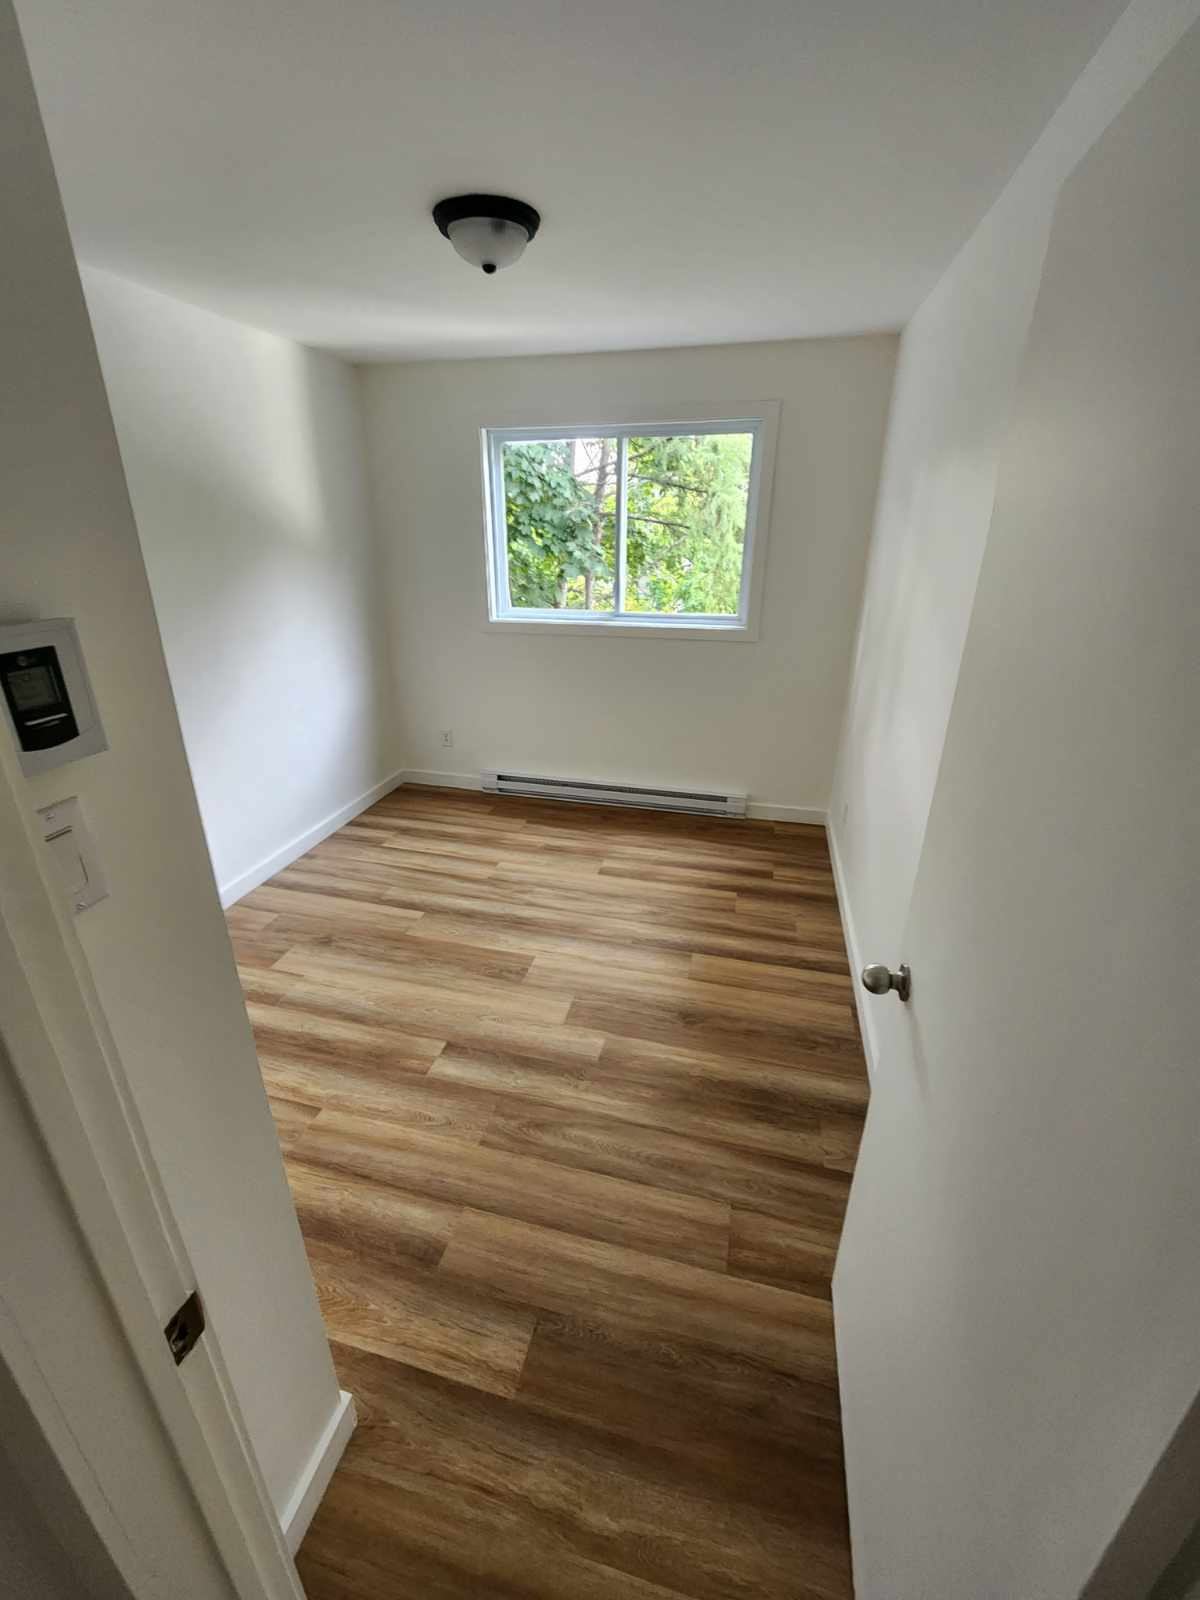
Bedroom
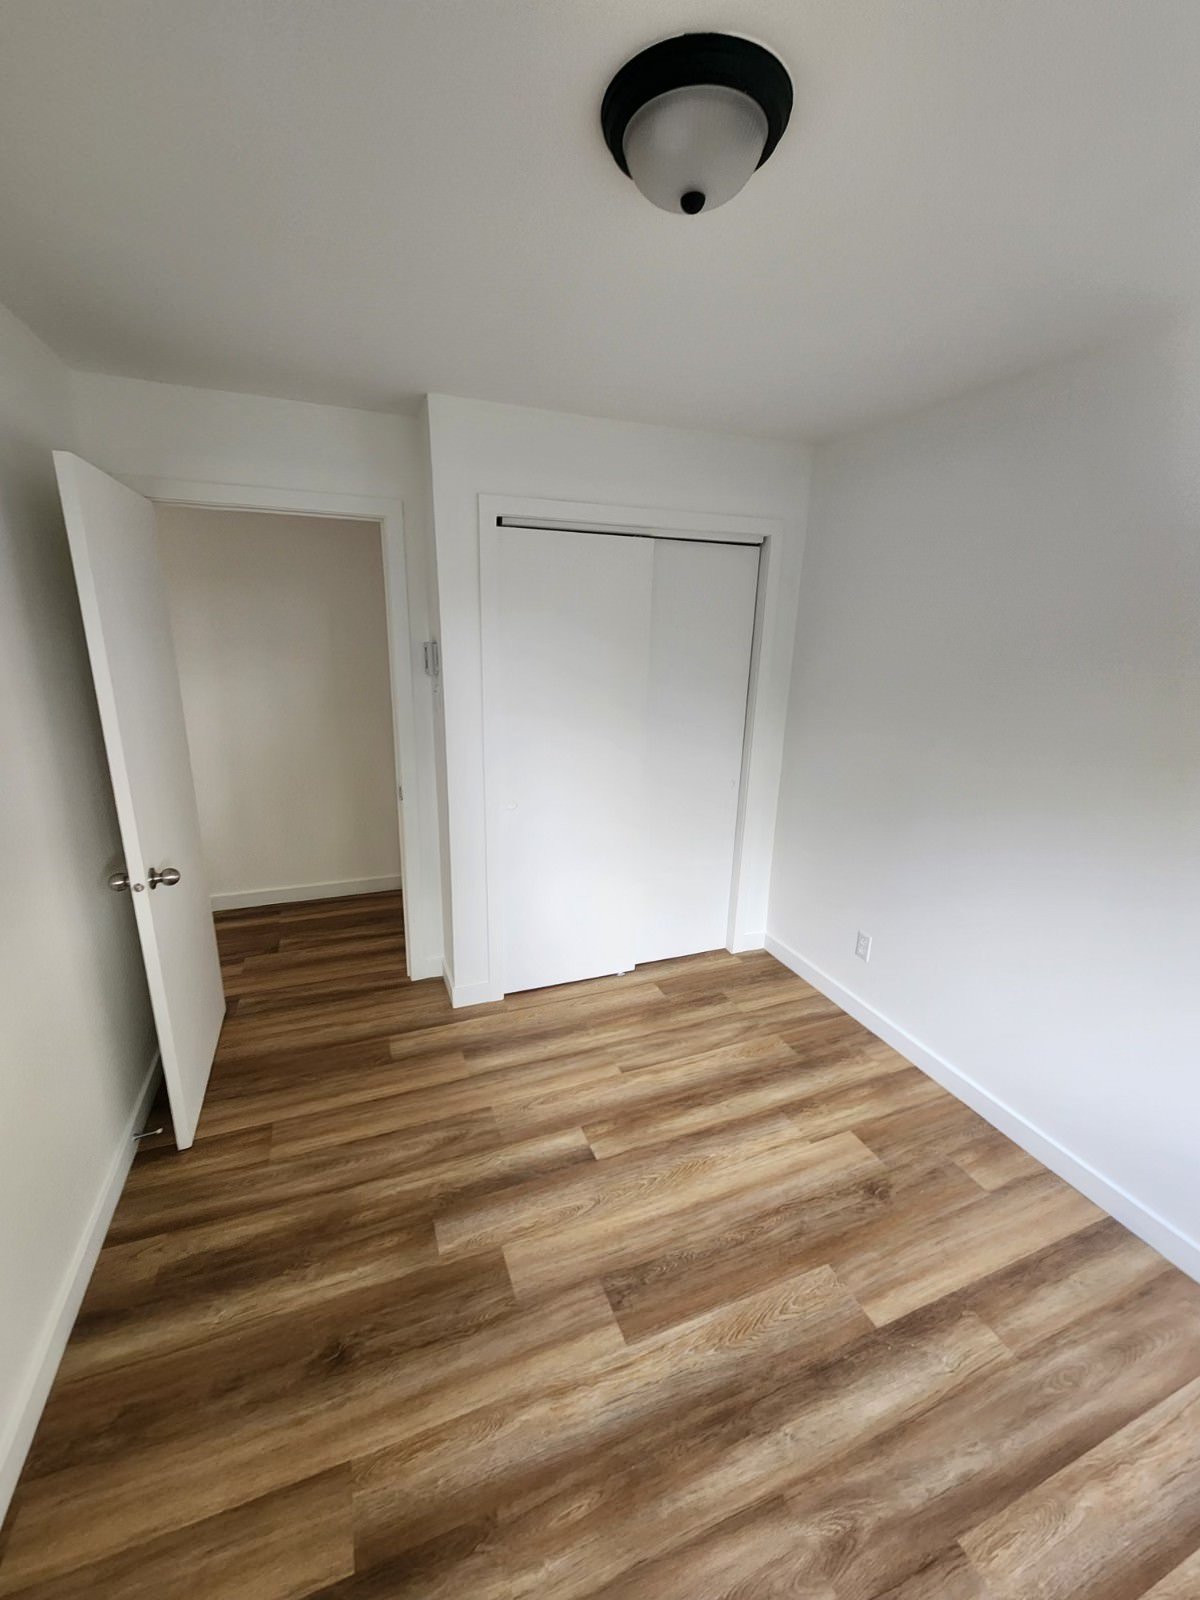
Bedroom
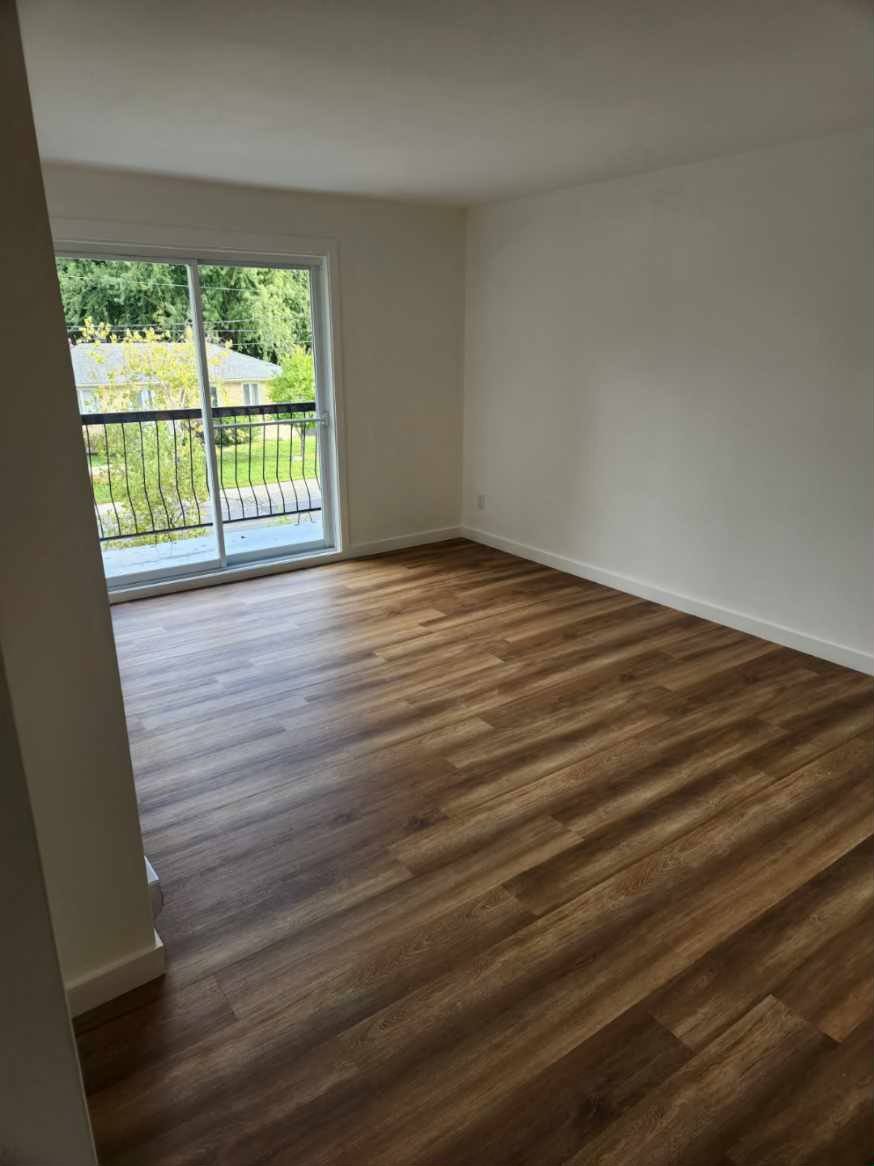
Bedroom
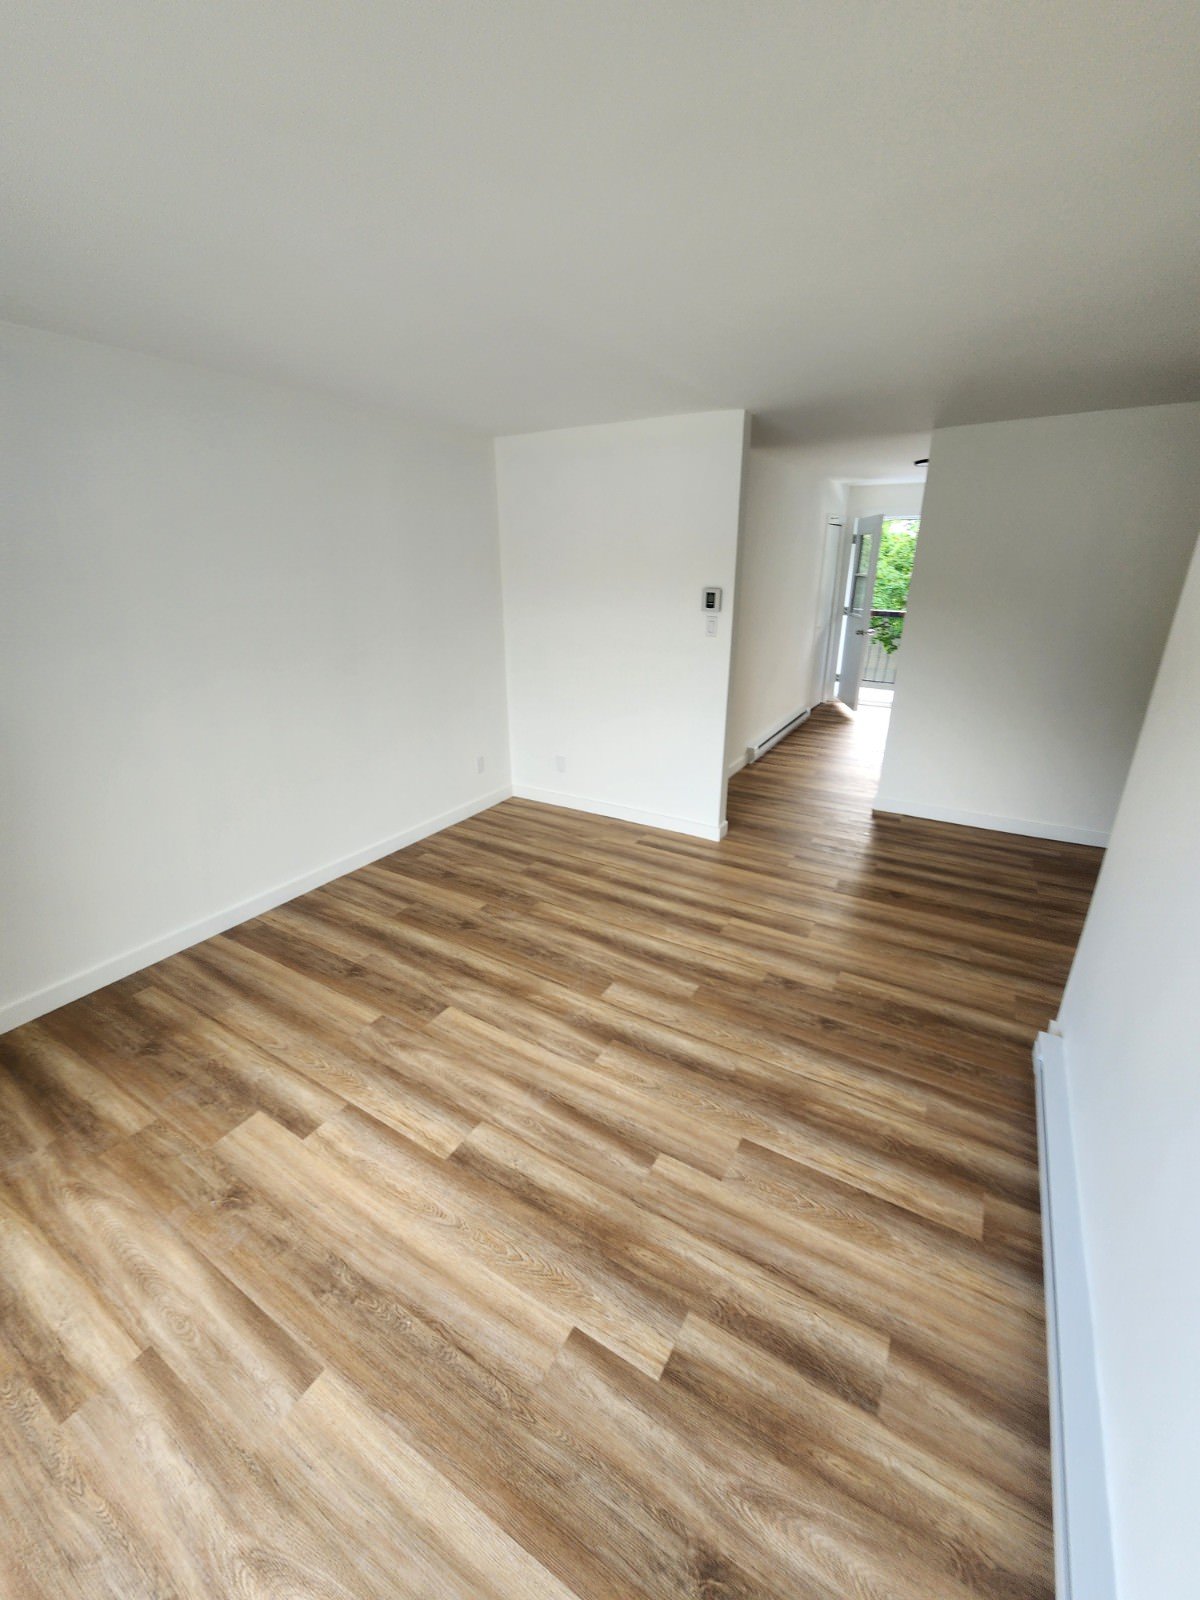
Living room
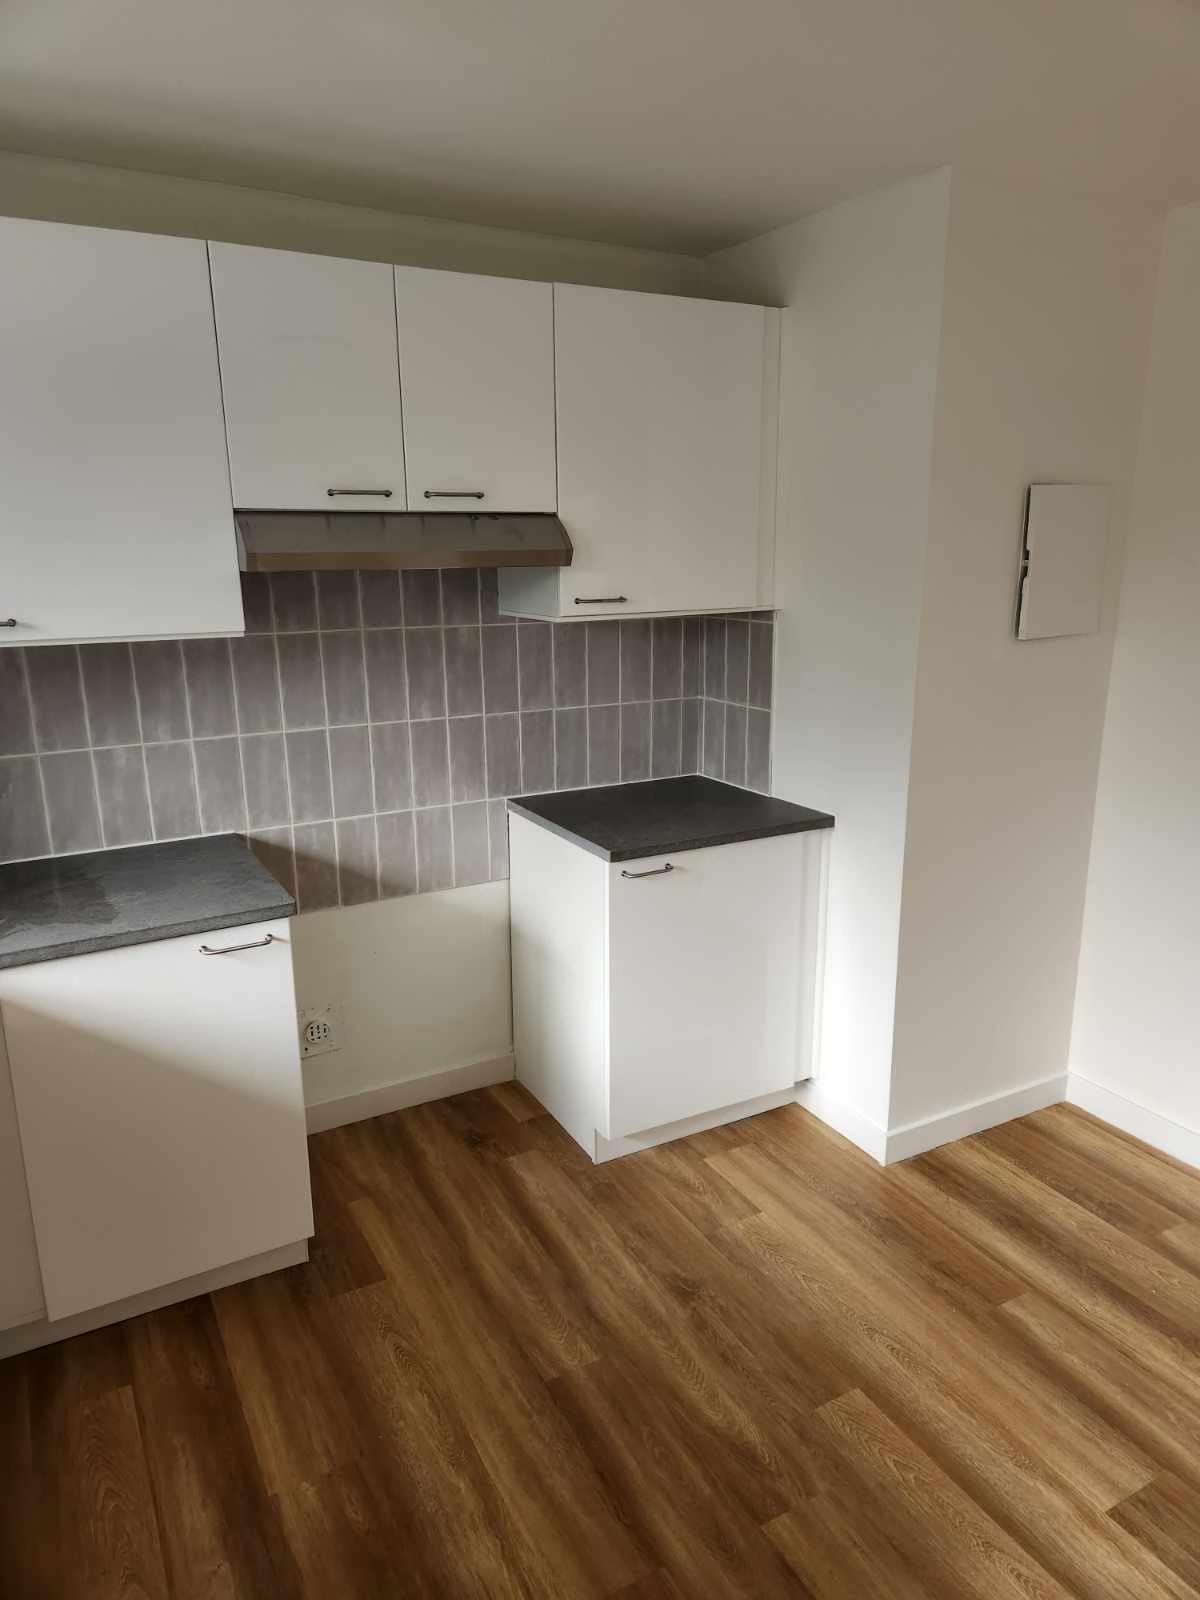
Living room
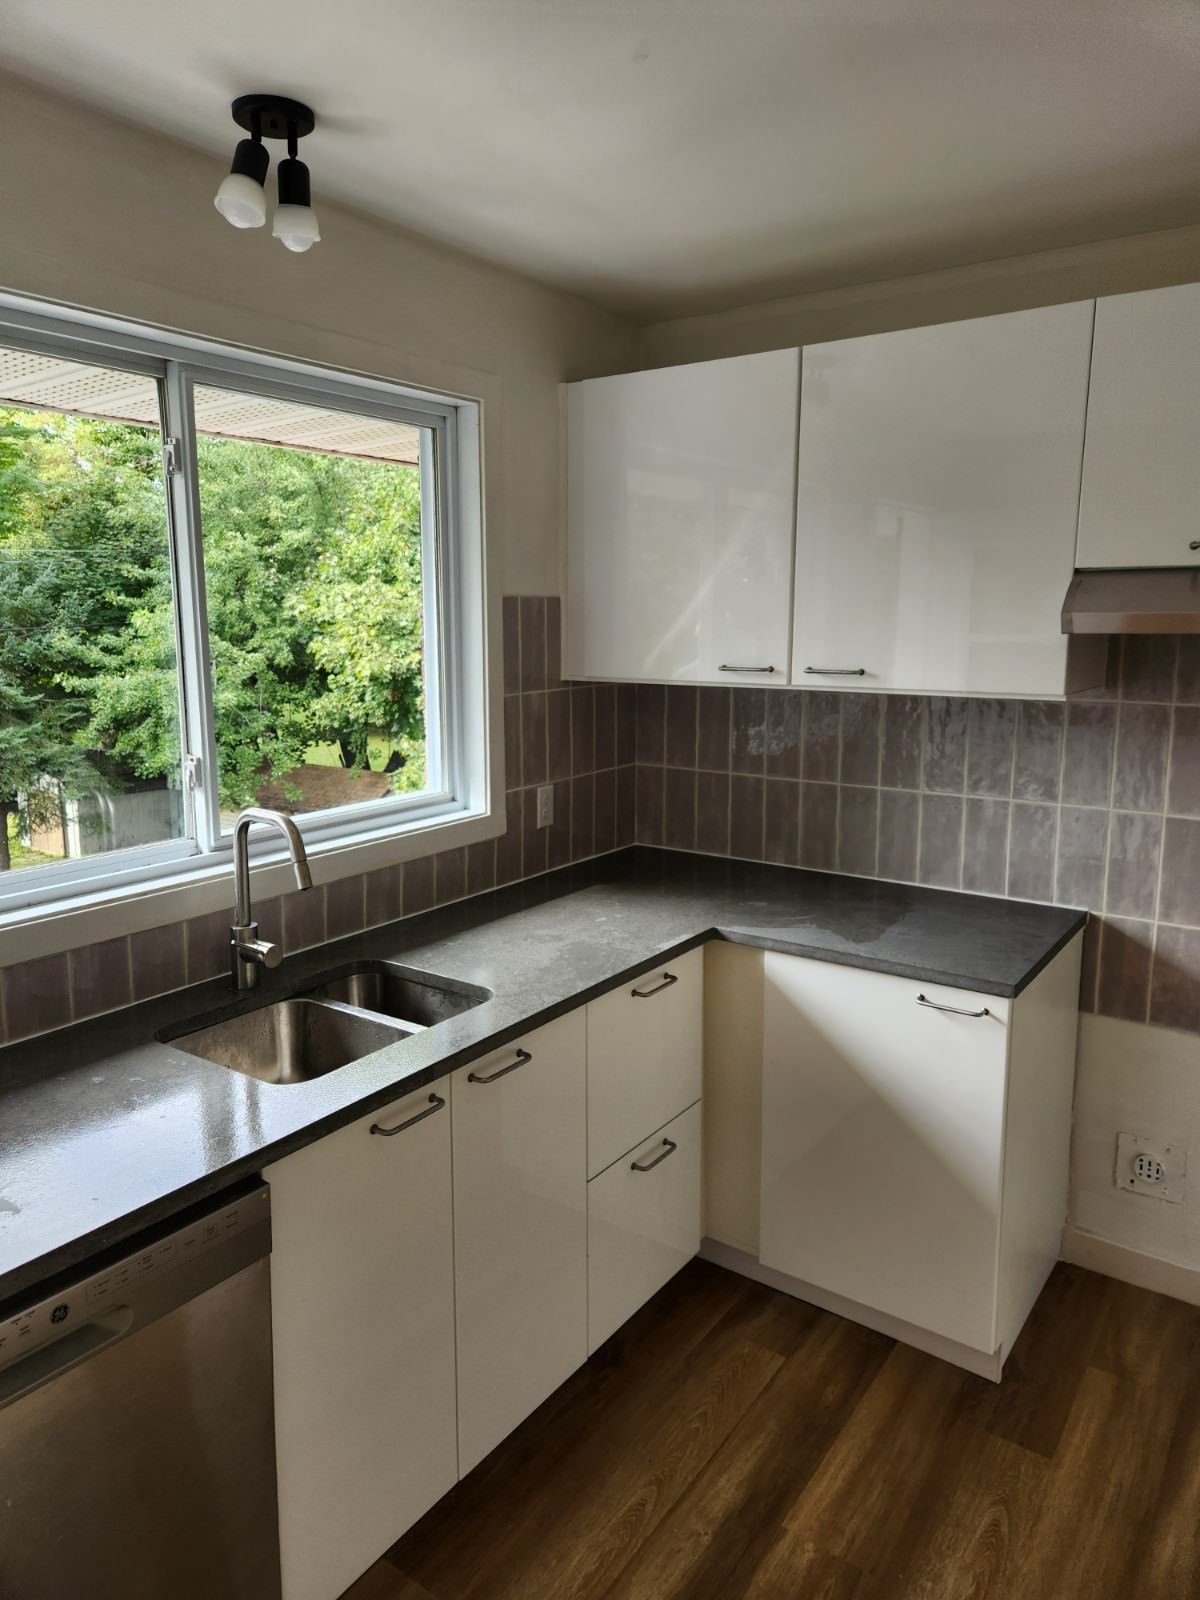
Kitchen
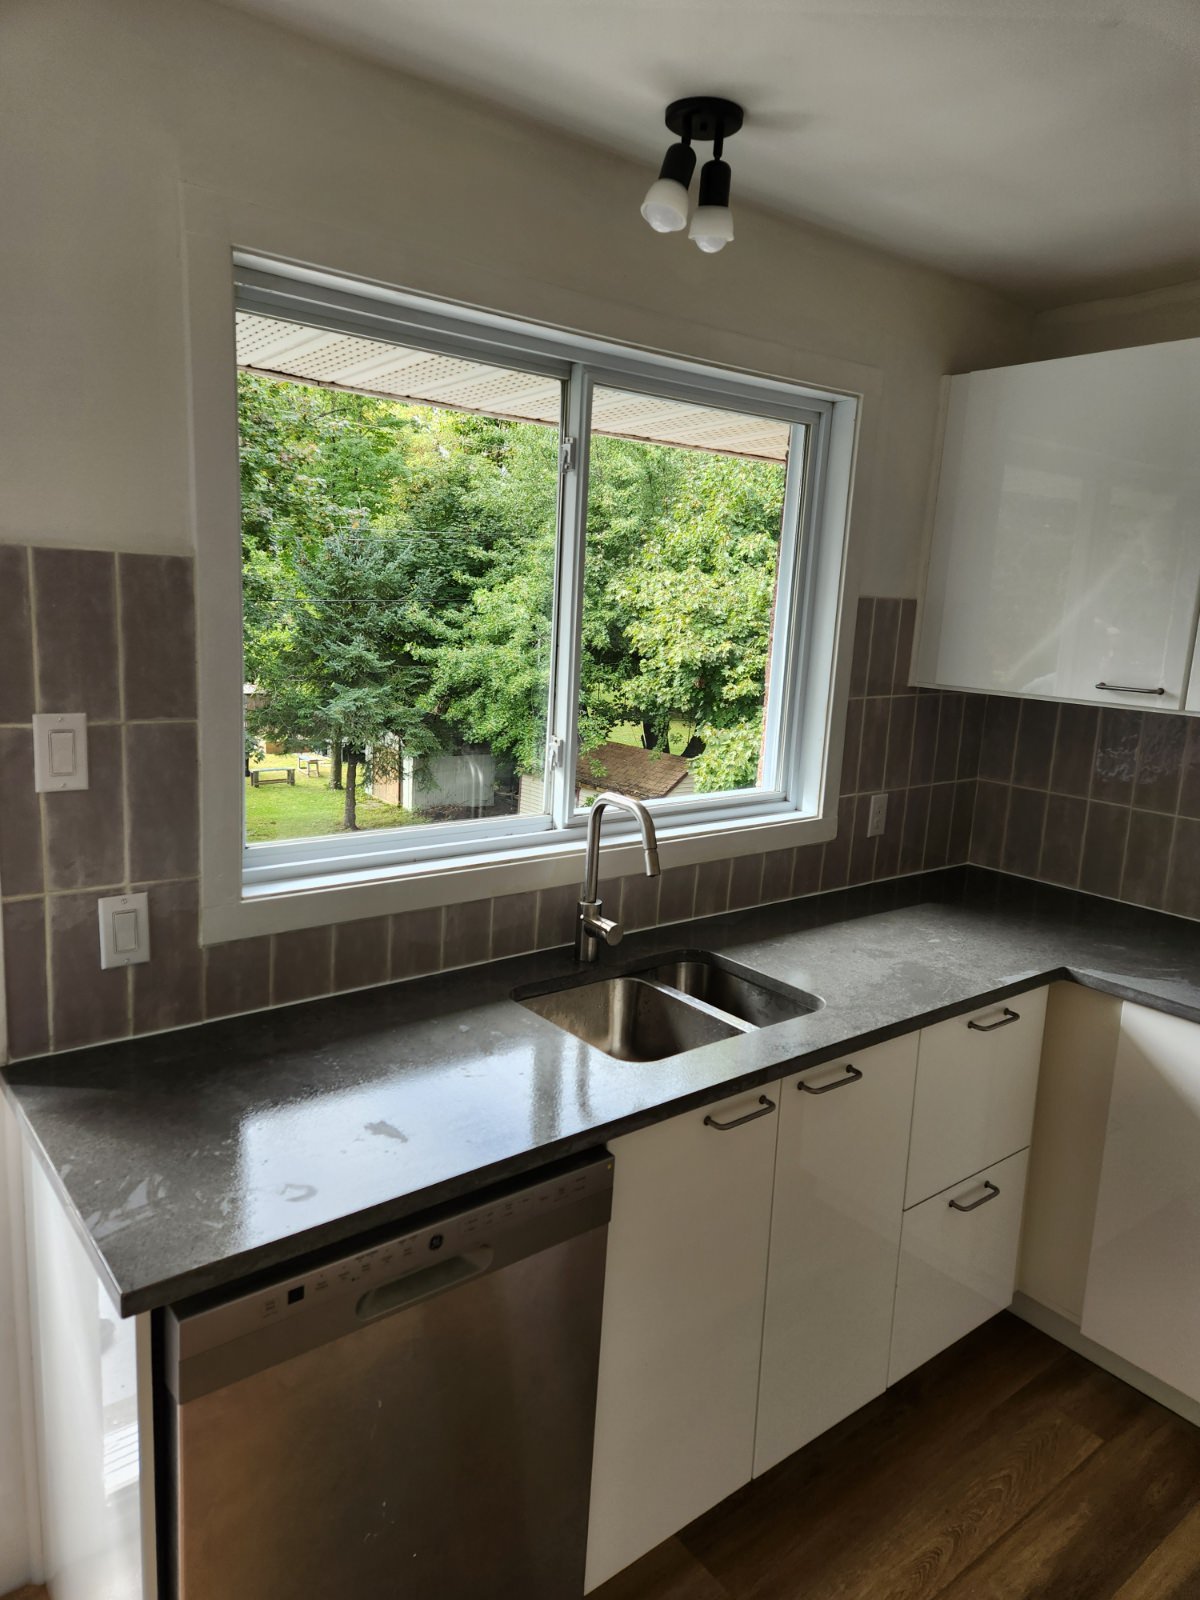
Kitchen
Kitchen
Parking
1200 - 1210 Rue Cartier Chambly, QC J3L 2L1

$1,700,000

NO CENTRIS: 26145574

0 Bedroom(s)
0 Bathroom(s)
N/A FT

Property Details


BUILDING
Type
Style Semi-detached
Dimensions 9.45x18.21 M
Lot Size 1254.2 MC
EXPENSES
Municipal Taxes (2026) $ 9963 / year
School taxes (2026) $ 705 / year
ROOM DETAILS
Room Dimensions Level Flooring
N/A
CHARACTERISTICS
Siding Aluminum, Brick
Driveway Asphalt
Proximity Bicycle path, Cegep, Daycare centre, Elementary school, High school, Highway, Hospital, Park - green area, Public transport
Heating energy Electricity
Sewage system Municipal sewer
Water supply Municipality
Parking Outdoor
Foundation Poured concrete
Zoning Residential
bool(true)
This property is presented in collaboration with ROYAL LEPAGE URBAIN