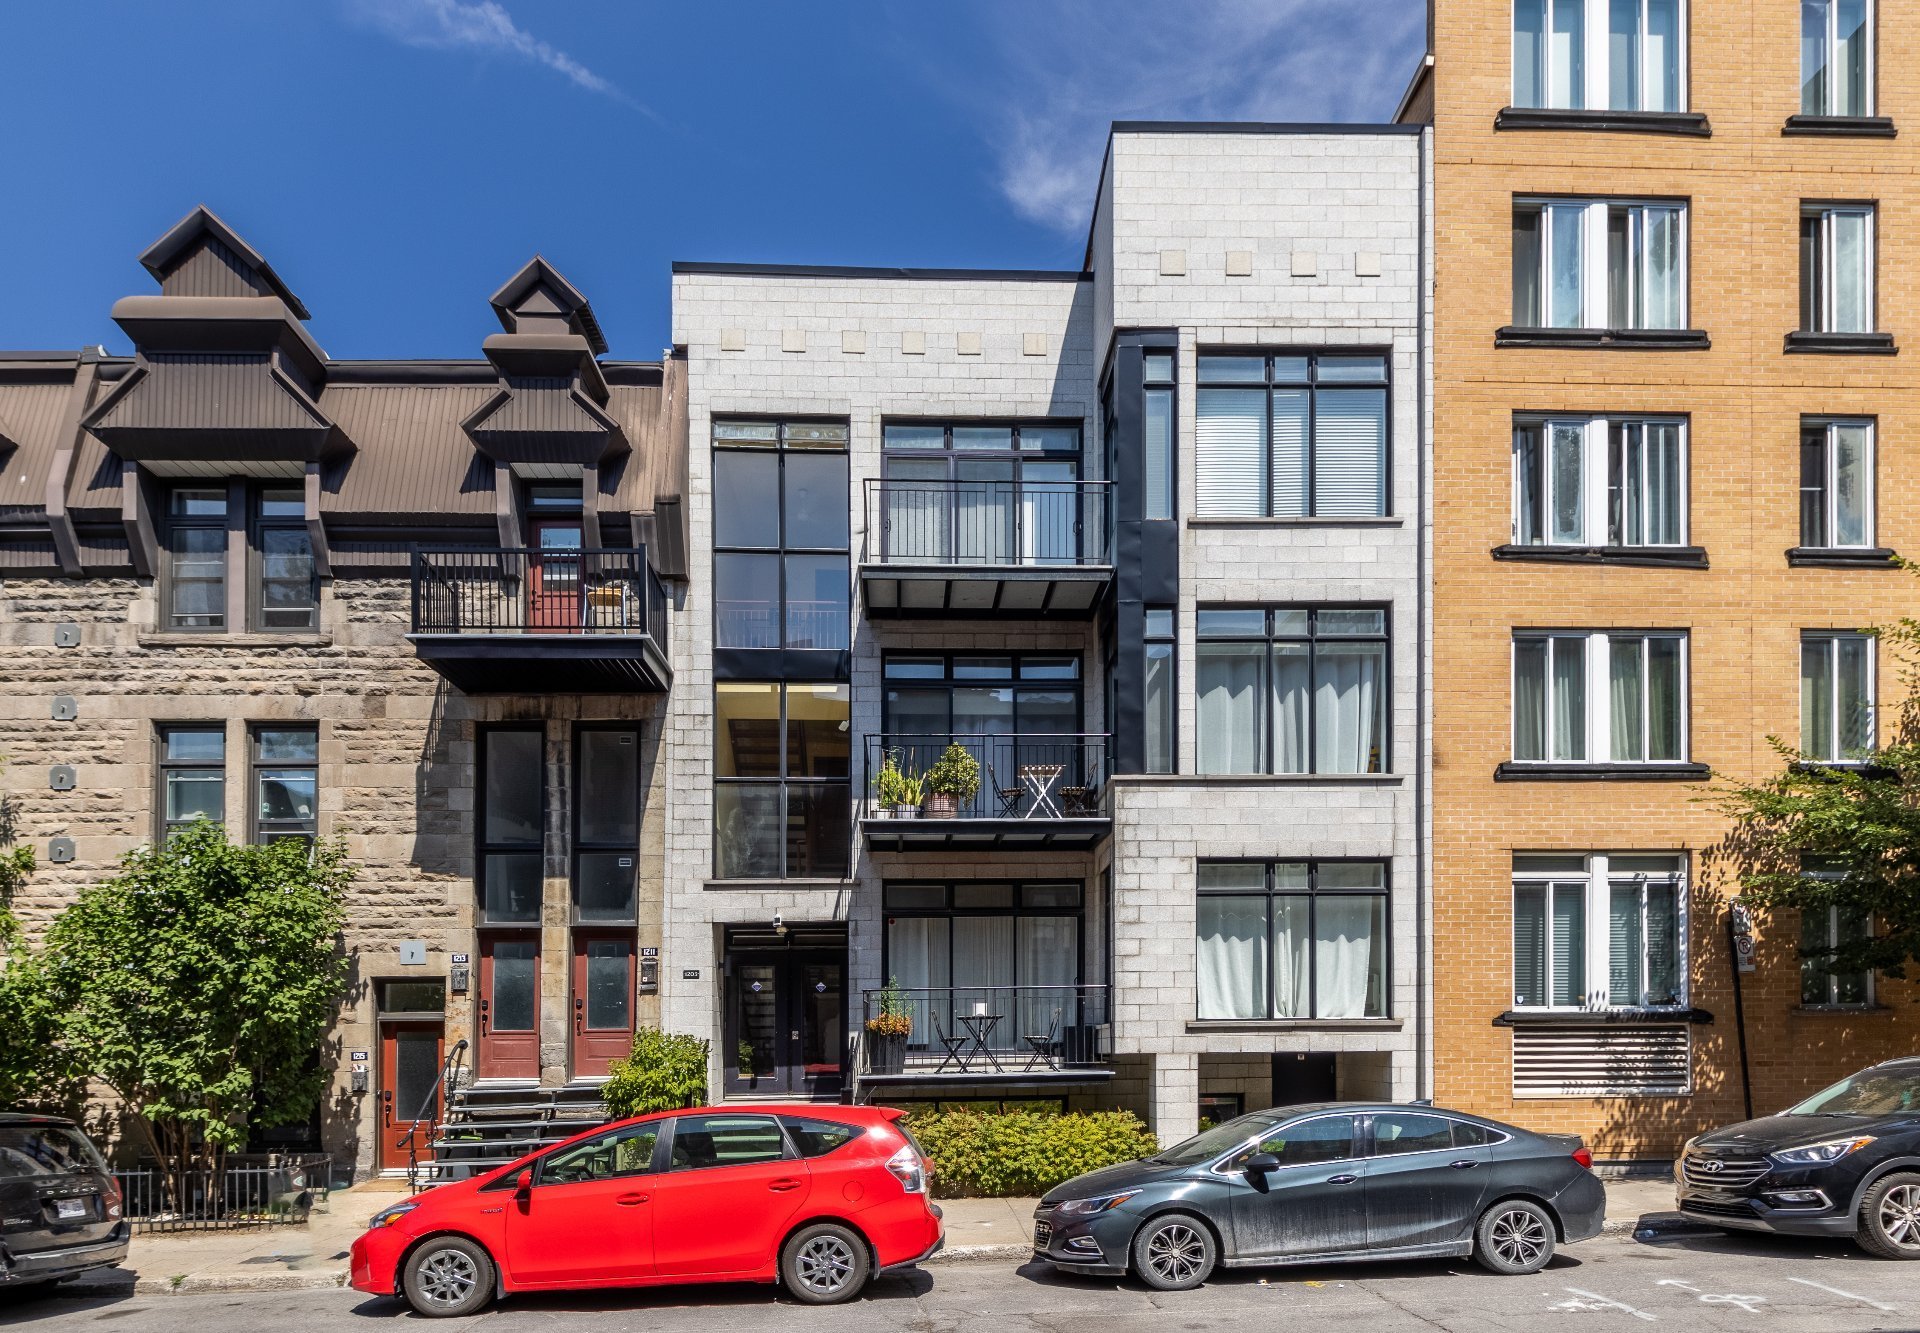
Frontage
Frontage
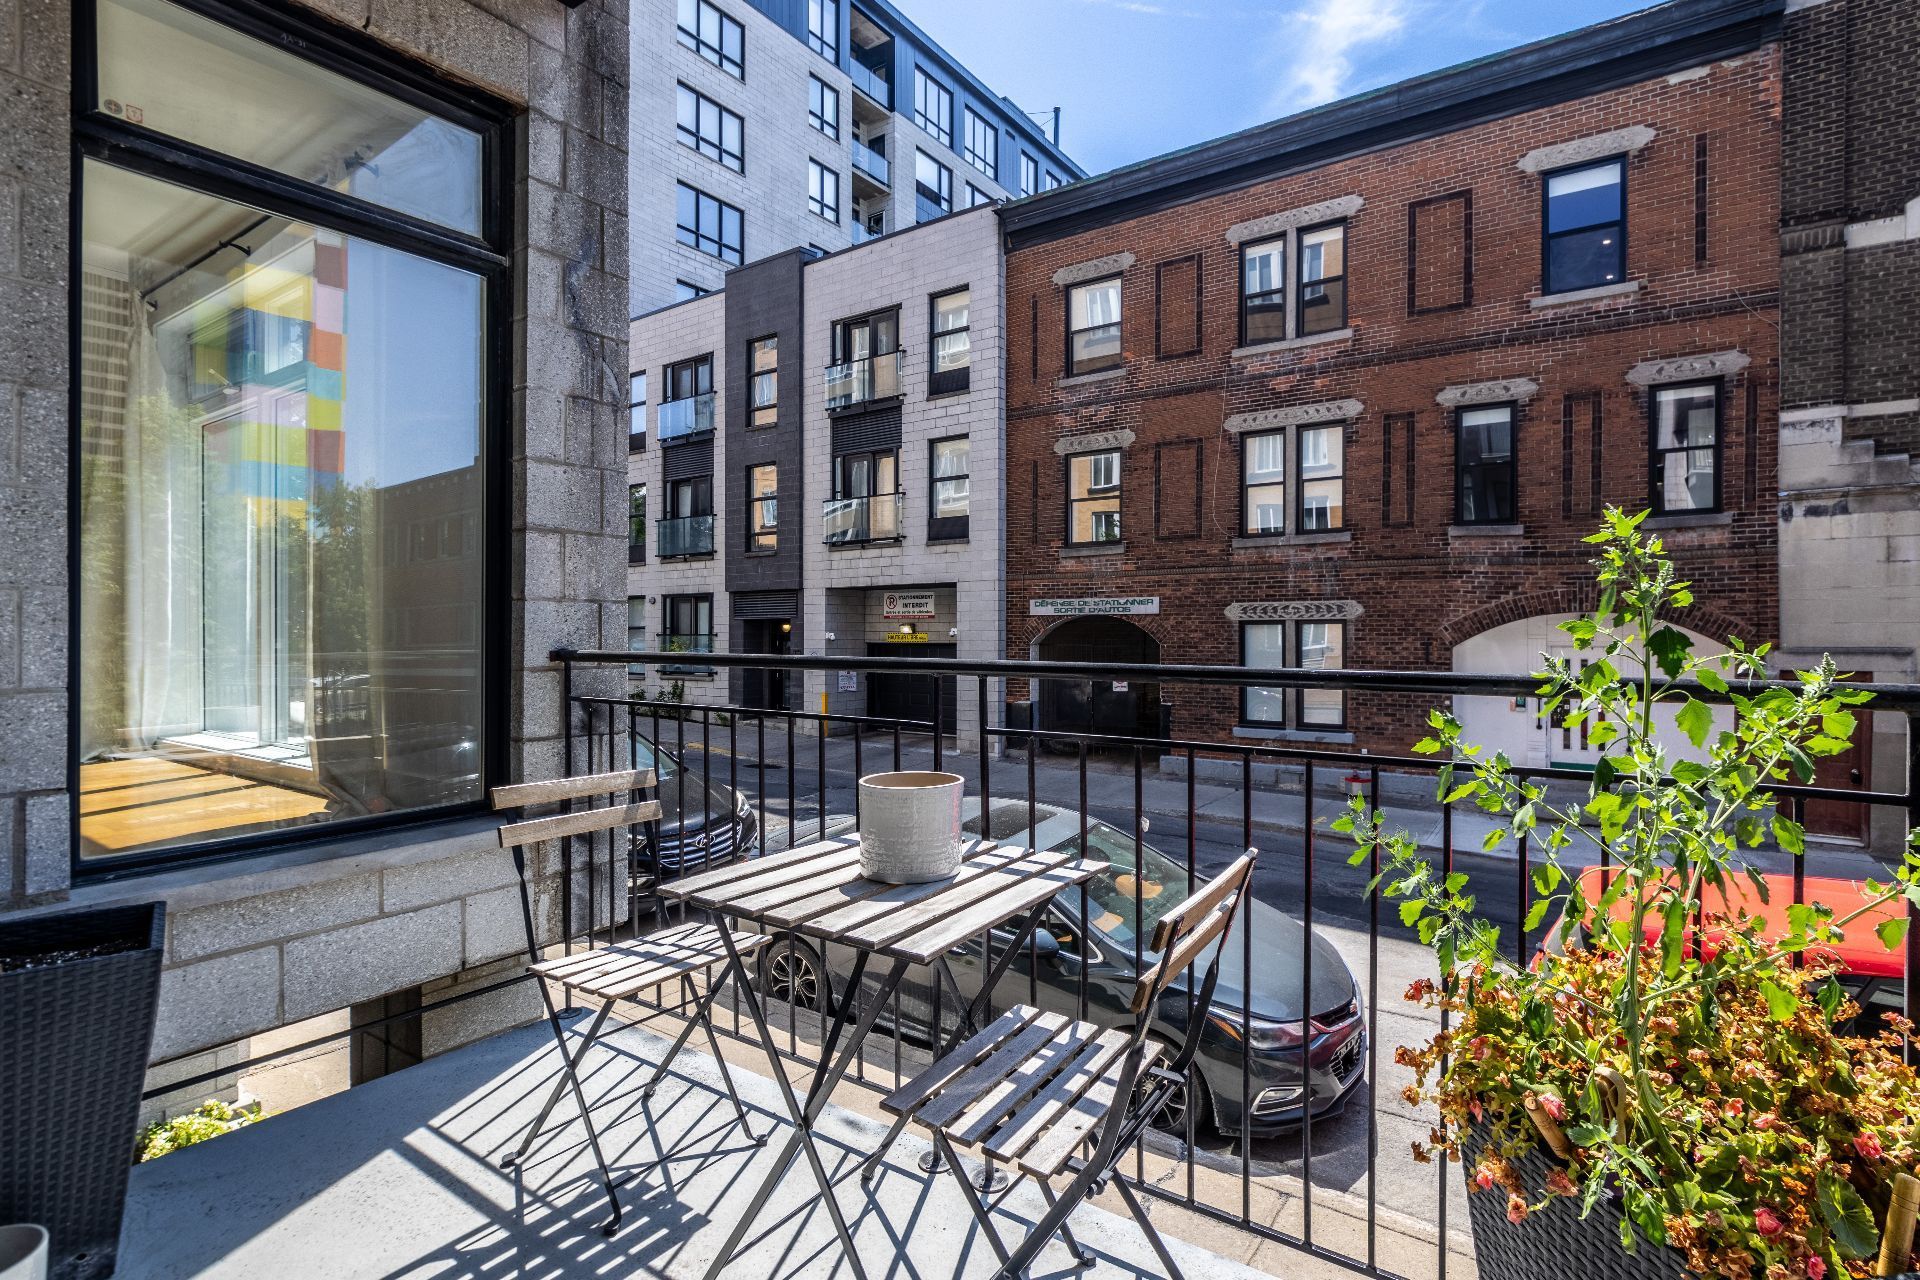
Balcony
Balcony
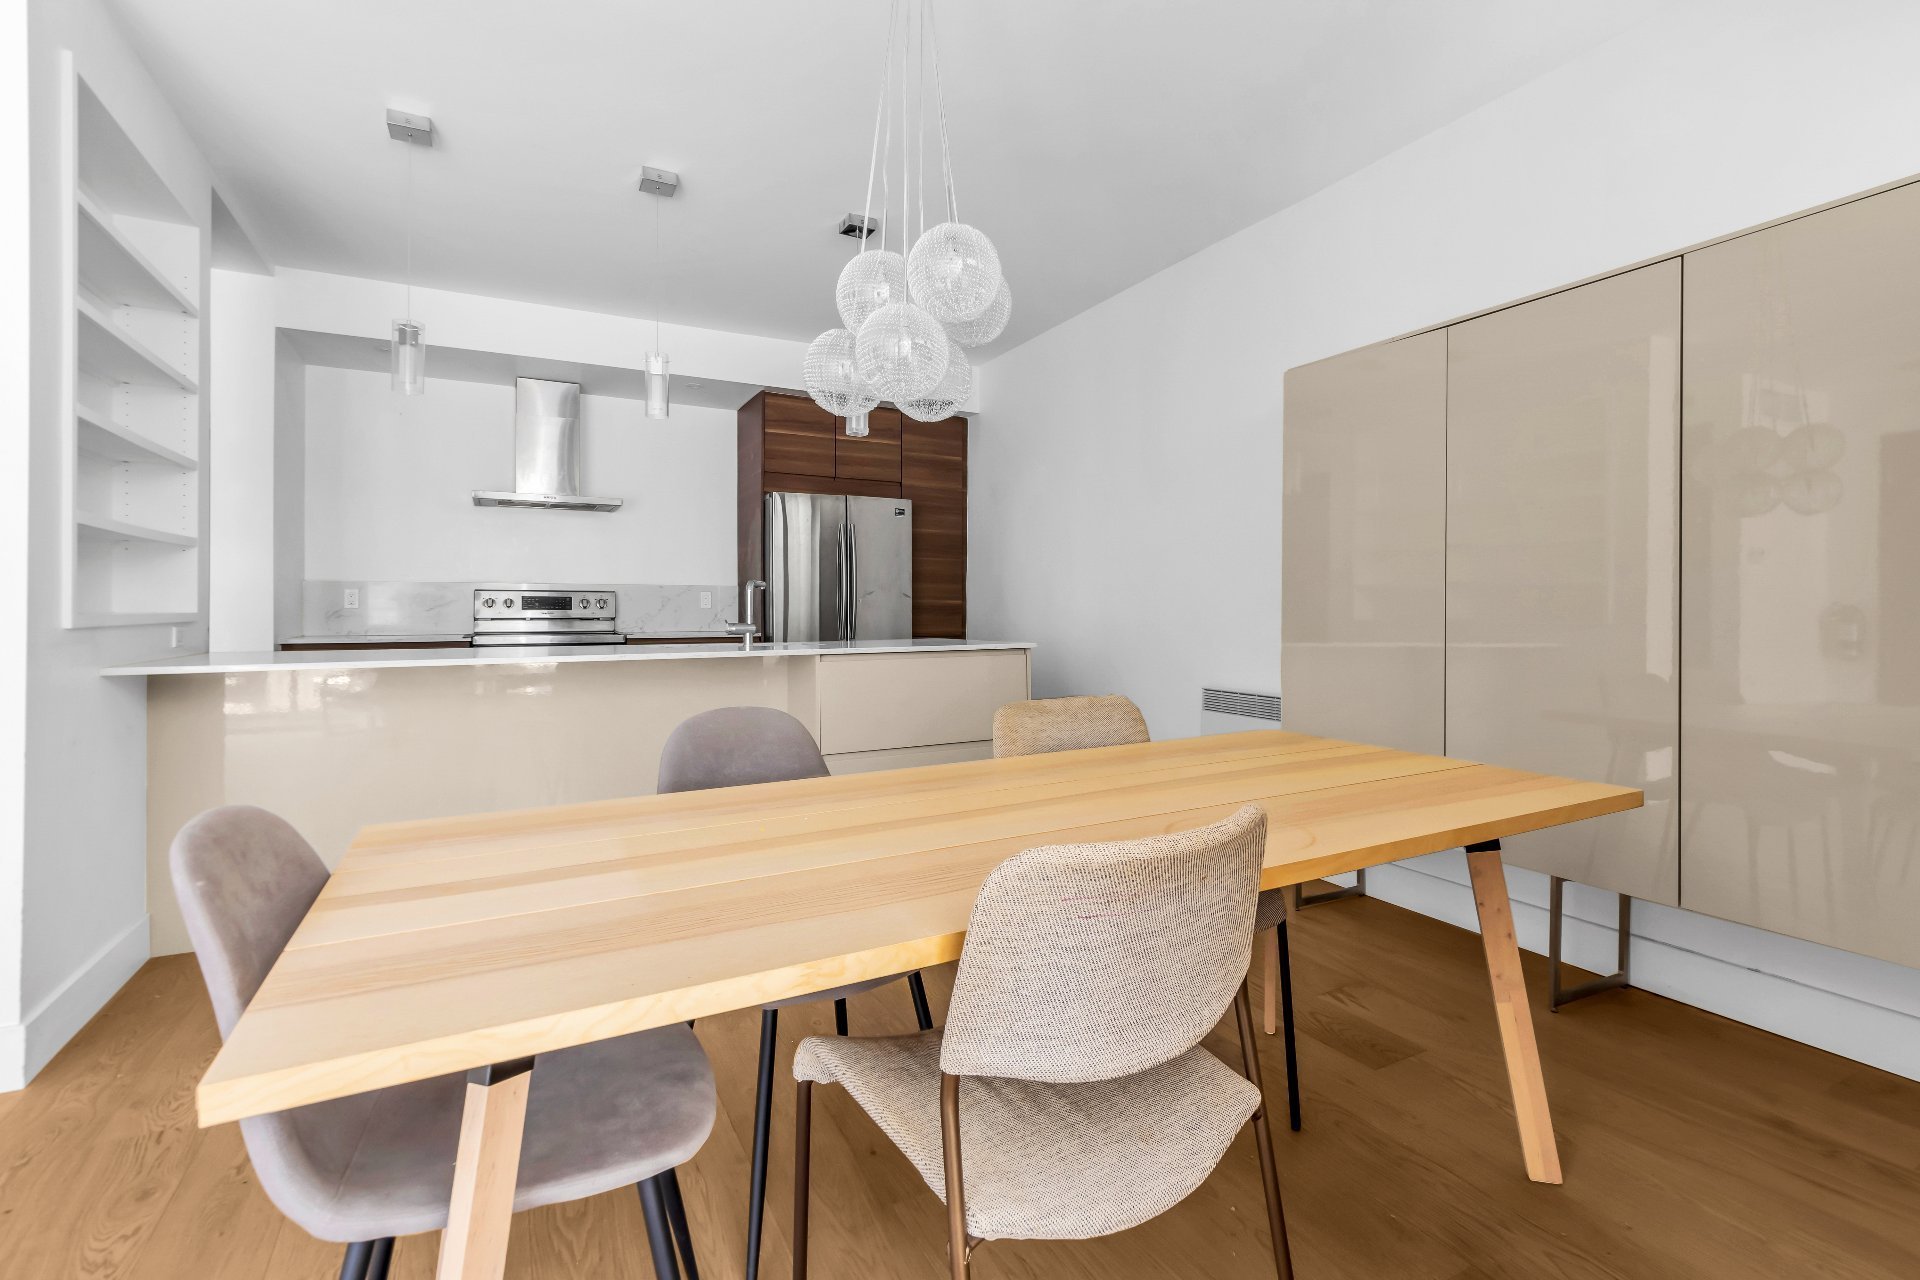
Dining room
Dining room
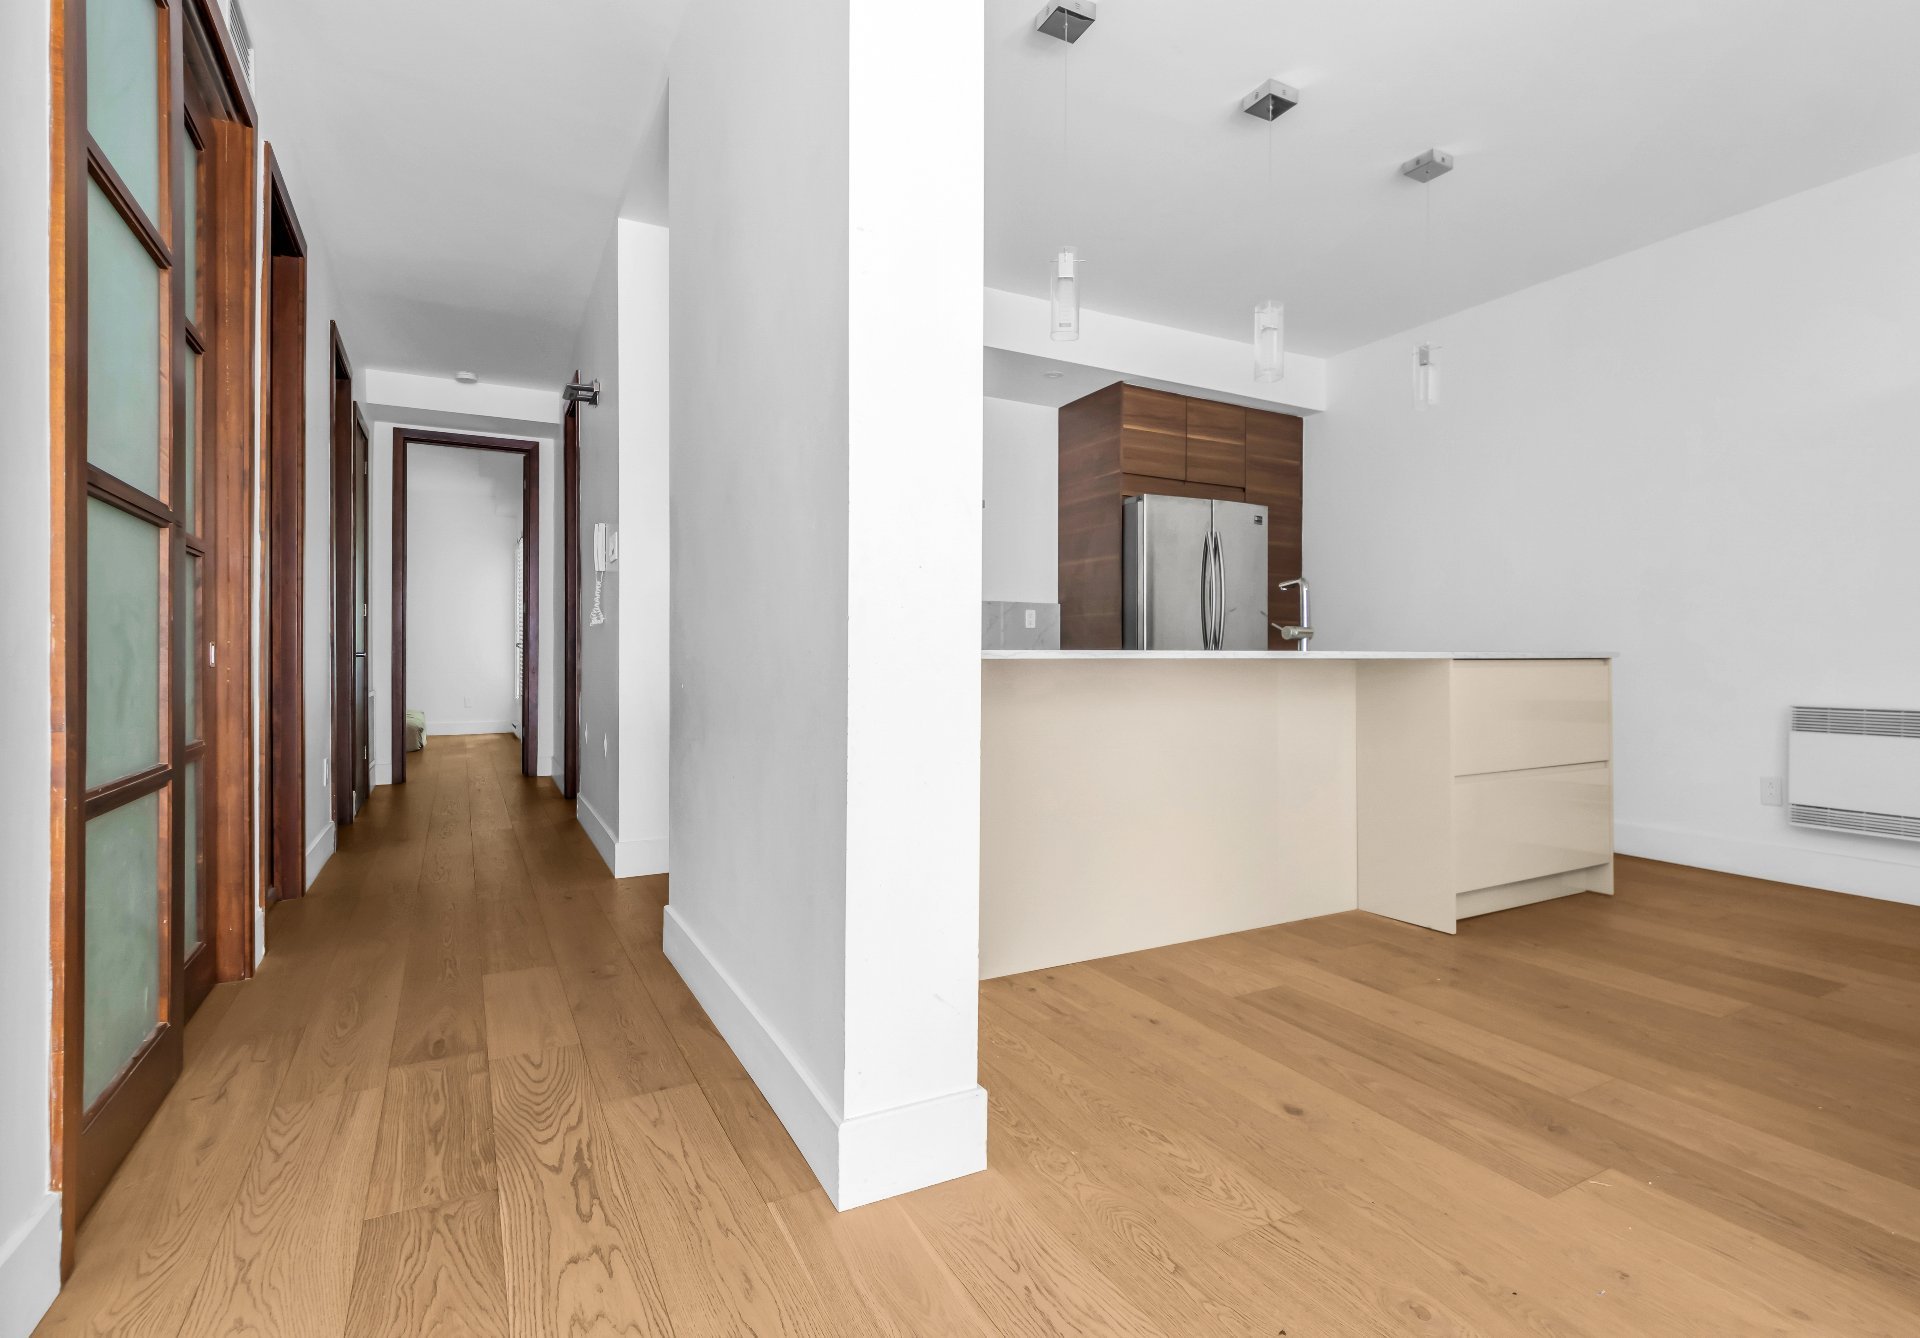
Hallway
Hallway
Living room
Living room
Living room
Living room
Kitchen
Kitchen
Kitchen
Kitchen
Hallway
Hallway
Kitchen
Kitchen
Bedroom
Bedroom
Bedroom
Bedroom
Bedroom
Bedroom
Primary bedroom
Primary bedroom
Primary bedroom
Primary bedroom
Laundry room
Laundry room
Bathroom
Bathroom
Bathroom
Bathroom
Balcony
Balcony
Frontage
Balcony
Dining room
Hallway
Living room
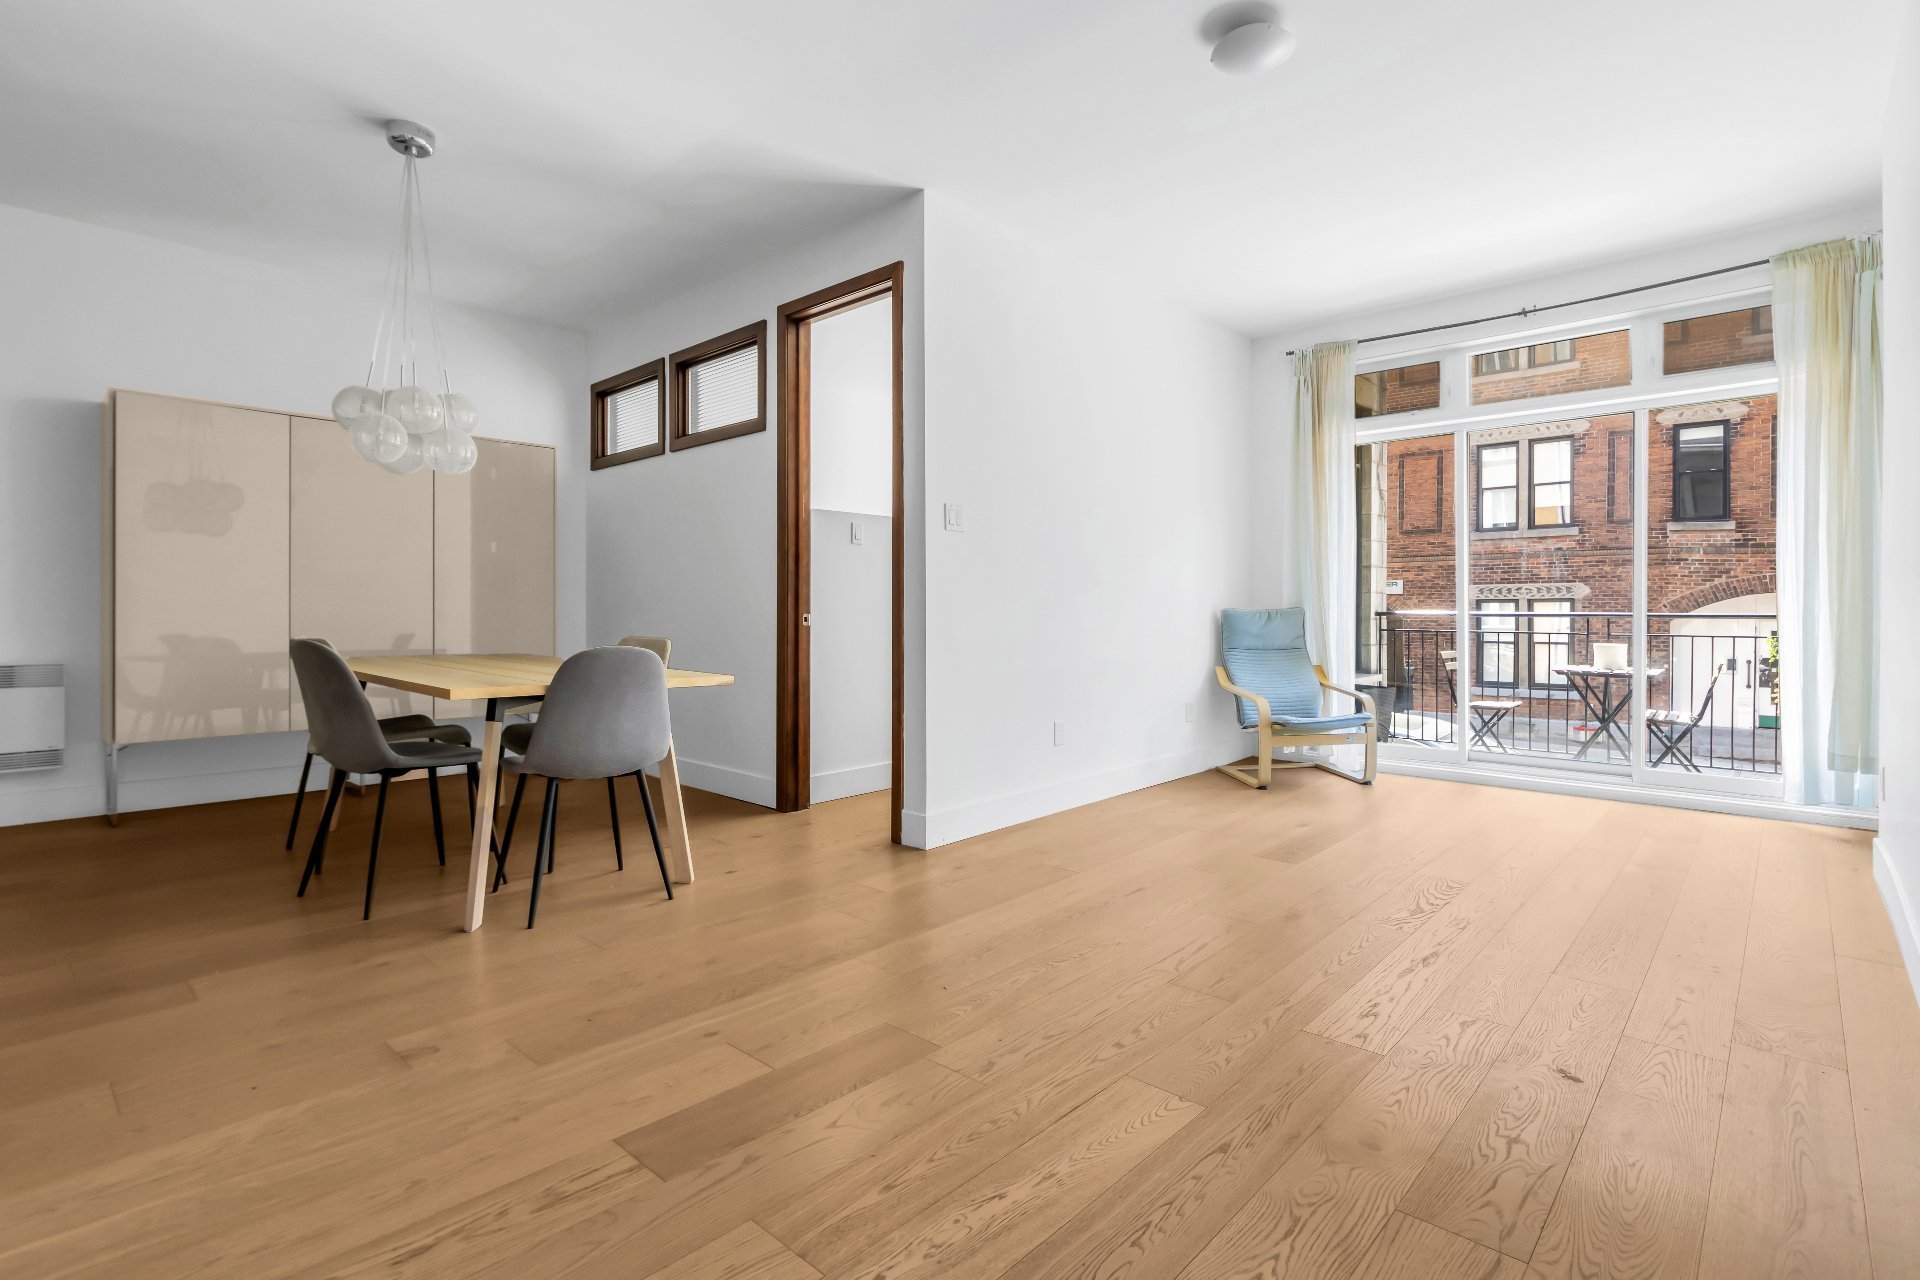
Living room
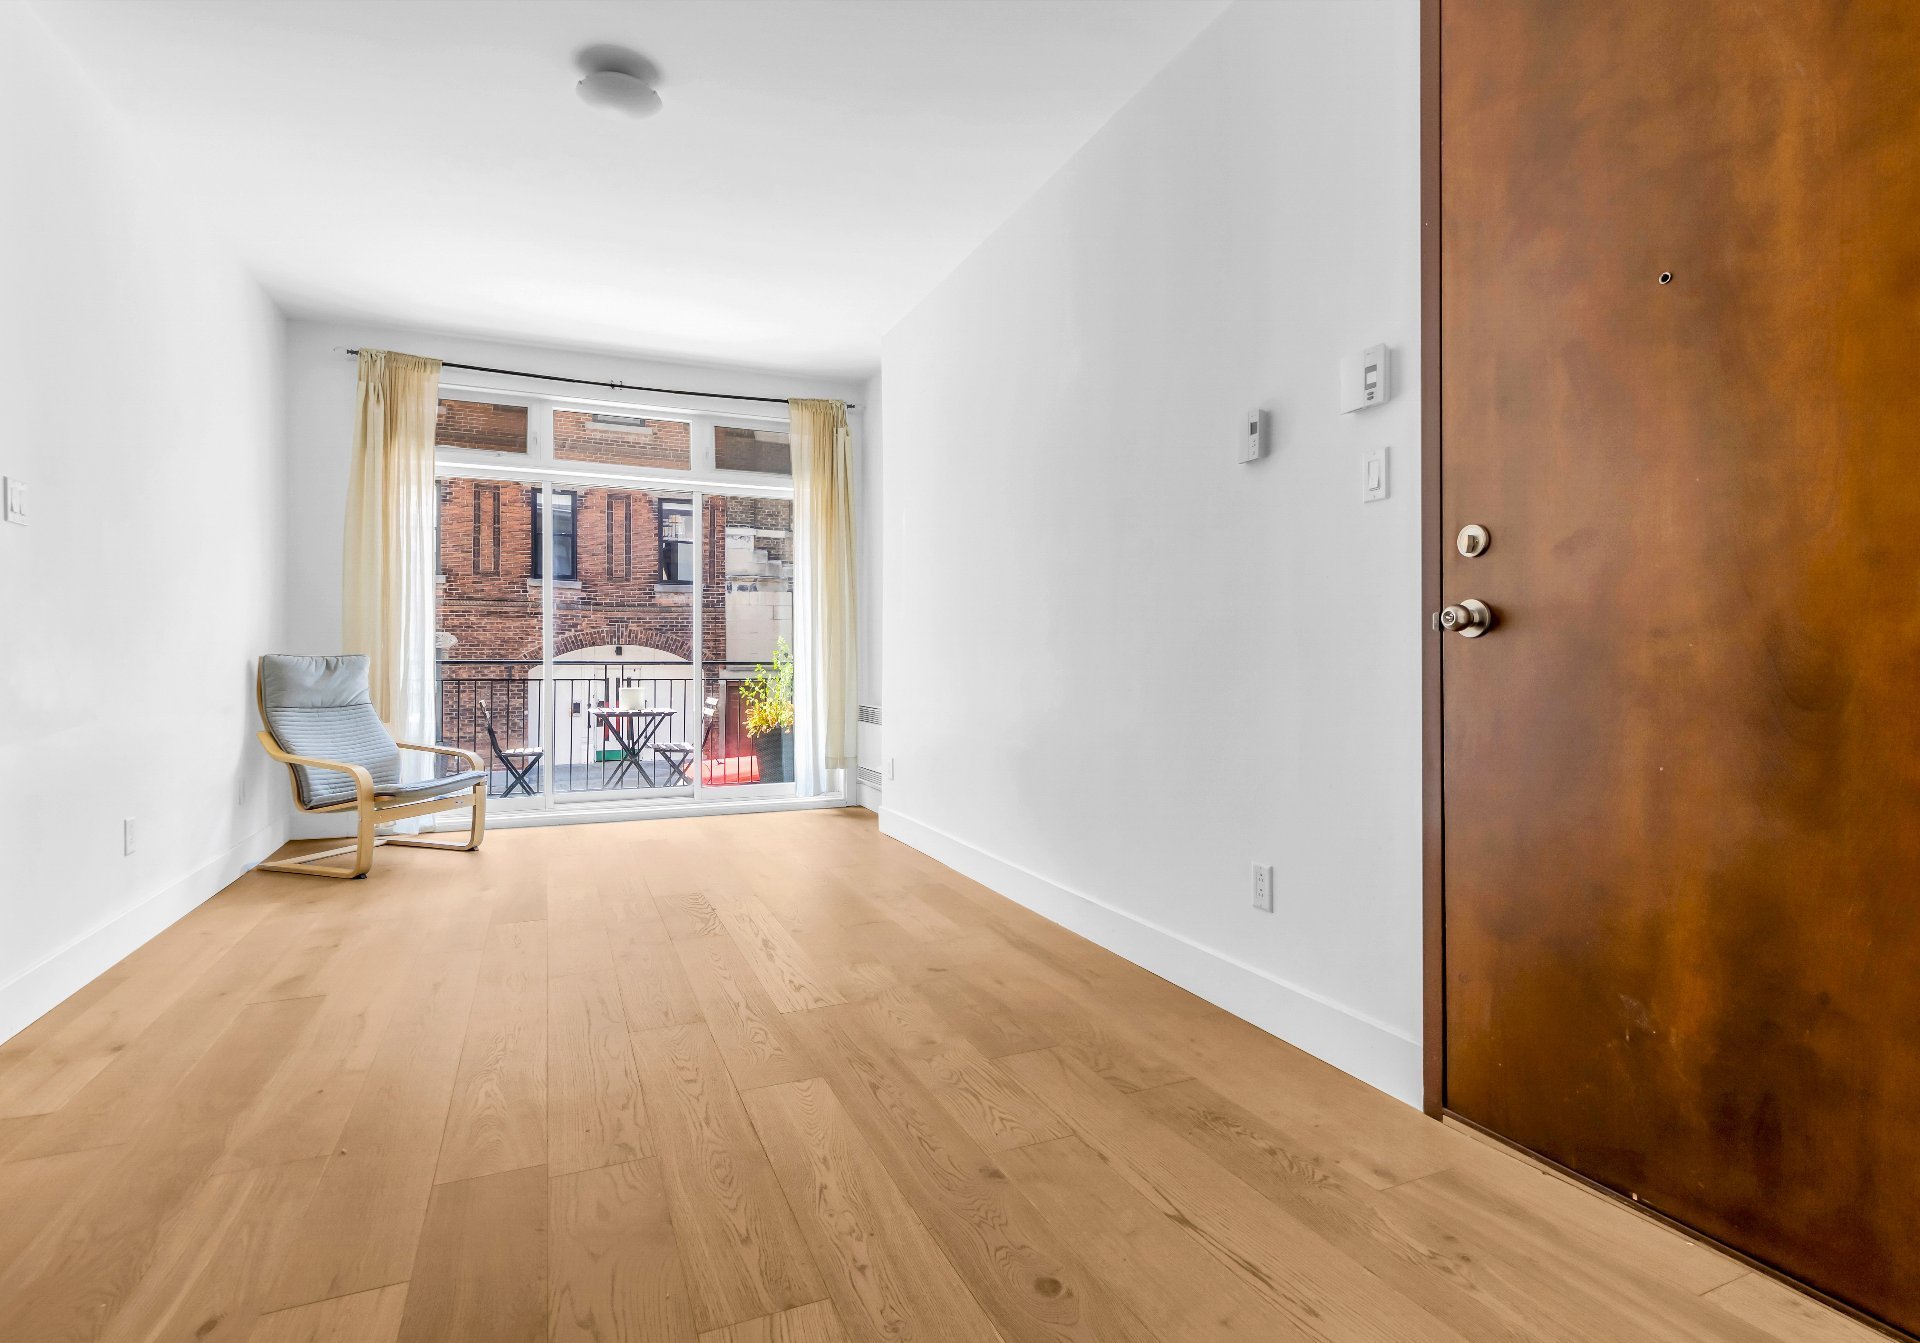
Kitchen
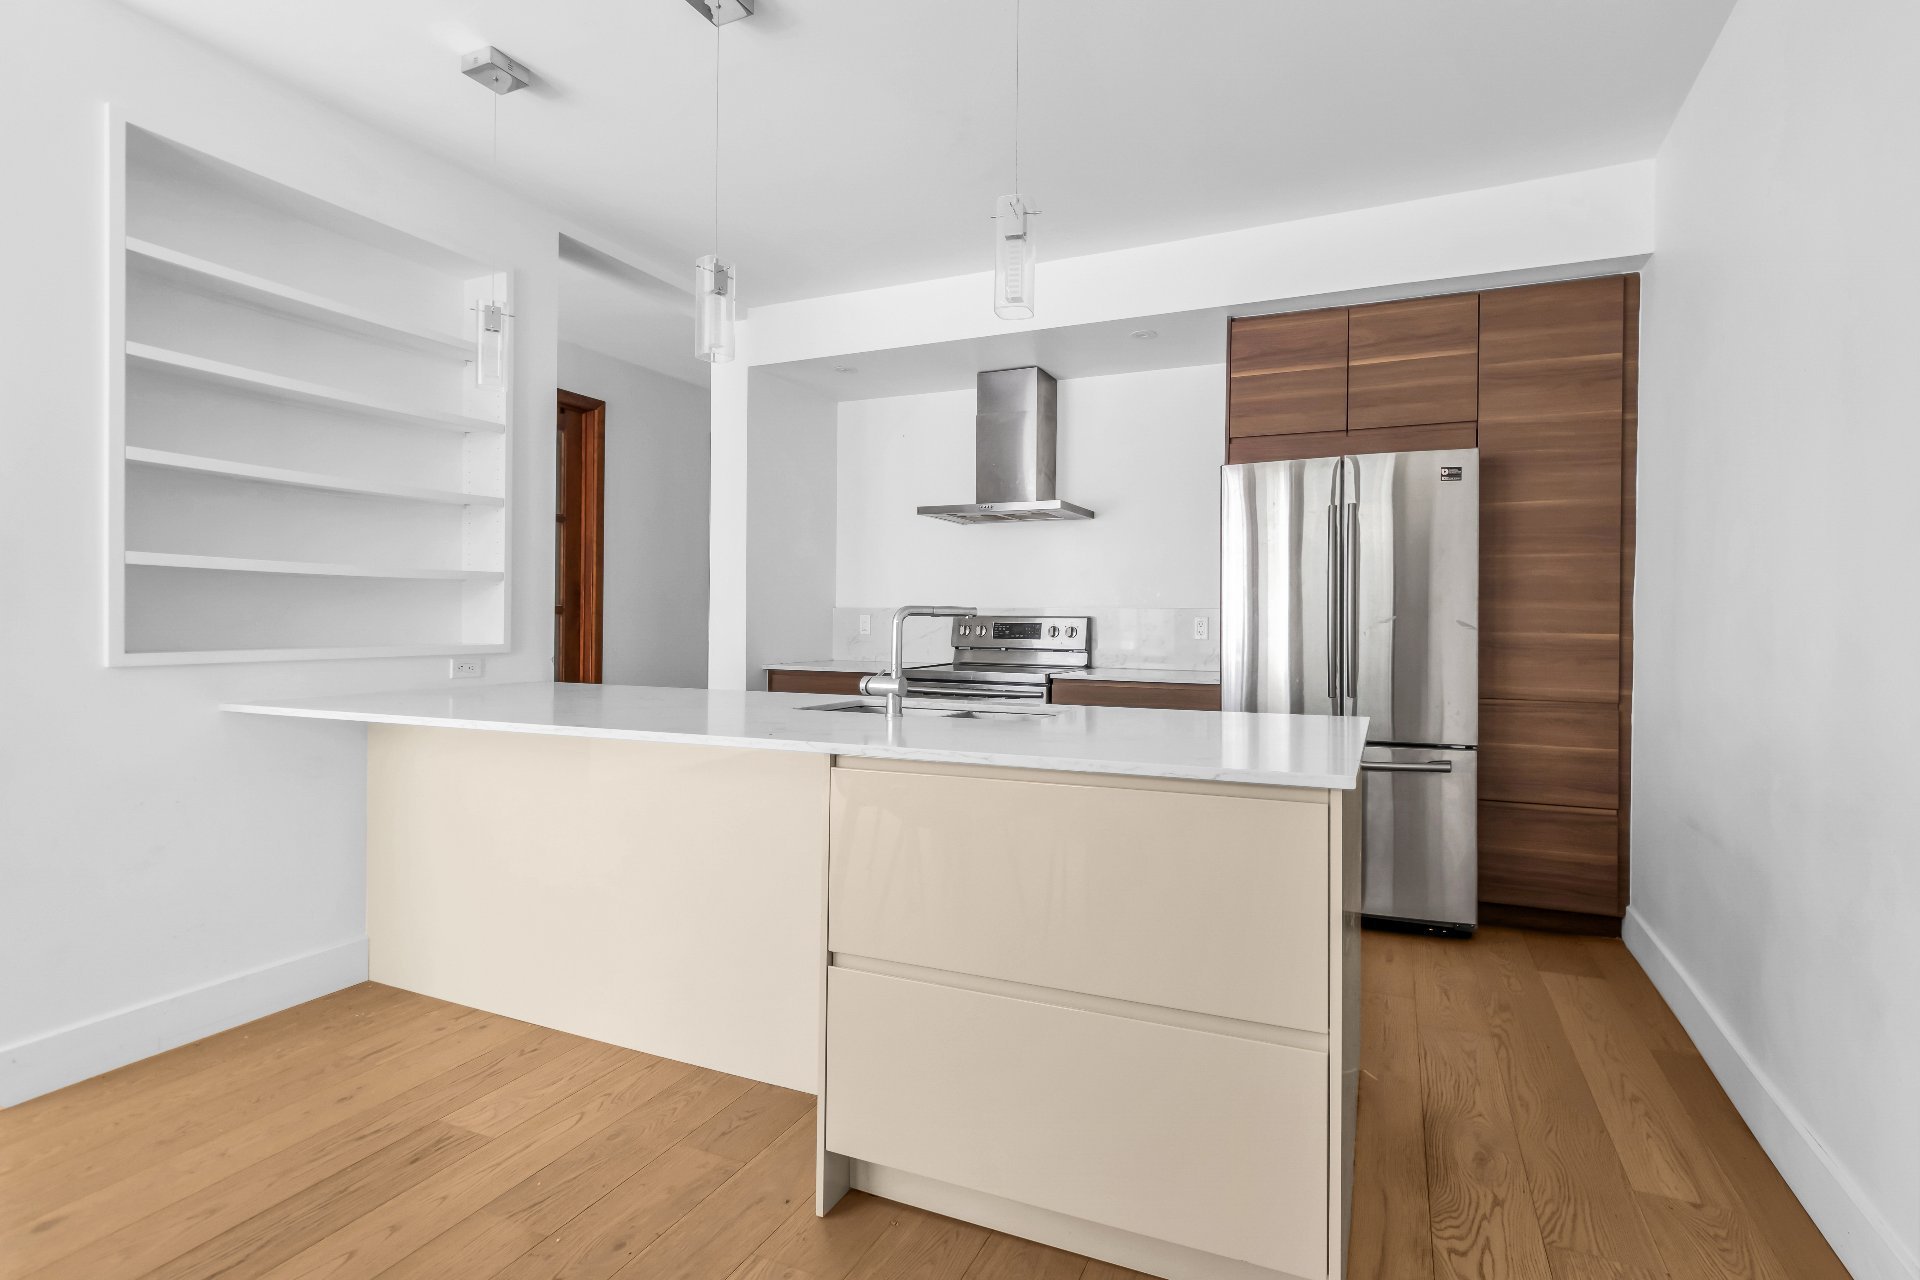
Kitchen
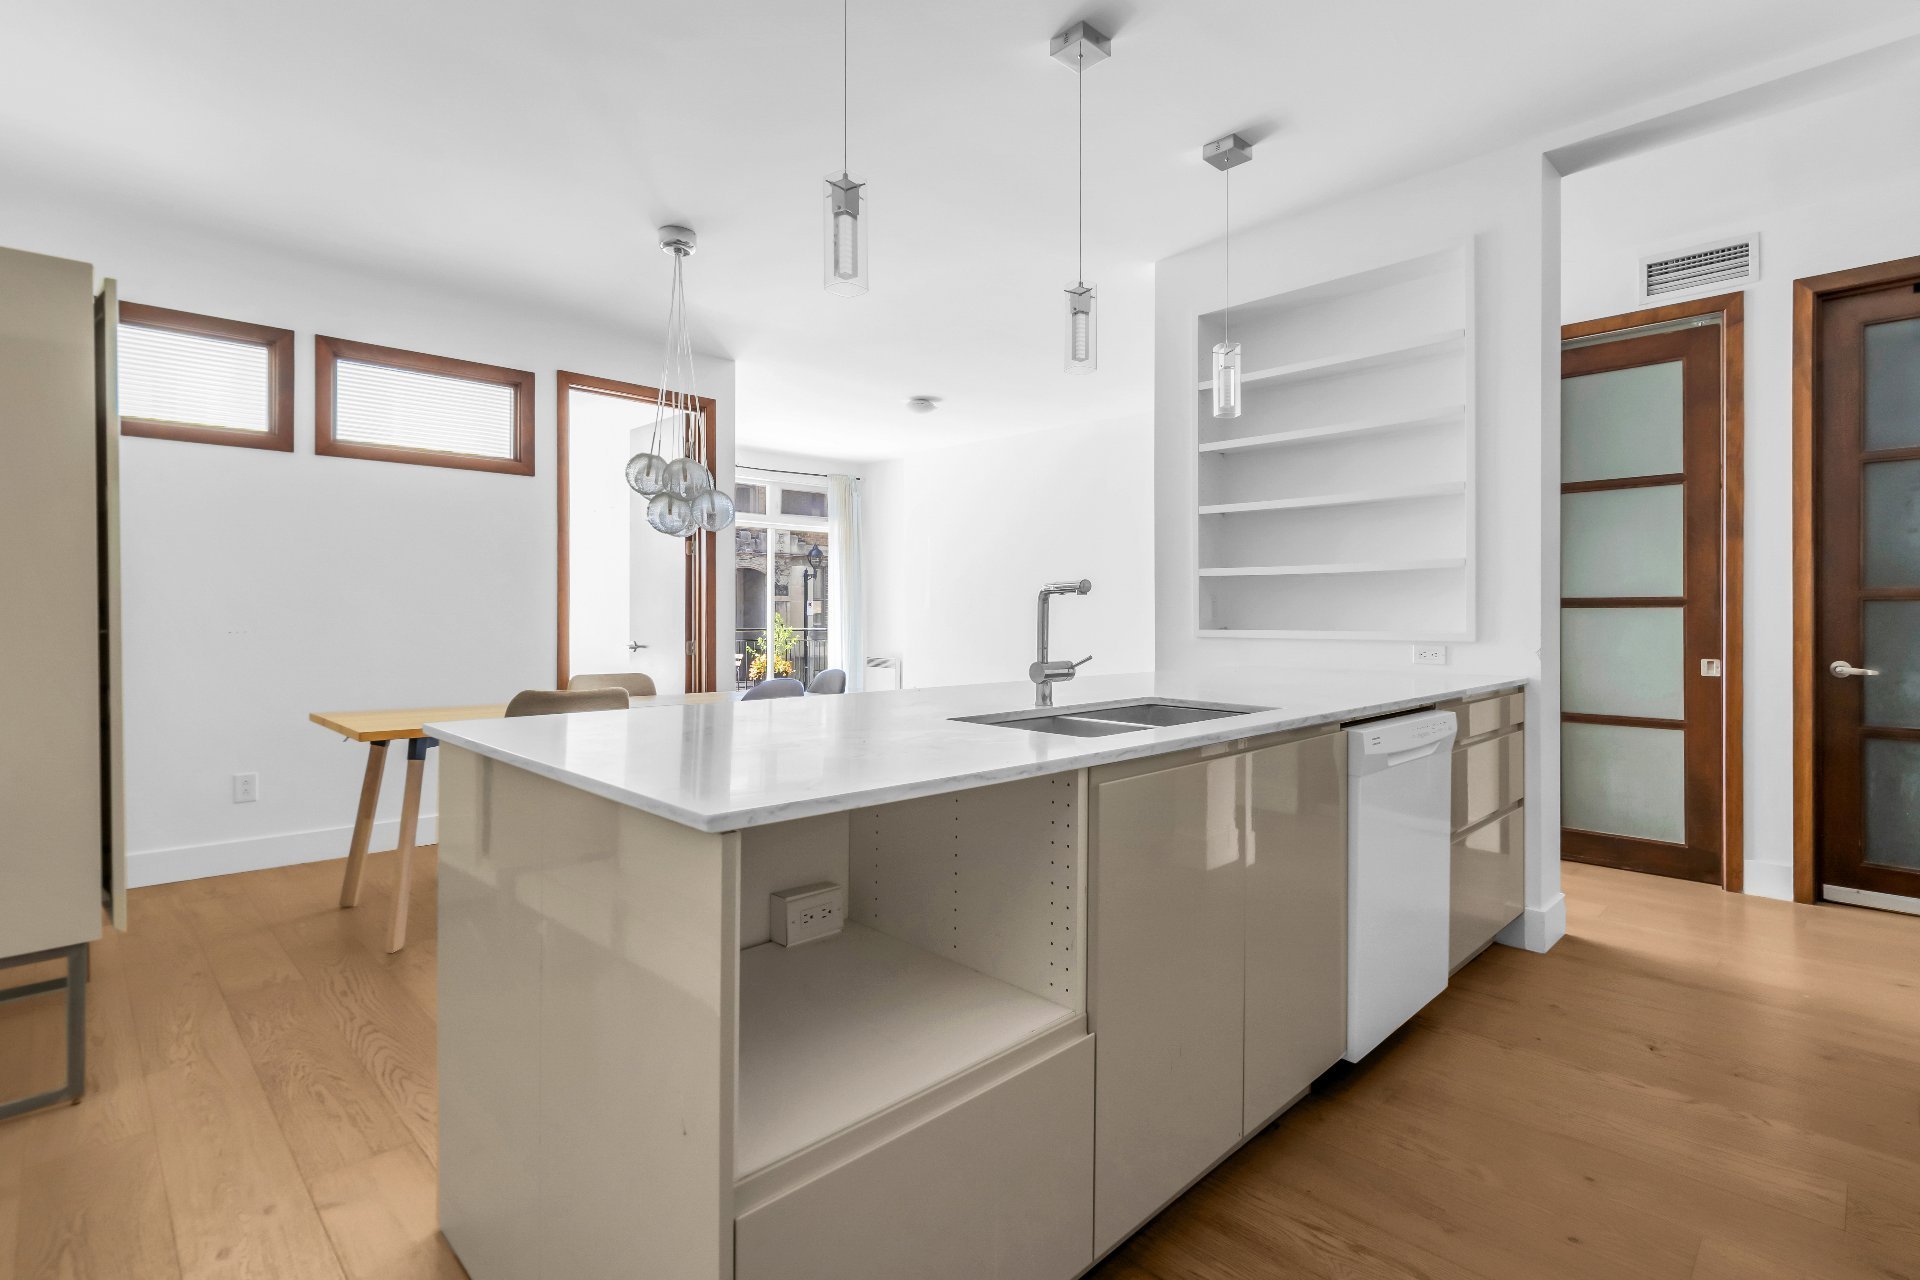
Hallway
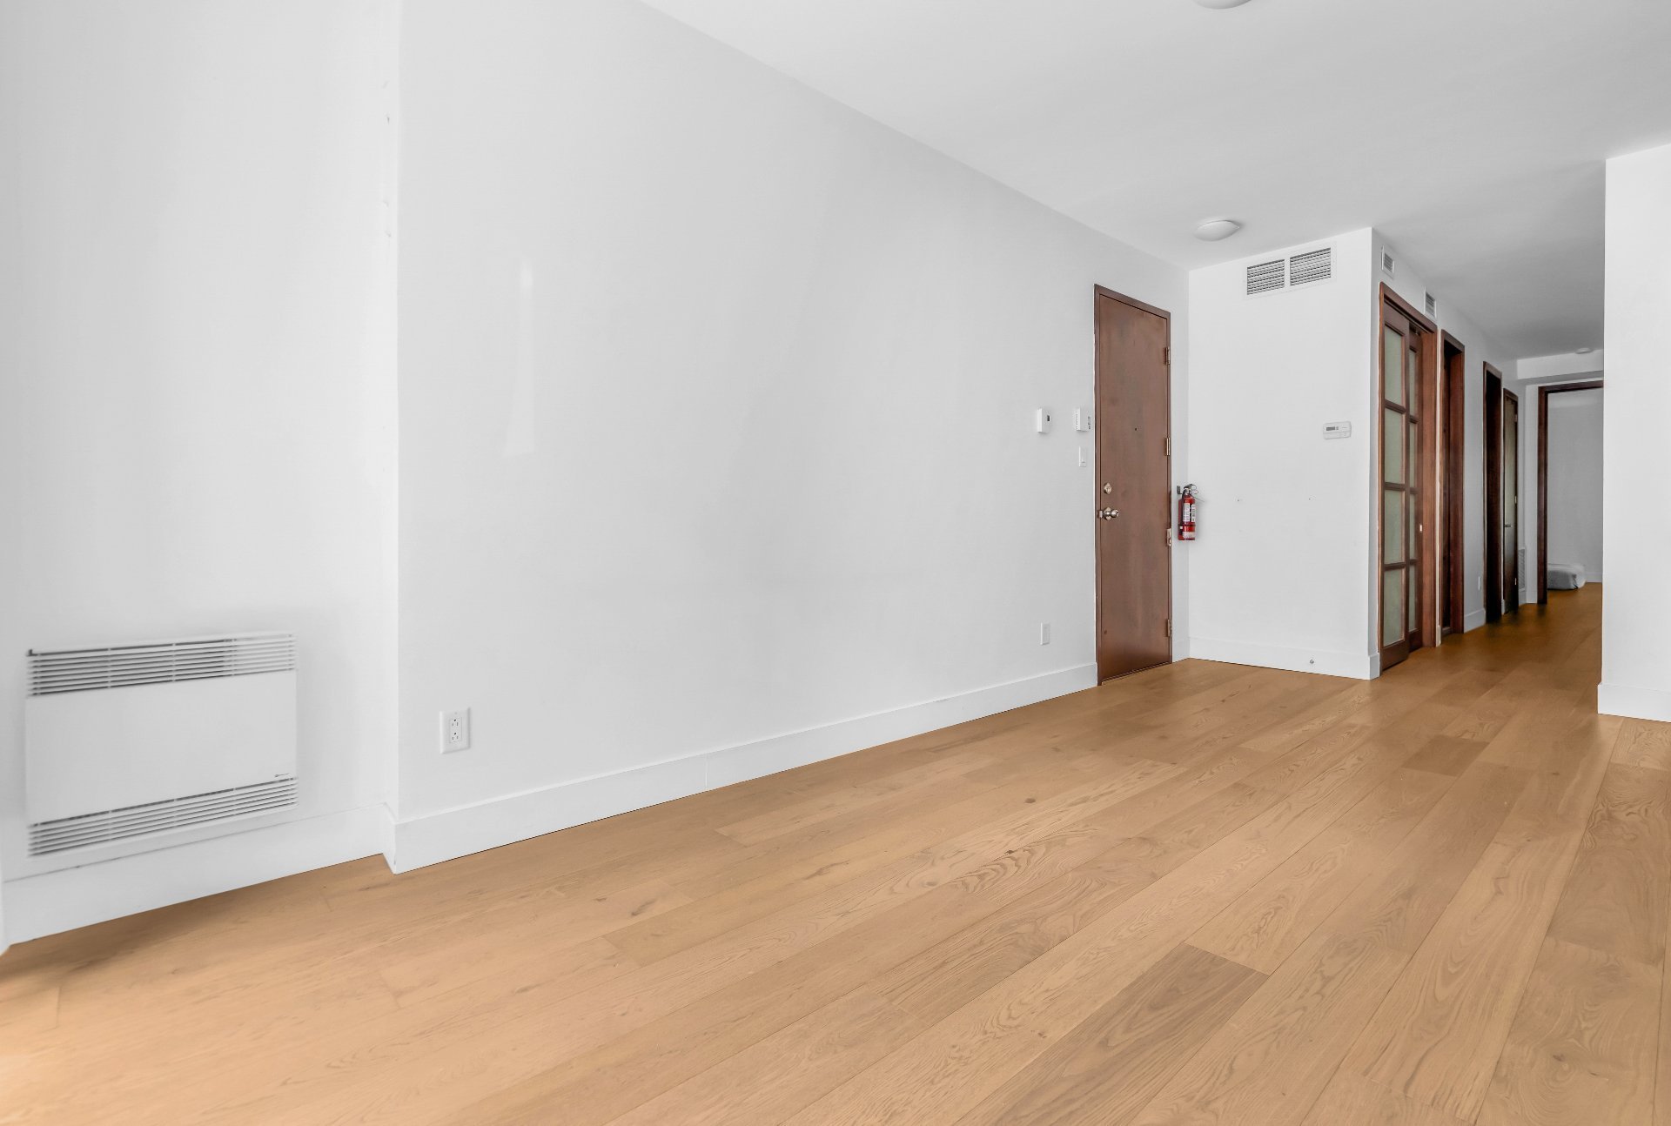
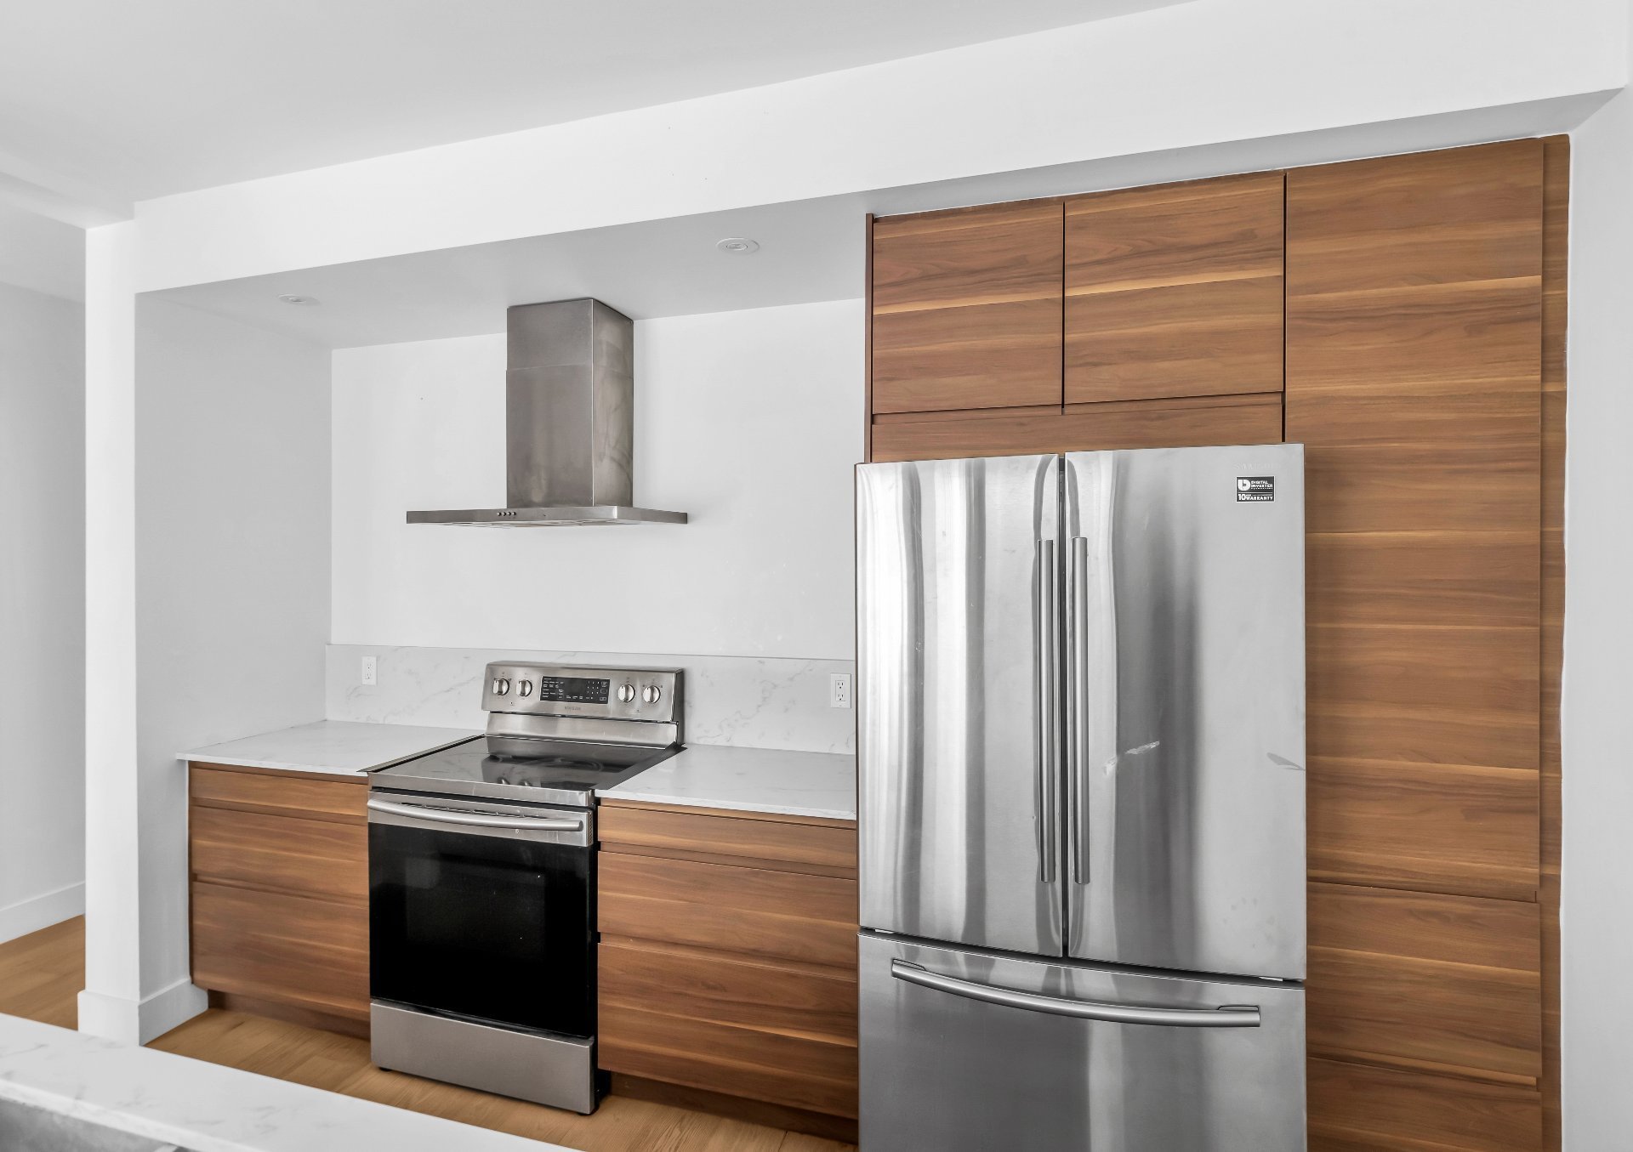
Kitchen
Bedroom
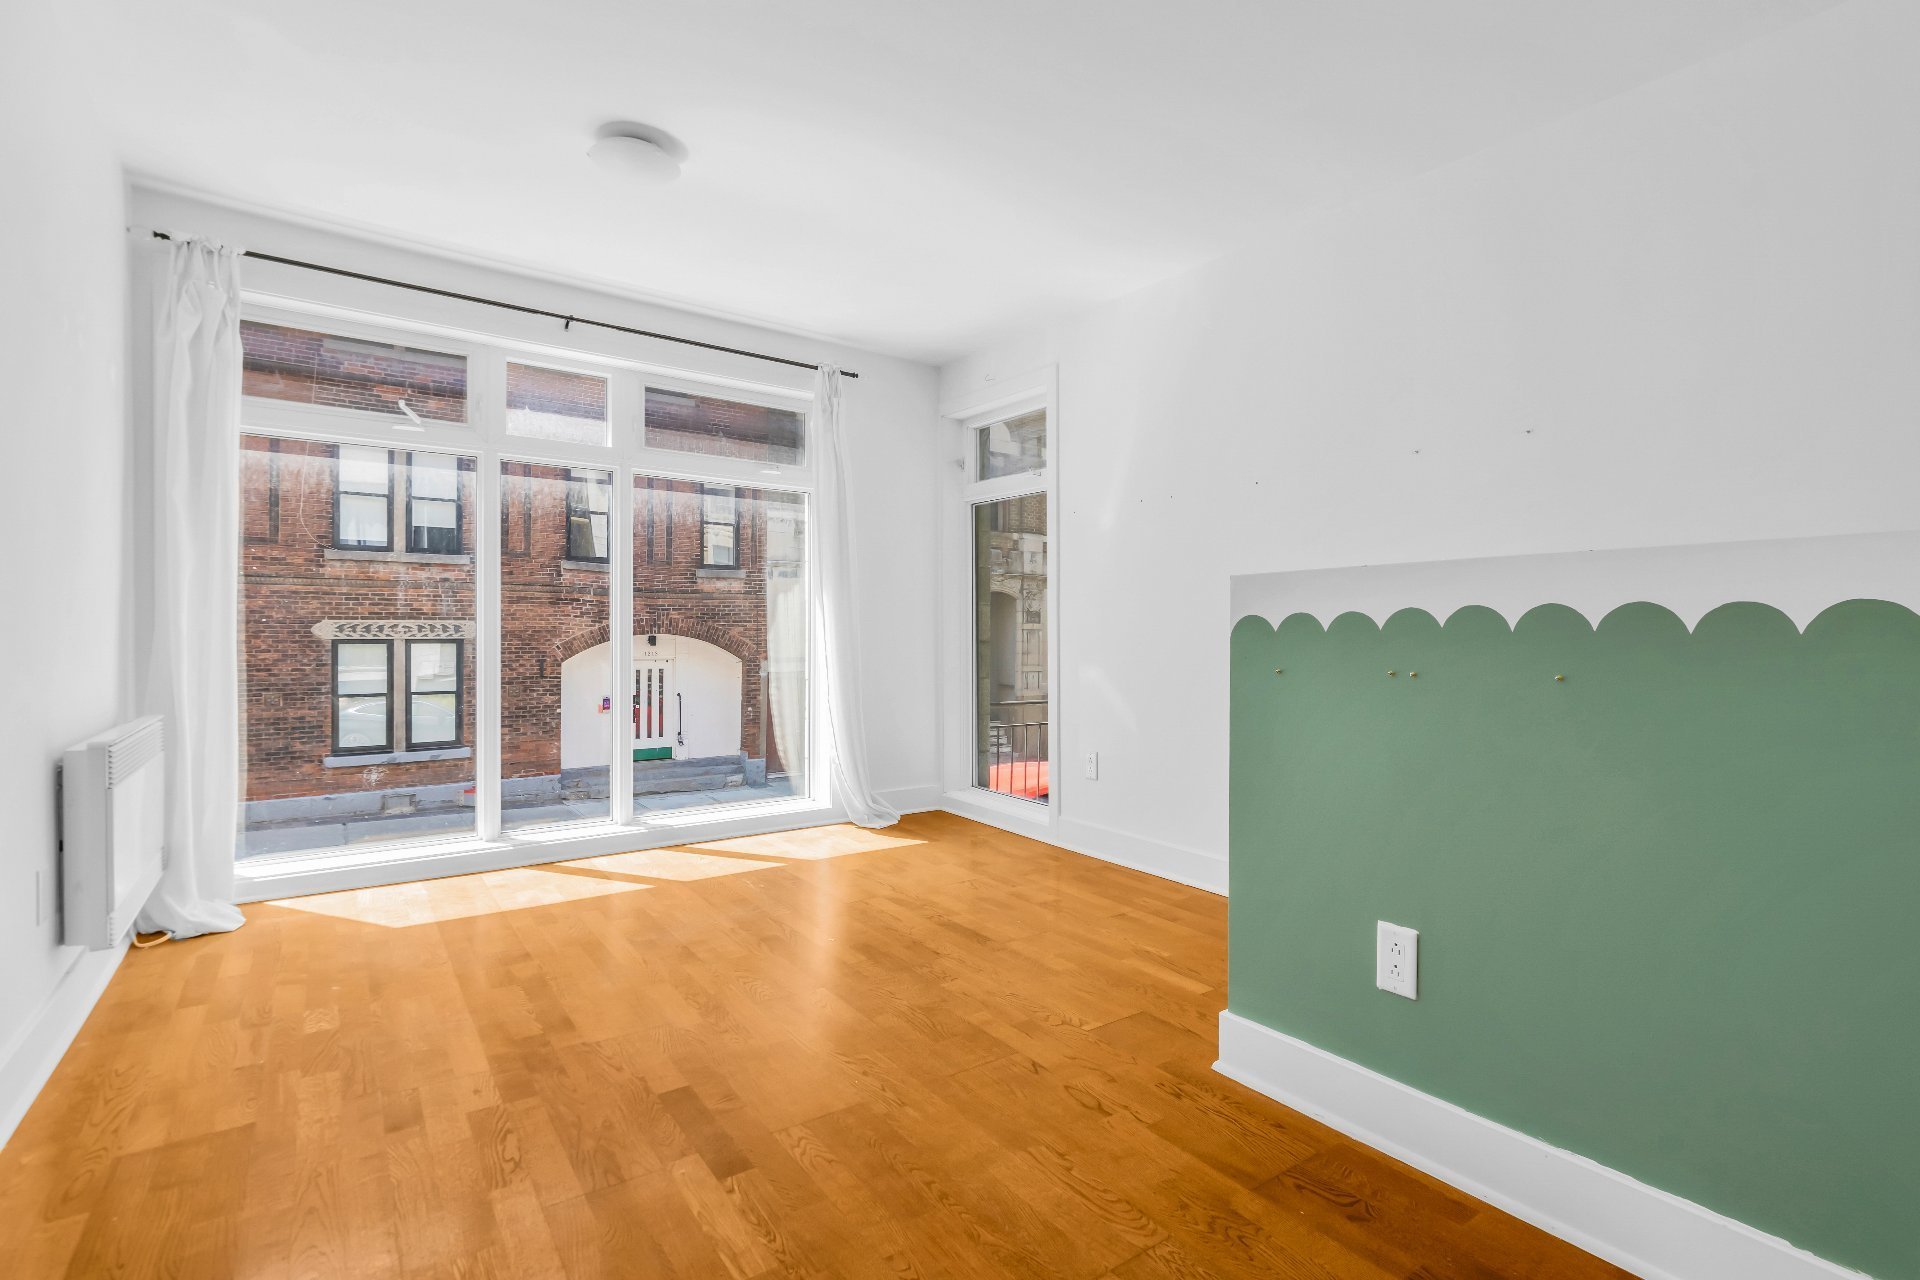
Bedroom
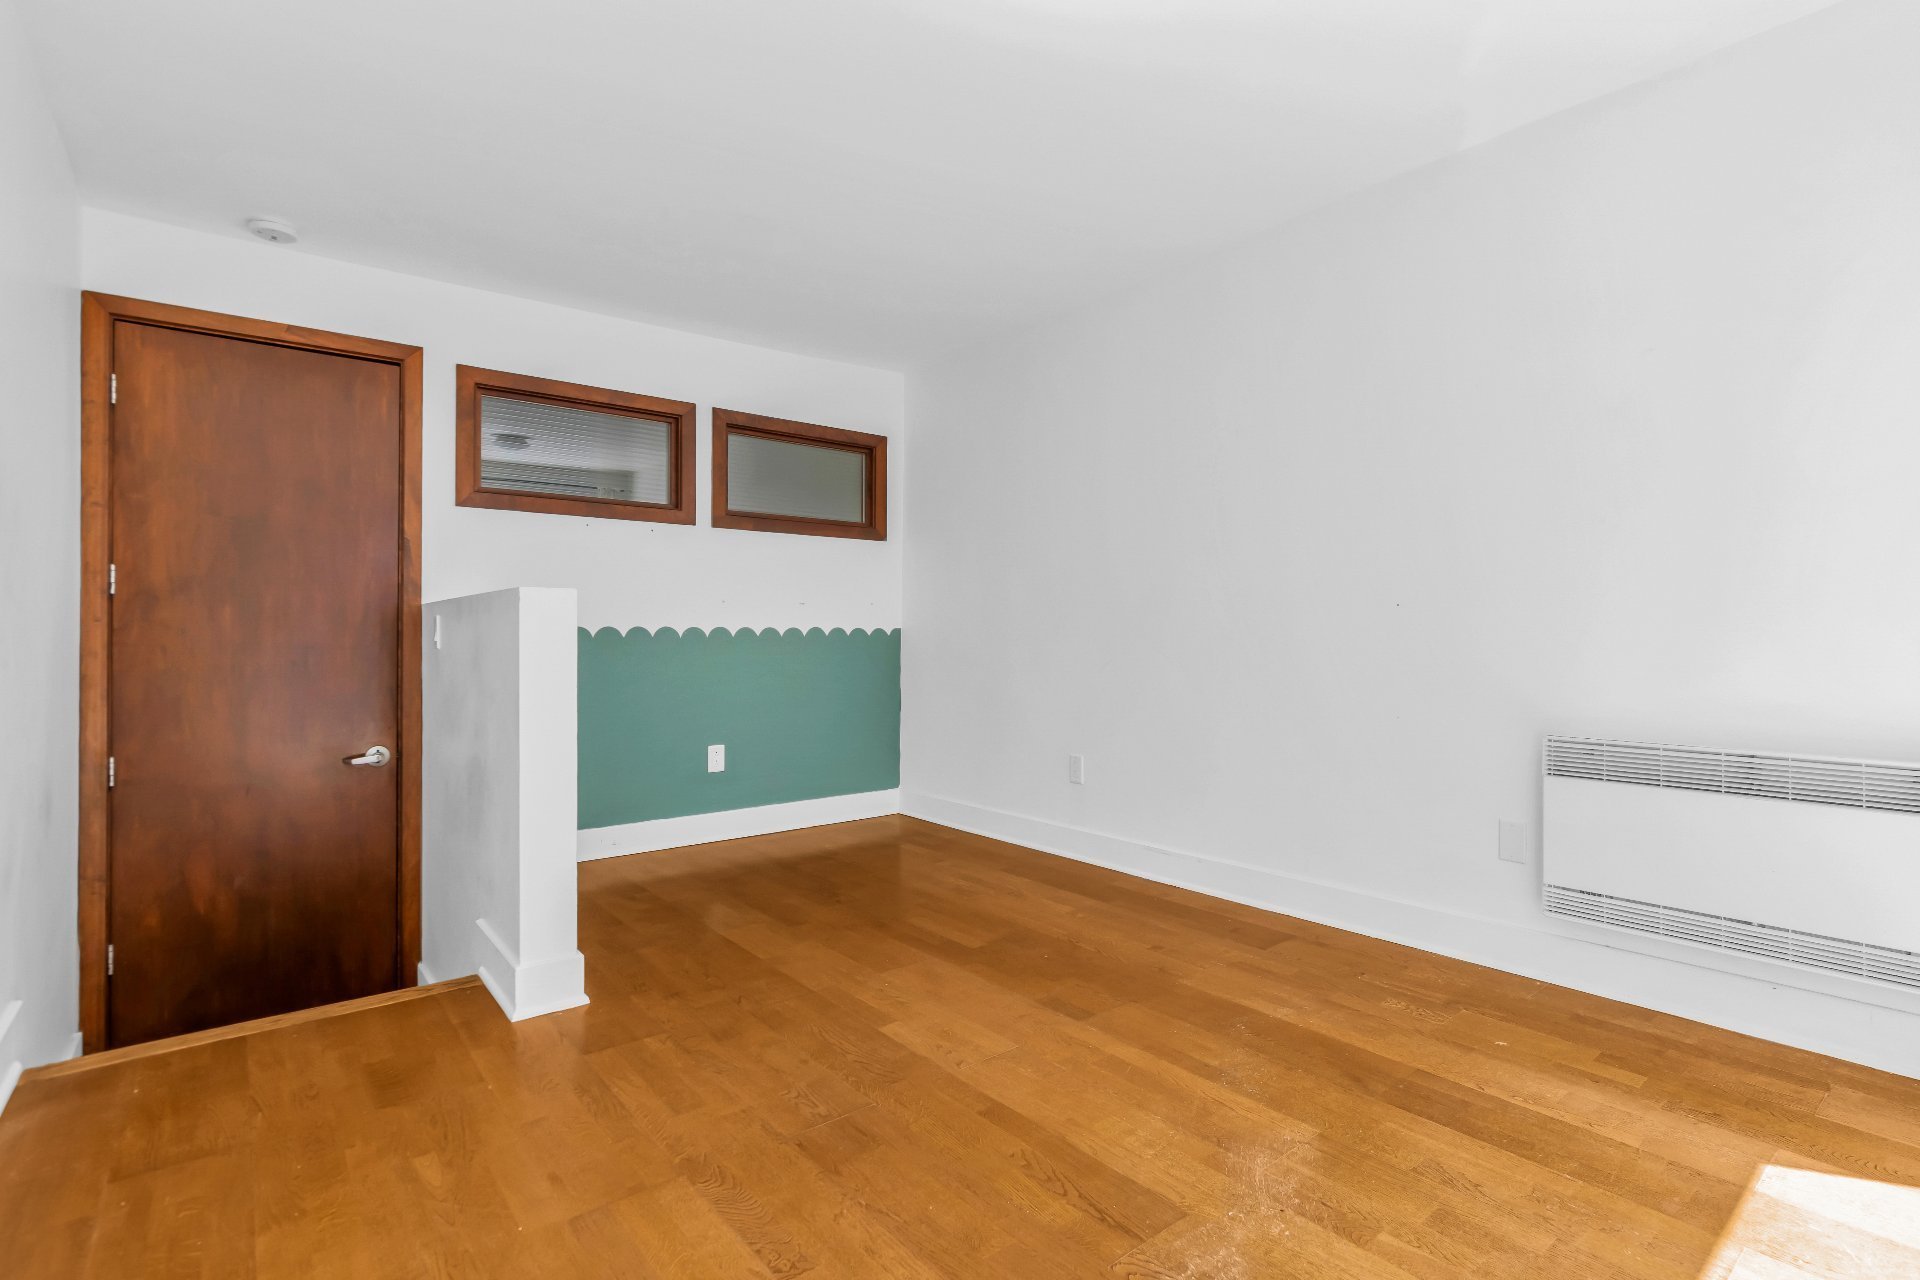
Bedroom
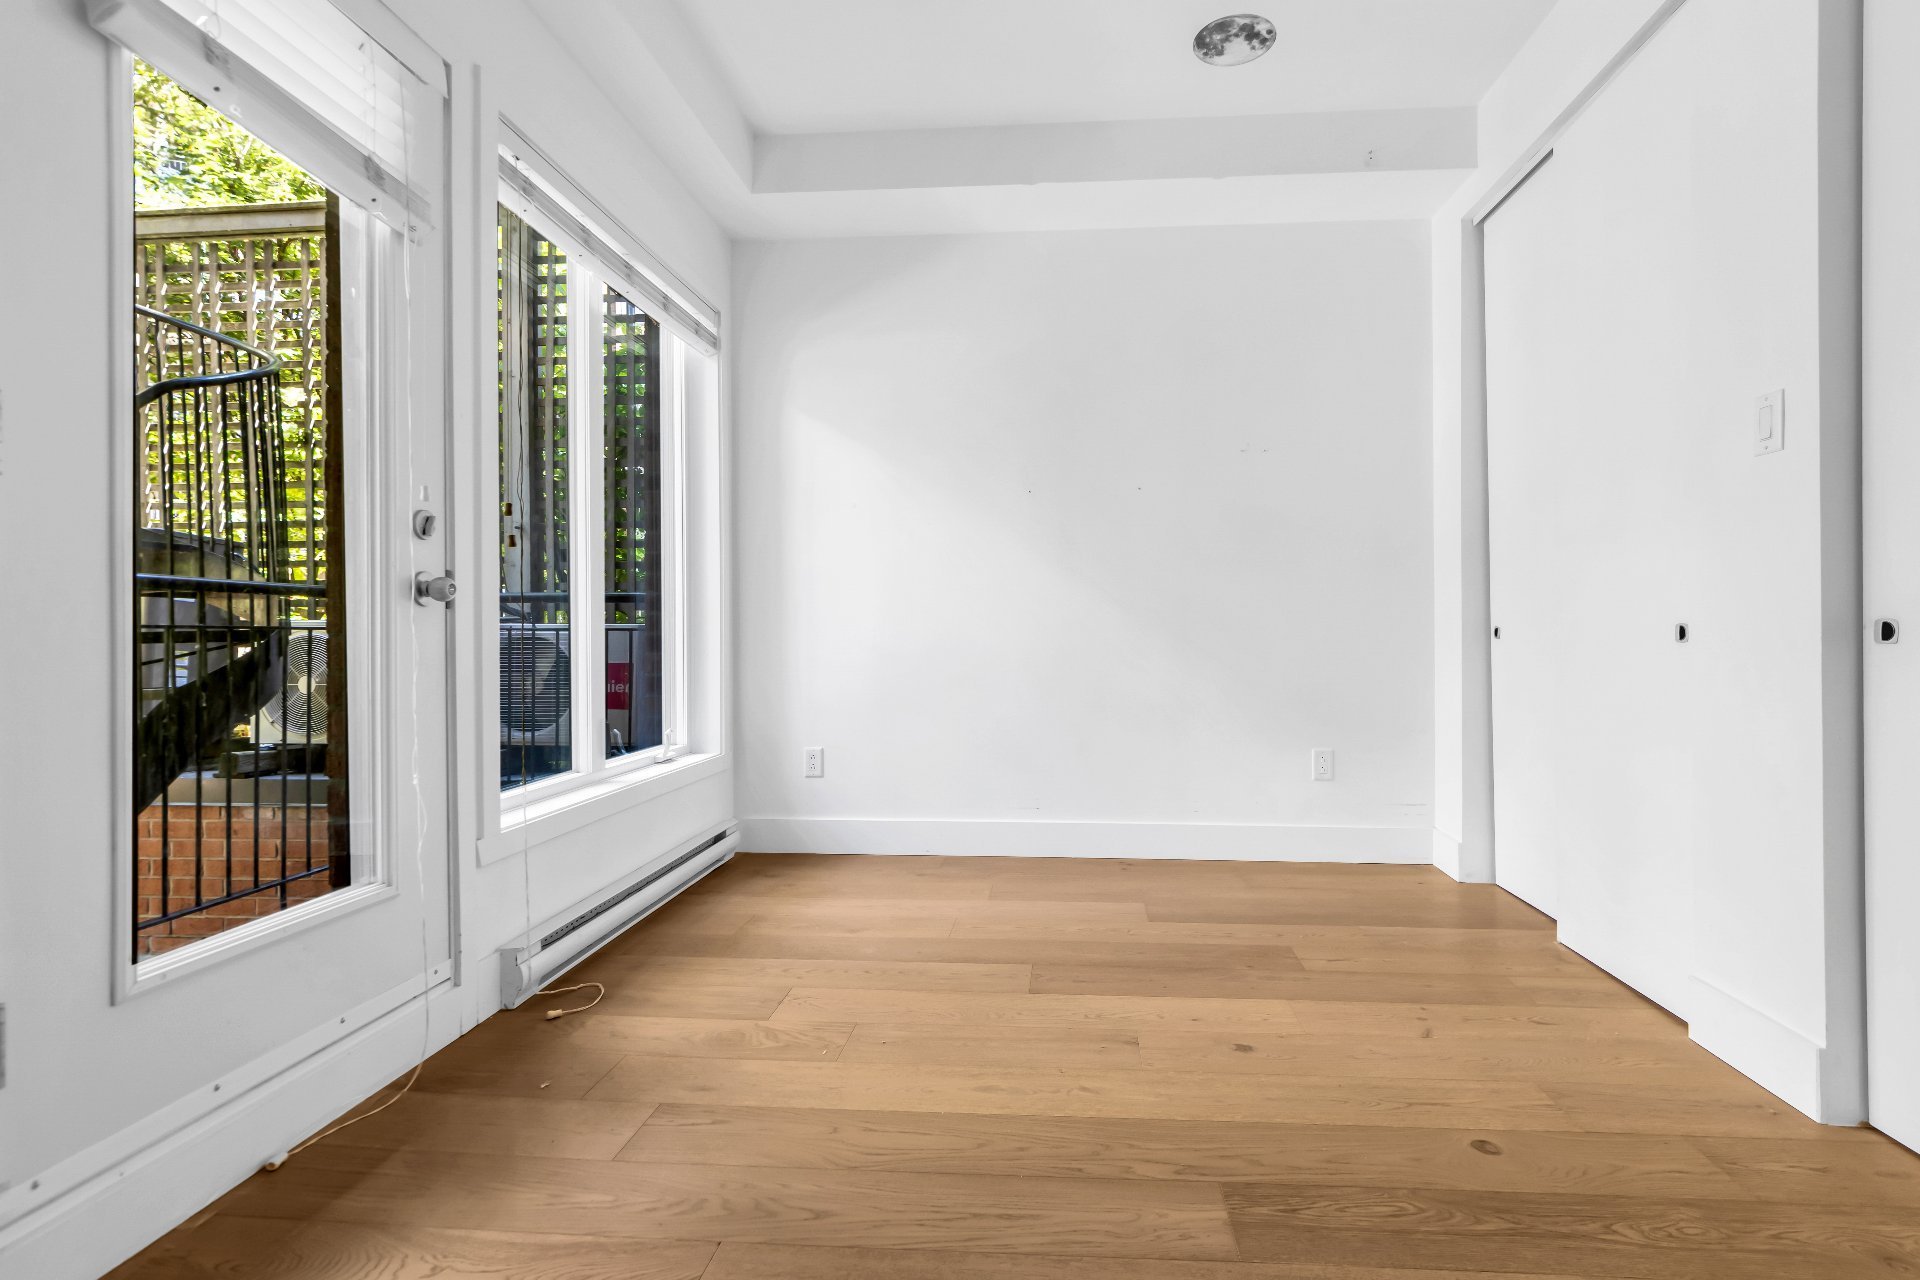
Primary bedroom
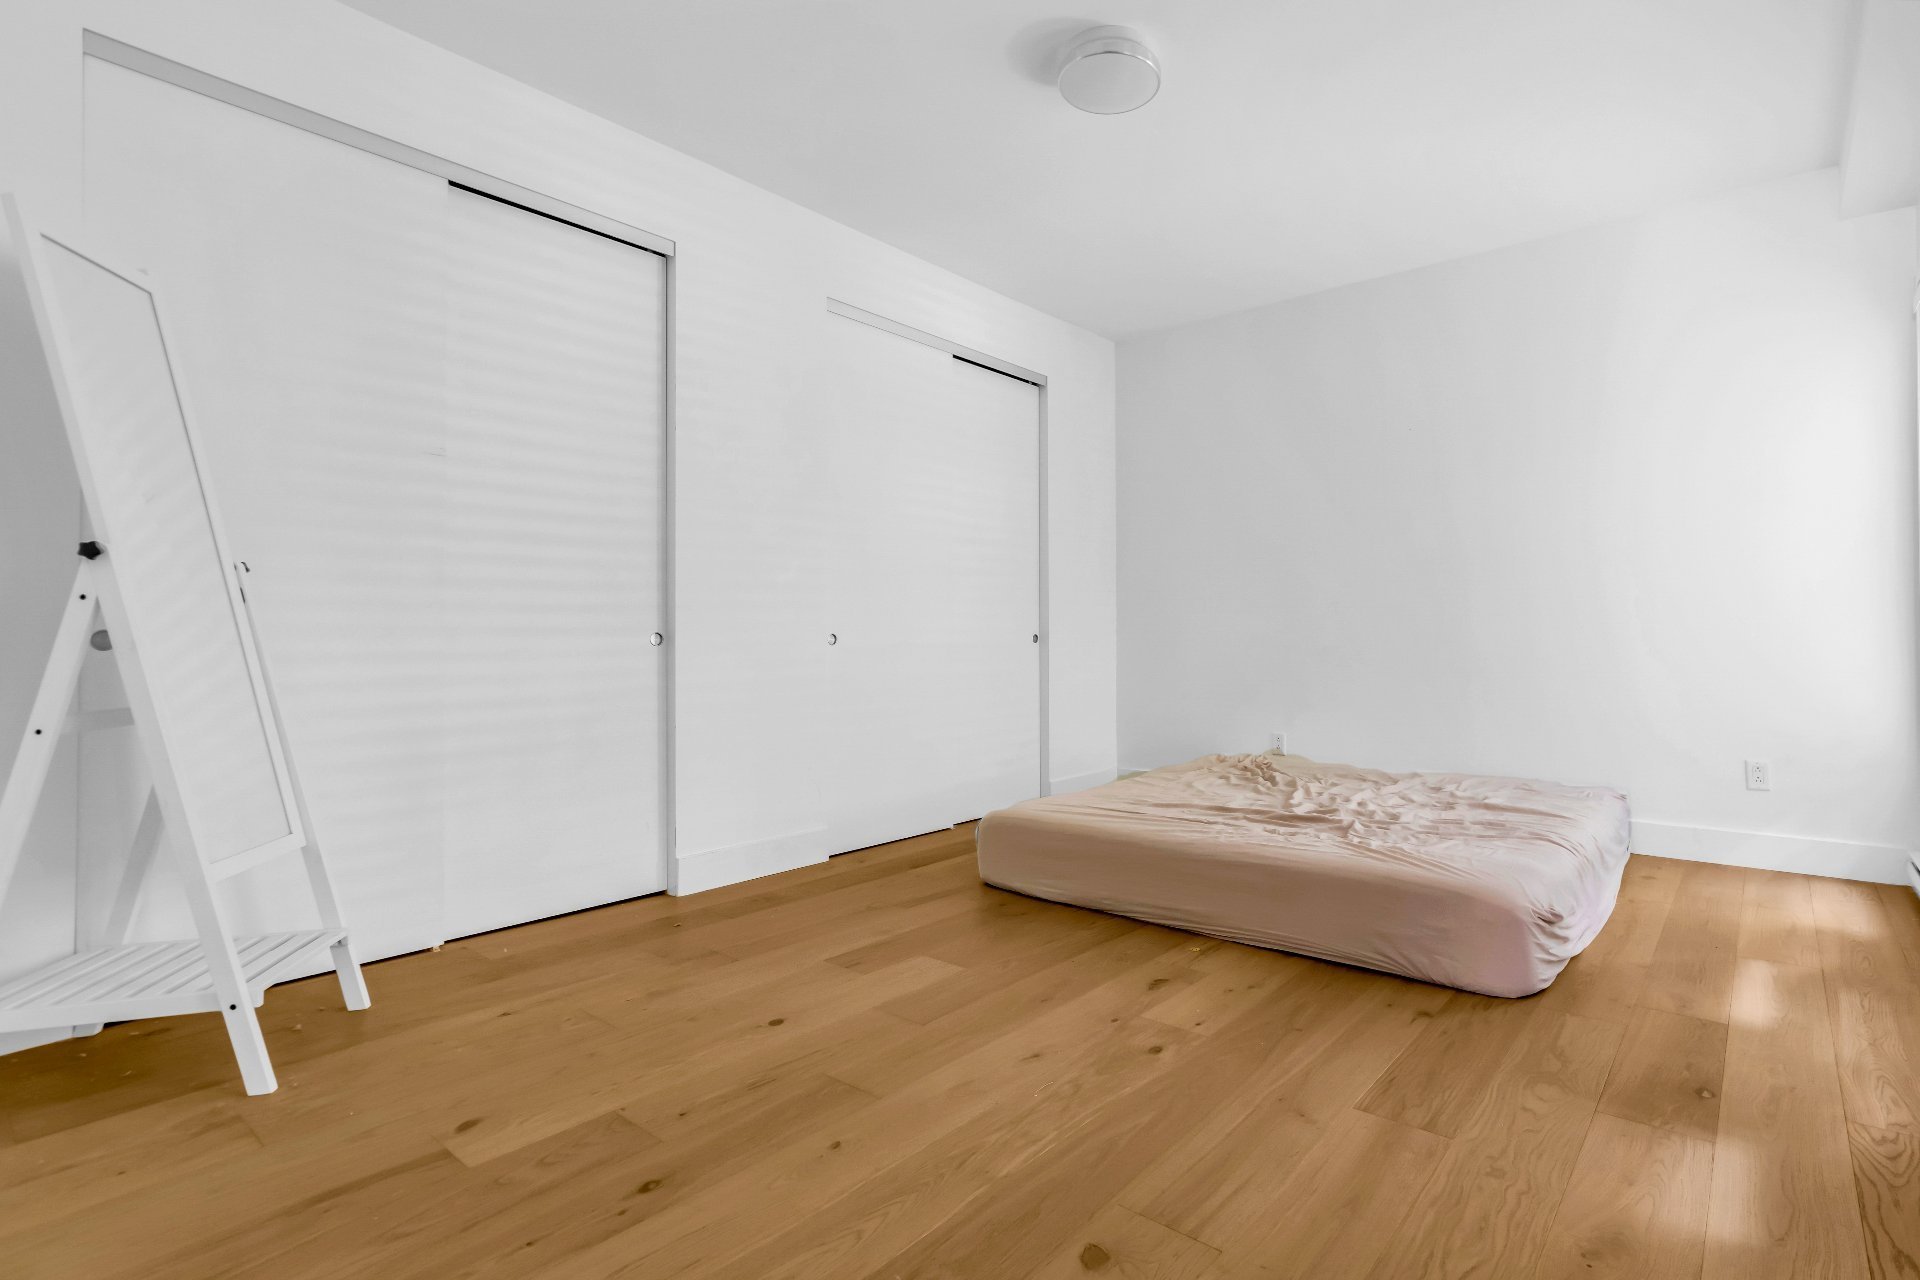
Primary bedroom
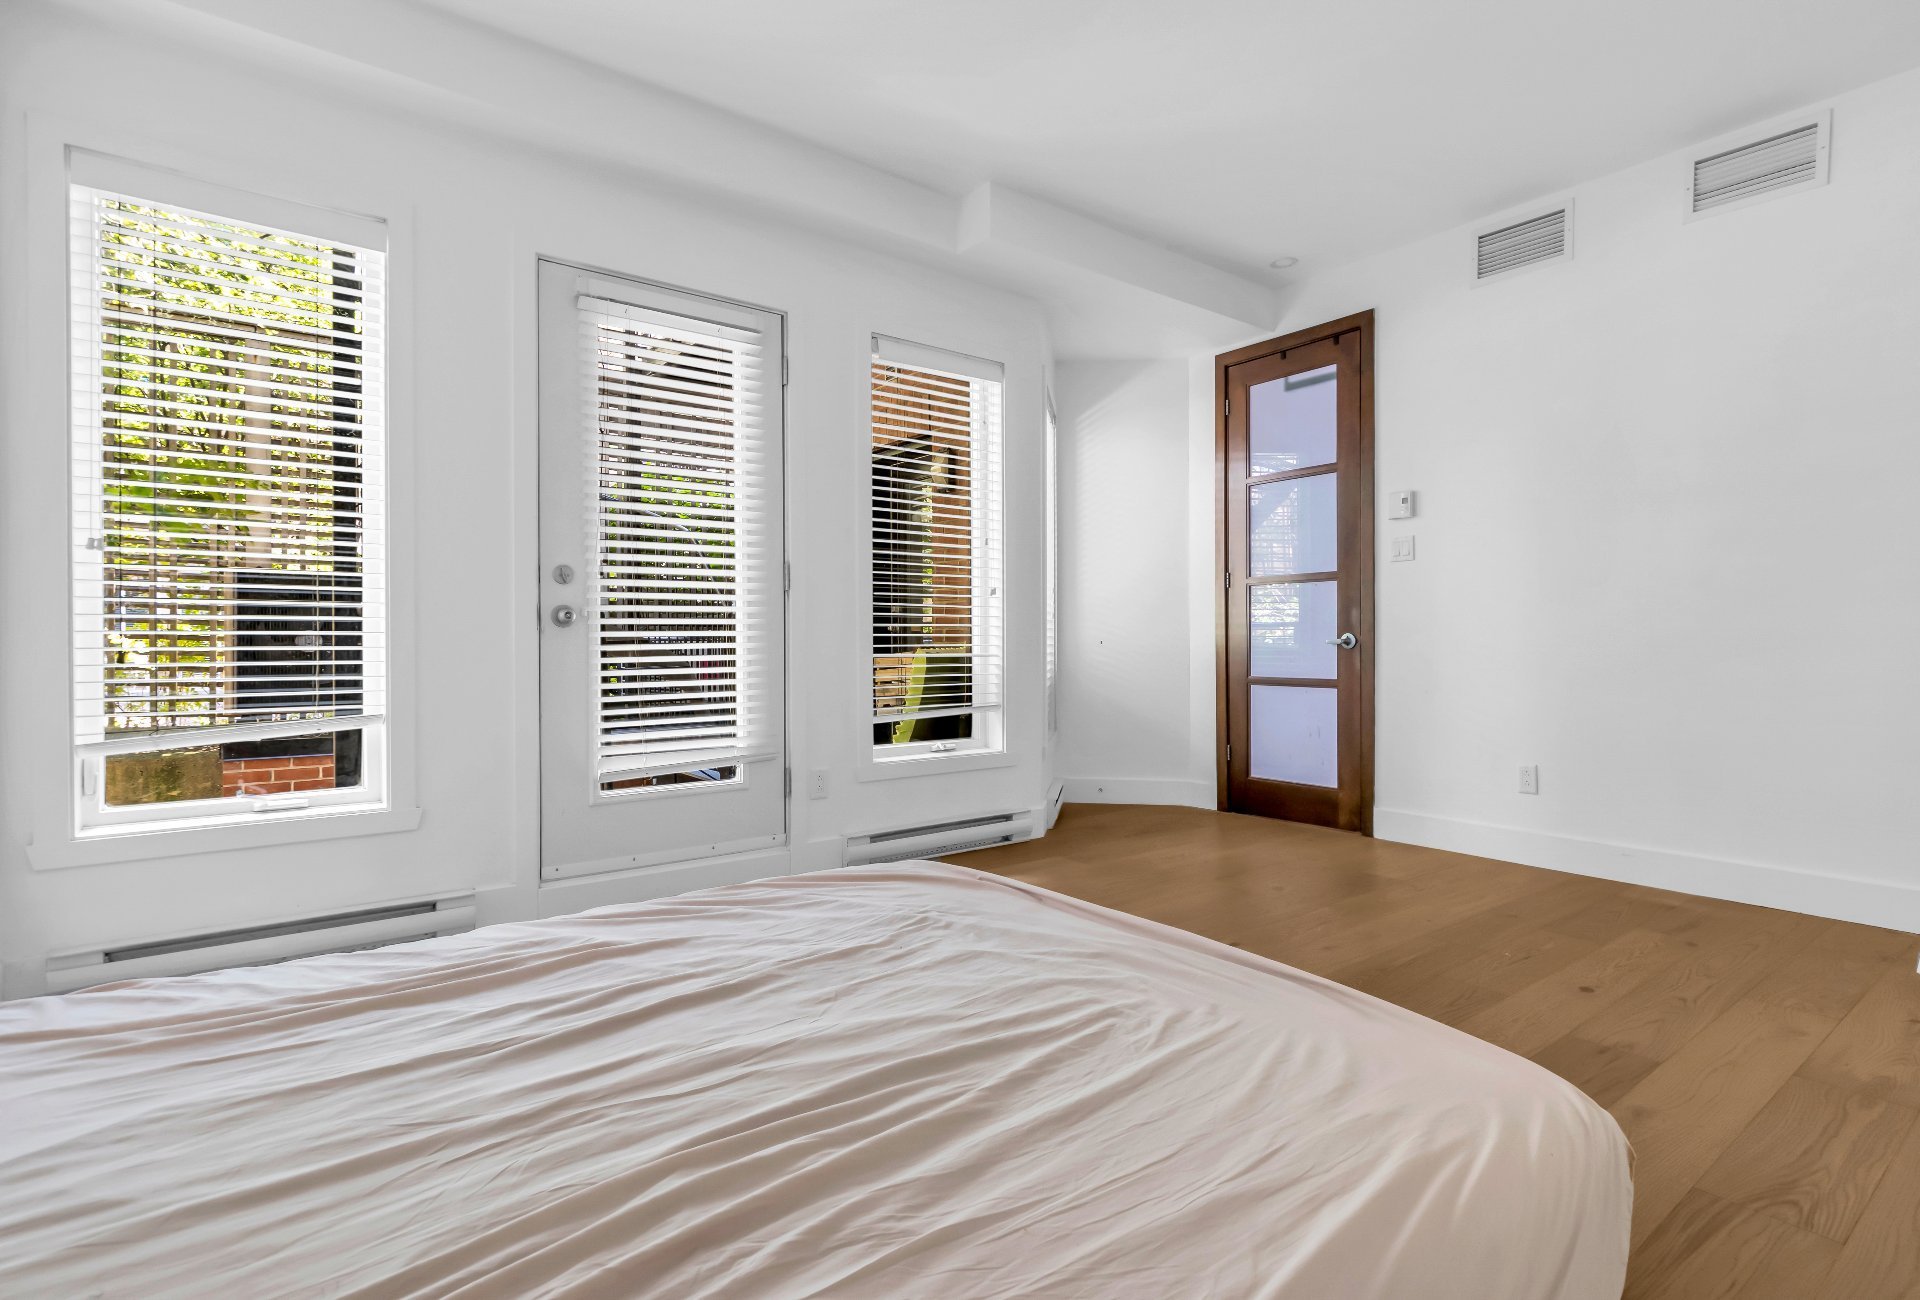
Laundry room
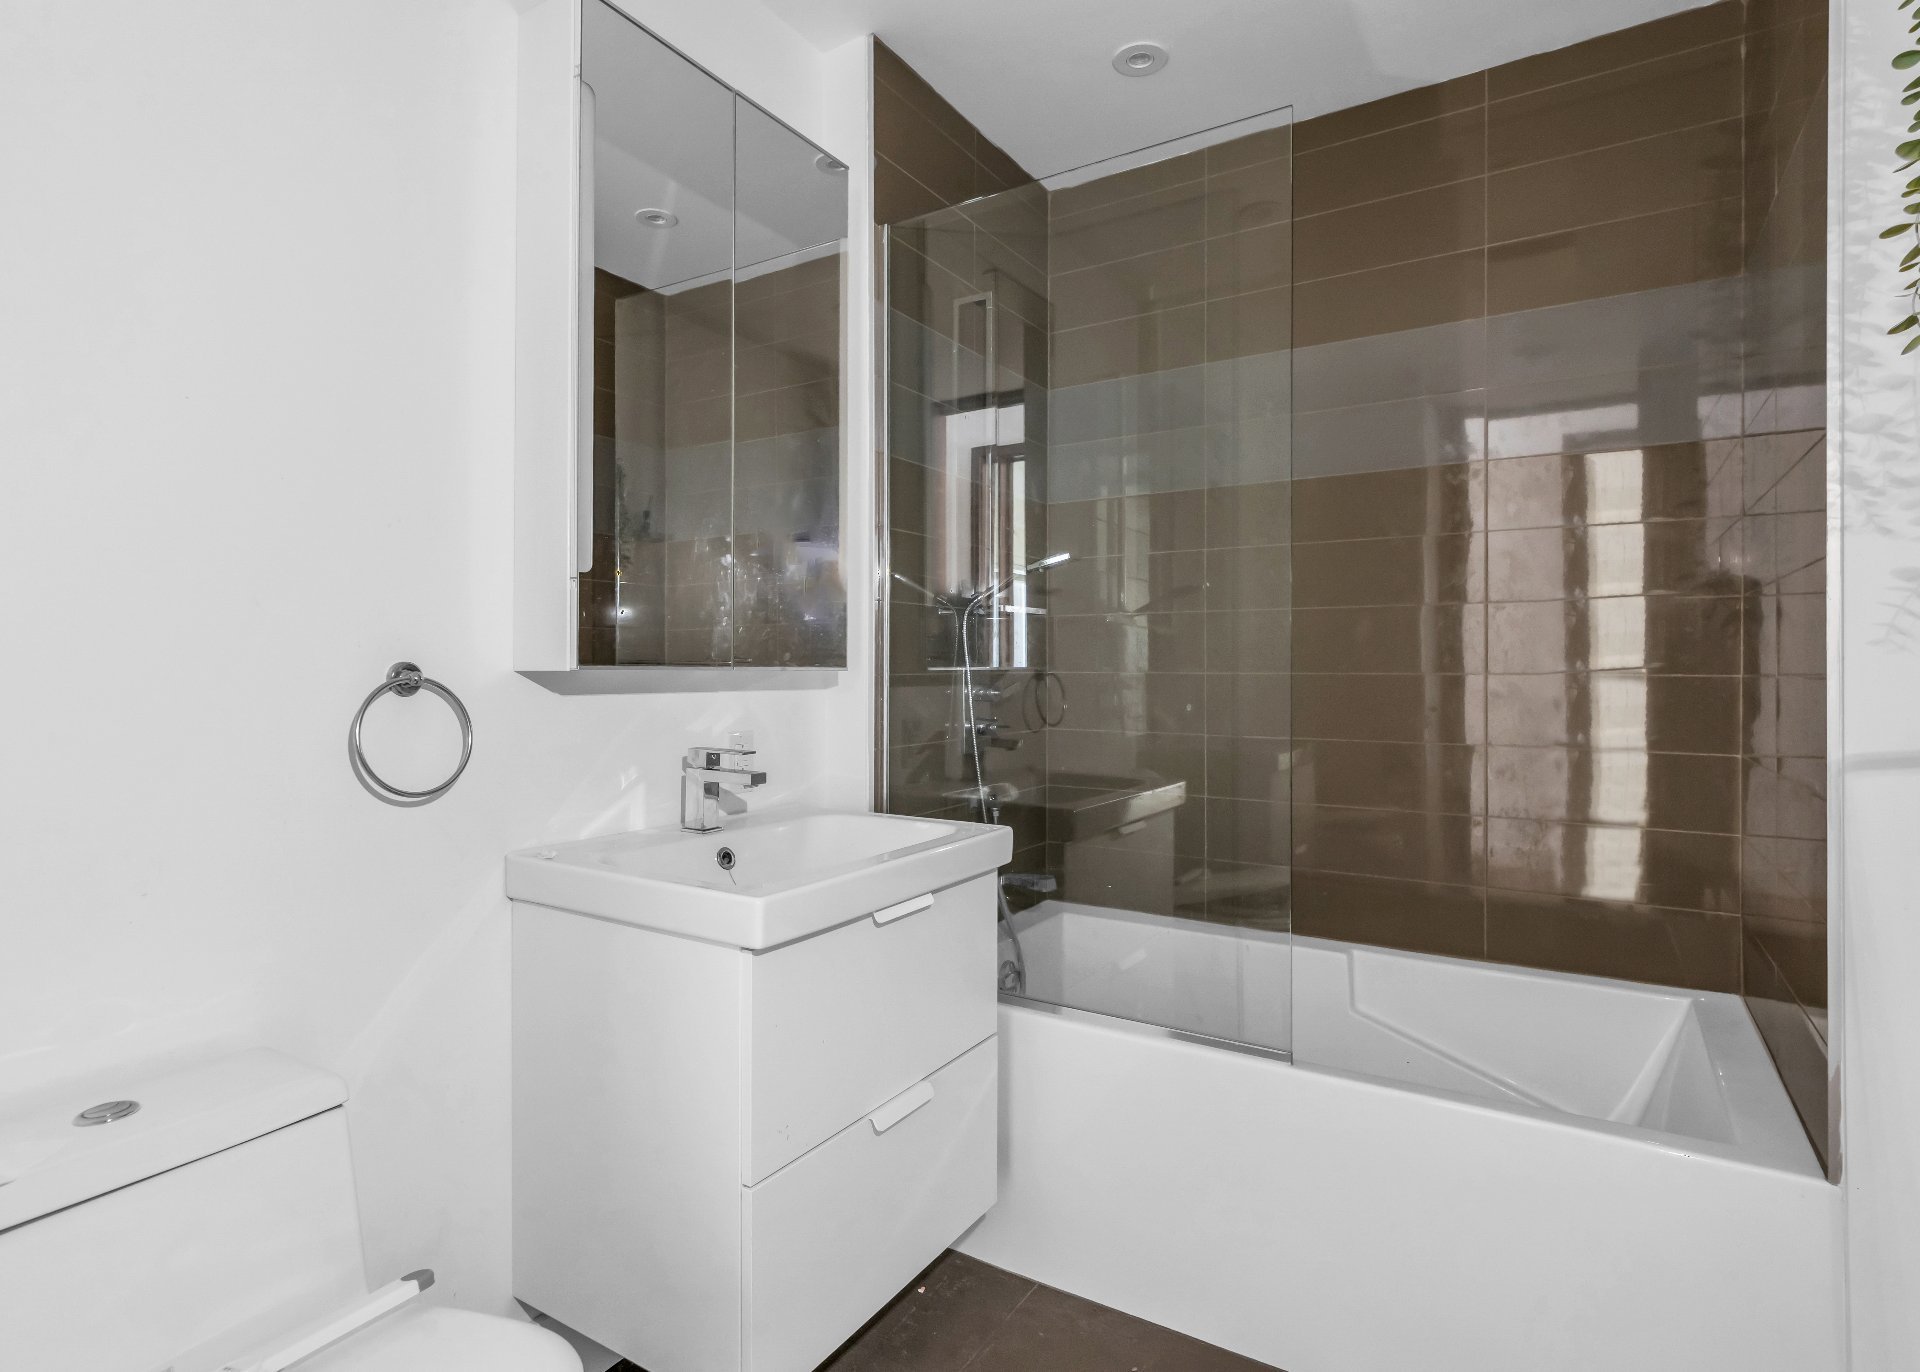
Bathroom
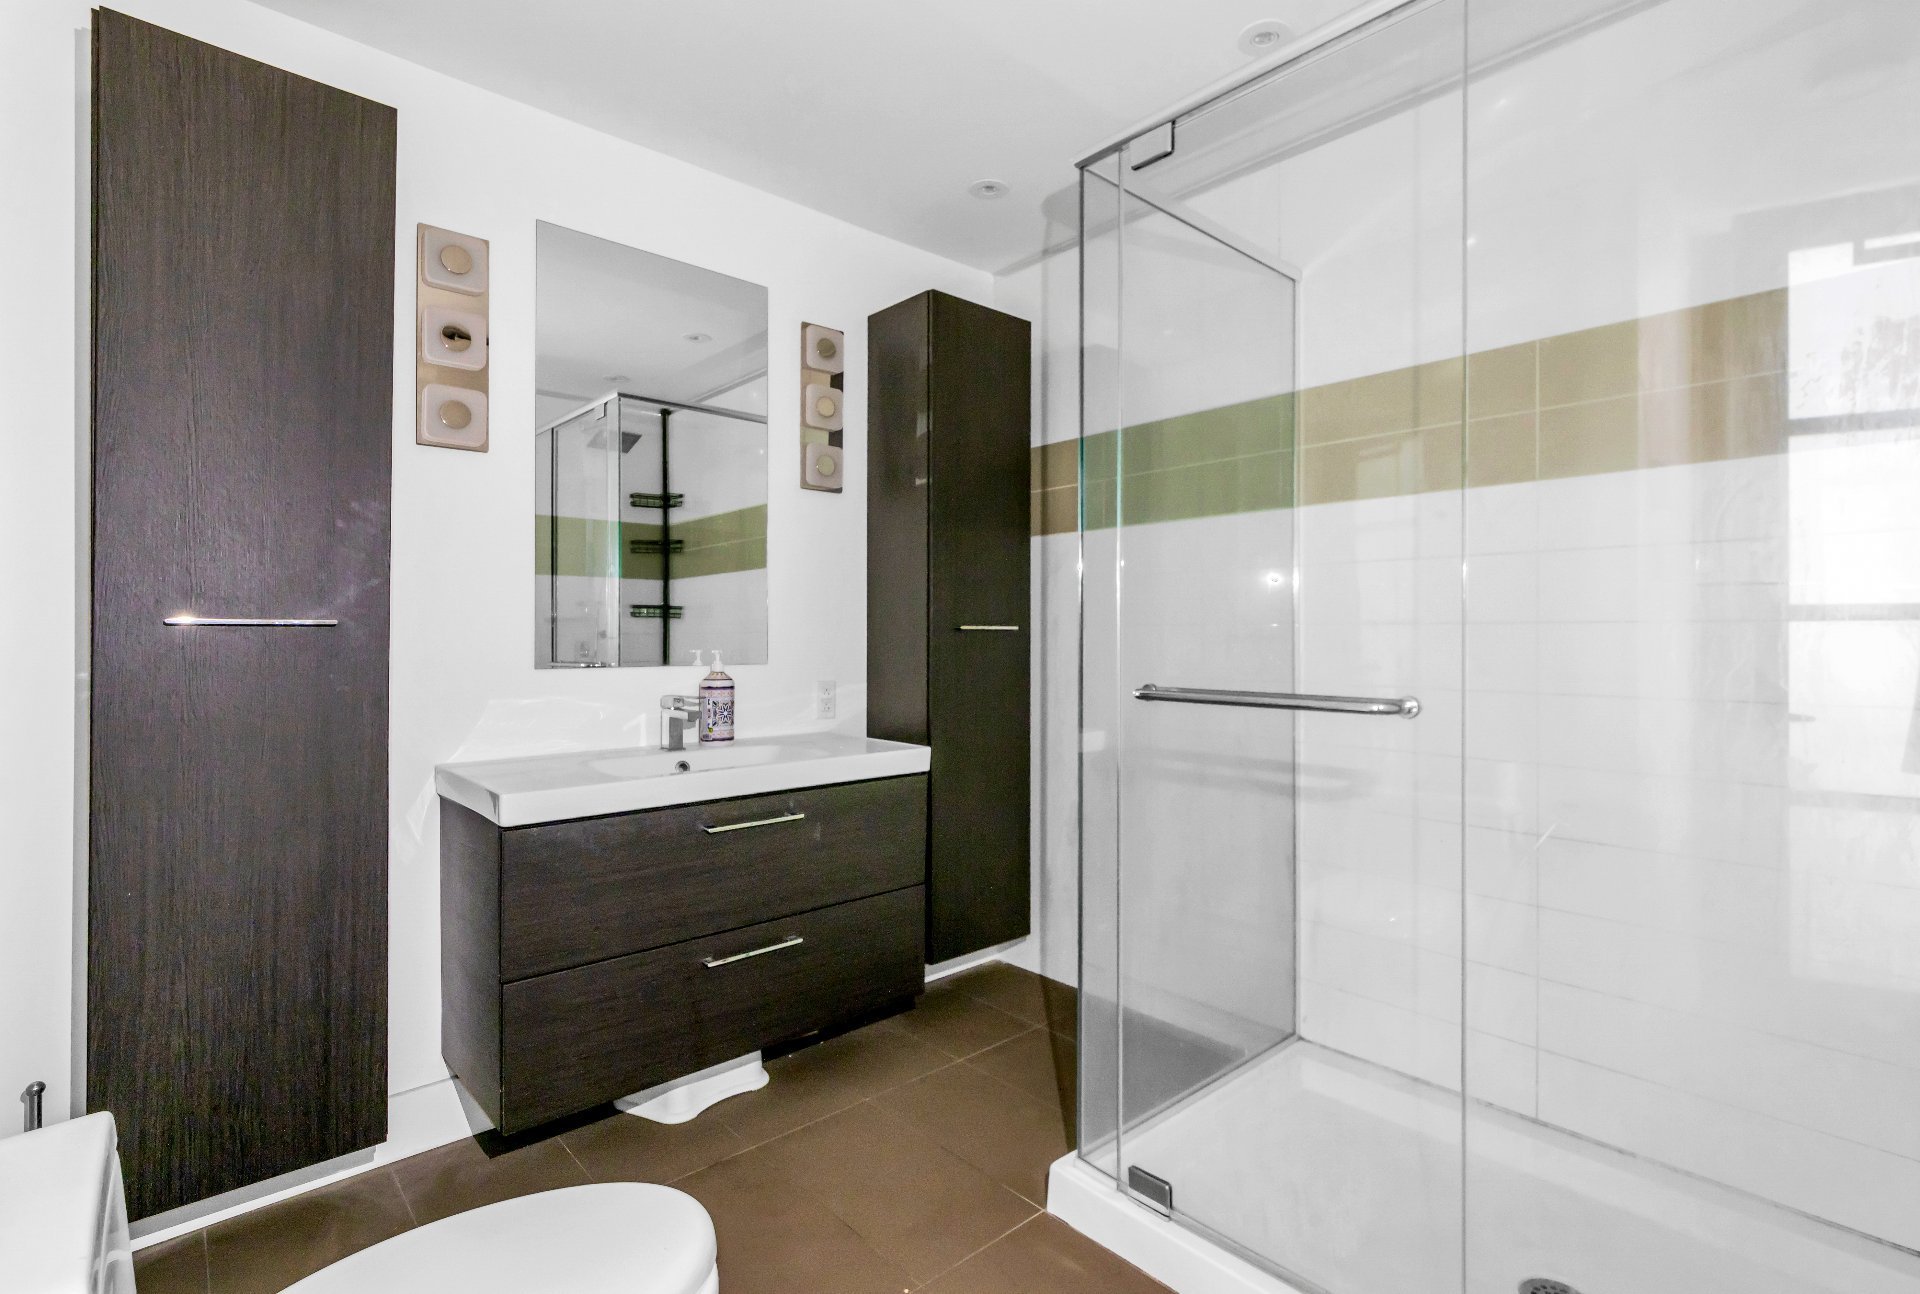
Bathroom
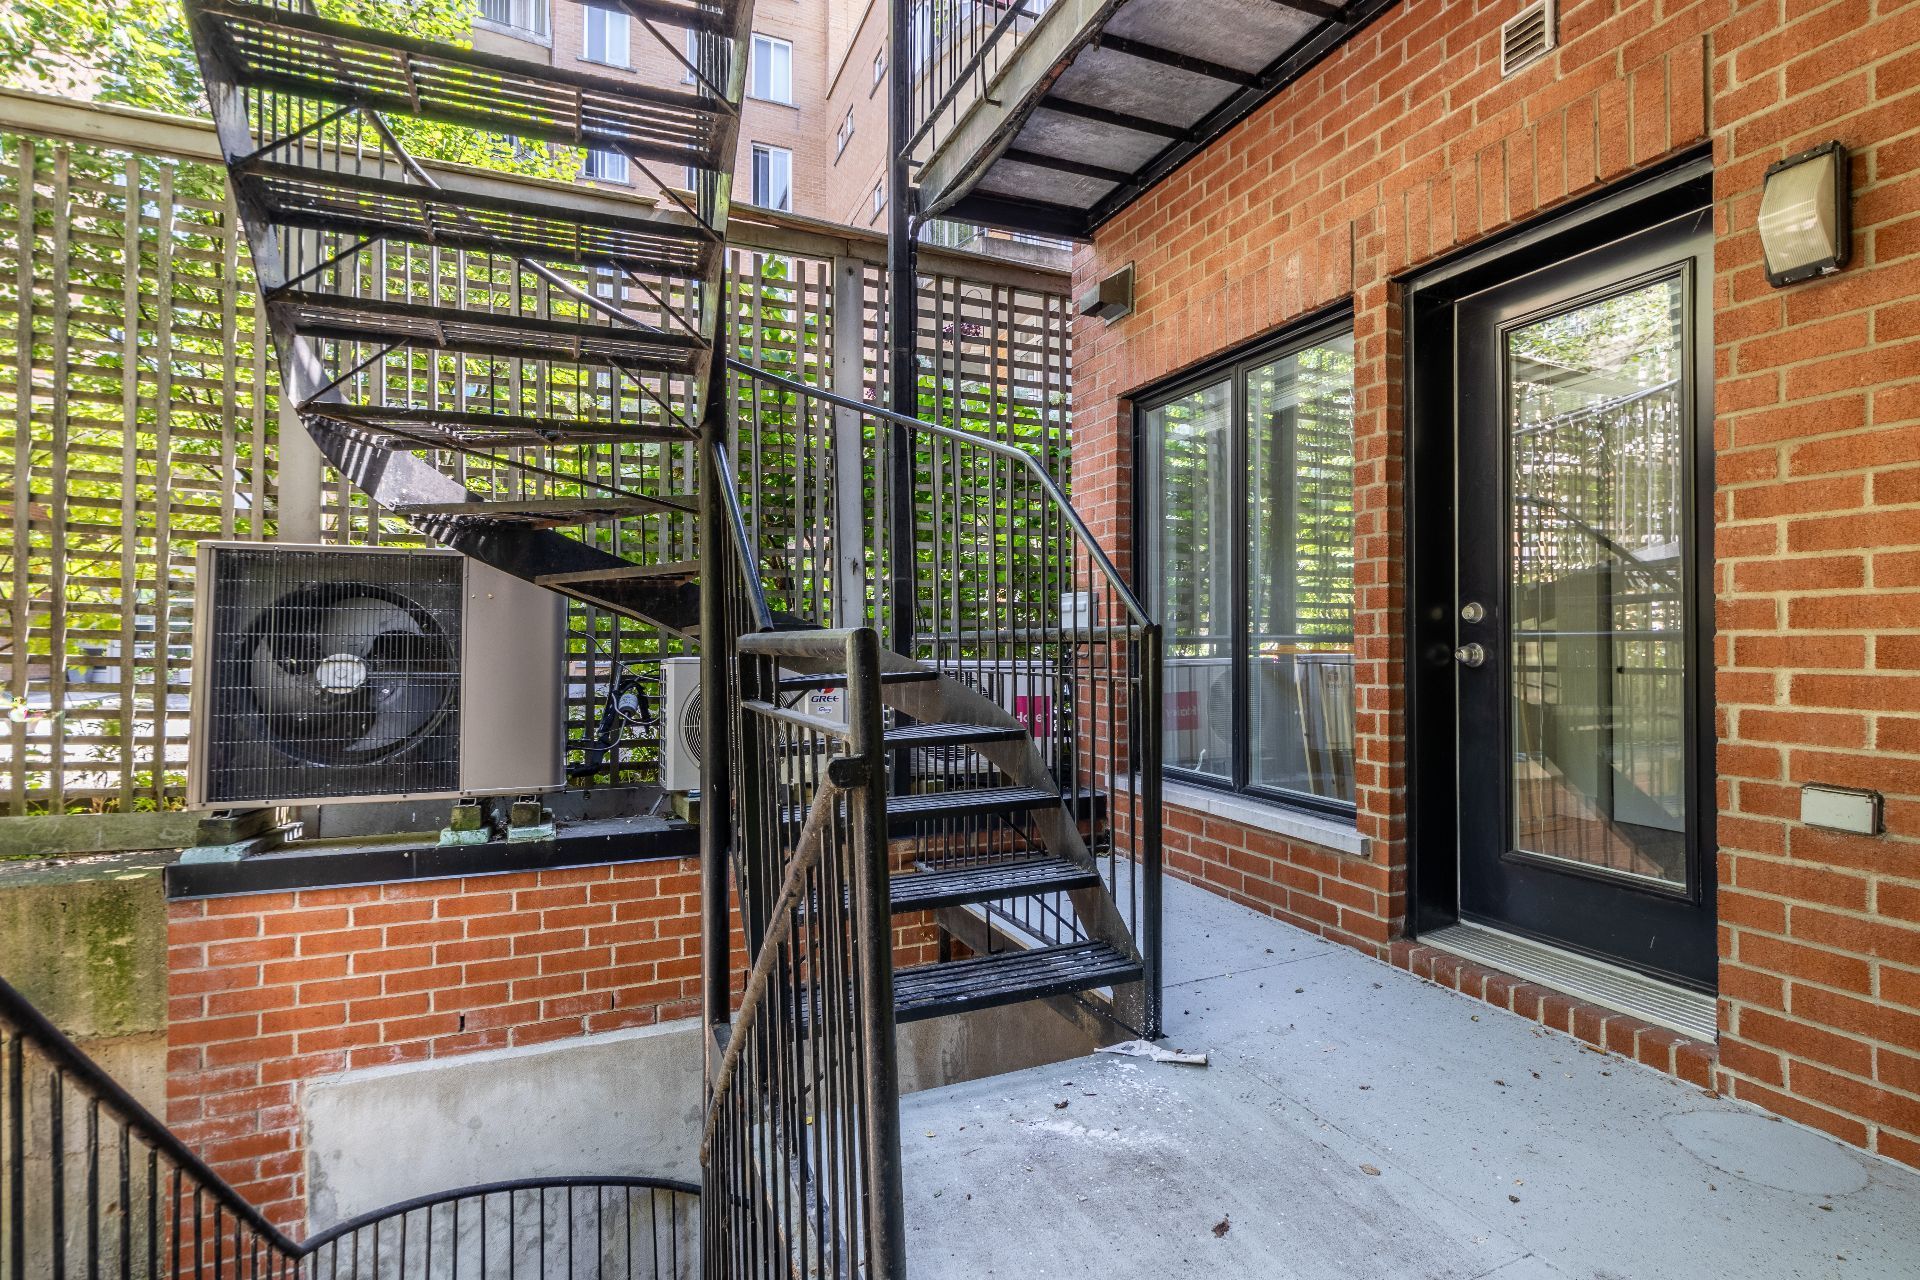
Balcony
OPEN HOUSE

Sunday, 20 September, 2026 | 14:00 - 16:00

#2 - 1203 Rue St Christophe Montréal (Ville-Marie), QC H2L 3W5

$599,000

NO CENTRIS: 21997098

3 Bedroom(s)
2 Bathroom(s)
1248 FT

Property Details


BUILDING
Type Apartment
Style Semi-detached
Dimensions 0x0
Lot Size 0
EXPENSES
Co-ownership fees $ 4980 / year
Municipal Taxes (2026) $ 4379 / year
School taxes (2026) $ 536 / year
ROOM DETAILS
Room Dimensions Level Flooring
Hallway 4.0 x 4.2 P Ground Floor Floating floor
Living room 9.7 x 15.0 P Ground Floor Floating floor
Dining room 9.0 x 13.0 P Ground Floor Floating floor
Kitchen 11.0 x 12.4 P Ground Floor Floating floor
Primary bedroom 12.0 x 15.0 P Ground Floor Floating floor
Bedroom 9.1 x 14.0 P Ground Floor Floating floor
Bedroom 9.0 x 12.4 P Ground Floor Floating floor
Bathroom 8.6 x 7.9 P Ground Floor Ceramic tiles
Bathroom 5.7 x 10.1 P Ground Floor Ceramic tiles
Laundry room 5.0 x 7.0 P Ground Floor Ceramic tiles
CHARACTERISTICS
Proximity Bicycle path, Cegep, Daycare centre, Elementary school, Golf, High school, Highway, Hospital, Park - green area, Réseau Express Métropolitain (REM)
Sewage system Municipal sewer
Water supply Municipality
Restrictions/Permissions Pets allowed with conditions
Zoning Residential
Parking Vignette
bool(true)
This property is presented in collaboration with ROYAL LEPAGE URBAIN