14 Rue de la Ferme, Sainte-Martine, QC J0S1V0 $990,000
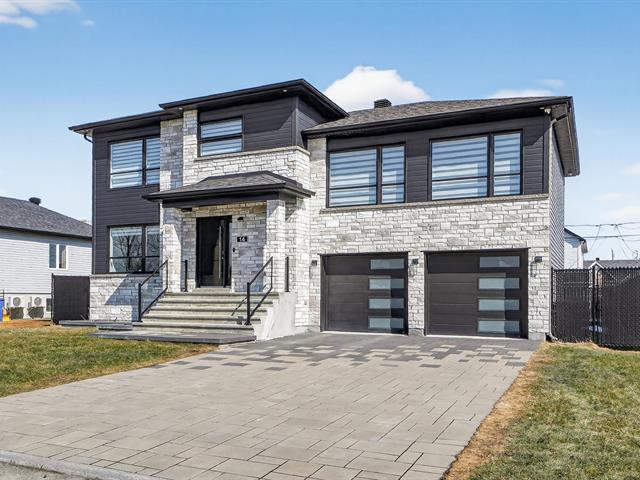
Frontage
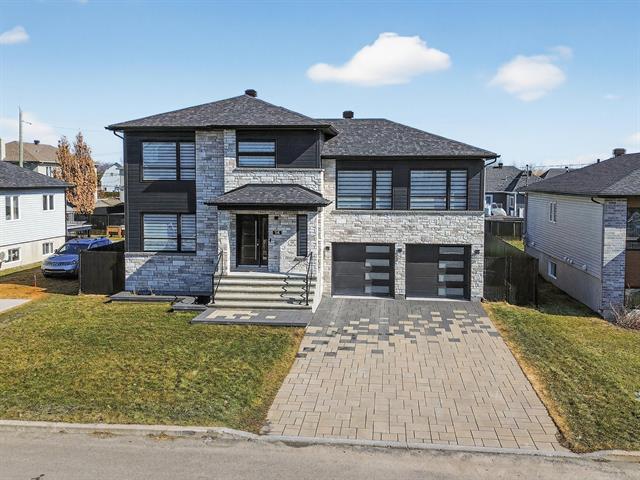
Frontage
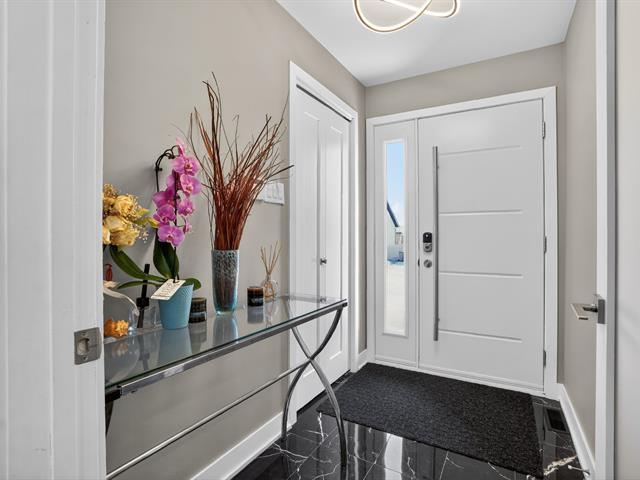
Hallway
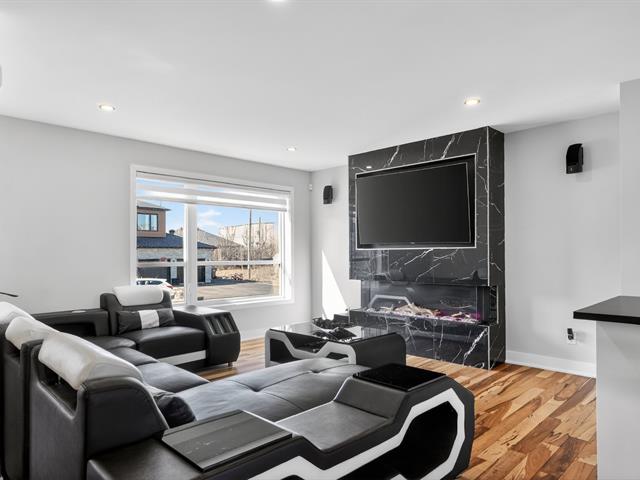
Living room
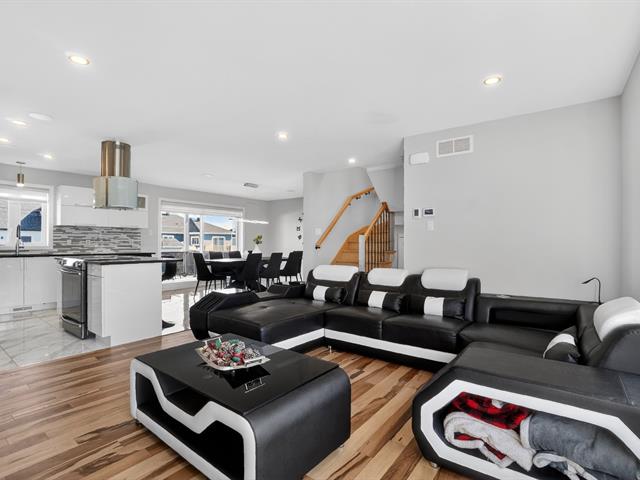
Living room
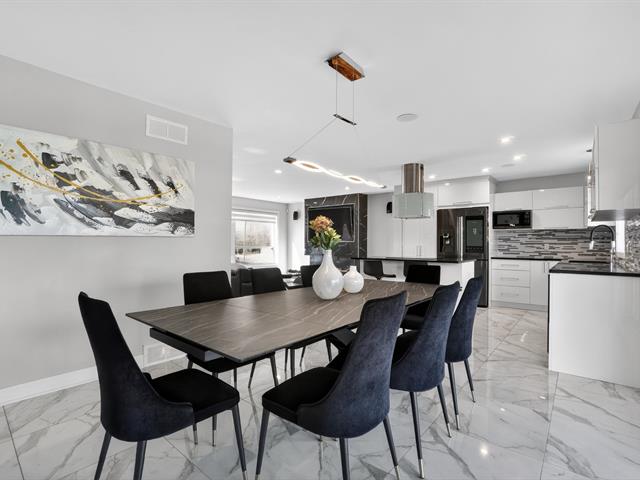
Dining room

Dining room
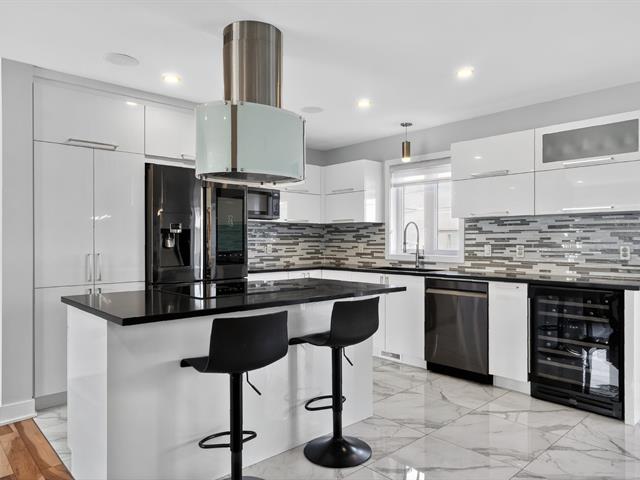
Kitchen
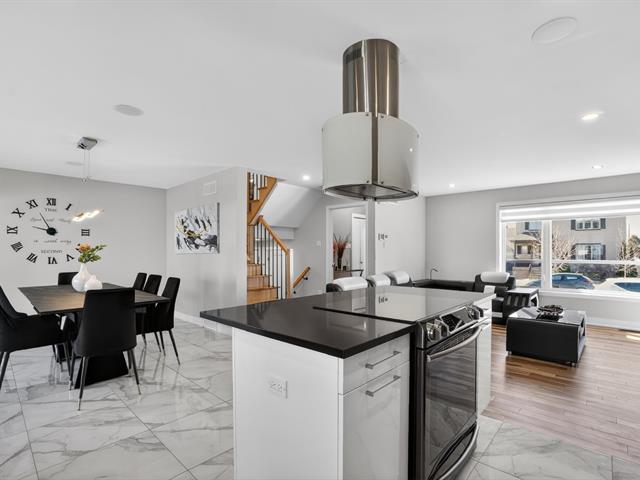
Kitchen
|
|
Description
Inclusions: 24 foot inground pool, 2 electric fireplaces, spa, shed, blinds, speakers, shelf in the mechanical room, bathroom mirrors, home automation system, light fixtures, electric vehicle outlet, fixtures, central heat pump, central vacuum, kitchen hood, outdoor woodburning fireplace, air exchanger. Si tu veux une version plus « listing immobilier » ou classée par catégories, je peux te l'adapter.
Exclusions : The televisions, the wine cellar, all the appliances, the washer, the dryer, and the BBQ.
| BUILDING | |
|---|---|
| Type | Split-level |
| Style | Detached |
| Dimensions | 7.95x13.83 M |
| Lot Size | 585.3 MC |
| EXPENSES | |
|---|---|
| Municipal Taxes (2026) | $ 4622 / year |
| School taxes (2026) | $ 573 / year |
|
ROOM DETAILS |
|||
|---|---|---|---|
| Room | Dimensions | Level | Flooring |
| Hallway | 4.9 x 7.10 P | Ground Floor | Ceramic tiles |
| Living room | 13.9 x 13.3 P | Ground Floor | Wood |
| Kitchen | 11.11 x 11.5 P | Ground Floor | Ceramic tiles |
| Dining room | 12.5 x 11.4 P | Ground Floor | Ceramic tiles |
| Washroom | 2.9 x 7.10 P | Ground Floor | Ceramic tiles |
| Primary bedroom | 19.10 x 12.11 P | 2nd Floor | Wood |
| Walk-in closet | 7.11 x 11.0 P | 2nd Floor | Wood |
| Bathroom | 11.0 x 11.4 P | 2nd Floor | Ceramic tiles |
| Bedroom | 12.0 x 11.4 P | 3rd Floor | Wood |
| Bedroom | 11.5 x 13.0 P | 3rd Floor | Wood |
| Bedroom | 11.7 x 10.2 P | 3rd Floor | Wood |
| Bathroom | 10.2 x 7.9 P | 3rd Floor | Ceramic tiles |
| Family room | 13.2 x 13.5 P | Basement | Floating floor |
| Bedroom | 10.10 x 12.1 P | Basement | Floating floor |
| Bathroom | 10.10 x 8.4 P | Basement | Ceramic tiles |
|
CHARACTERISTICS |
|
|---|---|
| Basement | 6 feet and over, Finished basement |
| Bathroom / Washroom | Adjoining to primary bedroom, Seperate shower |
| Equipment available | Alarm system, Central heat pump, Electric garage door, Level 2 charging station, Private yard, Ventilation system |
| Roofing | Asphalt shingles |
| Siding | Brick, Vinyl |
| Window type | Crank handle, Sliding |
| Garage | Double width or more, Fitted, Heated |
| Heating system | Electric baseboard units |
| Heating energy | Electricity |
| Landscaping | Fenced |
| Topography | Flat |
| Parking | Garage, Outdoor |
| Pool | Inground |
| Sewage system | Municipal sewer |
| Water supply | Municipality |
| Hearth stove | Other |
| Driveway | Plain paving stone |
| Foundation | Poured concrete |
| Windows | PVC |
| Zoning | Residential |
| Cupboard | Thermoplastic |