1592 Rue Michel Laguë, Chambly, QC J3L6X5 $609,000
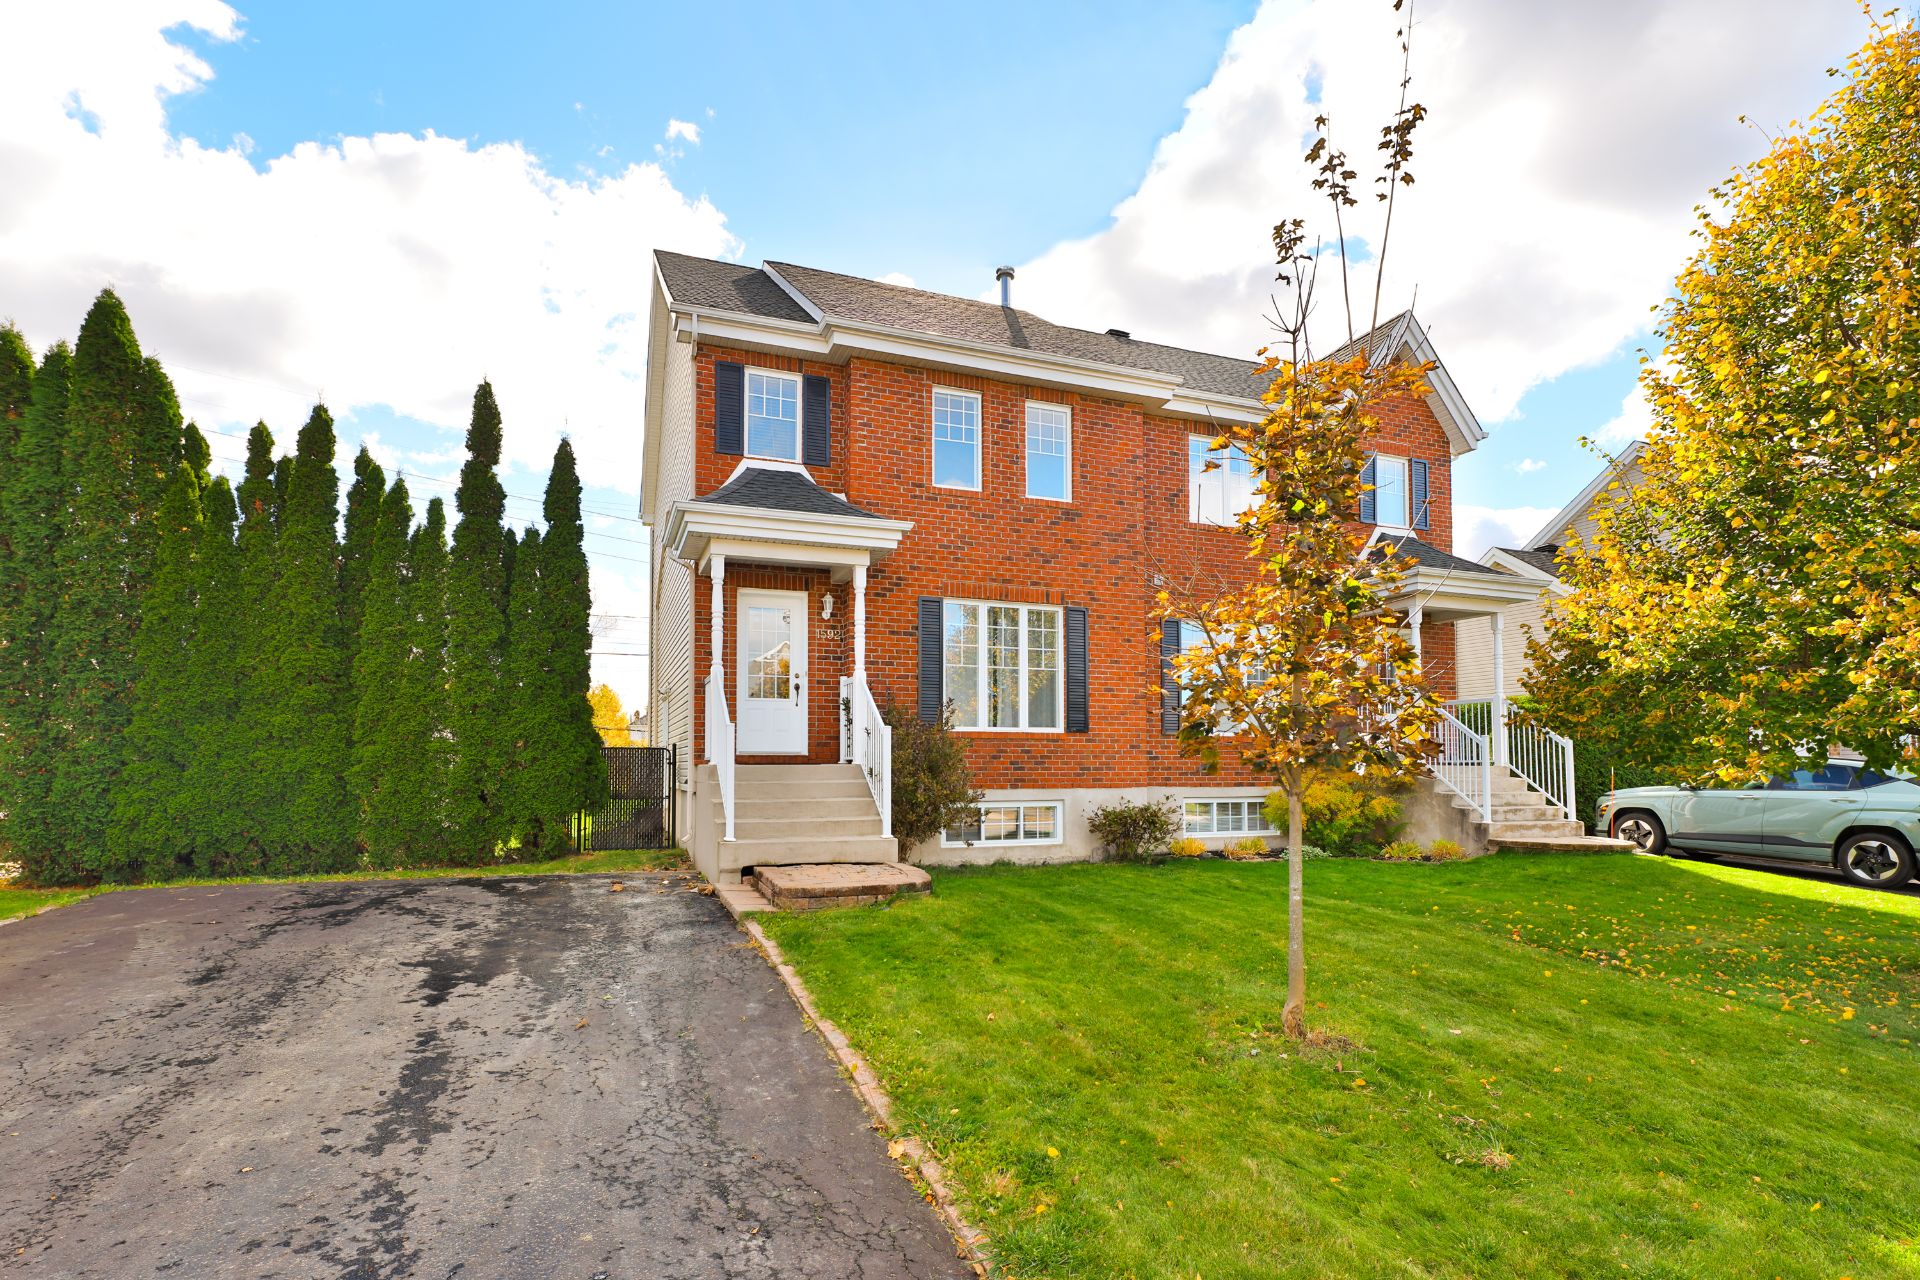
Frontage
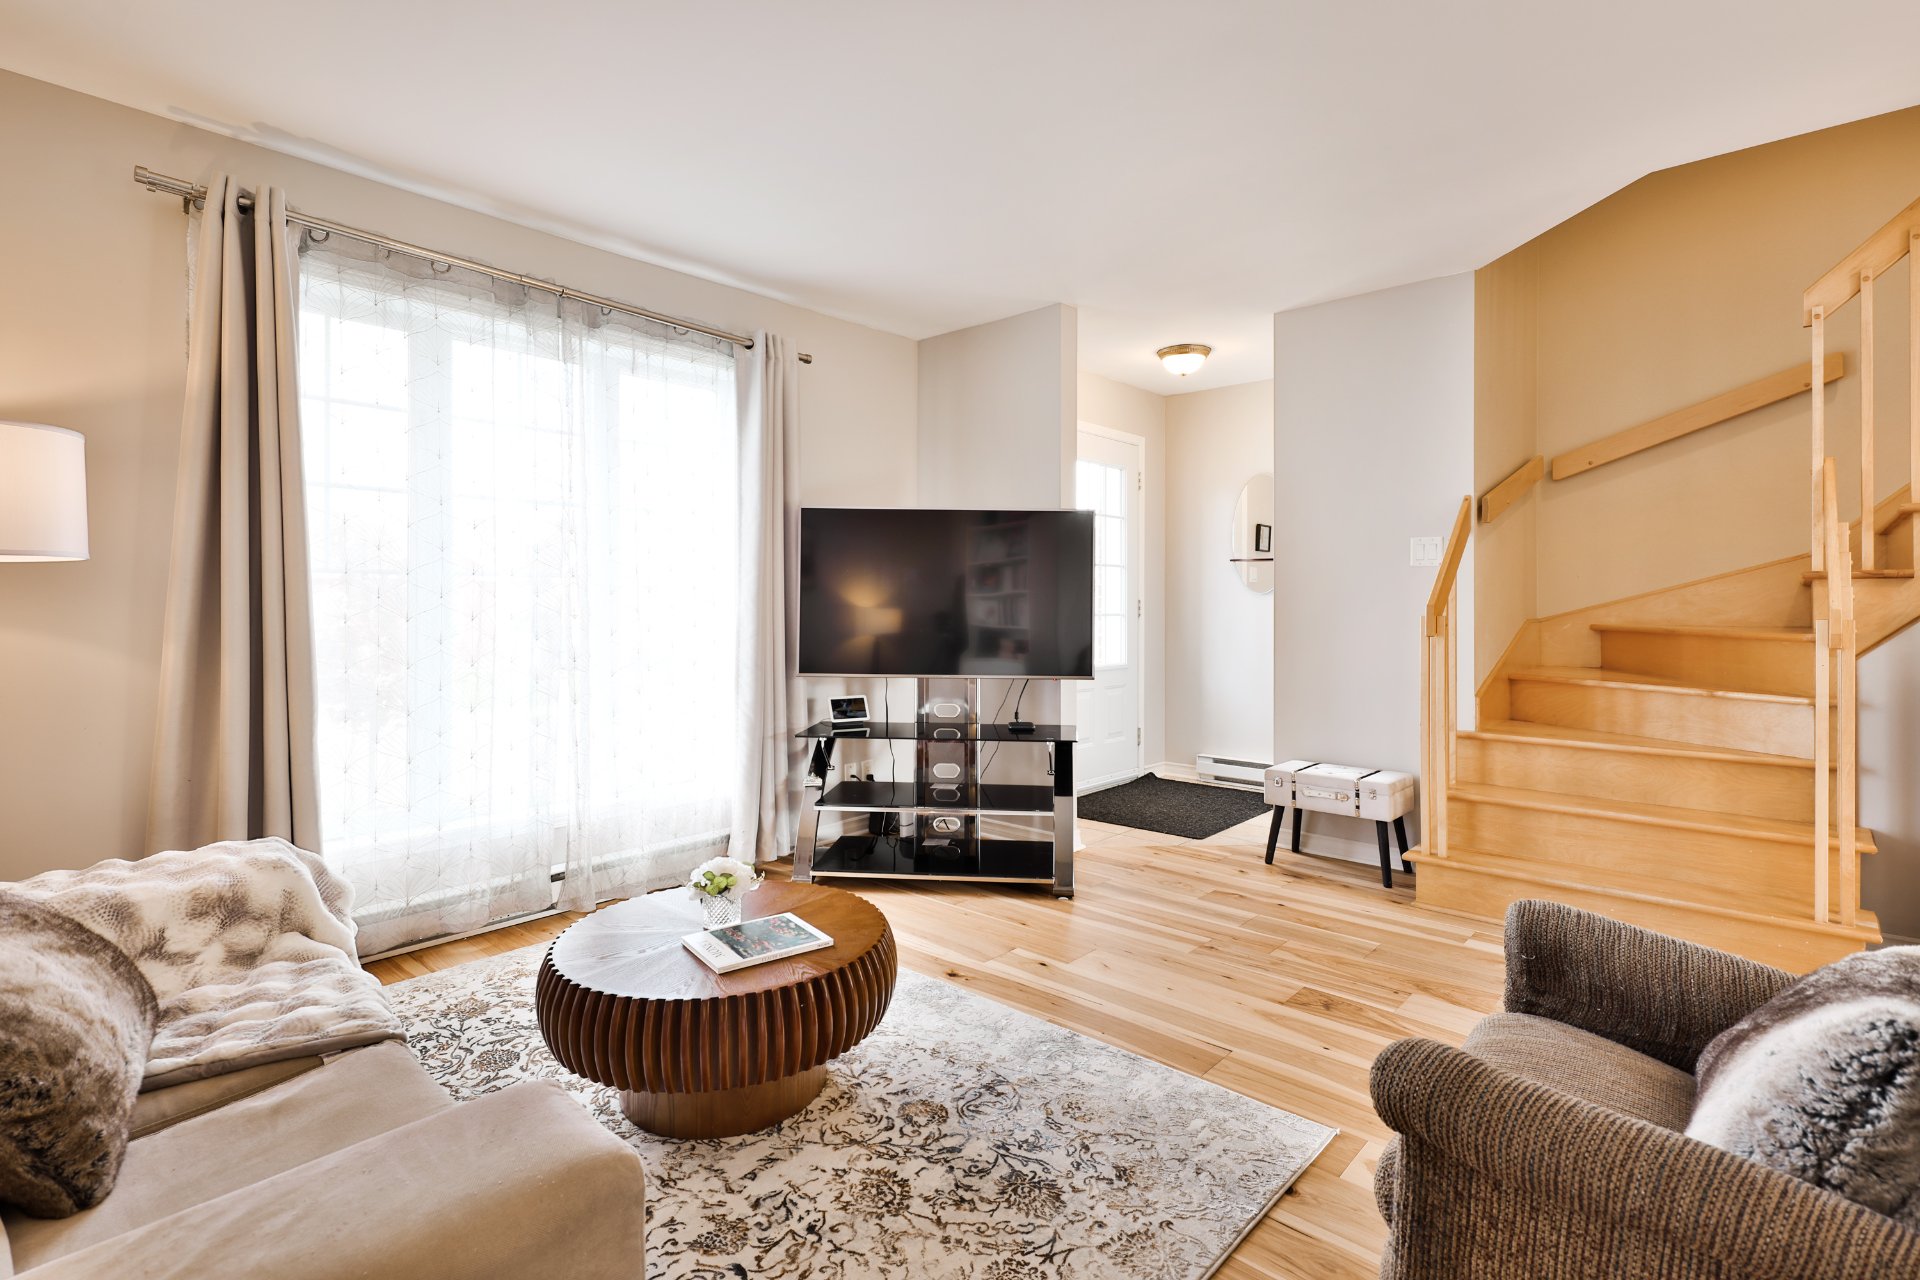
Living room
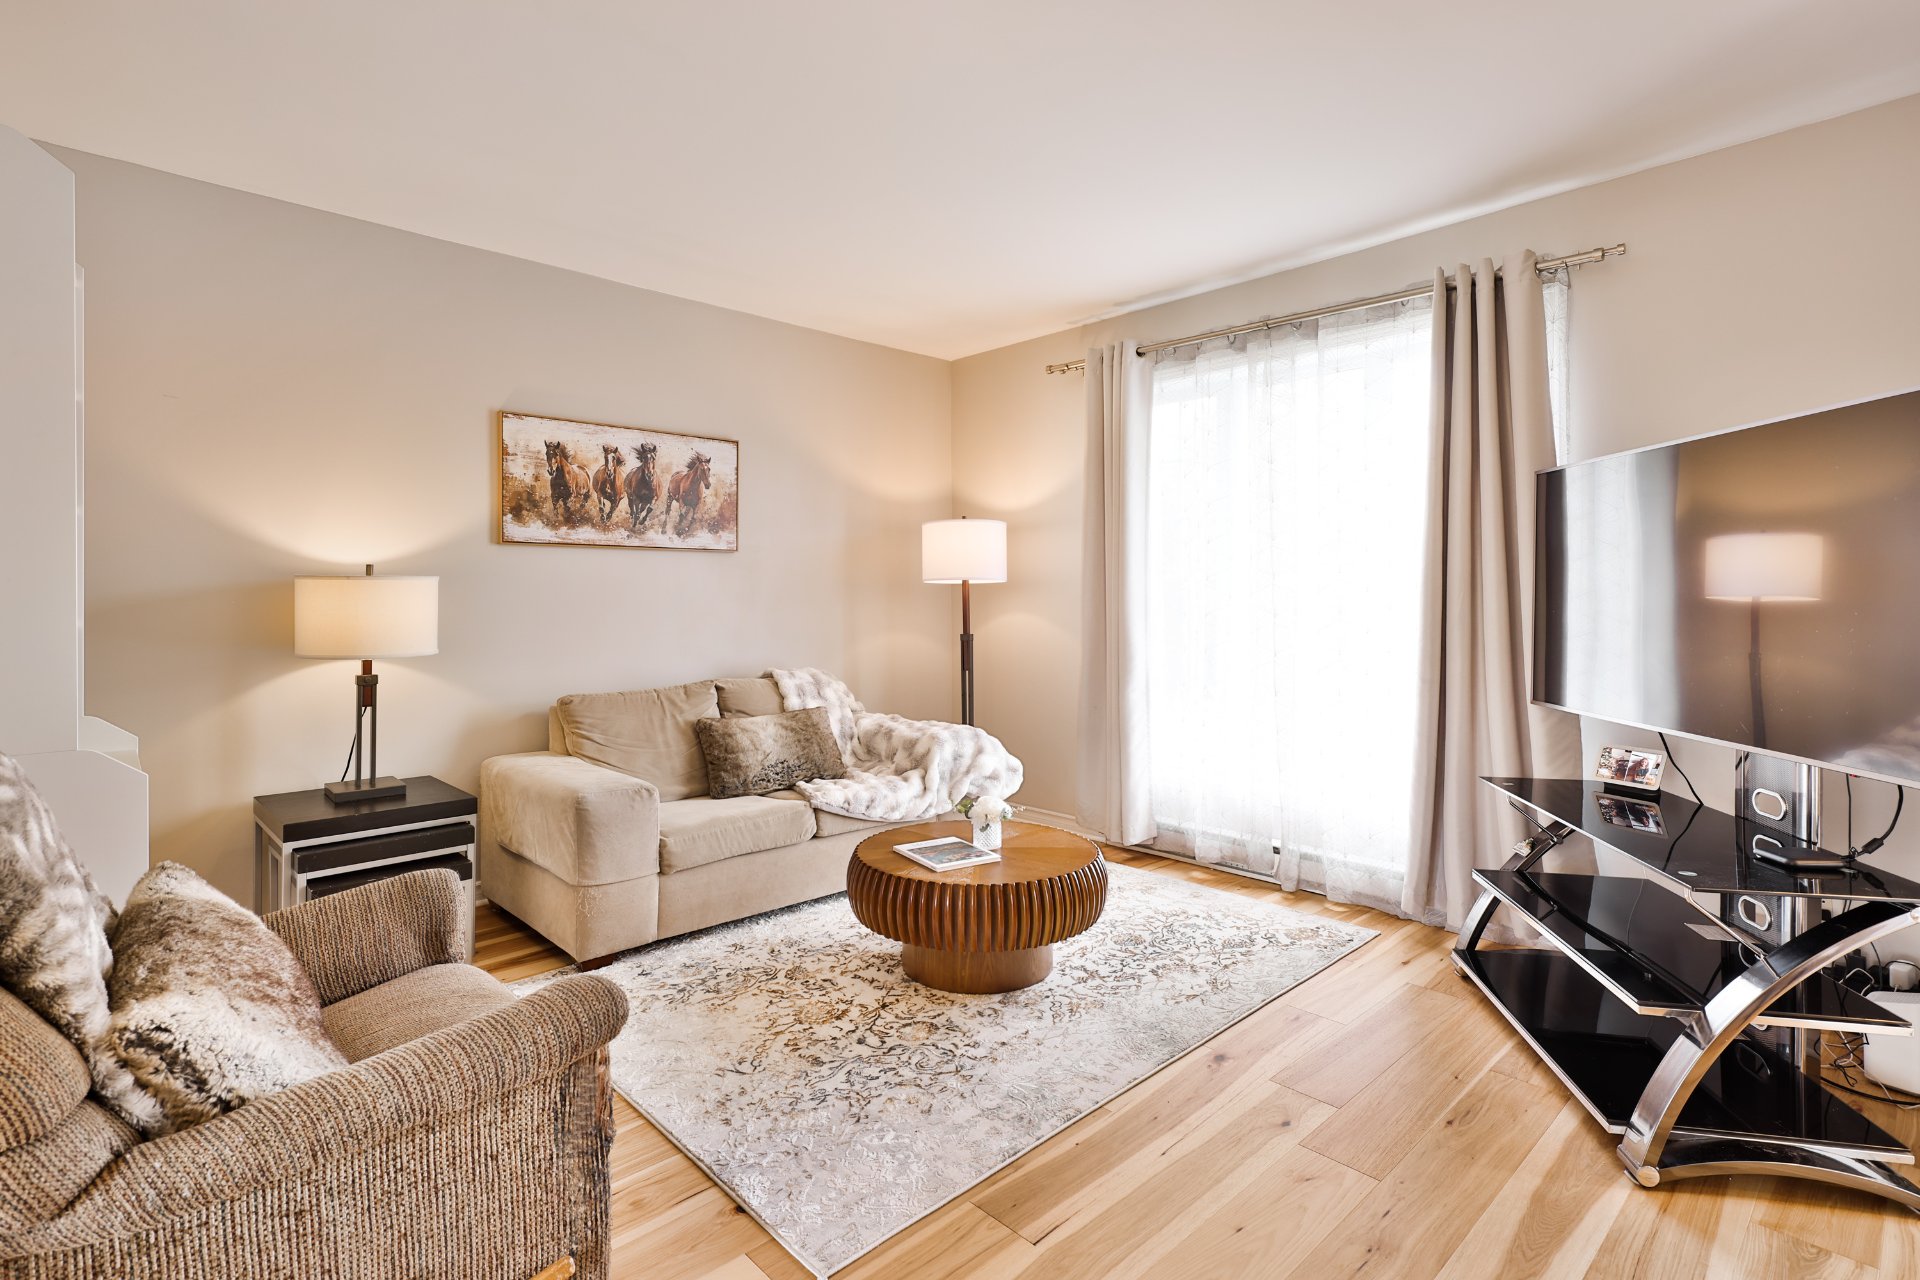
Living room
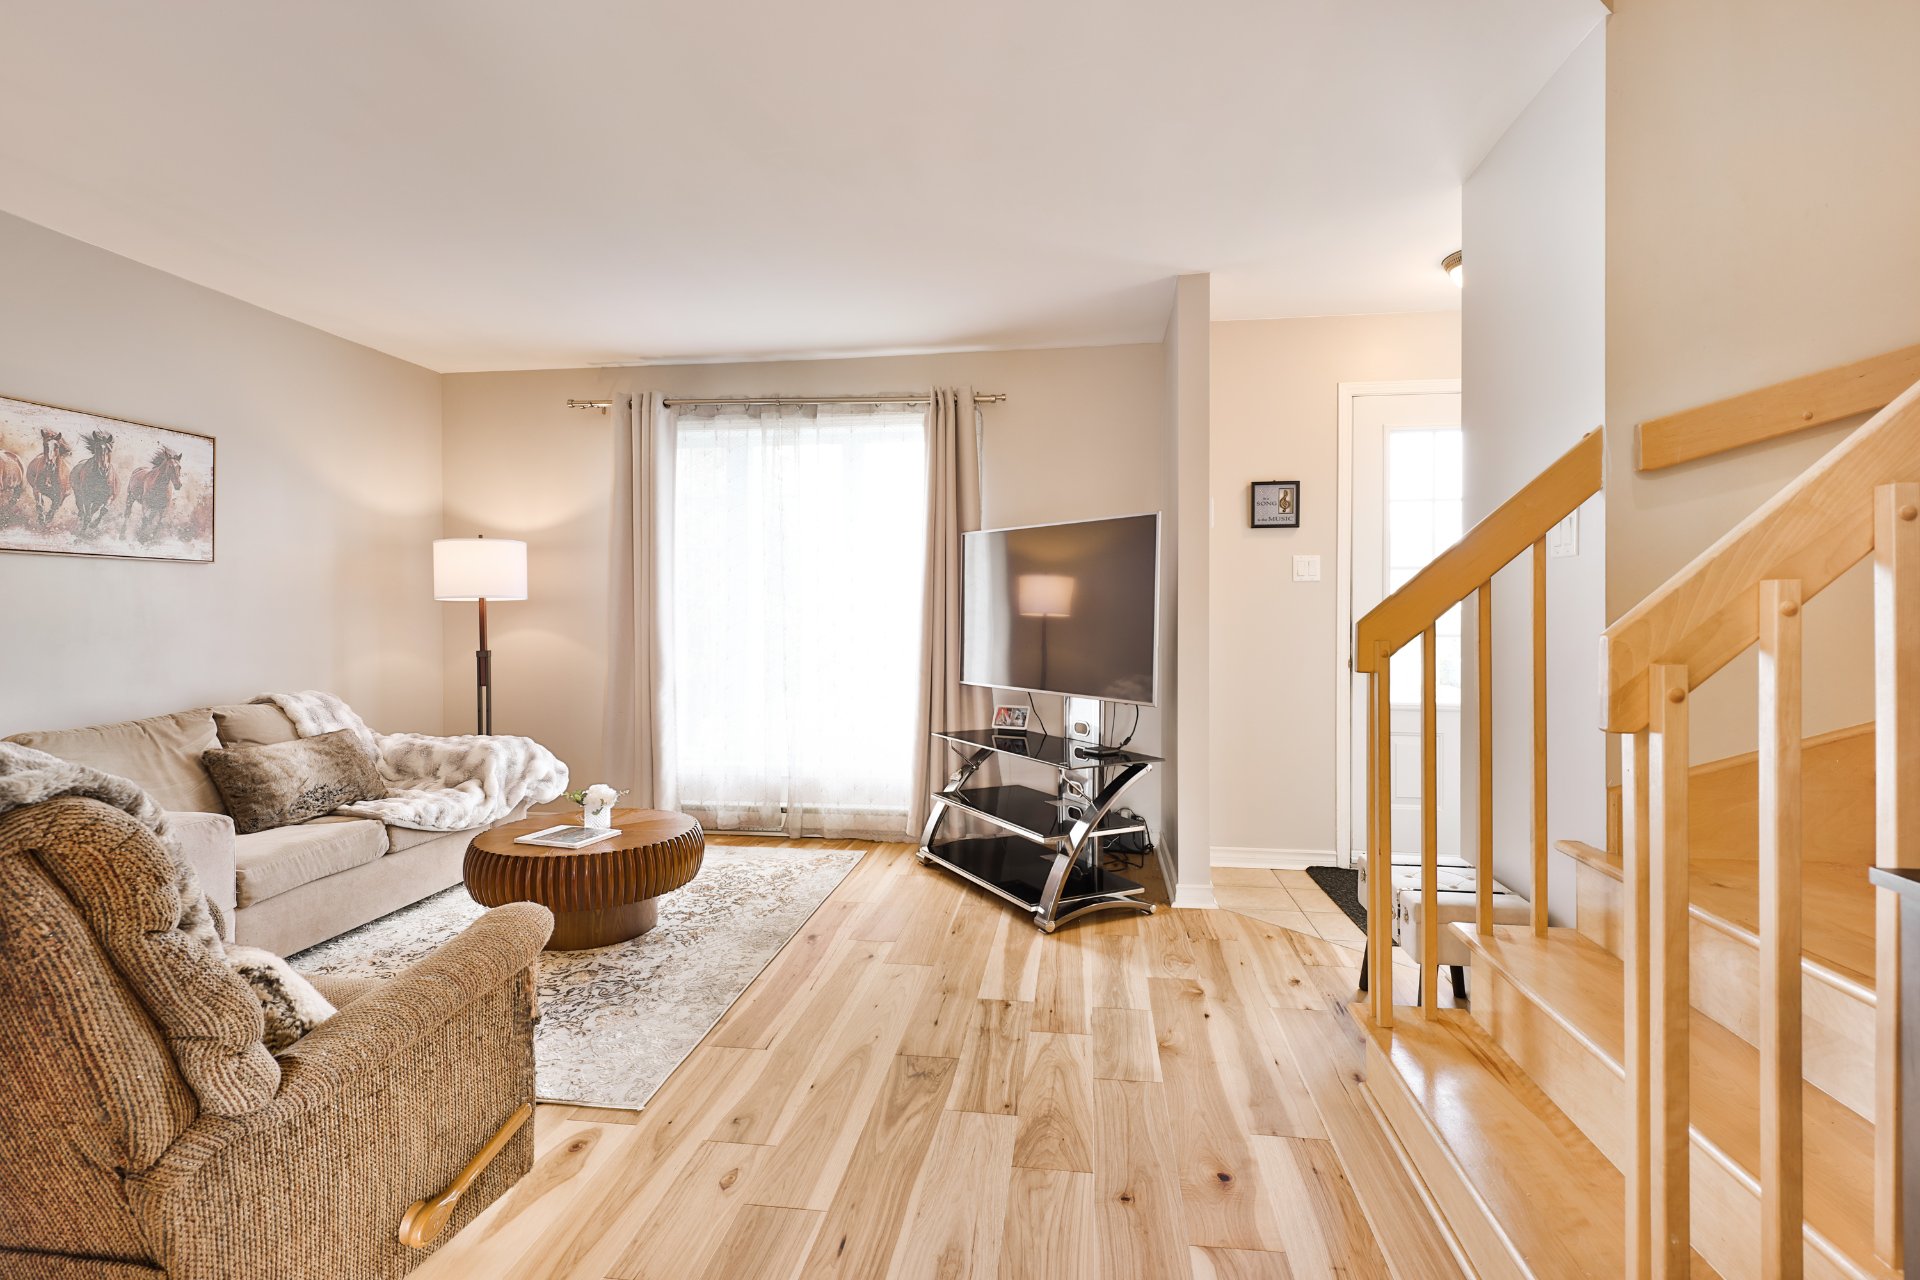
Living room
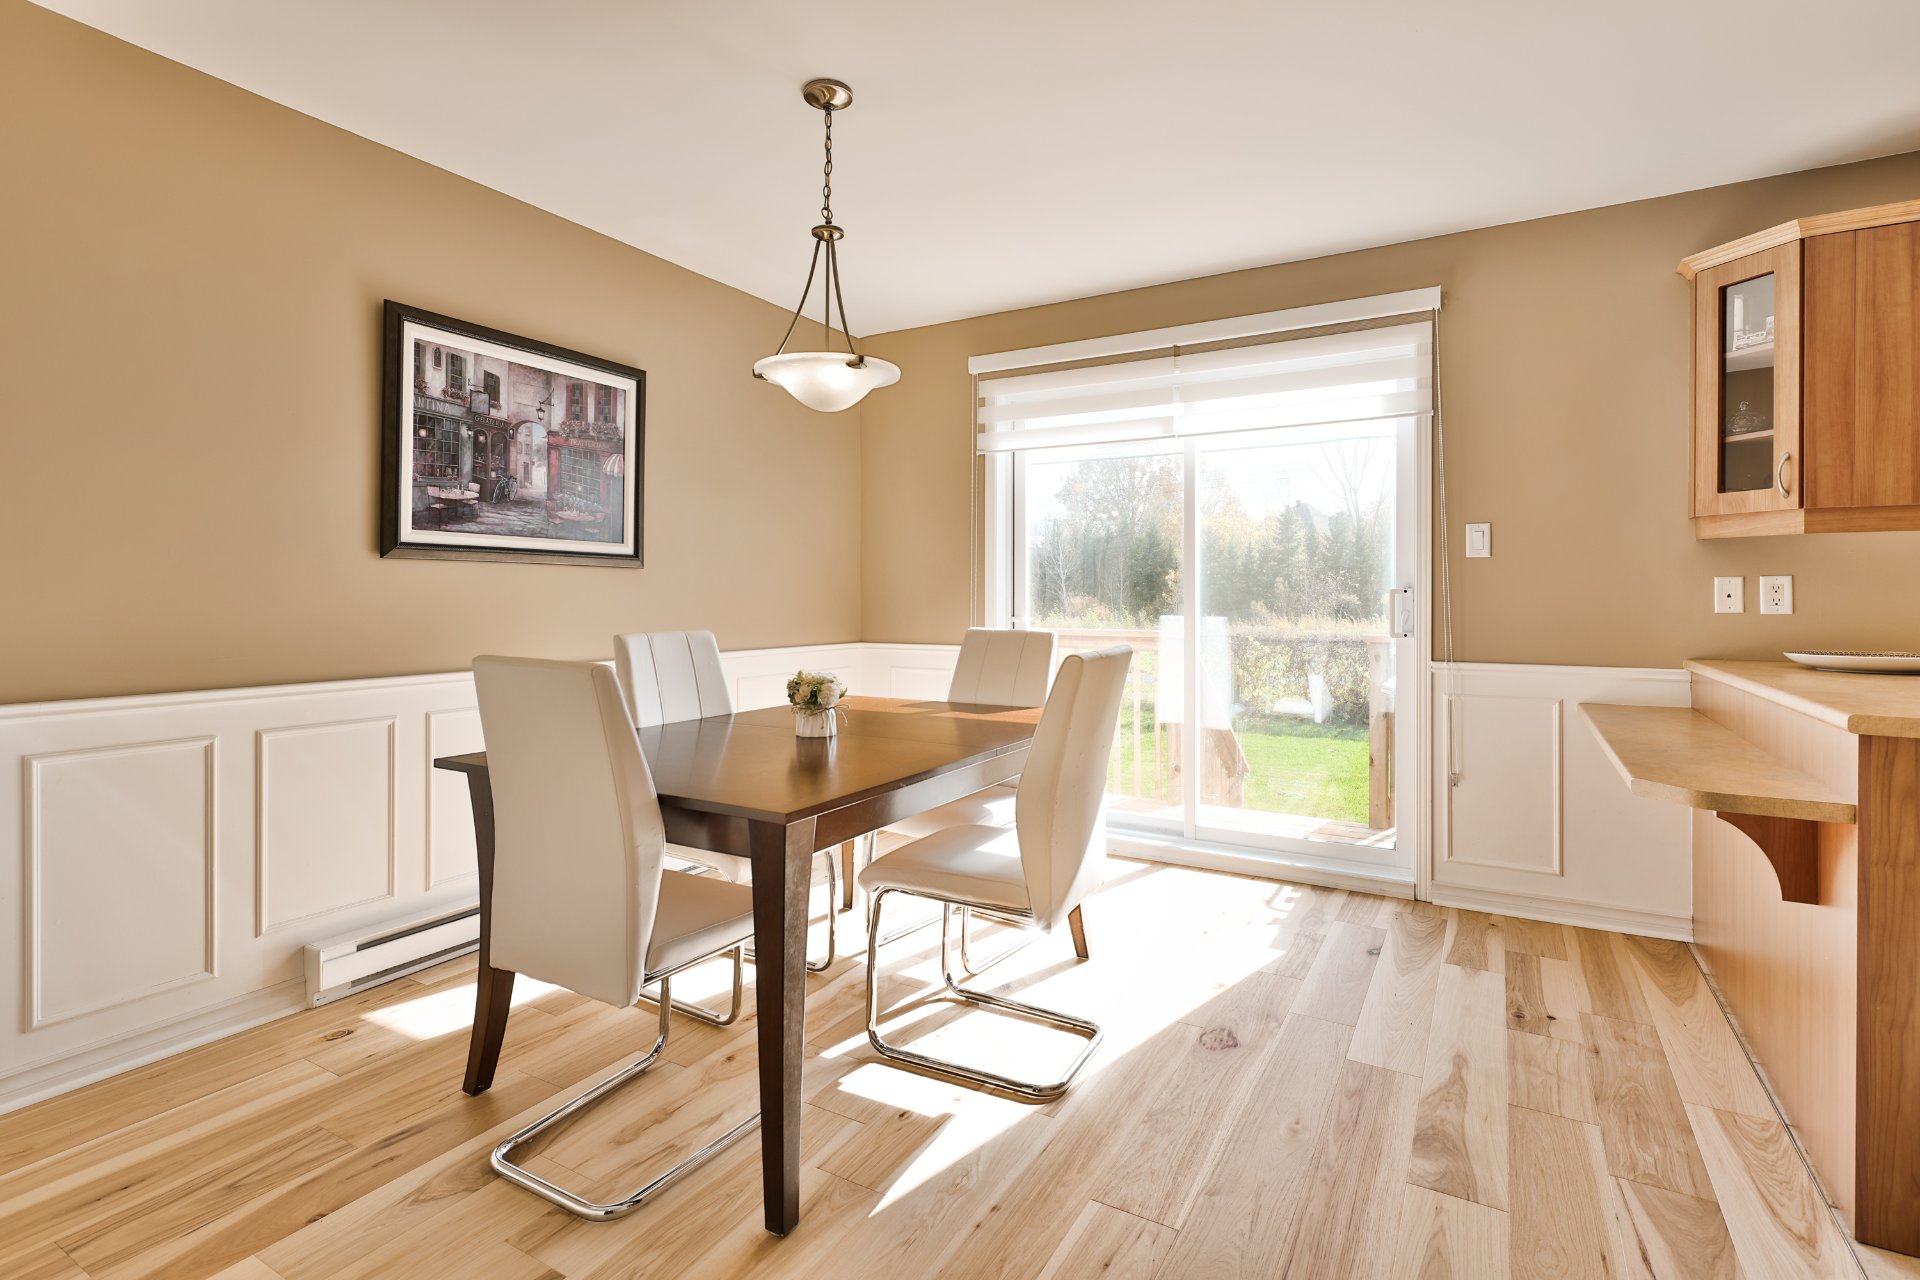
Dining room
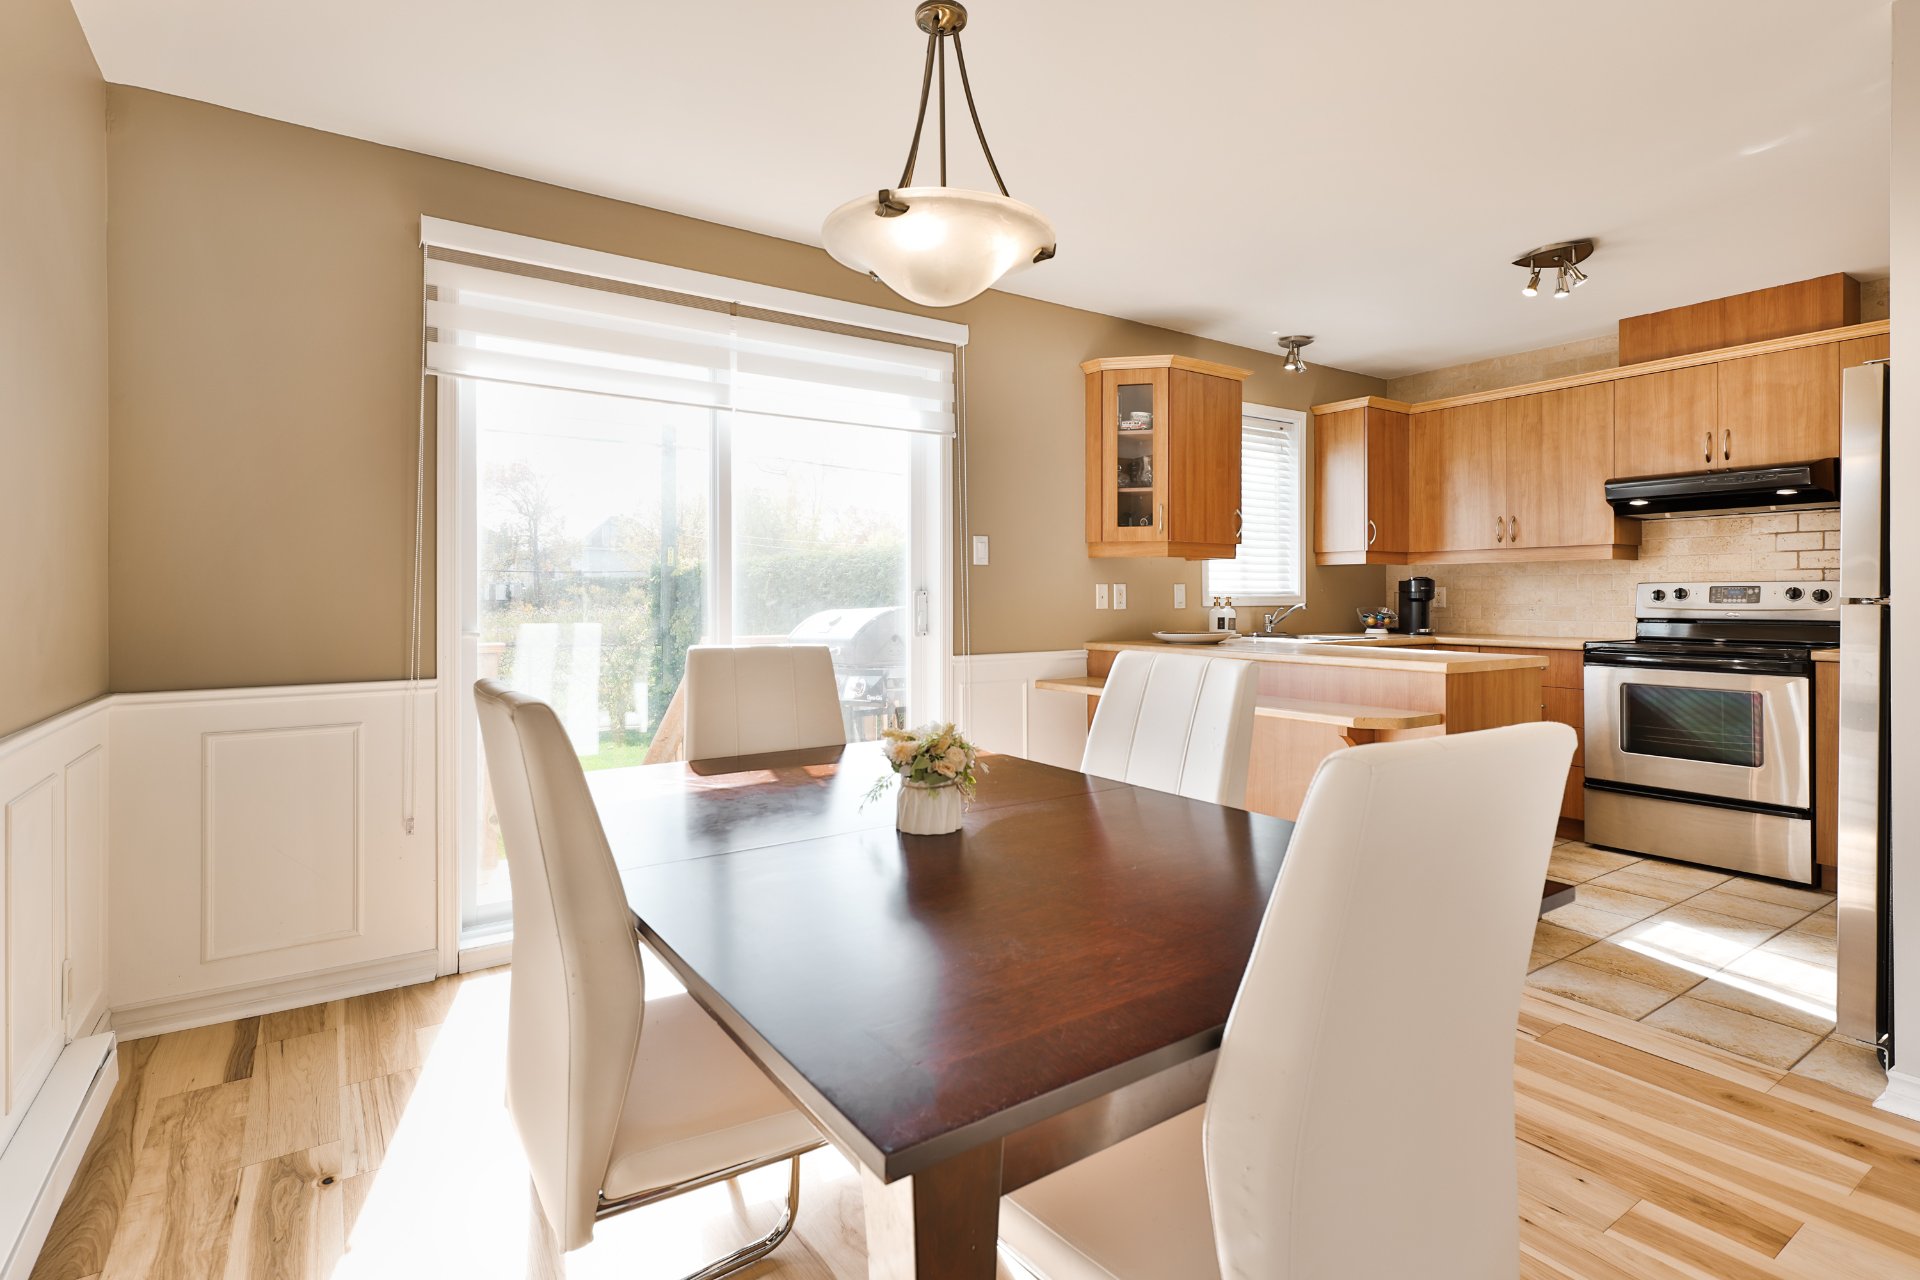
Dining room
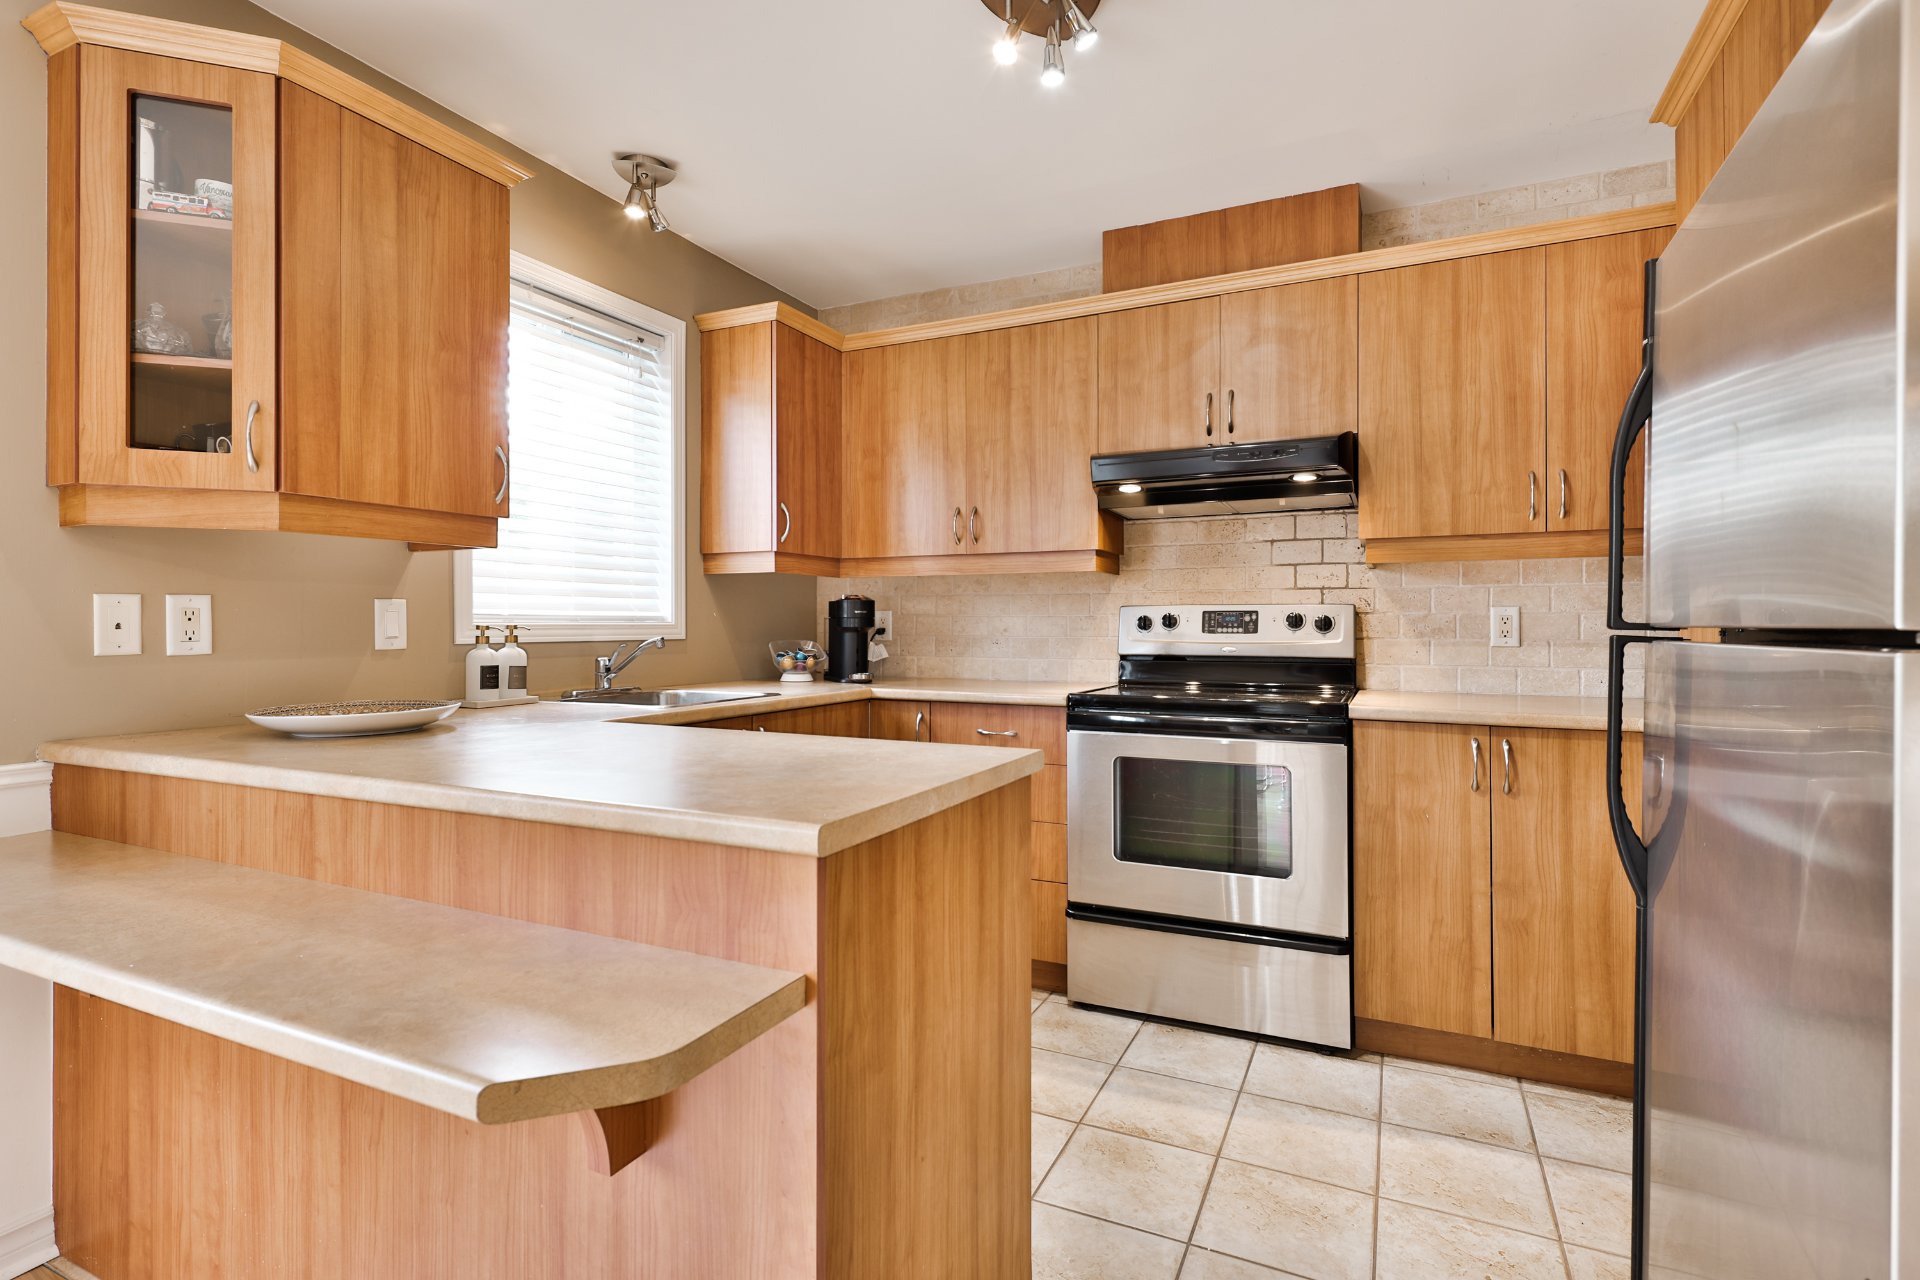
Kitchen
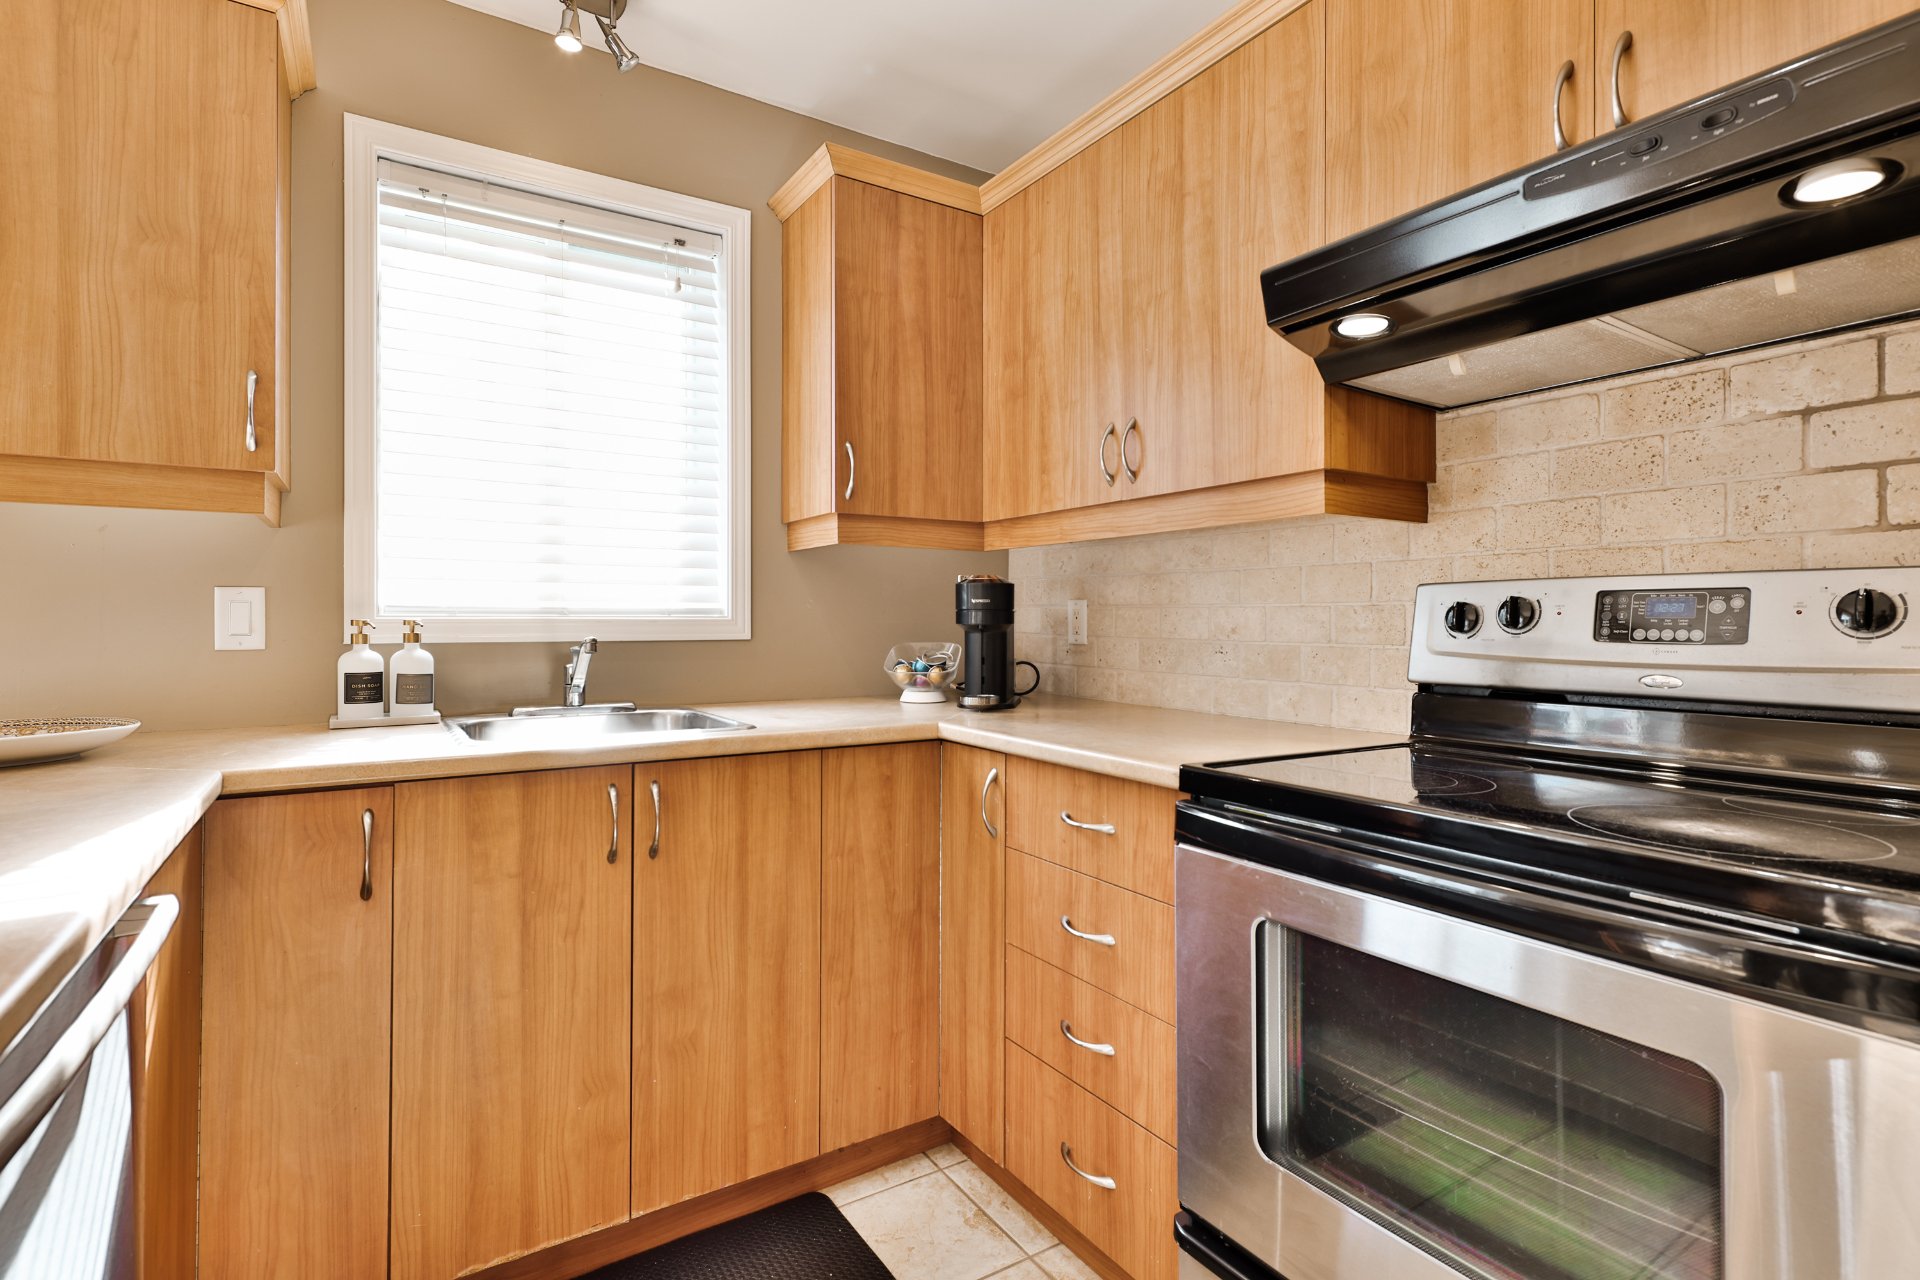
Kitchen
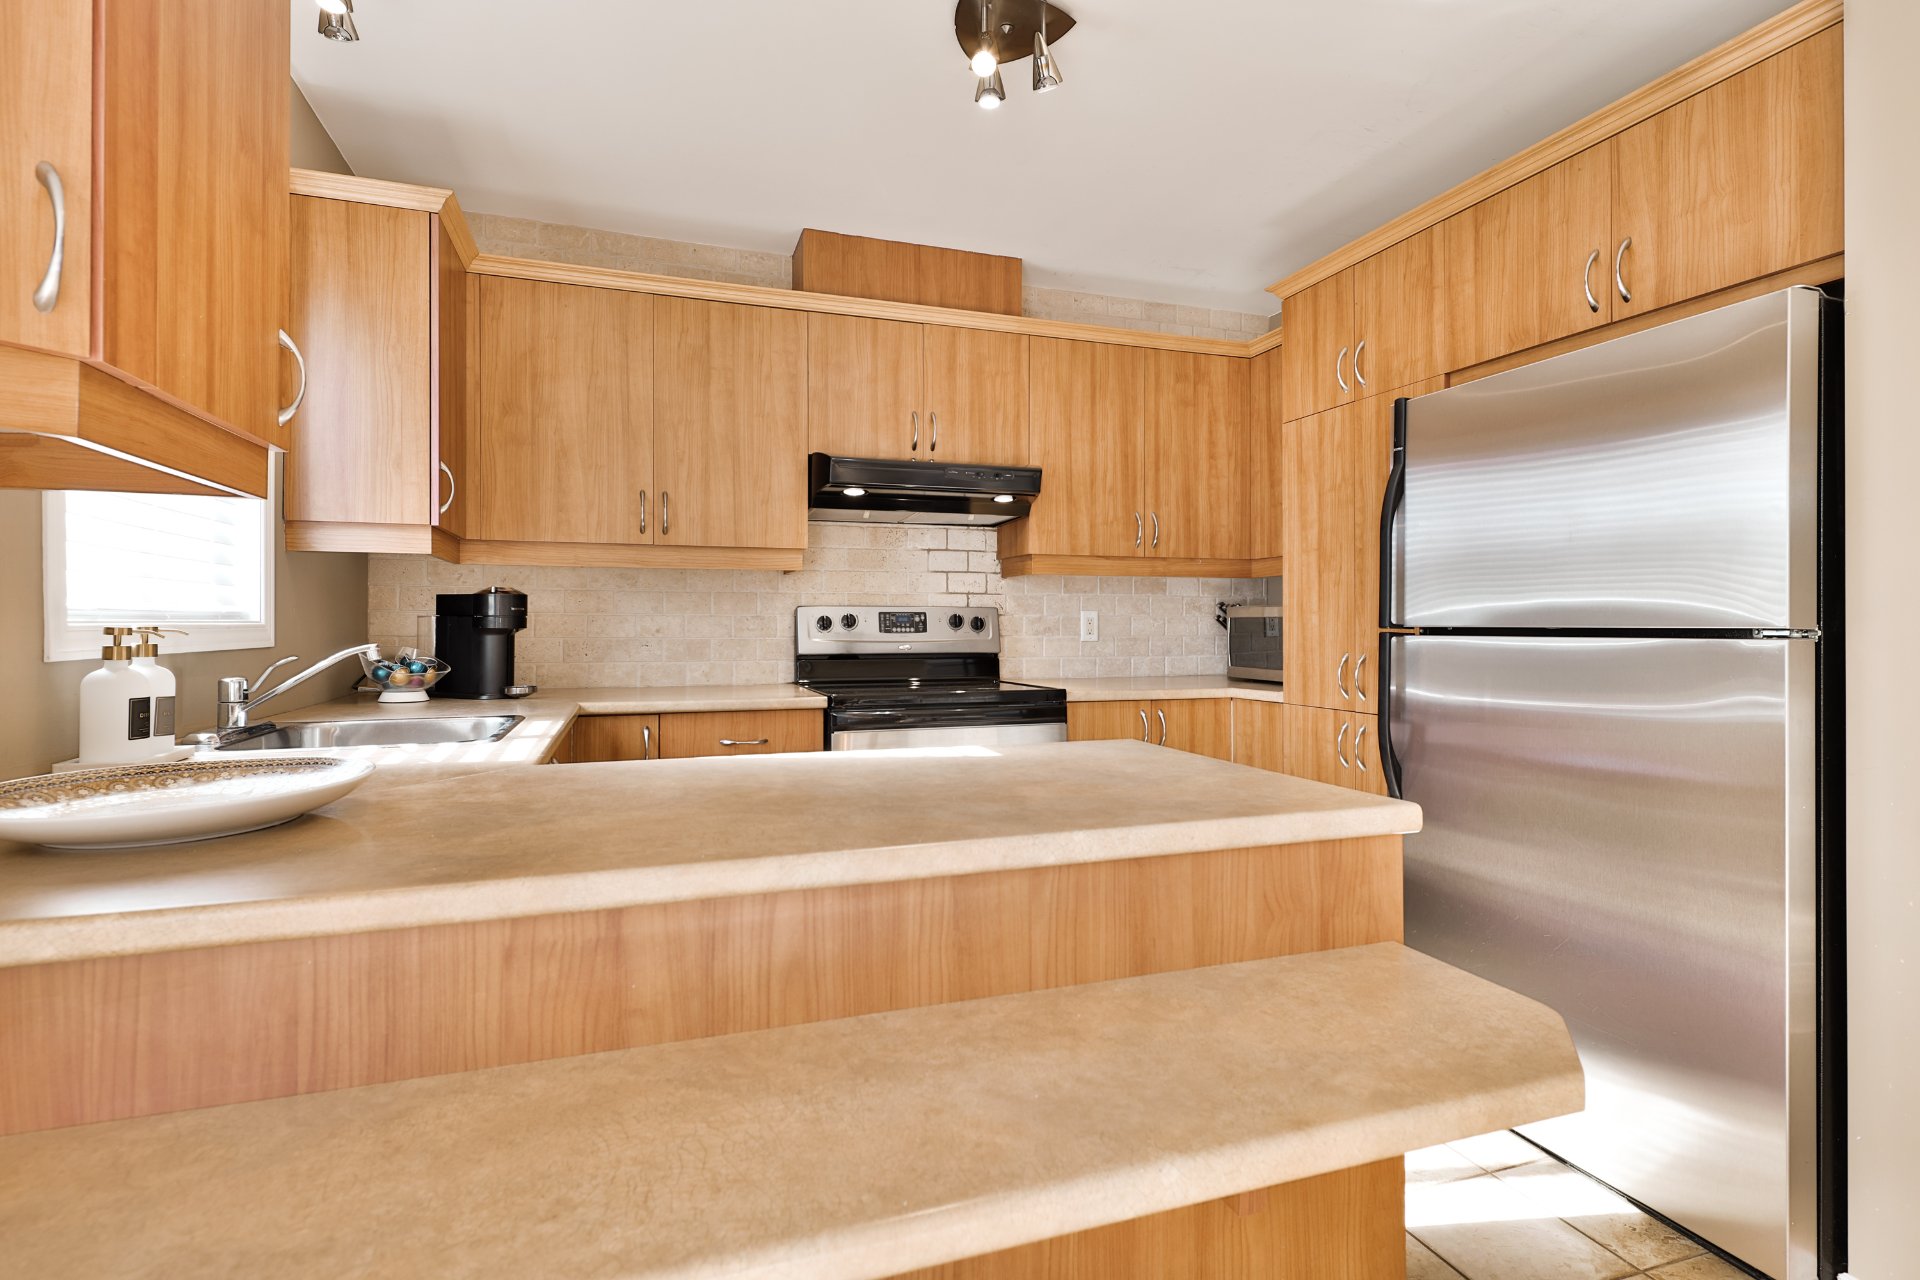
Kitchen
|
|
Description
Charming semi-detached cottage located in a sought-after area of Chambly! Conveniently located near public transportation providing access to the REM, making commuting to Montreal easier! Bright and well-designed, this property features an open-concept main floor and a powder room. Upstairs, you will find three bedrooms and a full bathroom. The basement offers a spacious family room, perfect for the whole family. Outside, enjoy a beautifully landscaped and fenced backyard bordered by hedges for added privacy, with no rear neighbours, as well as a practical storage shed.. A wonderful opportunity to discover! See the addendum for more details.
Discover this charming, well-maintained semi-detached home
offering bright, functional living spaces ideal for family
life. Located in a sought-after area of Chambly, it
features a practical layout and a private backyard.
MAIN FLOOR:
* Entrance hall with closet.
* Open-concept living room, dining room and kitchen.
* Spacious living room with abundant natural light.
* Dining room with decorative moldings, a coffered ceiling
and patio door leading to the backyard.
* Functional kitchen with a lunch counter for two stools.
* Powder room with washer and dryer area, plus closed
cabinets for extra storage.
UPPER LEVEL:
* Bright primary bedroom with walk-in closet.
* Two additional bedrooms of similar size, both filled with
natural light.
* Full bathroom with separate bathtub and shower.
BASEMENT:
* Spacious family room offering multiple layout
possibilities.
* Two enclosed storage areas.
EXTERIOR:
* Landscaped backyard.
* Fenced yard bordered by cedar hedges for added privacy.
* No rear neighbours.
* Practical storage shed.
* Side entrance providing access to the basement.
NEARBY:
* Madeleine-Brousseau Elementary School (1.3 km).
* Chambly High School (2.6 km).
* Fort Chambly, Chambly Basin and cycling paths (3.5 km).
* Quick access to Highways 10 and 35.
A welcoming, well-maintained property ideally located near
services and Chambly's main attractions. Contact us today
to schedule your visit!
Inclusions: Light fixtures, dishwasher, stove, kitchen refrigerators, central vacuum cleaner and its accessories.
Exclusions : Washer, dryer, and basement freezer.
| BUILDING | |
|---|---|
| Type | Two or more storey |
| Style | Semi-detached |
| Dimensions | 0x0 |
| Lot Size | 114.2 MC |
| EXPENSES | |
|---|---|
| Municipal Taxes (2026) | $ 2989 / year |
| School taxes (2026) | $ 345 / year |
|
ROOM DETAILS |
|||
|---|---|---|---|
| Room | Dimensions | Level | Flooring |
| Hallway | 4.1 x 6.0 P | Ground Floor | Ceramic tiles |
| Living room | 14.11 x 12.7 P | Ground Floor | Wood |
| Dining room | 11.10 x 10.10 P | Ground Floor | Wood |
| Kitchen | 10.10 x 10.2 P | Ground Floor | Ceramic tiles |
| Washroom | 7.8 x 5.0 P | Ground Floor | Ceramic tiles |
| Primary bedroom | 14.7 x 11.1 P | 2nd Floor | Wood |
| Bathroom | 6.4 x 6.0 P | 2nd Floor | Ceramic tiles |
| Bedroom | 10.4 x 9.1 P | 2nd Floor | Wood |
| Bedroom | 9.5 x 9.4 P | 2nd Floor | Wood |
| Family room | 28.8 x 12.0 P | Basement | Floating floor |
| Mechanical room | 6.2 x 6.0 P | Basement | Concrete |
| Storage | 5.7 x 11.7 P | Basement | Concrete |
|
CHARACTERISTICS |
|
|---|---|
| Driveway | Asphalt |
| Roofing | Asphalt shingles |
| Proximity | Bicycle path, Daycare centre, Elementary school, Golf, High school, Highway, Park - green area, Public transport |
| Window type | Crank handle, French window |
| Heating system | Electric baseboard units |
| Heating energy | Electricity |
| Landscaping | Fenced, Land / Yard lined with hedges, Landscape |
| Basement | Finished basement |
| Topography | Flat |
| Sewage system | Municipal sewer |
| Water supply | Municipality |
| Distinctive features | No neighbours in the back |
| Parking | Outdoor |
| Foundation | Poured concrete |
| Equipment available | Private yard, Ventilation system, Wall-mounted air conditioning |
| Zoning | Residential |
| Bathroom / Washroom | Seperate shower |