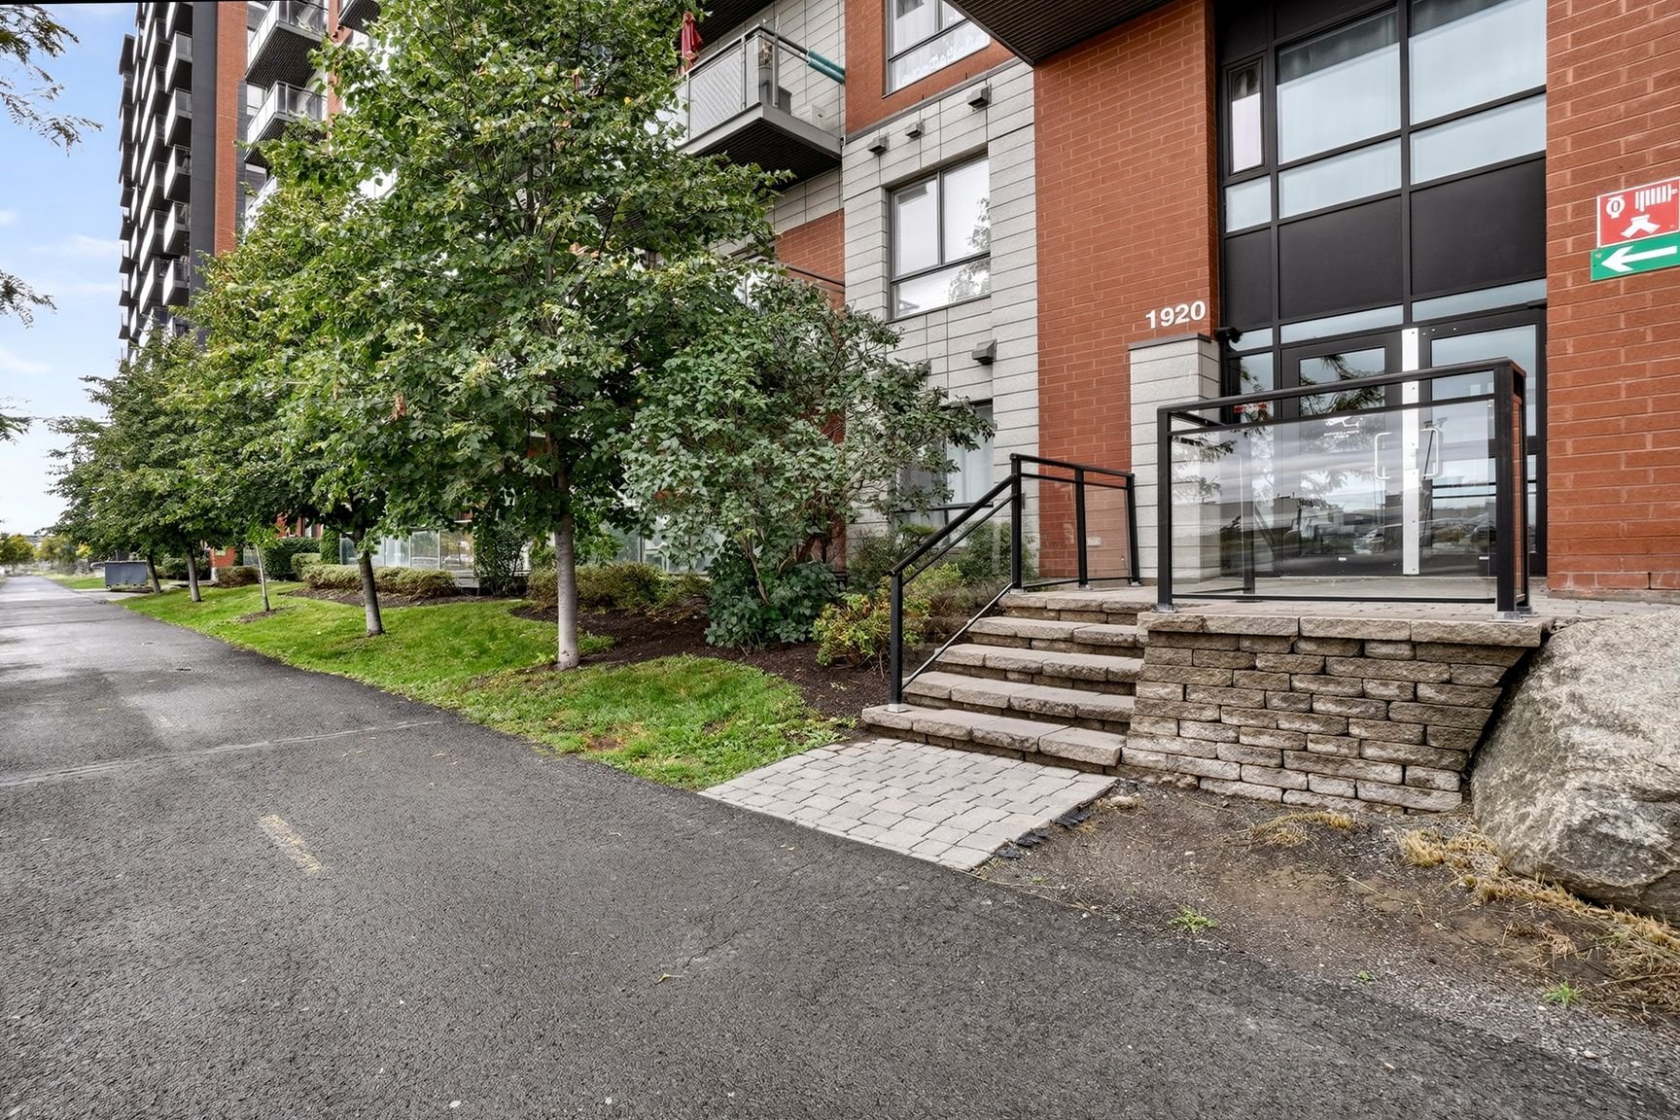
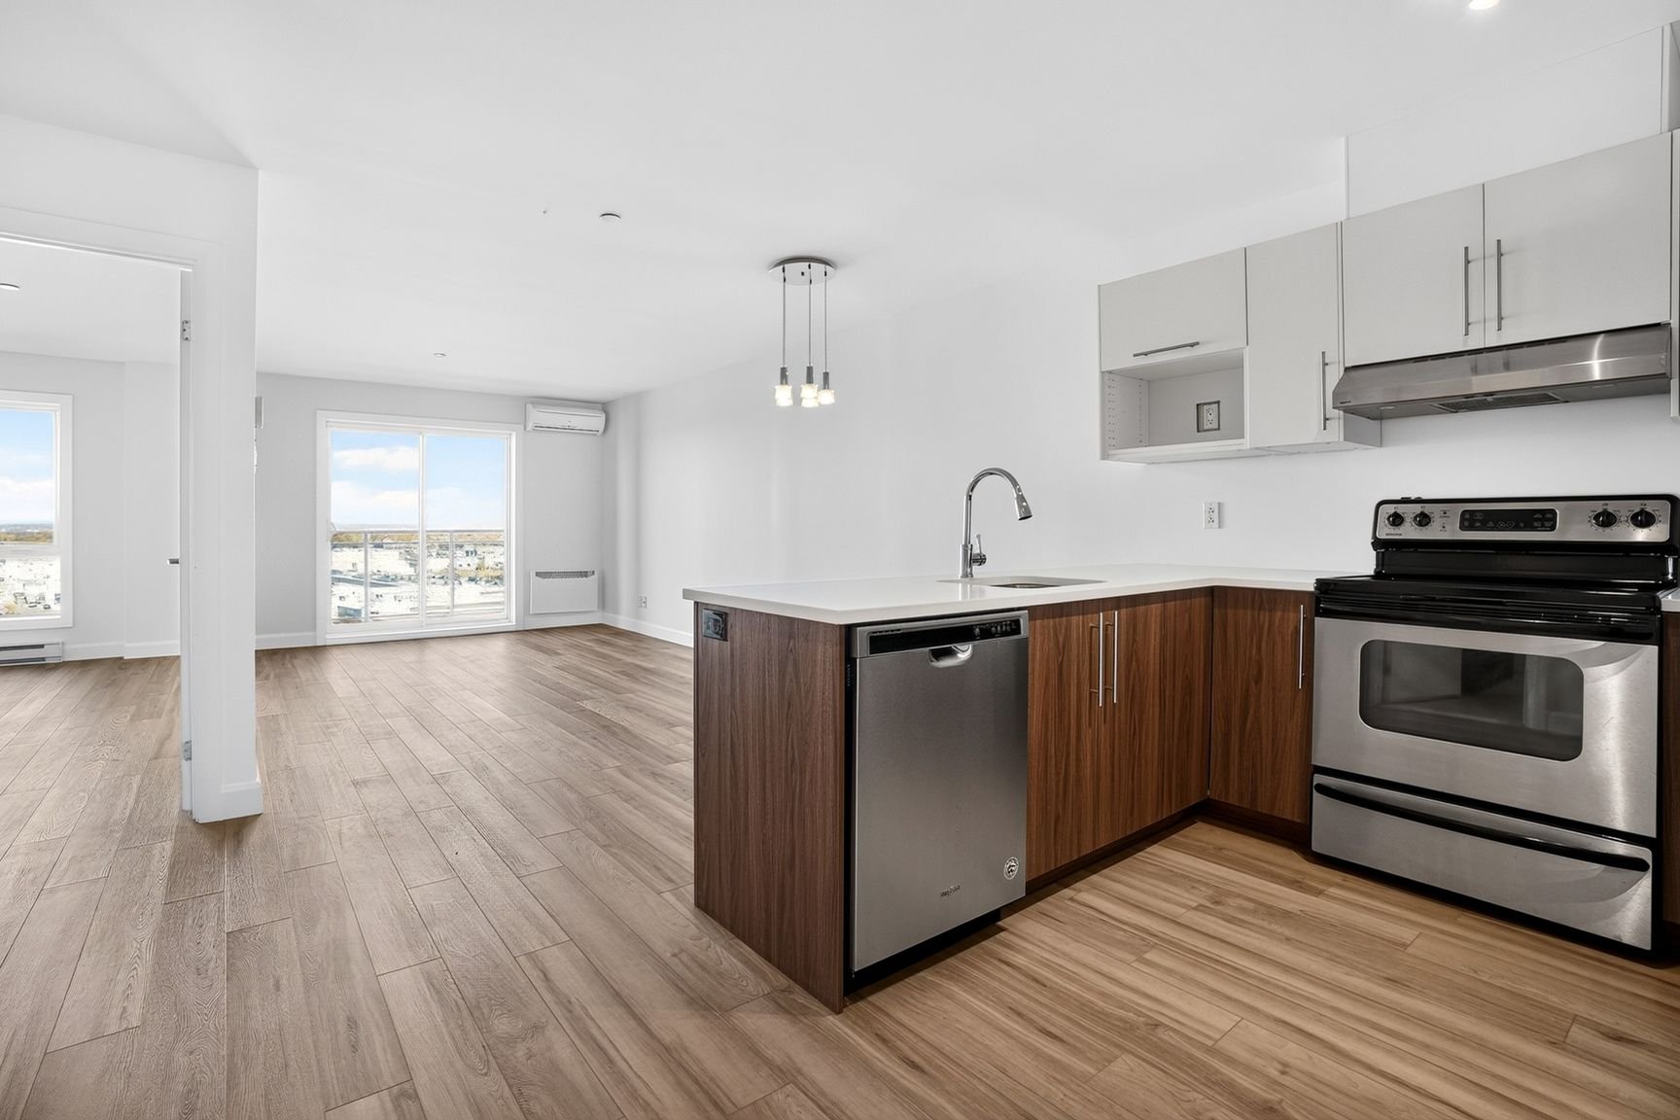
Frontage
Frontage
Kitchen
Kitchen
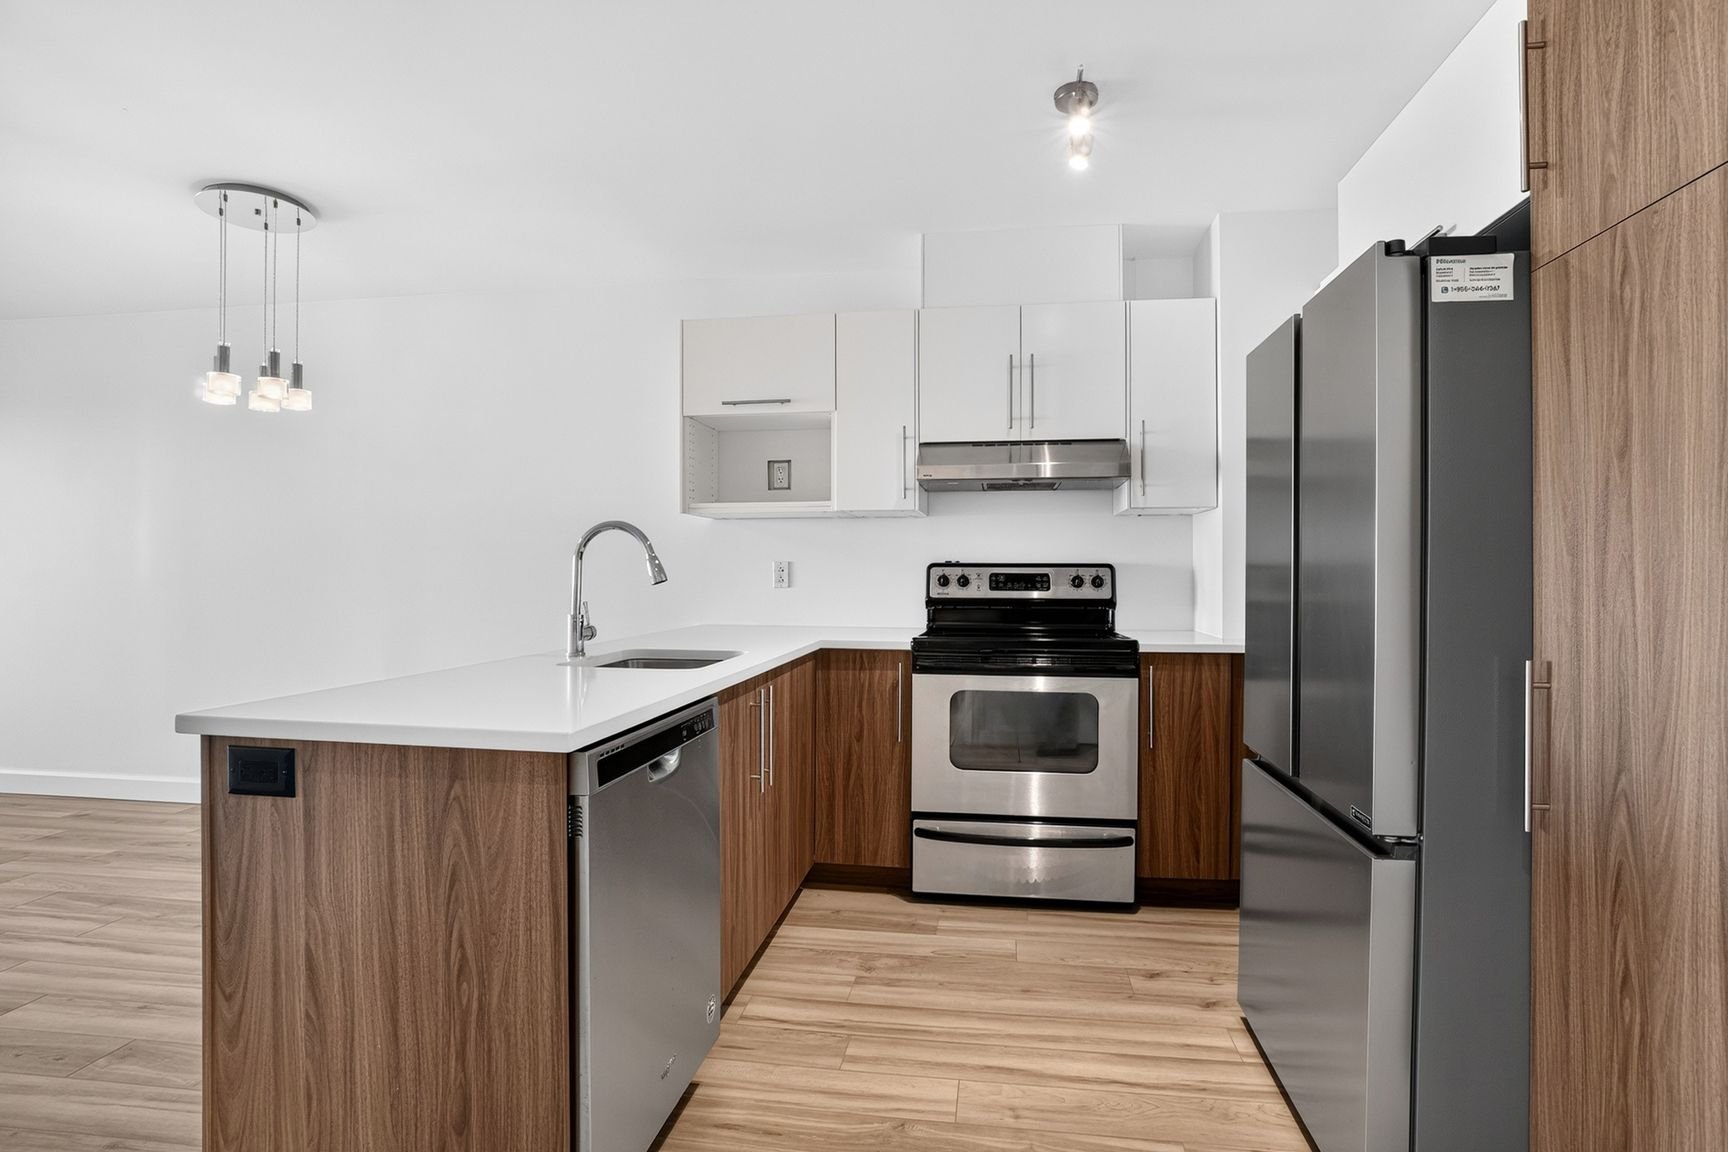
Kitchen
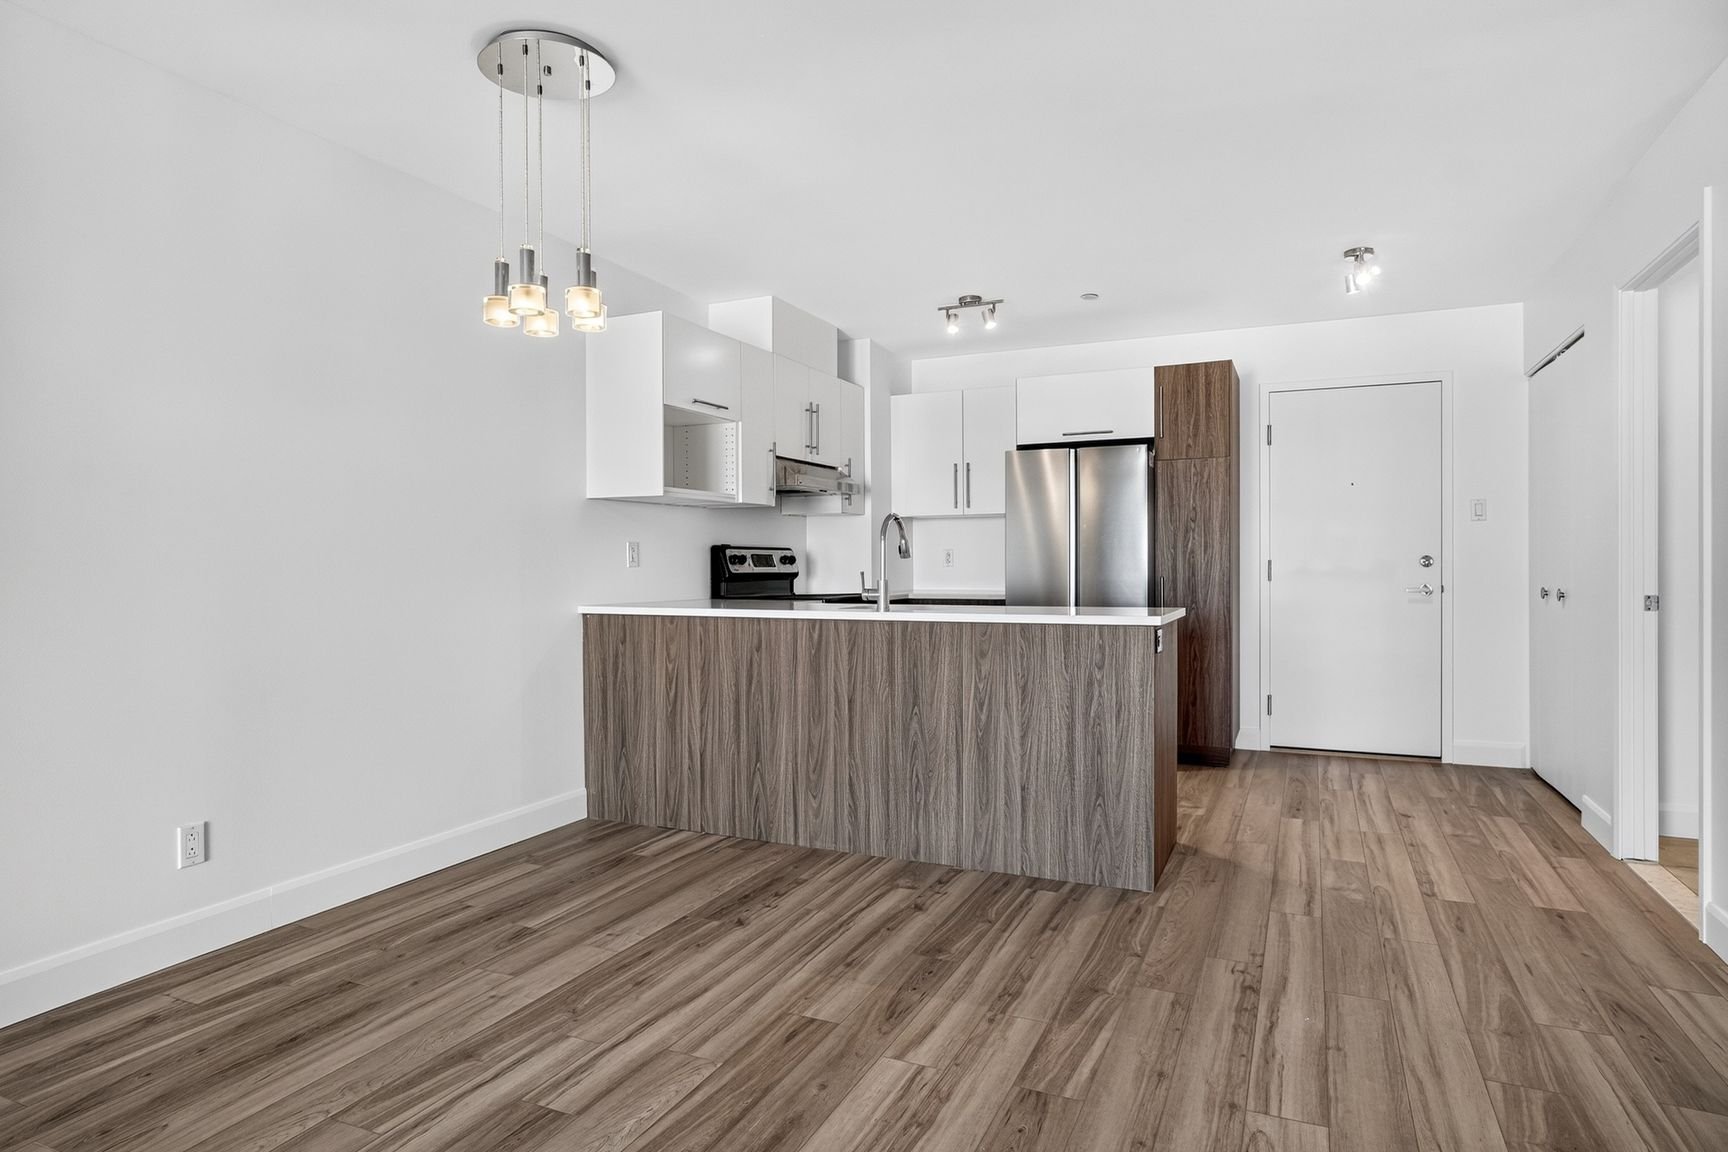
Kitchen
Kitchen
Kitchen
Living room
Living room
Living room
Living room
Overall View
Overall View
Dining room
Dining room
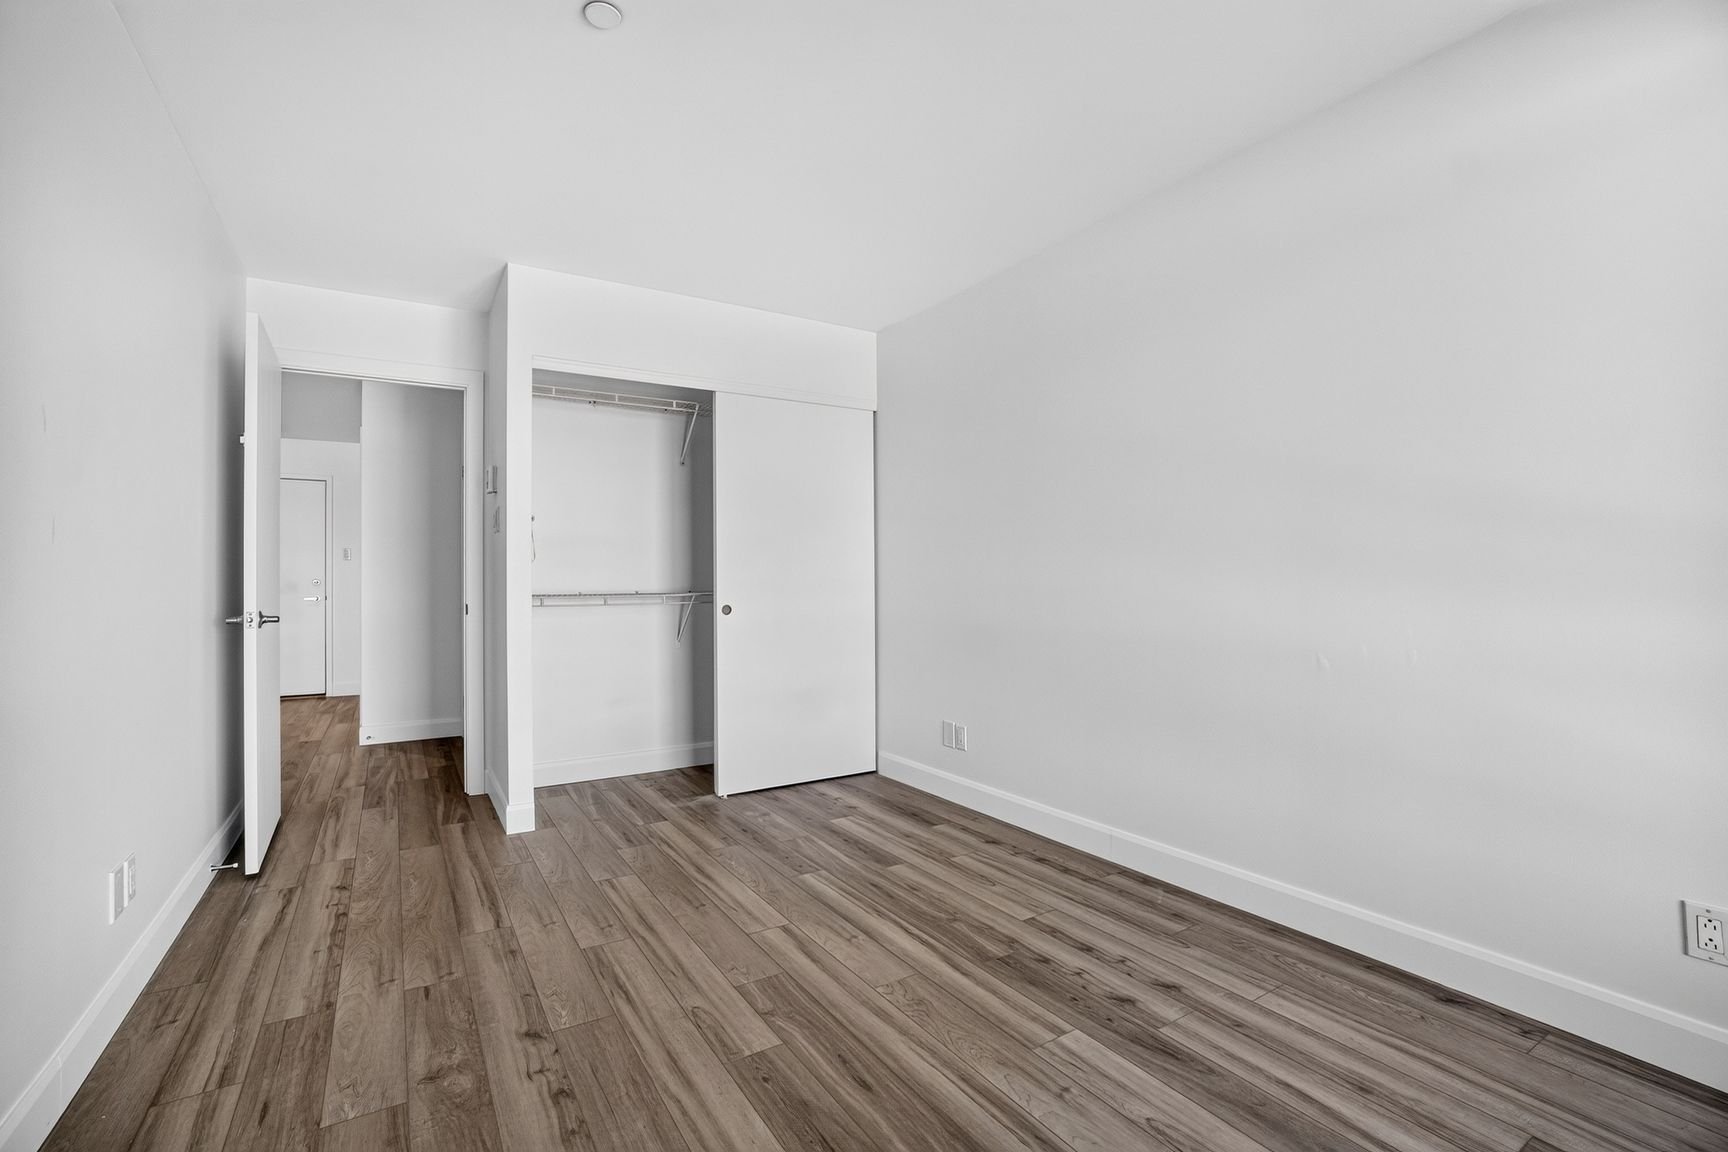
Bedroom
Bedroom
Bedroom
Bedroom
Bedroom
Bedroom
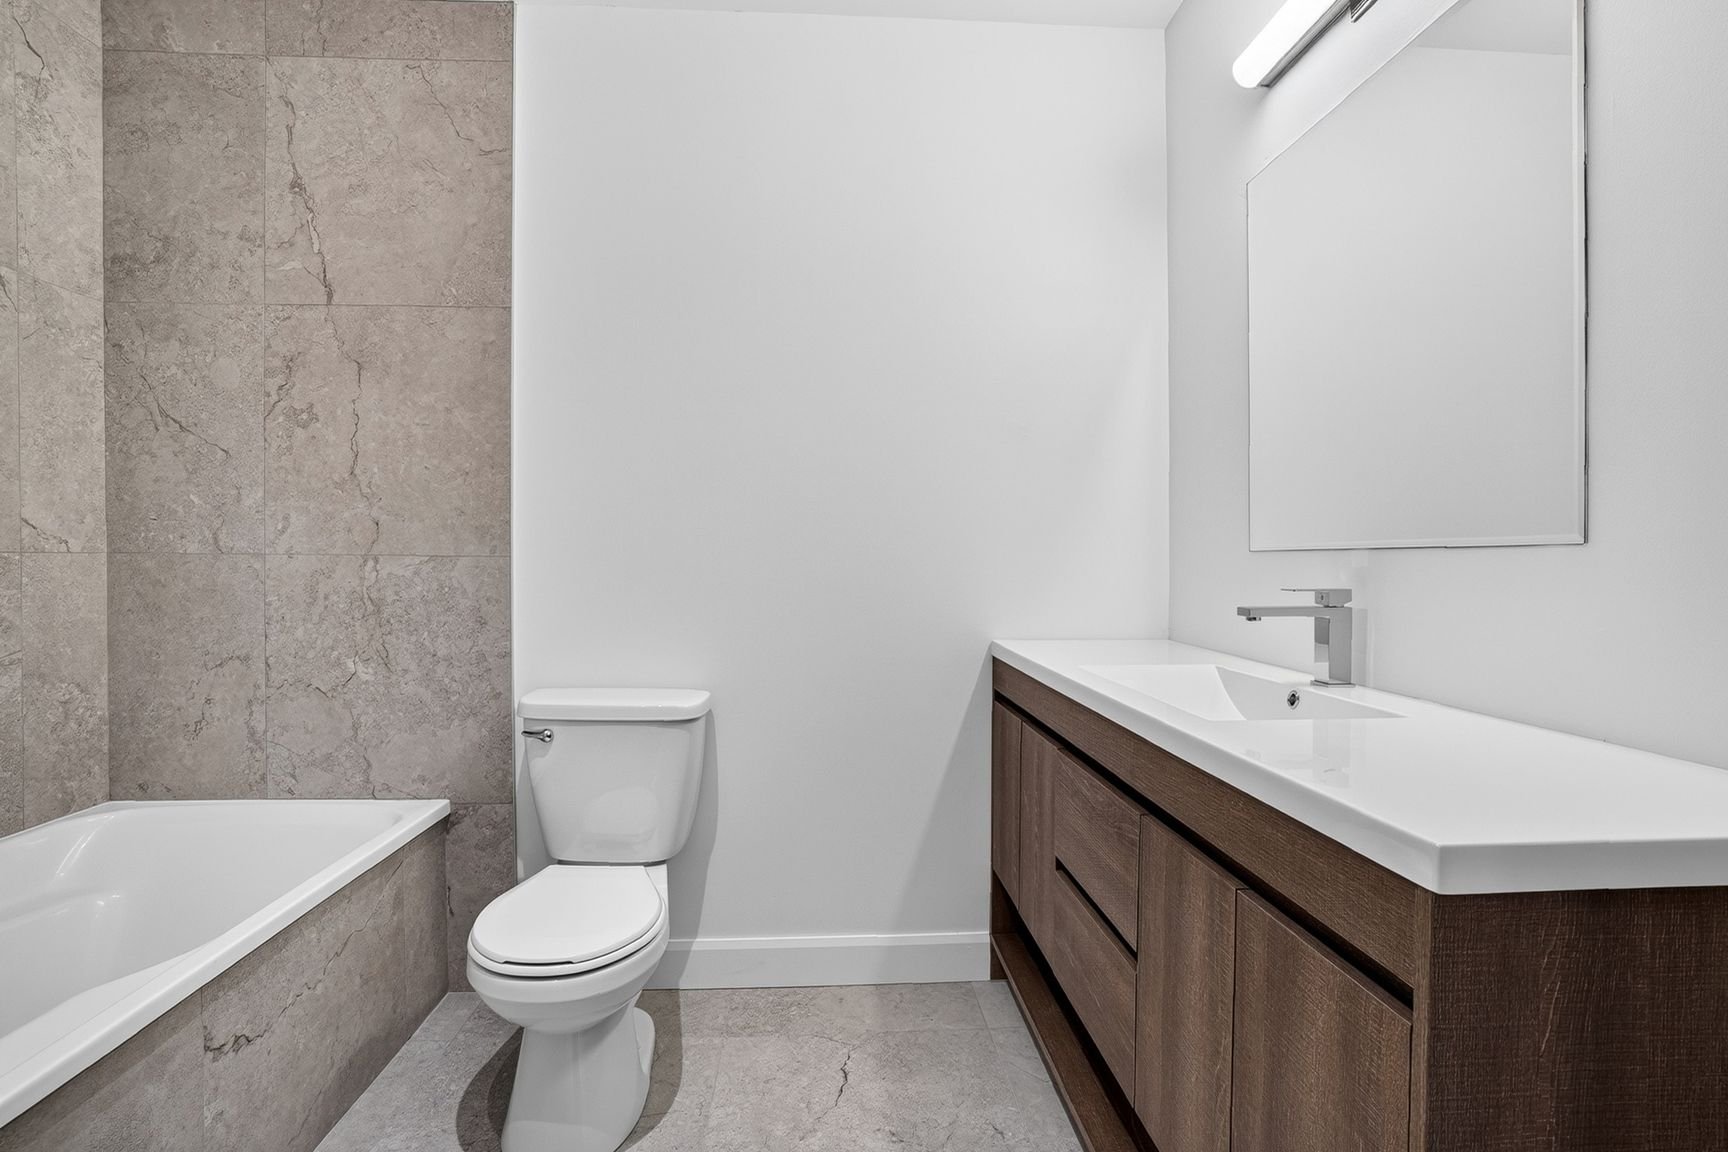
Bathroom
Bathroom
Bathroom
Bathroom
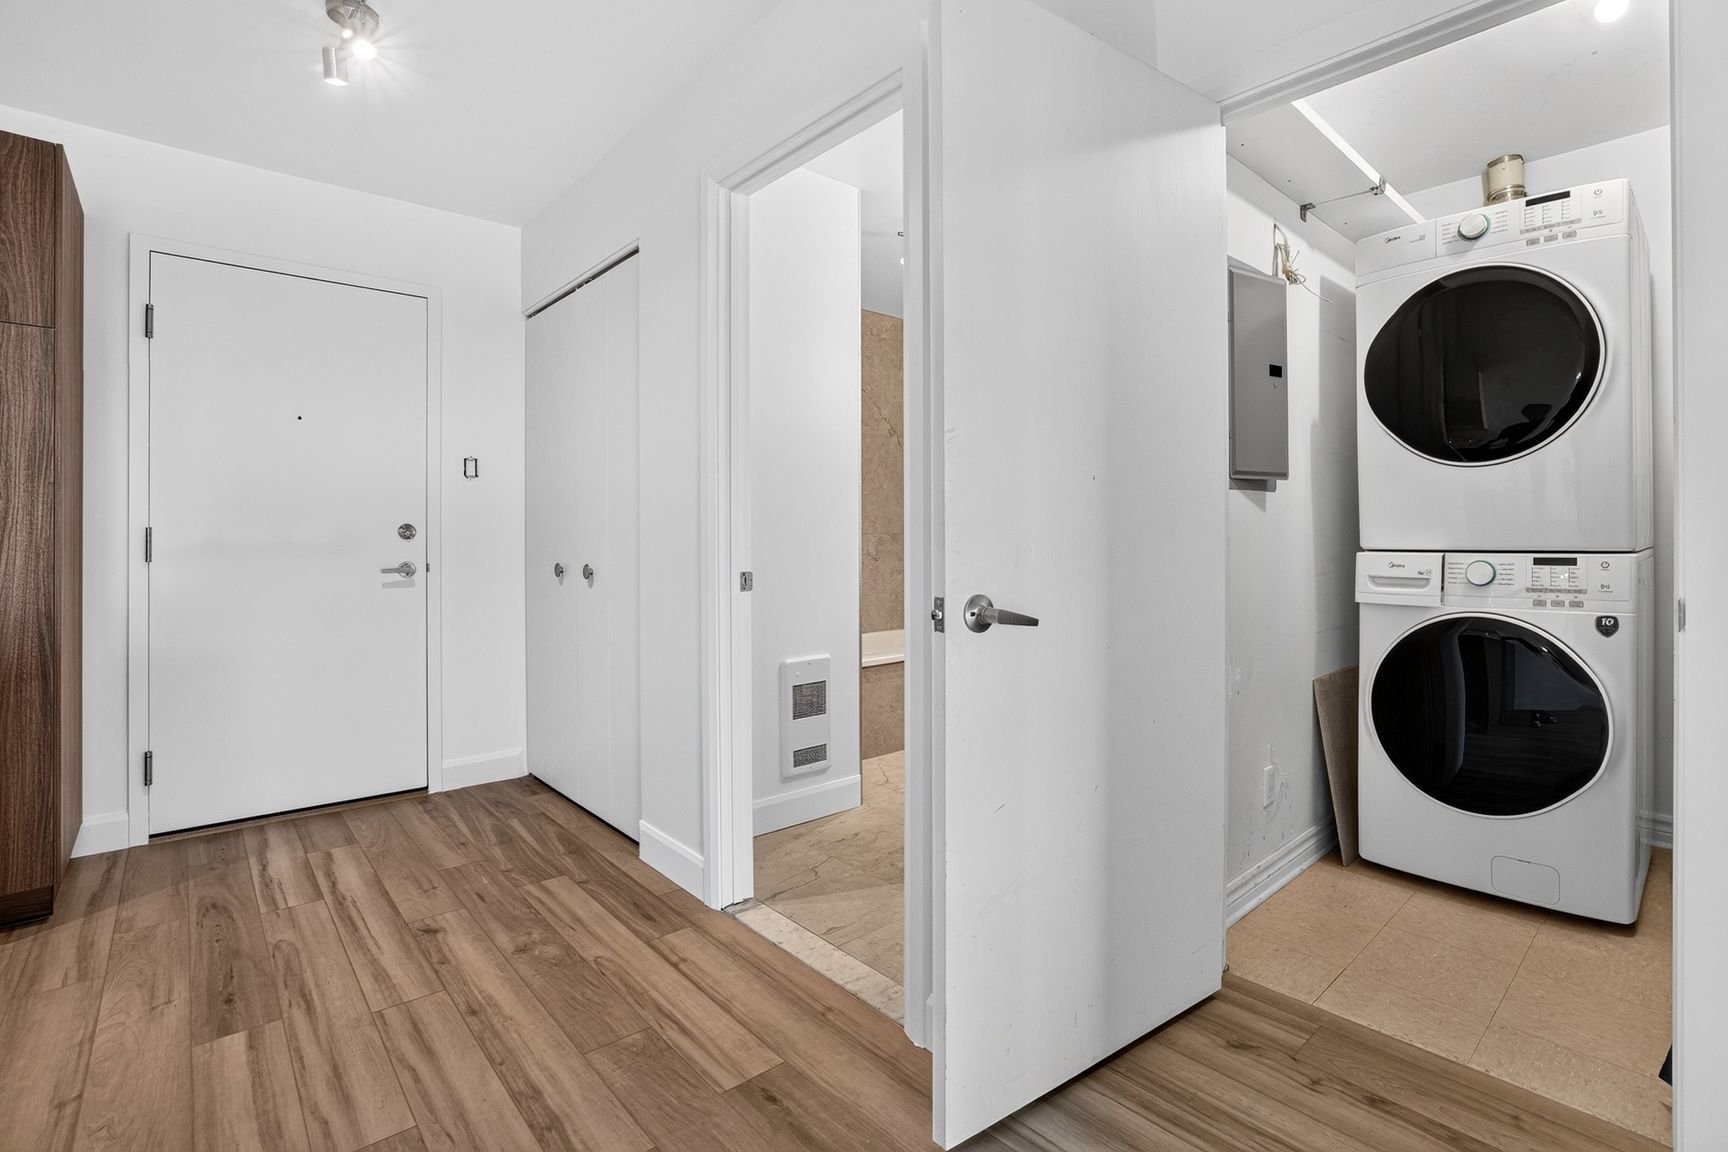
Laundry room
Laundry room
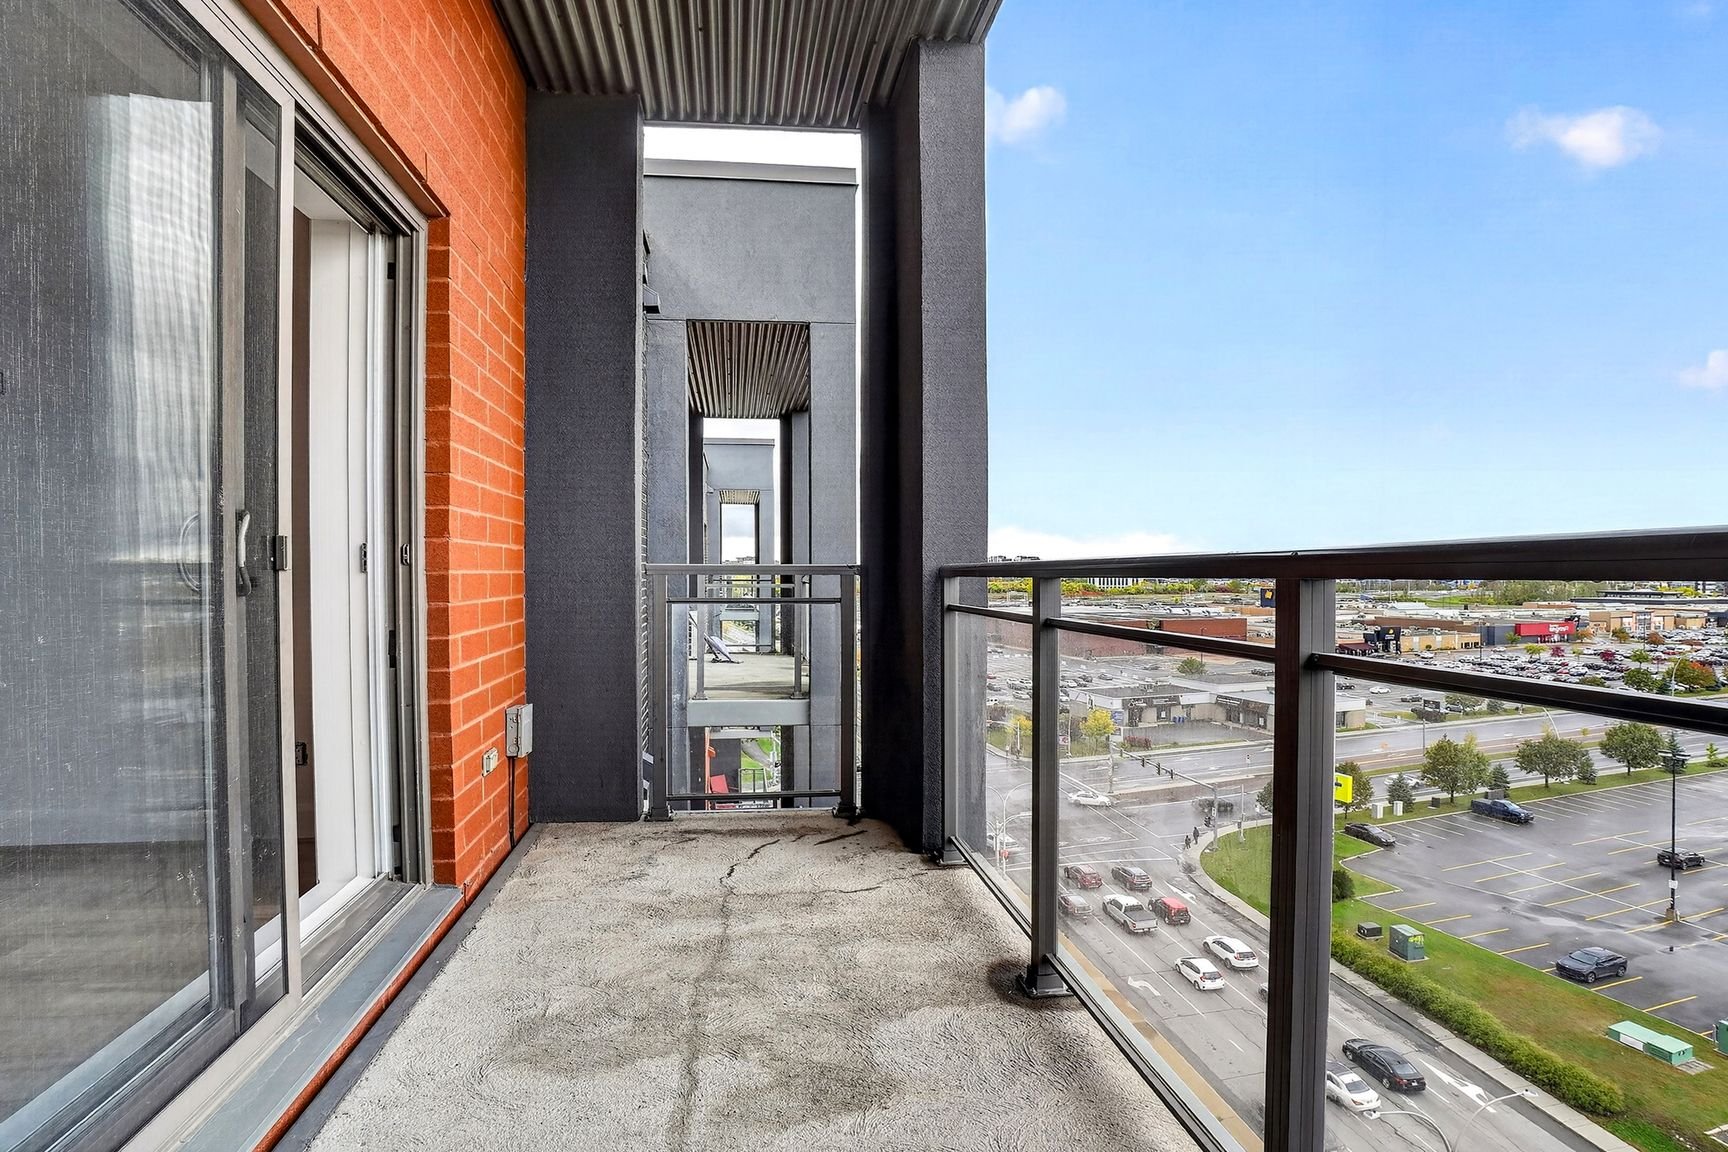
Balcony
Balcony
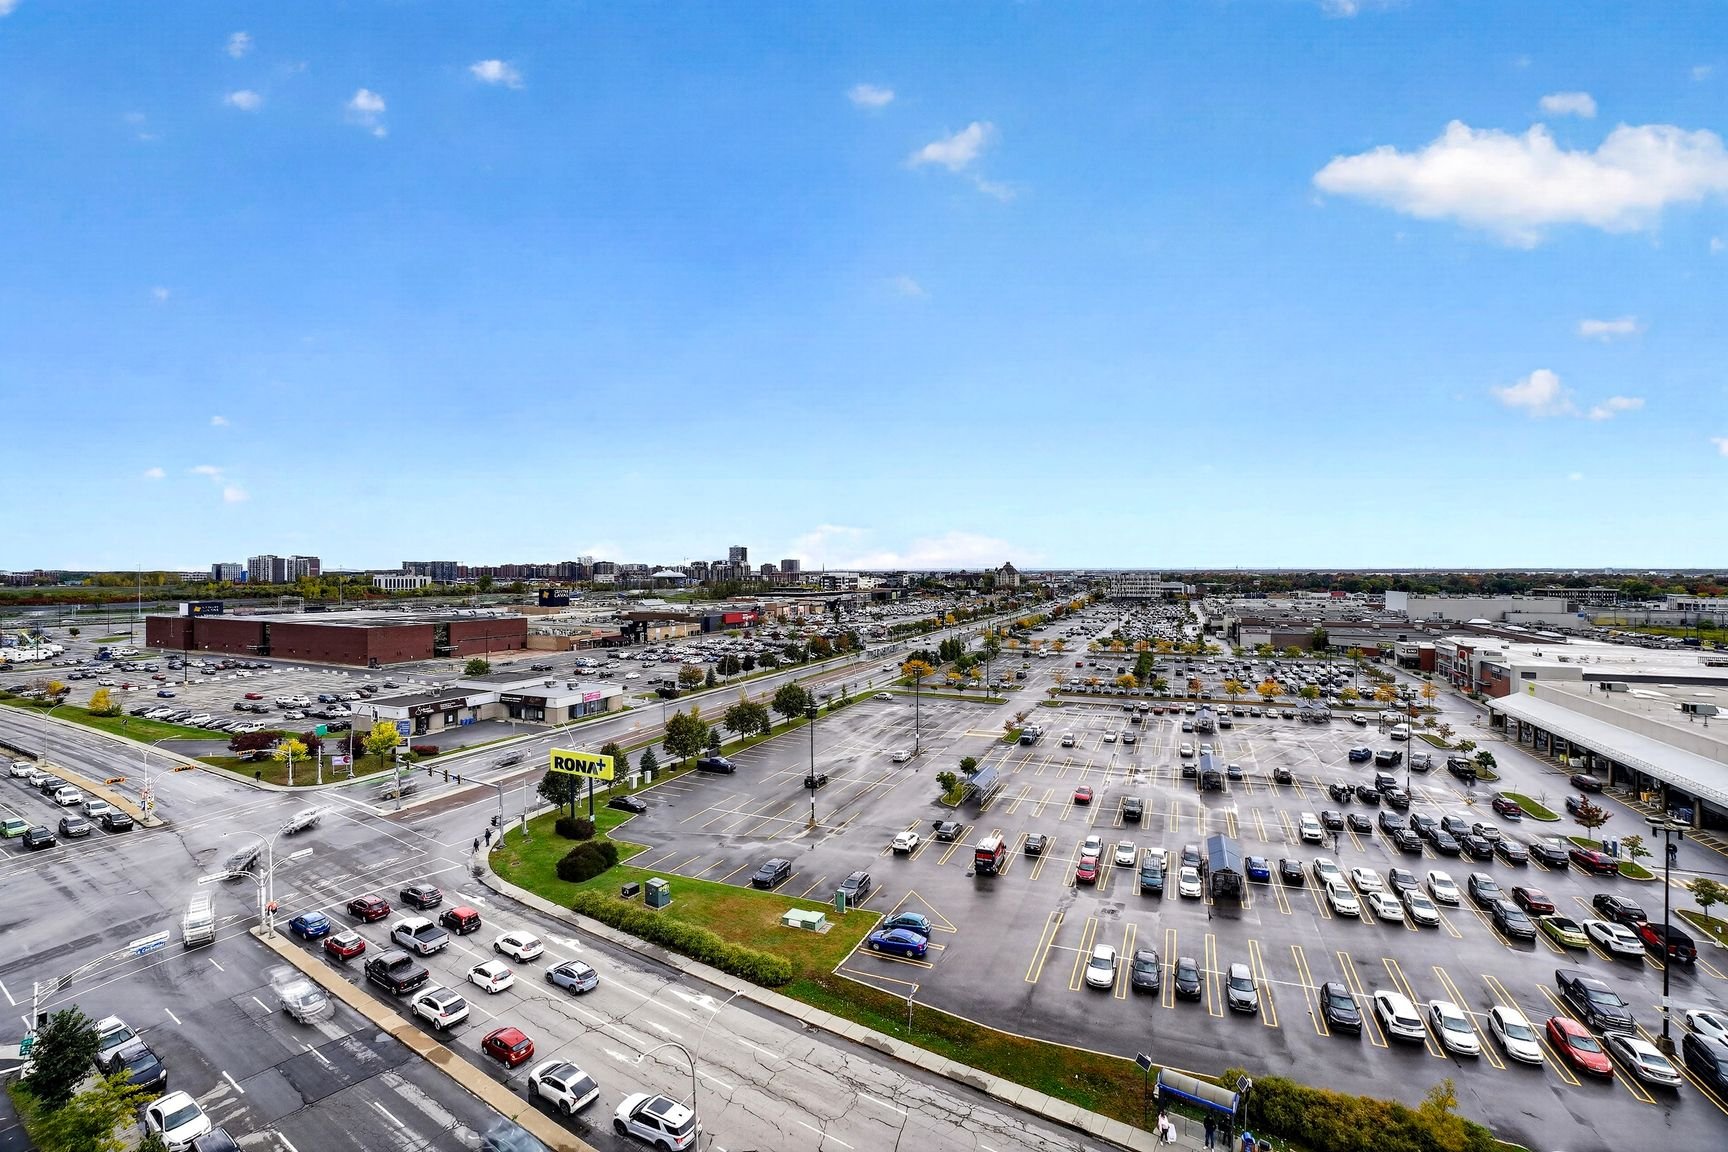
View
View
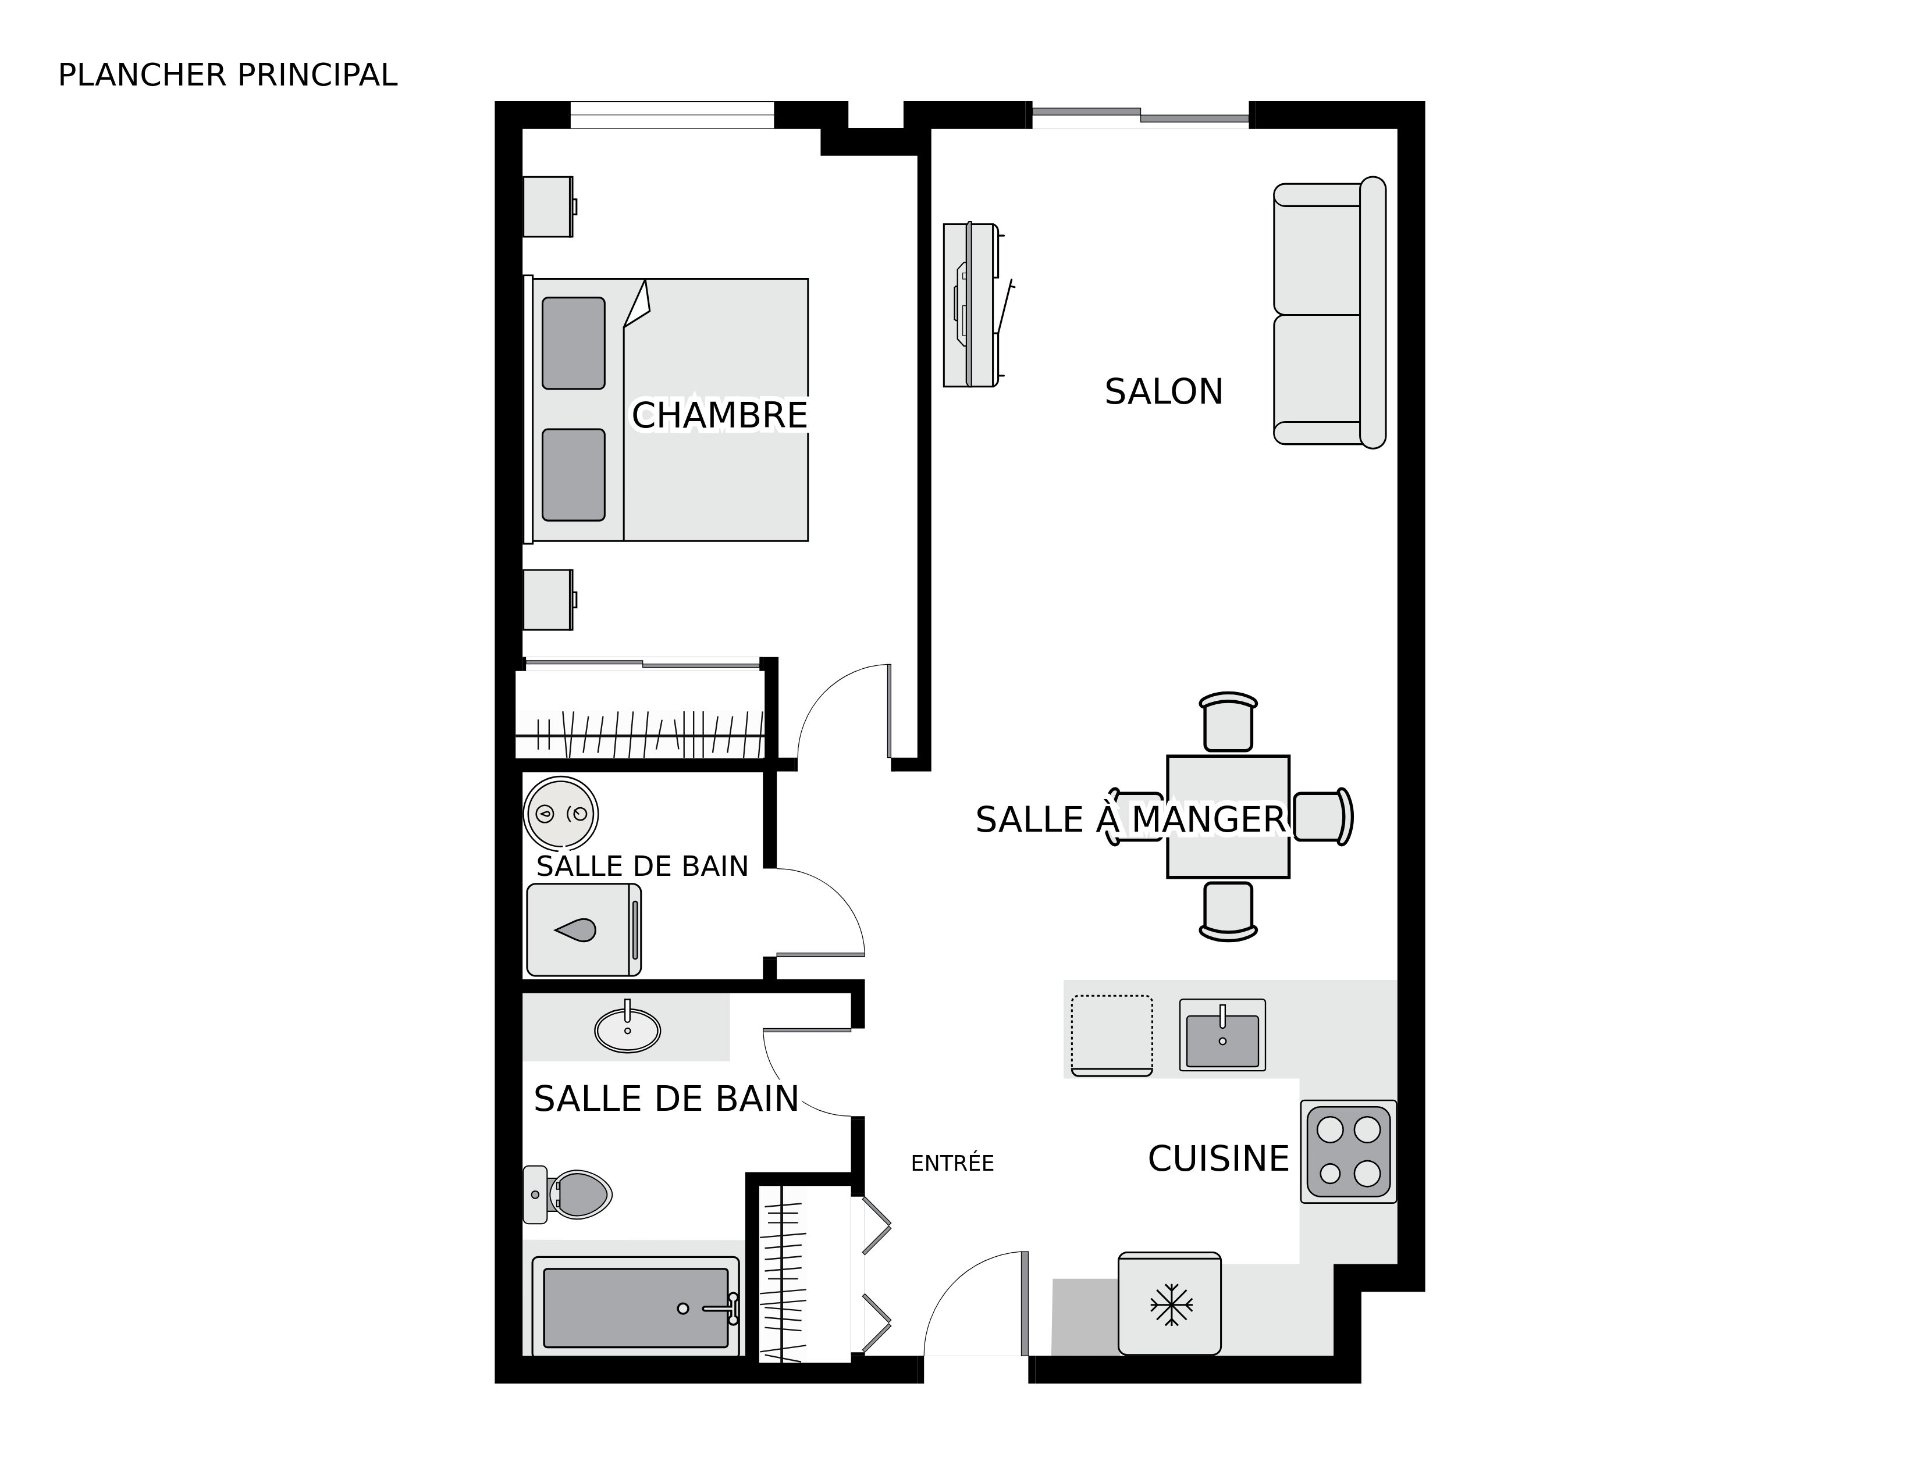
Drawing (sketch)
Drawing (sketch)
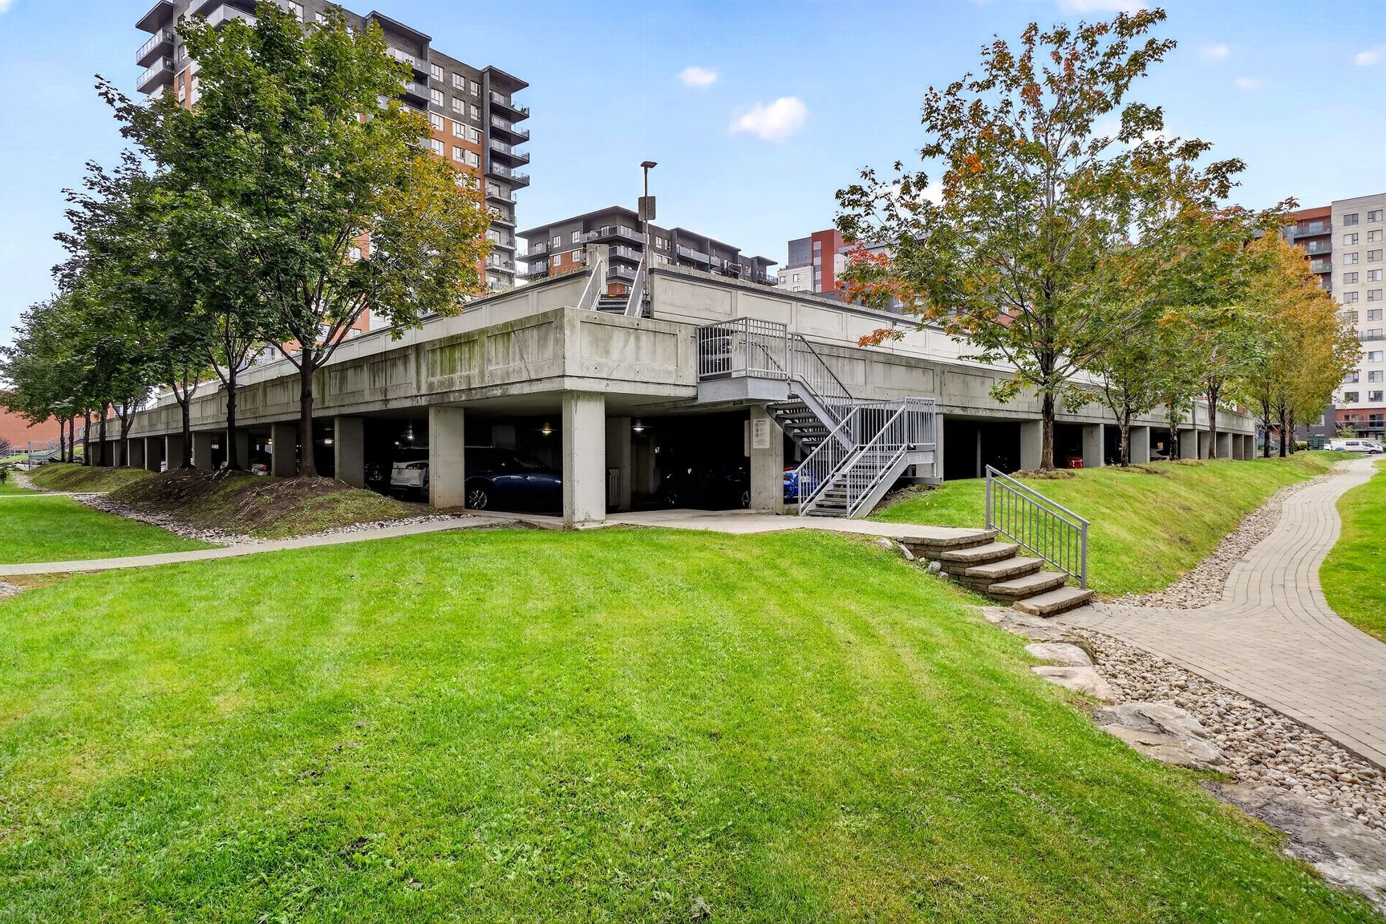
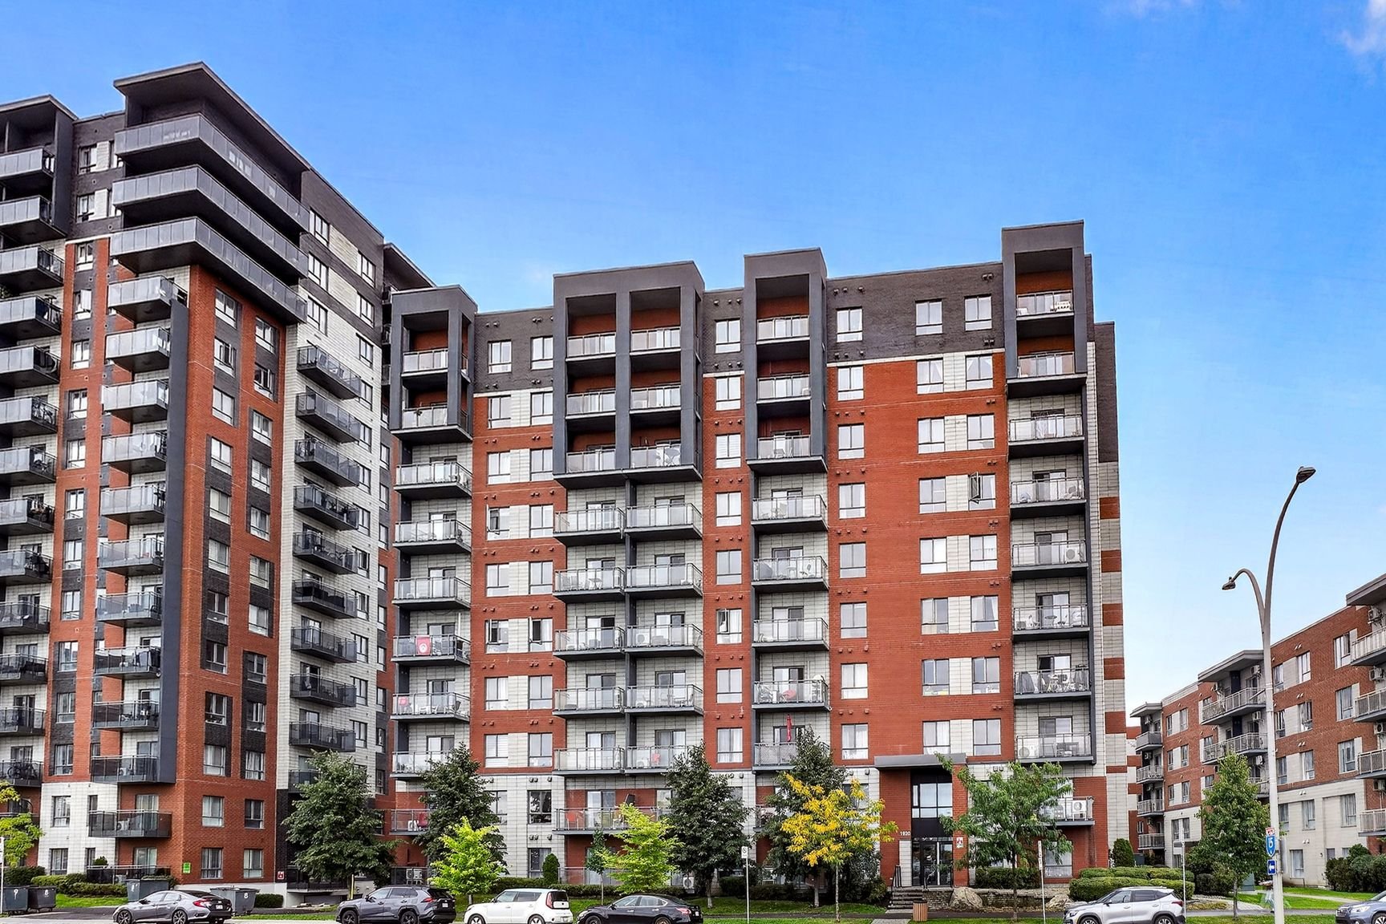
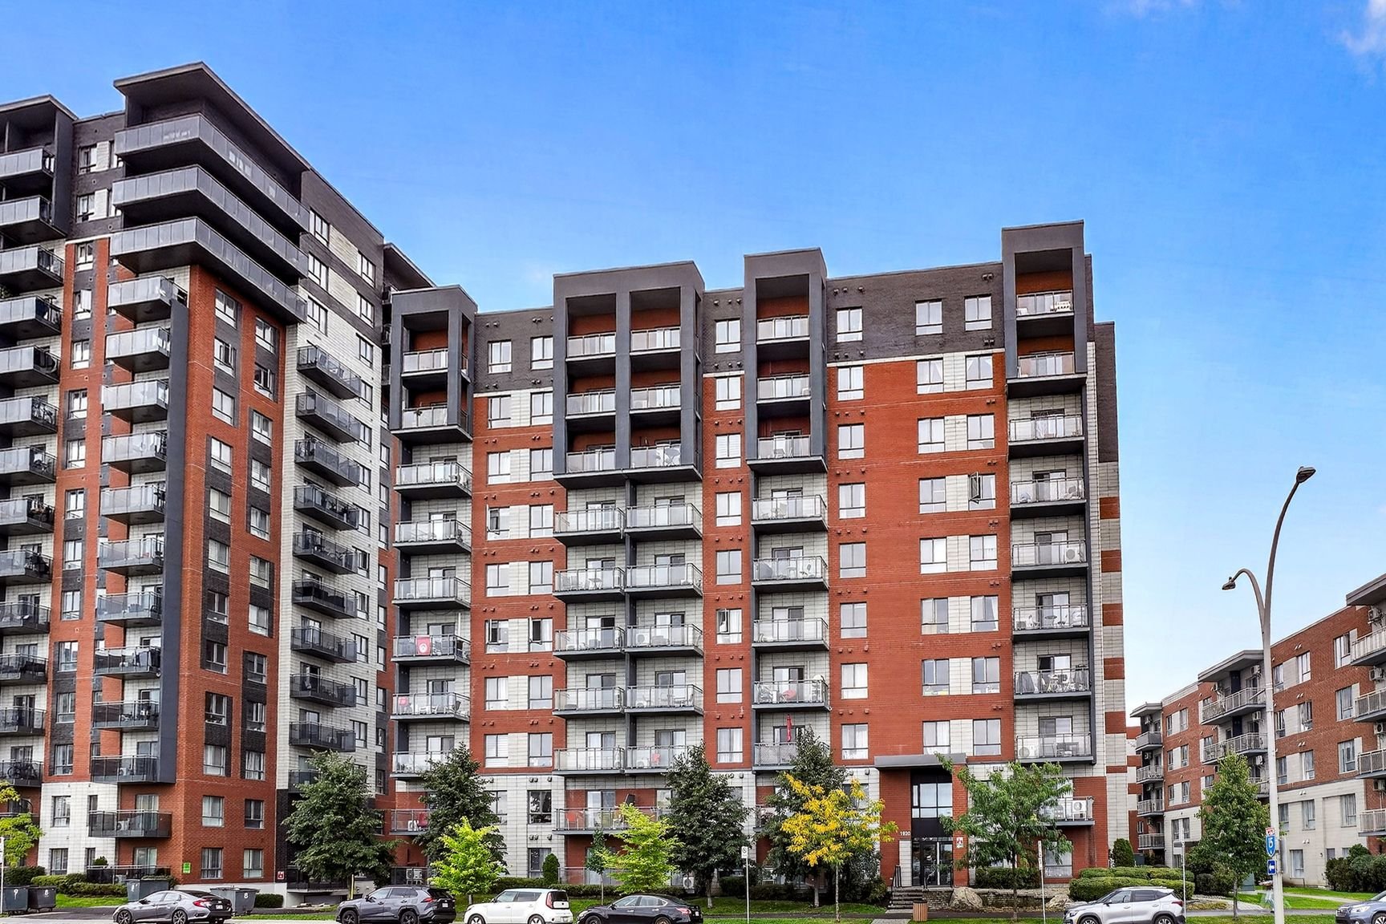
Exterior
Exterior
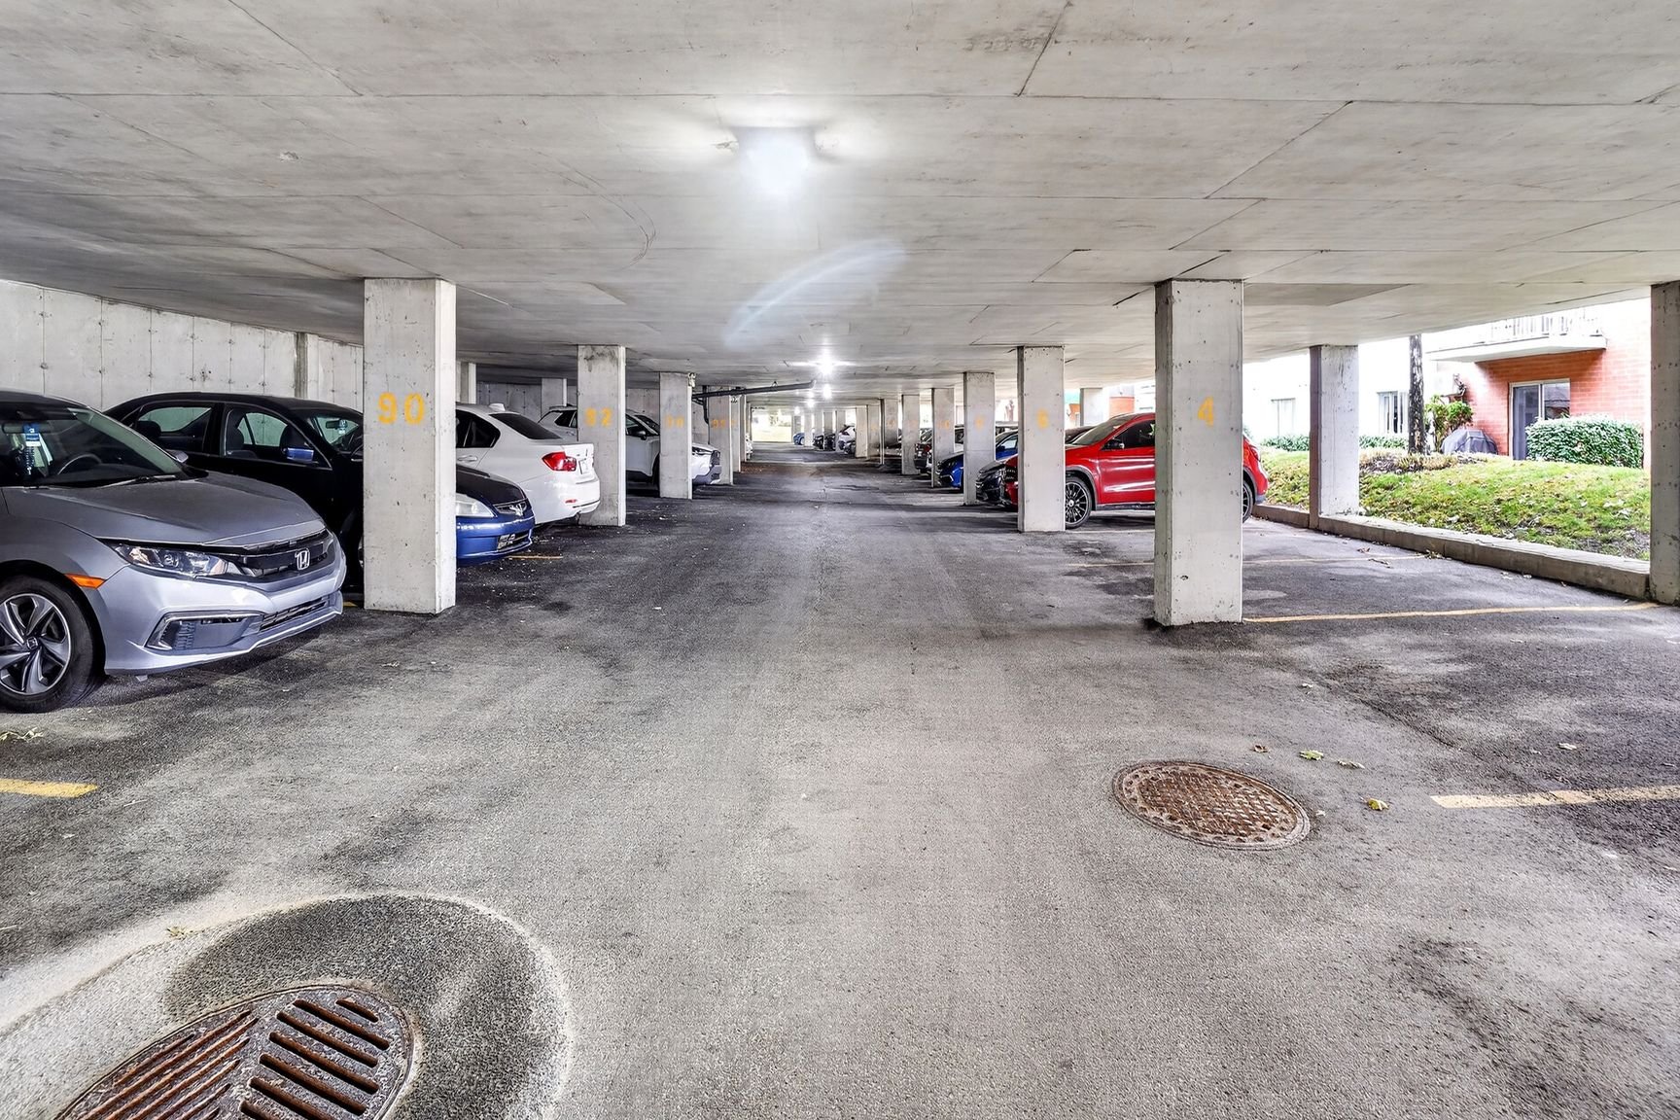
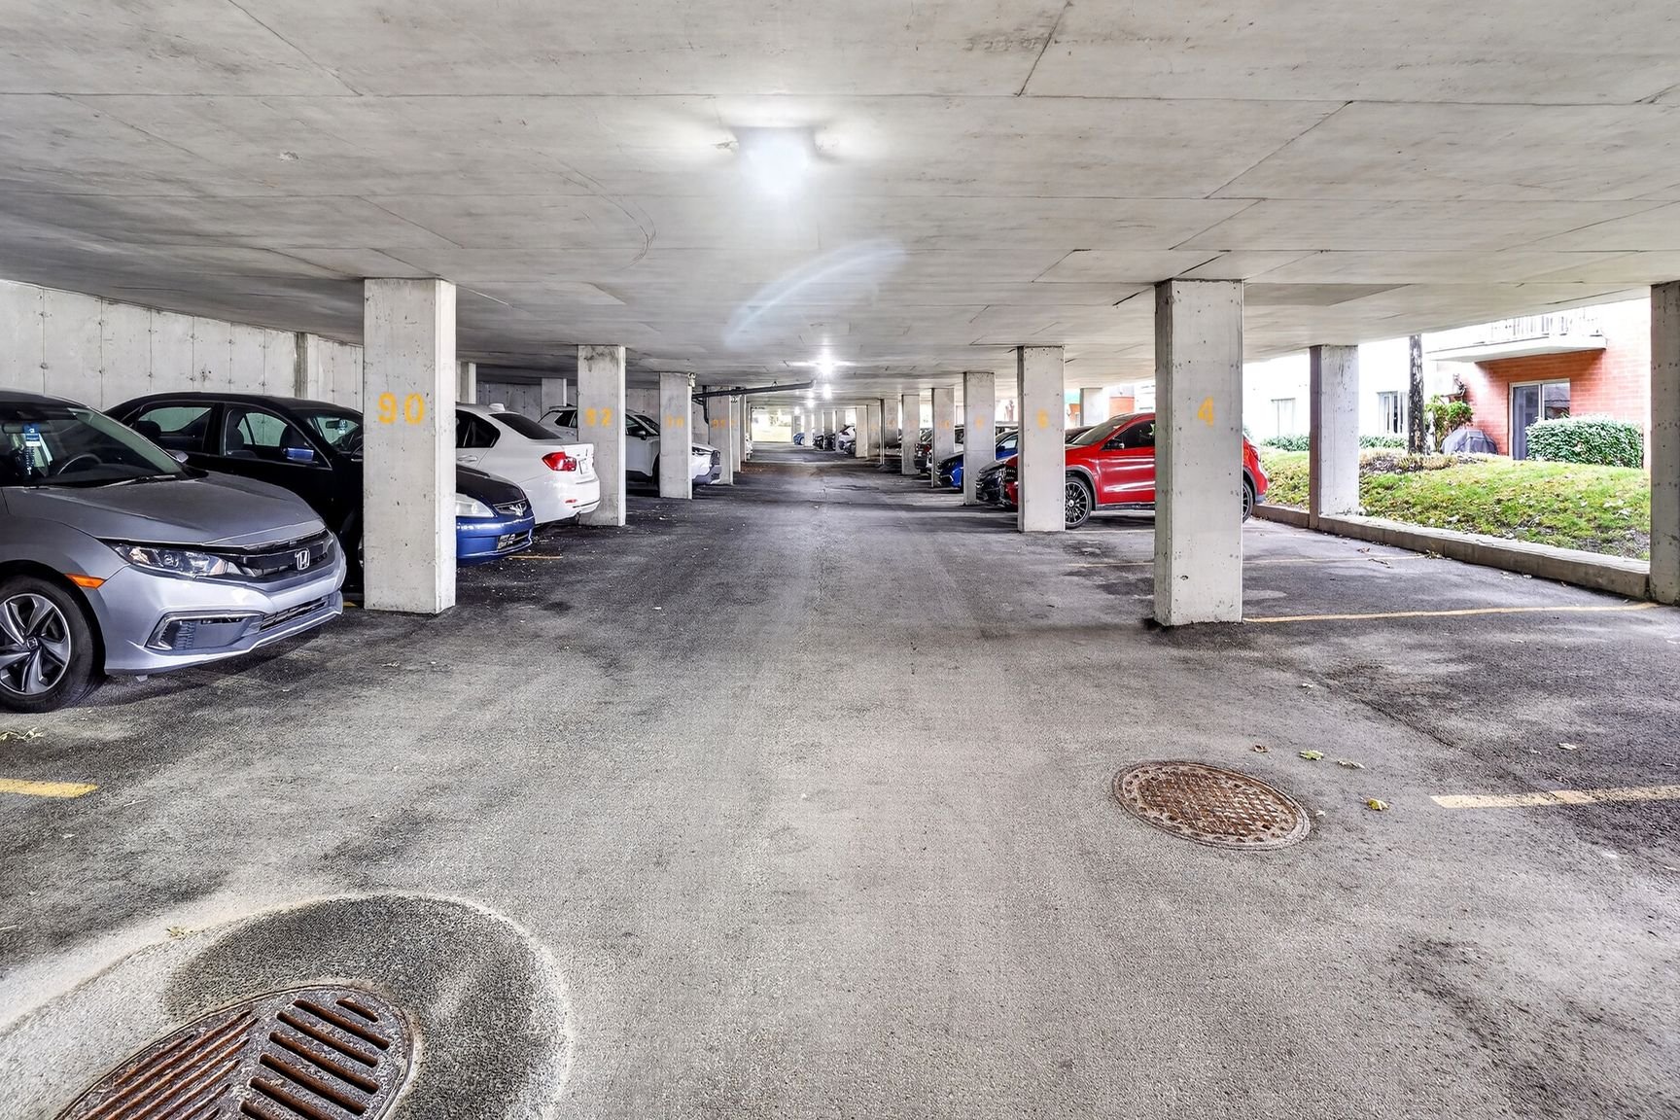
Parking
Parking
Frontage
Frontage
Frontage
Kitchen
Kitchen
Kitchen
Living room
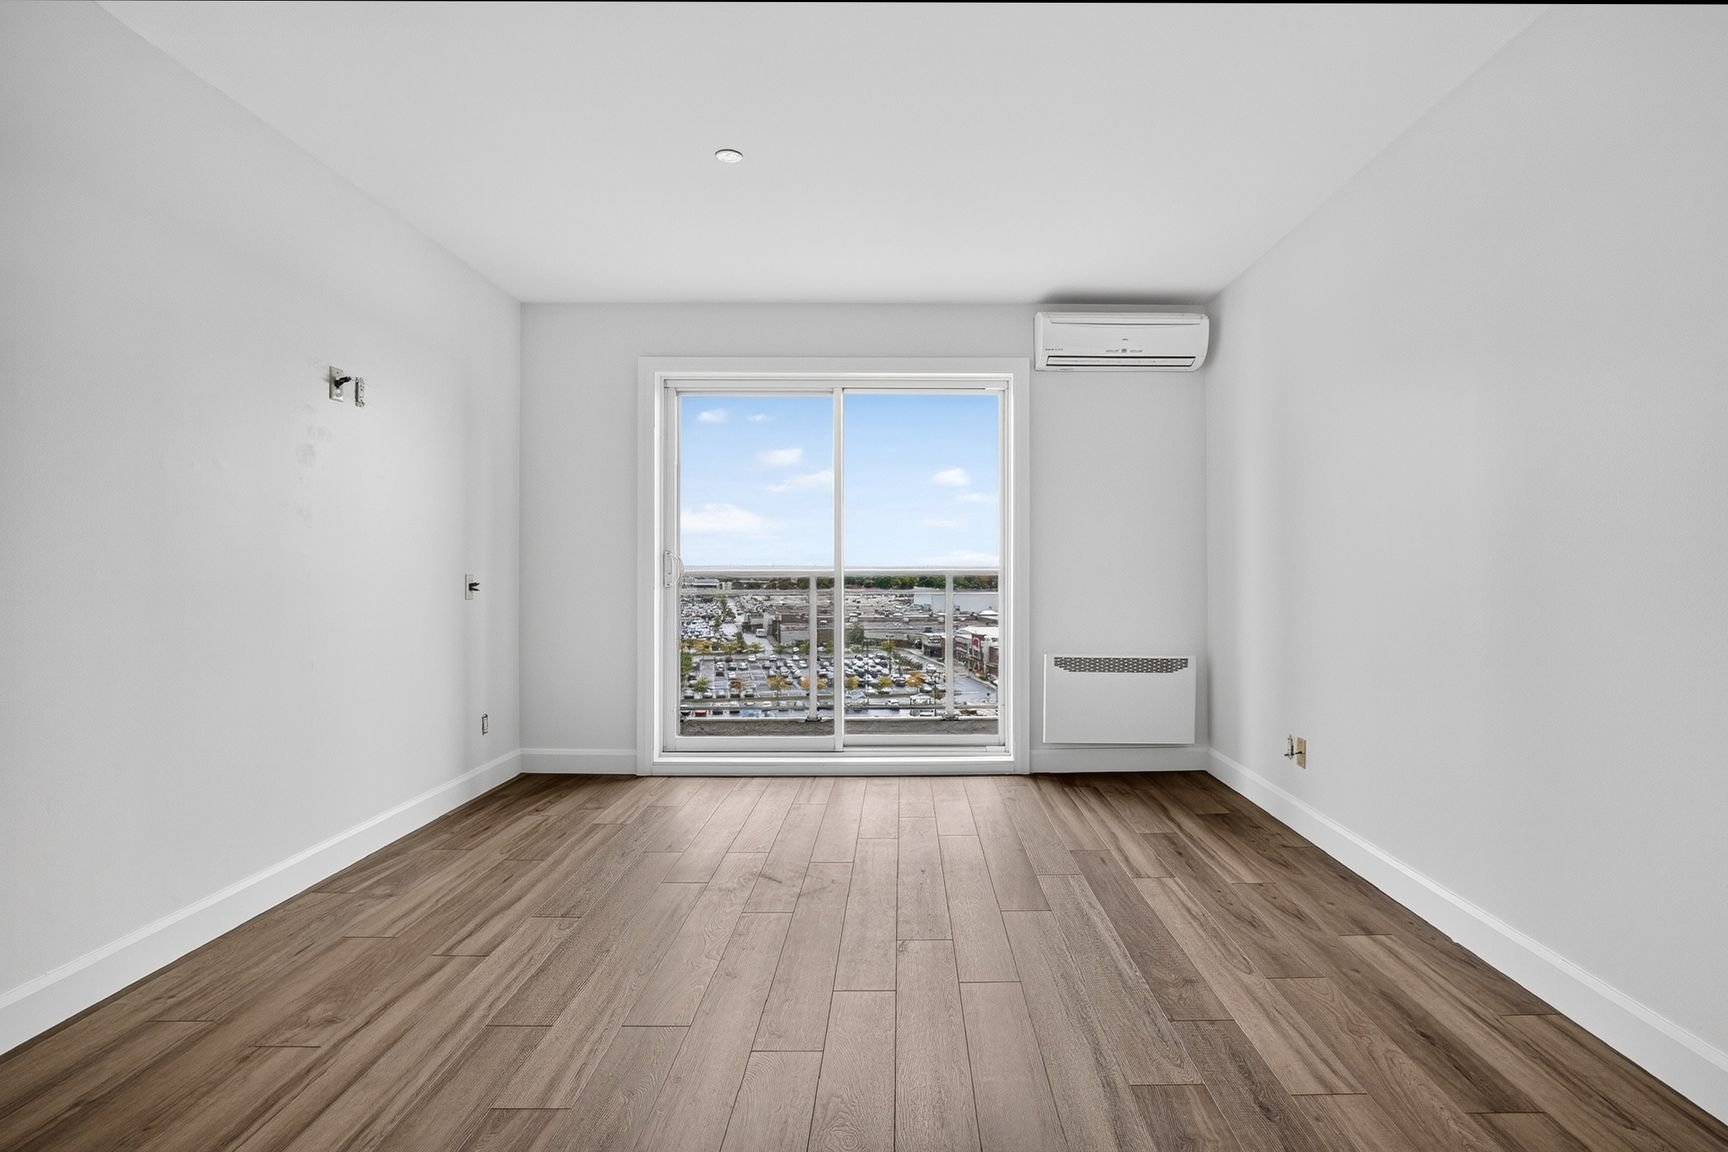
Living room
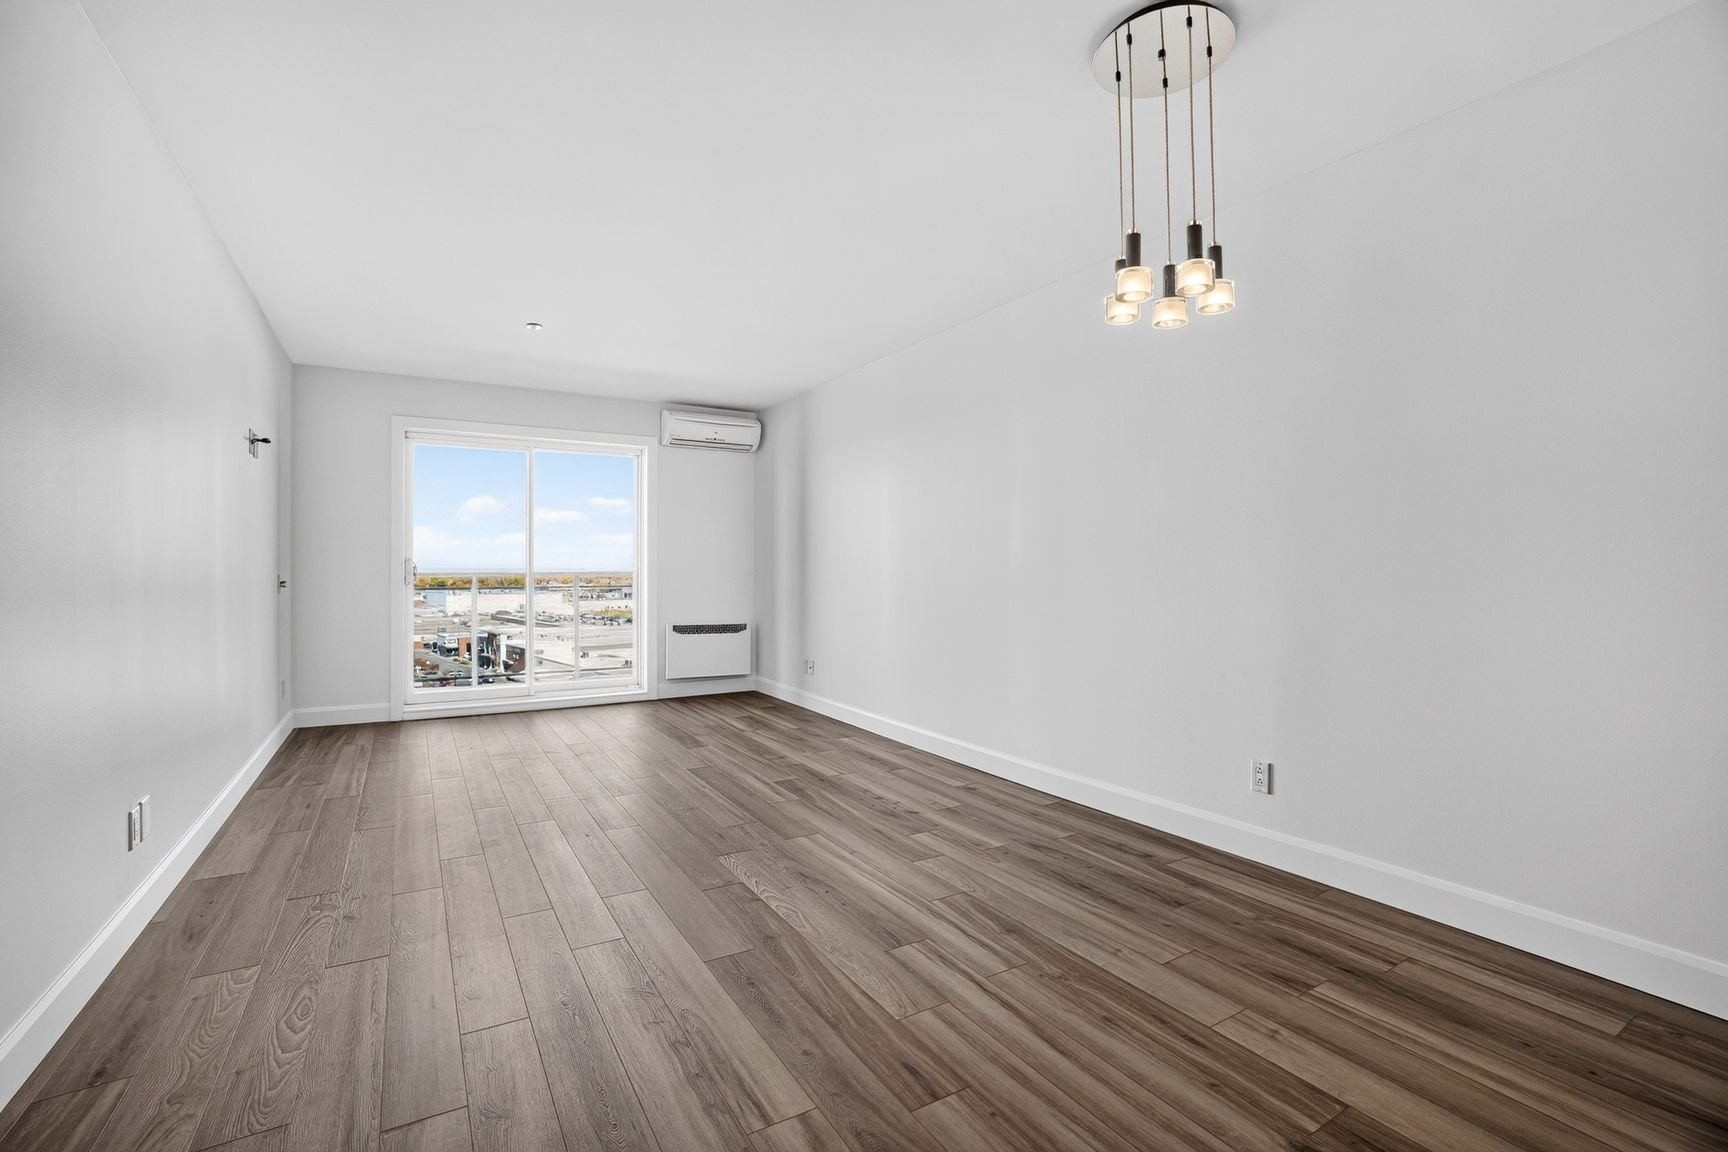
Overall View
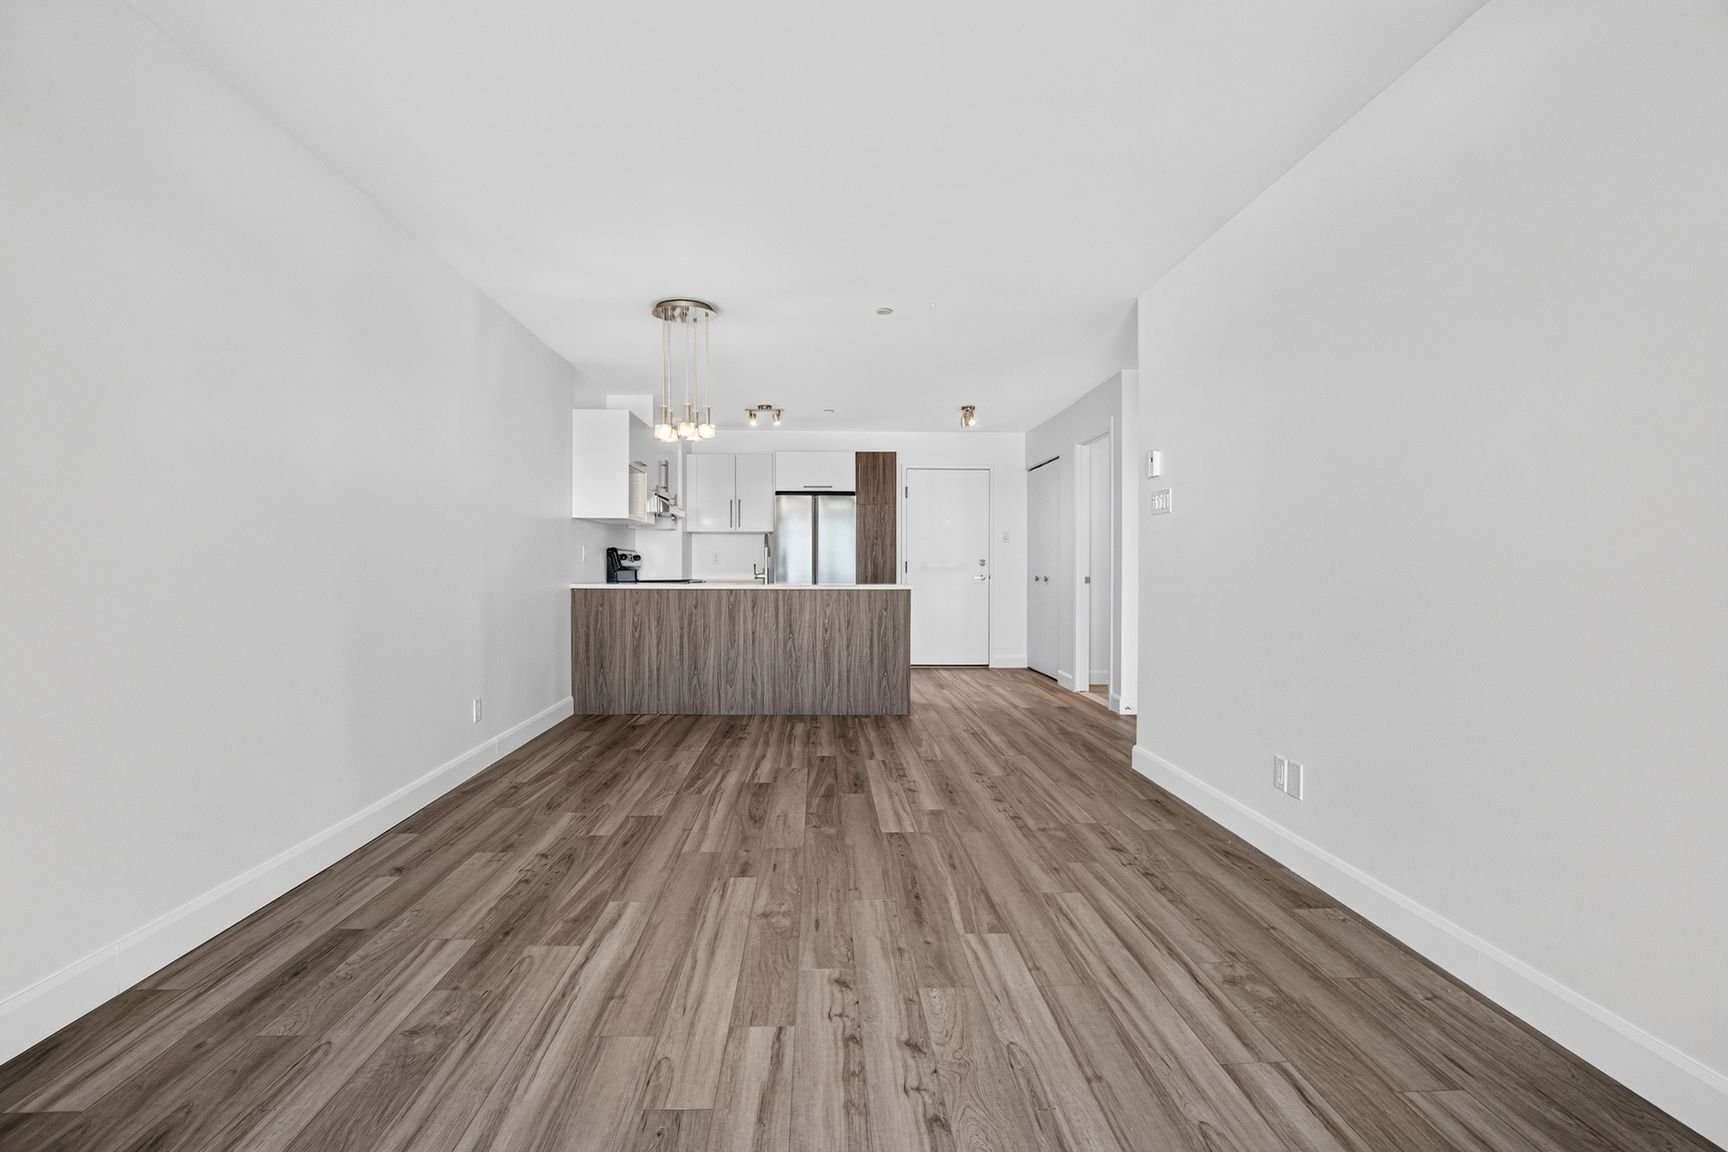
Dining room
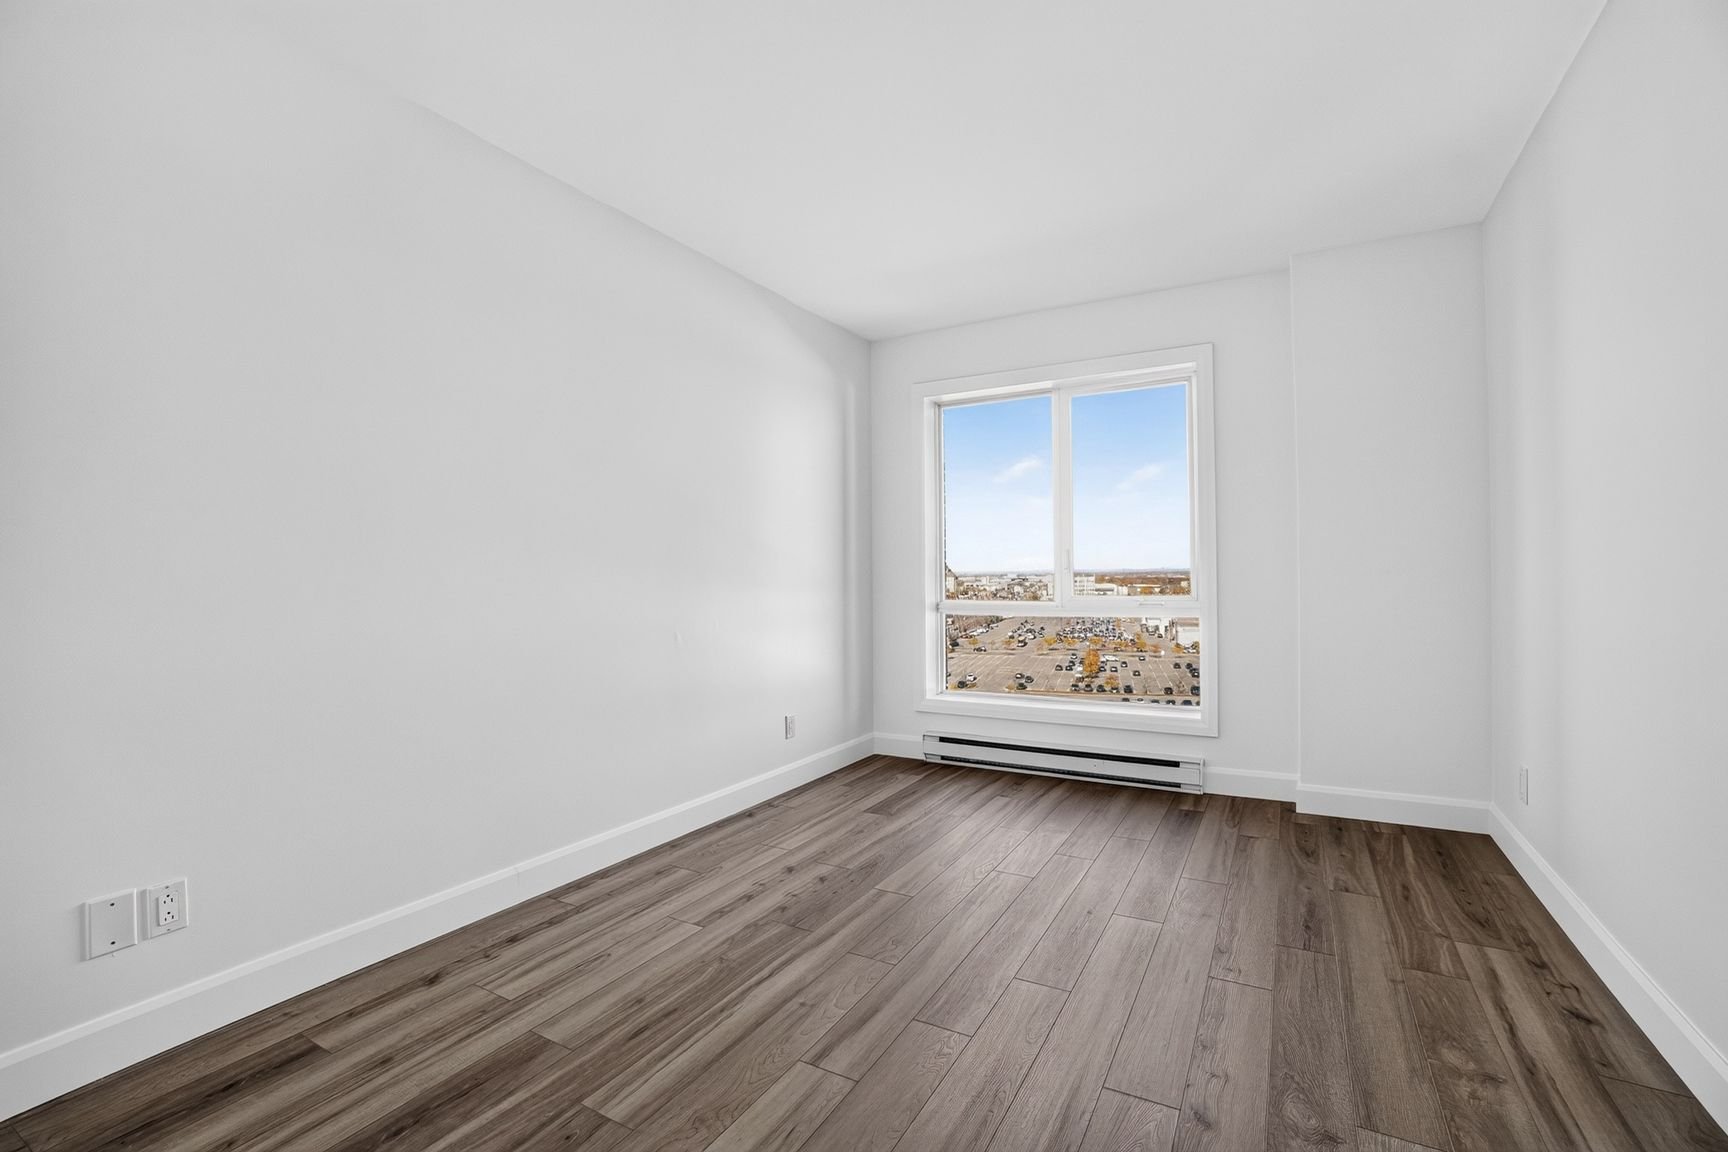
Bedroom
Bedroom
Bedroom
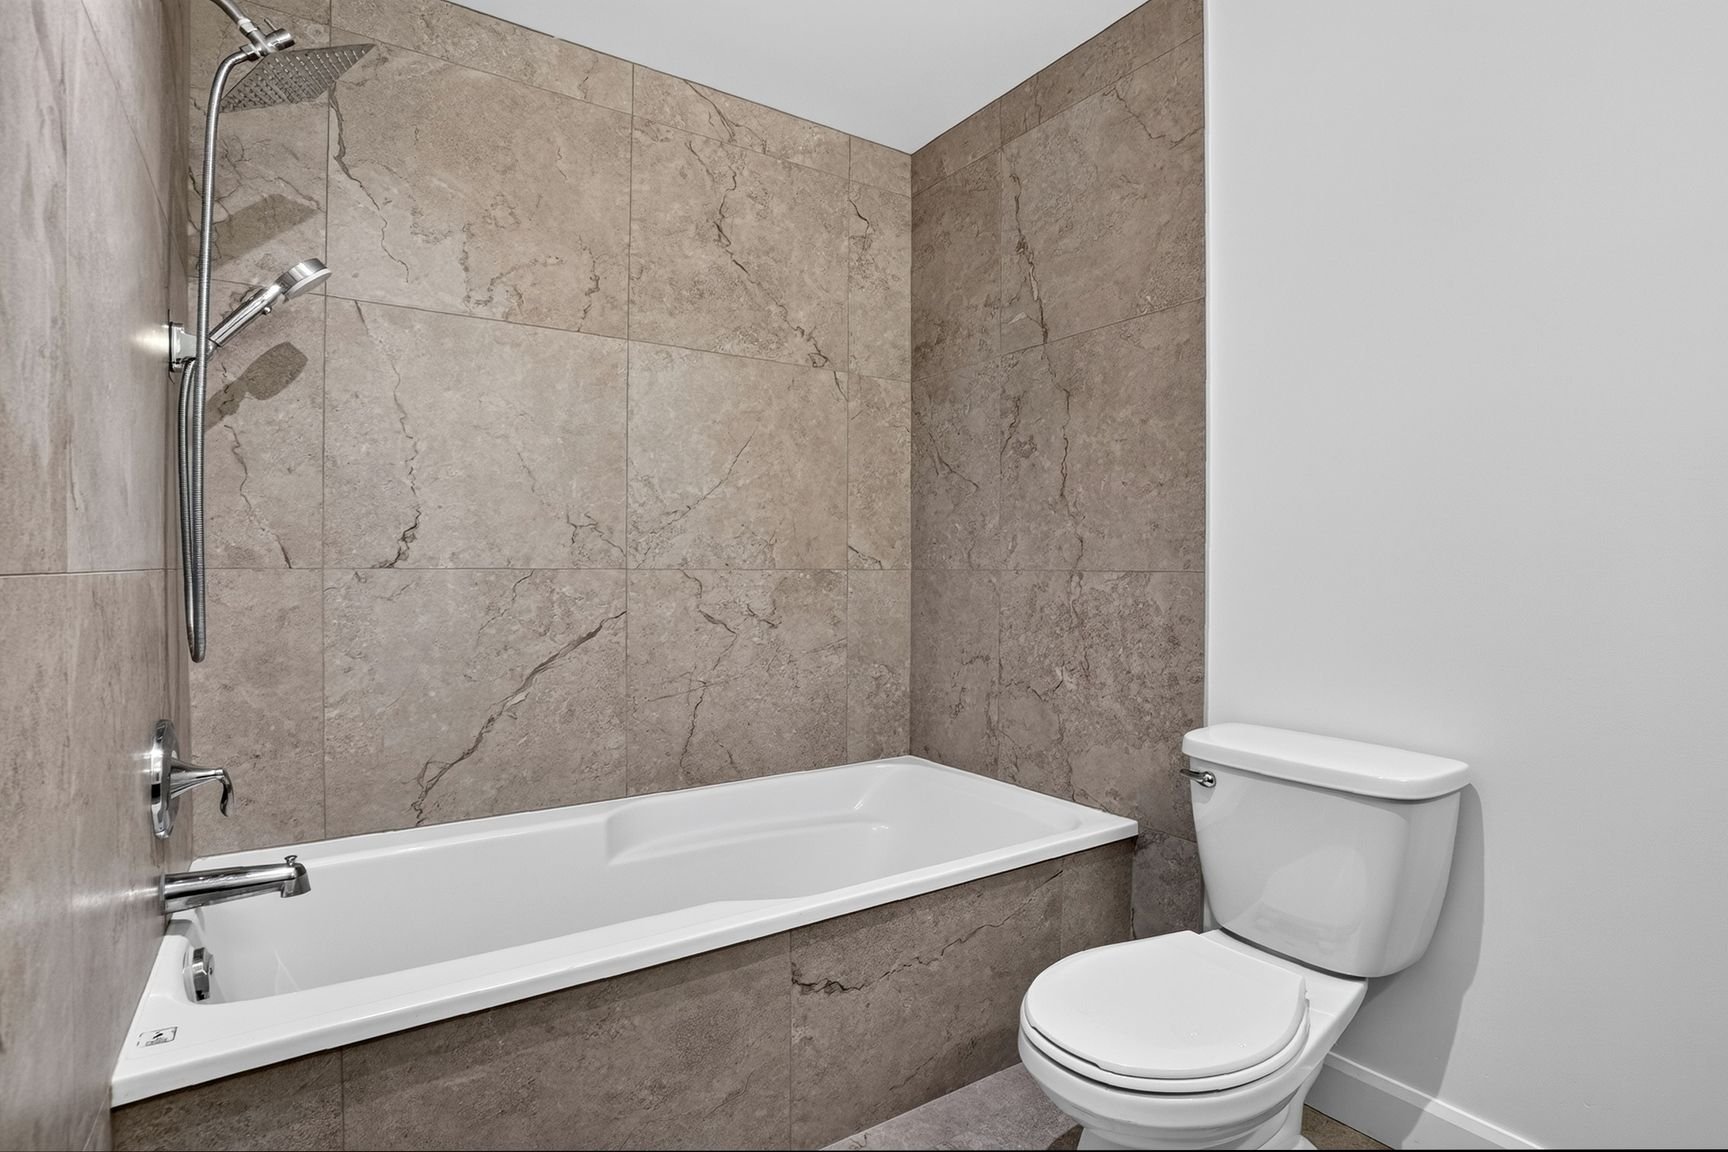
Bathroom
Bathroom
Laundry room
Balcony
View
Drawing (sketch)
Exterior
Parking
Frontage
#1004 - 1920 Boul. du Souvenir Laval (Laval-des-Rapides), QC H7N 0B3

$375,000

NO CENTRIS: 14552118

1 Bedroom(s)
1 Bathroom(s)
57.6 FT

Property Details

Charming top-floor condo in the heart of Laval-des-Rapides! With 620 sq. ft. of living space, this unit features one bedroom, one bathroom, and a kitchen and dining room that were tastefully renovated in 2026. Enjoy a functional living space that includes a balcony, a washer-dryer set, and outdoor parking. This prime location is available now, close to the Montmorency metro station, Place Bell, major highways, shops, and numerous amenities. A great opportunity not to be missed!

Discover this charming top-floor condo located at 1920
Boulevard du Souvenir, unit 1004, in the heart of
Laval-des-Rapides. Offering 620 square feet of living
space, this property provides a functional and welcoming
environment, ideal for those seeking comfort, convenience,
and easy access to everyday amenities.

The kitchen and dining area, tastefully renovated in 2026,
bring a fresh, contemporary touch to the unit and create a
pleasant setting for cooking, dining, and everyday living.
The layout also includes one bedroom and one bathroom.

The condo features a private balcony, providing an
enjoyable outdoor space to relax and unwind during warmer
months. An in-unit washer and dryer add everyday
convenience, while one outdoor parking space completes the
property's practical features.

Located on the top floor of the building, this unit offers
an appealing opportunity to enjoy a comfortable,
easy-to-maintain home in a convenient location.

**A PRIME LOCATION IN THE HEART OF LAVAL-DES-RAPIDES!**

One of this property's greatest advantages is its strategic
location. Situated near Montmorency metro station and Place
Bell, it provides convenient access to public
transportation, sporting and cultural events, and a variety
of activities throughout the neighbourhood.

Major roadways are also easily accessible, making commuting
to different areas of Laval and the greater Montreal region
convenient.

Restaurants, shops, grocery stores, boutiques, and
essential services are all nearby, offering an urban
lifestyle that combines accessibility and everyday
convenience.

**PROPERTY HIGHLIGHTS:**

- Top-floor condo
- 620 sq. ft. of living space
- One bedroom
- One bathroom
- Kitchen and dining area renovated in 2026
- Private balcony
- In-unit washer and dryer
- One outdoor parking space
- Near Montmorency metro station
- Close to Place Bell
- Convenient access to major roadways
- Near restaurants, shops, and essential services

Whether you're a first-time buyer, a professional, or
looking for a convenient place to call home, this condo
offers an excellent opportunity to enjoy urban living in a
well-located Laval neighbourhood.

A property combining comfort, functionality, and a
strategic location. Schedule your visit today!

NOTICE TO UNREPRESENTED BUYERS: If you are not represented
by a real estate broker, please note that the listing
broker represents the seller's interests. The listing
broker can provide you with fair treatment and objective
information about the property but cannot advocate for your
interests as your own broker would.


BUILDING
Type Apartment
Style Detached
Dimensions 0x0
Lot Size 0
EXPENSES
Co-ownership fees $ 3204 / year
Municipal Taxes (2026) $ 2397 / year
School taxes (2026) $ 223 / year
ROOM DETAILS
Room Dimensions Level Flooring
Kitchen 8.5 x 8.10 P 10thth Floor Floating floor
Dining room 14.9 x 8.6 P 10thth Floor Floating floor
Living room 11.1 x 11.10 P 10thth Floor Floating floor
Bedroom 9.9 x 15.6 P 10thth Floor Floating floor
Bathroom 7.11 x 8.6 P 10thth Floor Ceramic tiles
CHARACTERISTICS
Proximity Bicycle path, Cegep, Daycare centre, Elementary school, Golf, High school, Highway, Hospital, Park - green area, Public transport, University
Heating system Electric baseboard units, Other
Heating energy Electricity
Sewage system Municipal sewer
Water supply Municipality
Parking Outdoor
Zoning Residential
Restrictions/Permissions Short-term rentals not allowed