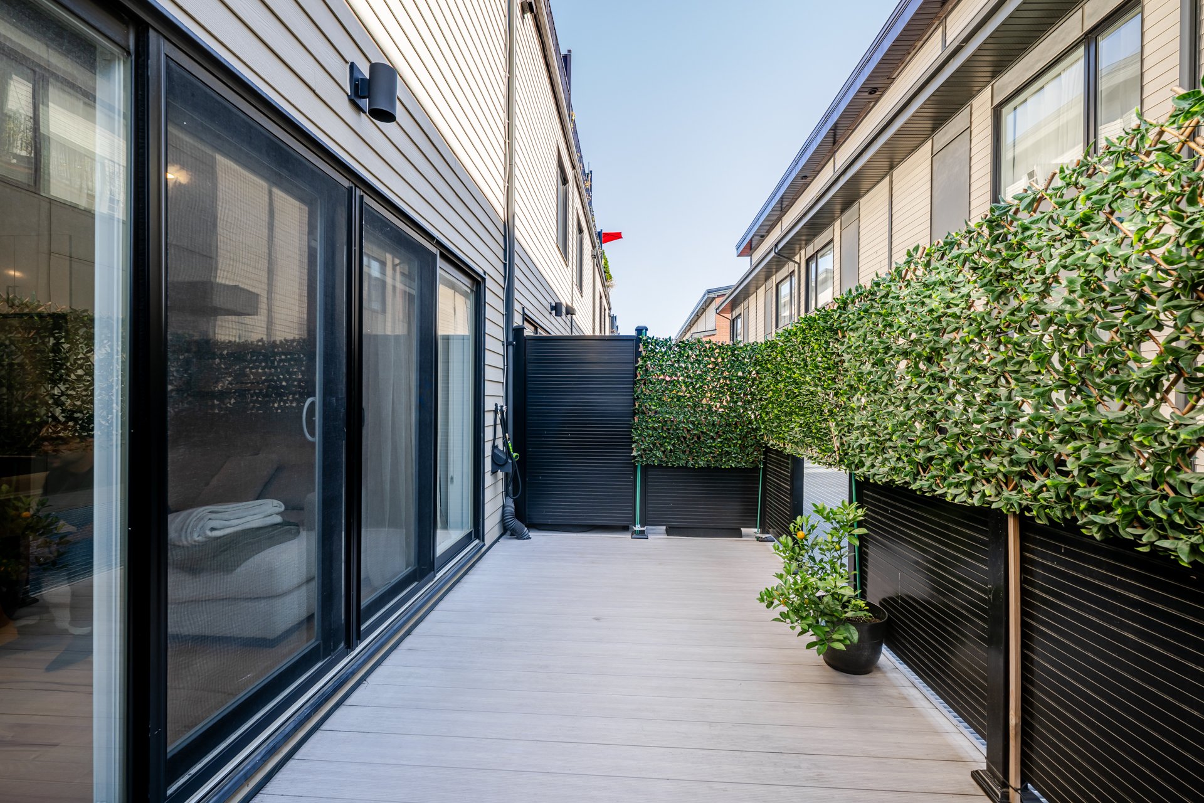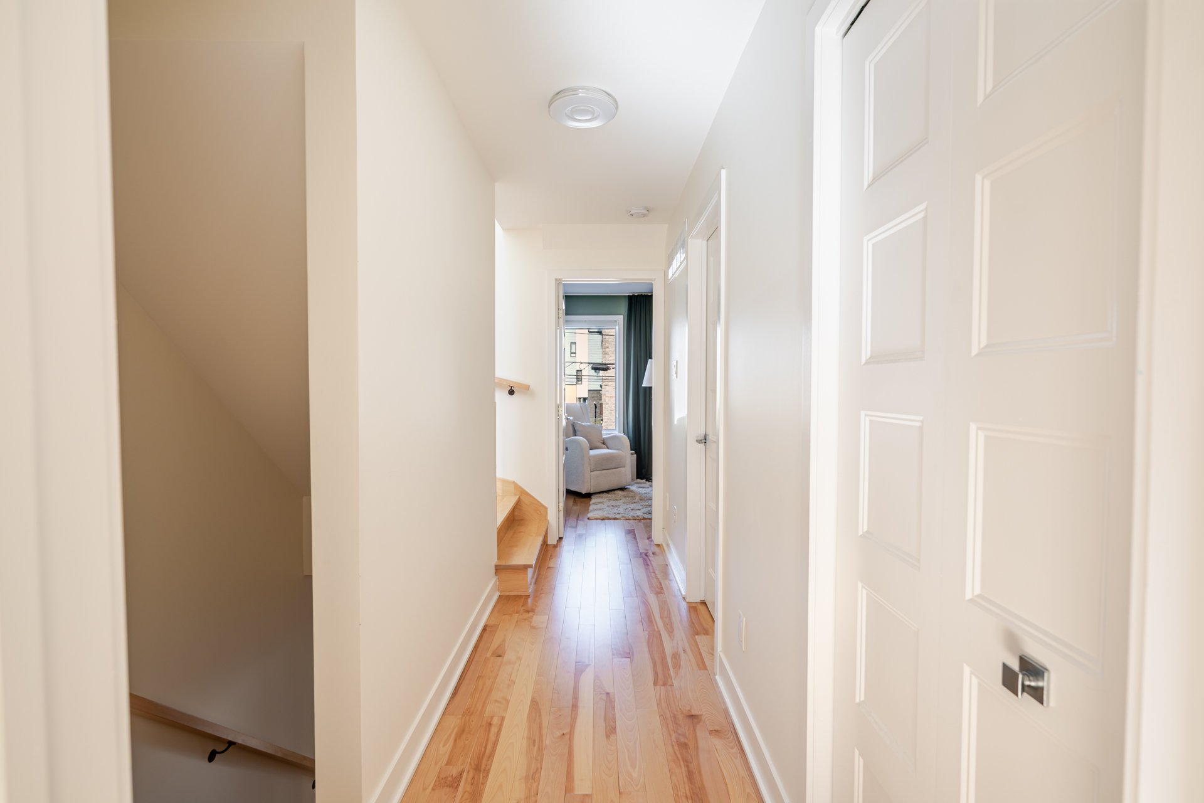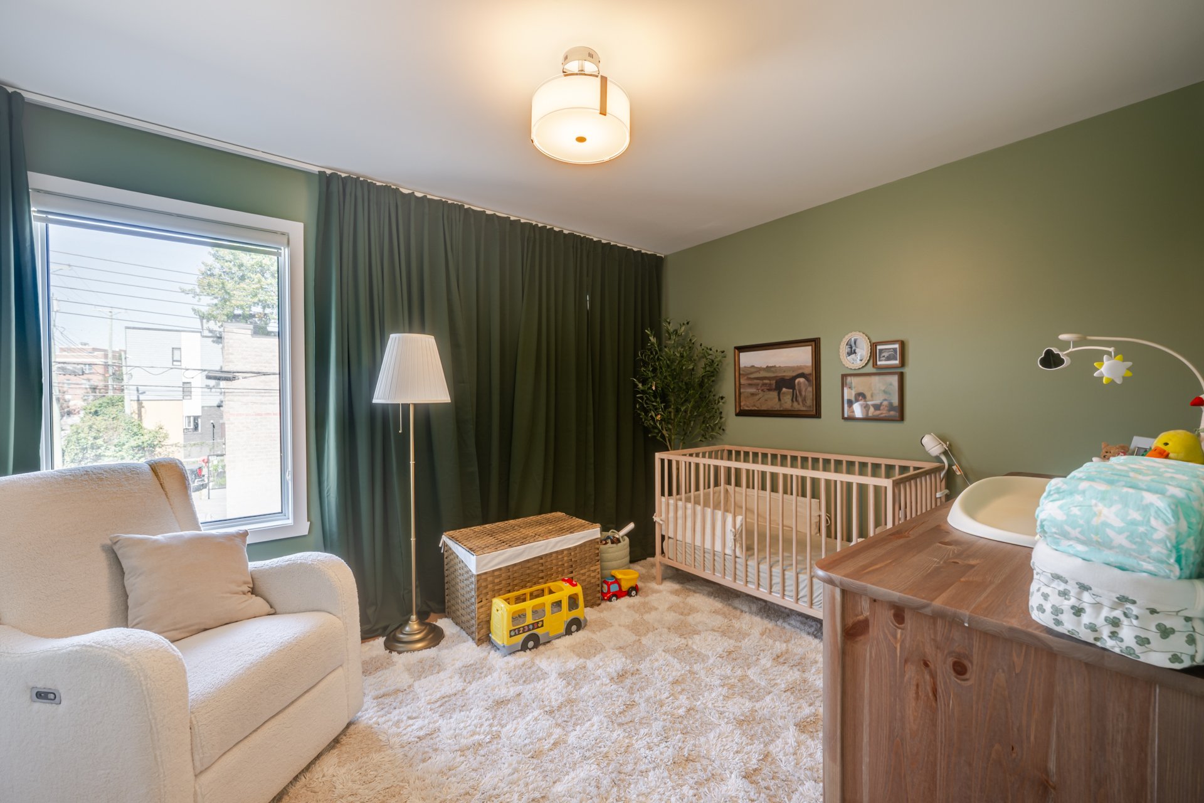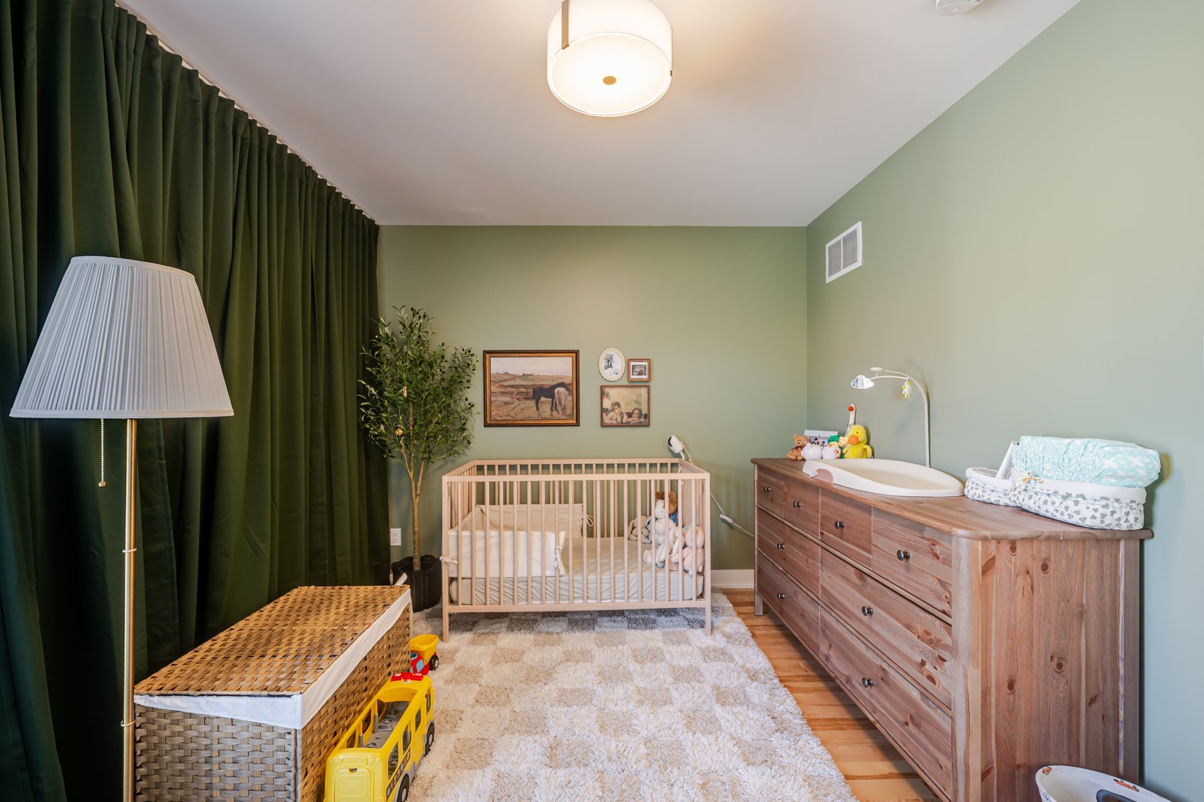
NO CENTRIS: 19266700
3 Bedroom(s)
2 Bathroom(s)
127.7 FT
| BUILDING | |
|---|---|
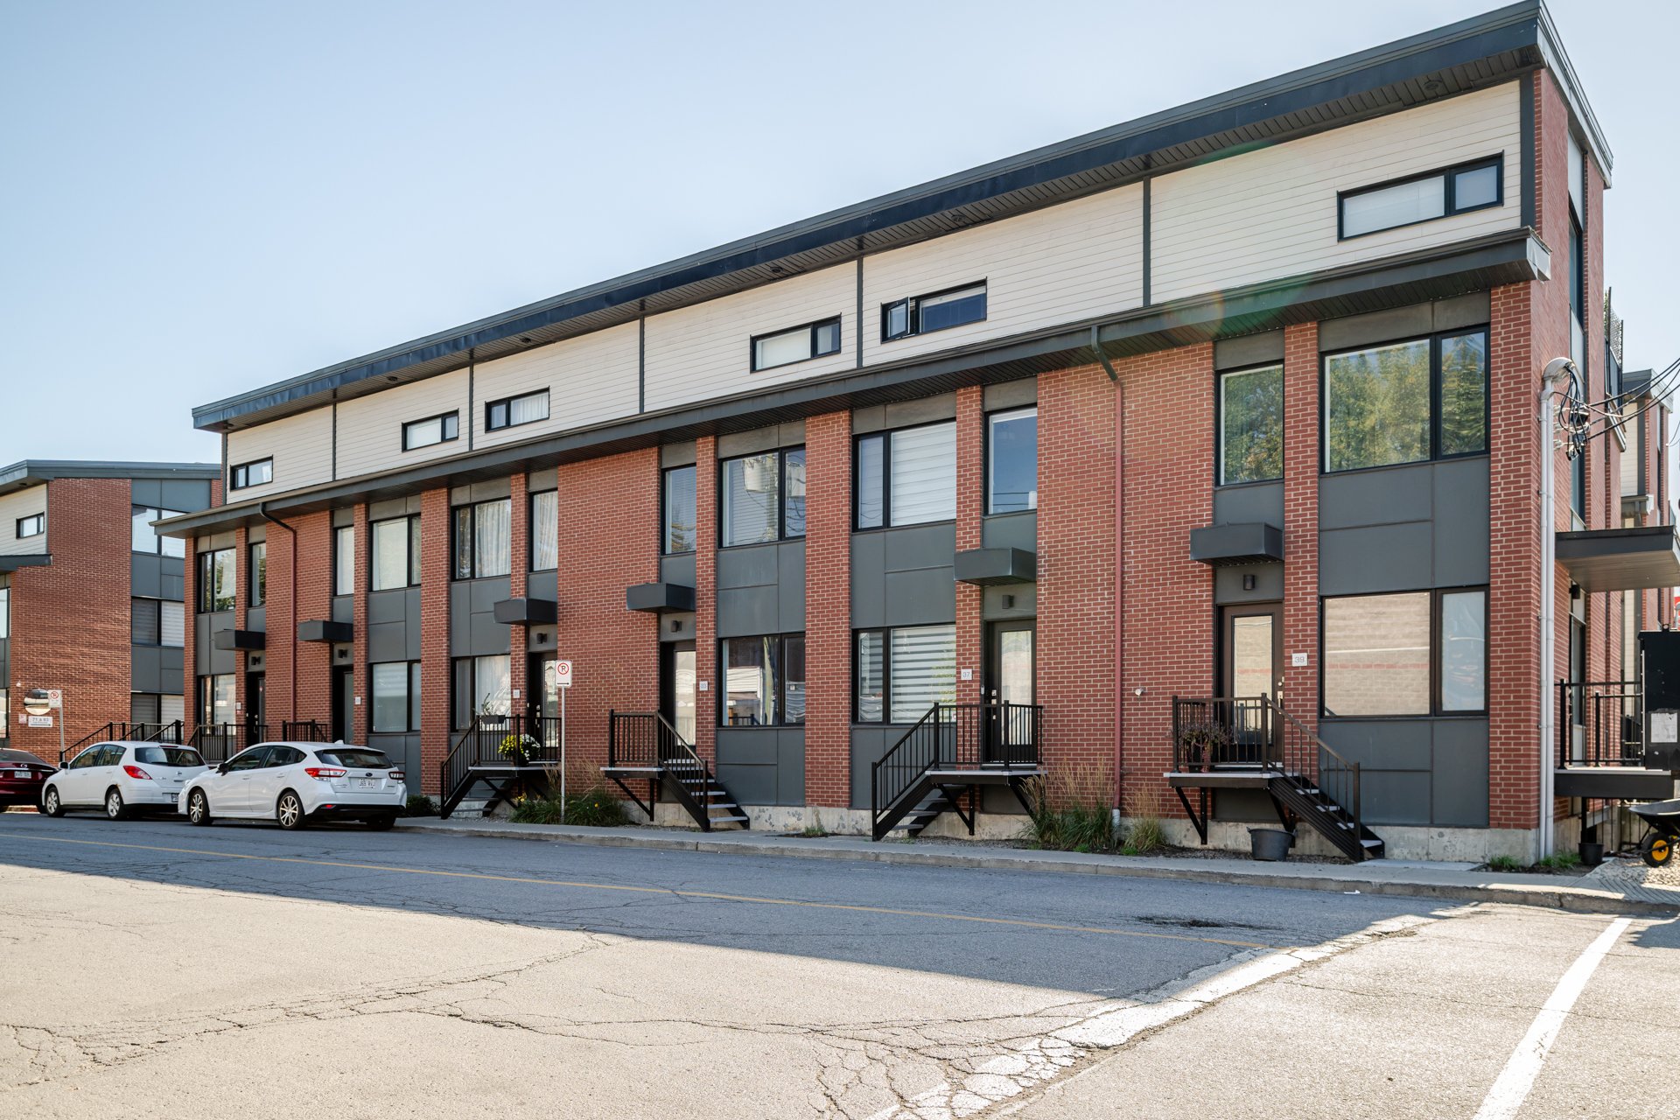
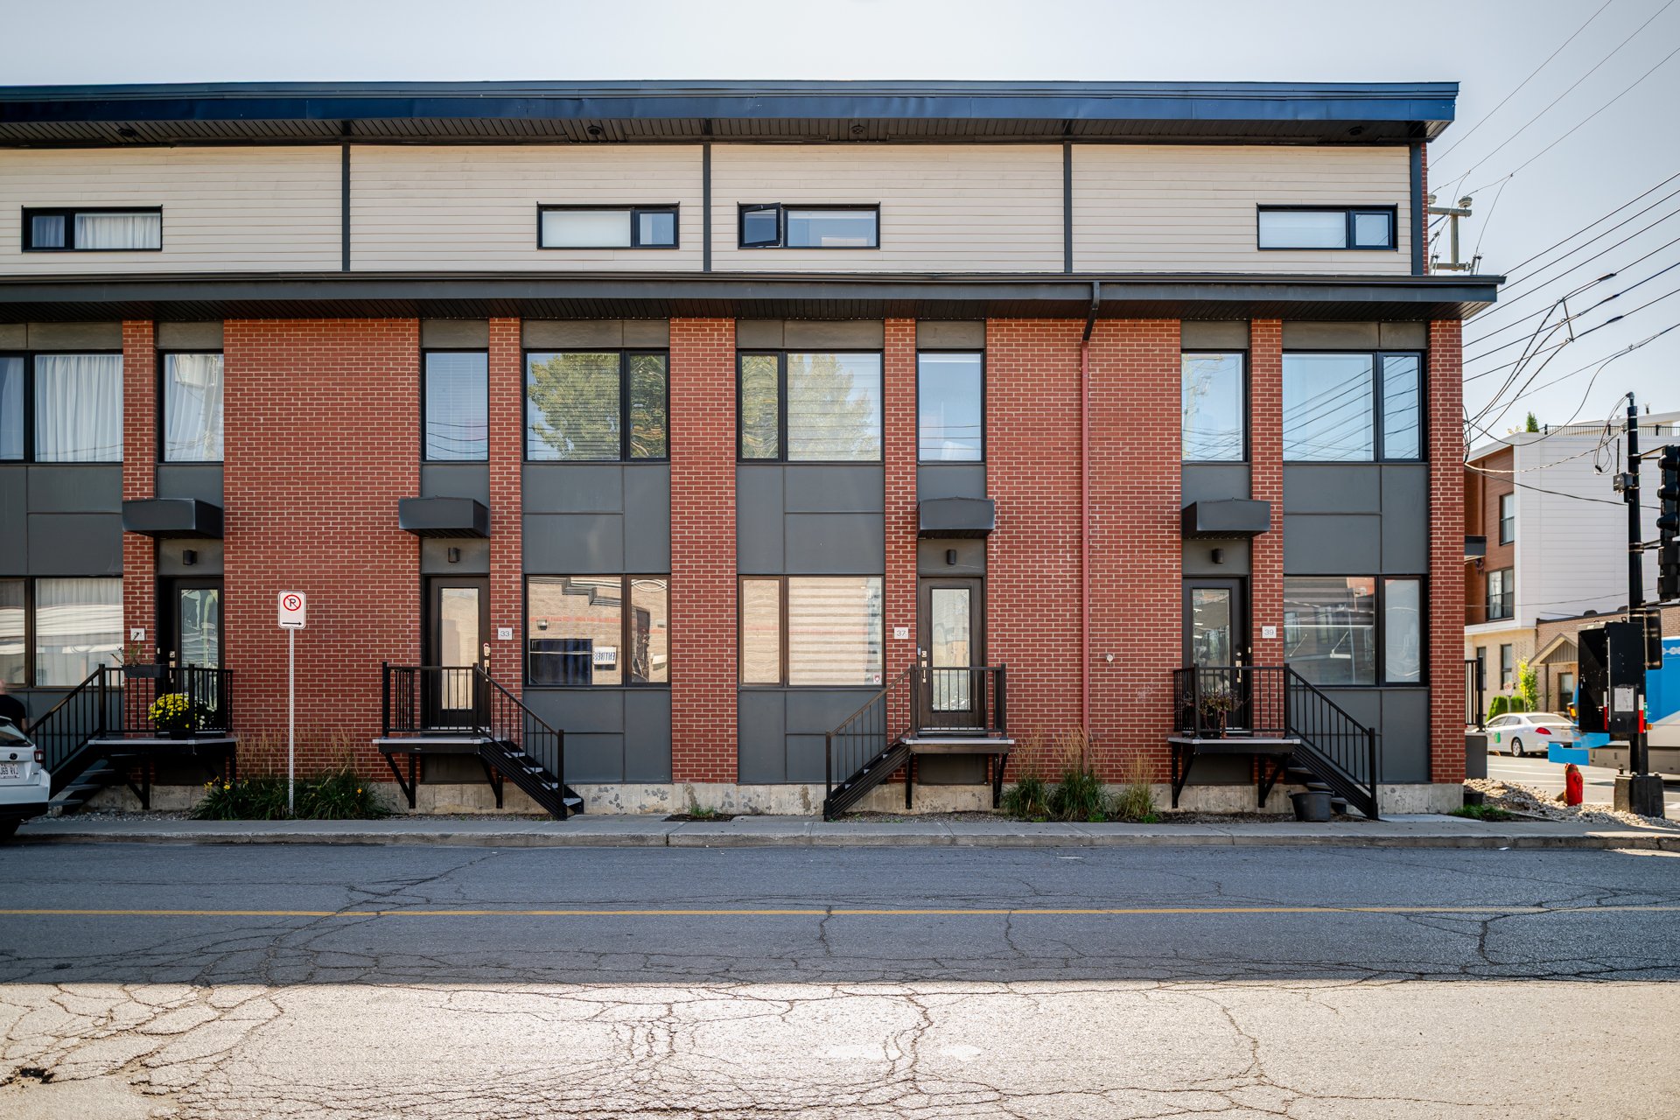
| Type | Two or more storey |
| Style | Attached |
| Dimensions | 0x0 |
| Lot Size | 0 |
| EXPENSES | |
|---|---|
| Co-ownership fees | $ 5592 / year |
| Municipal Taxes (2026) | $ 3437 / year |
| School taxes (2026) | $ 403 / year |
| ROOM DETAILS | |||
|---|---|---|---|
| Room | Dimensions | Level | Flooring |
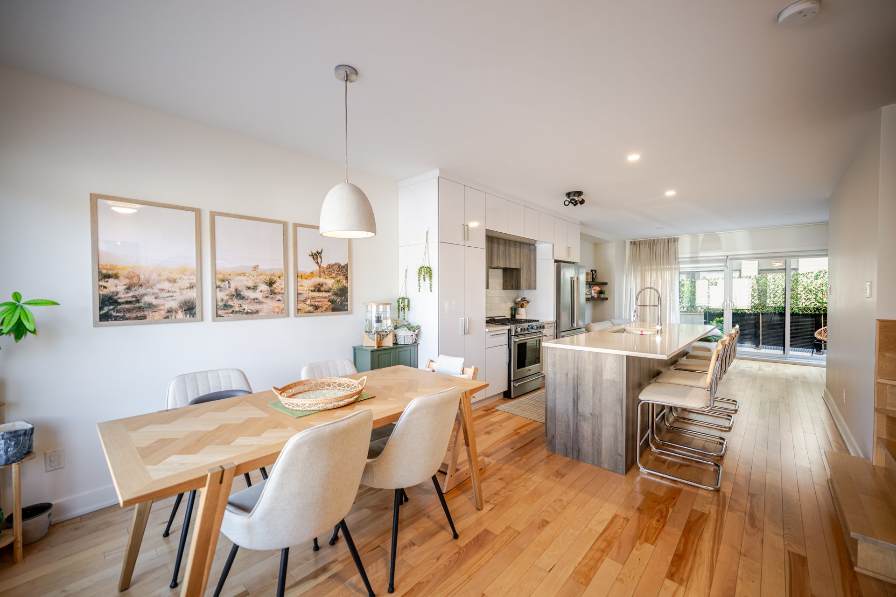
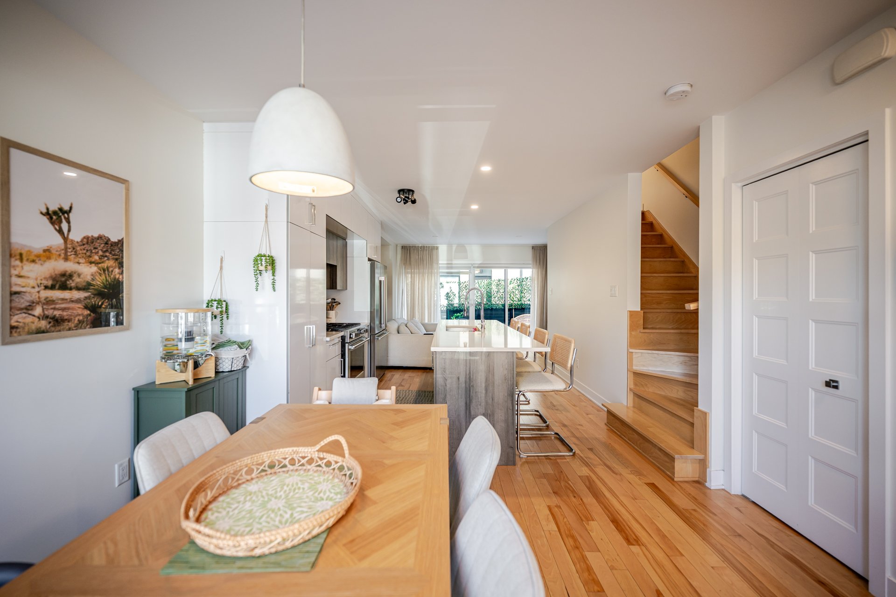
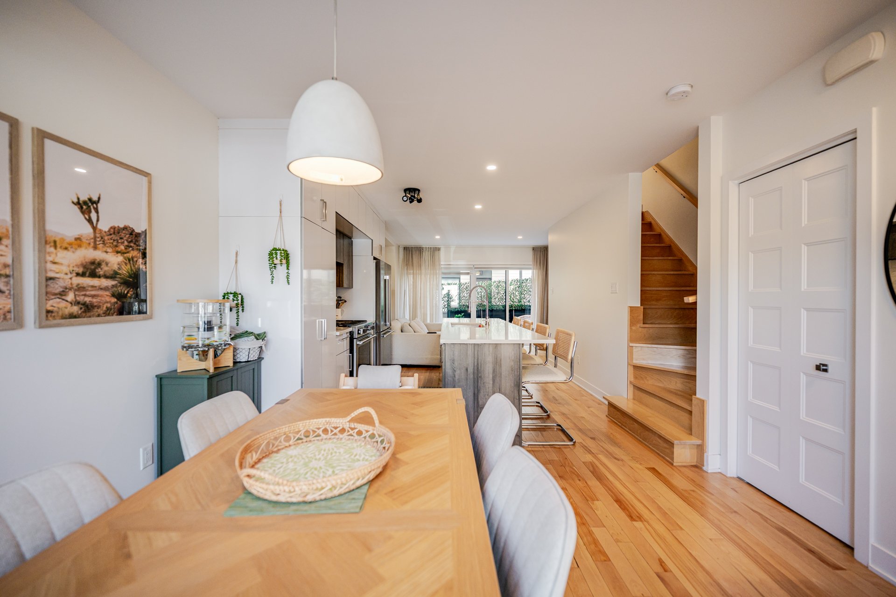
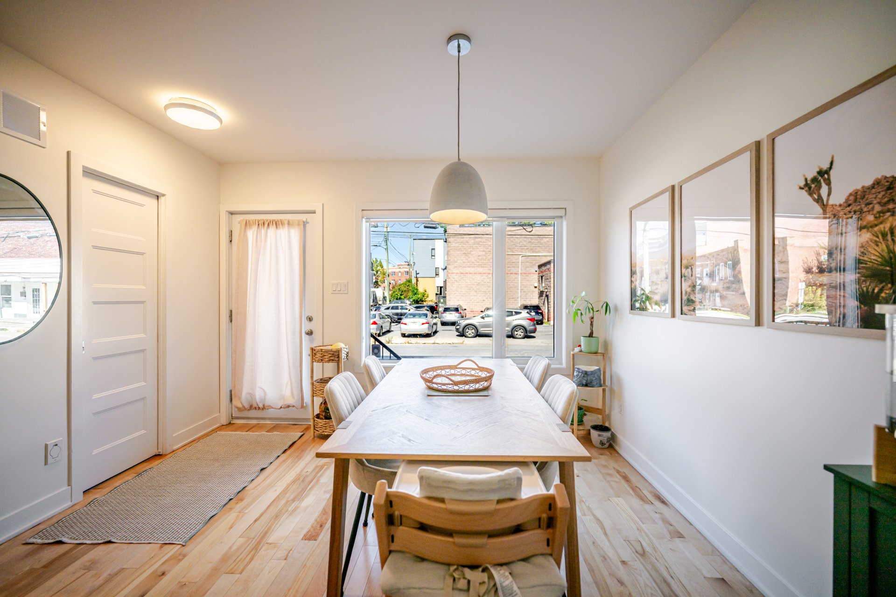
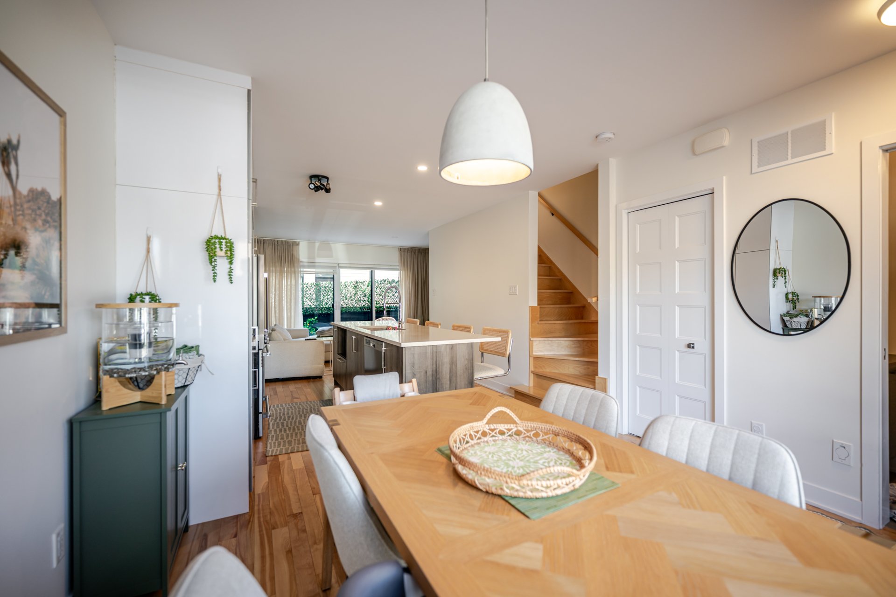
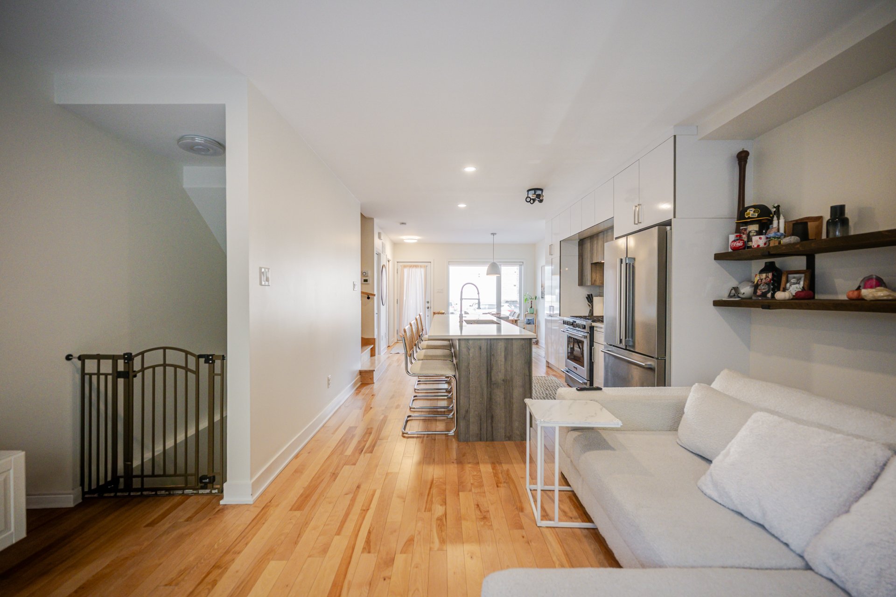
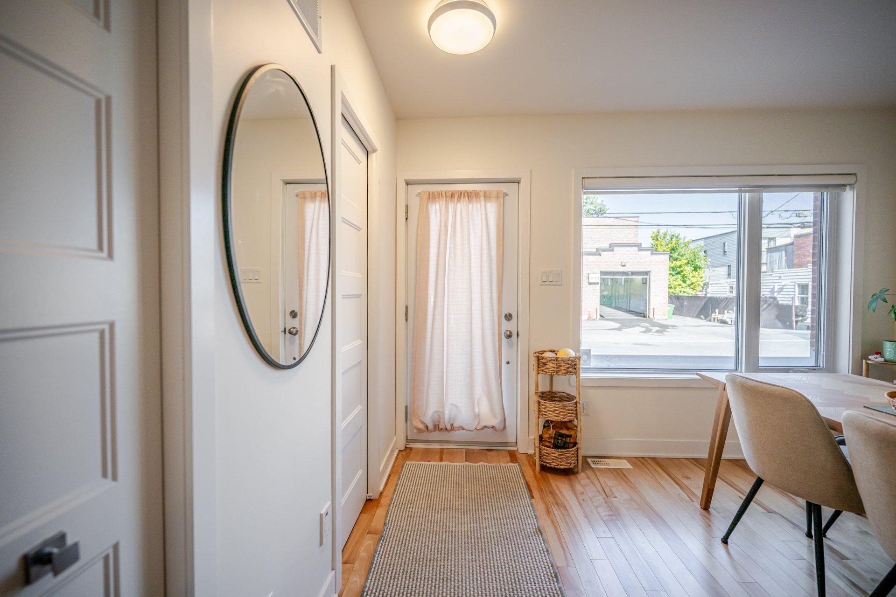
| Dining room | 11.0 x 11.8 P | Ground Floor | Floating floor |
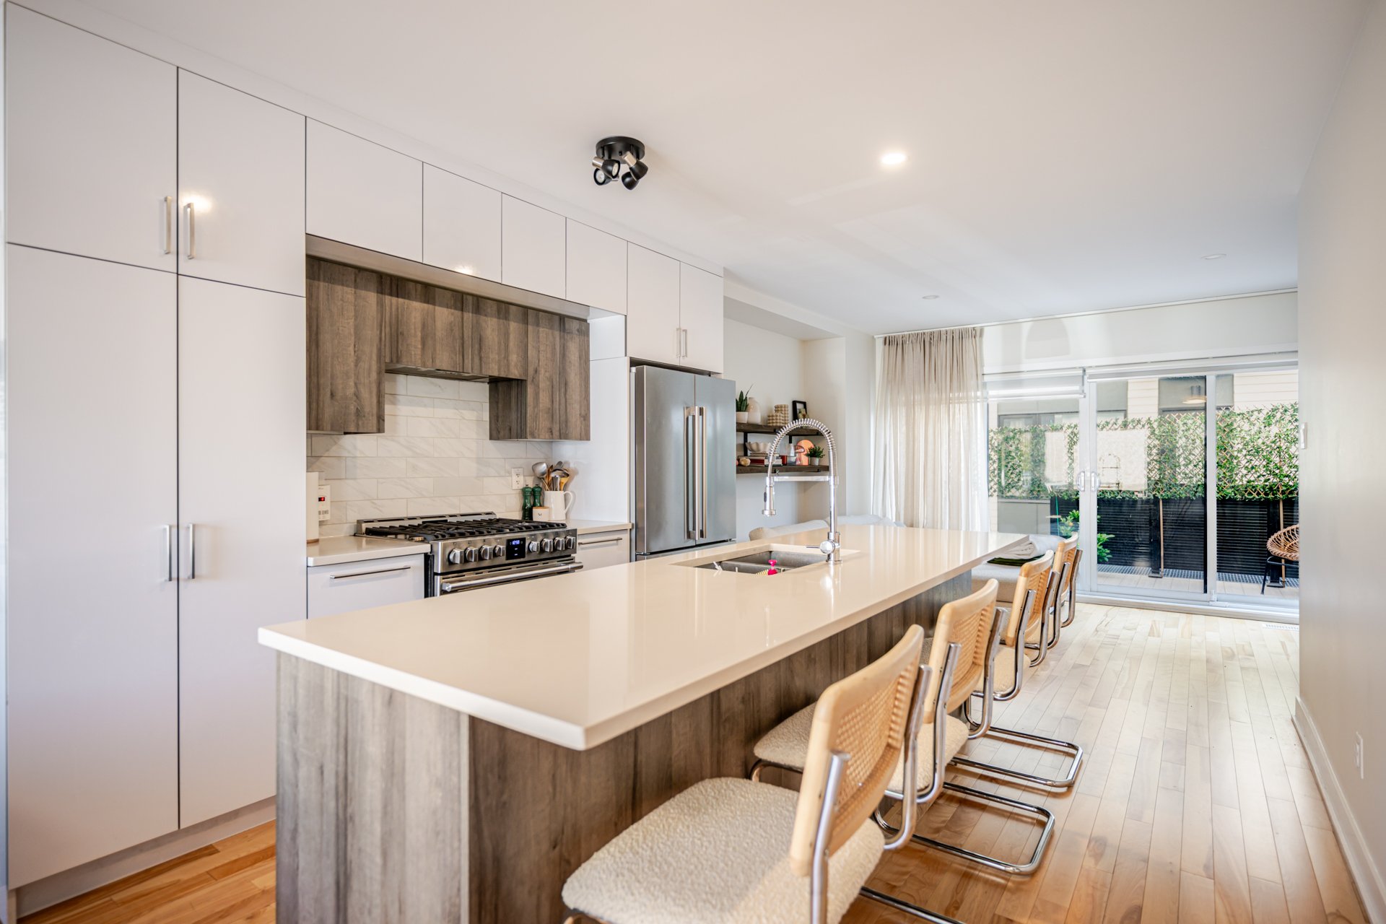
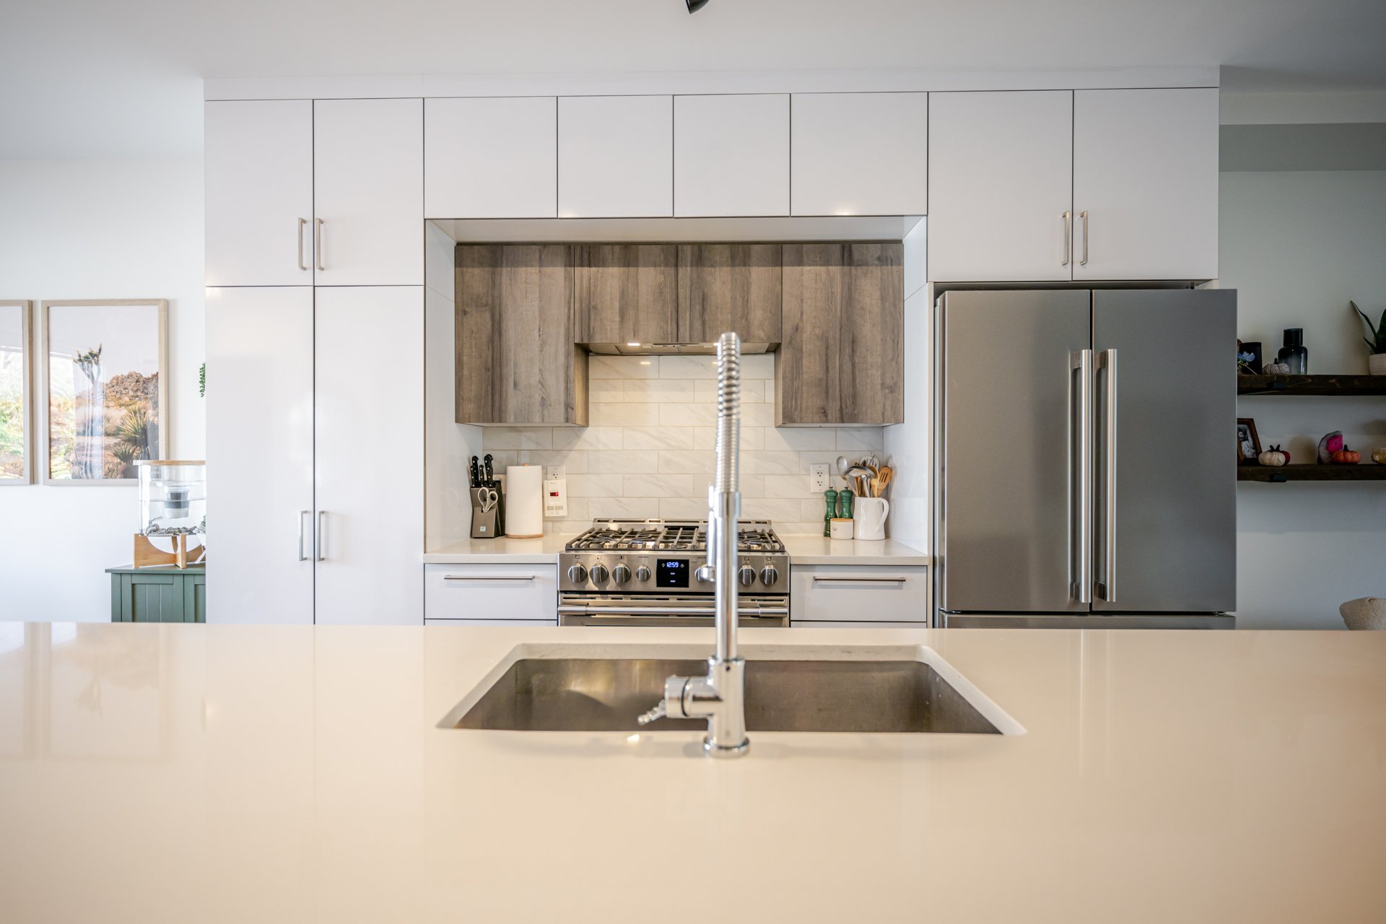
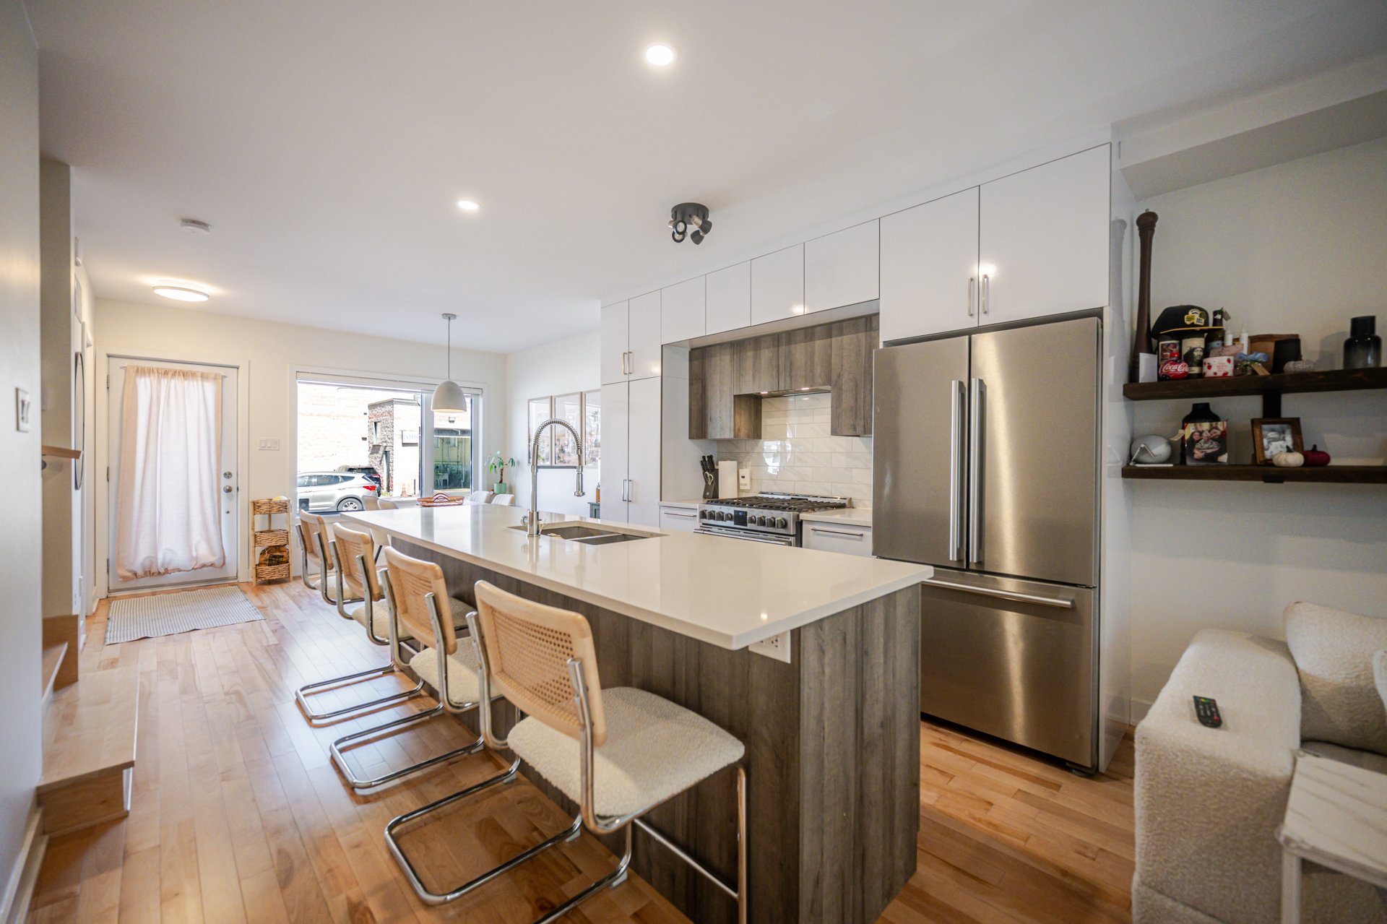
| Kitchen | 11.0 x 11.7 P | Ground Floor | Floating floor |
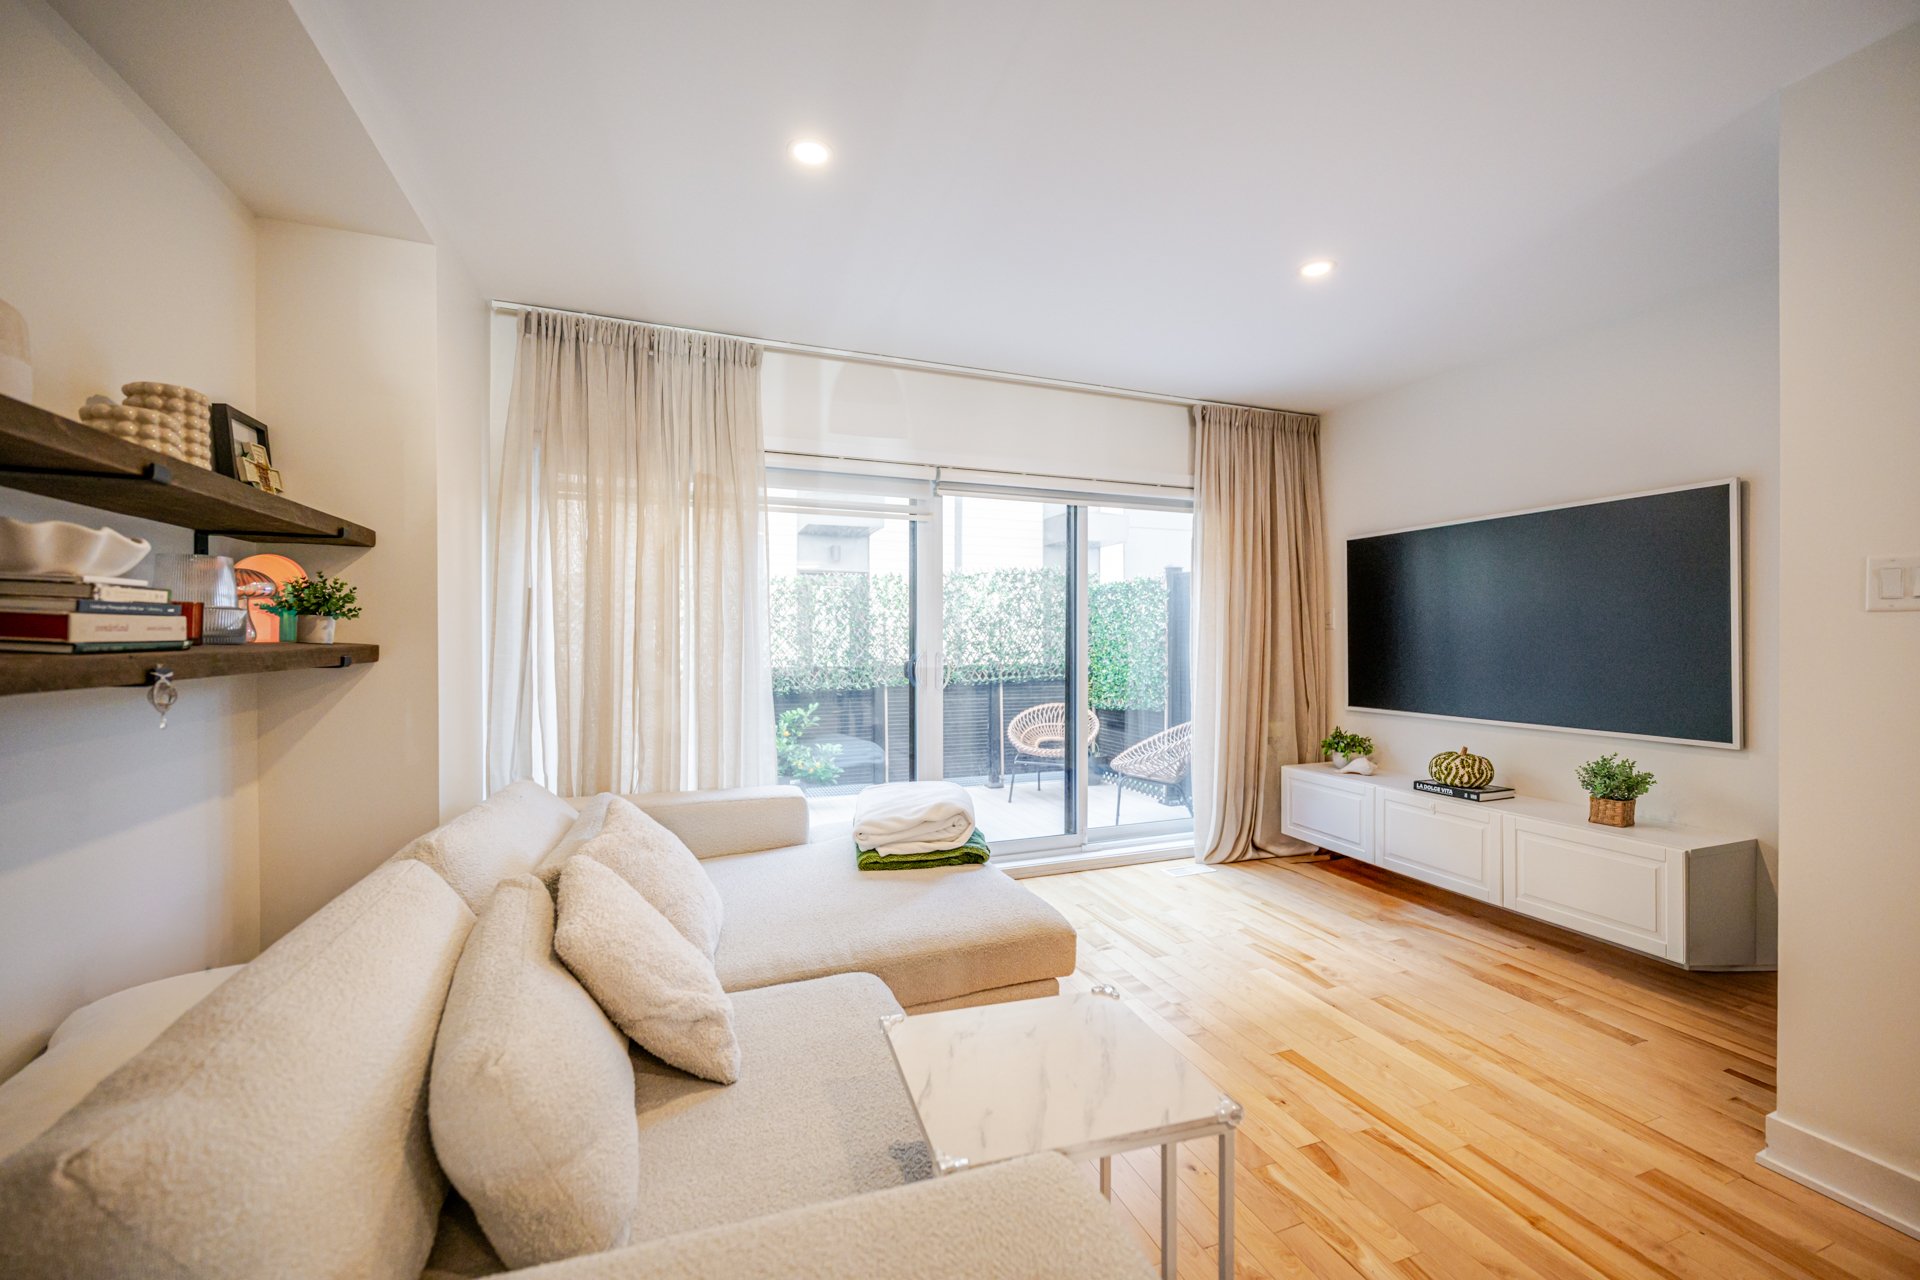
| Living room | 9.10 x 15.3 P | Ground Floor | Floating floor |
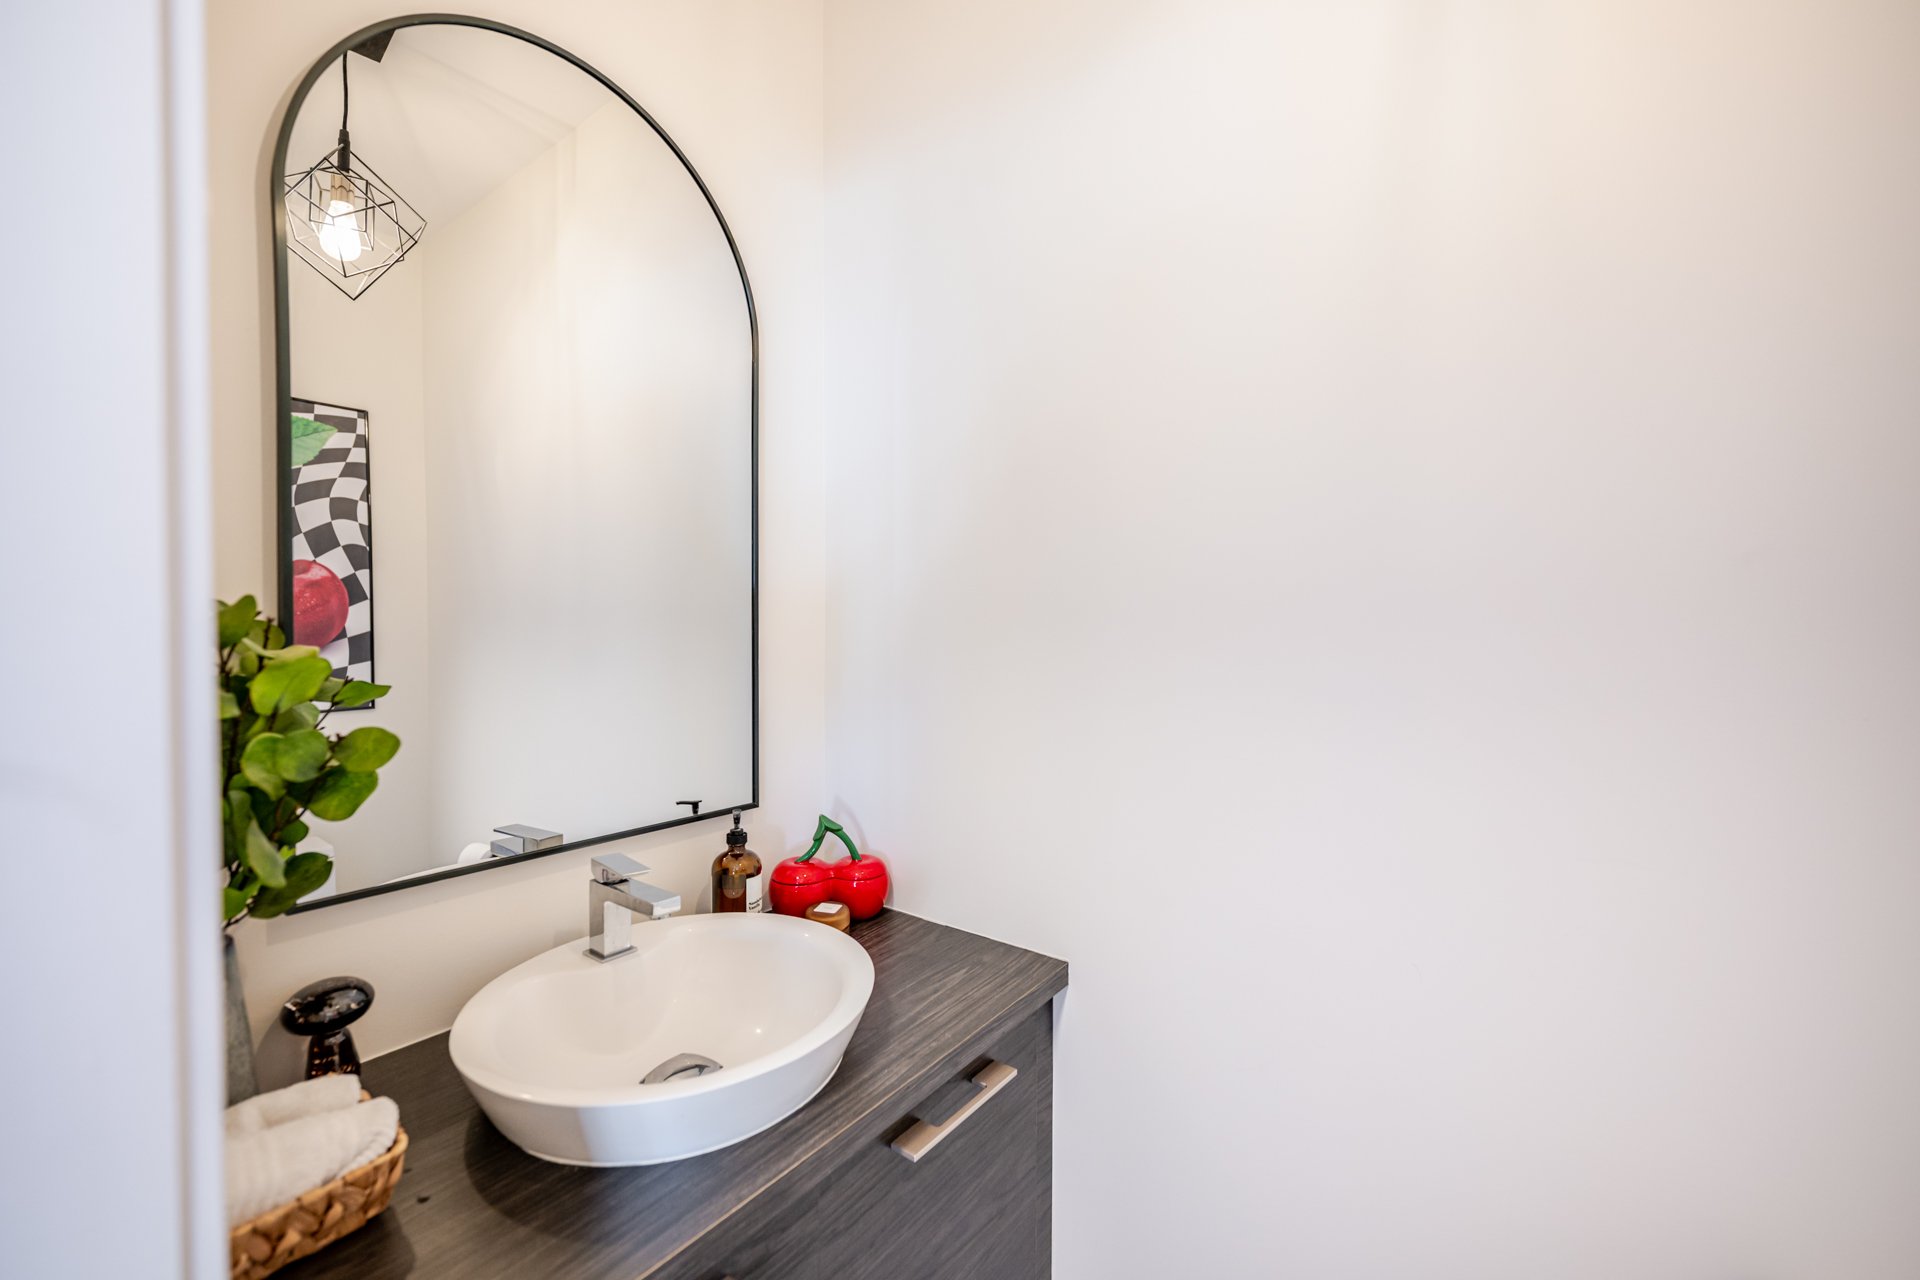
| Washroom | 6.3 x 3.0 P | Ground Floor | Ceramic tiles |
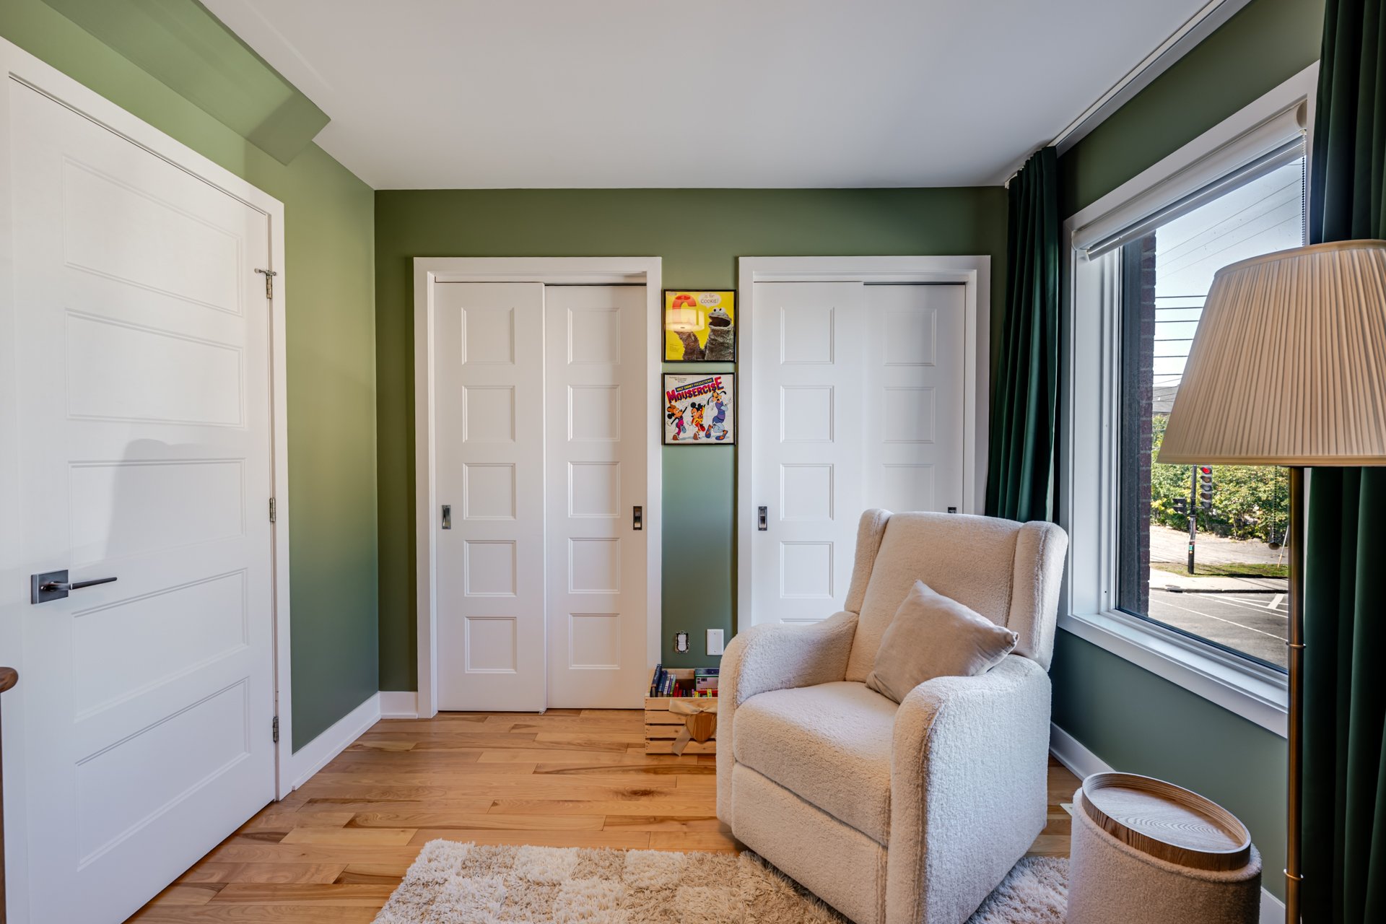
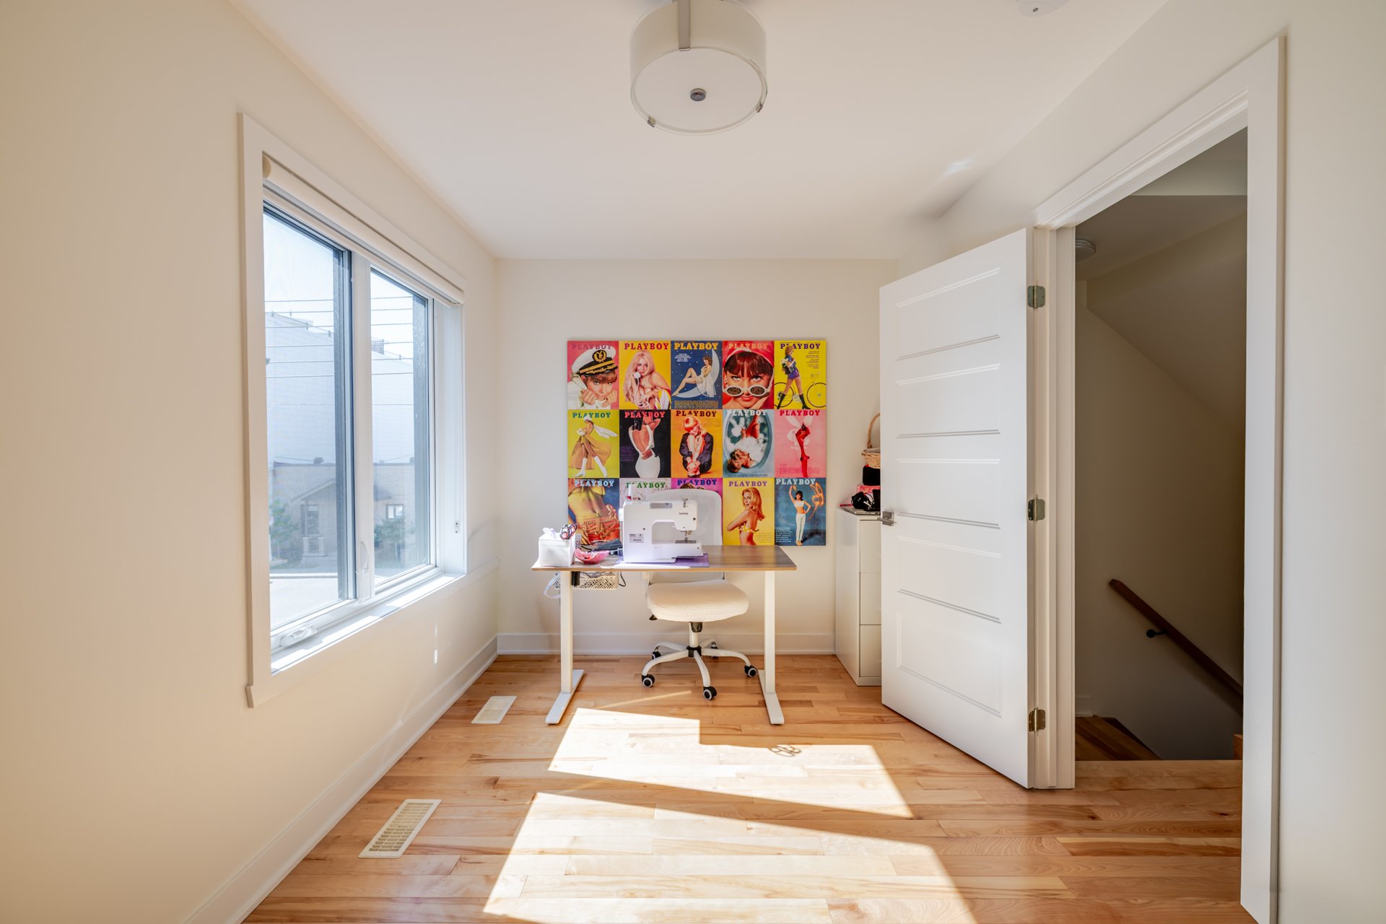
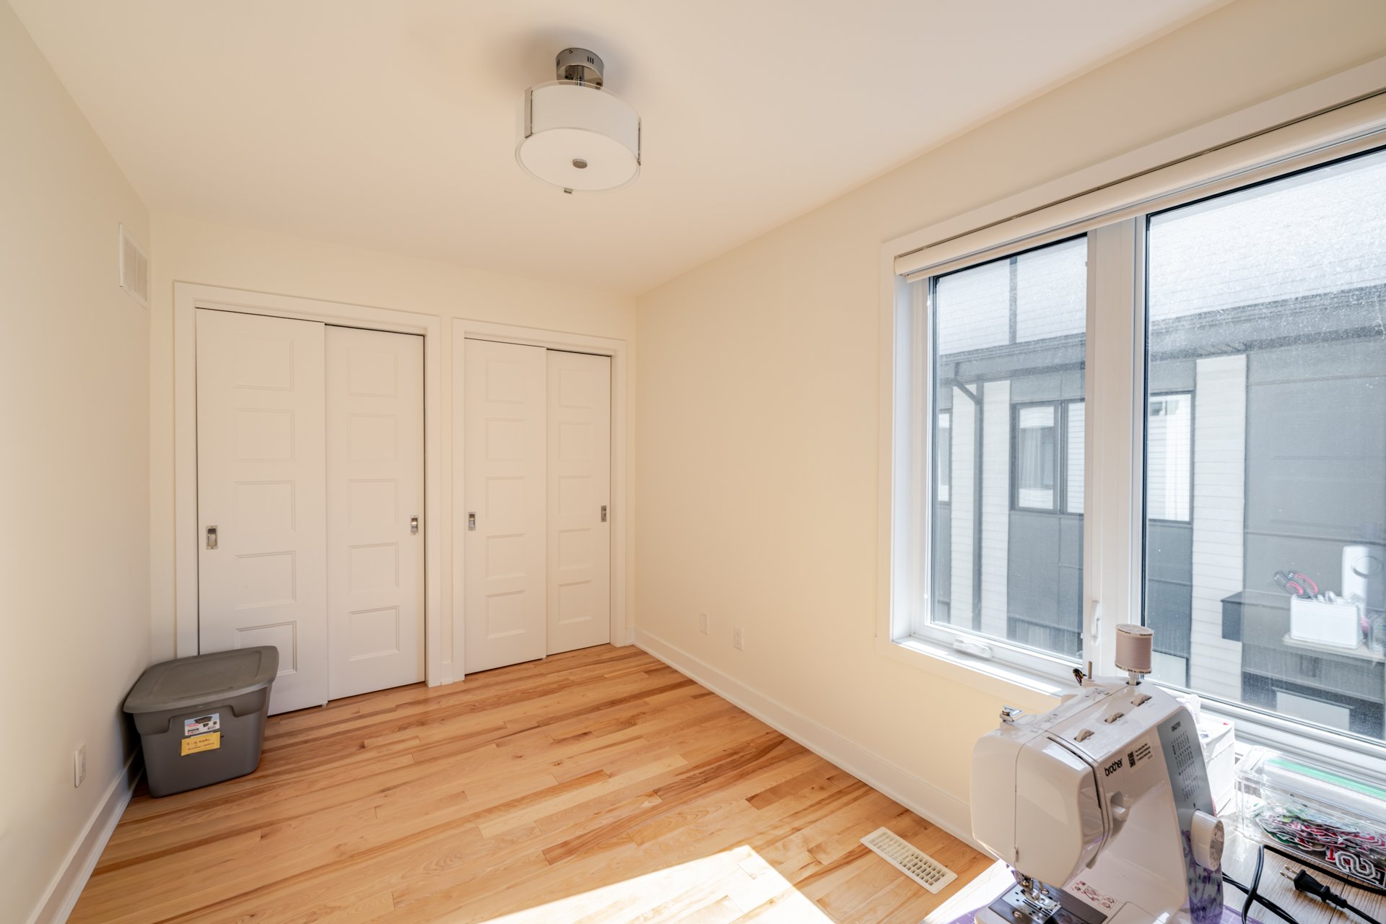
| Bedroom | 15.3 x 8.2 P | 2nd Floor | Floating floor |
| Bedroom | 12.11 x 9.10 P | 2nd Floor | Floating floor |
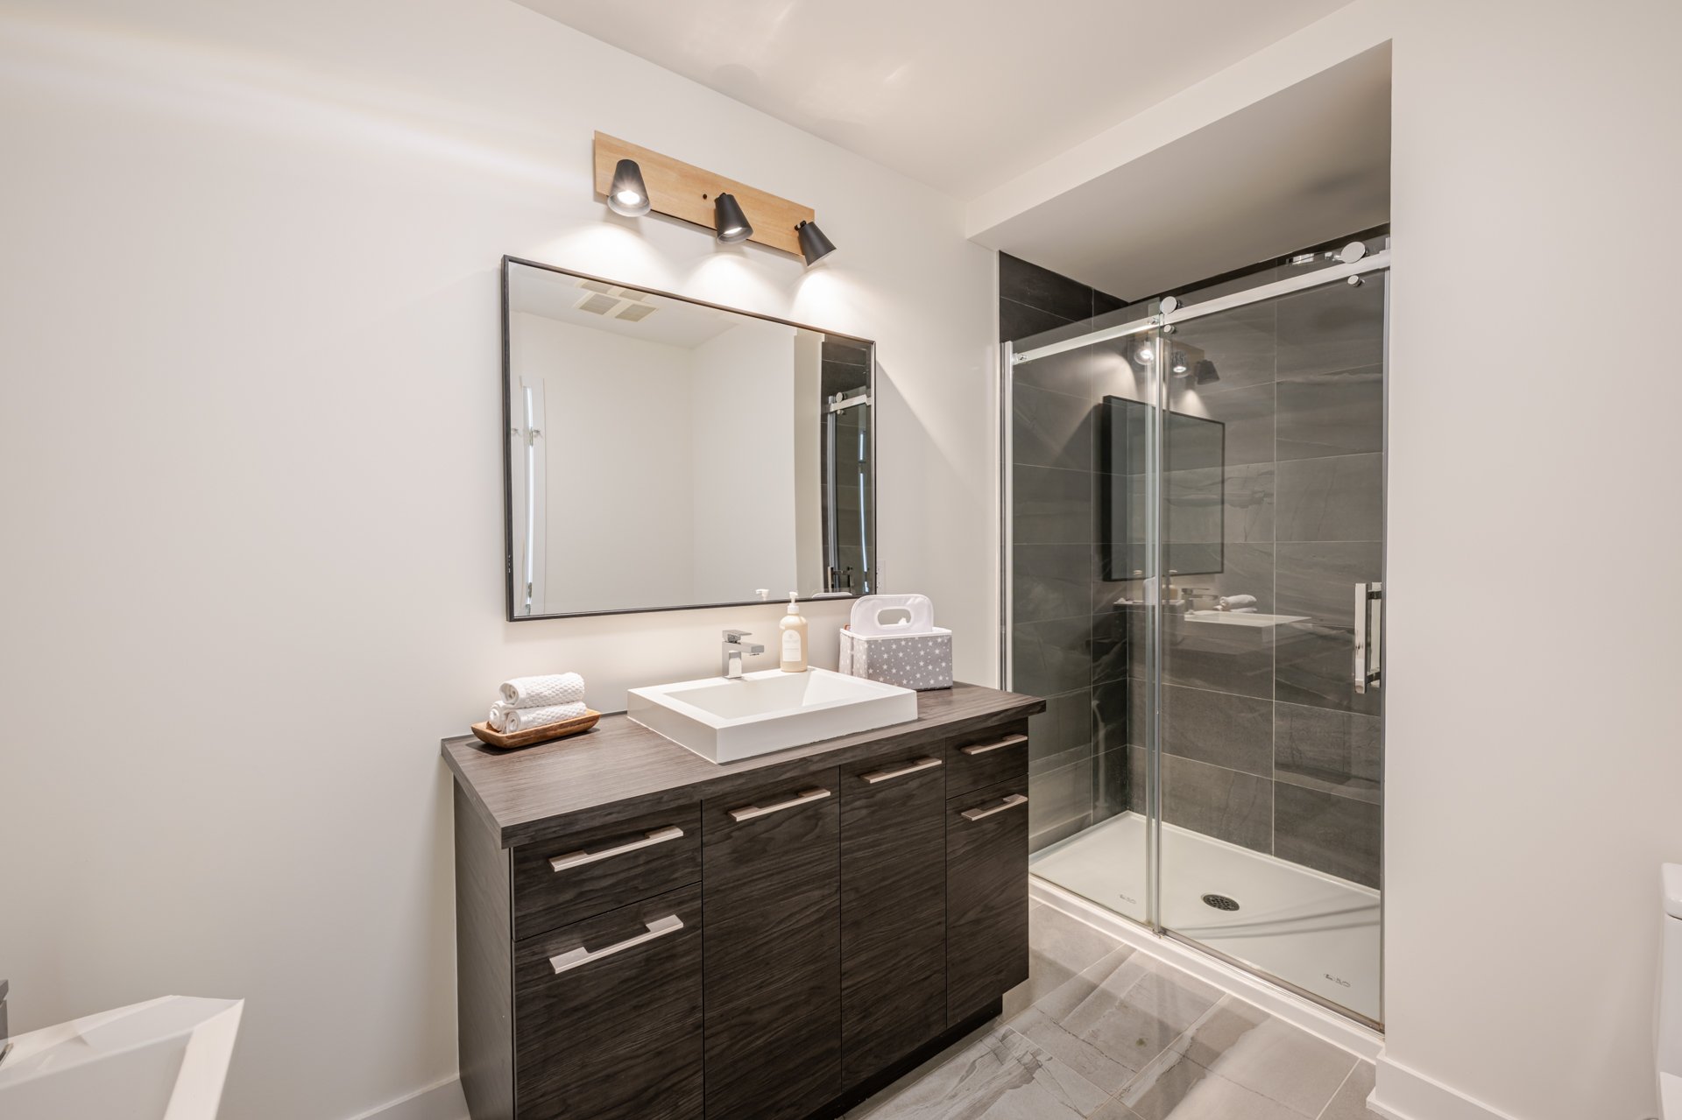
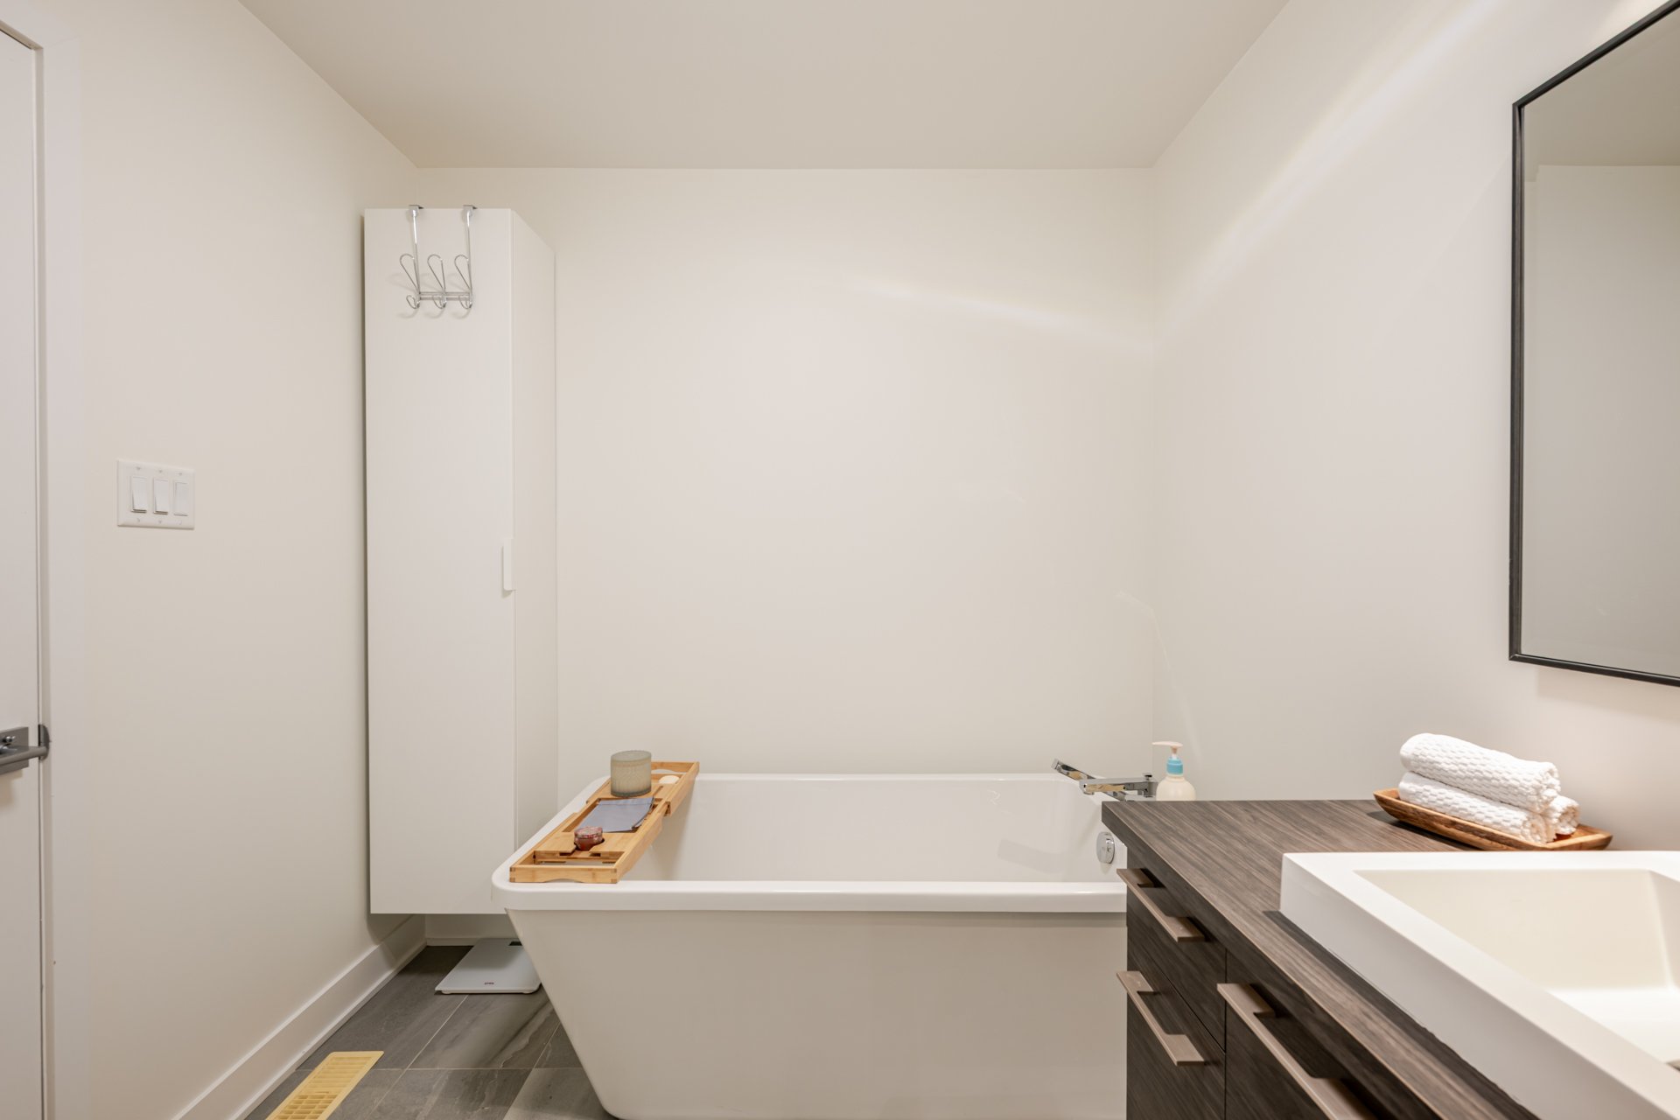
| Bathroom | 7.5 x 9.2 P | 2nd Floor | Ceramic tiles |
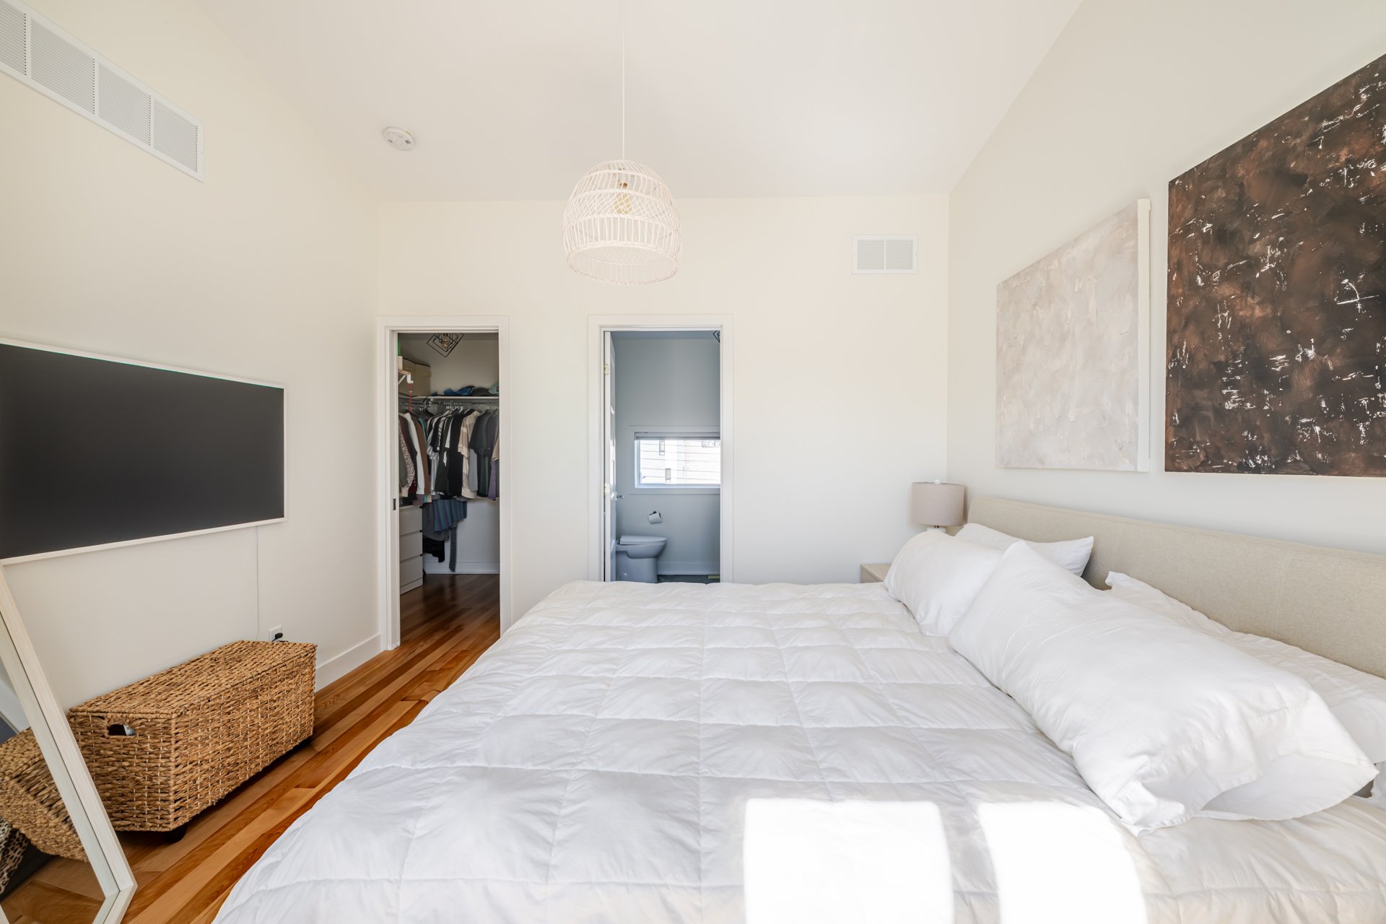
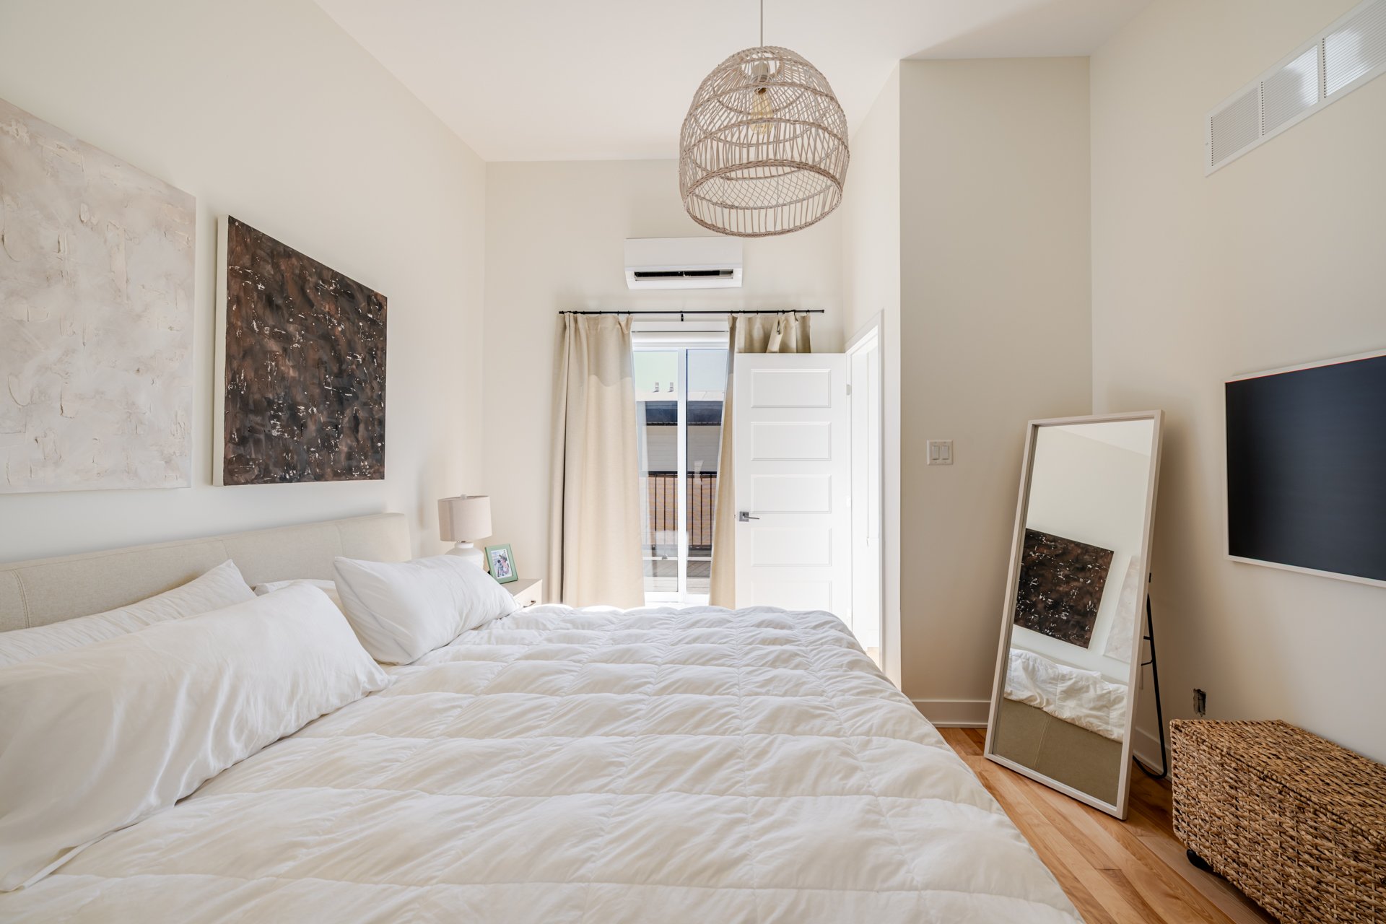
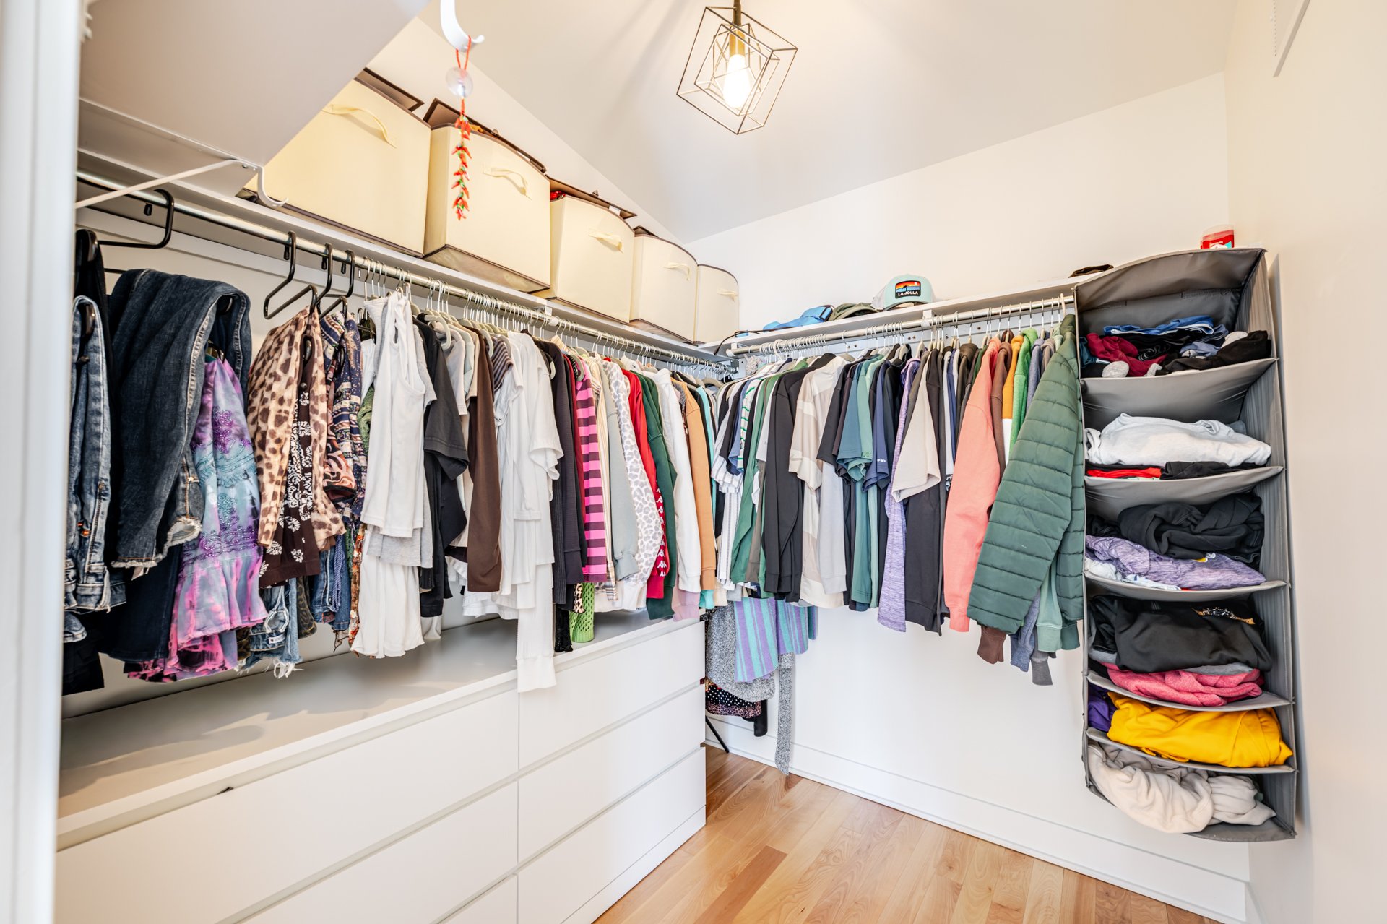
| Primary bedroom | 12.8 x 11.7 P | 3rd Floor | Floating floor |
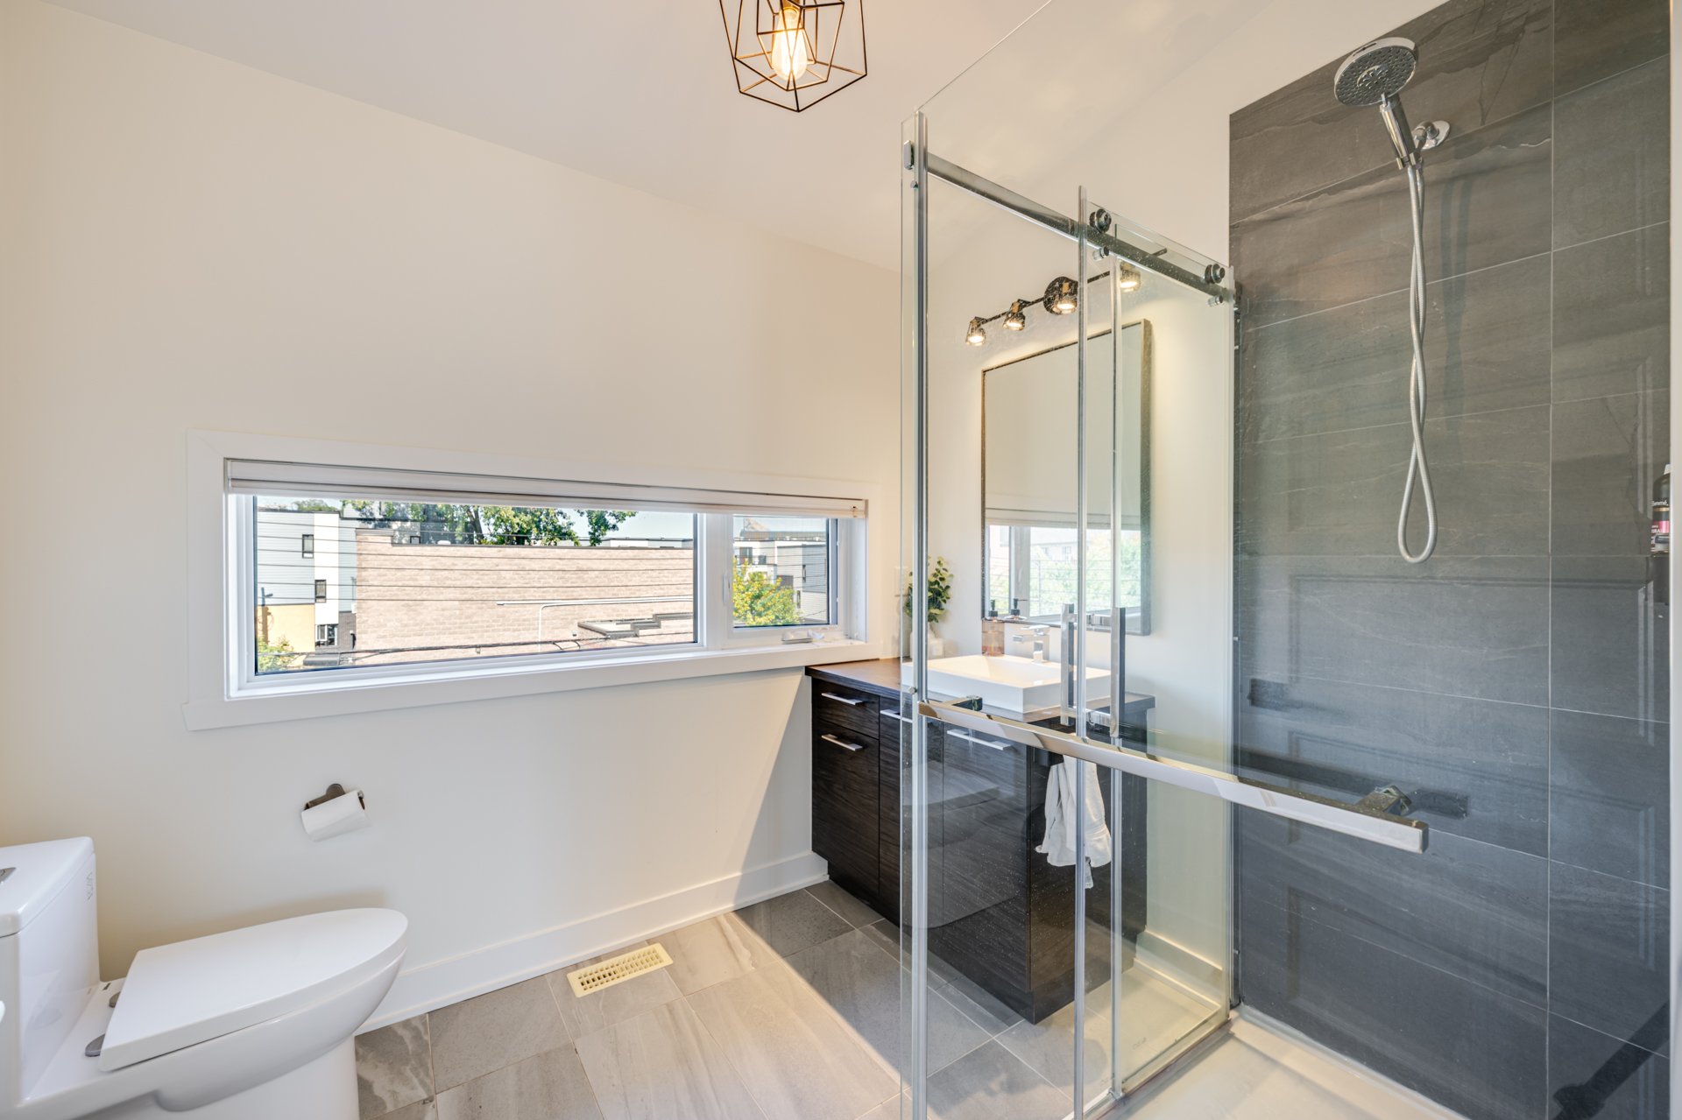
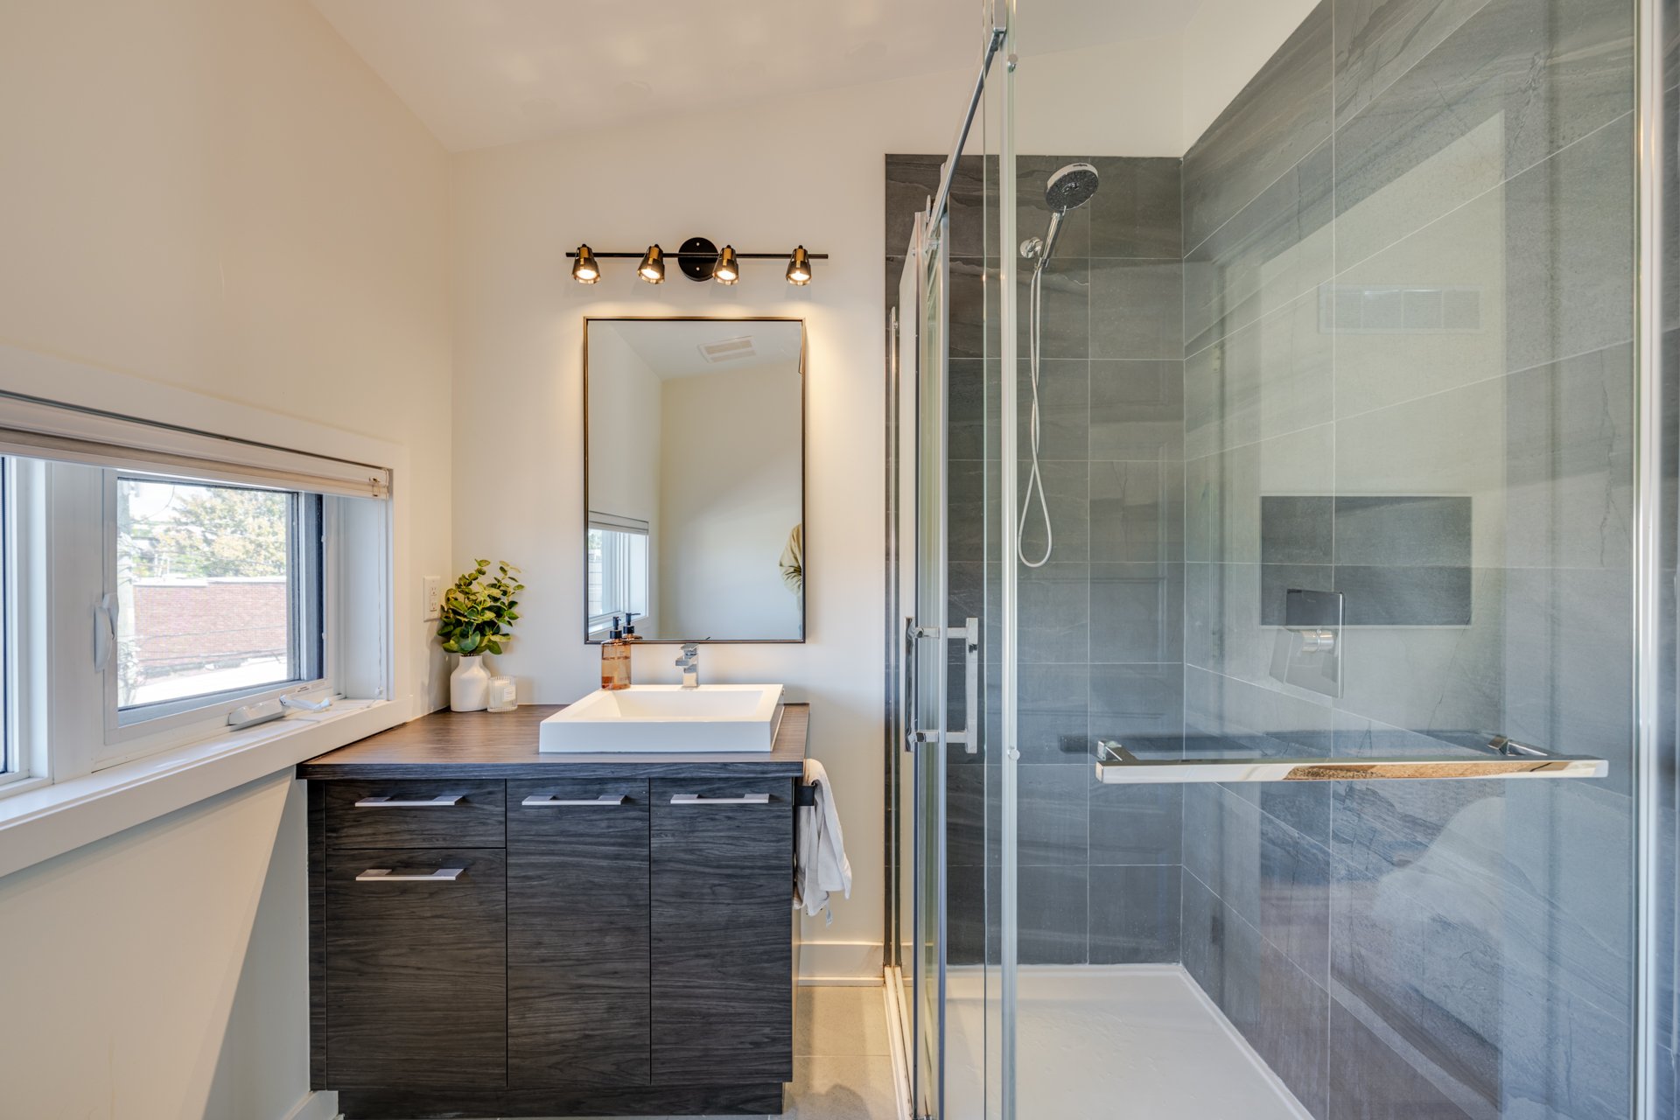
| Bathroom | 7.10 x 7.0 P | 3rd Floor | Ceramic tiles |
| Family room | 14.7 x 13.1 P | Basement | Floating floor |
| CHARACTERISTICS | |
|---|---|
| Bathroom / Washroom | Adjoining to primary bedroom, Seperate shower |
| Heating system | Air circulation |
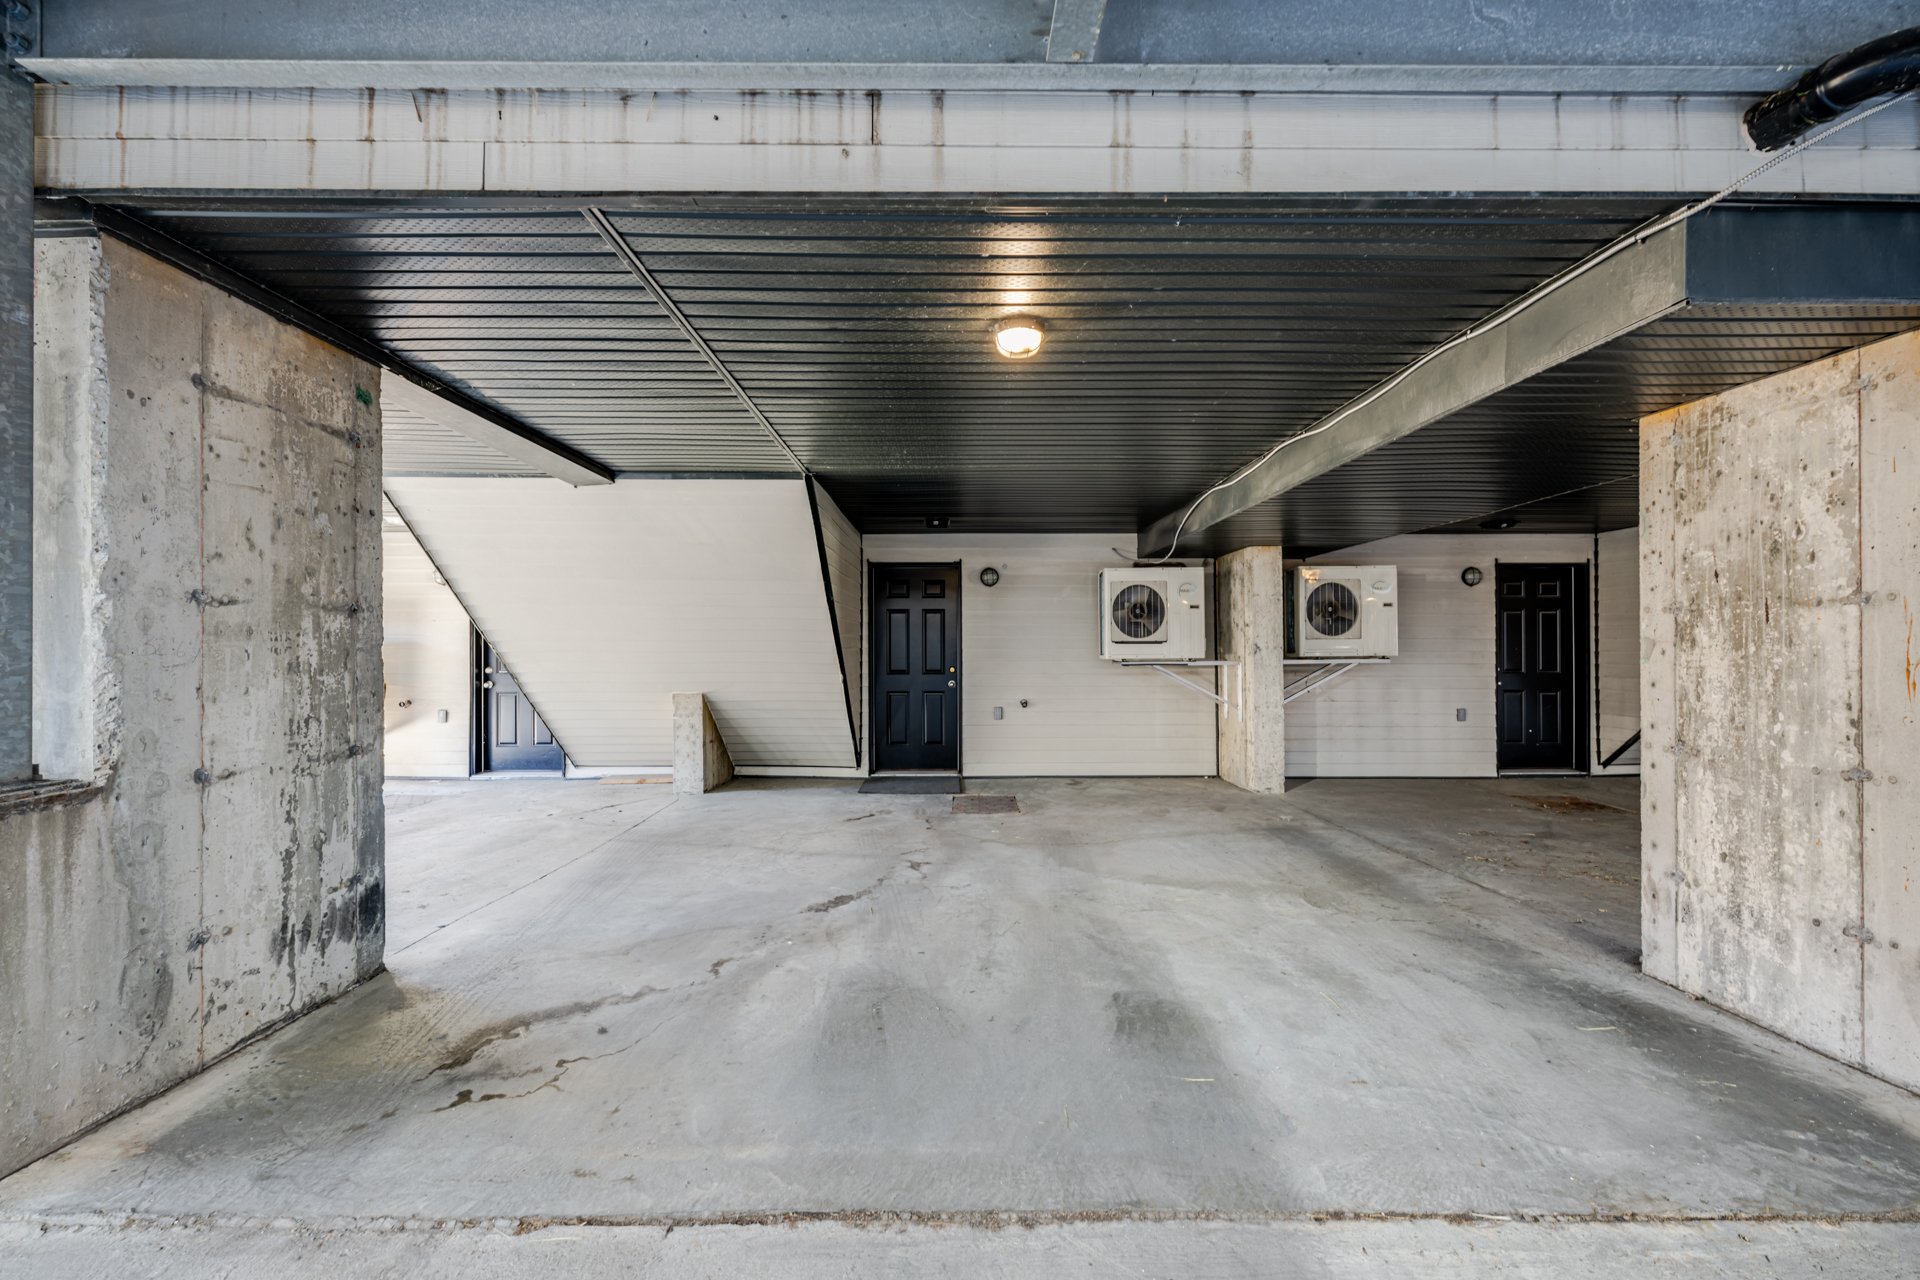
| Carport | Attached |
| Proximity | Bicycle path, Cegep, Daycare centre, Elementary school, High school, Highway, Hospital, Park - green area, Public transport, University |
| Equipment available | Central heat pump, Central vacuum cleaner system installation, Ventilation system |
| Roofing | Elastomer membrane |
| Heating energy | Electricity, Natural gas |
| Available services | Fire detector |
| Window type | French window |
| Parking | In carport |
| Sewage system | Municipal sewer |
| Water supply | Municipality |
| Zoning | Residential |
| Rental appliances | Water heater |
Copyright © 2025 Eric Jolander. All Rights Reserved.