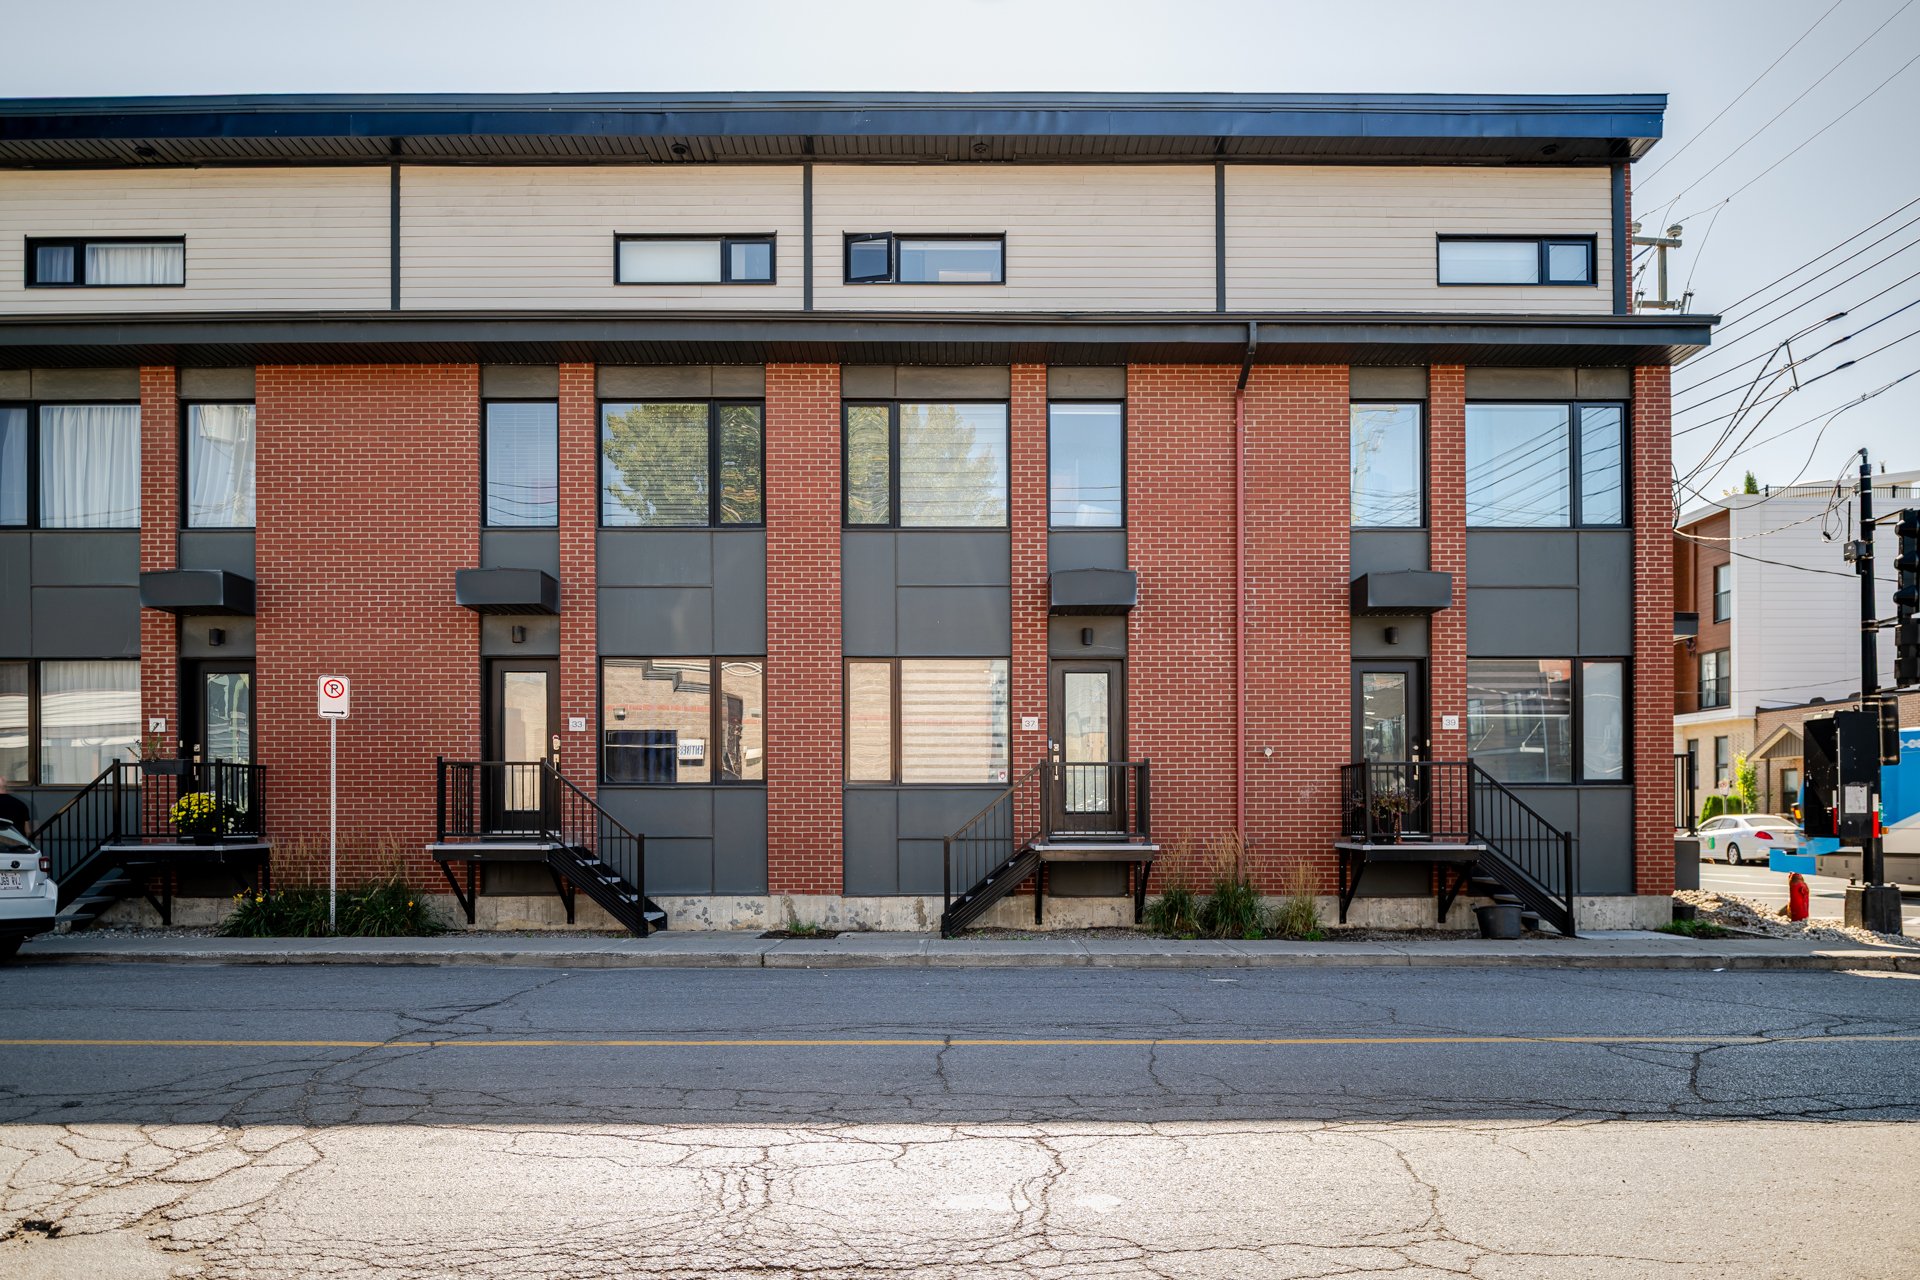
Frontage
Frontage
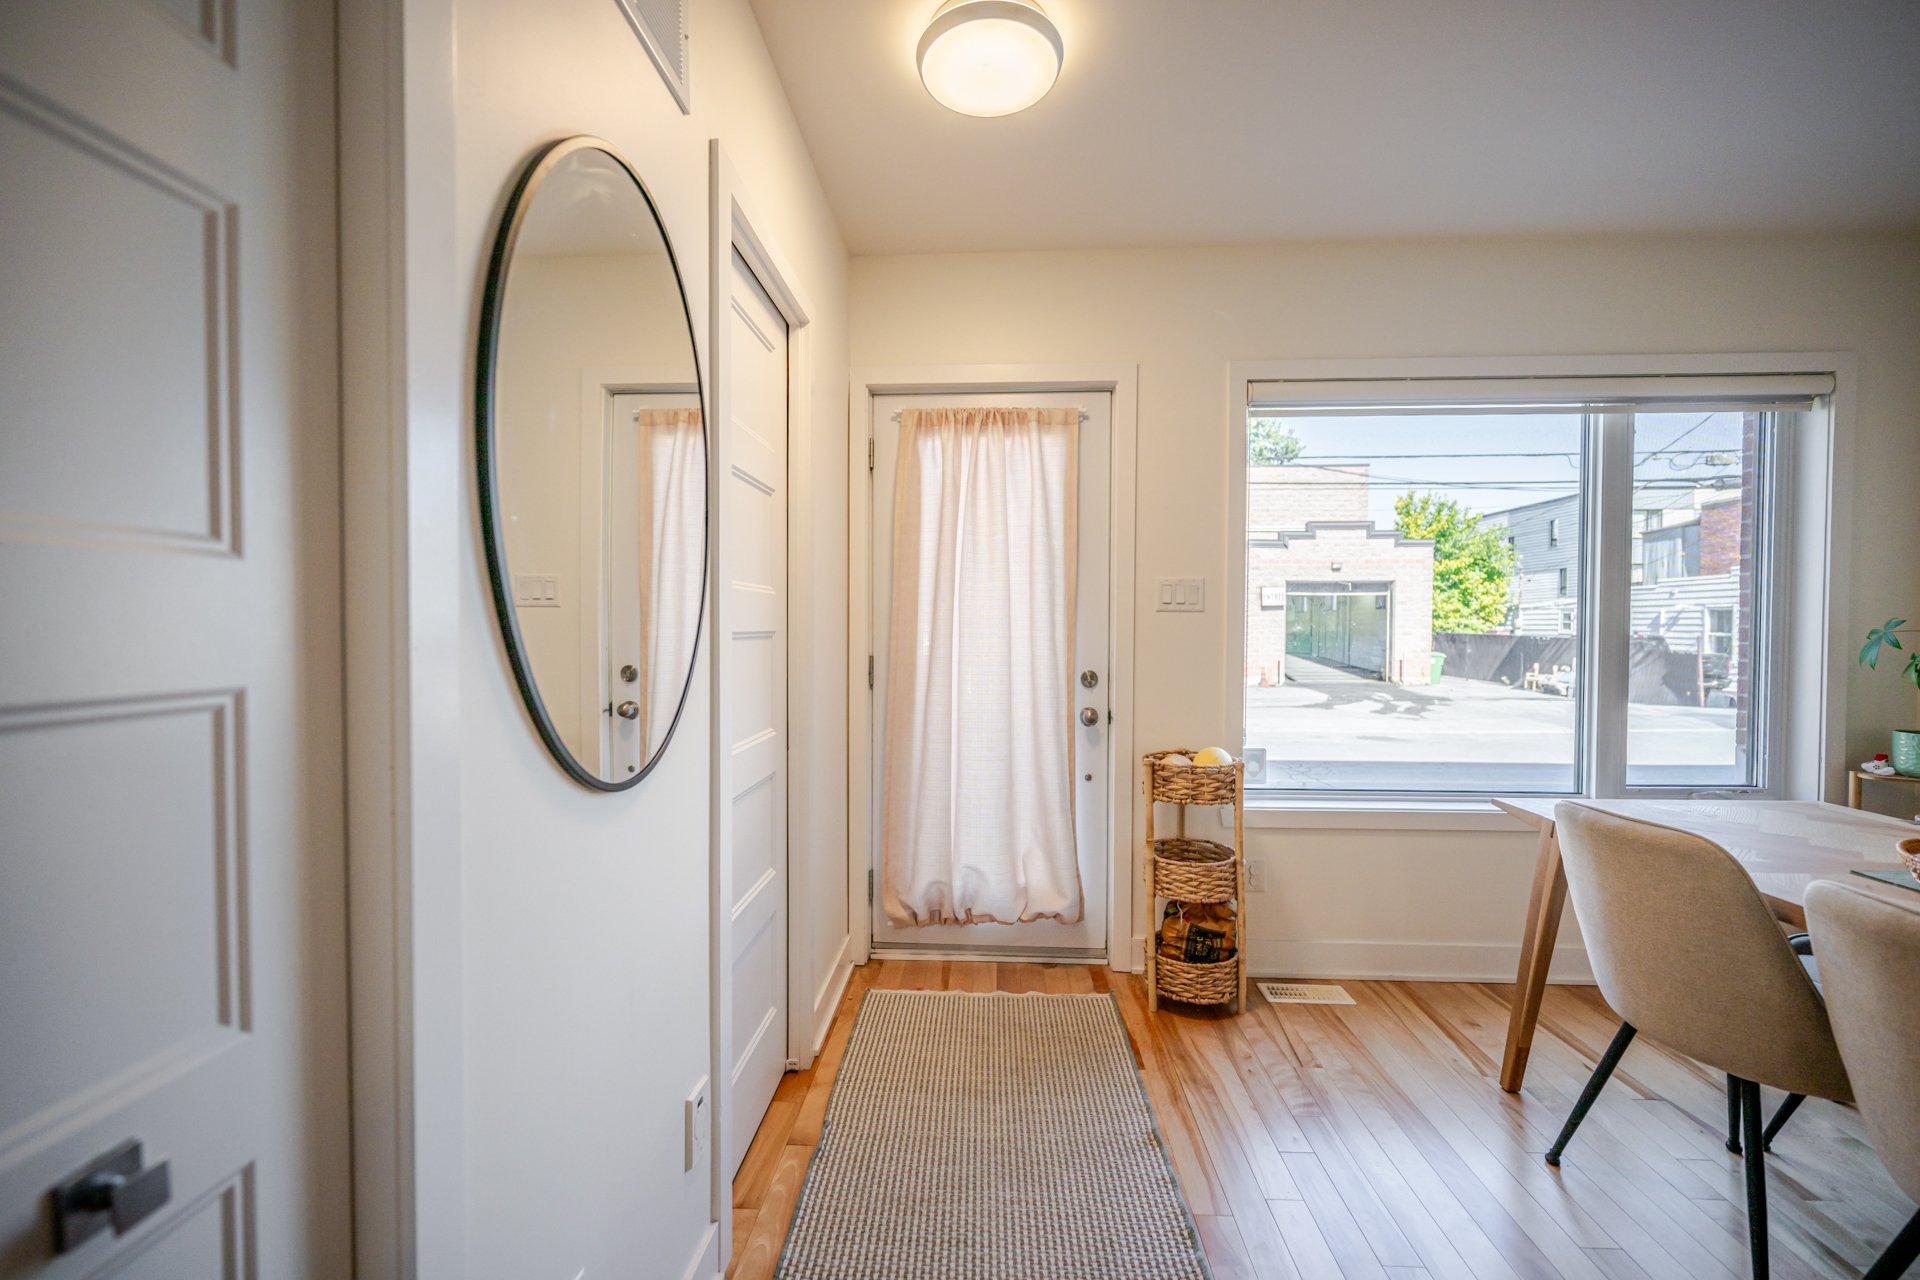
Hallway
Hallway
Dining room
Dining room
Dining room
Dining room
Dining room
Dining room
Dining room
Dining room
Washroom
Washroom
Dining room
Dining room
Kitchen
Kitchen
Kitchen
Kitchen
Kitchen
Kitchen
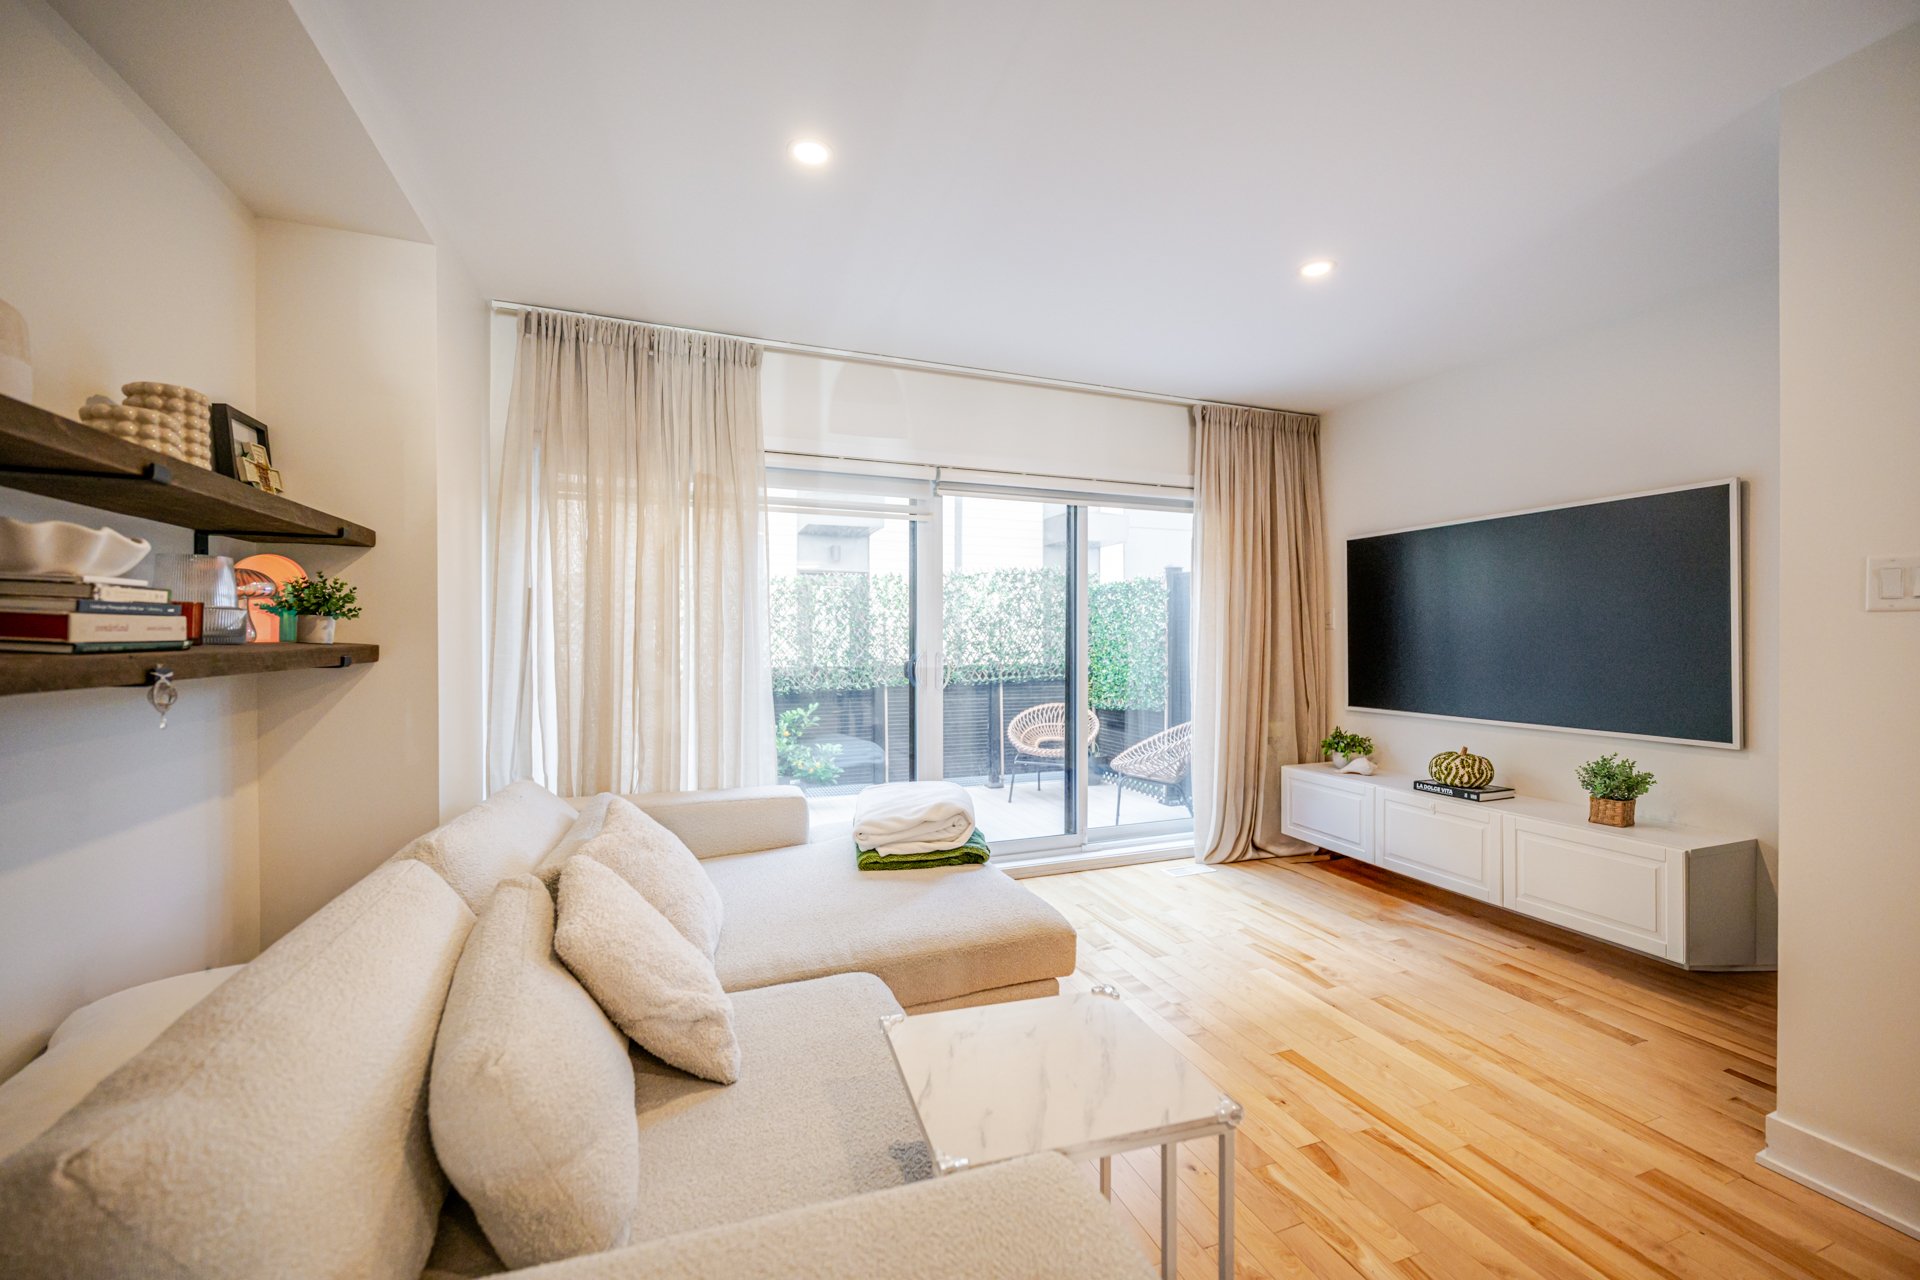
Living room
Living room
Living room
Living room
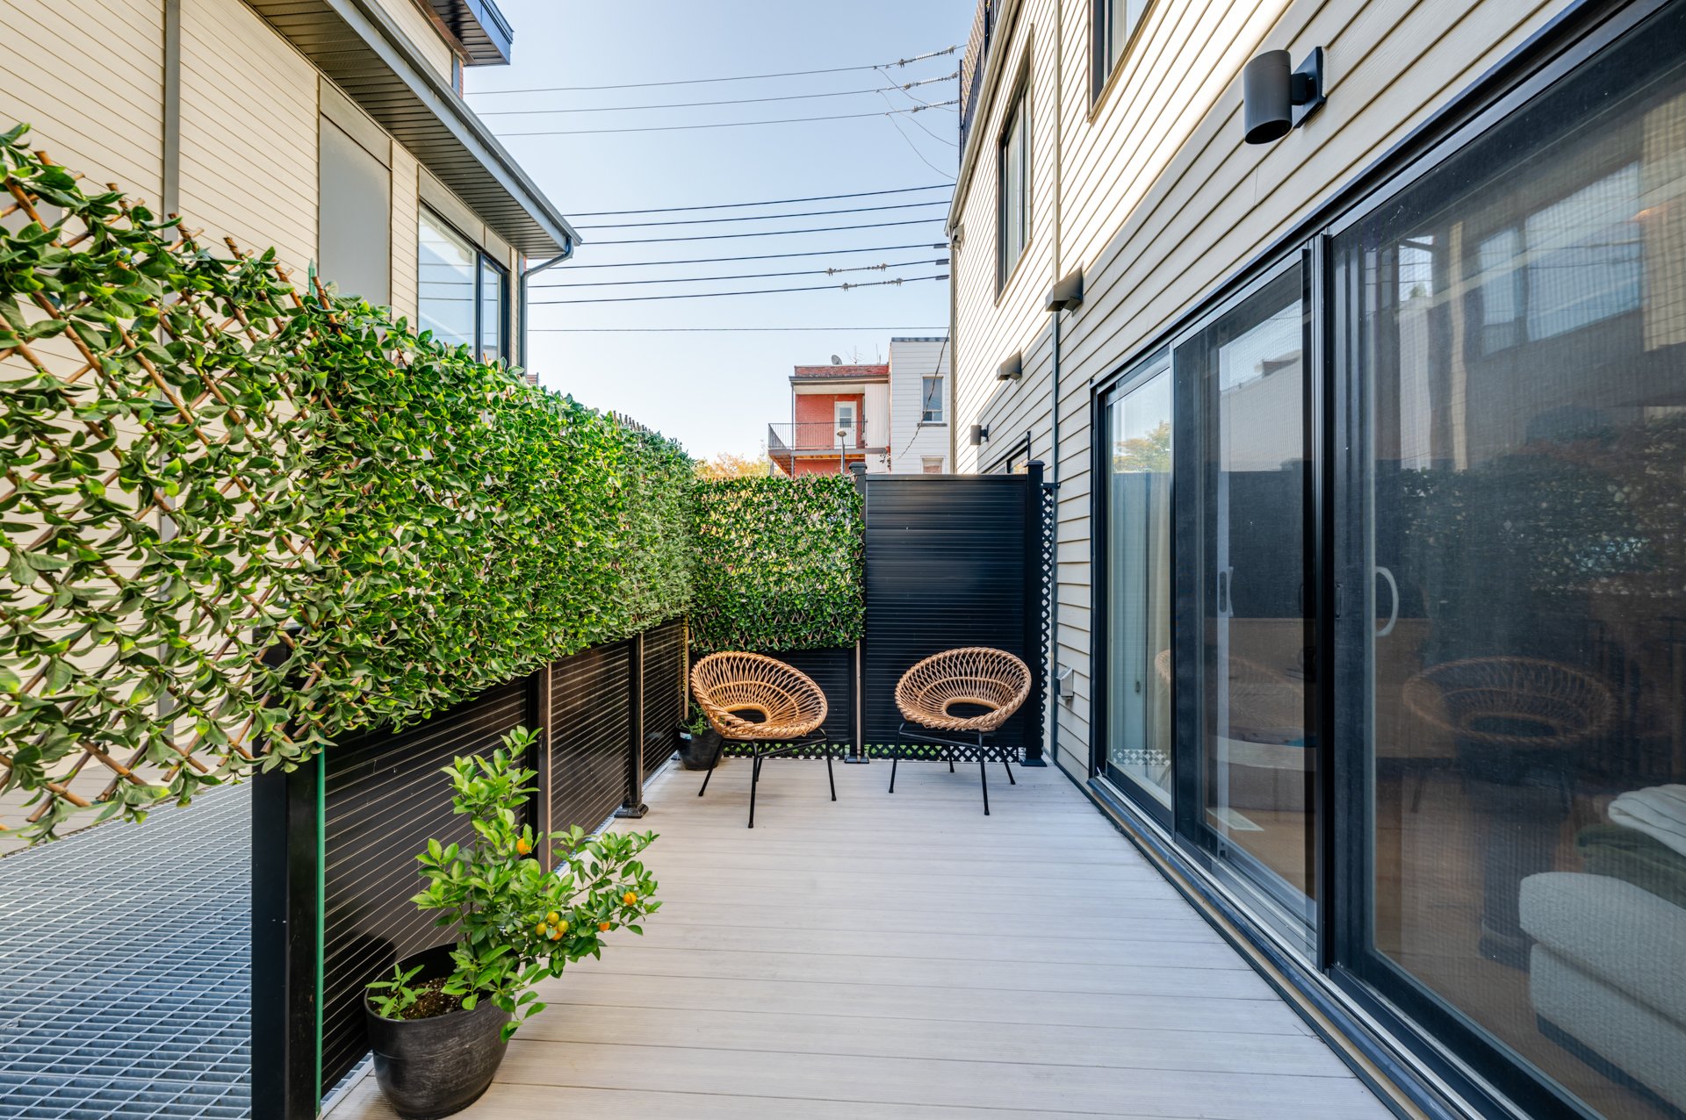
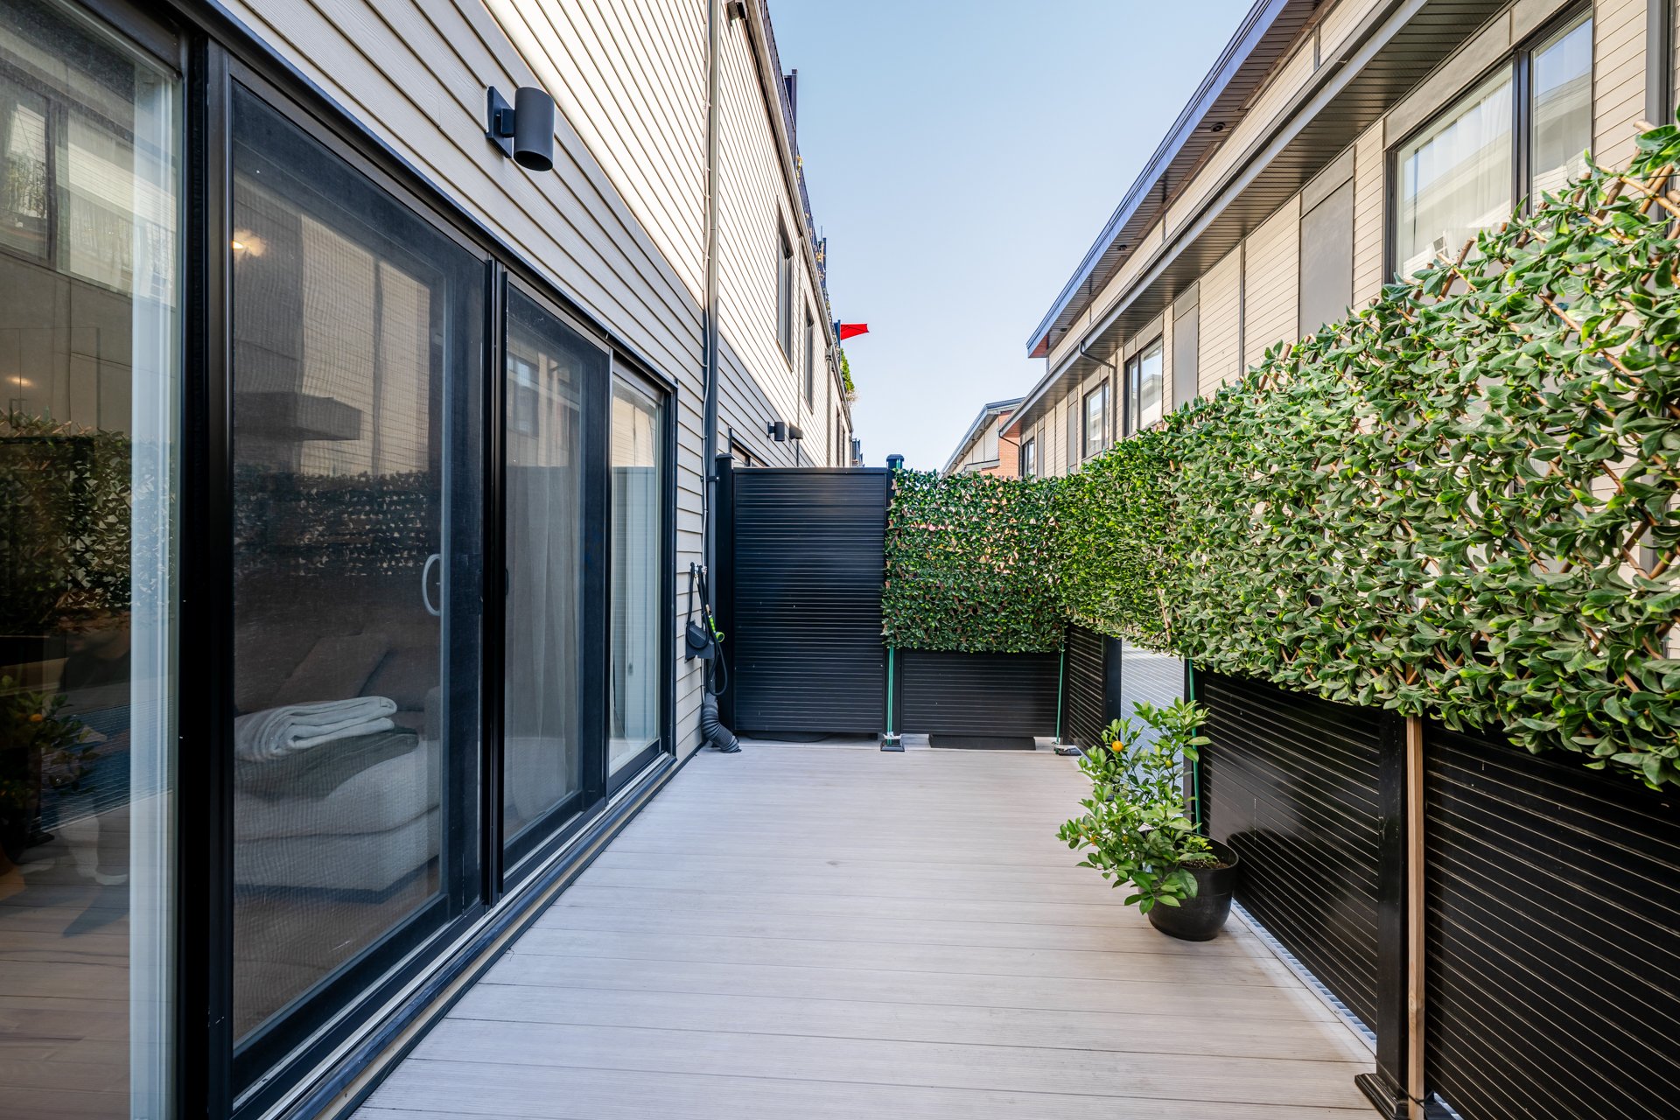
Balcony
Balcony
Balcony
Balcony
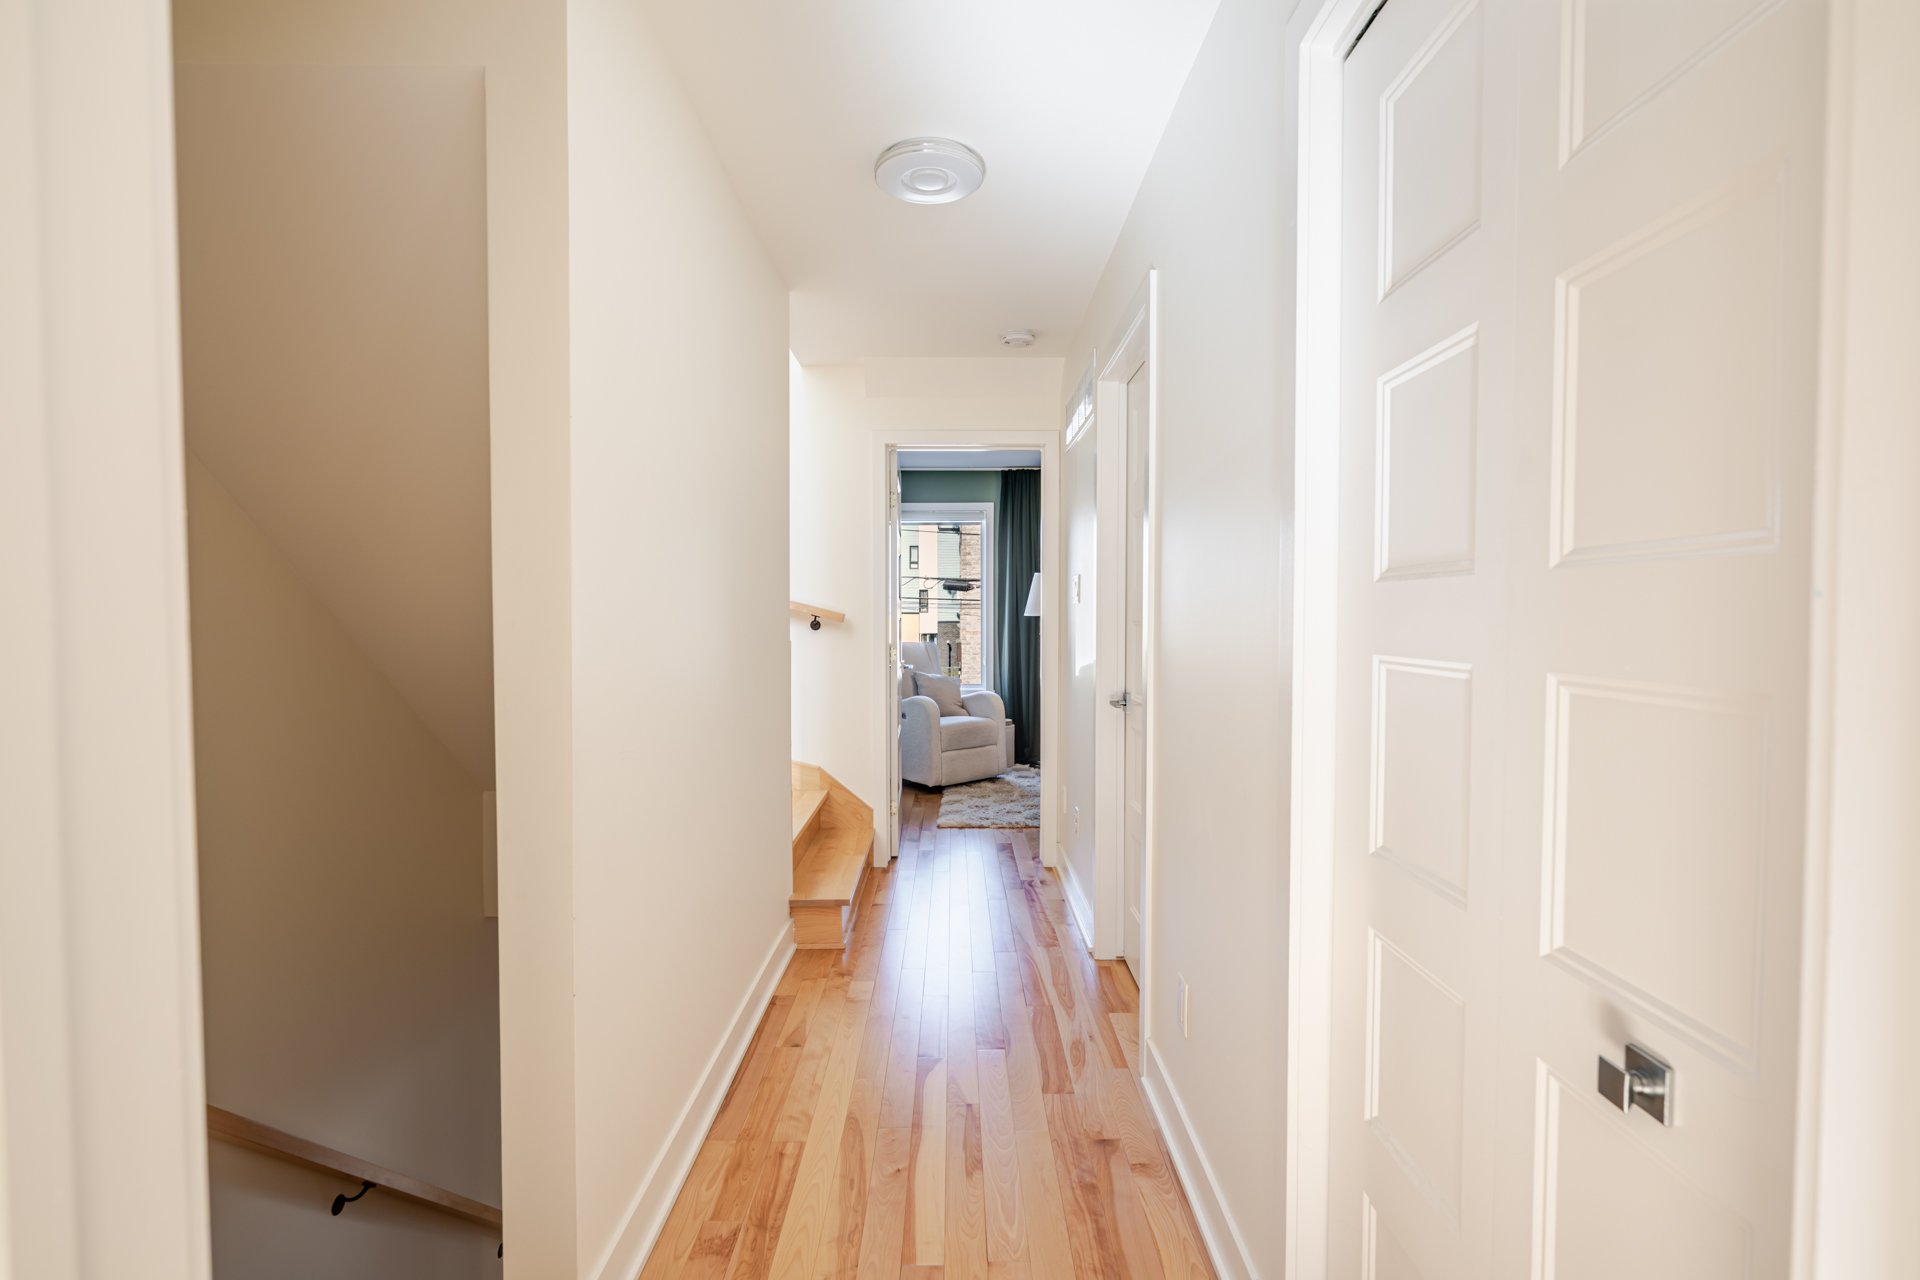
Corridor
Corridor
Bedroom
Bedroom
Bedroom
Bedroom
Bedroom
Bedroom
Bathroom
Bathroom
Bathroom
Bathroom
Bedroom
Bedroom
Bedroom
Bedroom
Corridor
Corridor
Primary bedroom
Primary bedroom
Primary bedroom
Primary bedroom
Walk-in closet
Walk-in closet
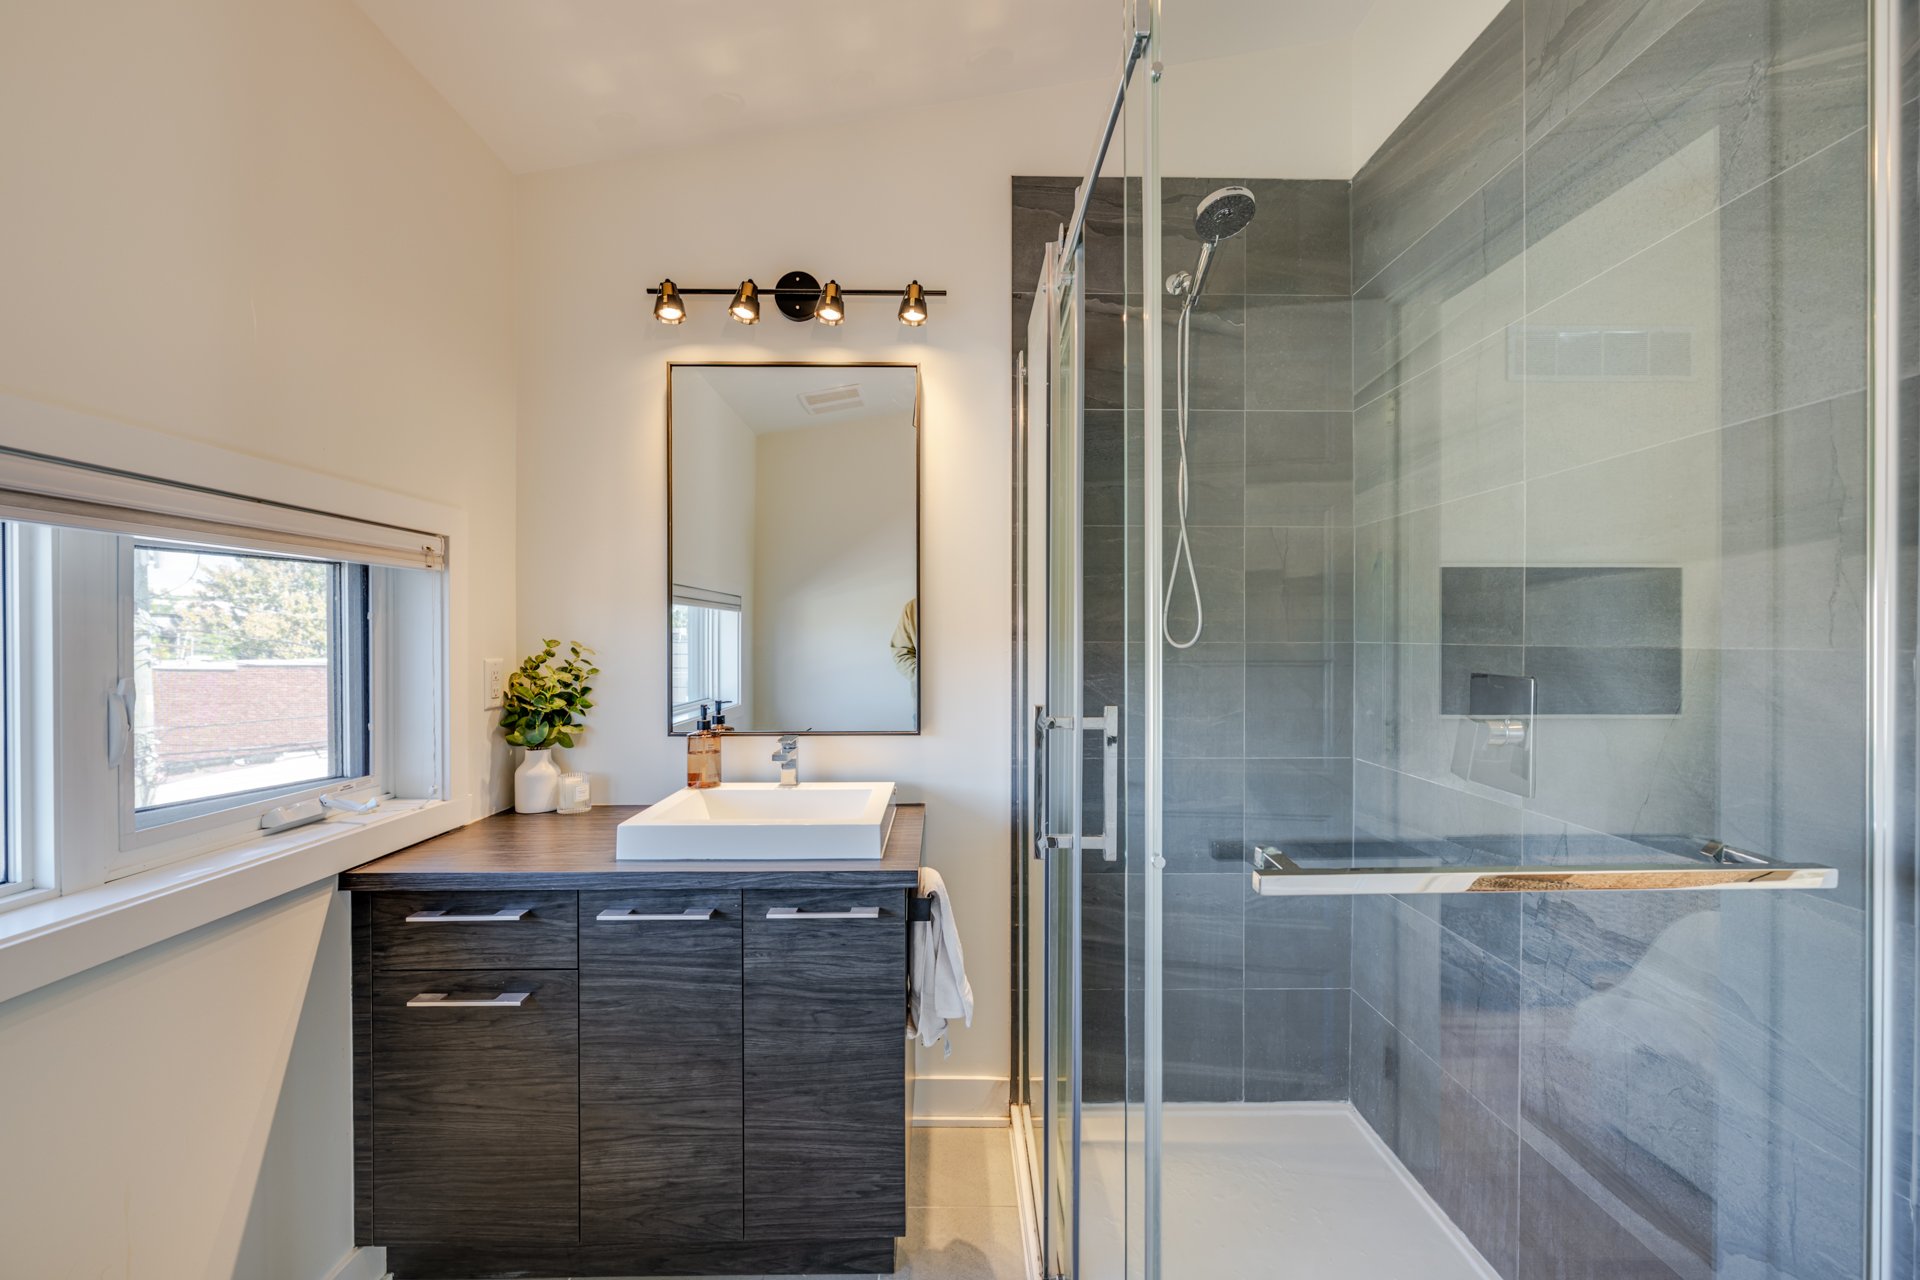
Bathroom
Bathroom
Bathroom
Bathroom
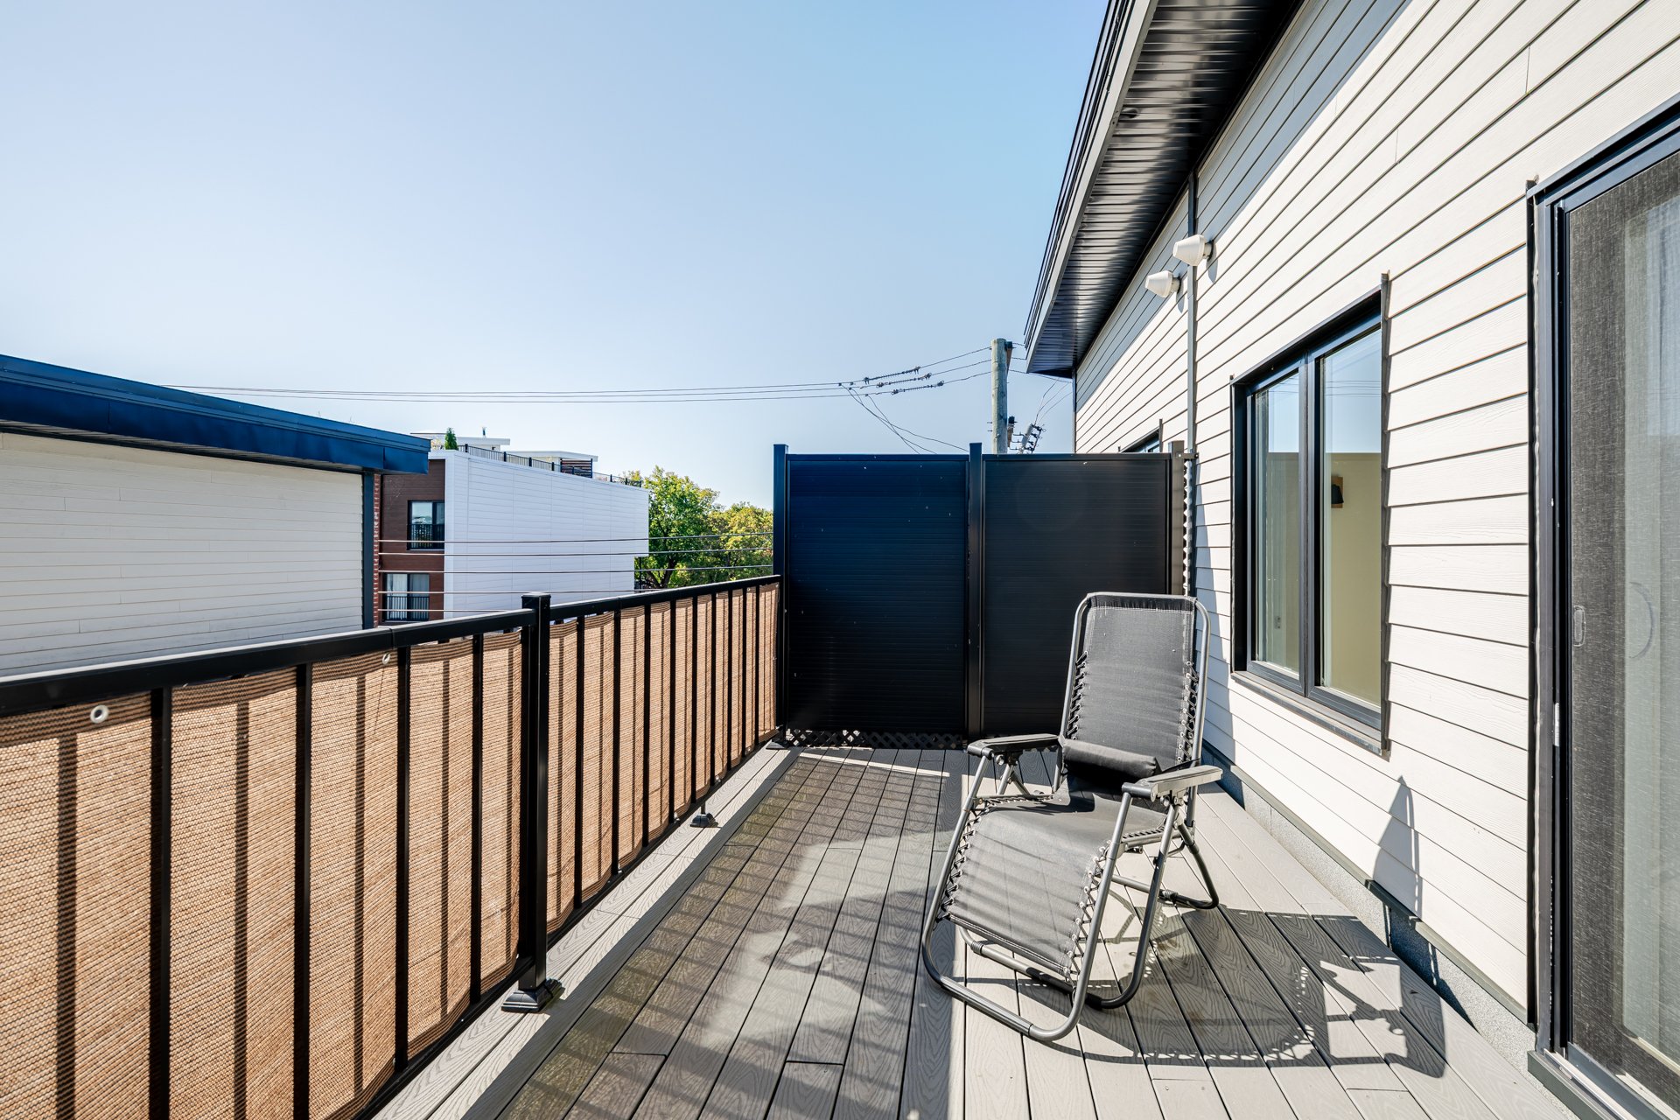
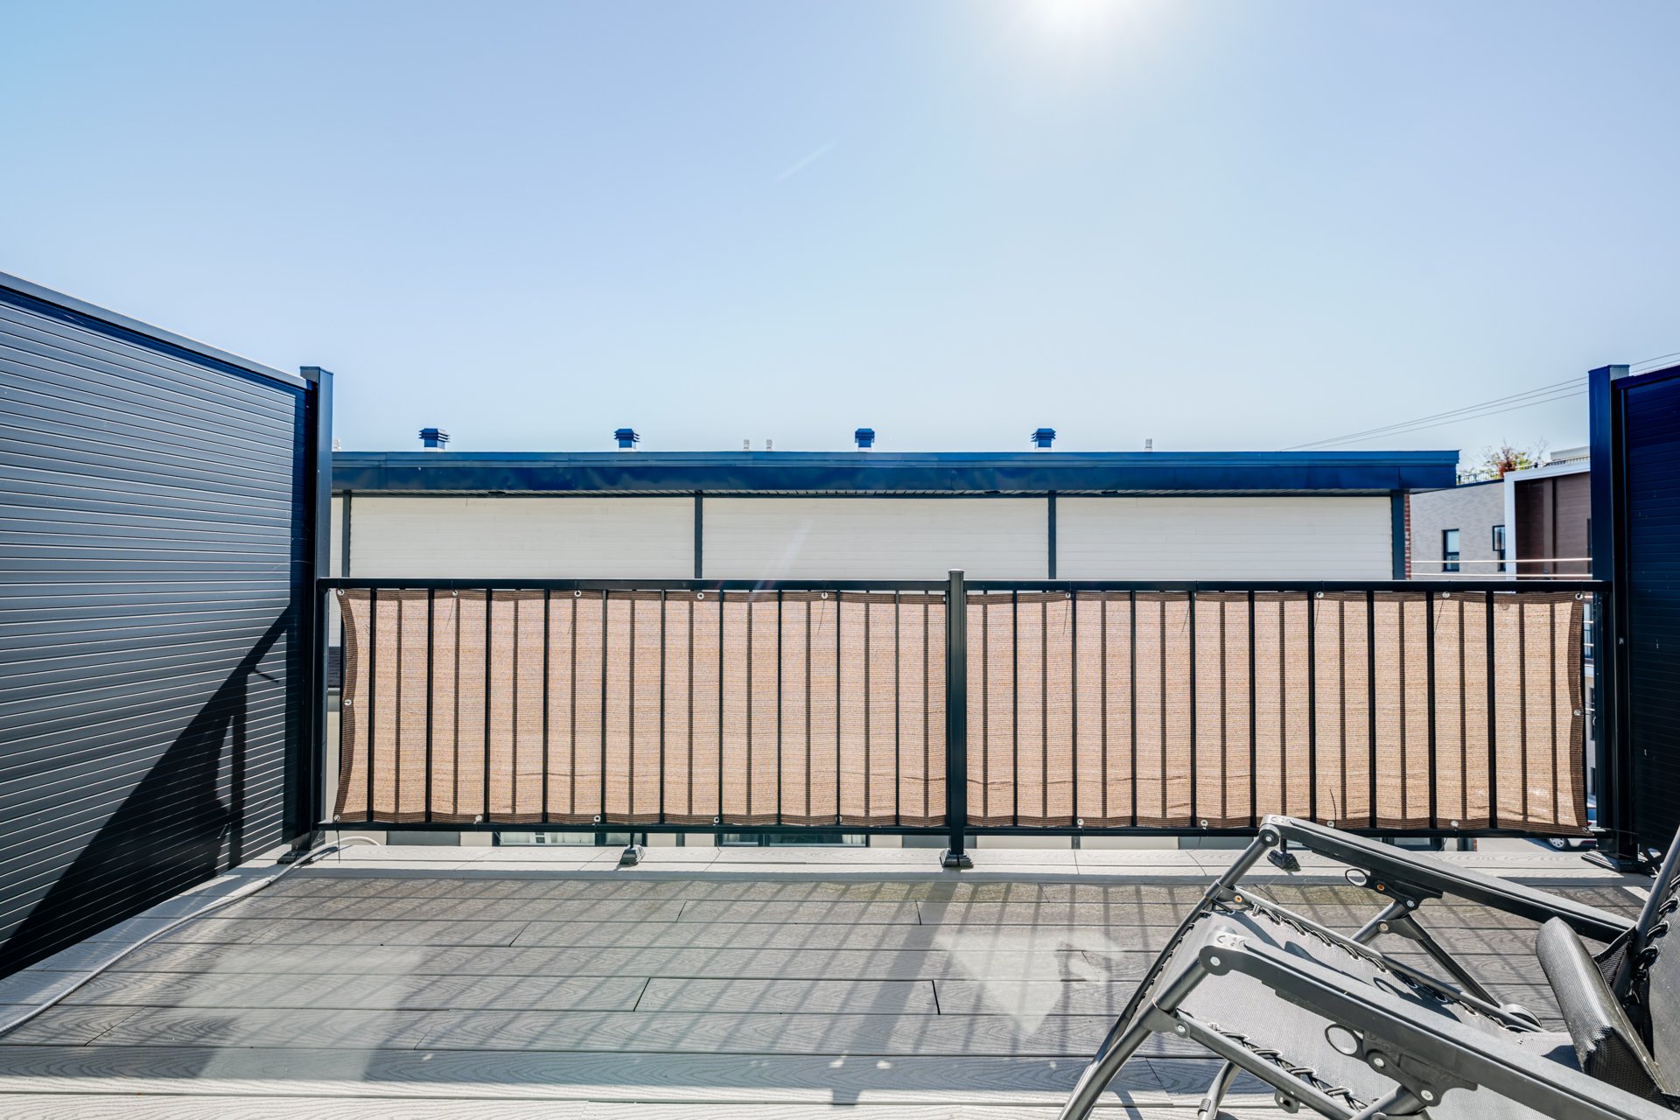
Balcony
Balcony
Balcony
Balcony
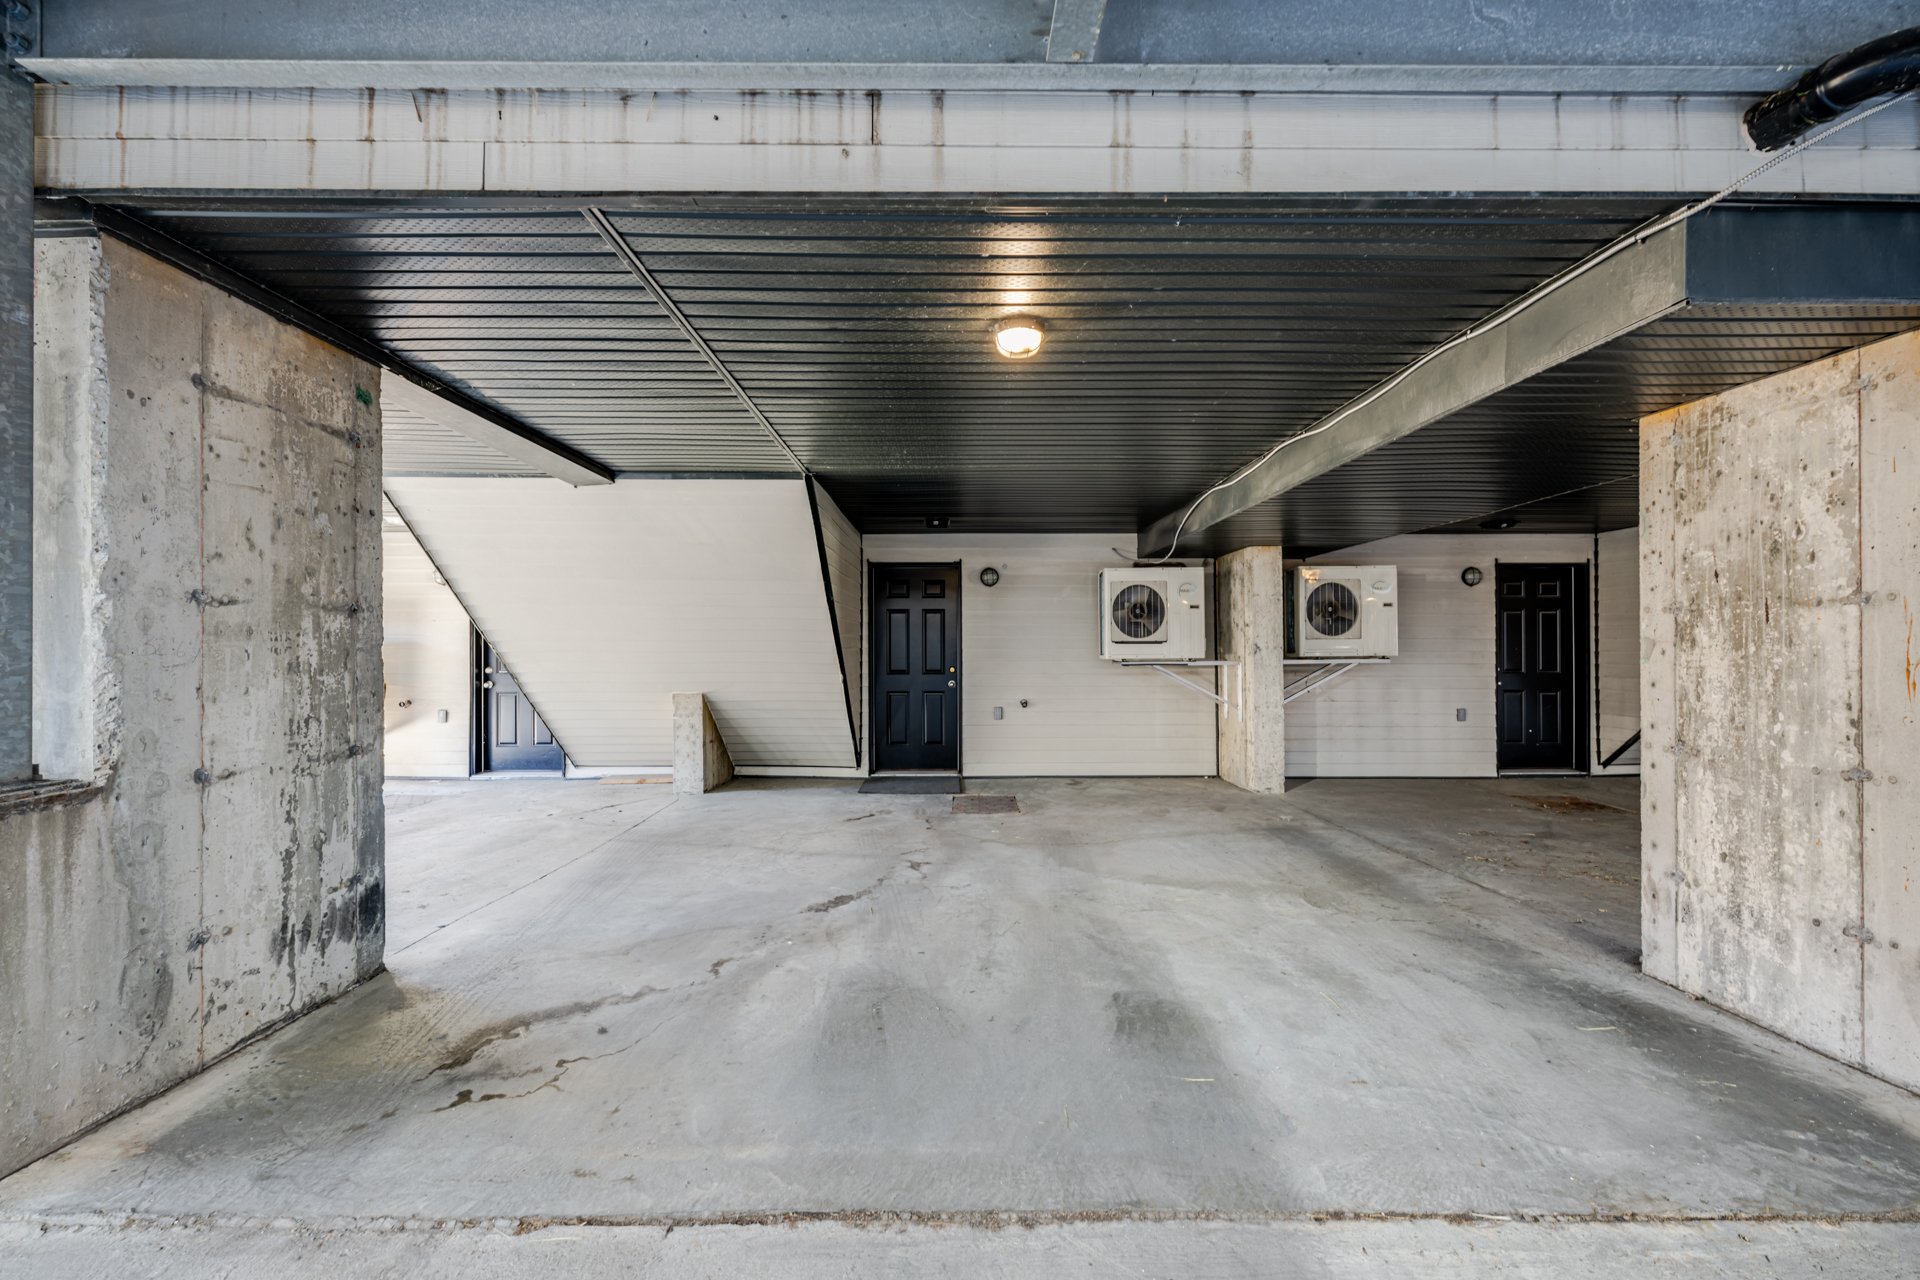
Parking
Parking
Family room
Family room
Frontage
Frontage
Frontage
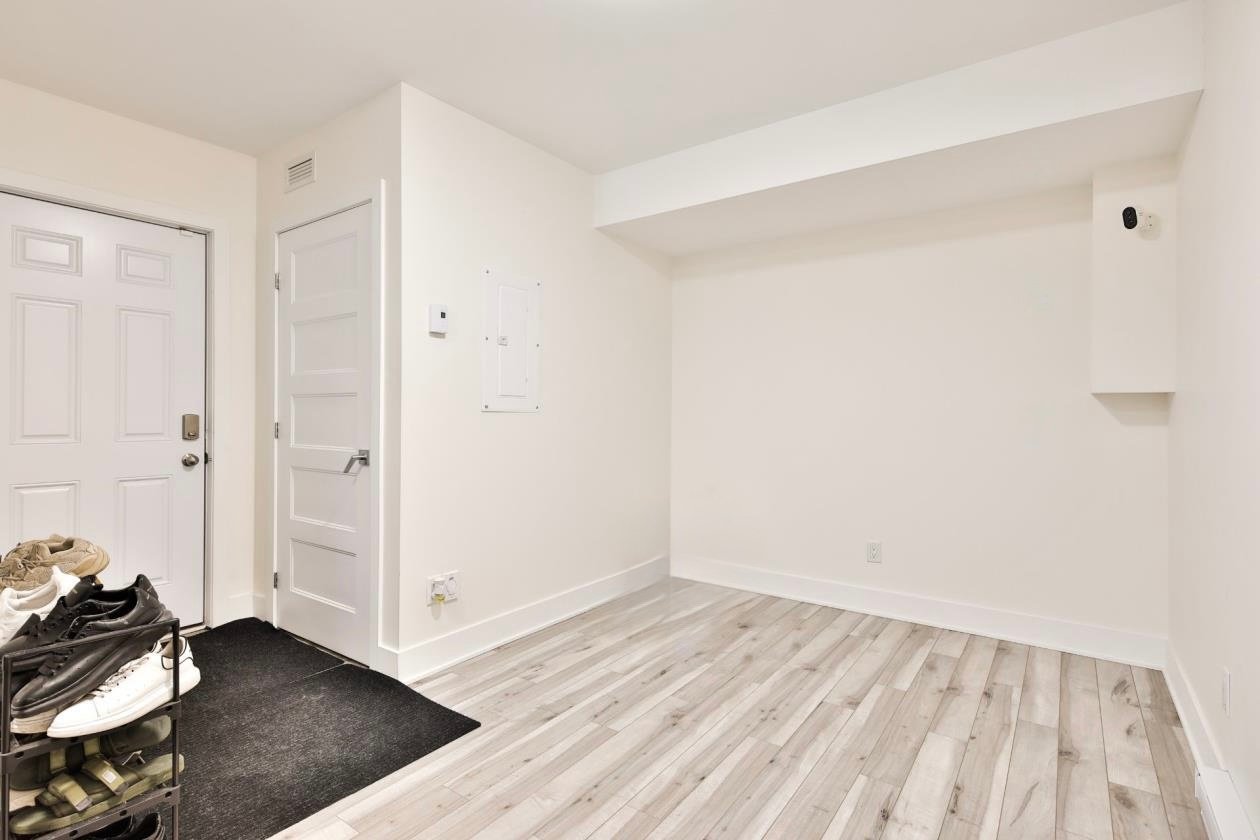
Hallway
Dining room
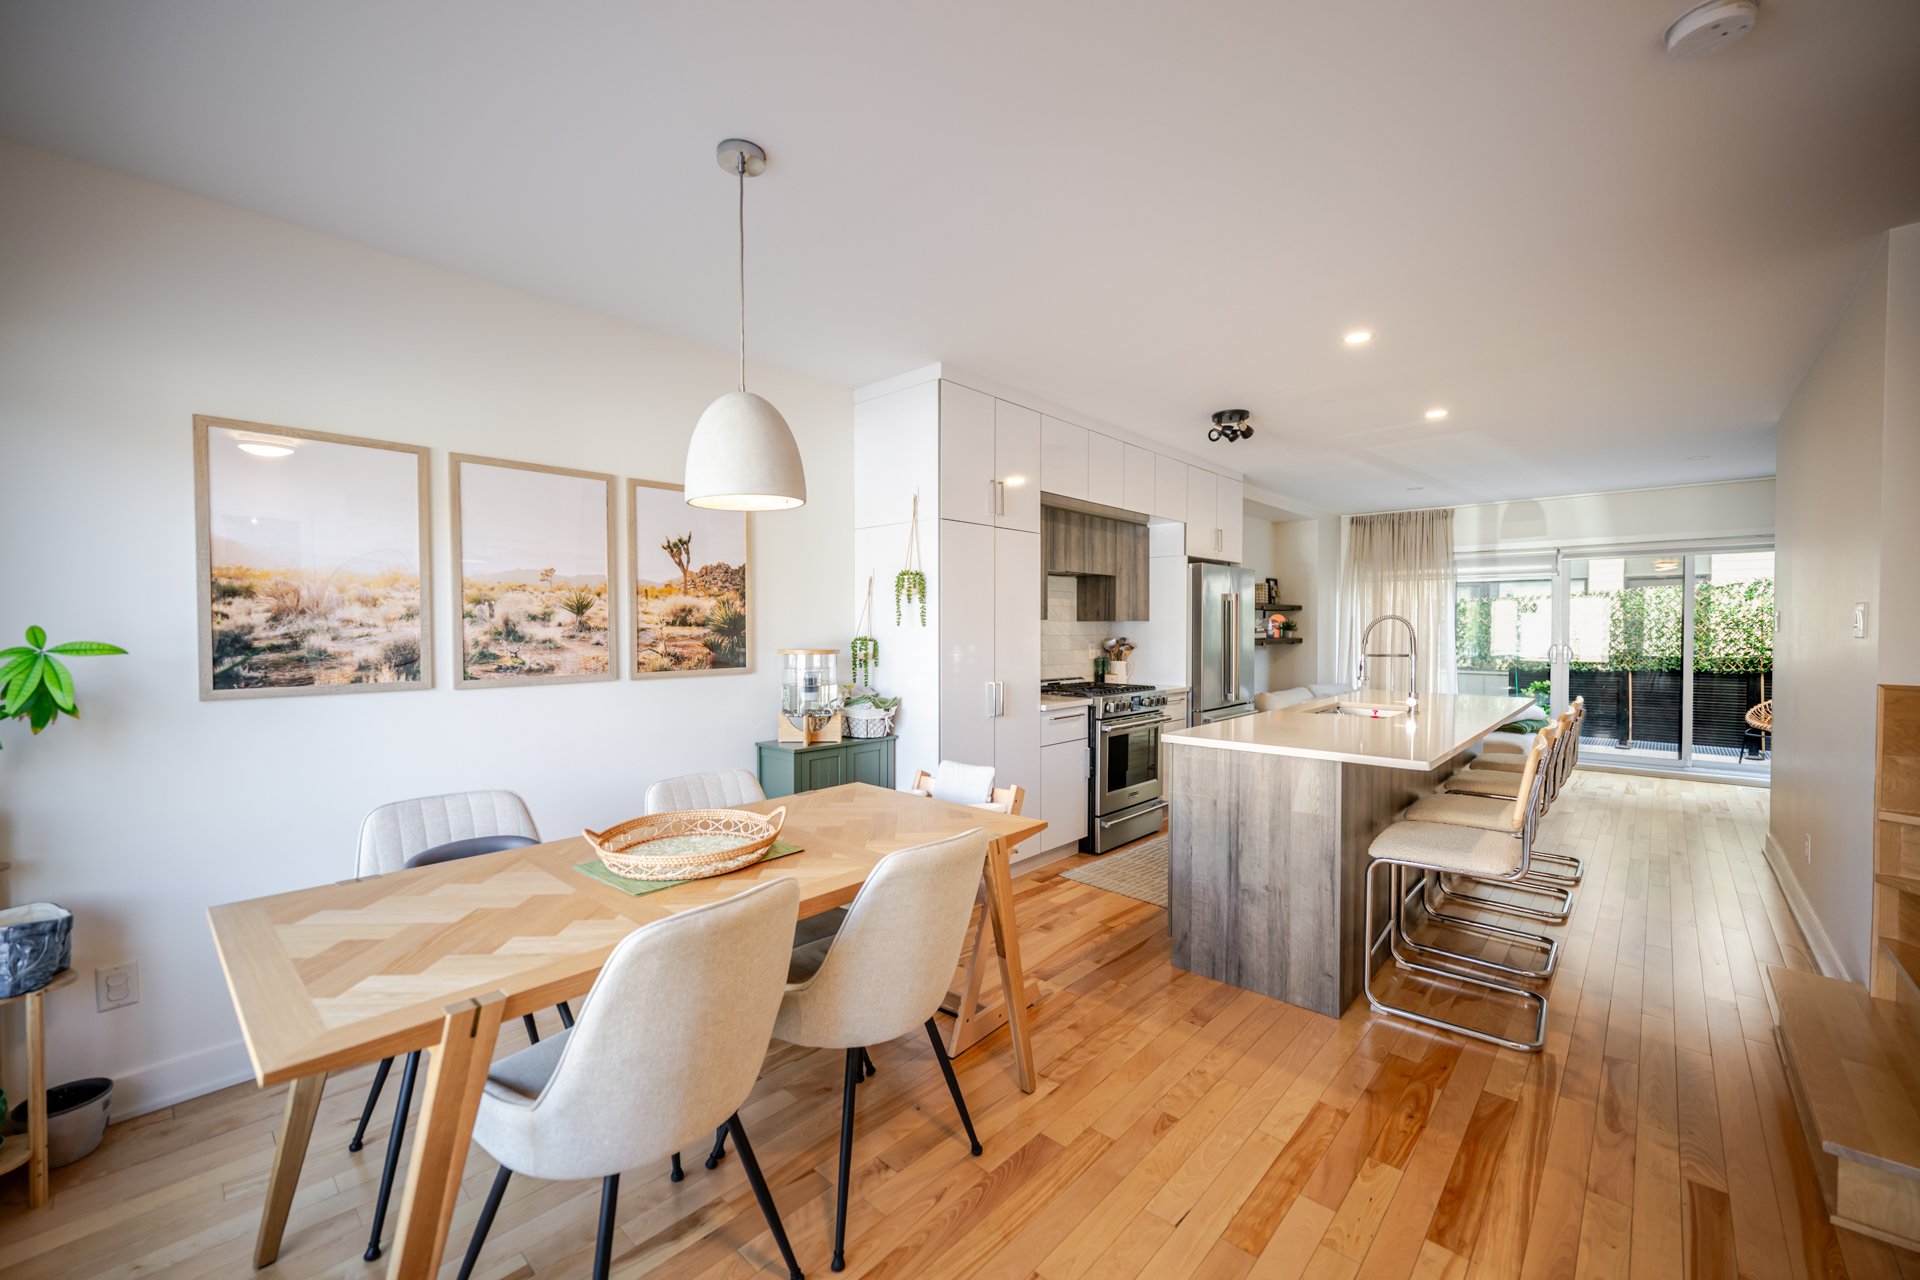
Dining room
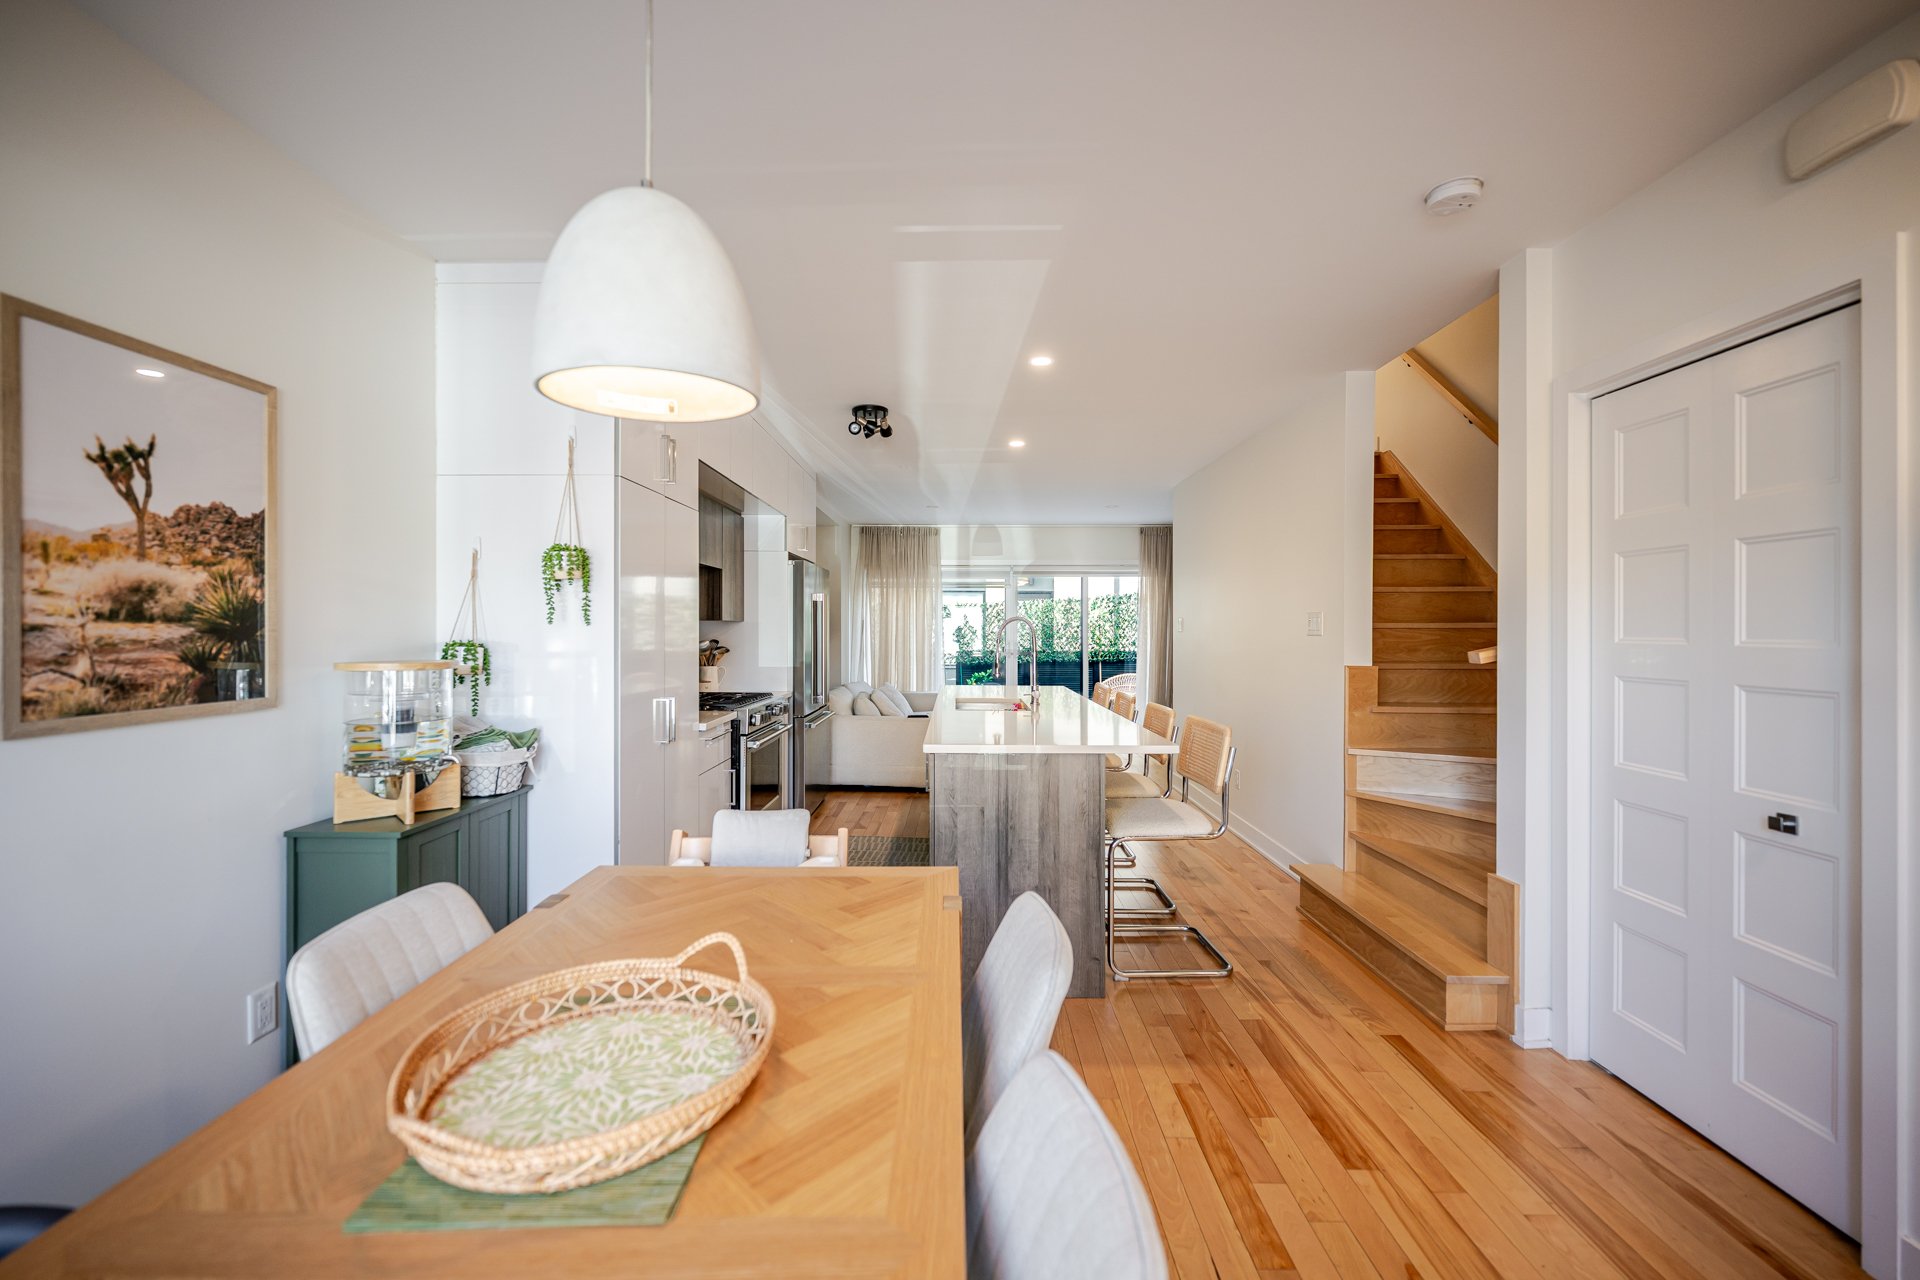
Dining room
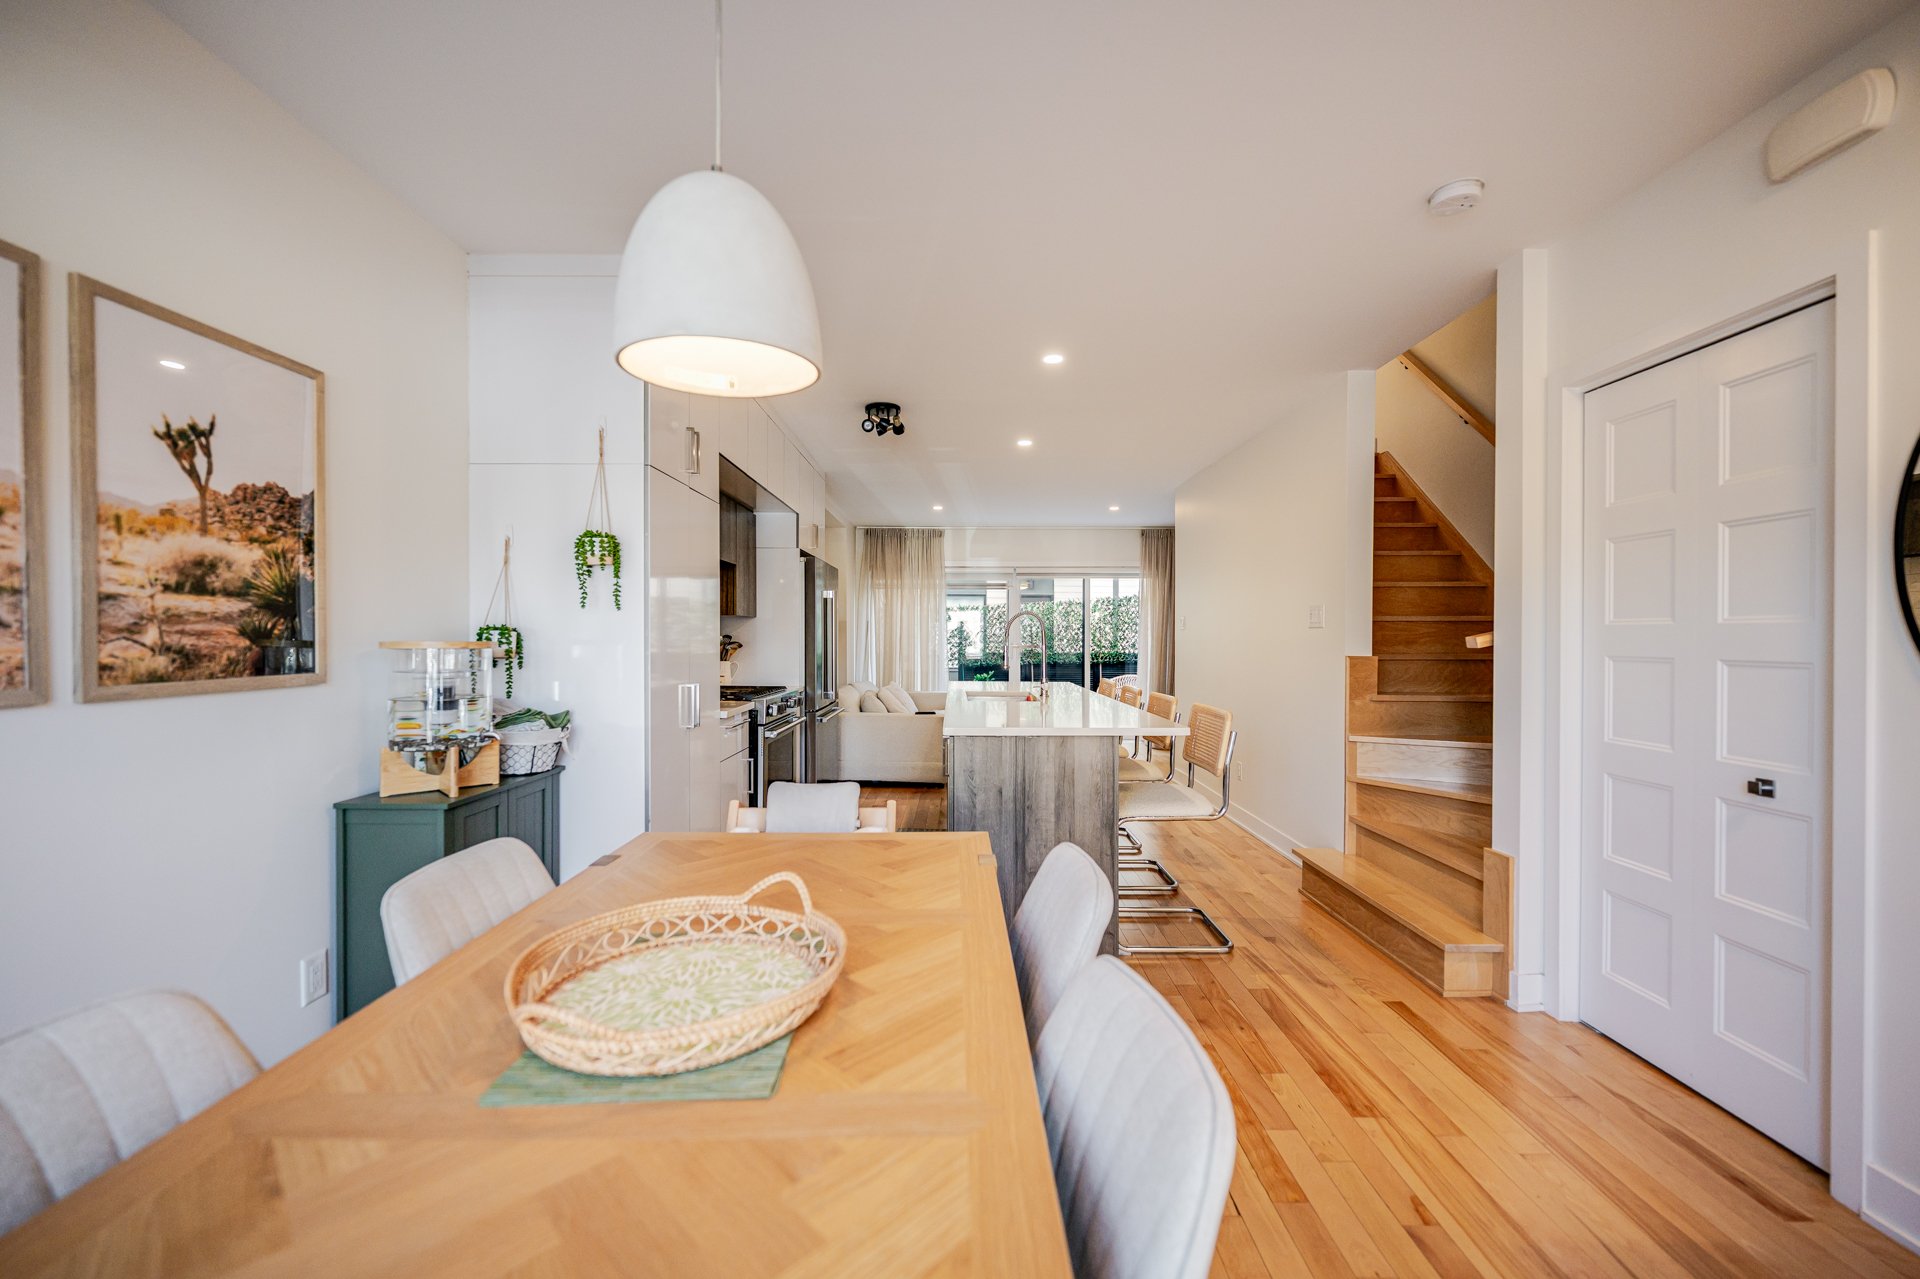
Dining room
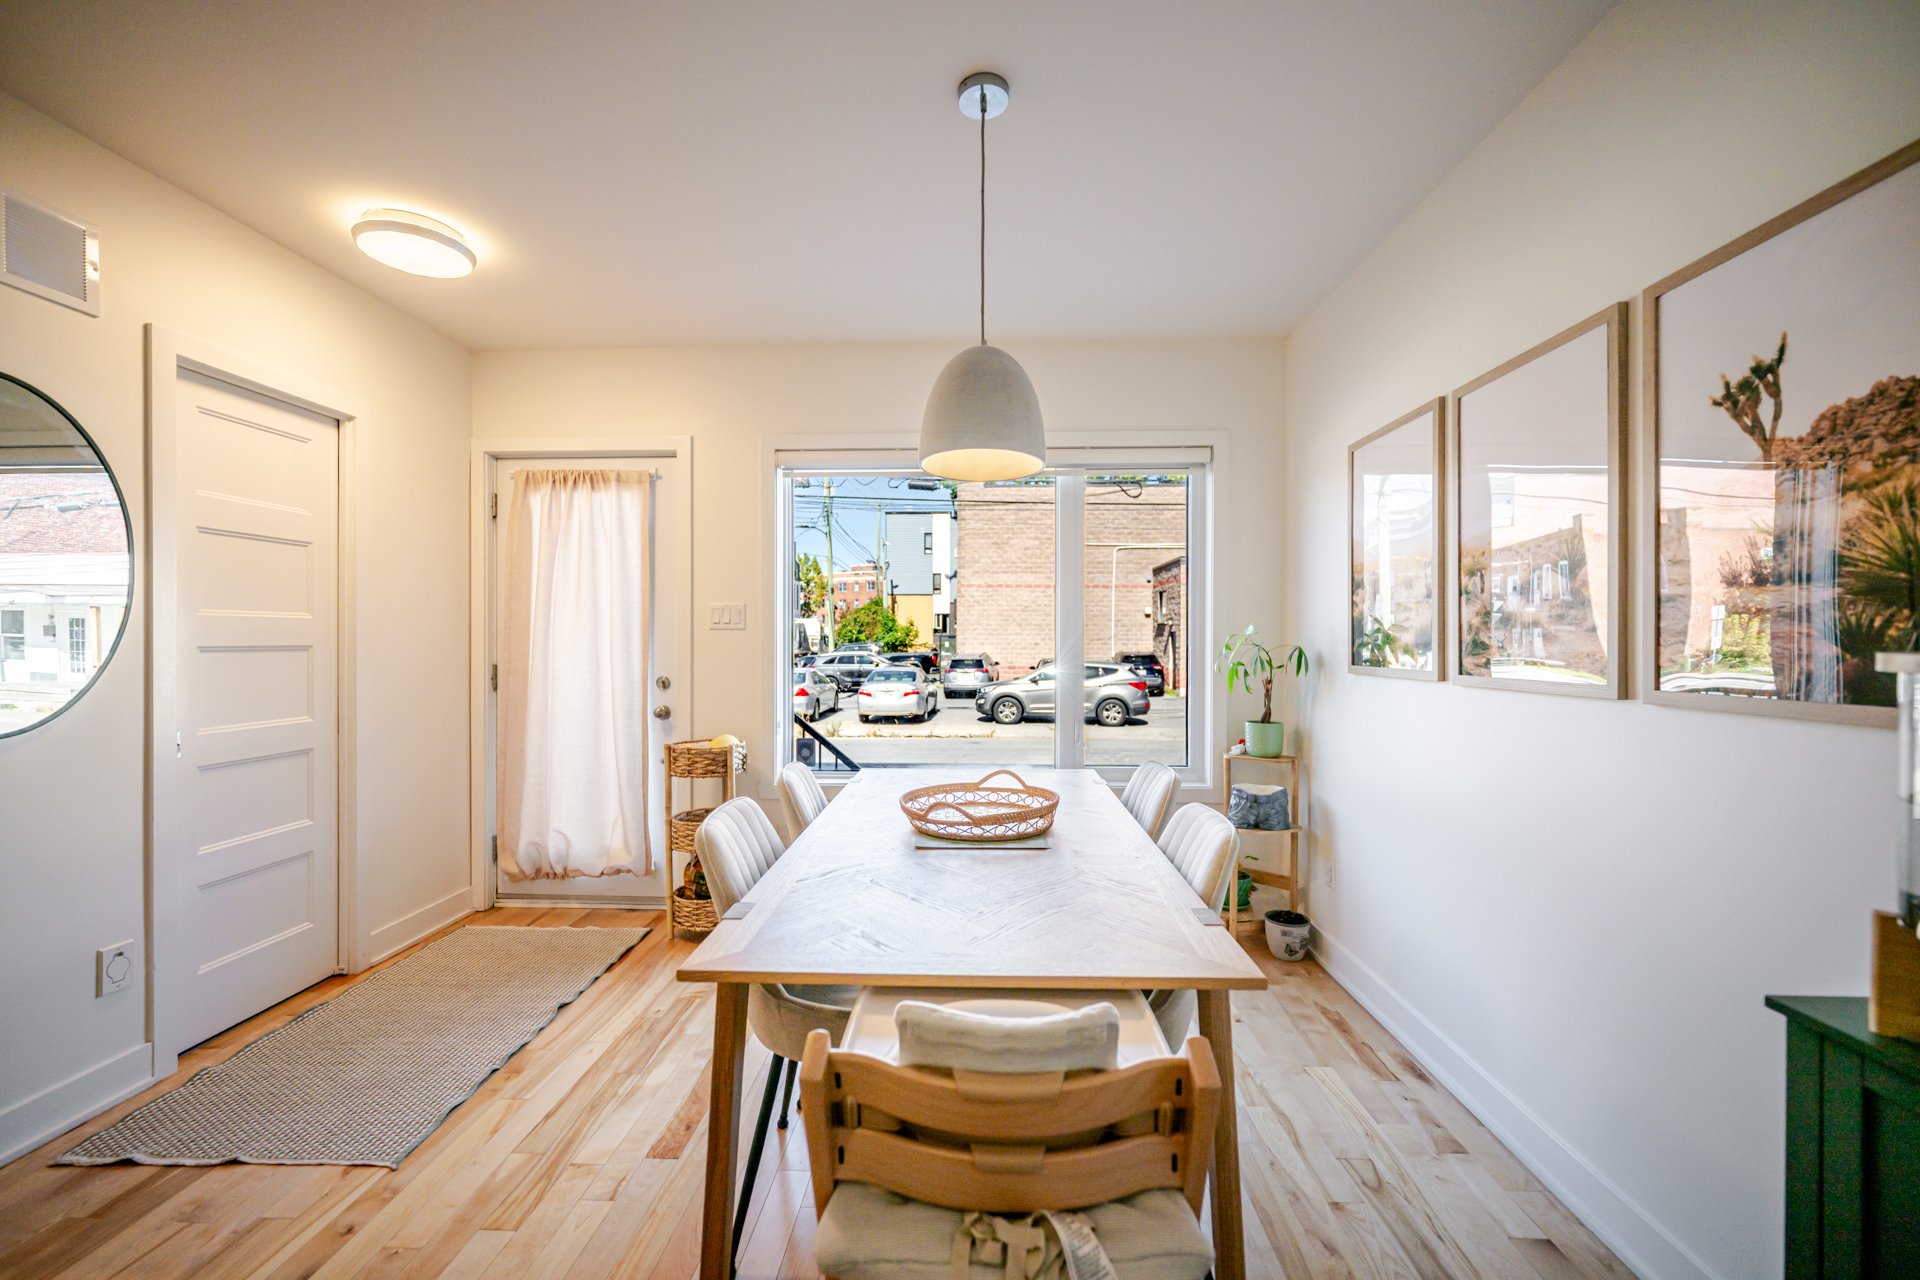
Washroom
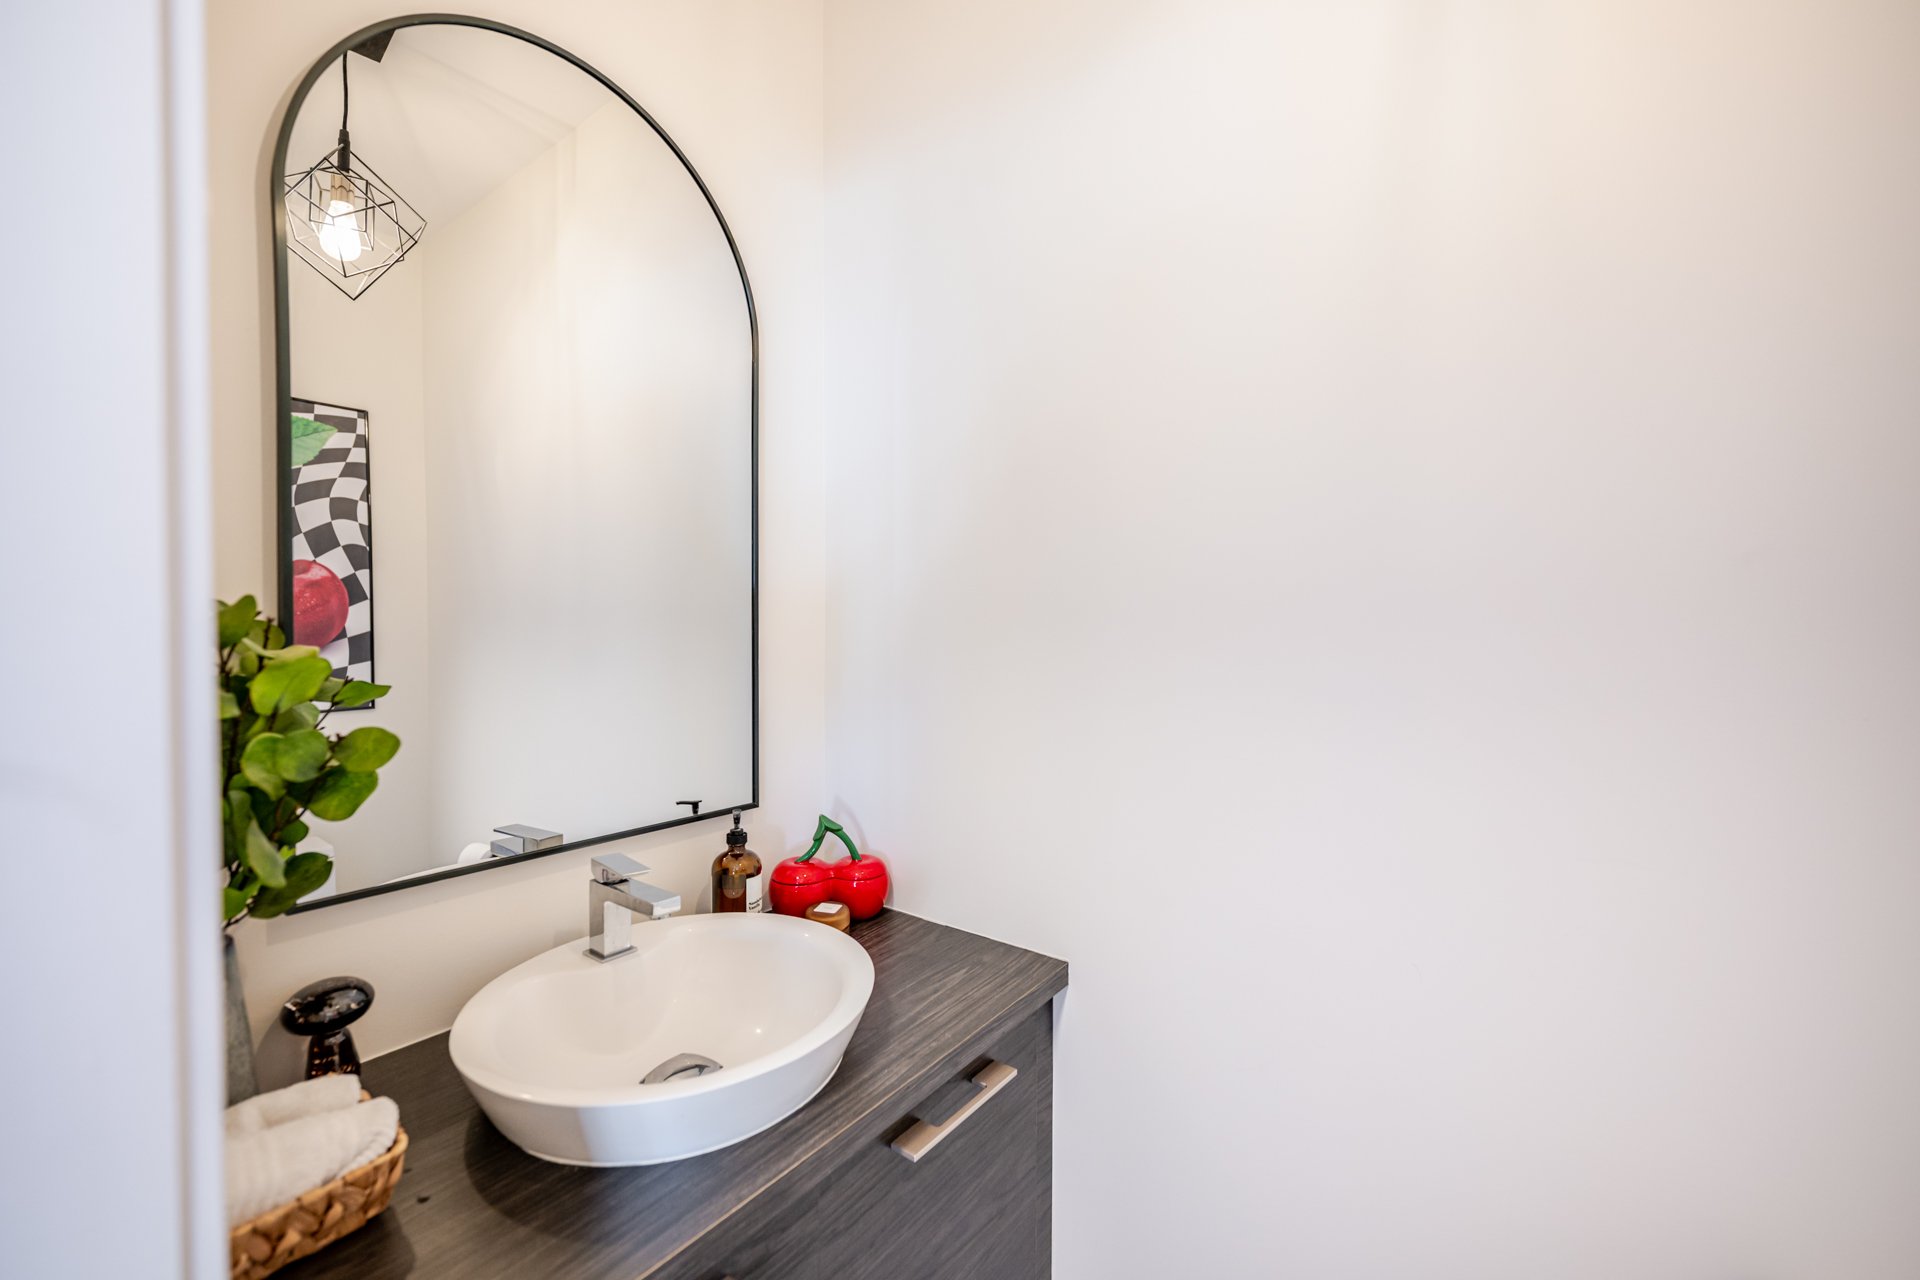
Dining room
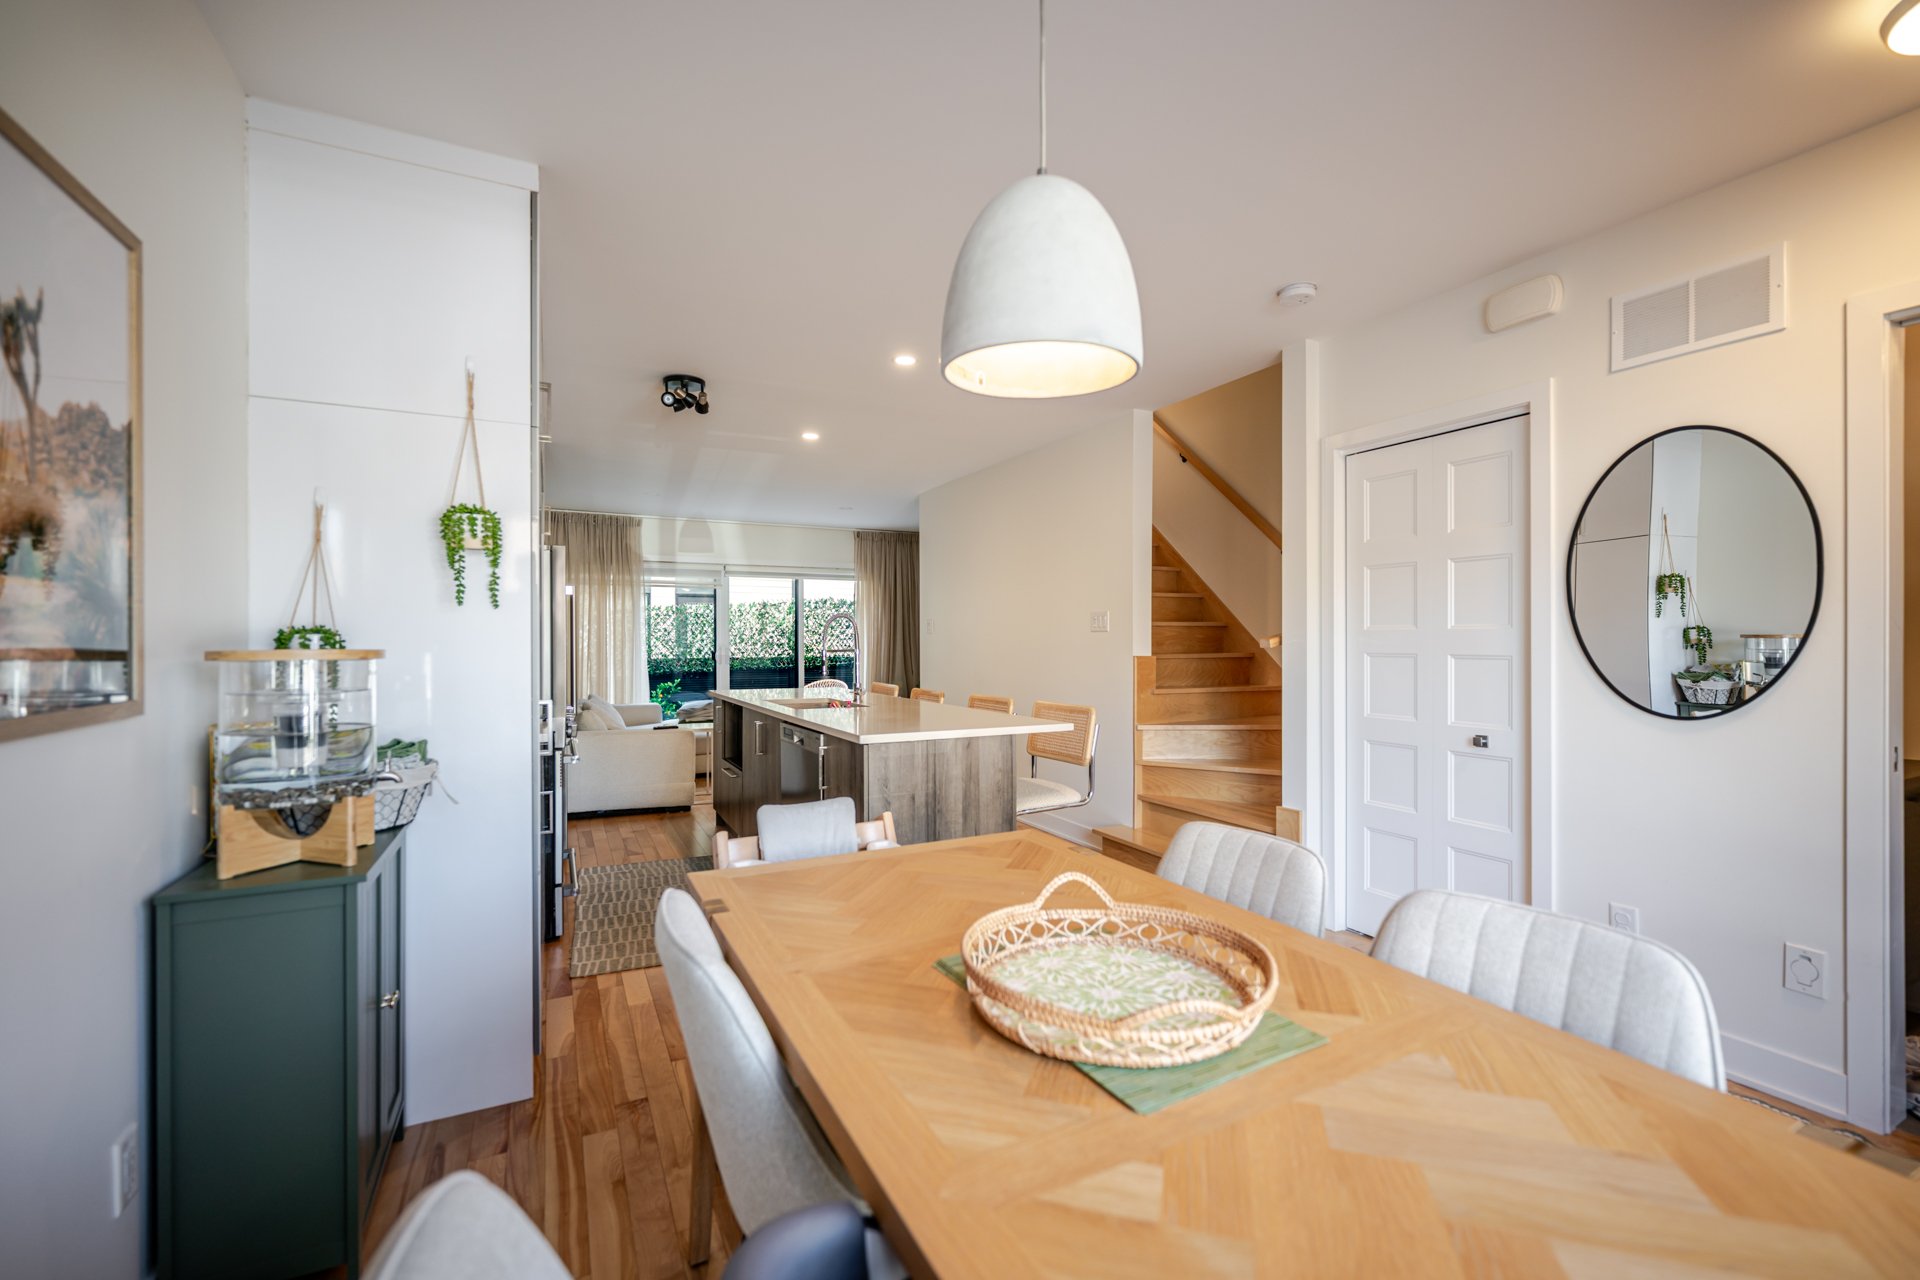
Kitchen
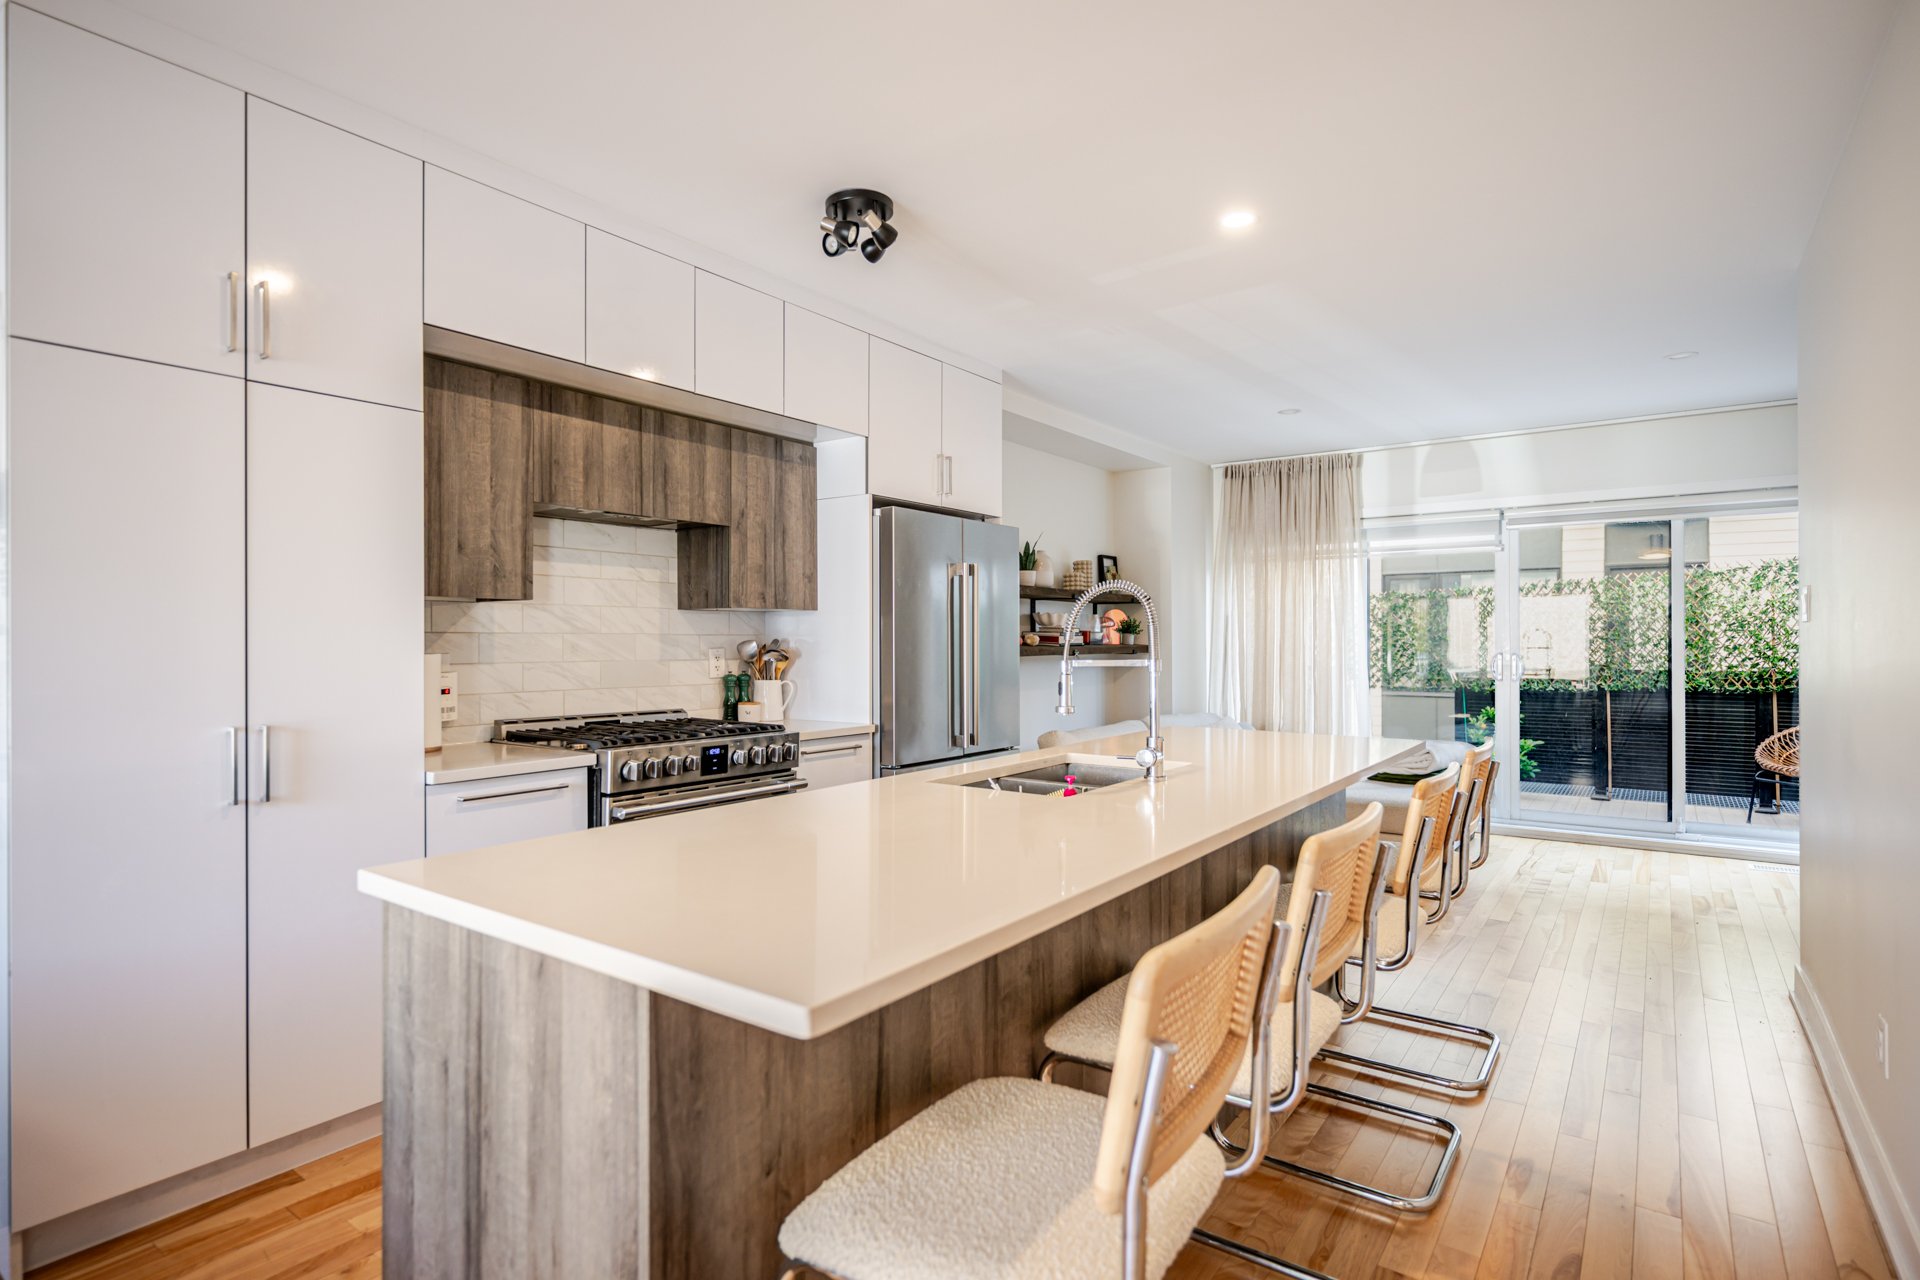
Kitchen
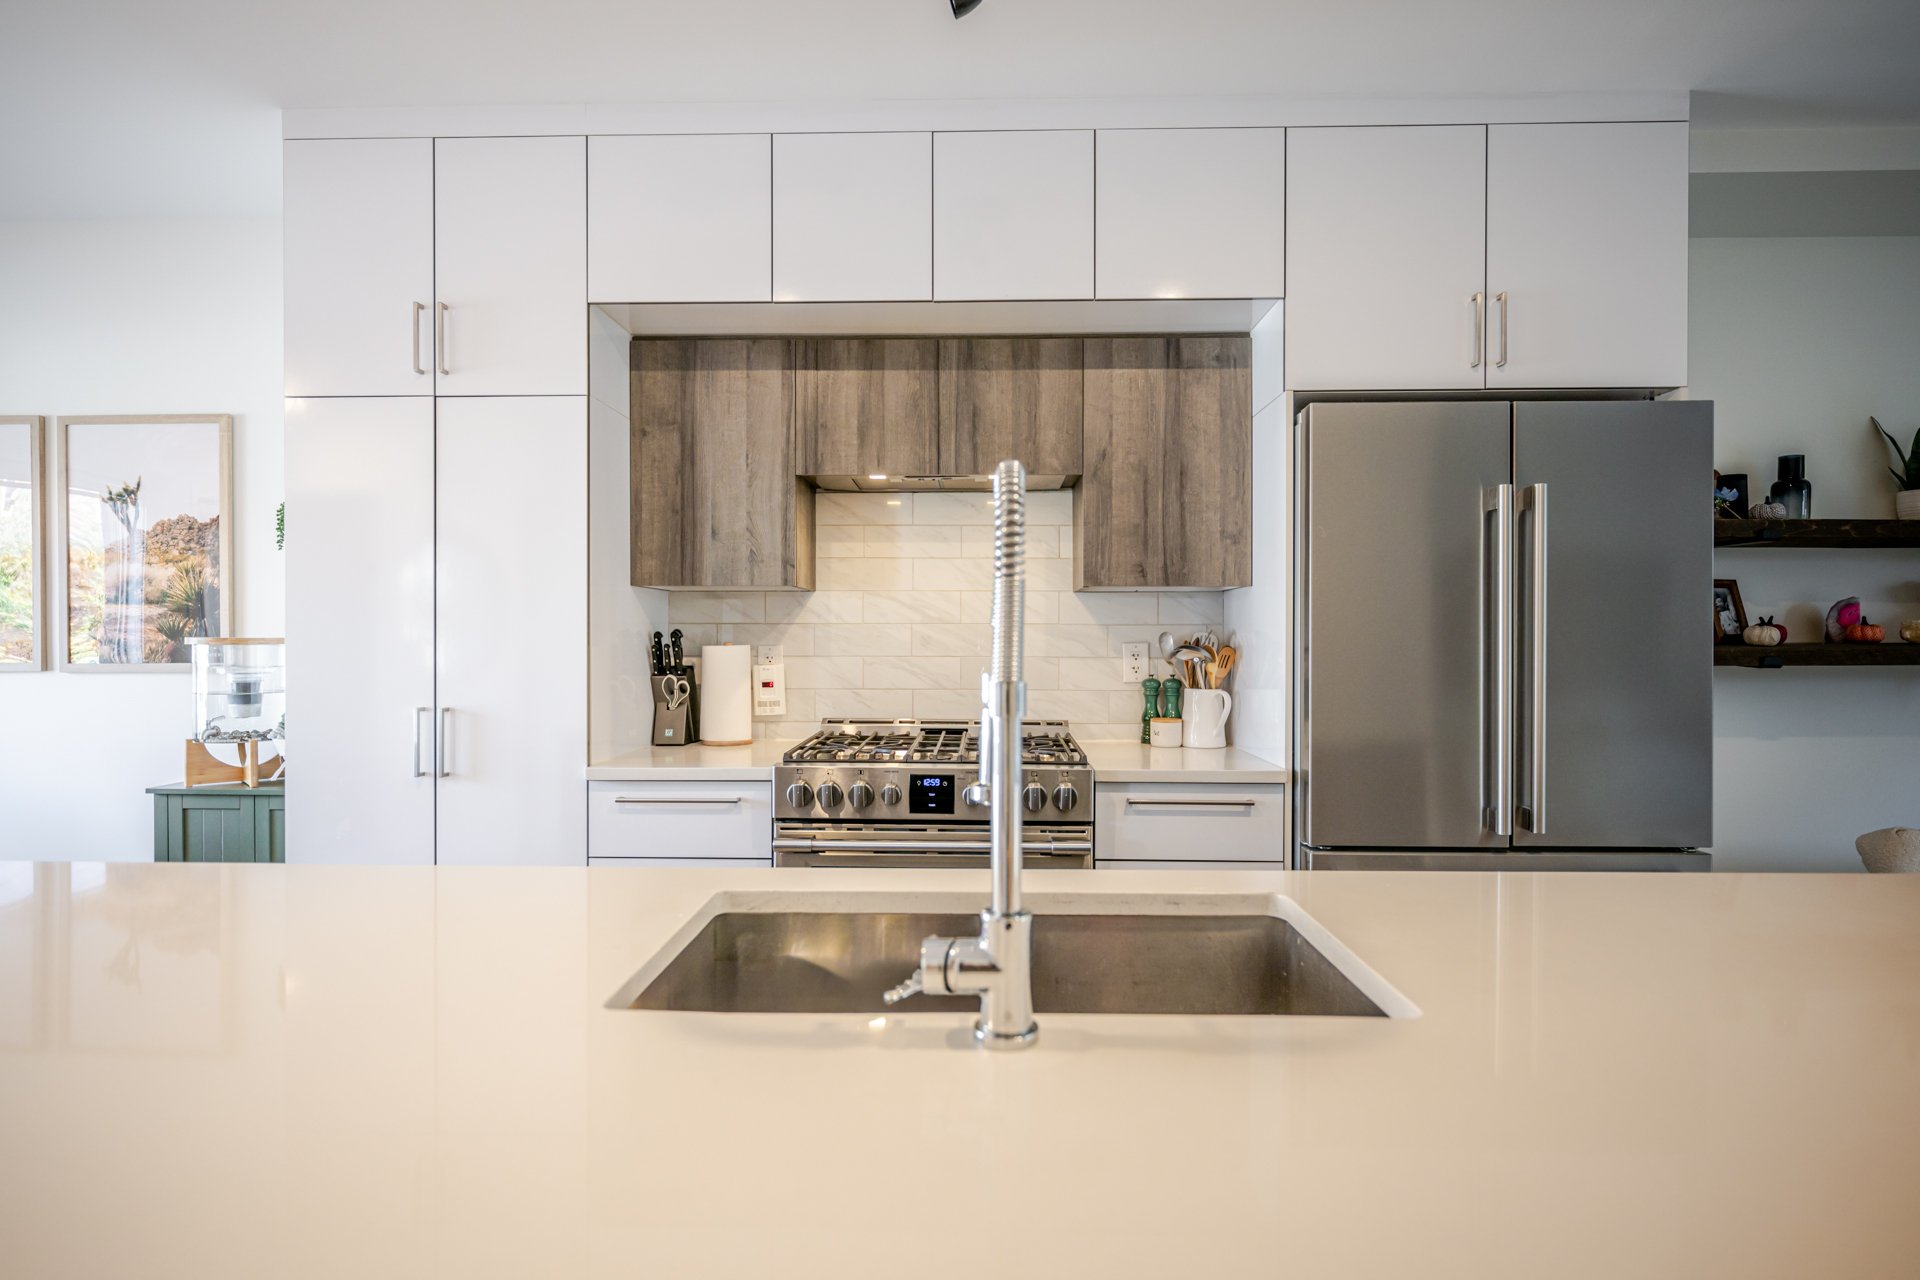
Kitchen
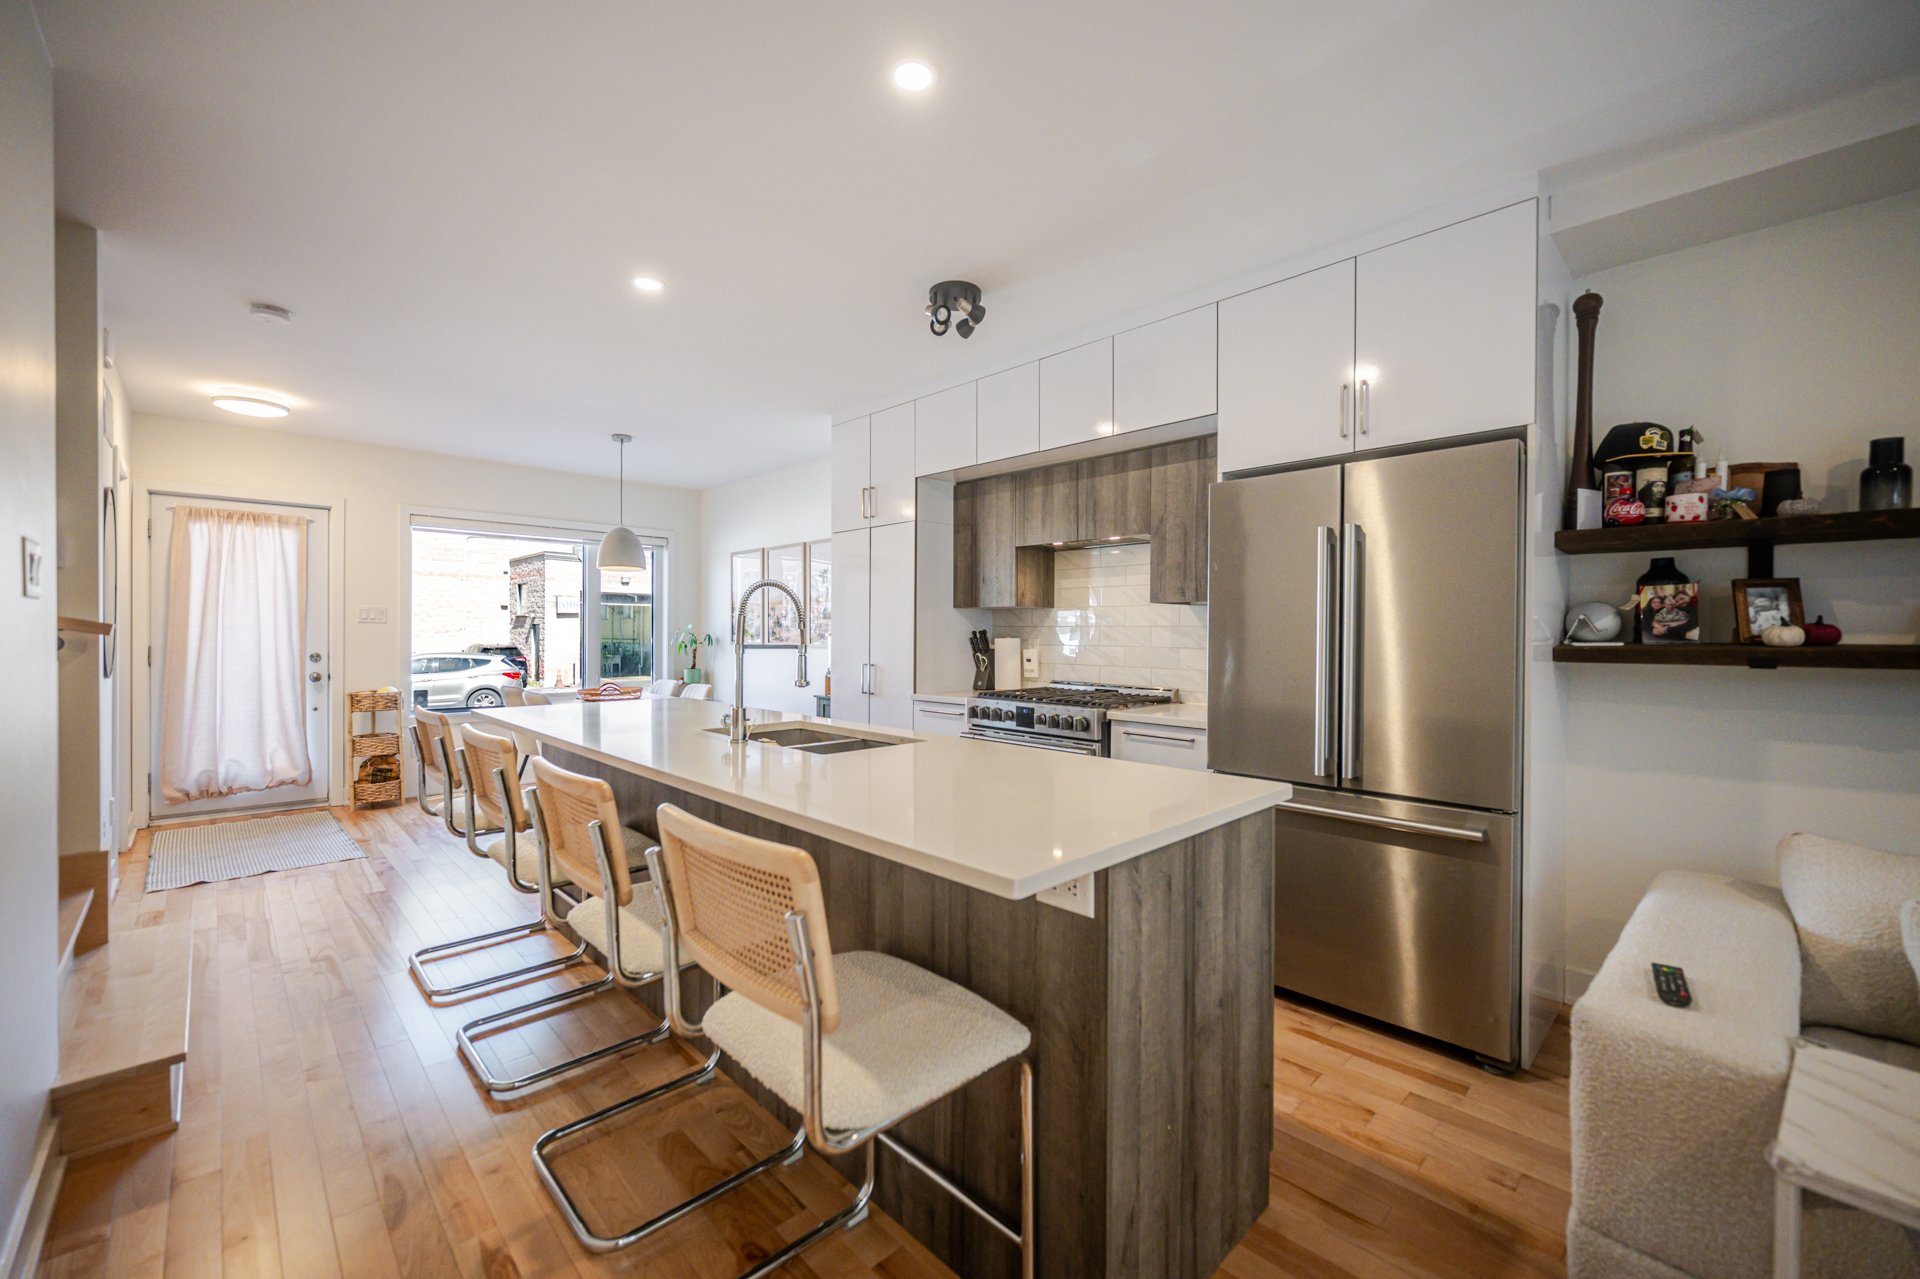
Living room
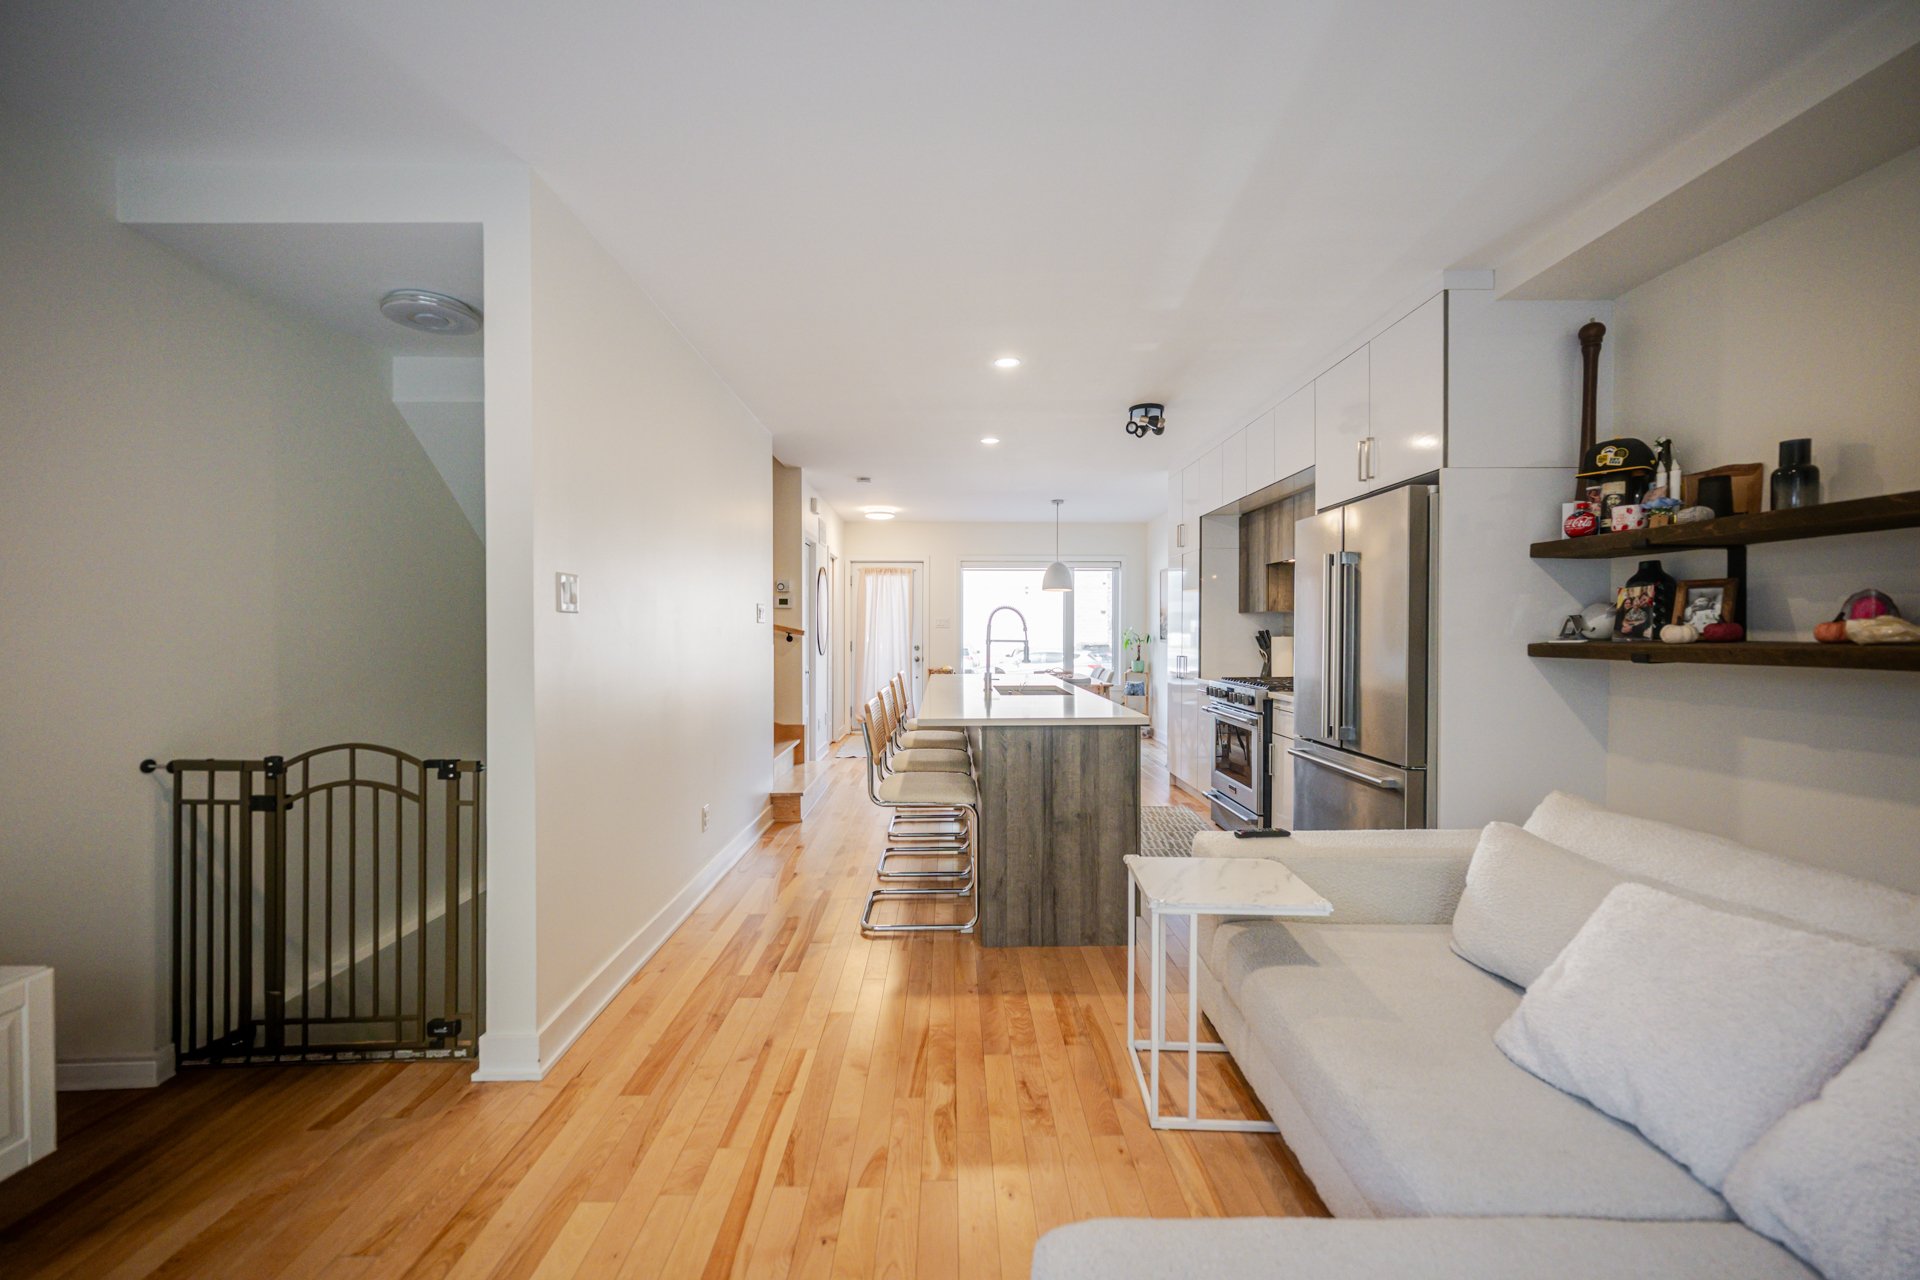
Living room
Balcony
Balcony
Corridor
Bedroom
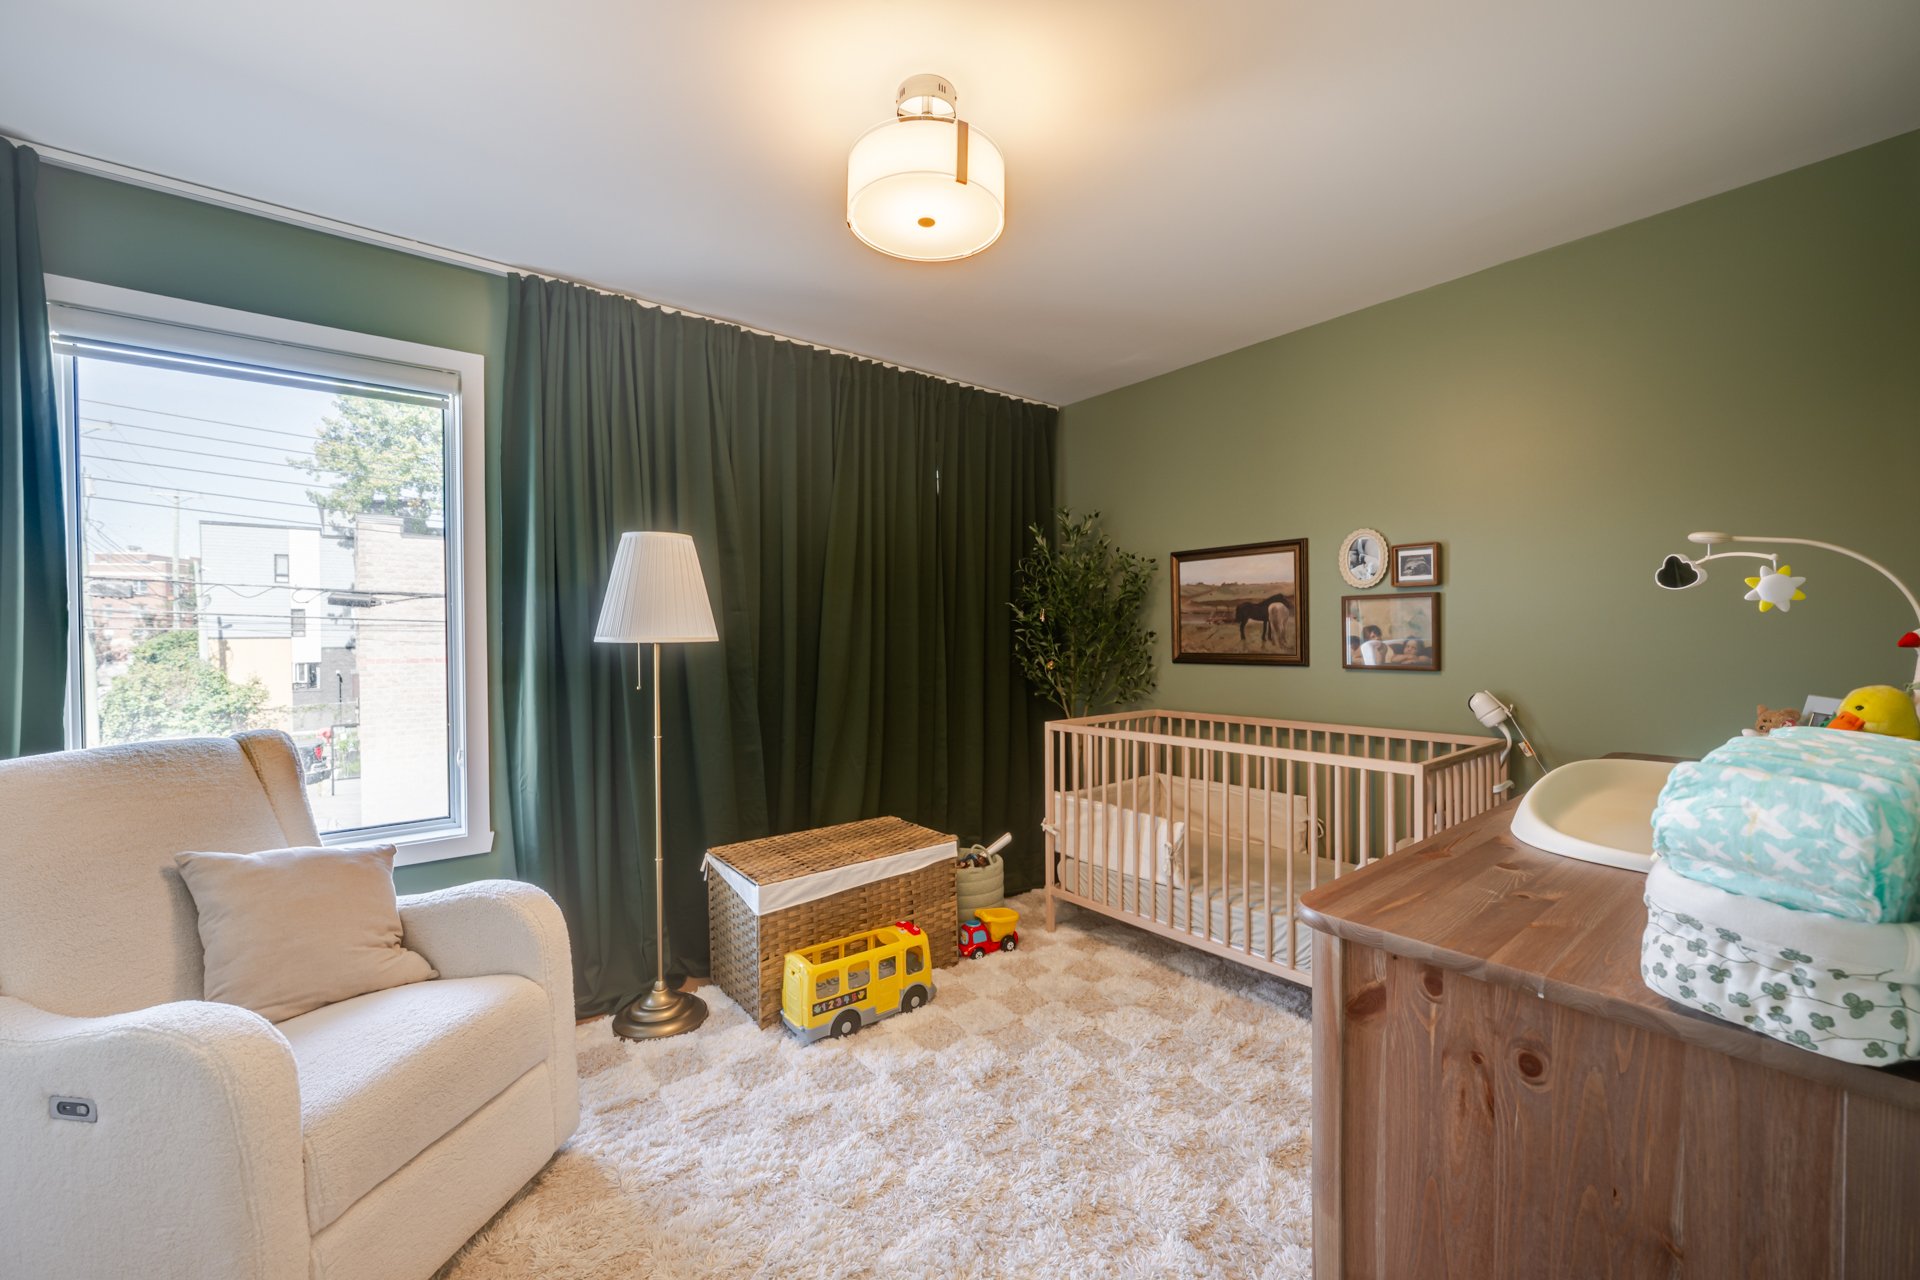
Bedroom
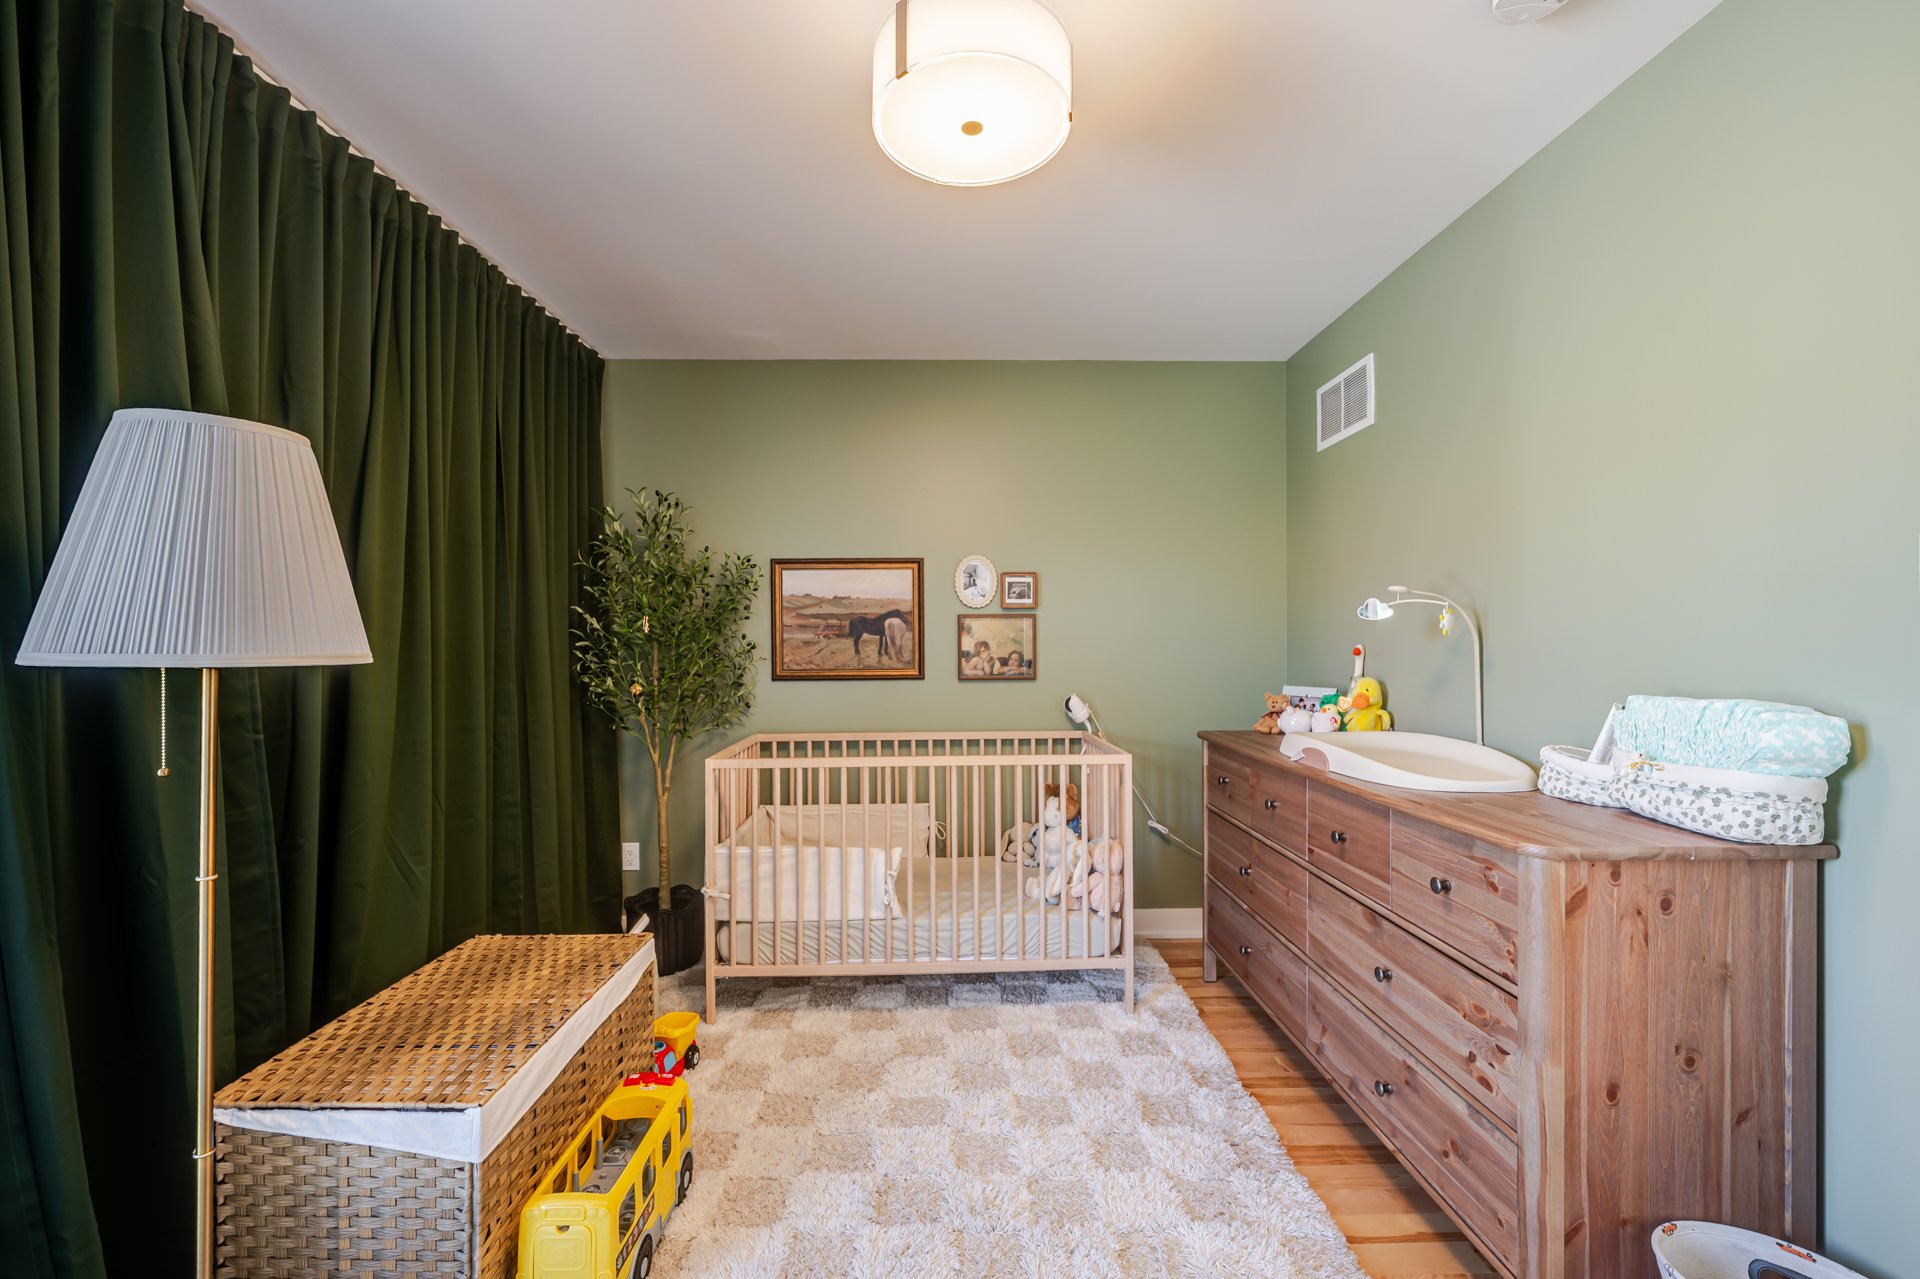
Bedroom
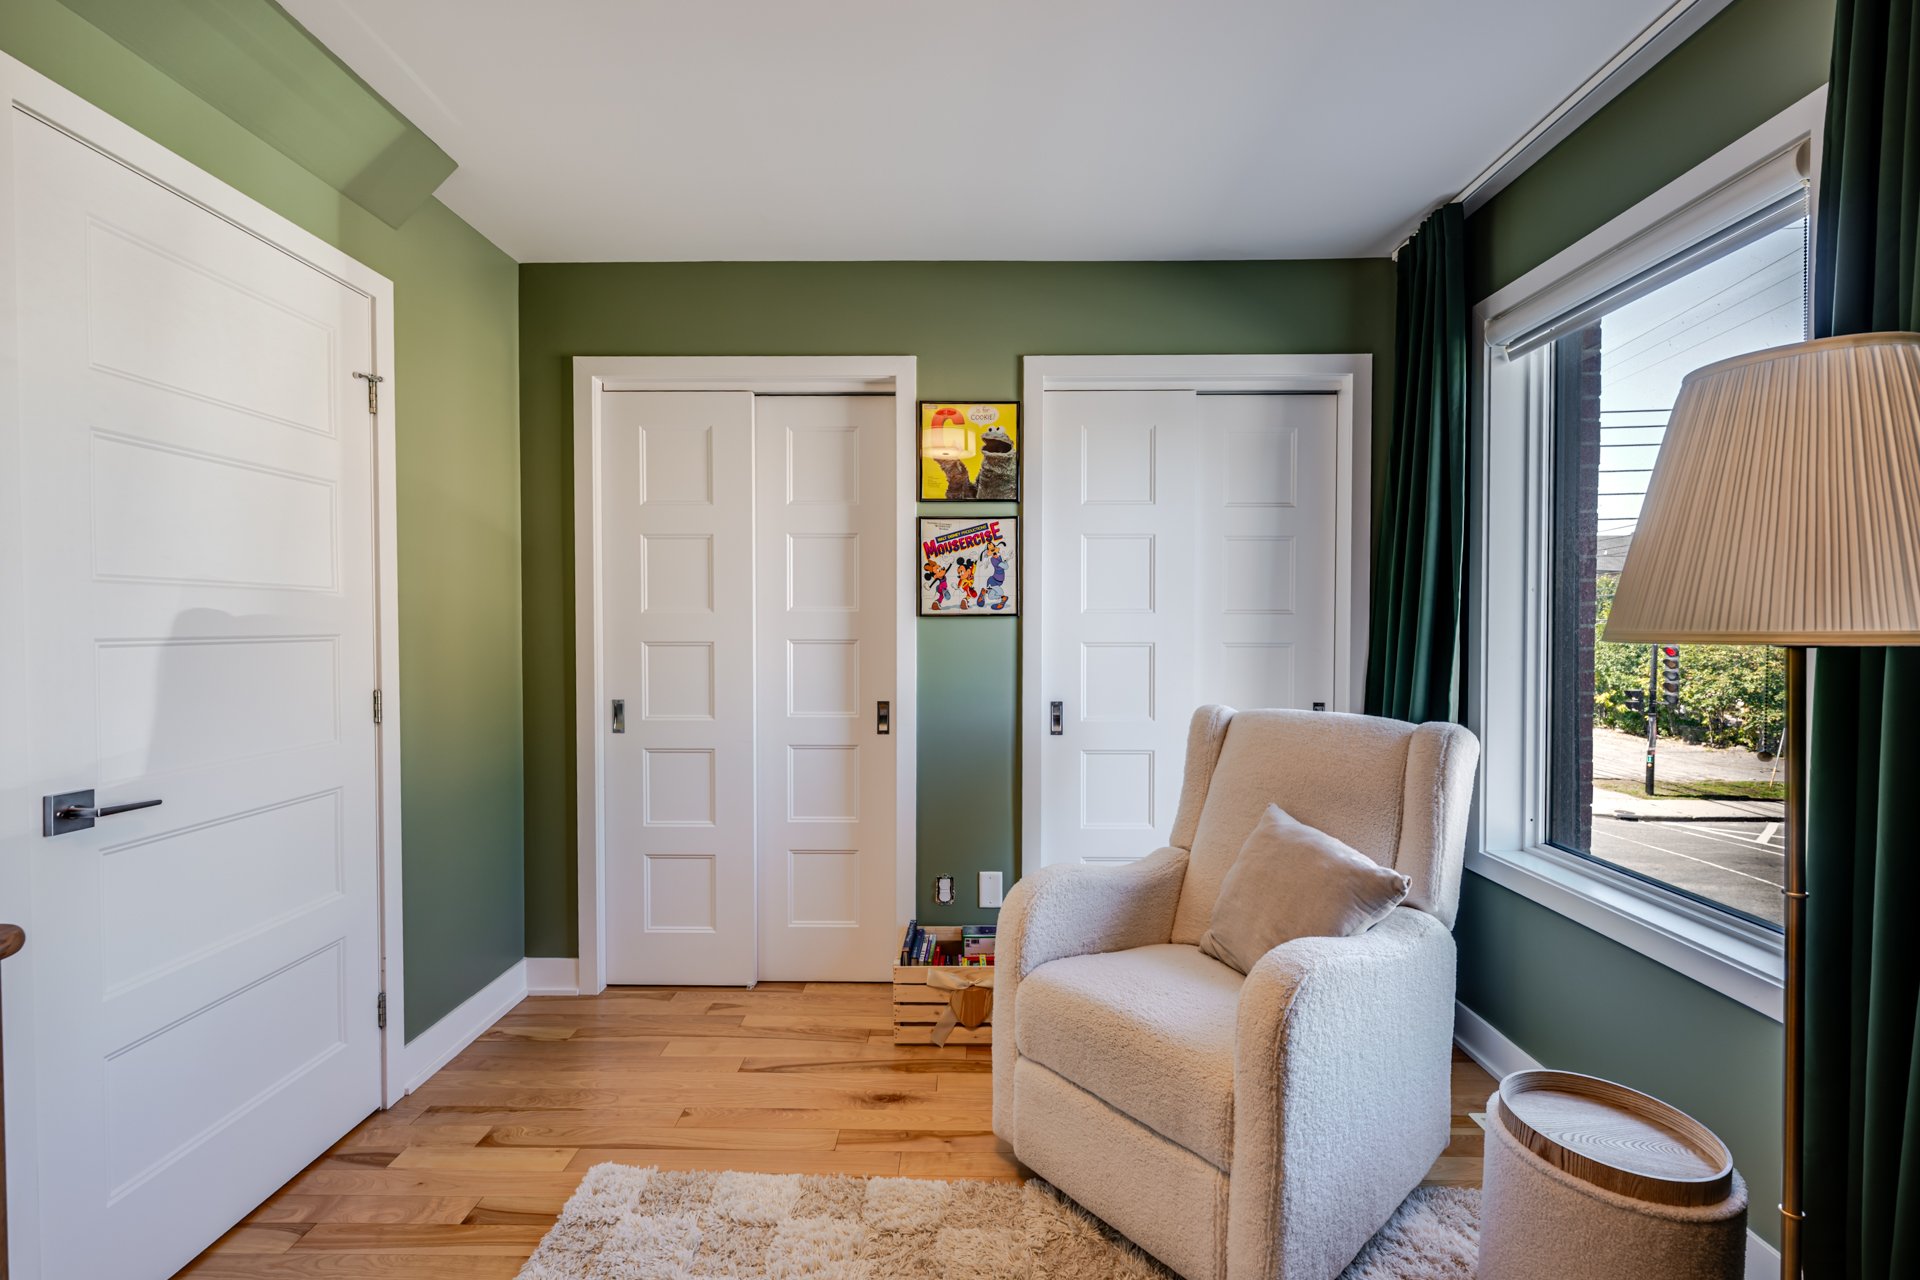
Bathroom
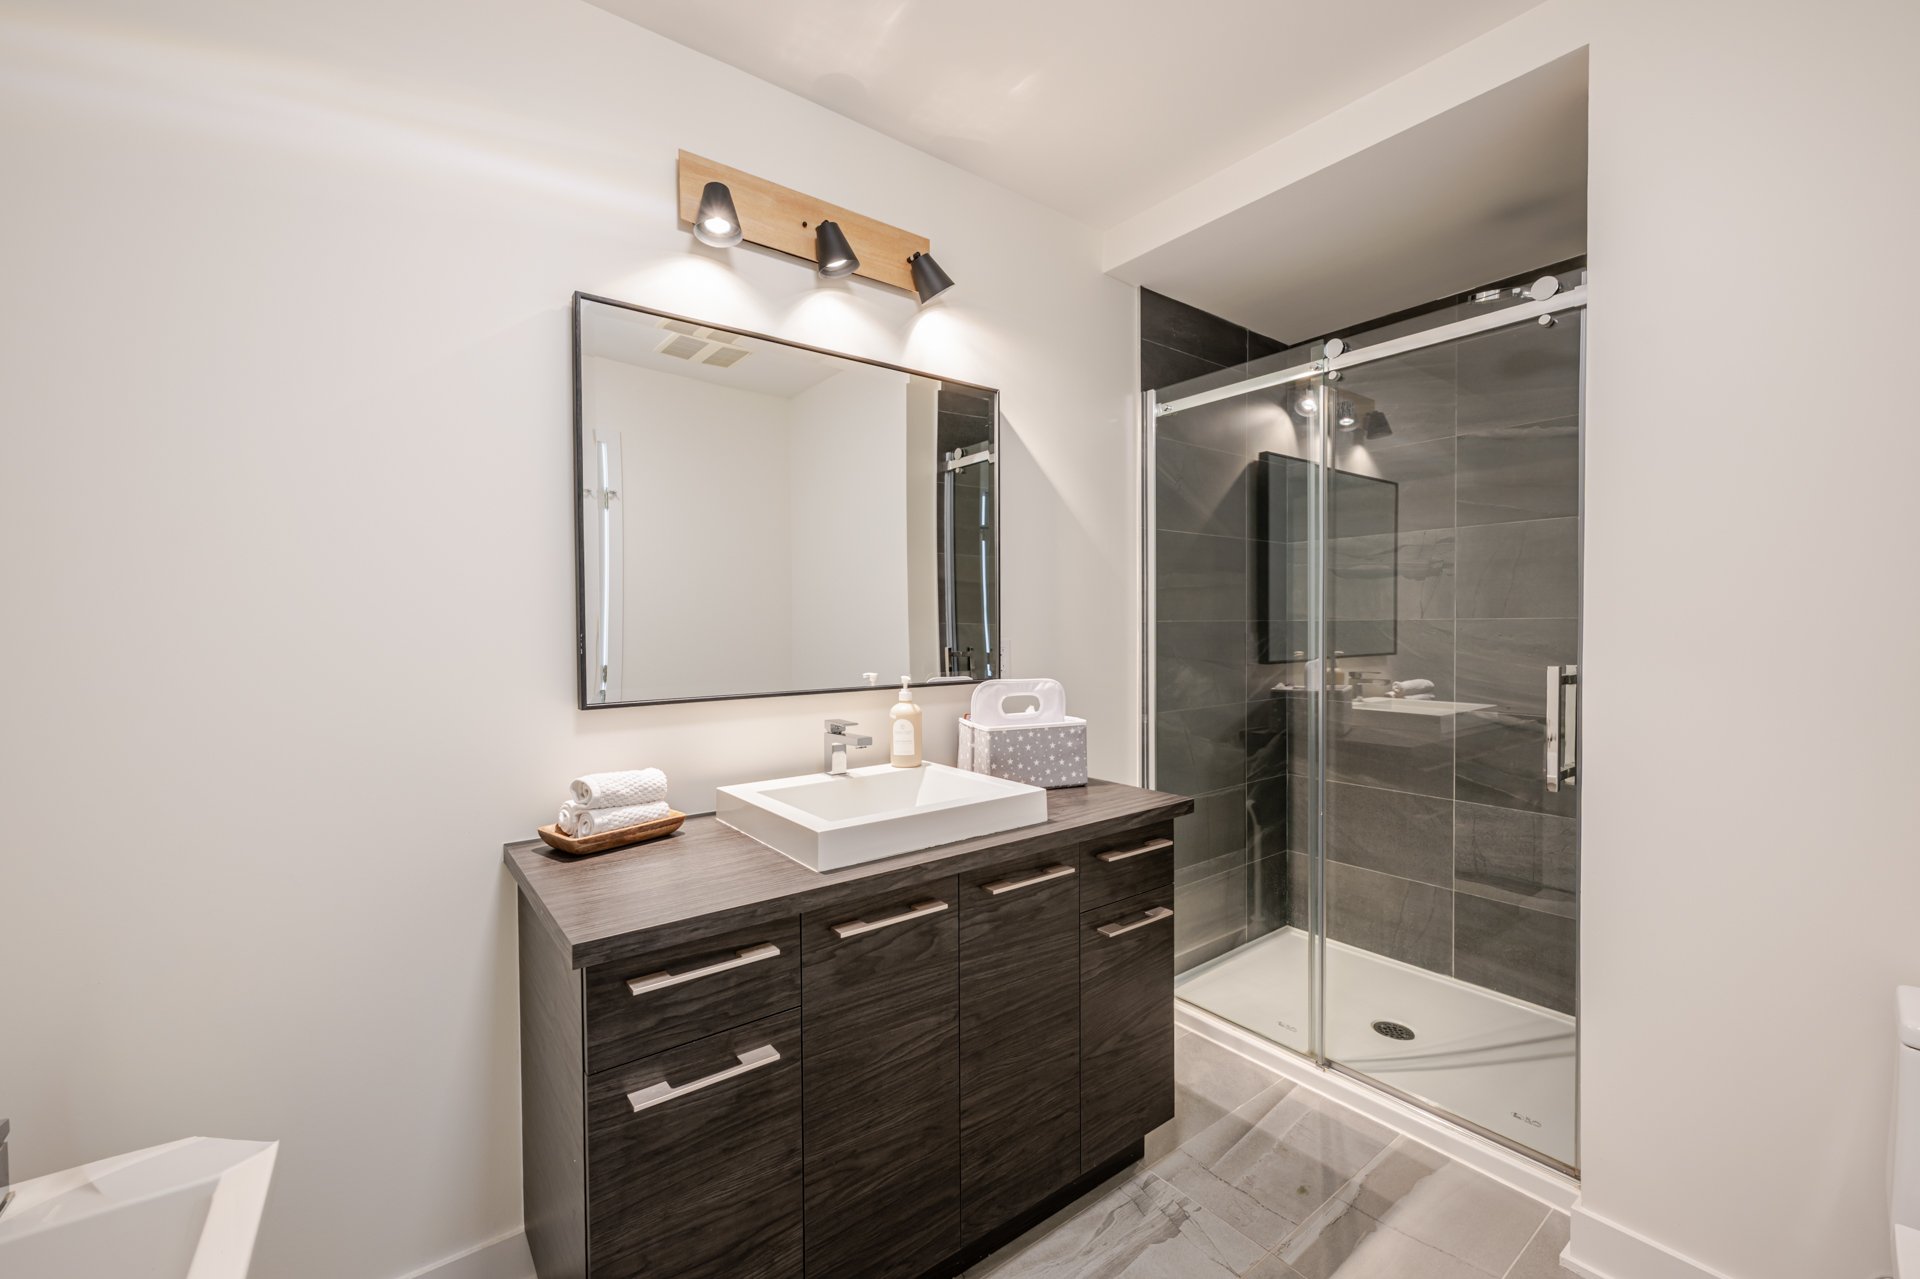
Bathroom
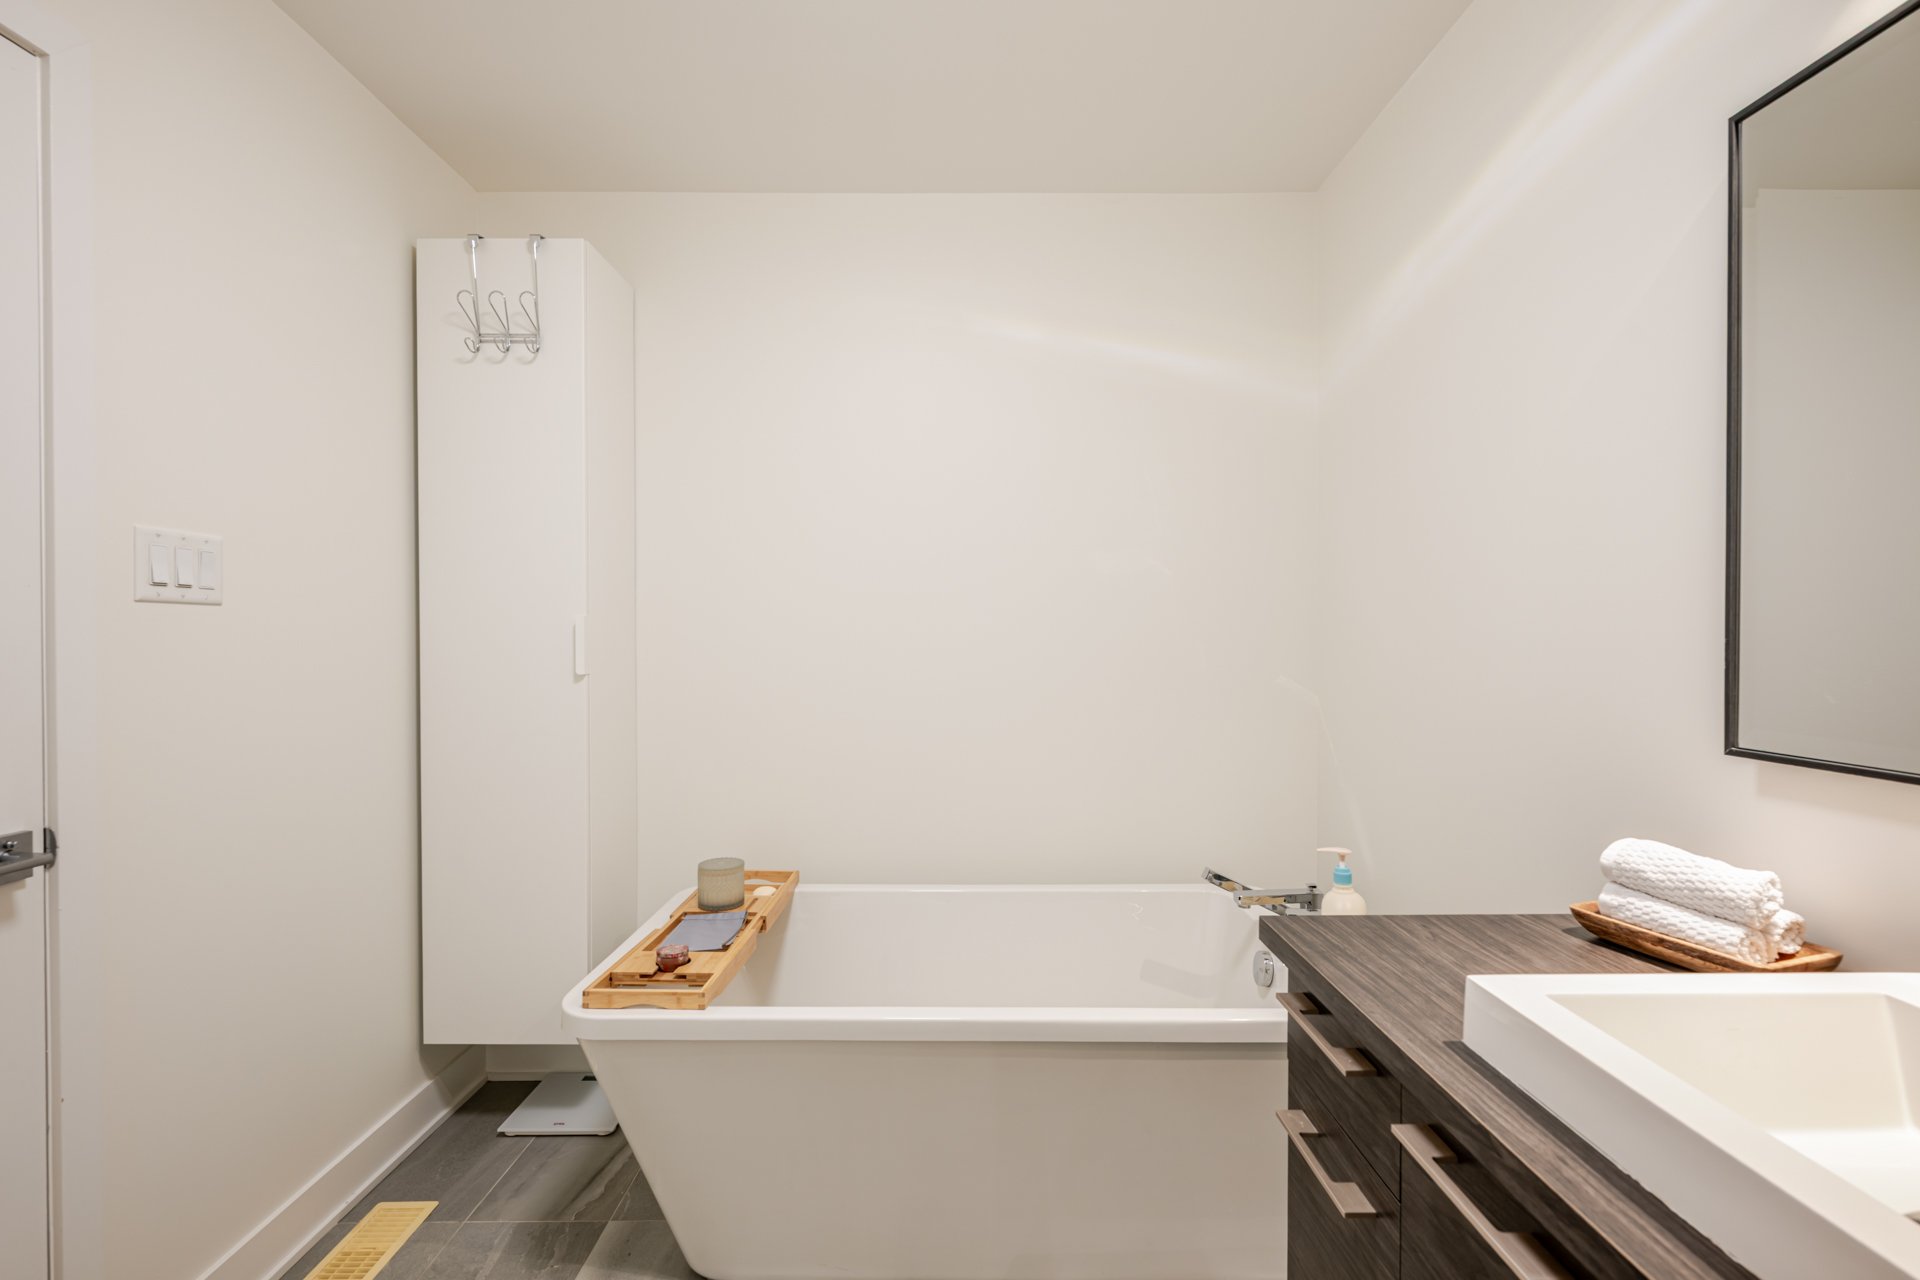
Bedroom
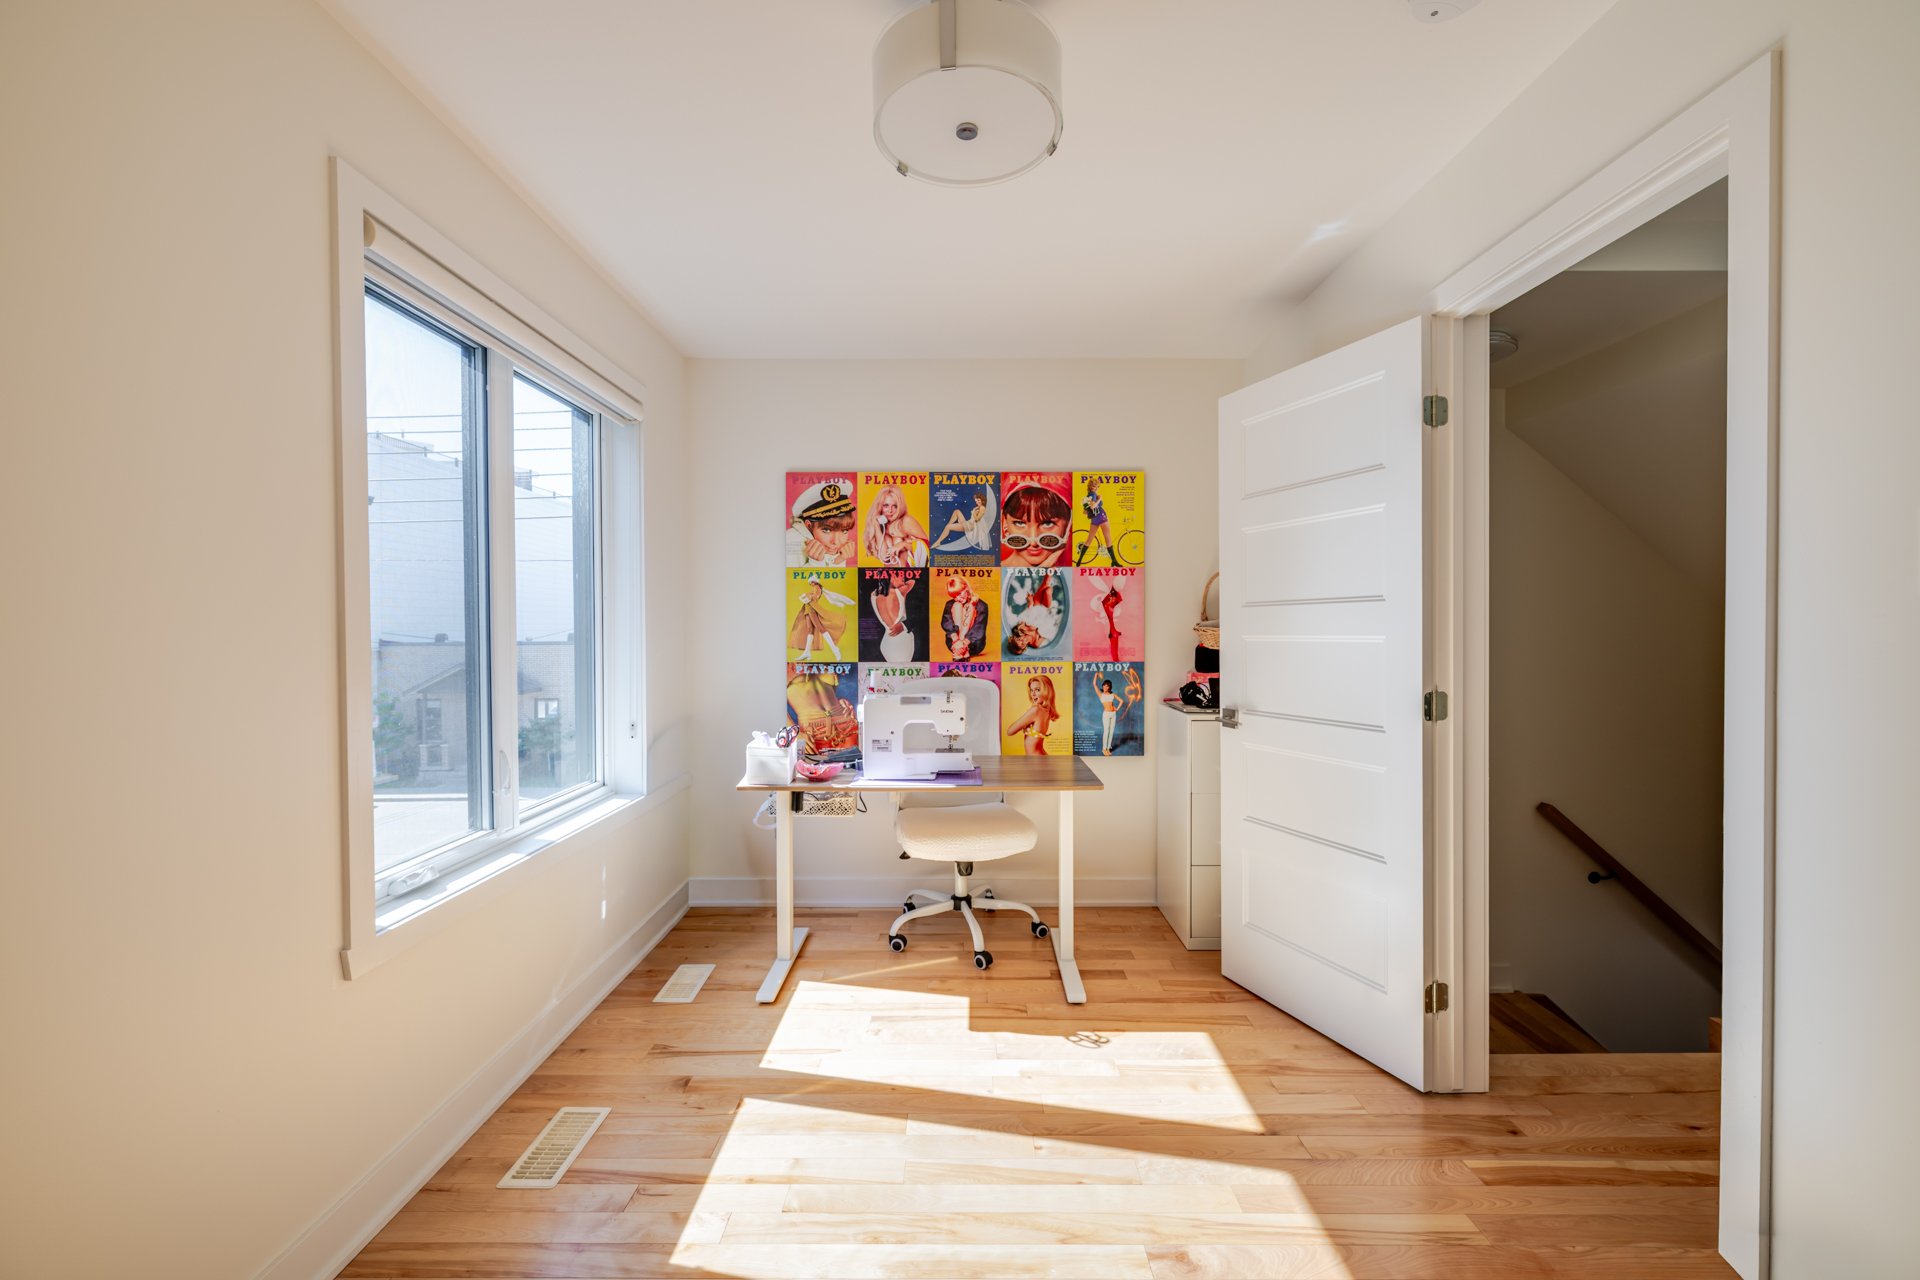
Bedroom
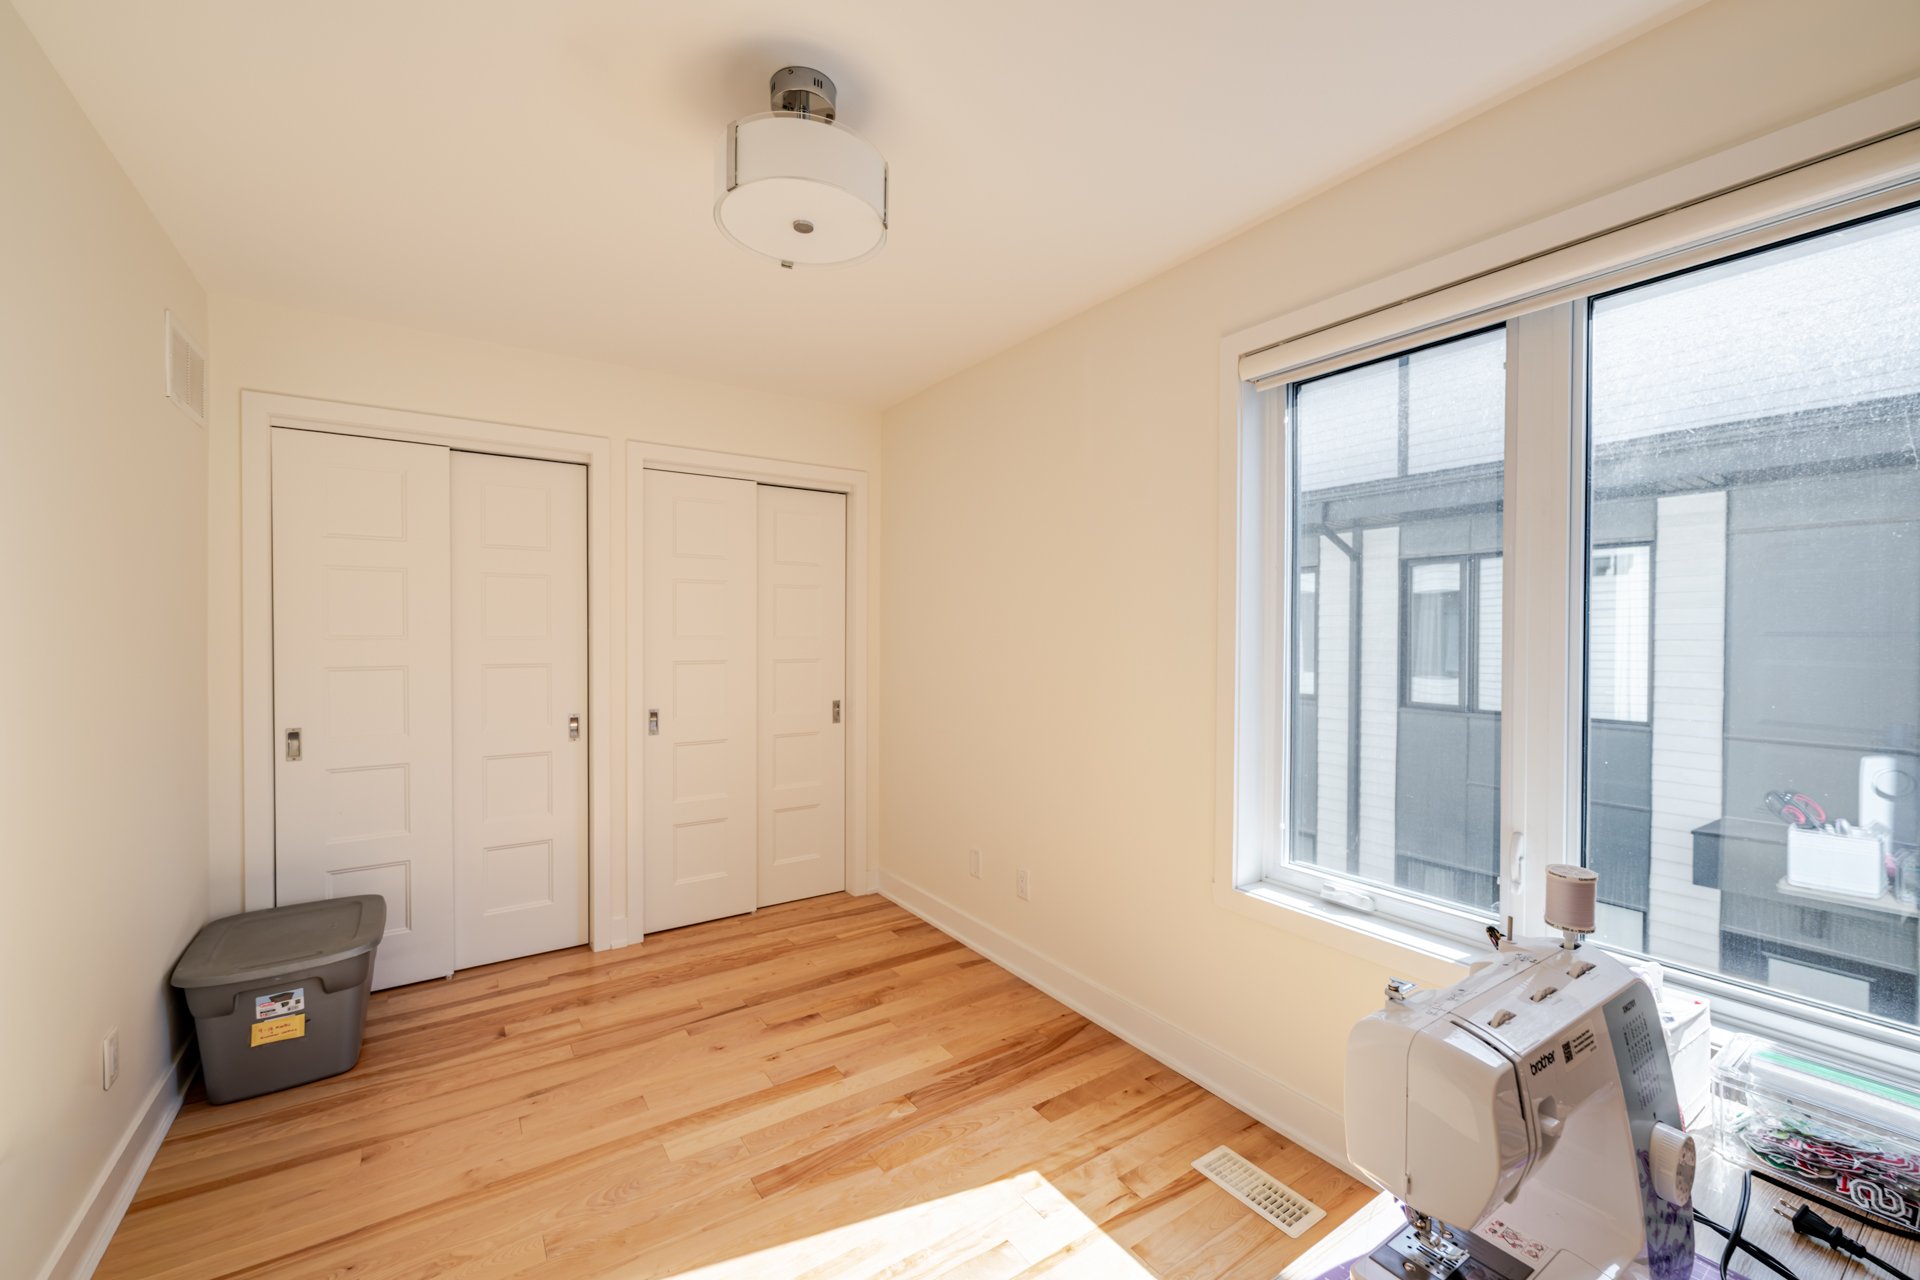
Corridor
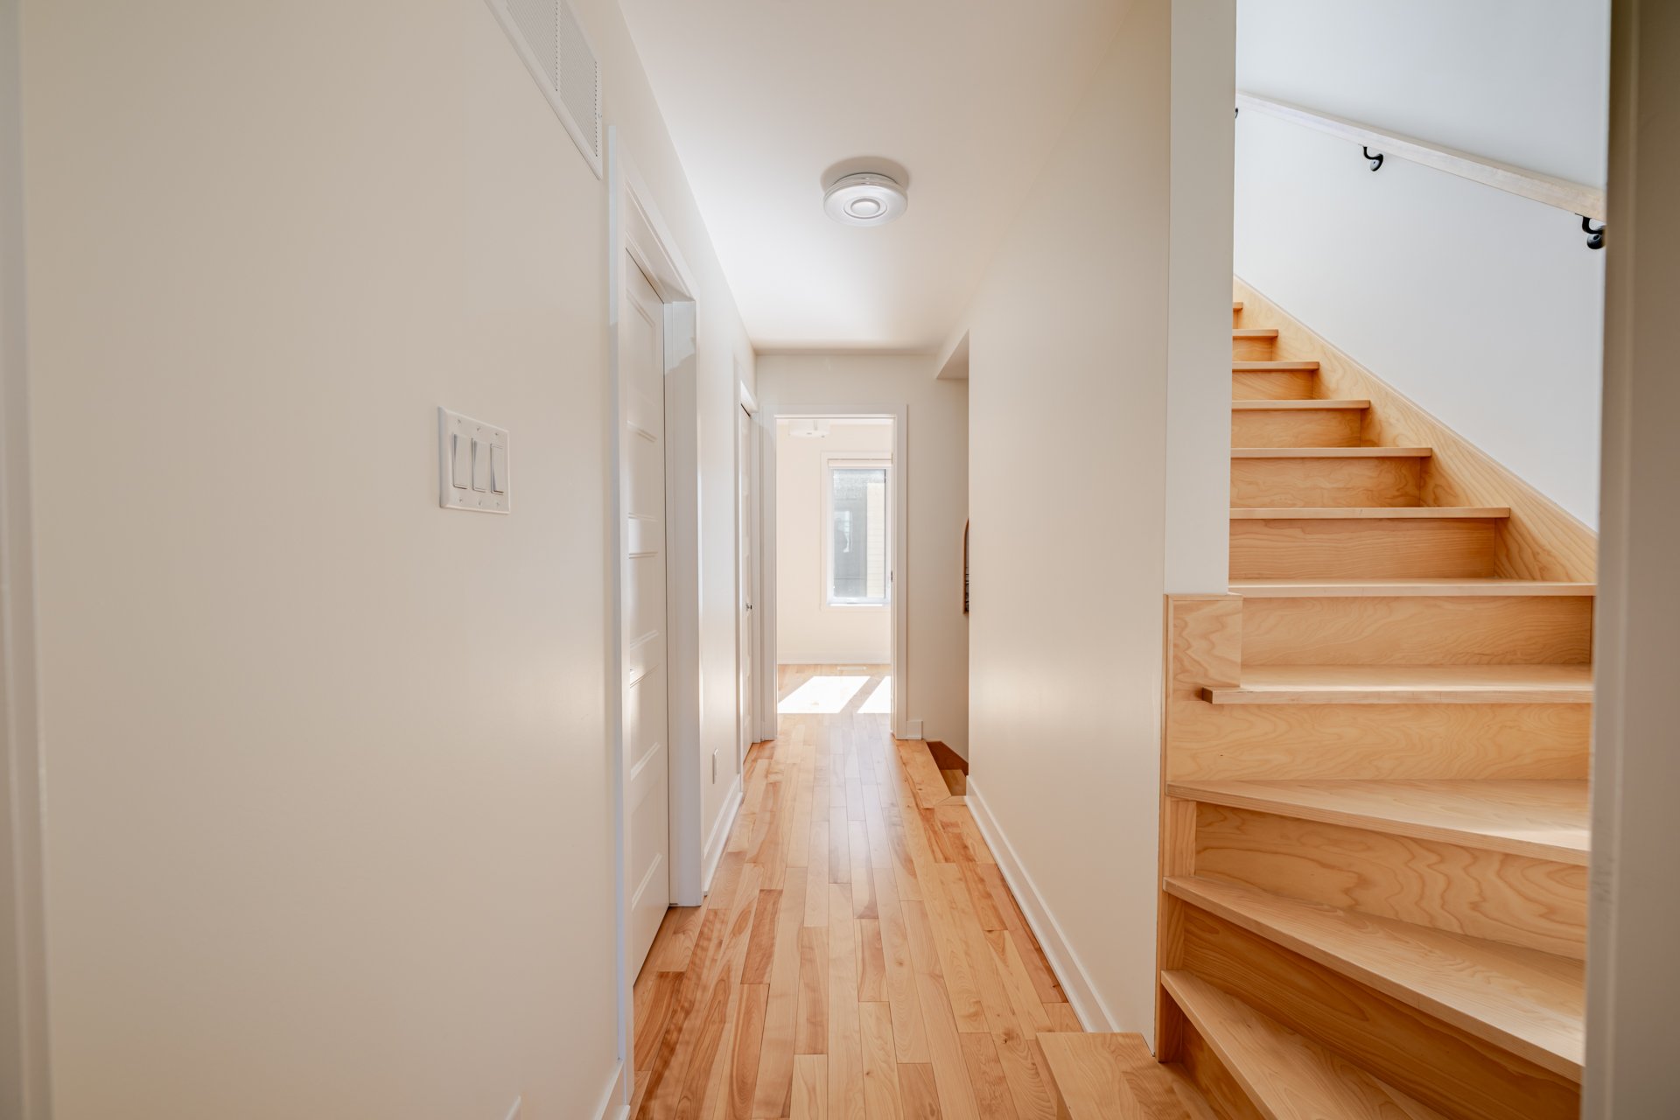
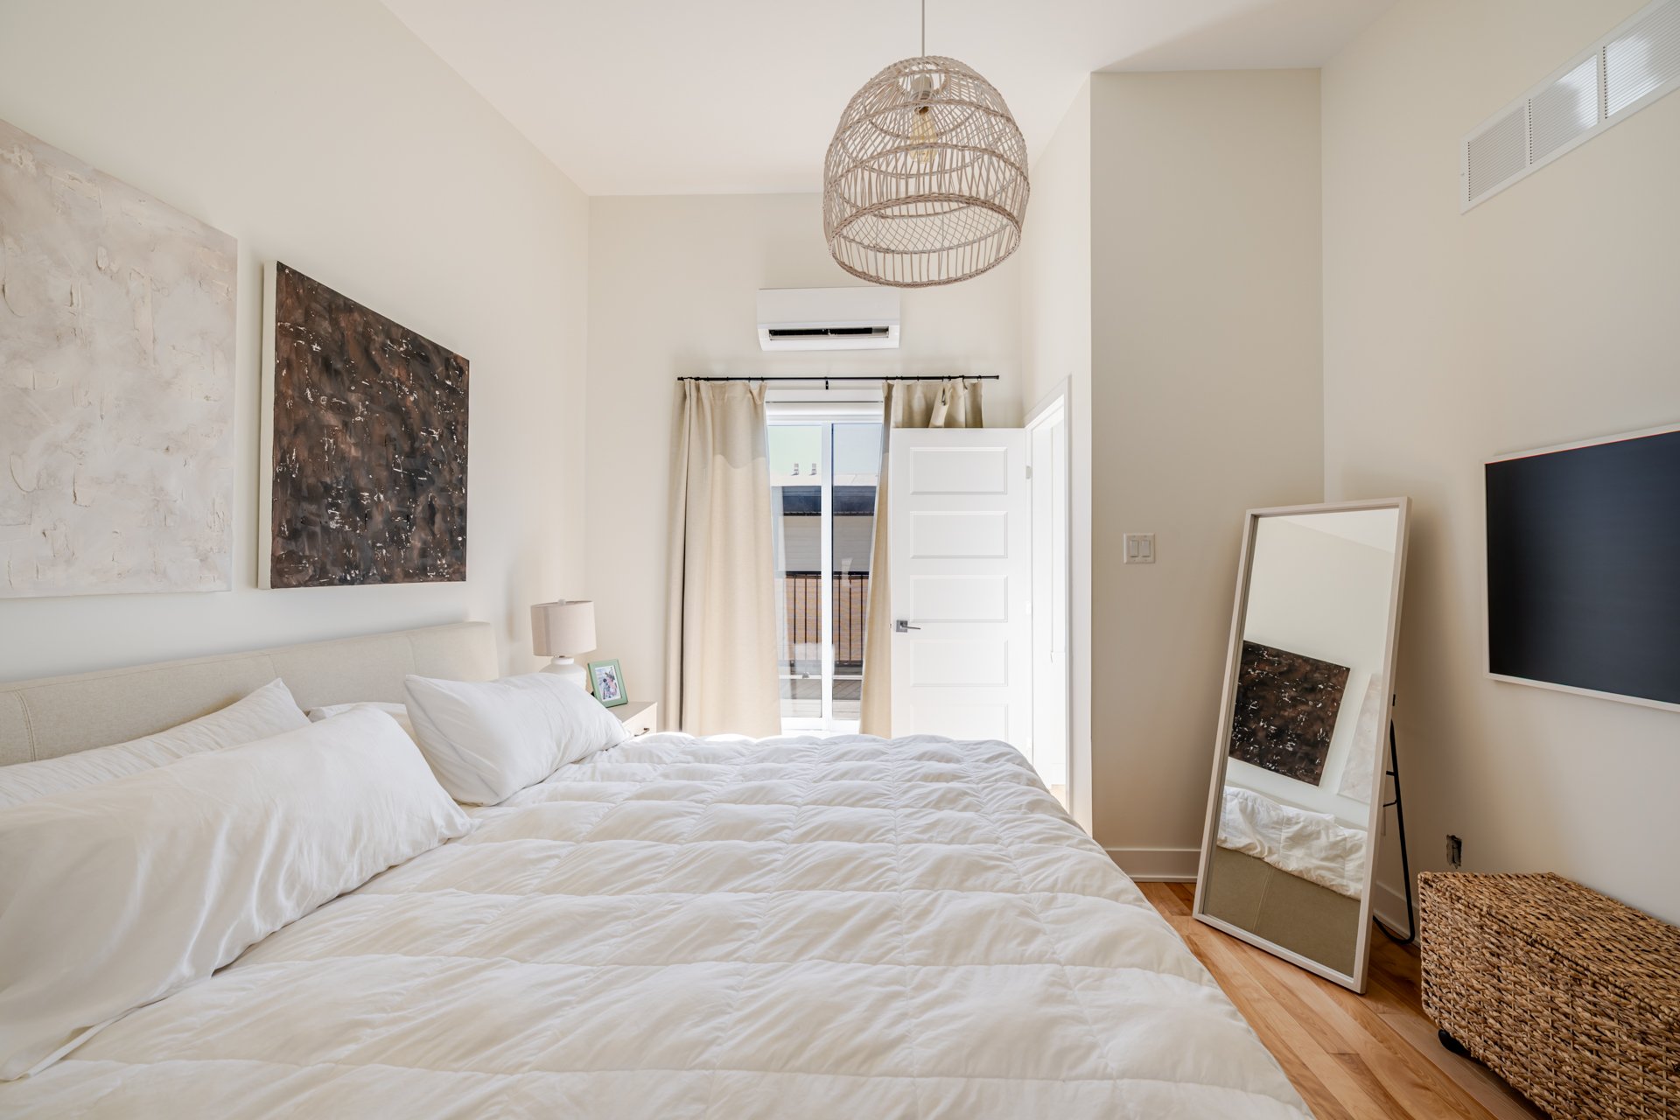
Primary bedroom
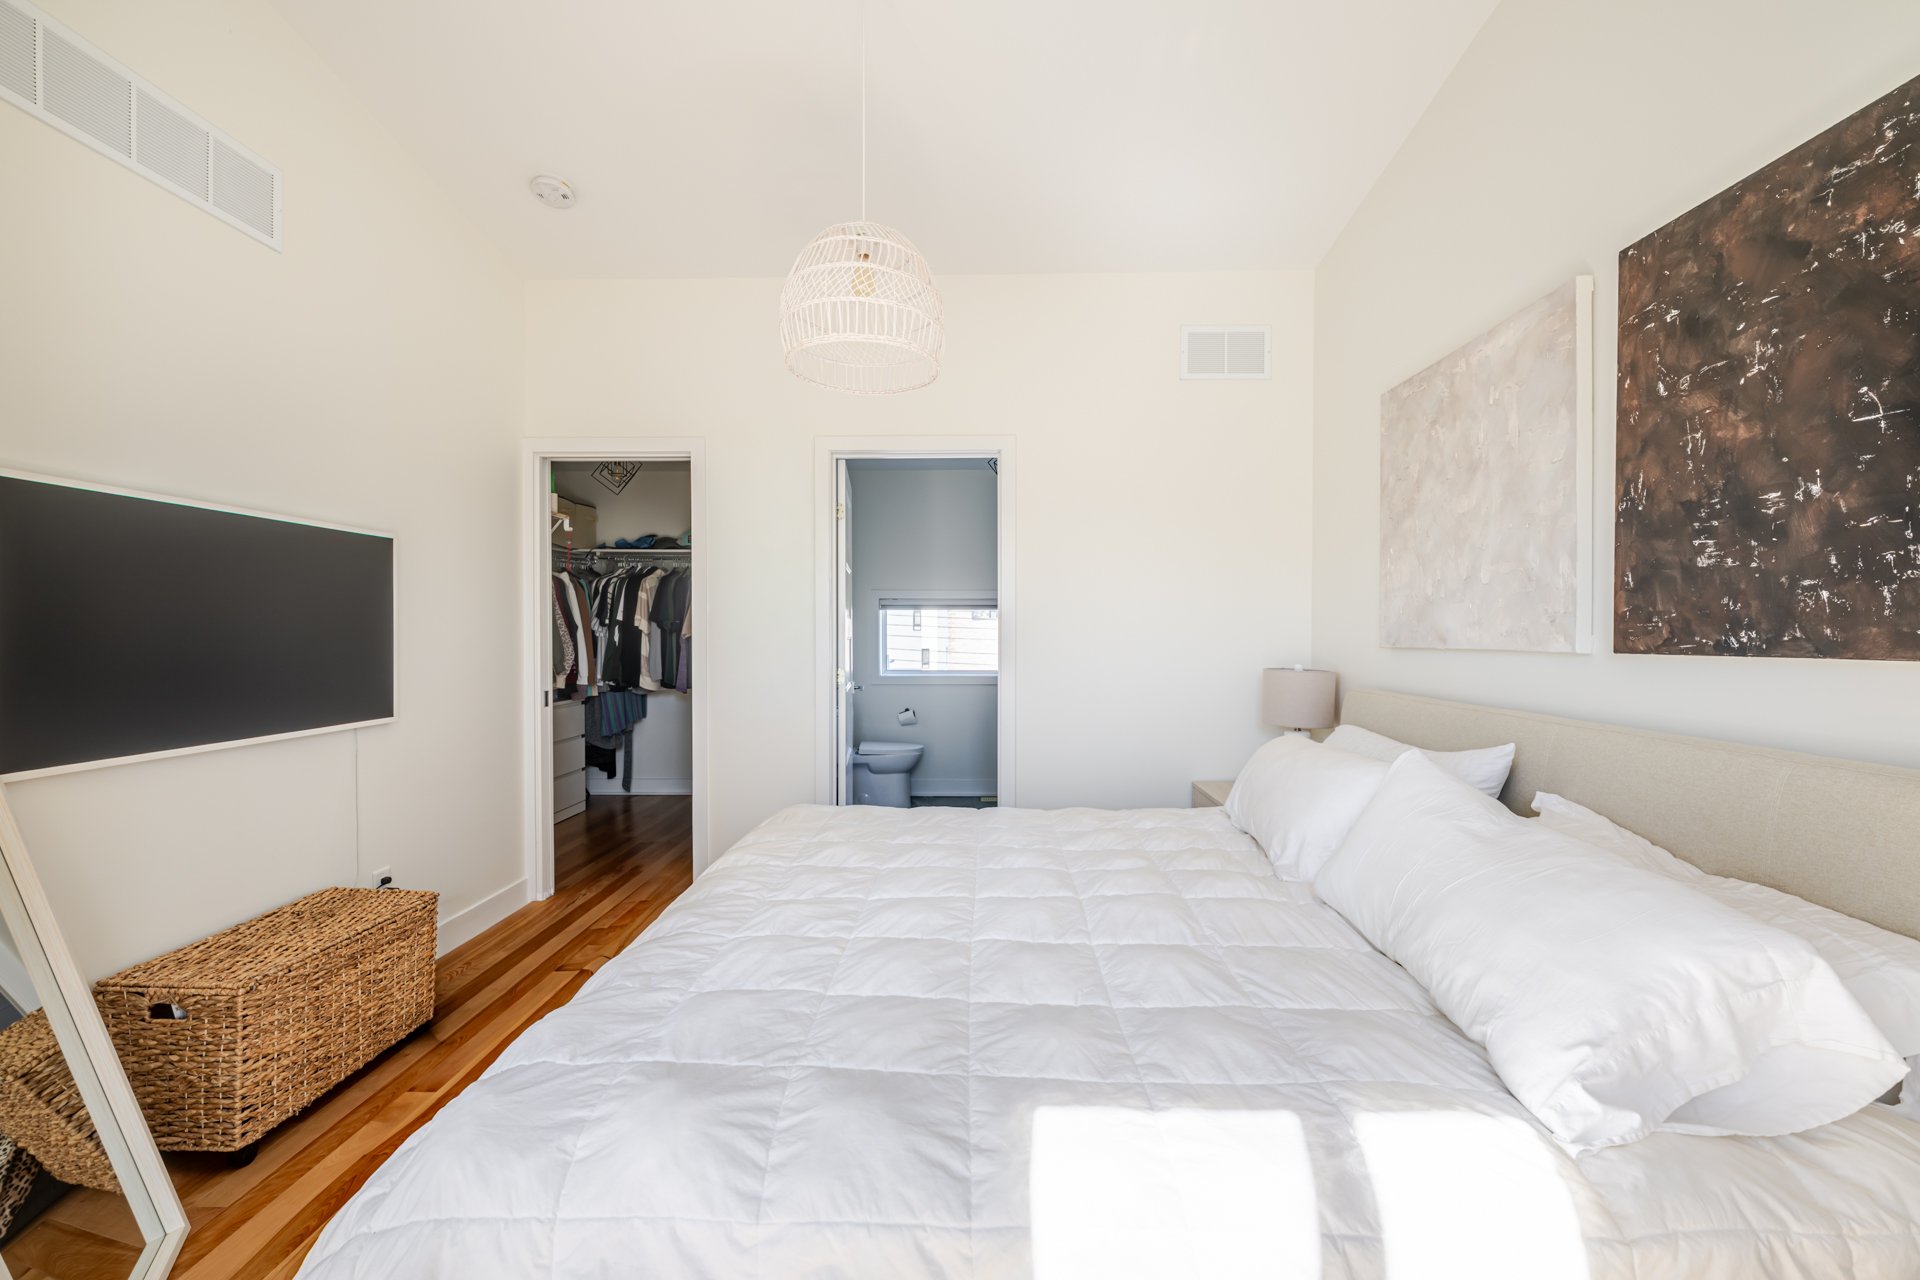
Primary bedroom
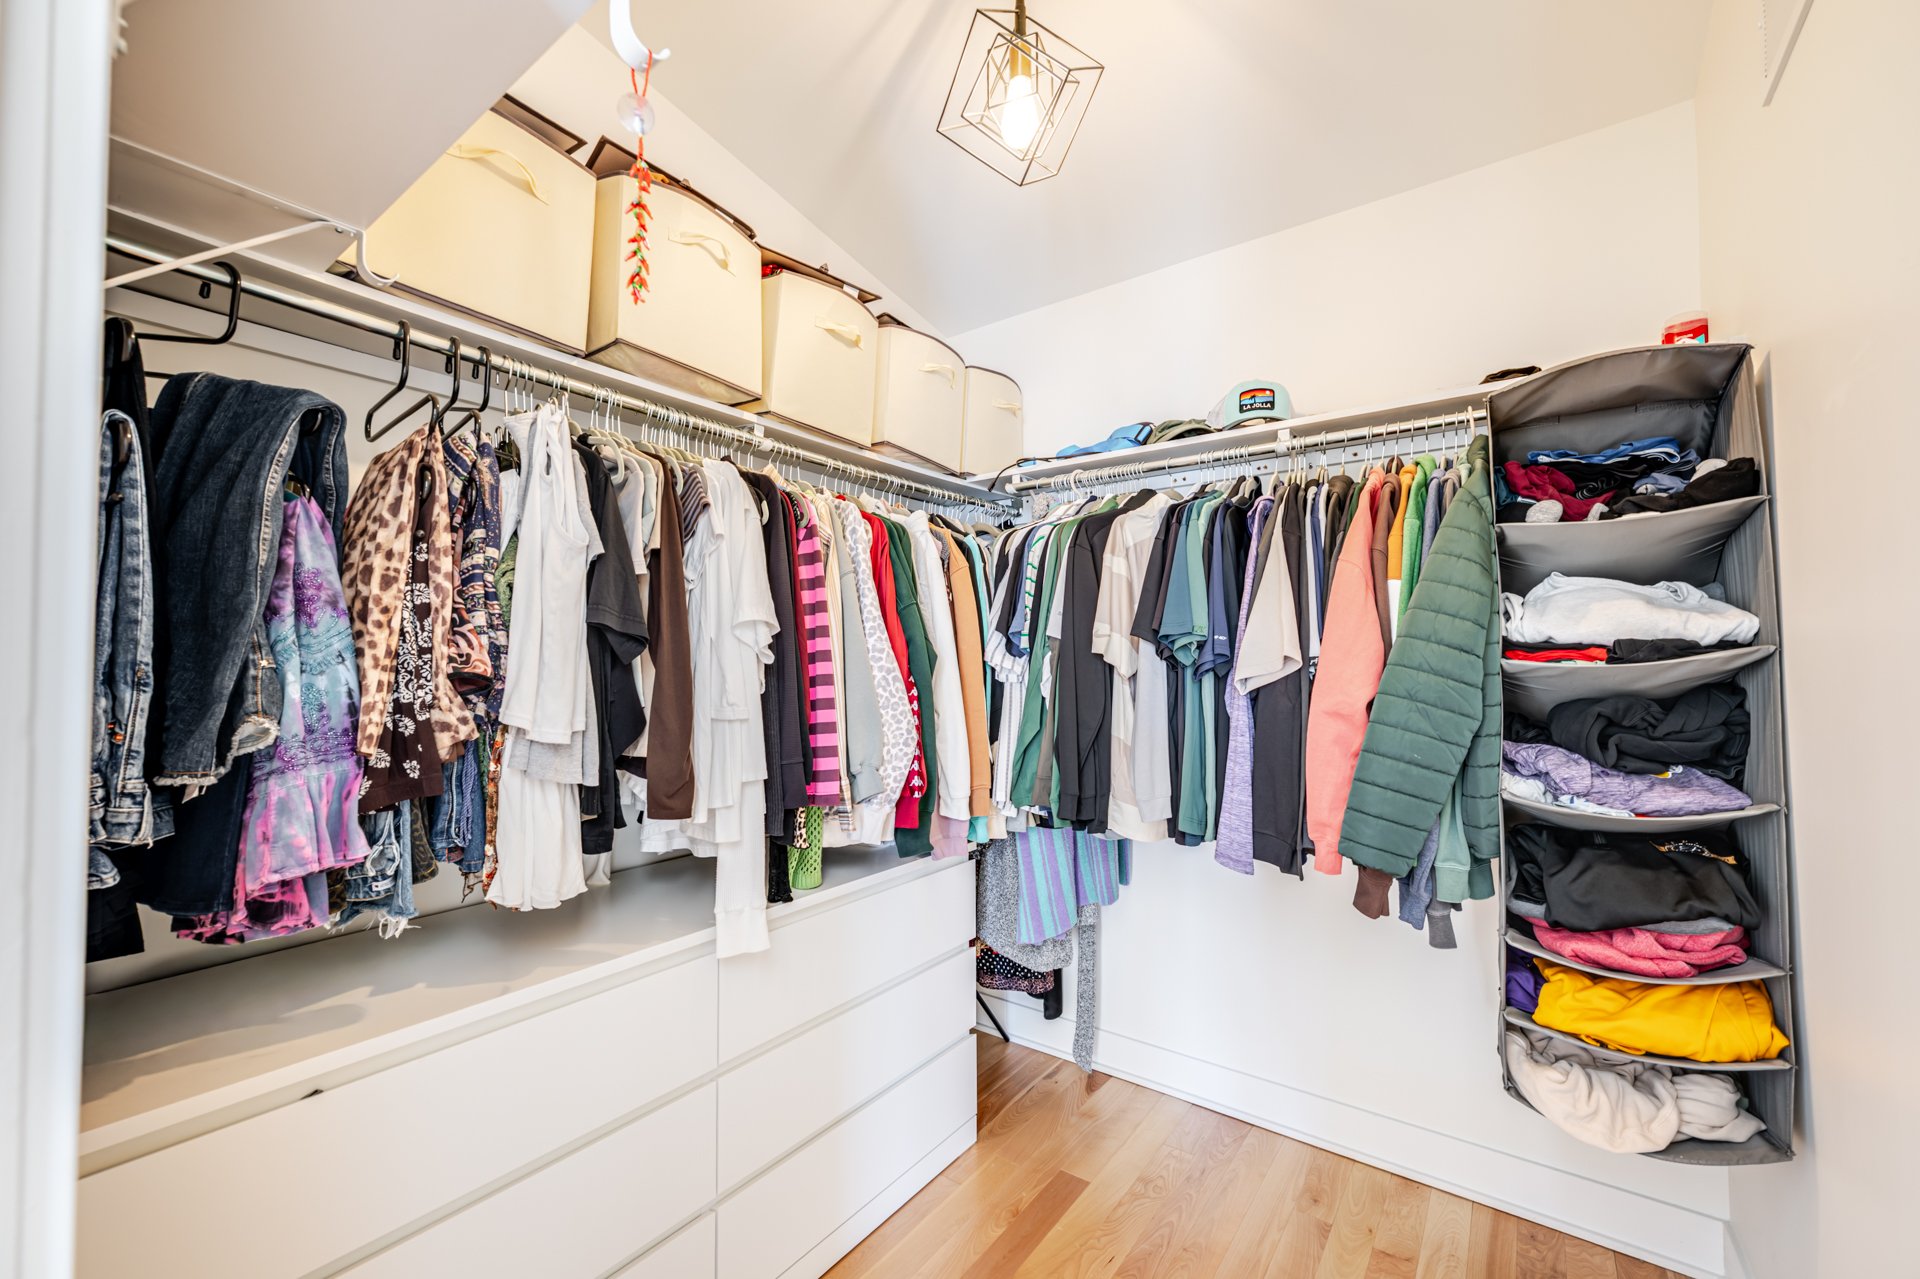
Walk-in closet
Bathroom
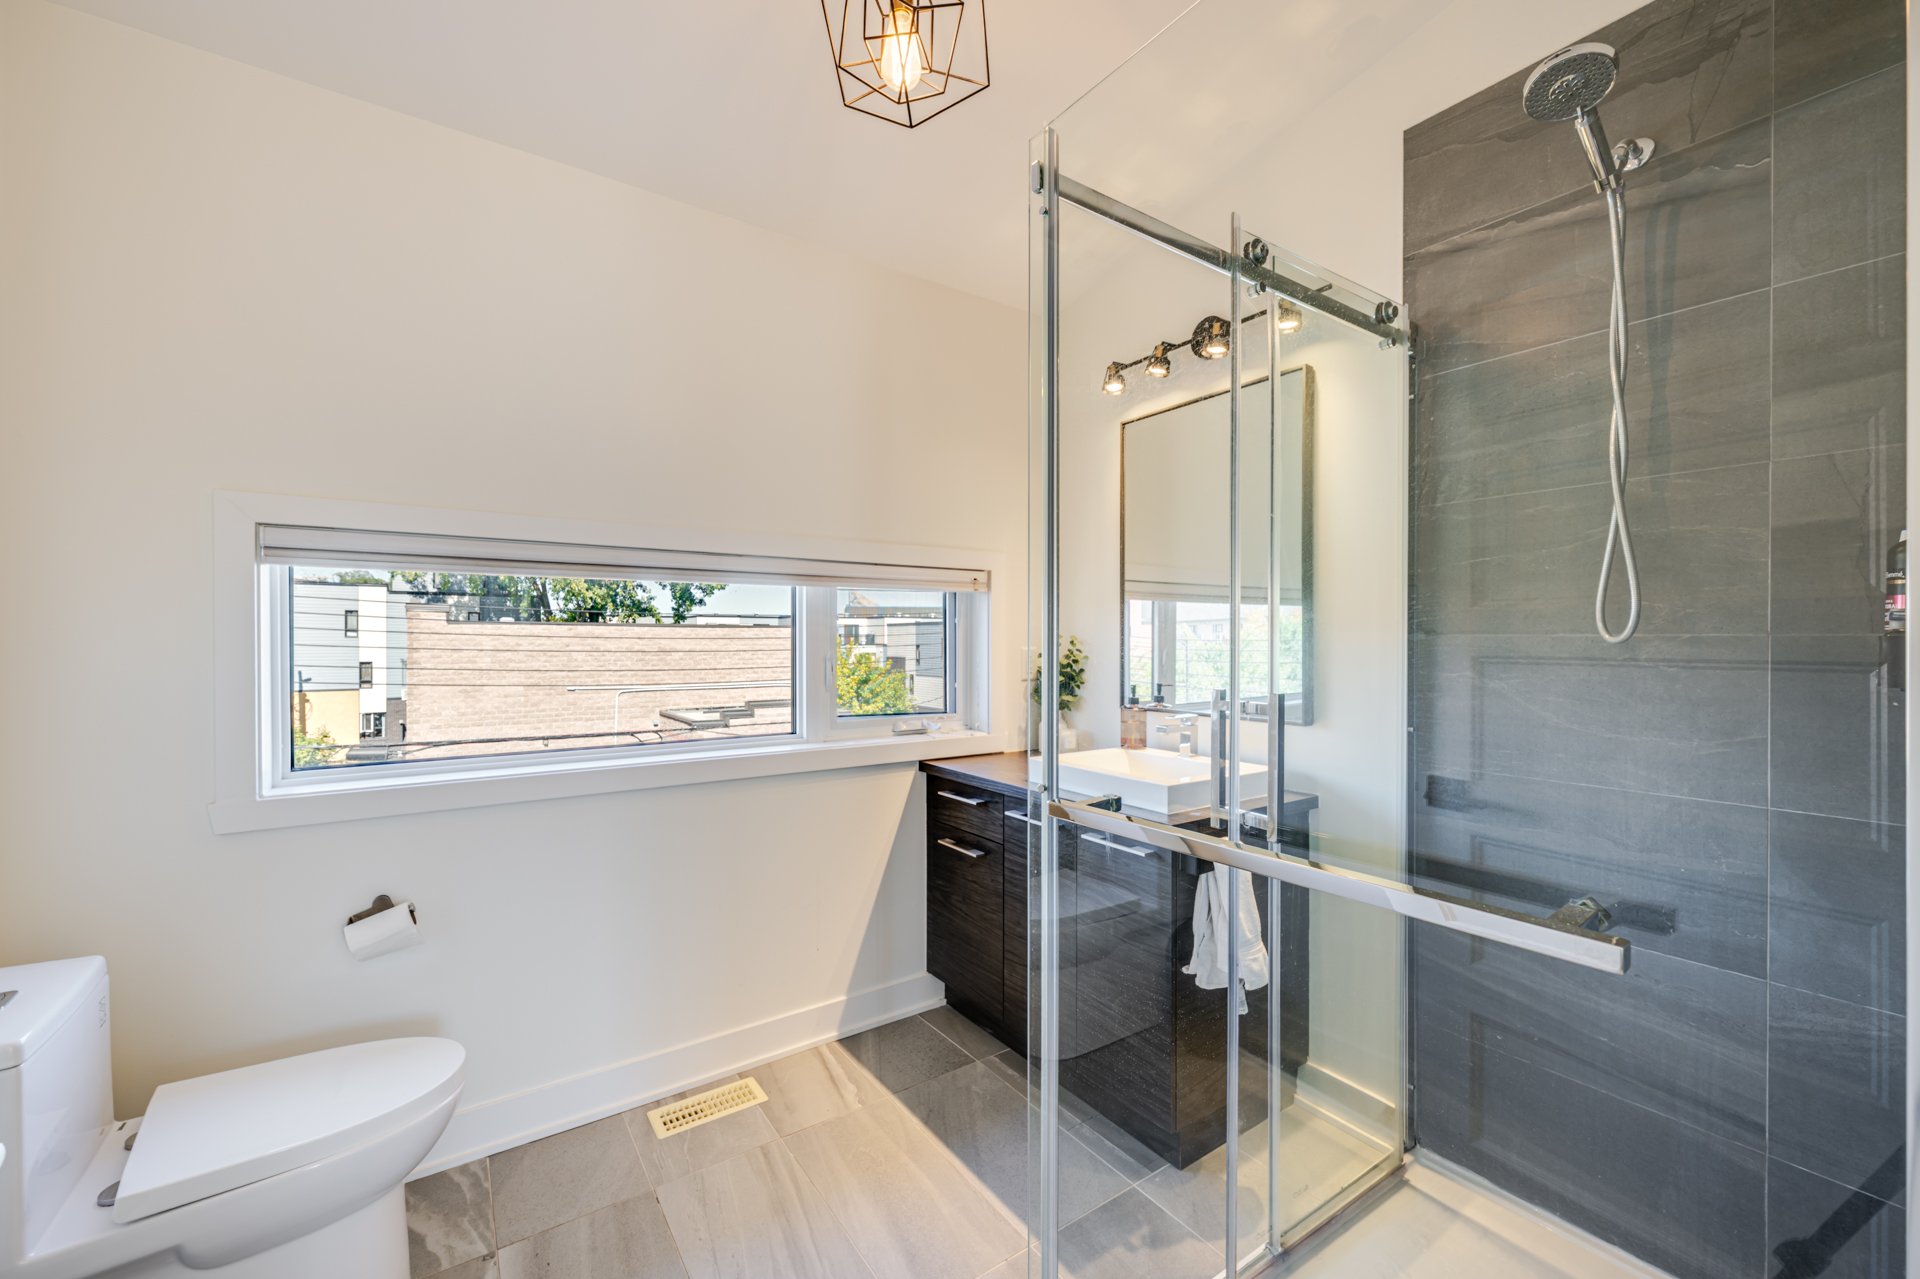
Bathroom
Balcony
Balcony
Parking
Family room
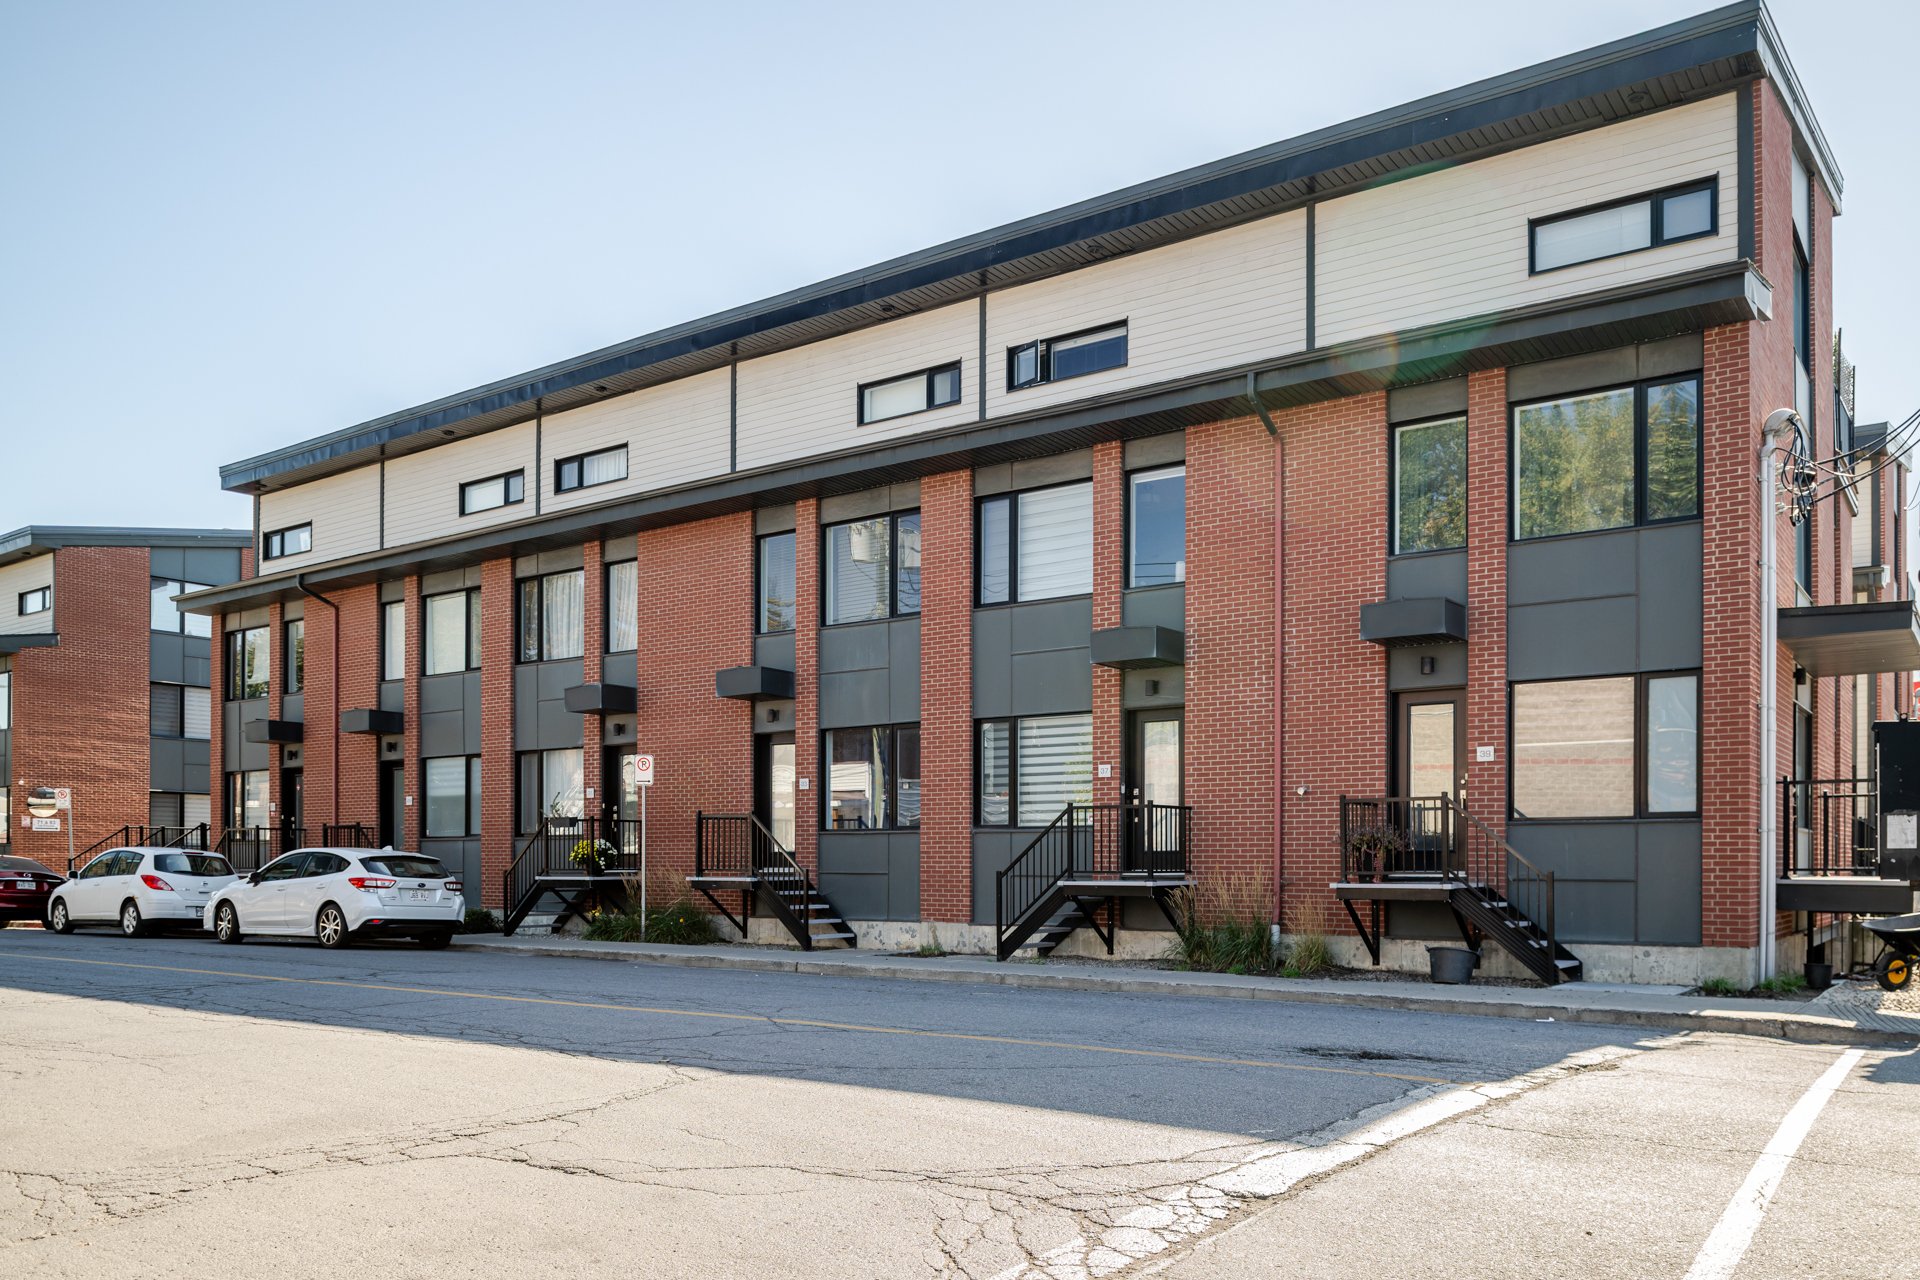
Frontage
37 Rue Provost Montréal (Lachine), QC H8S 1L2

$575,000

NO CENTRIS: 19266700

3 Bedroom(s)
2 Bathroom(s)
127.7 FT

Property Details


BUILDING
Type Two or more storey
Style Attached
Dimensions 0x0
Lot Size 0
EXPENSES
Co-ownership fees $ 5592 / year
Municipal Taxes (2026) $ 3437 / year
School taxes (2026) $ 403 / year
ROOM DETAILS
Room Dimensions Level Flooring
Dining room 11.0 x 11.8 P Ground Floor Floating floor
Kitchen 11.0 x 11.7 P Ground Floor Floating floor
Living room 9.10 x 15.3 P Ground Floor Floating floor
Washroom 6.3 x 3.0 P Ground Floor Ceramic tiles
Bedroom 15.3 x 8.2 P 2nd Floor Floating floor
Bedroom 12.11 x 9.10 P 2nd Floor Floating floor
Bathroom 7.5 x 9.2 P 2nd Floor Ceramic tiles
Primary bedroom 12.8 x 11.7 P 3rd Floor Floating floor
Bathroom 7.10 x 7.0 P 3rd Floor Ceramic tiles
Family room 14.7 x 13.1 P Basement Floating floor
CHARACTERISTICS
Bathroom / Washroom Adjoining to primary bedroom, Seperate shower
Heating system Air circulation
Carport Attached
Proximity Bicycle path, Cegep, Daycare centre, Elementary school, High school, Highway, Hospital, Park - green area, Public transport, University
Equipment available Central heat pump, Central vacuum cleaner system installation, Ventilation system
Roofing Elastomer membrane
Heating energy Electricity, Natural gas
Available services Fire detector
Window type French window
Parking In carport
Sewage system Municipal sewer
Water supply Municipality
Zoning Residential
Rental appliances Water heater