4825 Rue Brassard, Longueuil (Saint-Hubert), QC J3Y6S6 $800,000
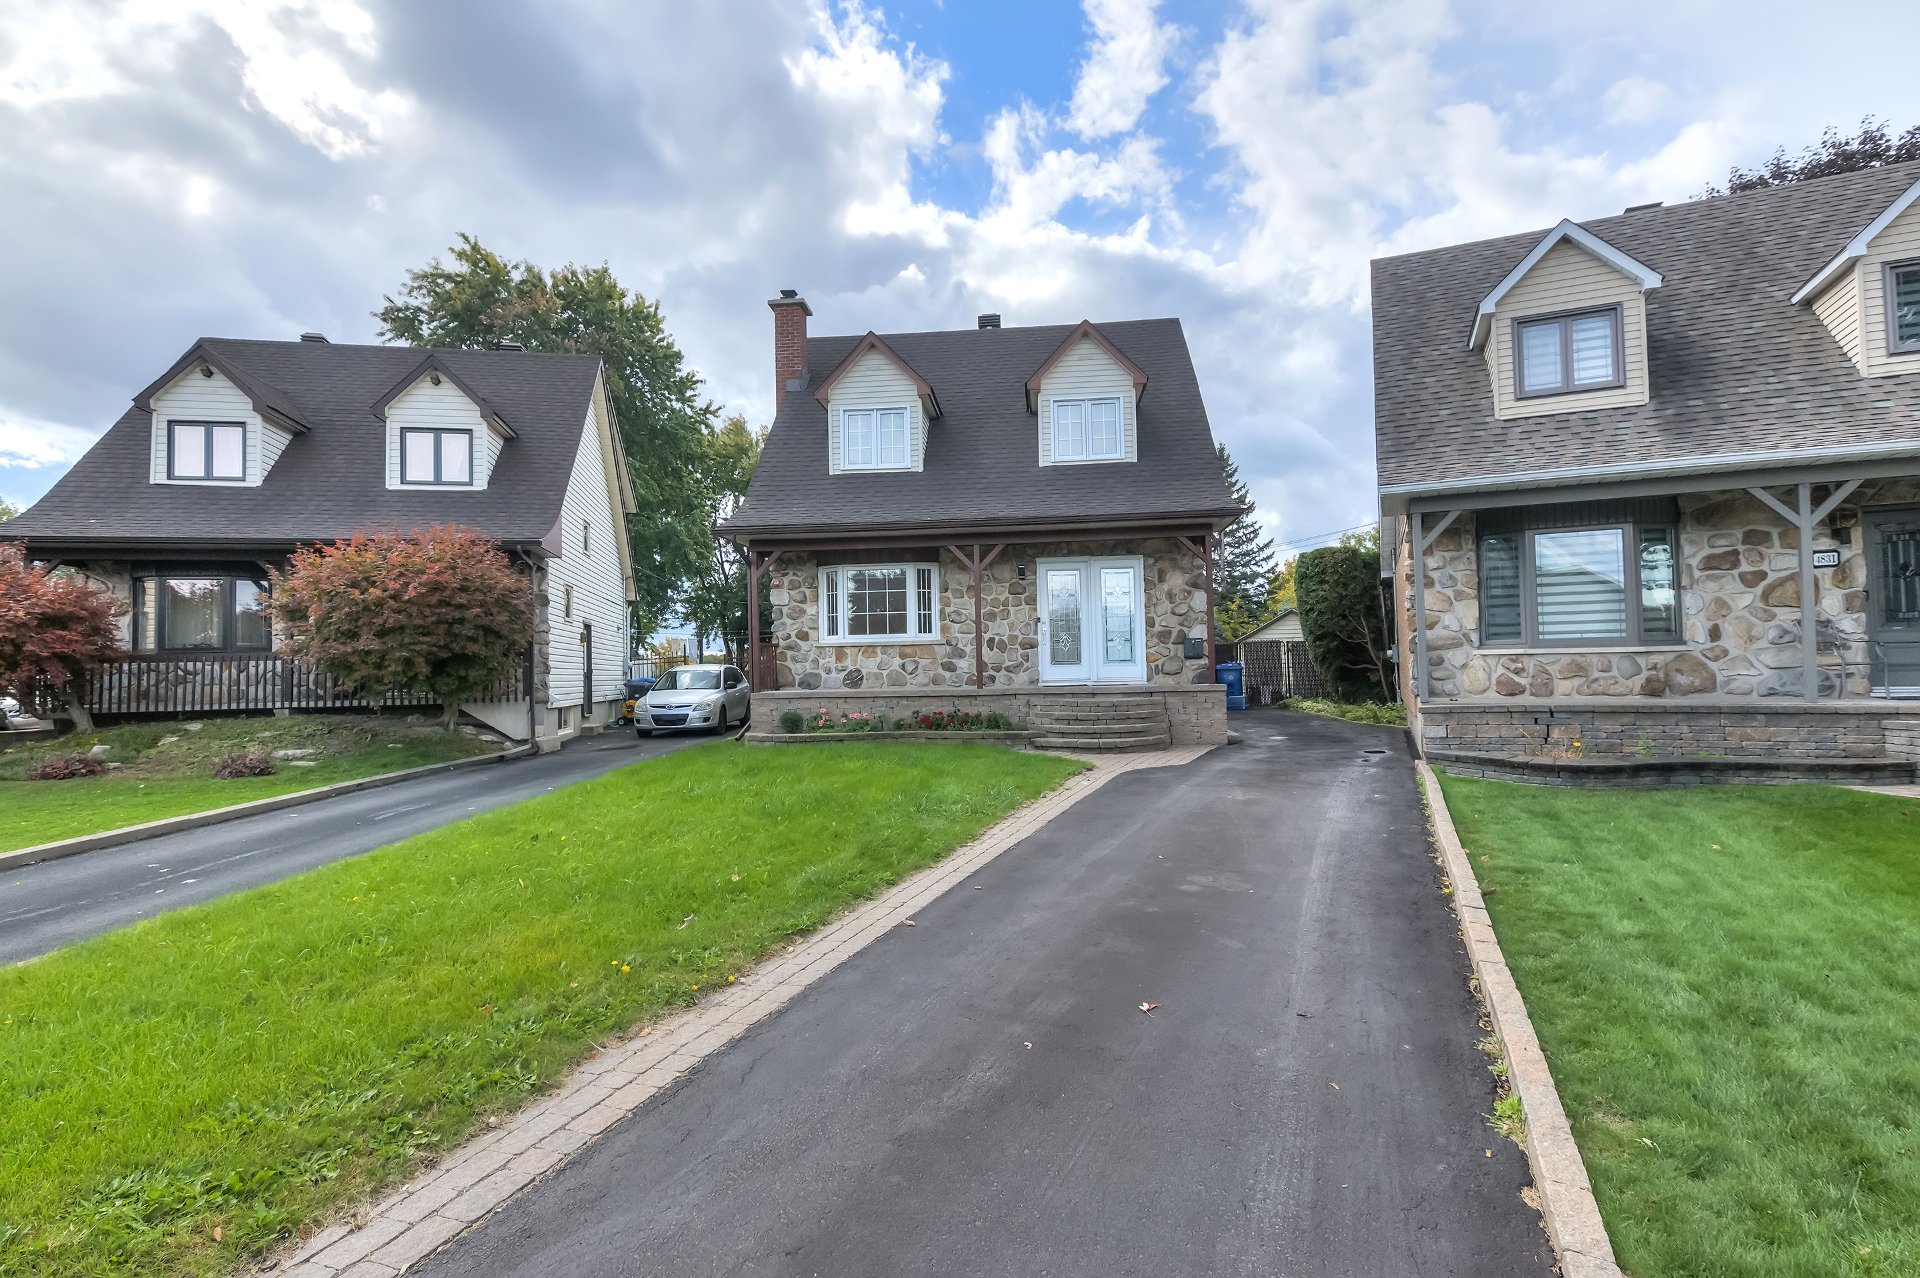
Frontage
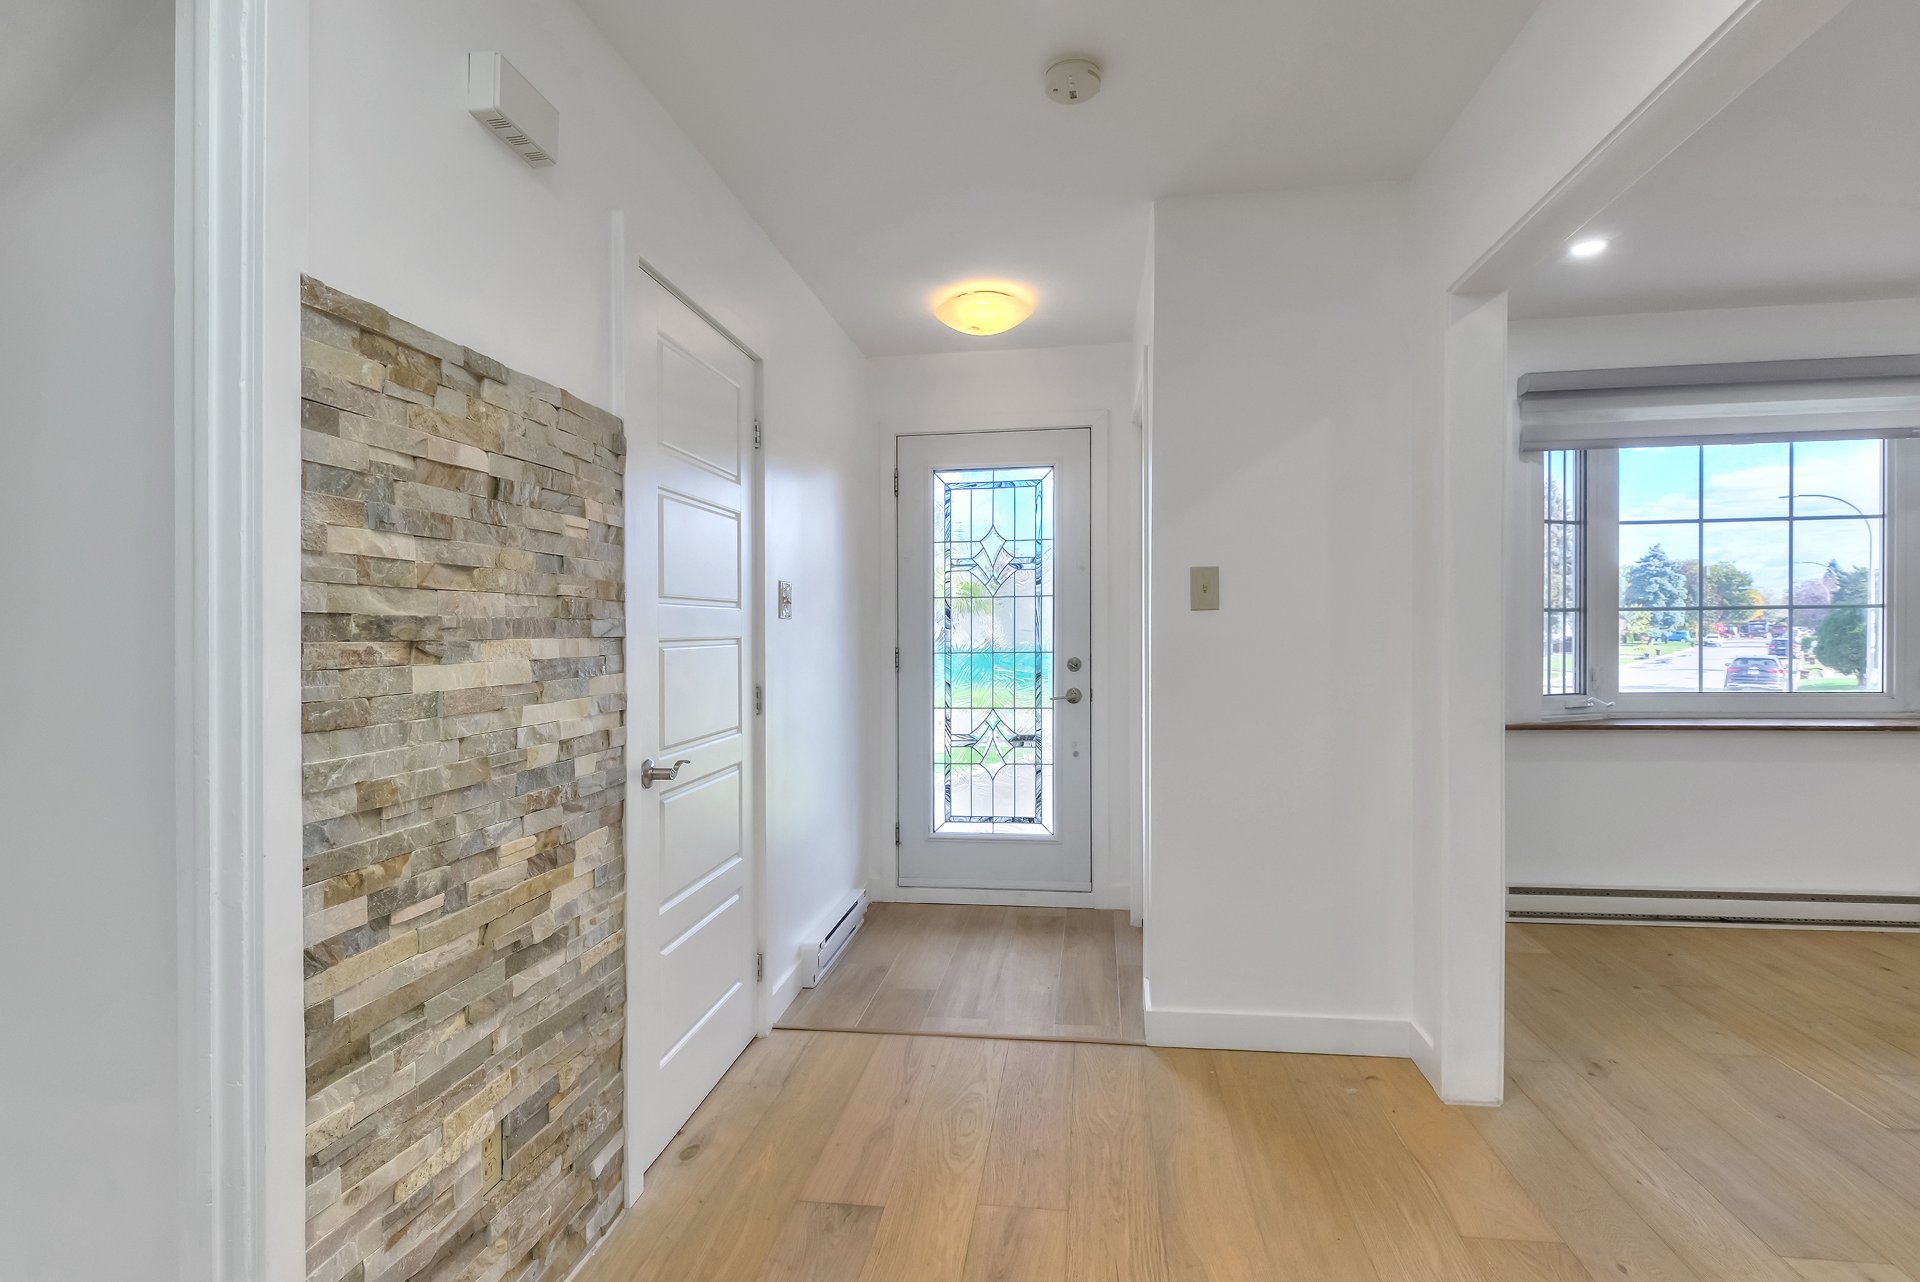
Hallway
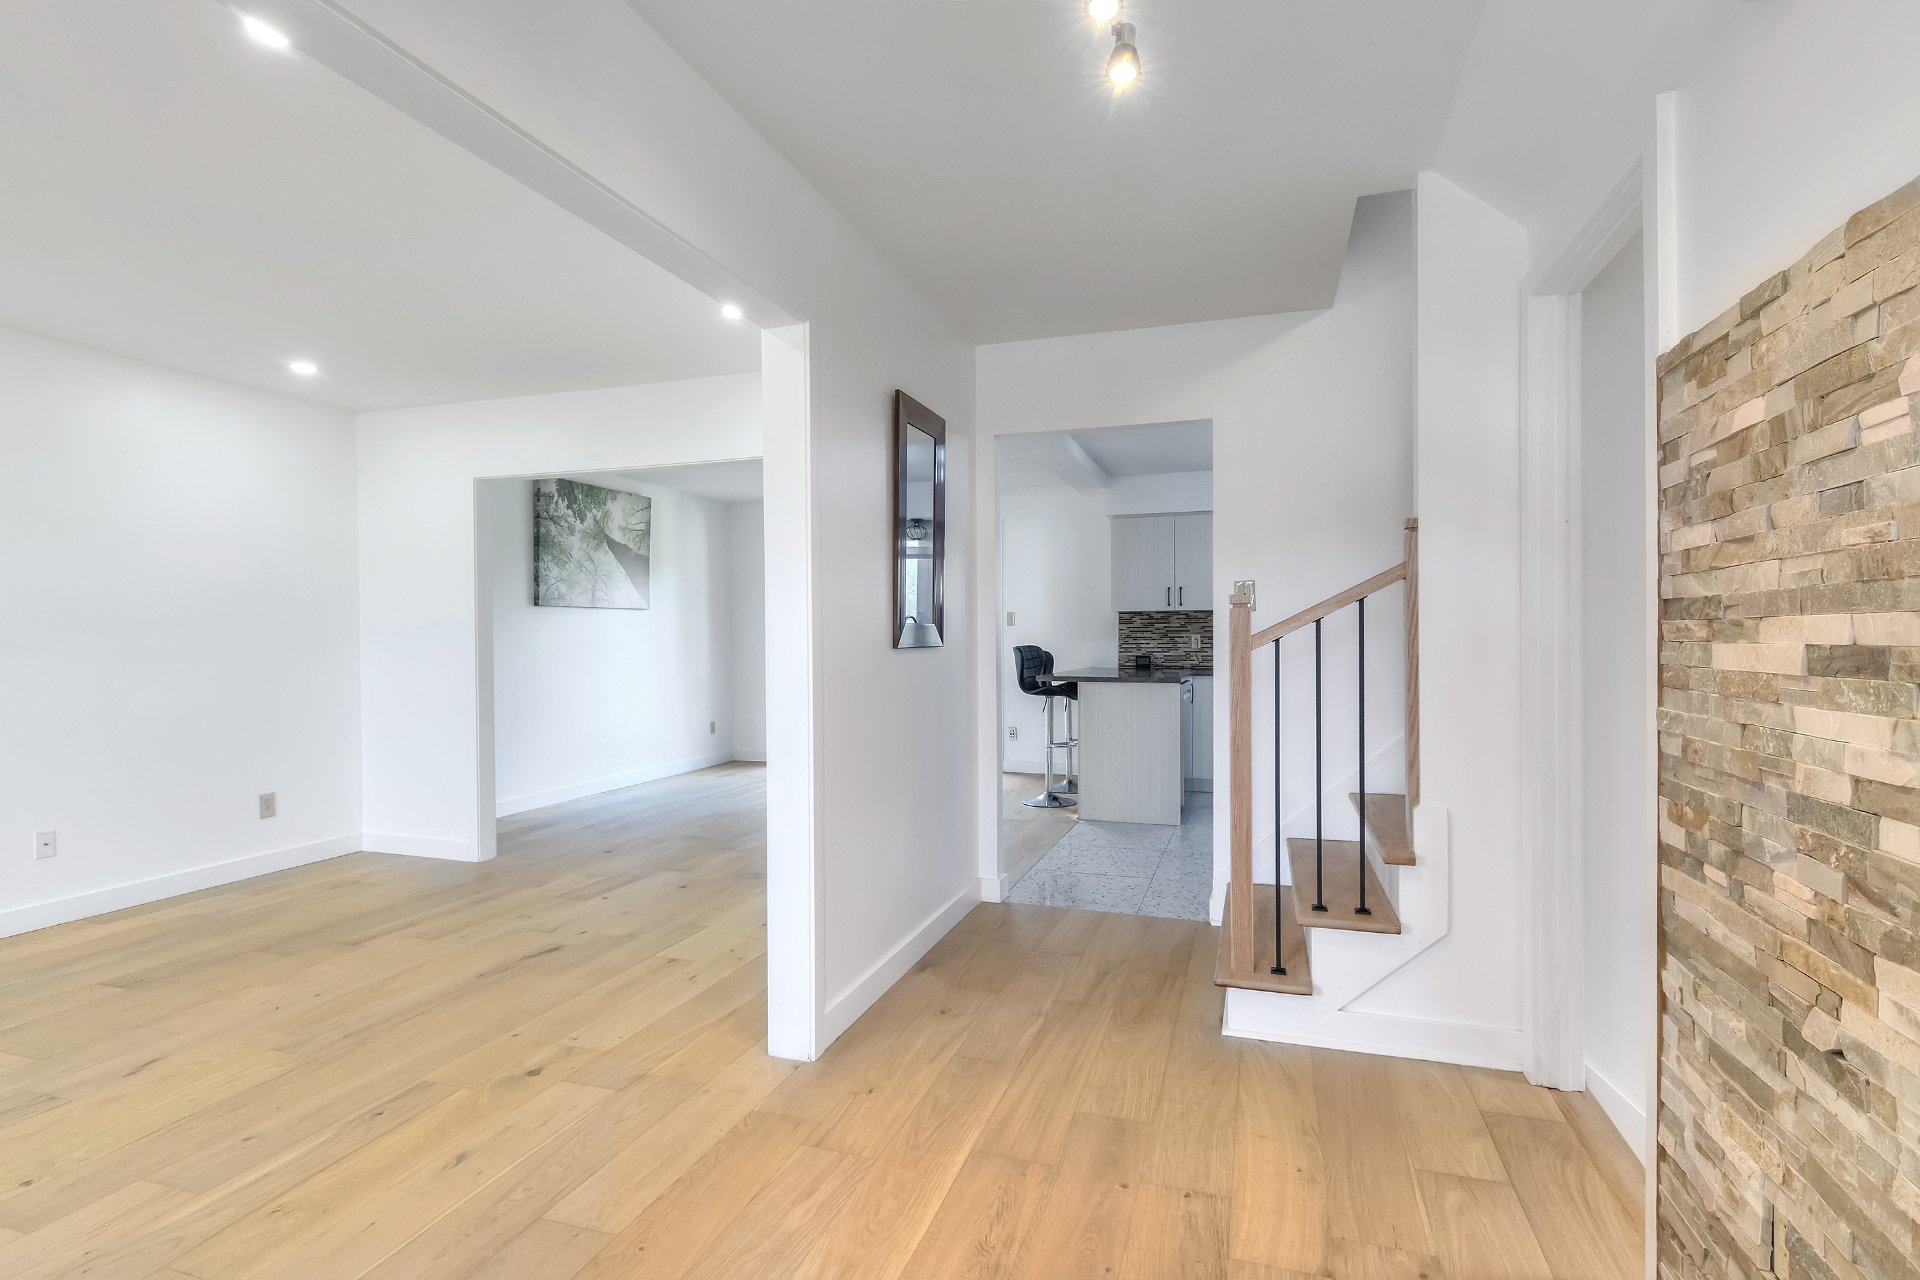
Hallway
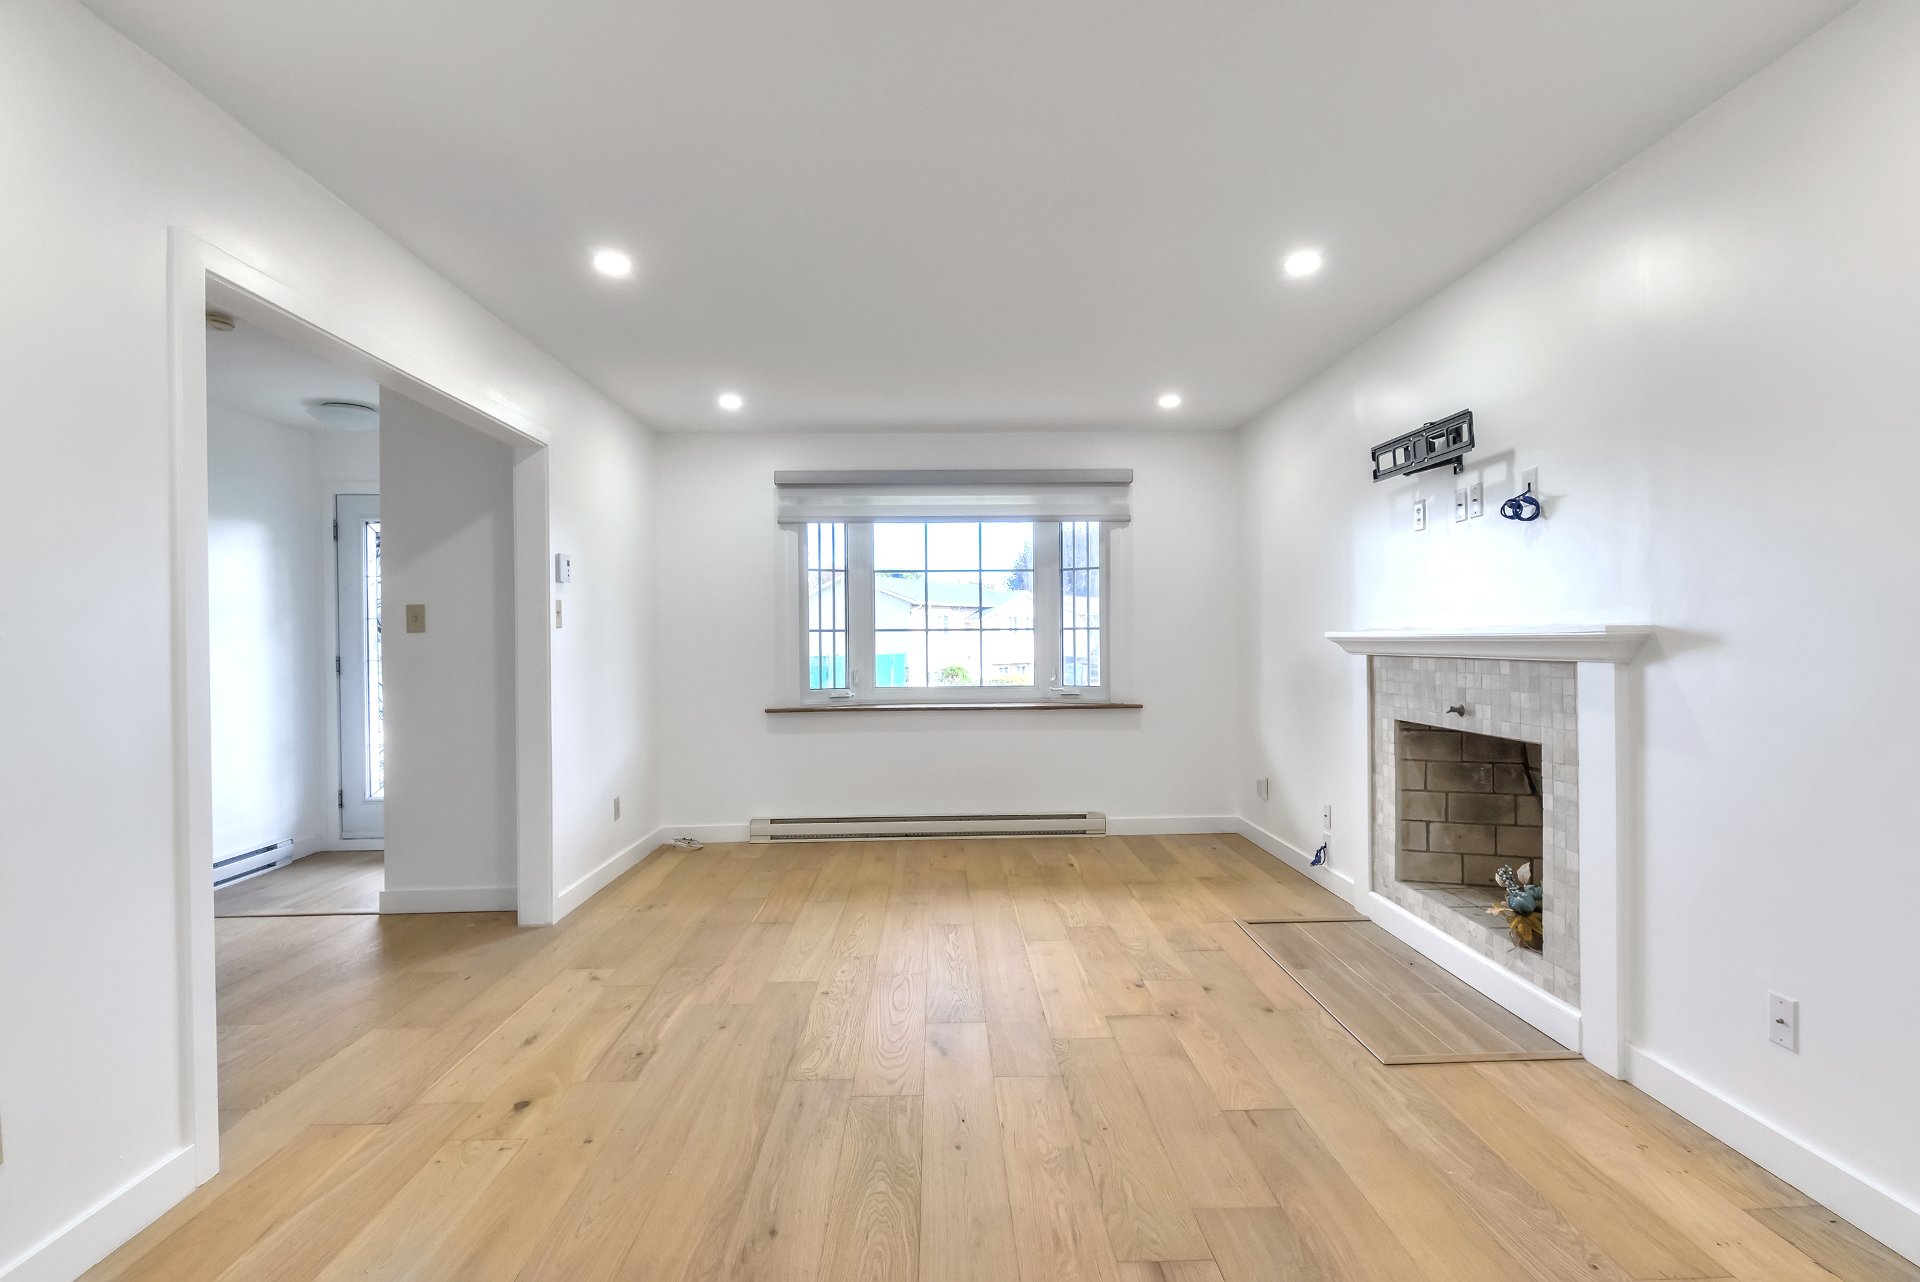
Living room
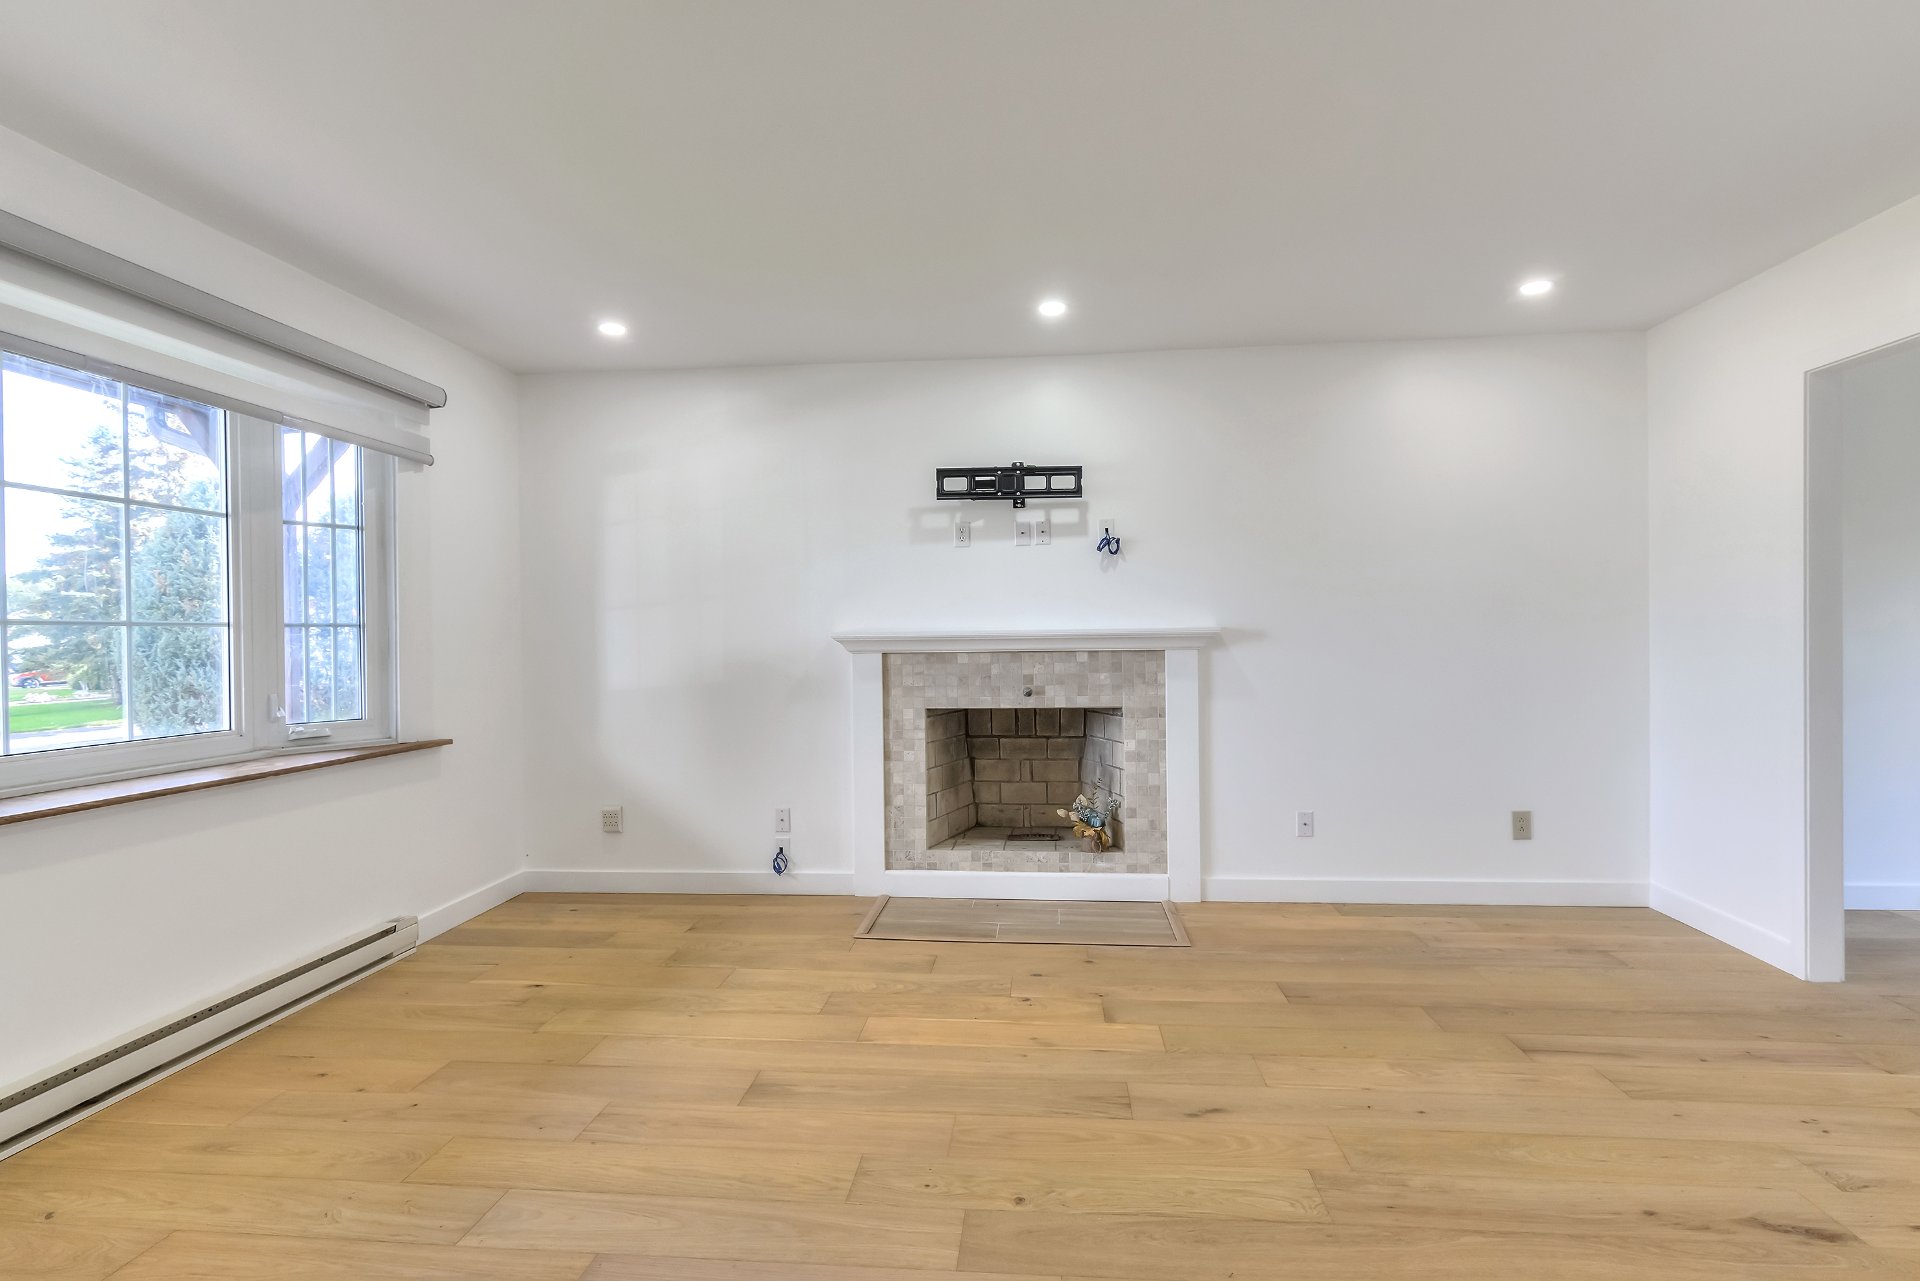
Living room
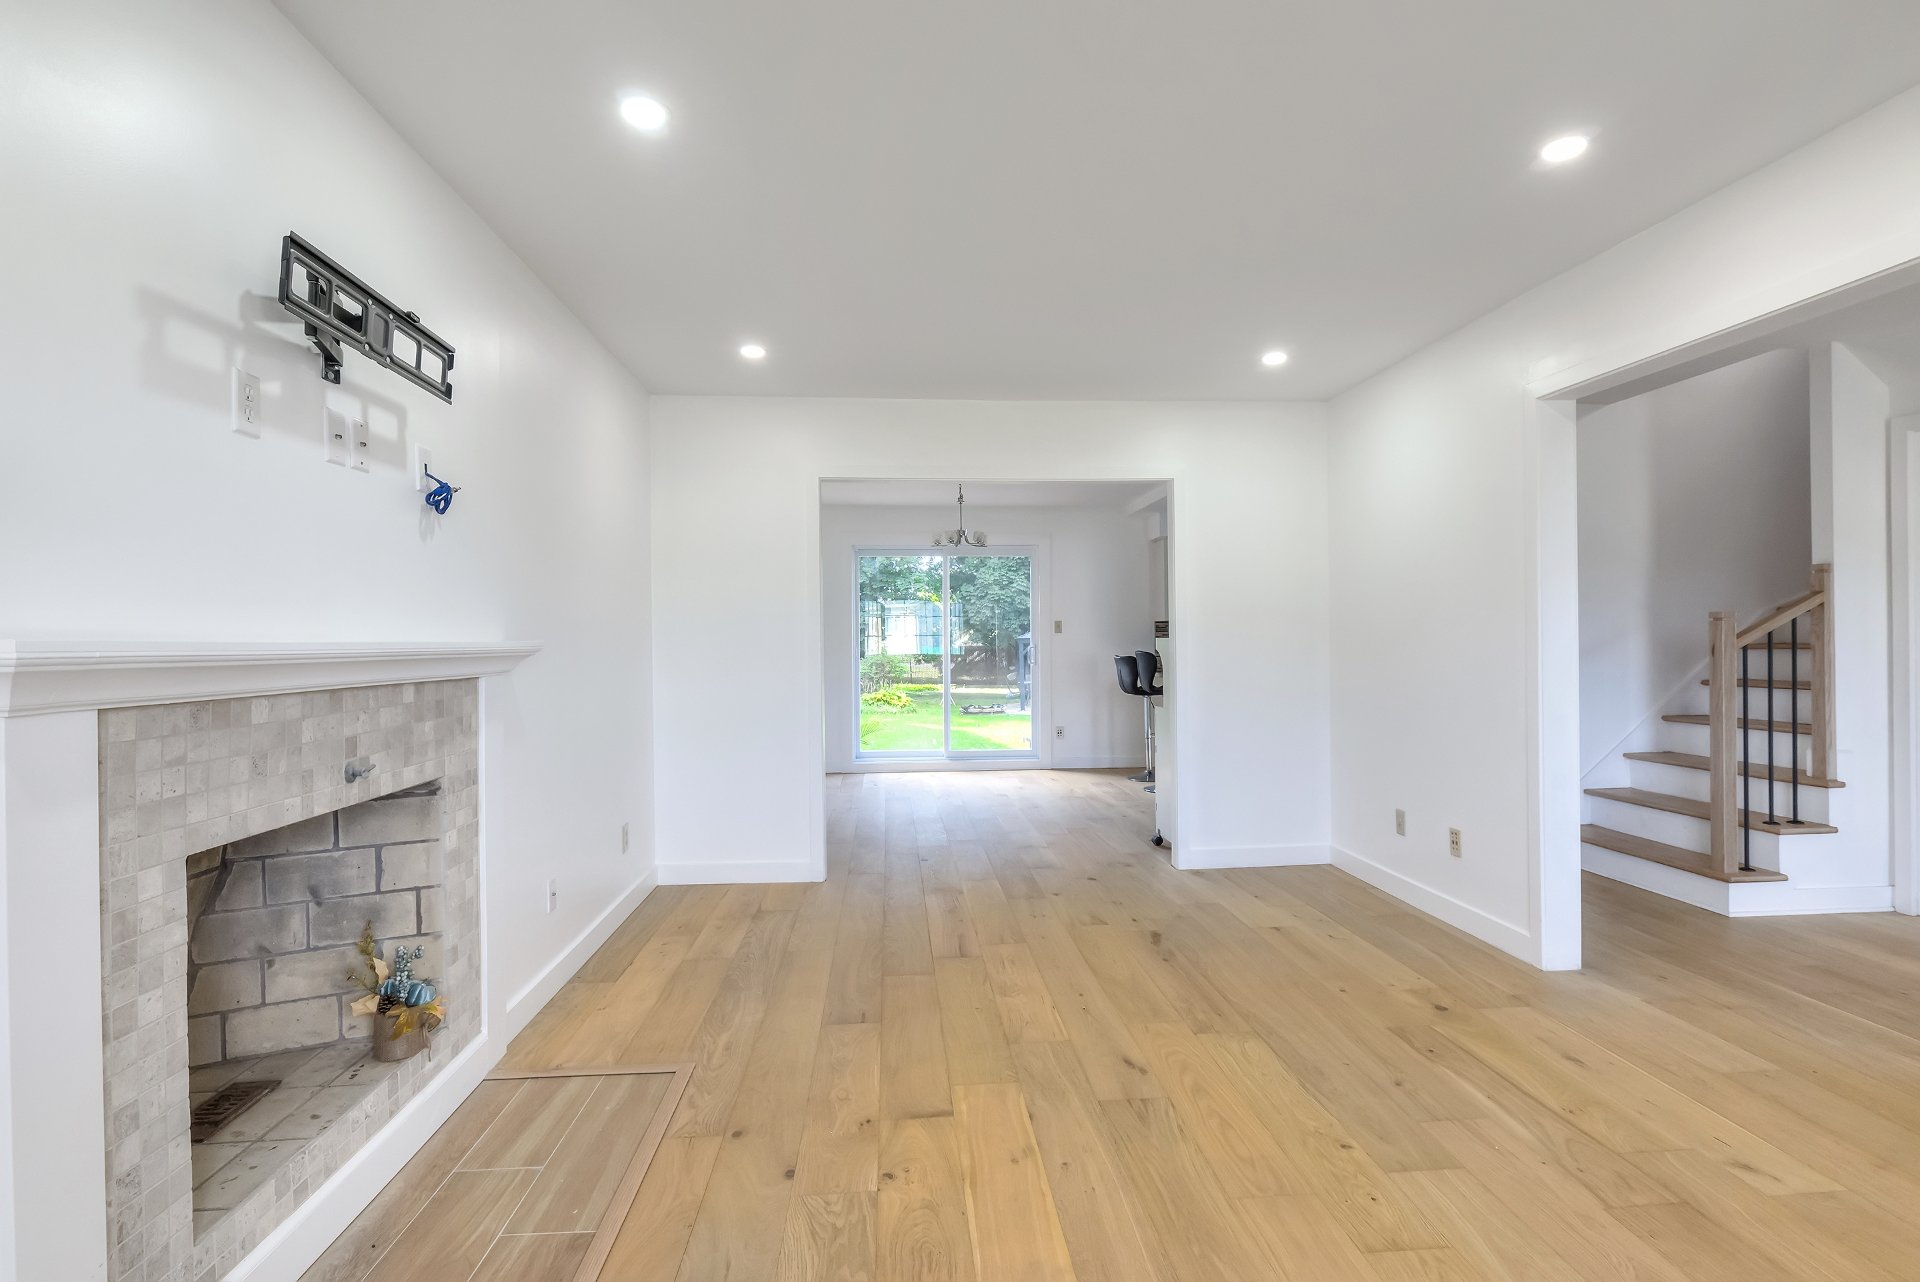
Living room
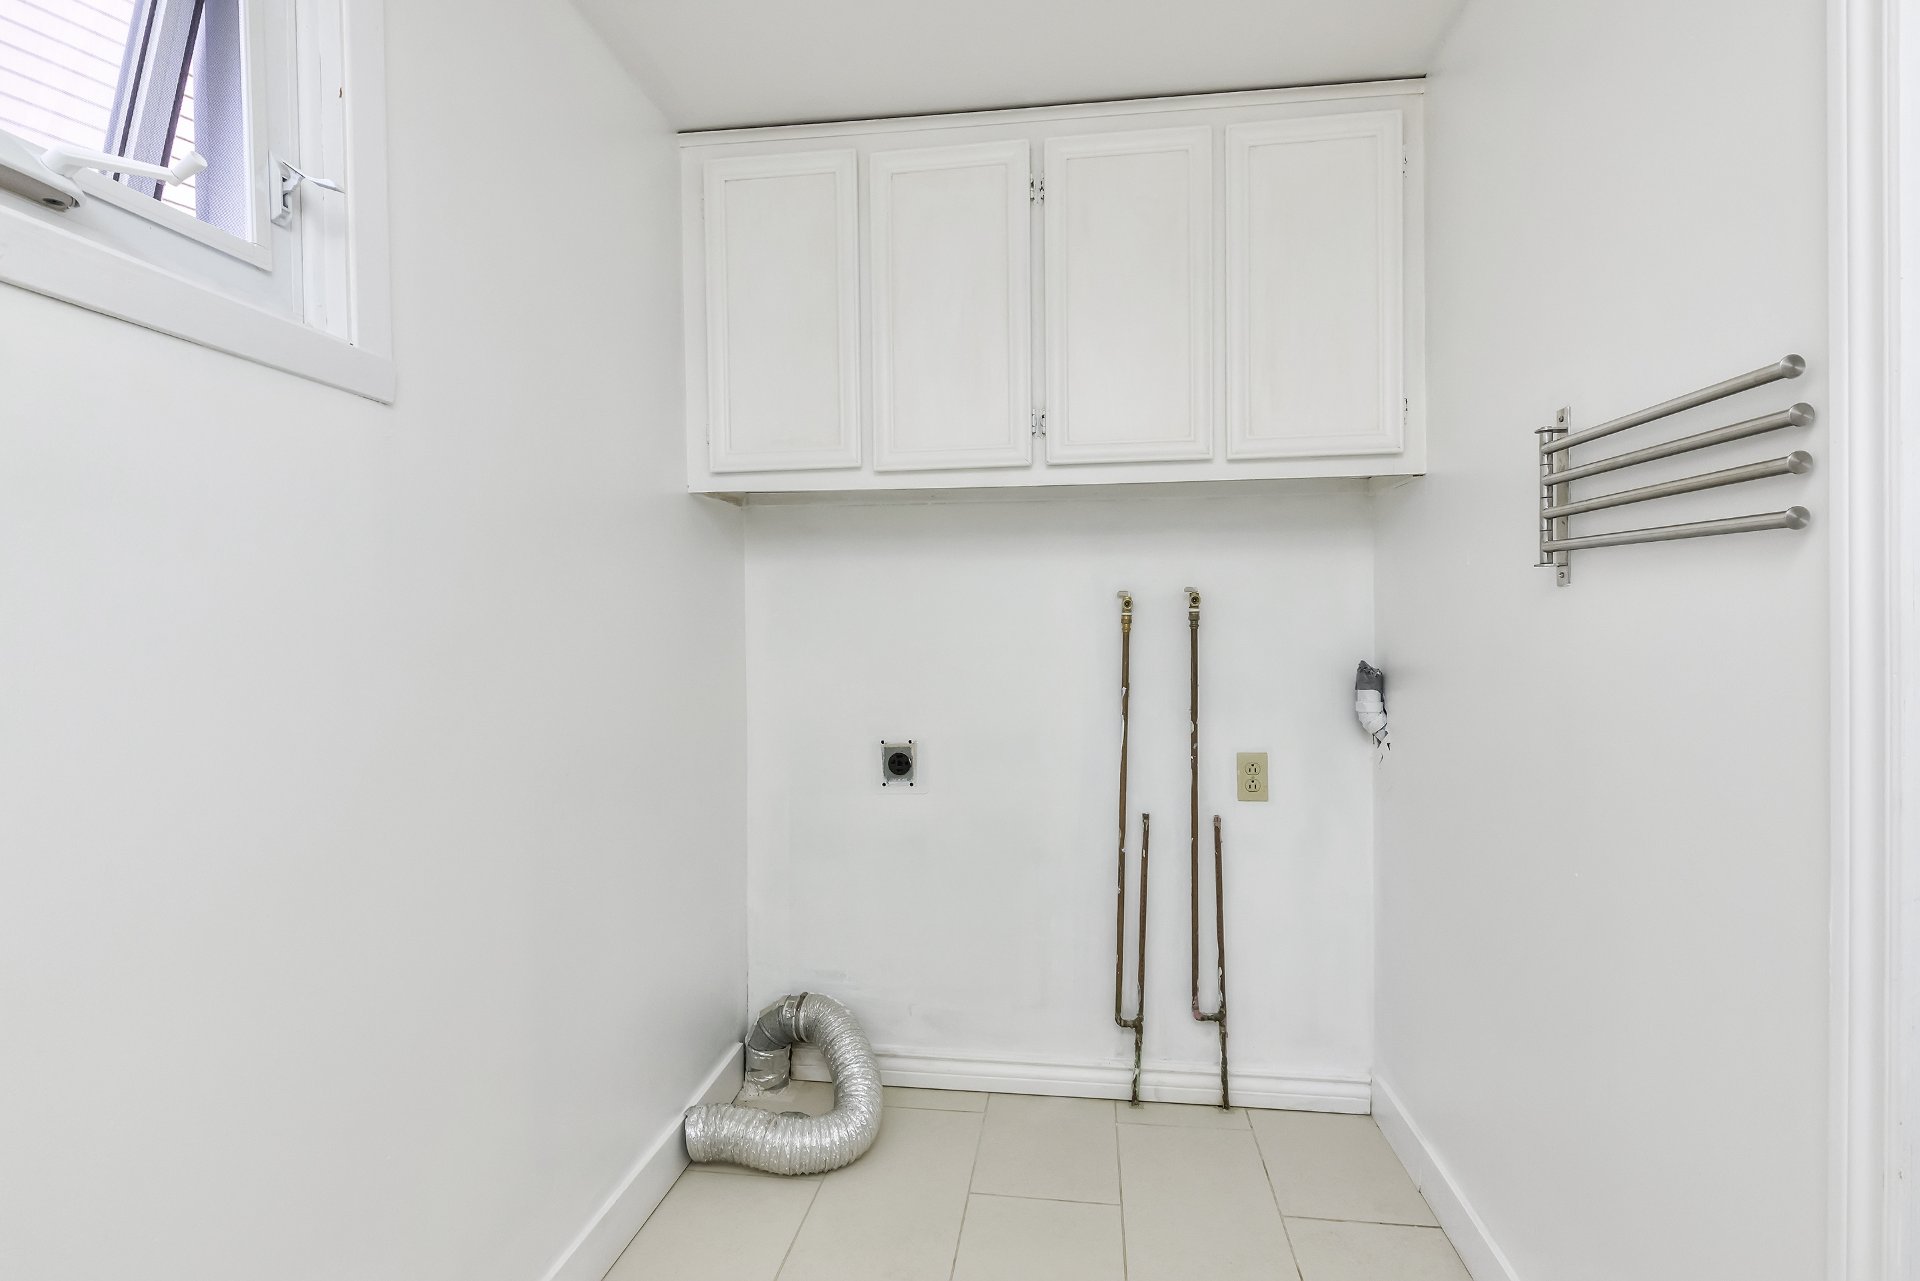
Washroom
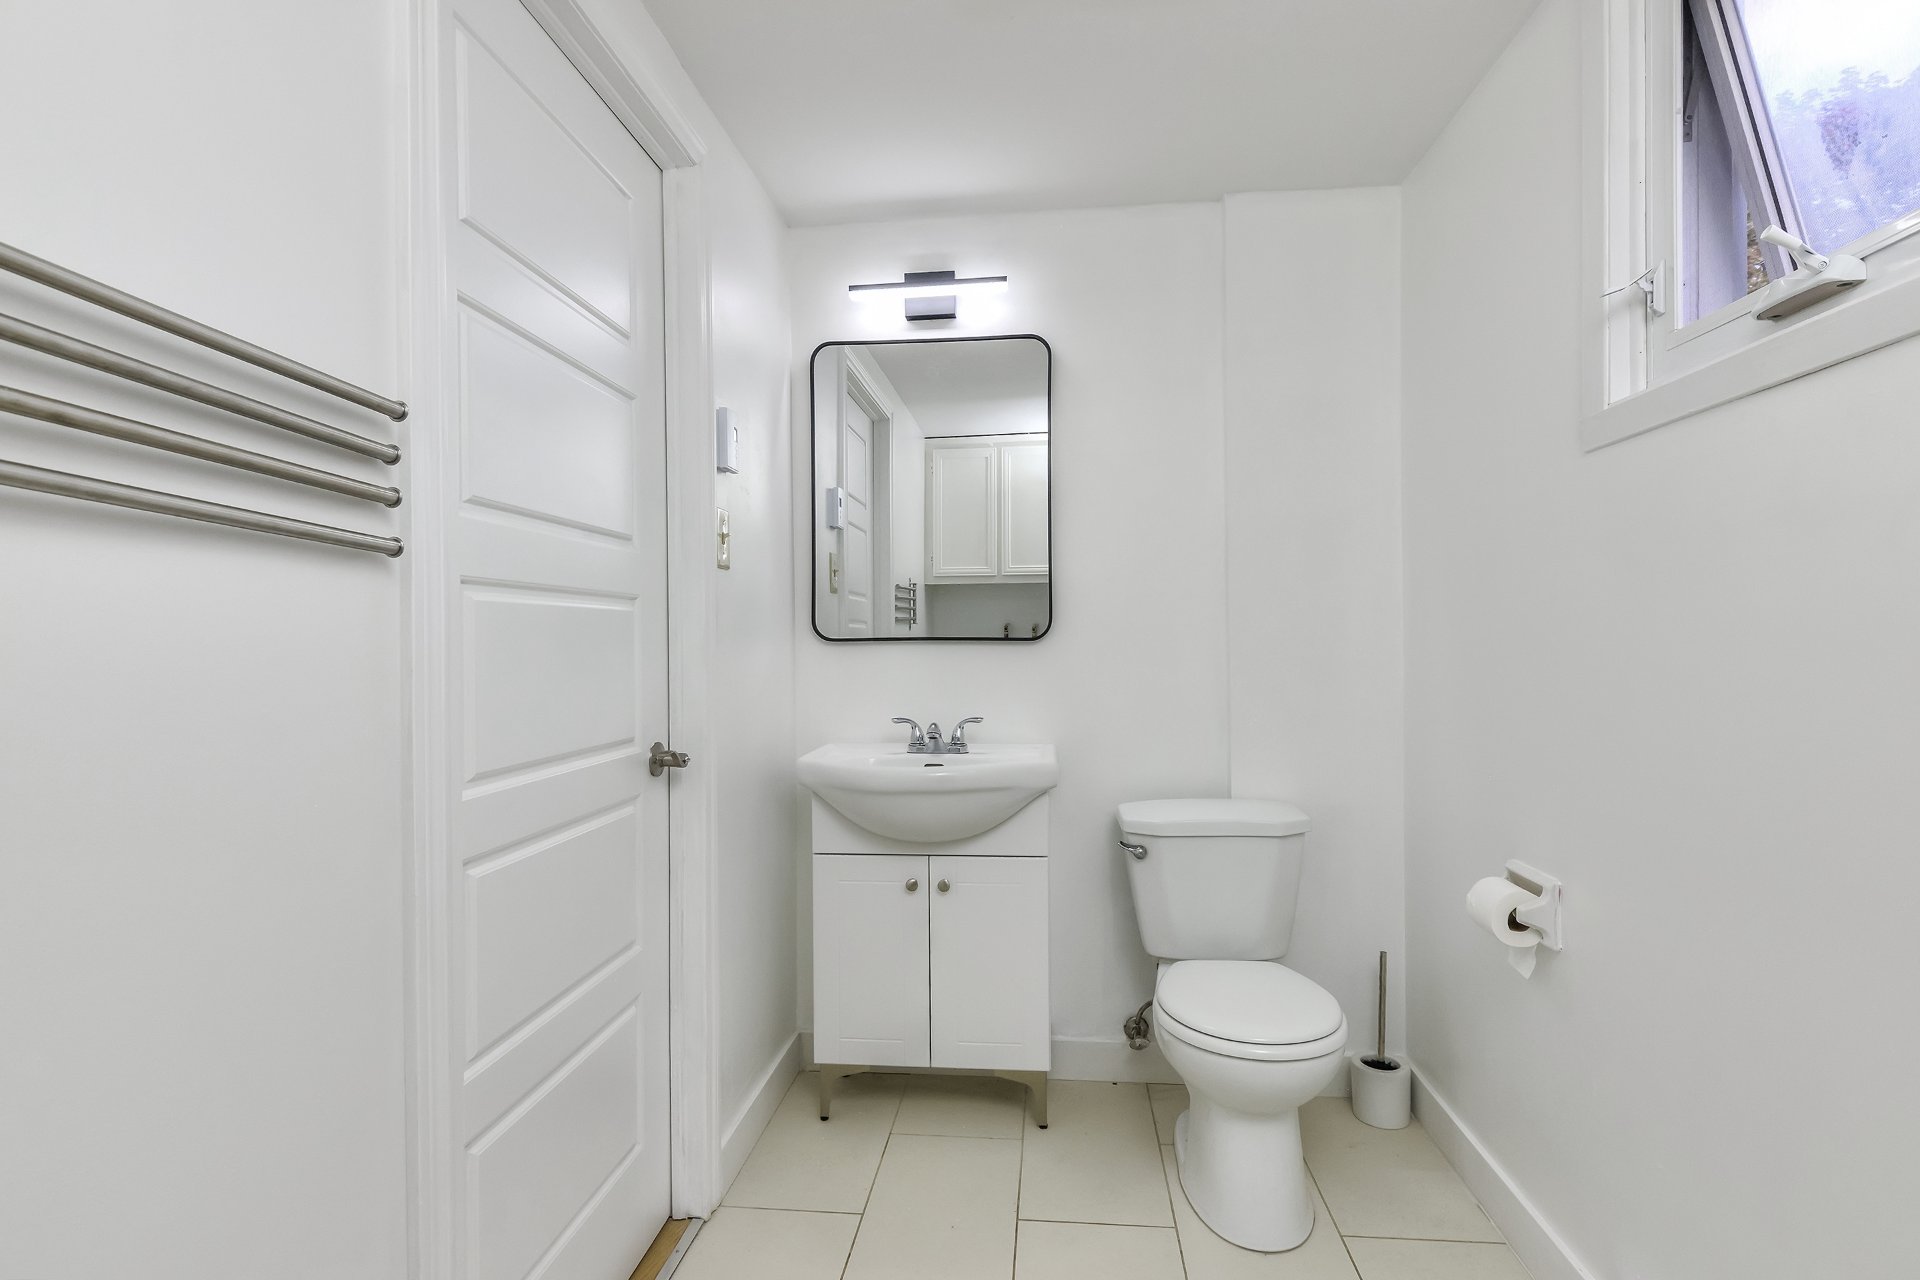
Washroom
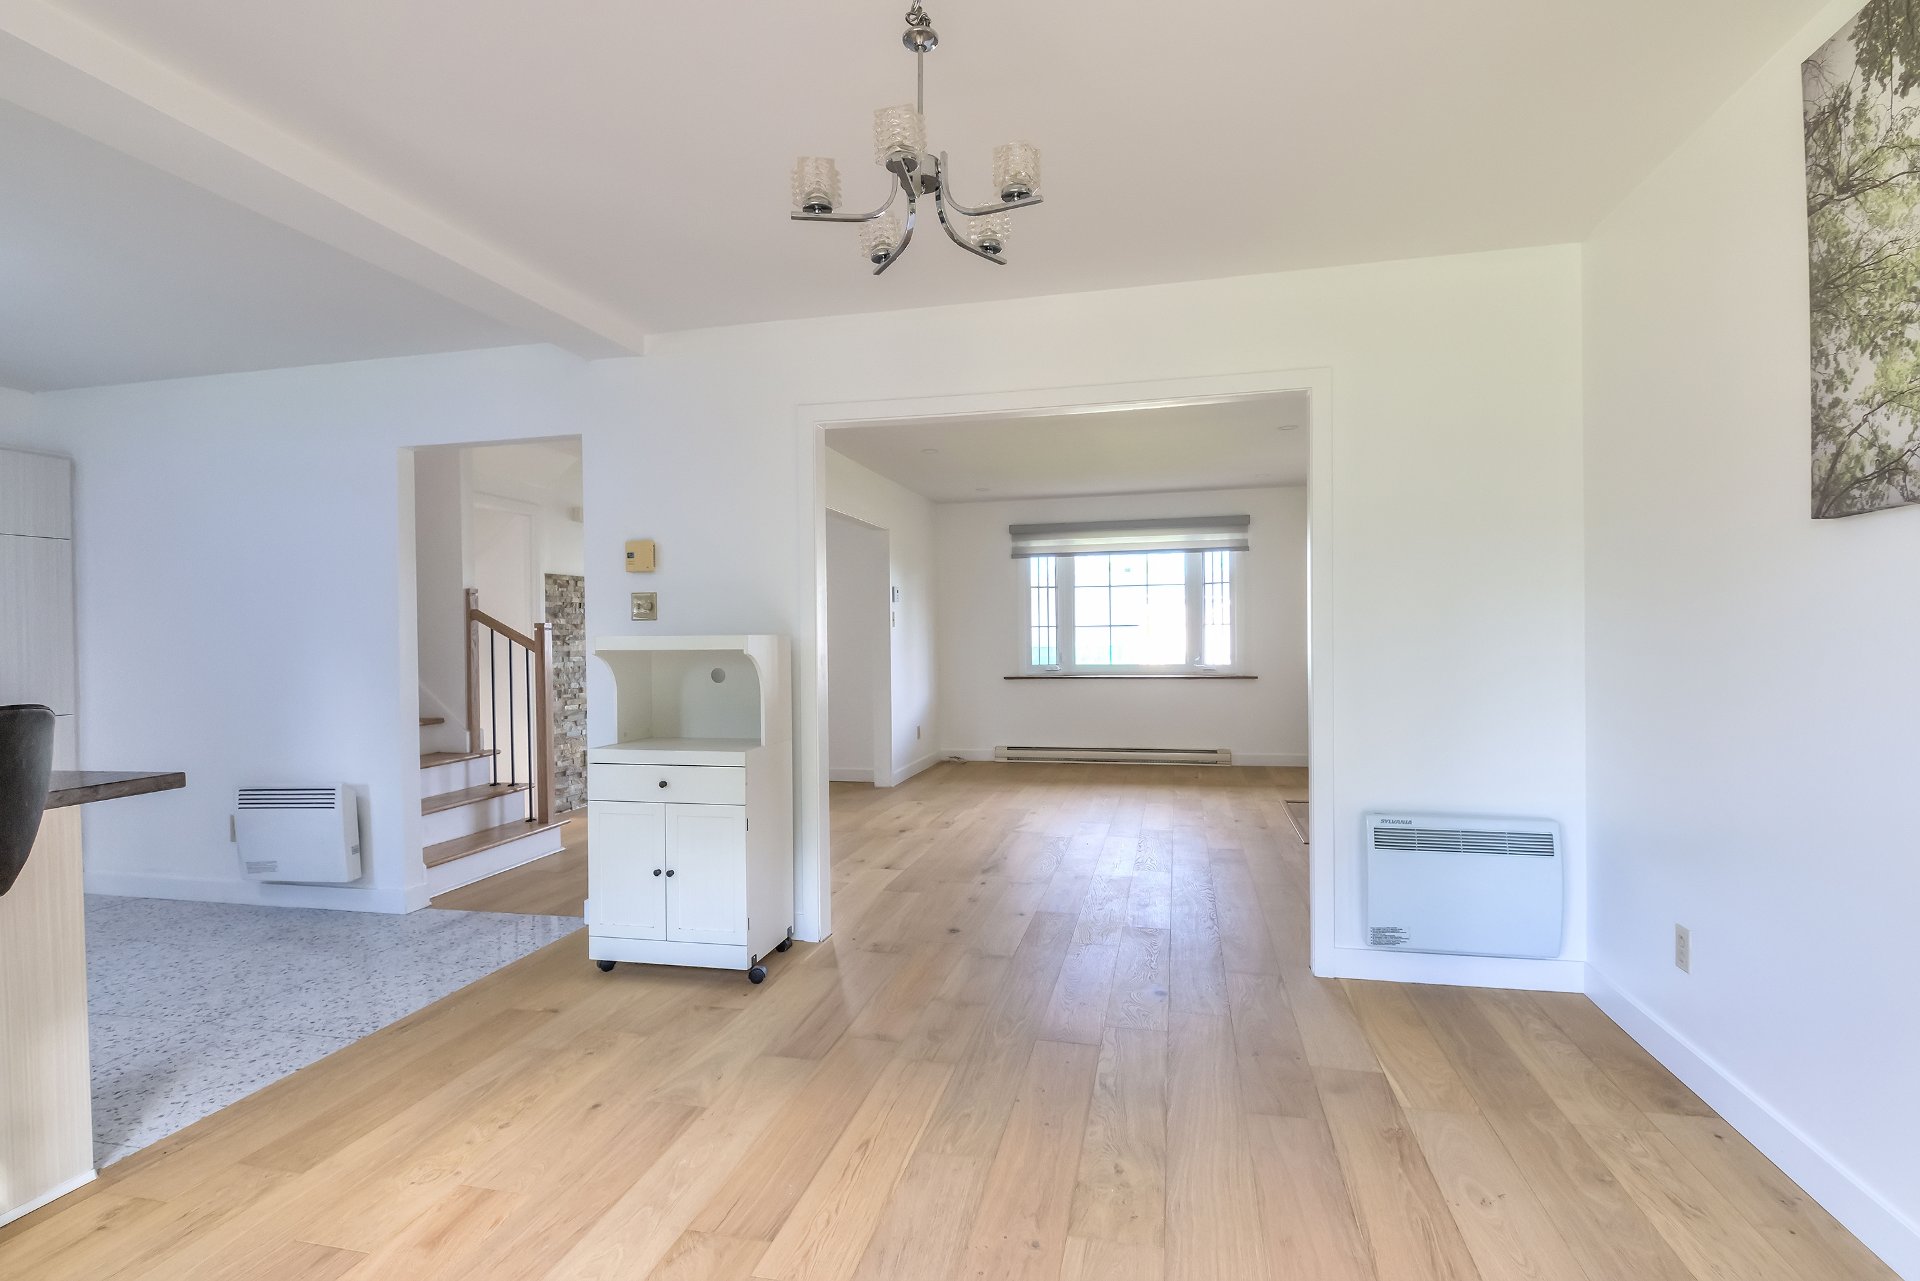
Dining room
|
|
Description
Two-story house with in-ground pool on a 9,713 sq ft lot in Saint-Hubert, with no rear neighbours. Cedars along one side, terrace next to the pool, shed, outdoor parking for 4 cars. Four bedrooms (3+1), finished basement, kitchen renovated in 2023-2024, floors replaced in most rooms and new patio door in September 2026, roof 2021. Excellent neighbourhood.
Detached two-storey home with finished basement, built in
1981.
Interior: kitchen fully renovated in 2023-2024 (tile,
countertop, backsplash, cabinets, range hood). Upstairs
bathroom and main-floor half-bath renovated. The basement
was finished in 2014 (walls, ceiling, flooring), with a
bedroom and a bathroom added. In September 2026, floors
were replaced, and the patio door was changed.
Structure and mechanical: asphalt shingle roof redone in
2021 (documents available), gutters and downspouts 2017,
water heater 2026, wall-mounted heat pump. Electric heating.
Exterior: in-ground pool and terrace.
Approximate years: upstairs bathroom 2020, main-floor
half-bath 2019, heat pump 2015, pool and terrace 2009,
fences 2010.
1981.
Interior: kitchen fully renovated in 2023-2024 (tile,
countertop, backsplash, cabinets, range hood). Upstairs
bathroom and main-floor half-bath renovated. The basement
was finished in 2014 (walls, ceiling, flooring), with a
bedroom and a bathroom added. In September 2026, floors
were replaced, and the patio door was changed.
Structure and mechanical: asphalt shingle roof redone in
2021 (documents available), gutters and downspouts 2017,
water heater 2026, wall-mounted heat pump. Electric heating.
Exterior: in-ground pool and terrace.
Approximate years: upstairs bathroom 2020, main-floor
half-bath 2019, heat pump 2015, pool and terrace 2009,
fences 2010.
Inclusions:
Exclusions : N/A
| BUILDING | |
|---|---|
| Type | Two or more storey |
| Style | Detached |
| Dimensions | 9.25x7.38 M |
| Lot Size | 902.4 MC |
| EXPENSES | |
|---|---|
| Municipal Taxes (2026) | $ 3442 / year |
| School taxes (2026) | $ 336 / year |
|
ROOM DETAILS |
|||
|---|---|---|---|
| Room | Dimensions | Level | Flooring |
| Hallway | 6.3 x 6.11 P | Ground Floor | |
| Living room | 11.8 x 16.11 P | Ground Floor | |
| Laundry room | 4.11 x 9.4 P | Ground Floor | |
| Dining room | 12 x 12.2 P | Ground Floor | |
| Kitchen | 11.6 x 12.2 P | Ground Floor | |
| Bedroom | 11.8 x 10 P | 2nd Floor | |
| Primary bedroom | 11.8 x 13.6 P | 2nd Floor | |
| Bedroom | 11.8 x 13.4 P | 2nd Floor | |
| Bathroom | 11.8 x 9.8 P | 2nd Floor | |
| Family room | 21.8 x 11.5 P | Basement | |
| Family room | 10.7 x 16.6 P | Basement | |
| Bedroom | 10.10 x 7.3 P | Basement | |
| Bathroom | 7.1 x 5 P | Basement | |
|
CHARACTERISTICS |
|
|---|---|
| Driveway | Asphalt |
| Roofing | Asphalt shingles |
| Proximity | Bicycle path, Daycare centre, Elementary school, High school, Highway, Park - green area, Public transport |
| Window type | Crank handle |
| Heating system | Electric baseboard units, Space heating baseboards |
| Heating energy | Electricity |
| Landscaping | Fenced, Landscape |
| Basement | Finished basement |
| Topography | Flat |
| Pool | Inground |
| Sewage system | Municipal sewer |
| Water supply | Municipality |
| Parking | Outdoor |
| Foundation | Poured concrete |
| Windows | PVC |
| Zoning | Residential |
| Bathroom / Washroom | Seperate shower |
| Equipment available | Wall-mounted heat pump |
| Hearth stove | Wood fireplace |