
Mélanie Dubois

Philippe Leithead
NO CENTRIS: 22936440
 4 Bedroom(s)
 2 Bathroom(s)
 2119 FT
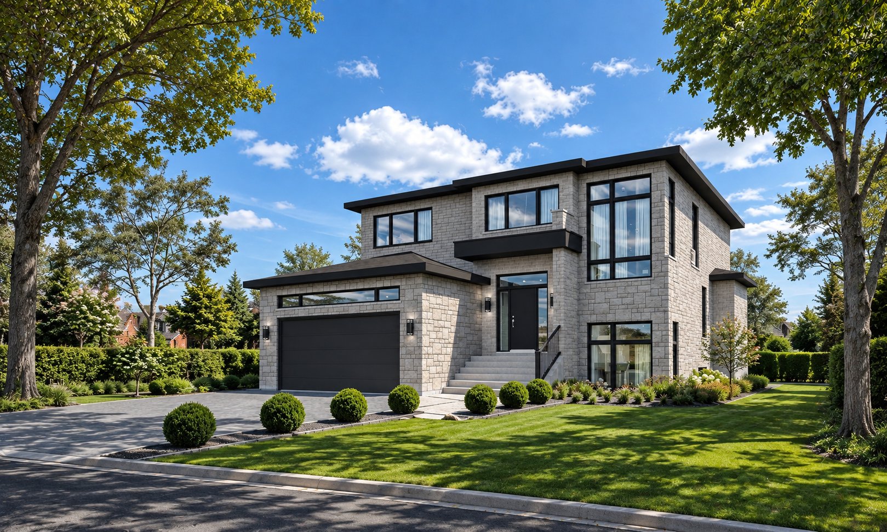
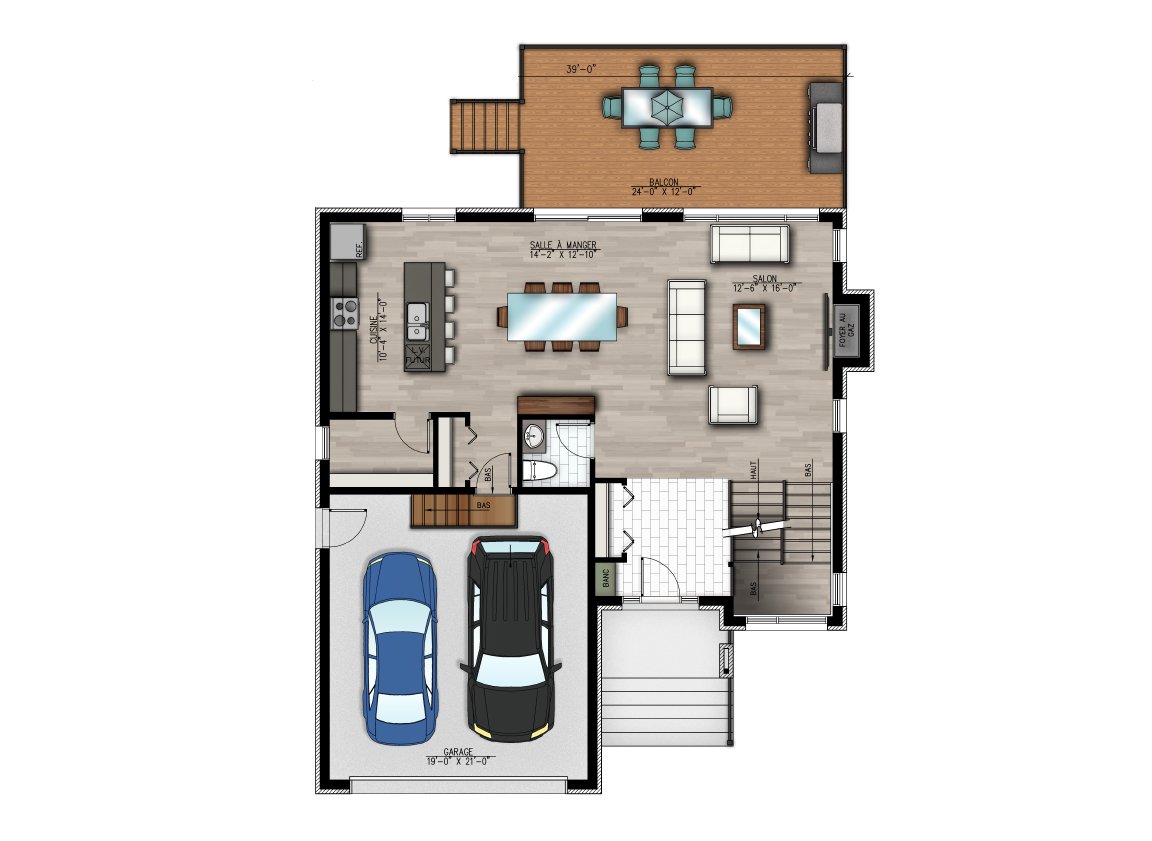
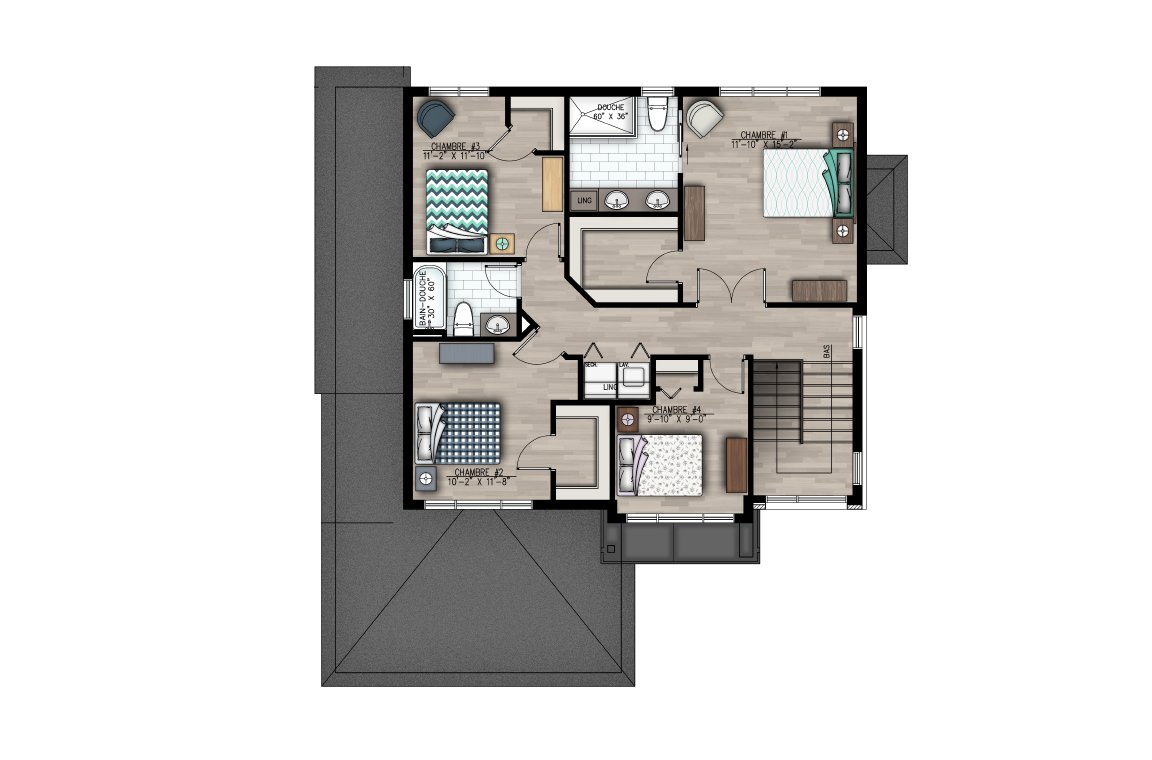
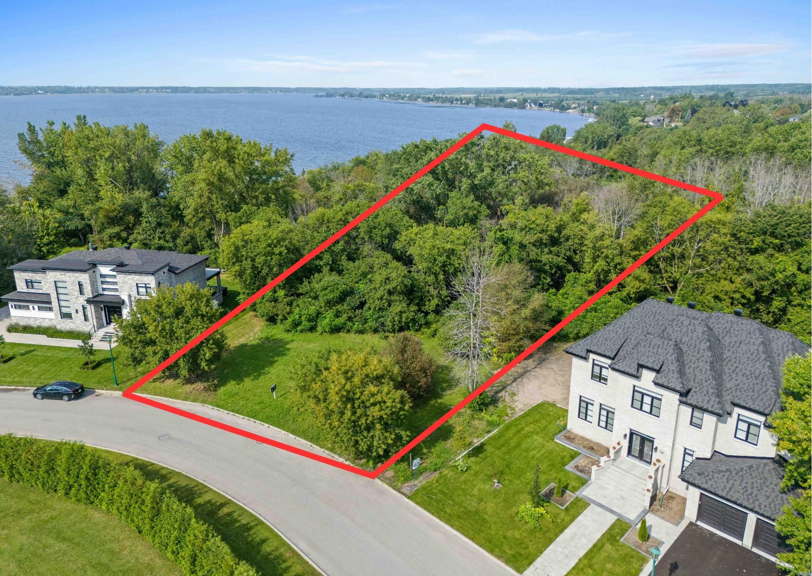
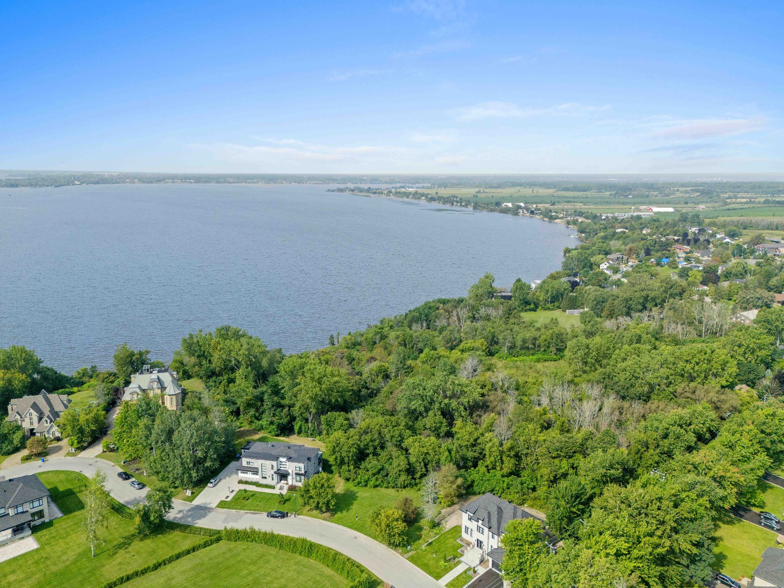
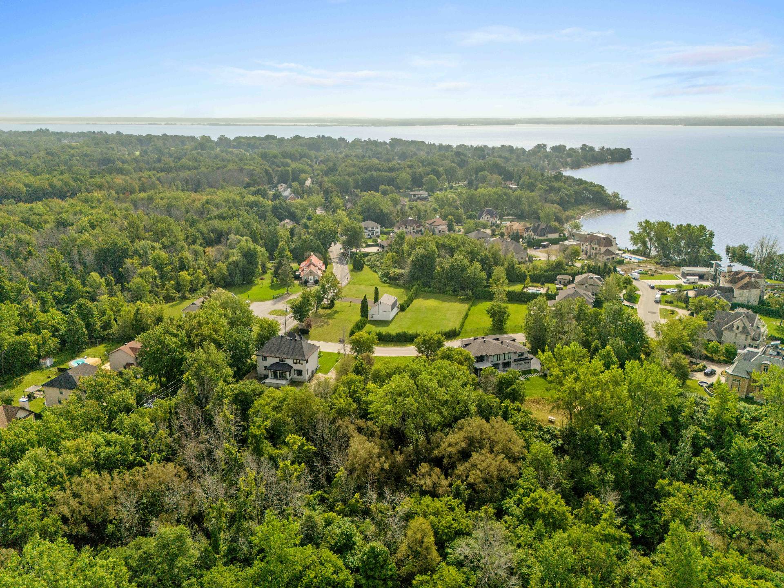
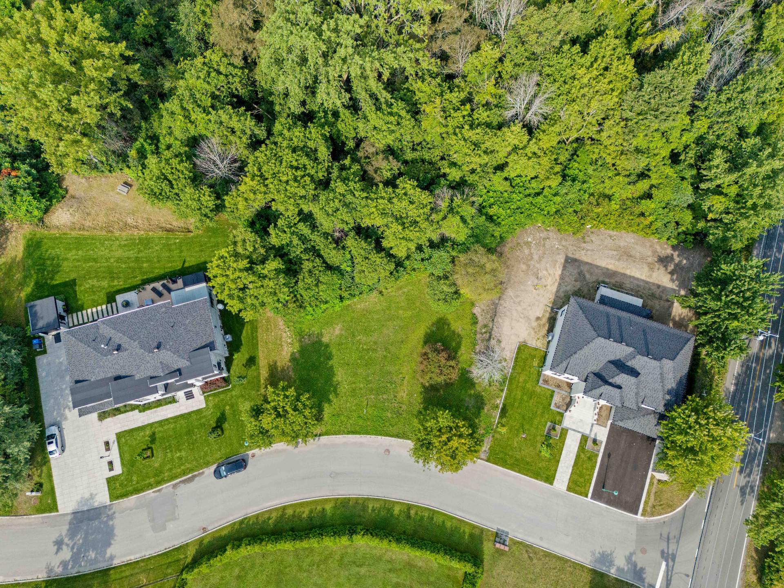
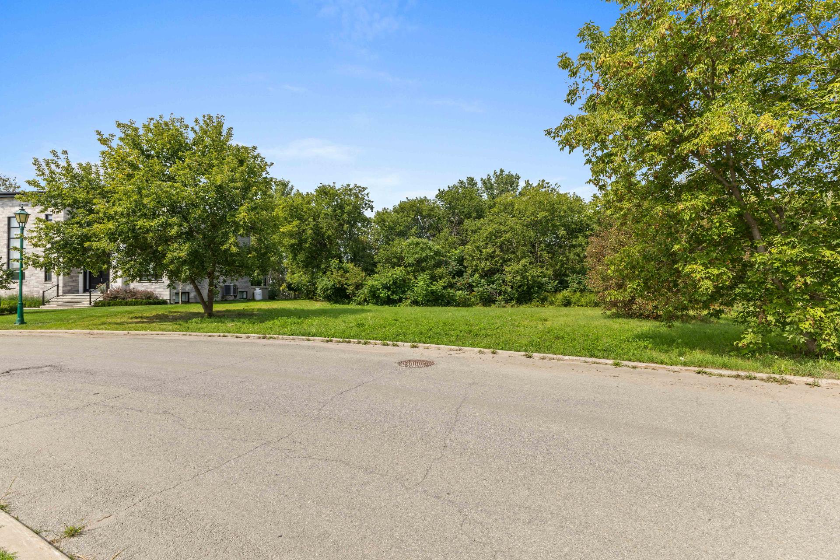
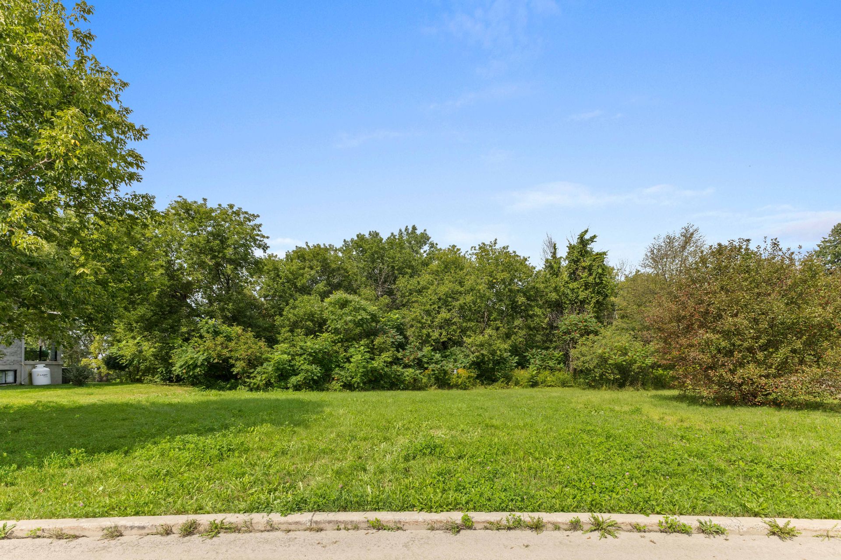
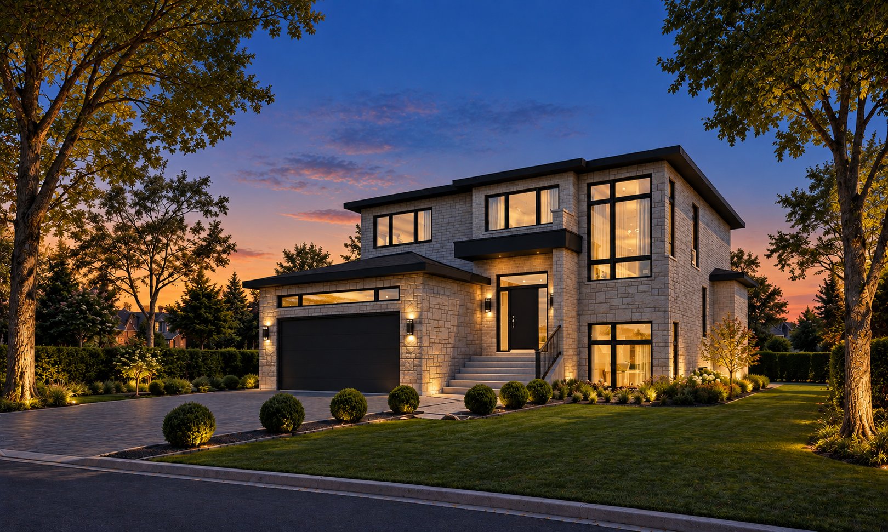
An exceptional address in Notre-Dame-de-l'Île-Perrot, on prestigious Simone-De Beauvoir Street. Magnificent 42,410 sq. ft. lot backing onto a forest and offering its own water access. Complete geotechnical study included and located outside the flood zone. Proposed project: LE CONTEMPORAIN, an elegant 2,119 sq. ft. home featuring an open-concept layout, 9-ft ceilings, abundant windows, 4 bedrooms including a primary suite, 2+1 bathrooms, and a double garage. Architectural plans, 3D renderings, and grading plan available. Model can be customized to suit your needs. Several other models are also available from the builder.
* The rendering is for illustrative purposes only.
* Gross living area and room dimensions are based on the
builder's plans and are subject to change.
* The price of the house is subject to change without
notice.
* Expected occupancy 210 days following approval of the
construction plans by the City.
Les Constructions MC, a master builder since 1988,
specializes in custom homes combining quality and
craftsmanship. With more than fifteen projects currently
underway, the company is participating in this new
residential development in partnership with Prével.
A separate contract will be signed for the purchase of the
land and for the construction of the house.
PRICE
Land: $545,000
House to be built: $783,000 + applicable taxes, for a total
of $900,254.25 including taxes.
Total price: $1,445,254.25 including taxes.
SERVITUDE
The lot is no longer subject to the public utility
servitude in favour of the City of
Notre-Dame-de-l'Île-Perrot, published under No. 178 080.
See the deed of renunciation published under No. 27 387 929.
CONSTRUCTION STANDARDS -- ZONE H-303
The area is subject to specific standards. The buyer shall
conduct their own verifications with the City regarding the
compliance of their proposed project.
Please refer to the table of uses and standards, column
H-303, as well as the applicable municipal regulations.
AGRICULTURAL ZONE
The property is partially located within the territory
protected for agricultural purposes under the Act
respecting the preservation of agricultural land and
agricultural activities (LPTAA). However, it benefits from
an authorization for use for purposes other than
agriculture, issued on November 1, 1988, under No.
7203D-143000.
The lot is also partially located within the agricultural
territory identified in the municipal zoning by-law. See
page 4 of the certificate of location dated September 21,
2020.
--------------------------------
Section 16 of the Regulation respecting conditions of
practice for brokerage operations, the ethics of brokers
and advertising provides as follows:
"The licensee who represents a party must inform, as soon
as possible, any other party who is not represented of the
fact that he must protect and promote the interests of the
party he represents while granting fair treatment to the
party who is not represented."
In order to make an informed decision, you are hereby
informed of the choices available to you, namely :
a) deal directly with the seller's broker and receive fair
treatment;
or
b) deal with your own broker, who will ensure that your
interests are protected.
If you choose to work with your own broker, it is a
recommended that he or she be present during the visit of
the property.
| BUILDING | |
|---|---|
| Type | Two or more storey |
| Style | Detached |
| Dimensions | 43x40 P |
| Lot Size | 42426 PC |
| EXPENSES | |
|---|---|
| Municipal Taxes | $ 0 / year |
| School taxes | $ 0 / year |
| ROOM DETAILS | |||
|---|---|---|---|
| Room | Dimensions | Level | Flooring |
| Hallway | 9.6 x 9.0 P | Ground Floor | Ceramic tiles |
| Living room | 12.6 x 16.0 P | Ground Floor | Wood |
| Dining room | 14.2 x 12.10 P | Ground Floor | Wood |
| Kitchen | 10.4 x 14.0 P | Ground Floor | Ceramic tiles |
| Pantry | 8.0 x 5.2 P | Ground Floor | Ceramic tiles |
| Washroom | 5.0 x 5.2 P | Ground Floor | Ceramic tiles |
| Primary bedroom | 15.2 x 11.10 P | 2nd Floor | Wood |
| Walk-in closet | 8.4 x 6.8 P | 2nd Floor | Wood |
| Bathroom | 10.6 x 9.4 P | 2nd Floor | Ceramic tiles |
| Bedroom | 11.8 x 10.2 P | 2nd Floor | Wood |
| Walk-in closet | 7.0 x 4.0 P | 2nd Floor | Wood |
| Bedroom | 11.2 x 11.10 P | 2nd Floor | Wood |
| Walk-in closet | 4.0 x 4.0 P | 2nd Floor | Wood |
| Bedroom | 9.10 x 9.0 P | 2nd Floor | Wood |
| Bathroom | 8.6 x 5.10 P | 2nd Floor | Ceramic tiles |
| Laundry room | 5.0 x 3.4 P | 2nd Floor | Wood |
| CHARACTERISTICS | |
|---|---|
| Heating system | Air circulation |
| Proximity | Alpine skiing, ATV trail, Bicycle path, Cegep, Cross-country skiing, Daycare centre, Elementary school, Golf, High school, Highway, Hospital, Park - green area, Public transport, Snowmobile trail, University |
| Garage | Attached, Double width or more, Fitted, Heated |
| Equipment available | Central heat pump |
| Heating energy | Electricity |
| Parking | Garage, Outdoor |
| Hearth stove | Gaz fireplace |
| Sewage system | Municipal sewer |
| Water supply | Municipality |
| Landscaping | Patio |
| Foundation | Poured concrete |
| Zoning | Residential |
| Siding | Stone |
| Basement | Unfinished |
Mélanie Dubois
Philippe Leithead




Copyright © 2025 Eric Jolander. All Rights Reserved.