74 Rue Simone De Beauvoir, Notre-Dame-de-l'Île-Perrot, QC J7V8P4 $1,249,016
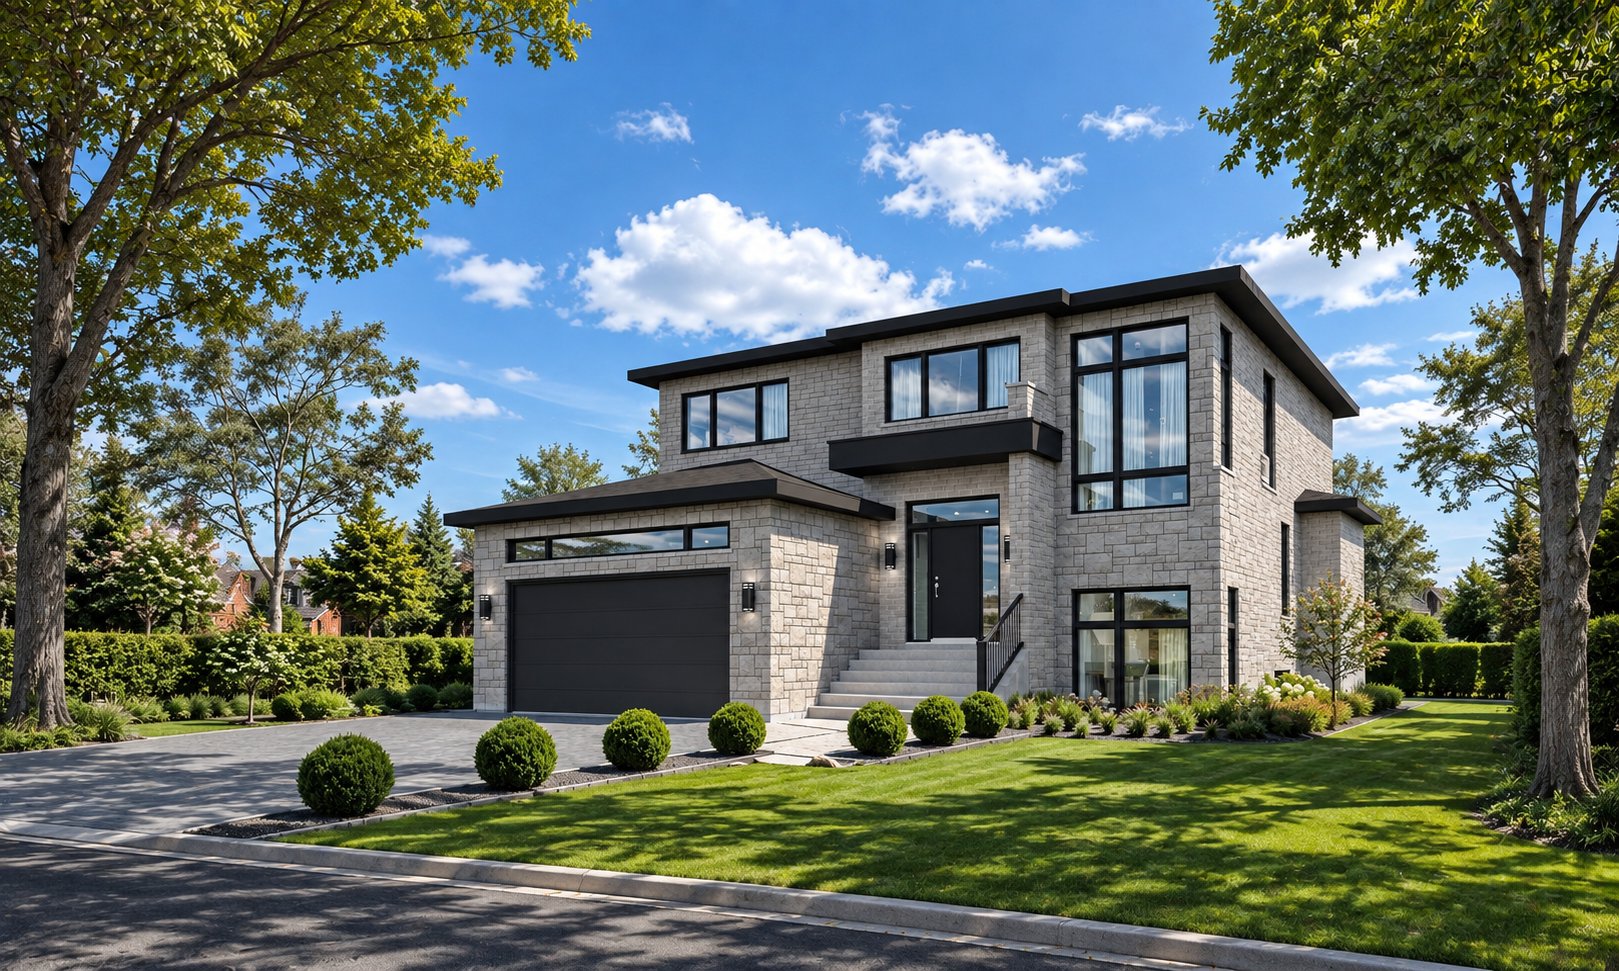
Frontage
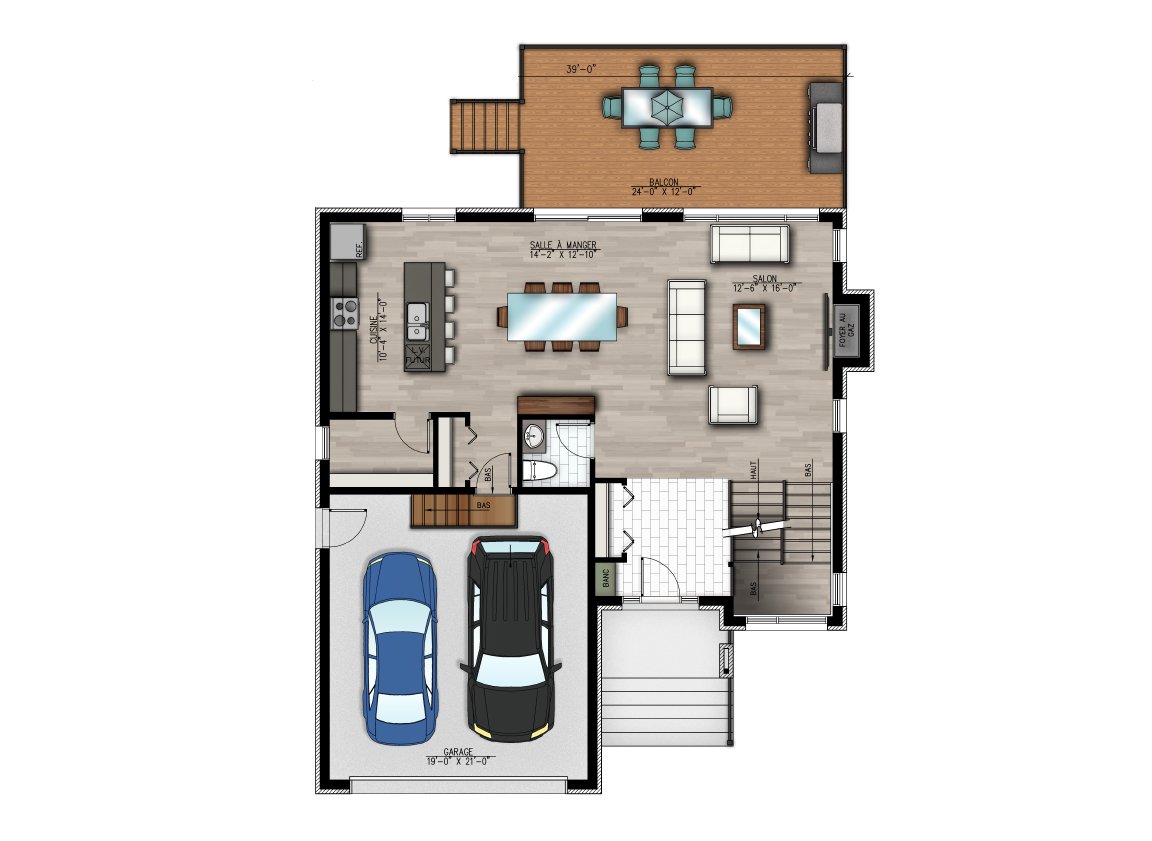
Drawing (sketch)
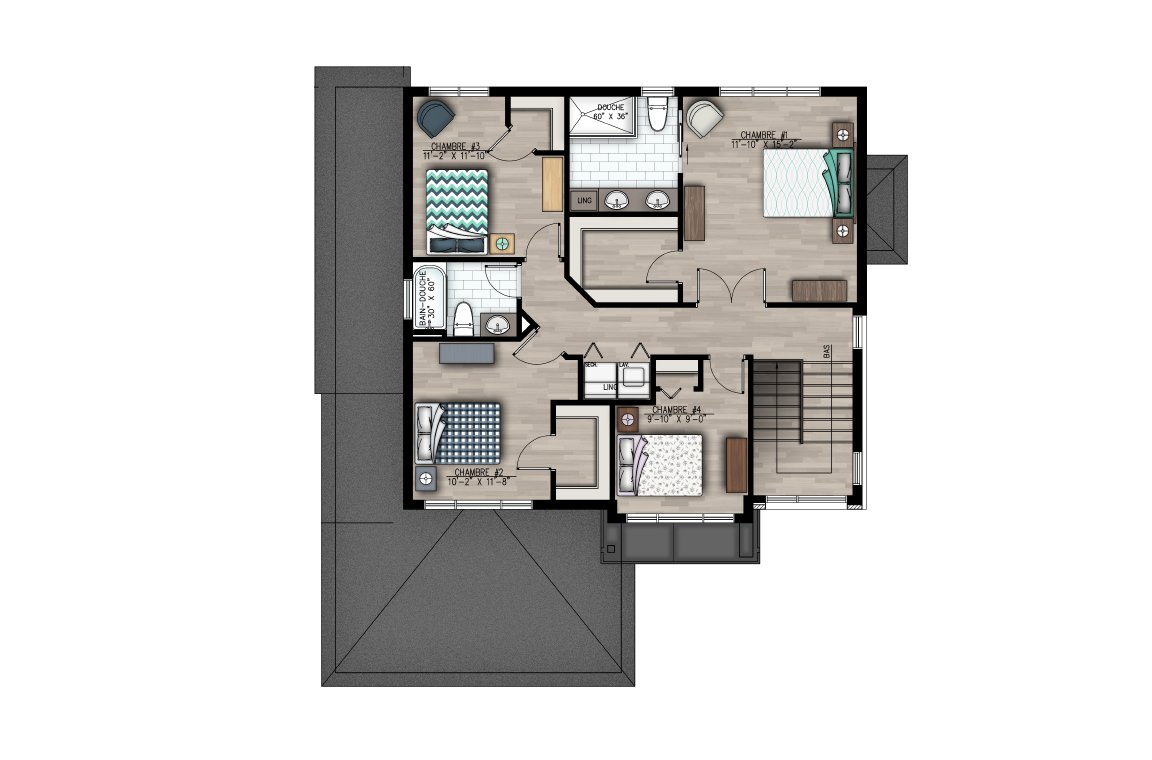
Drawing (sketch)
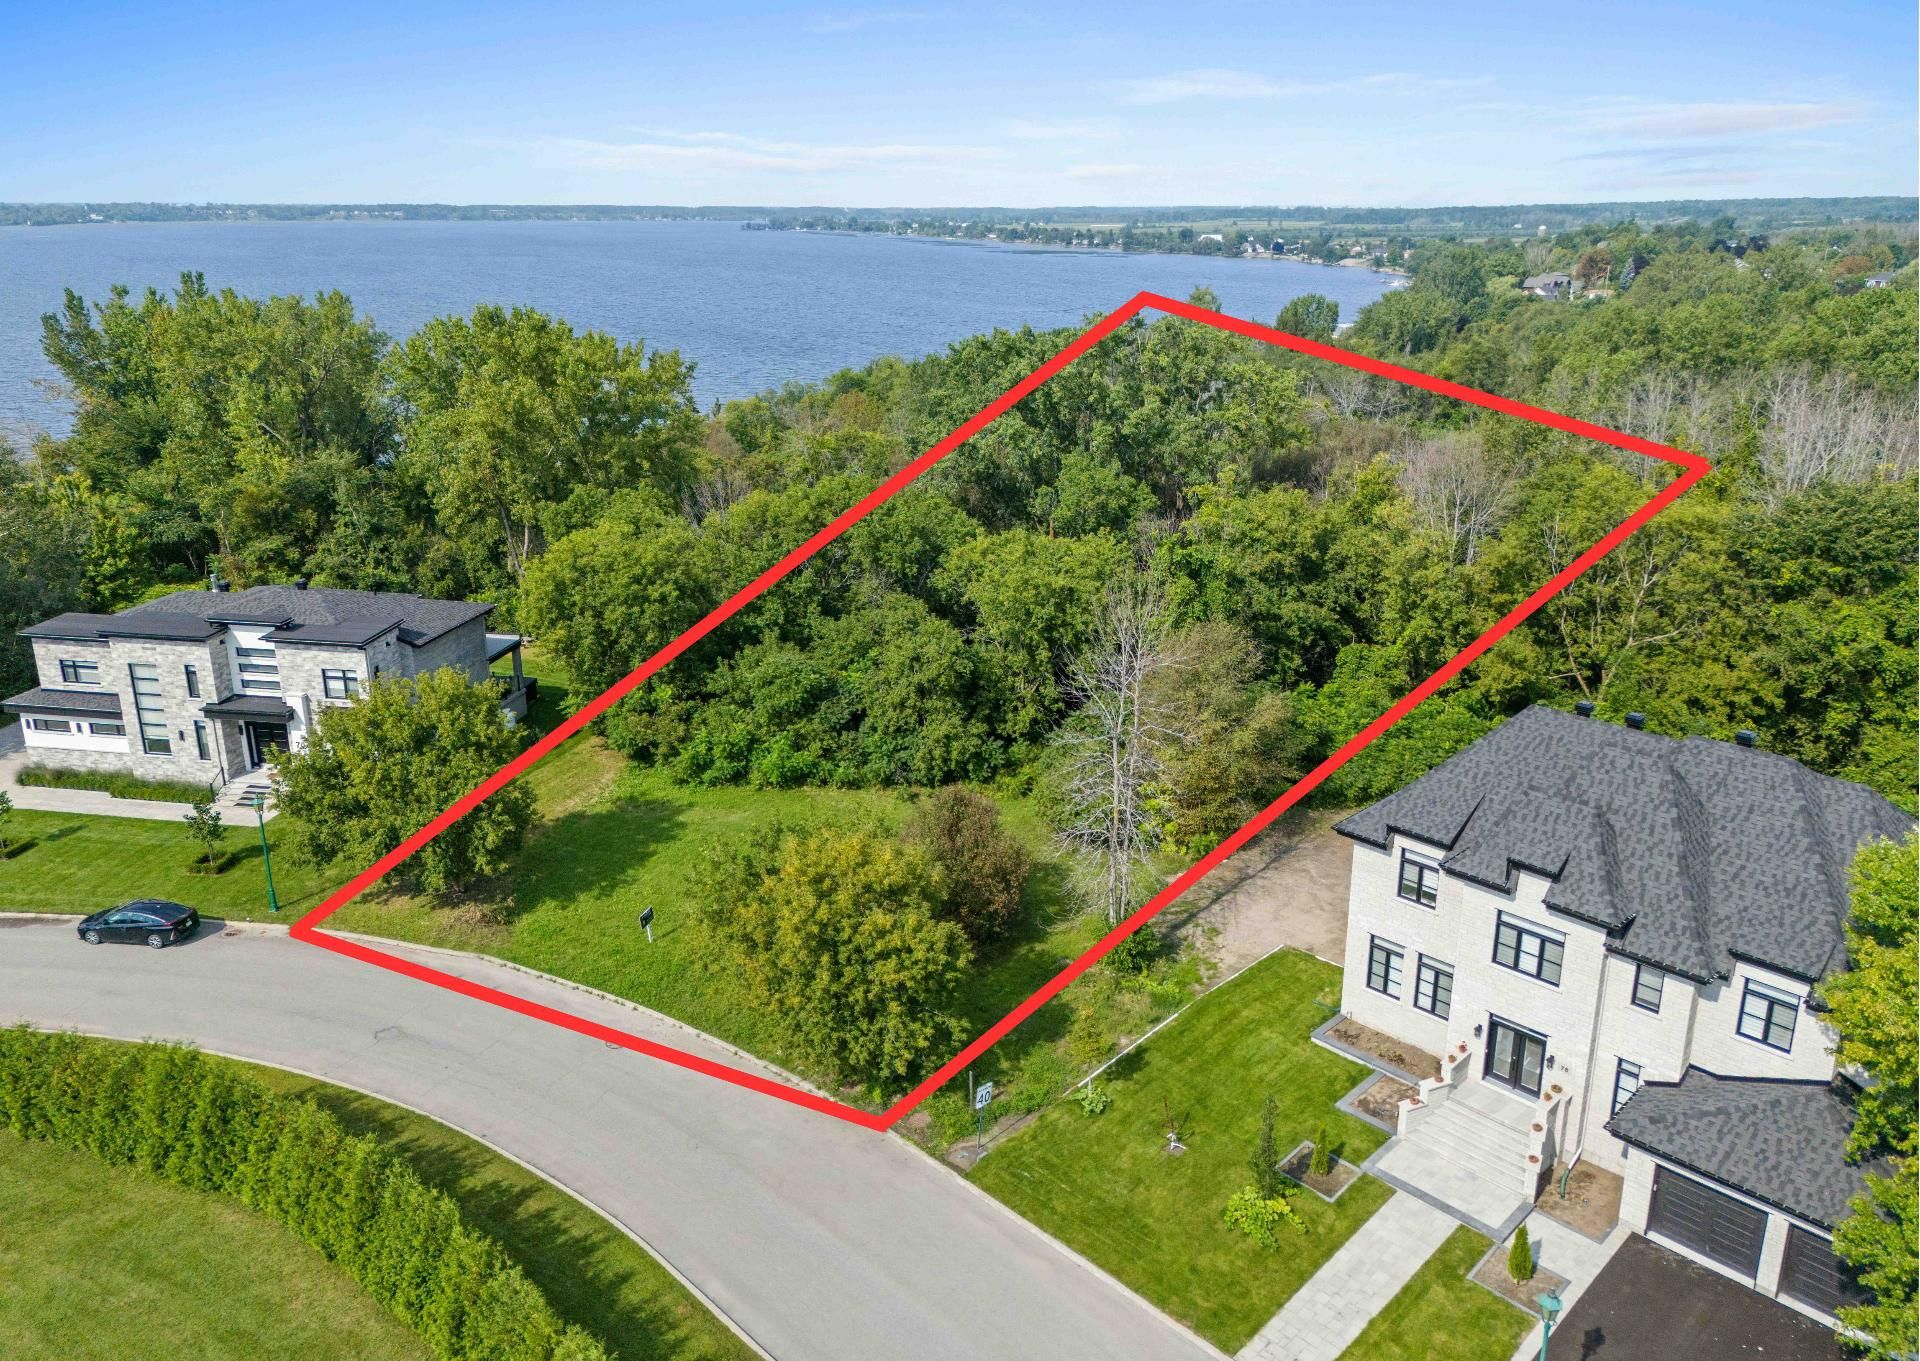
Land/Lot
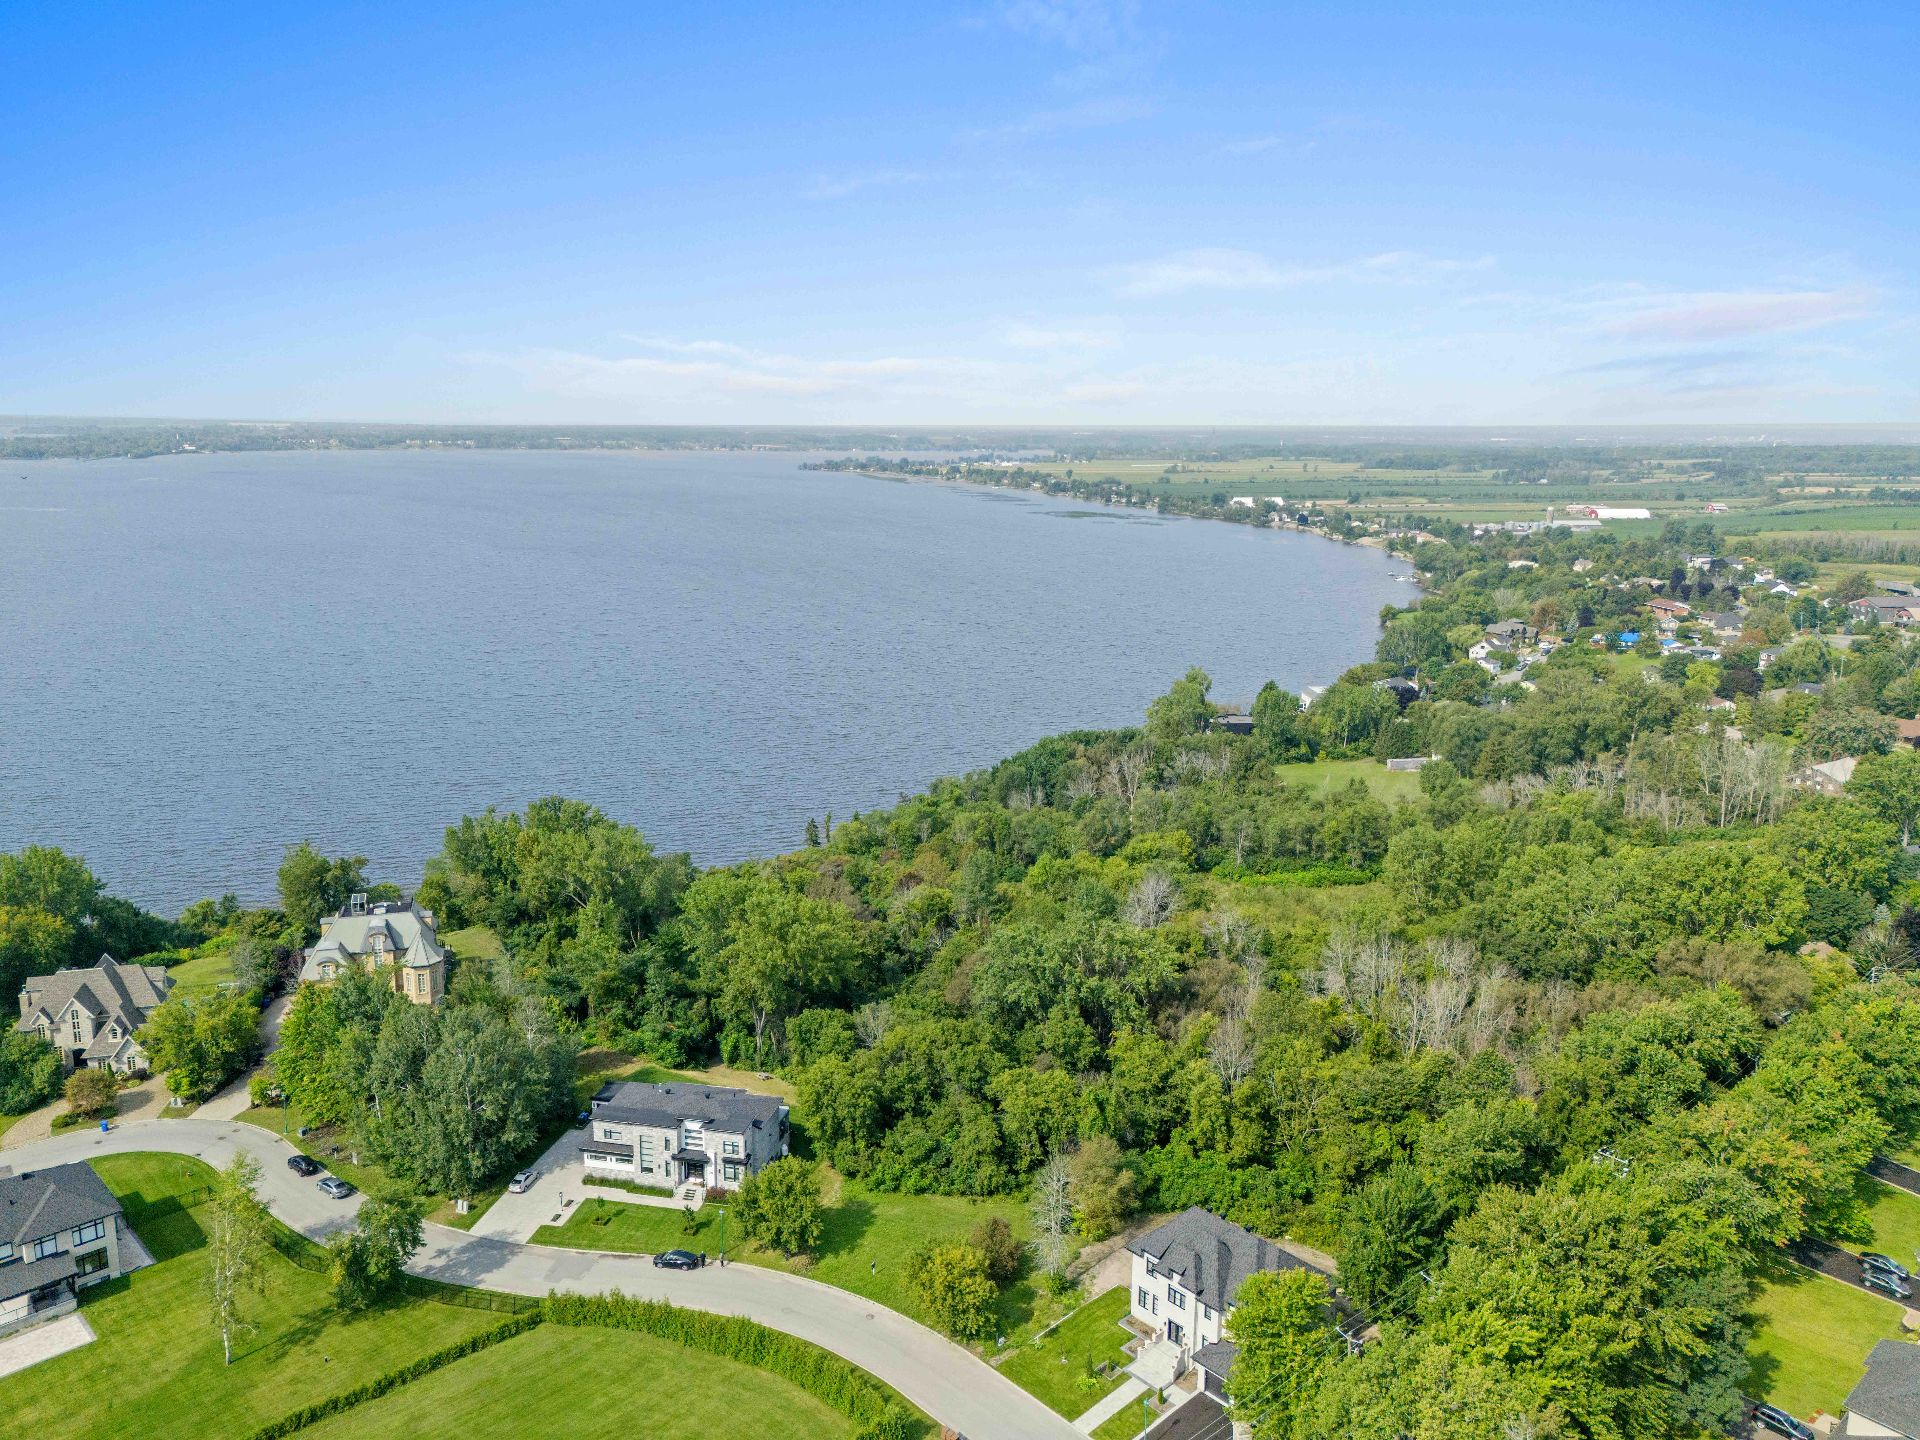
Overall View
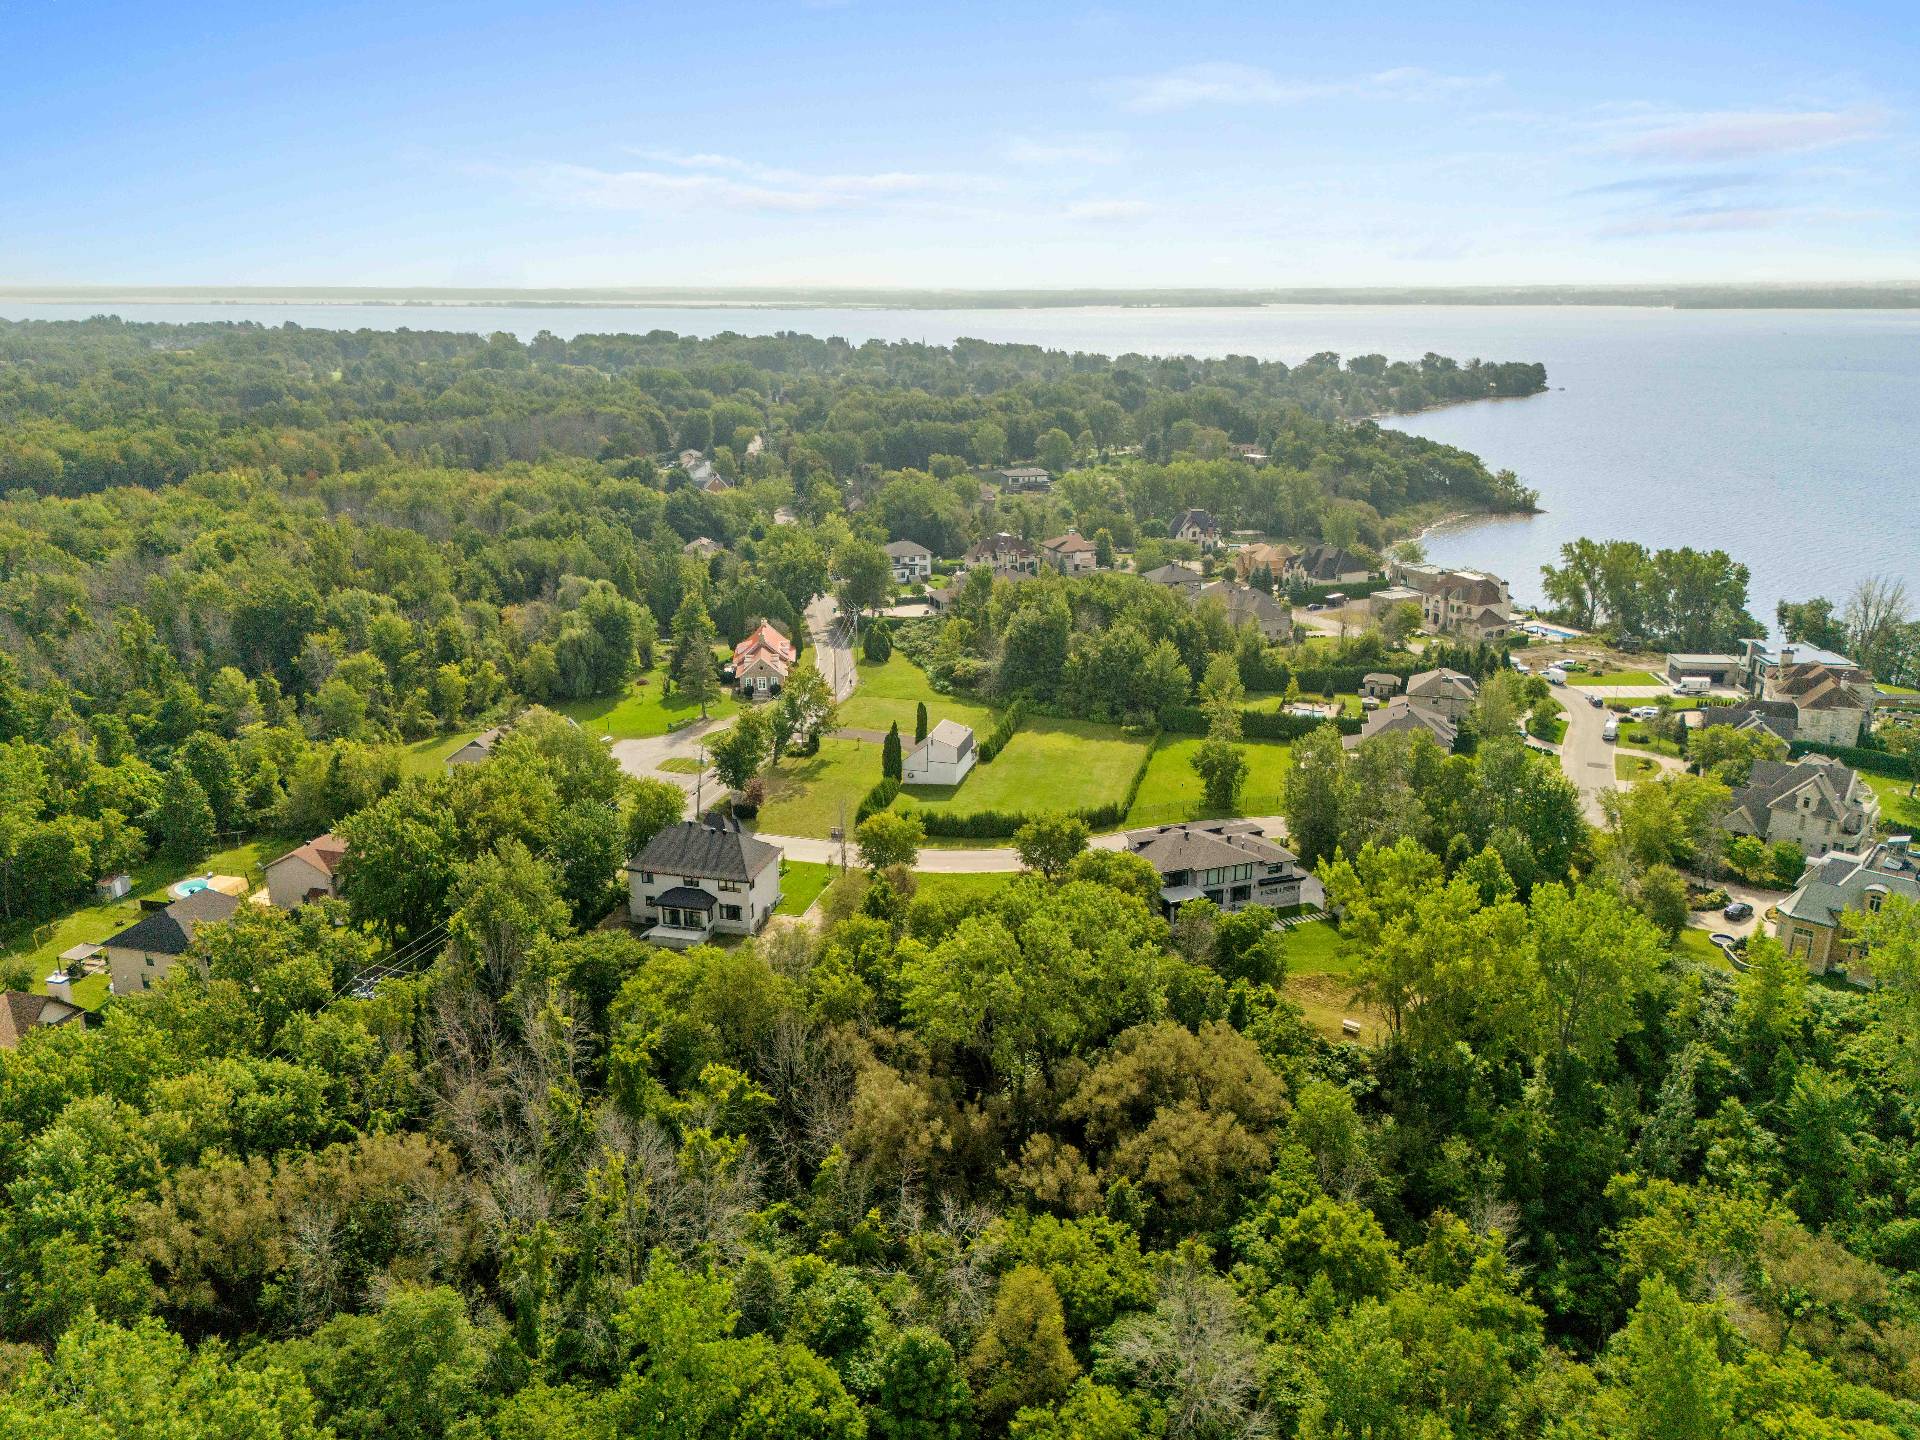
Overall View
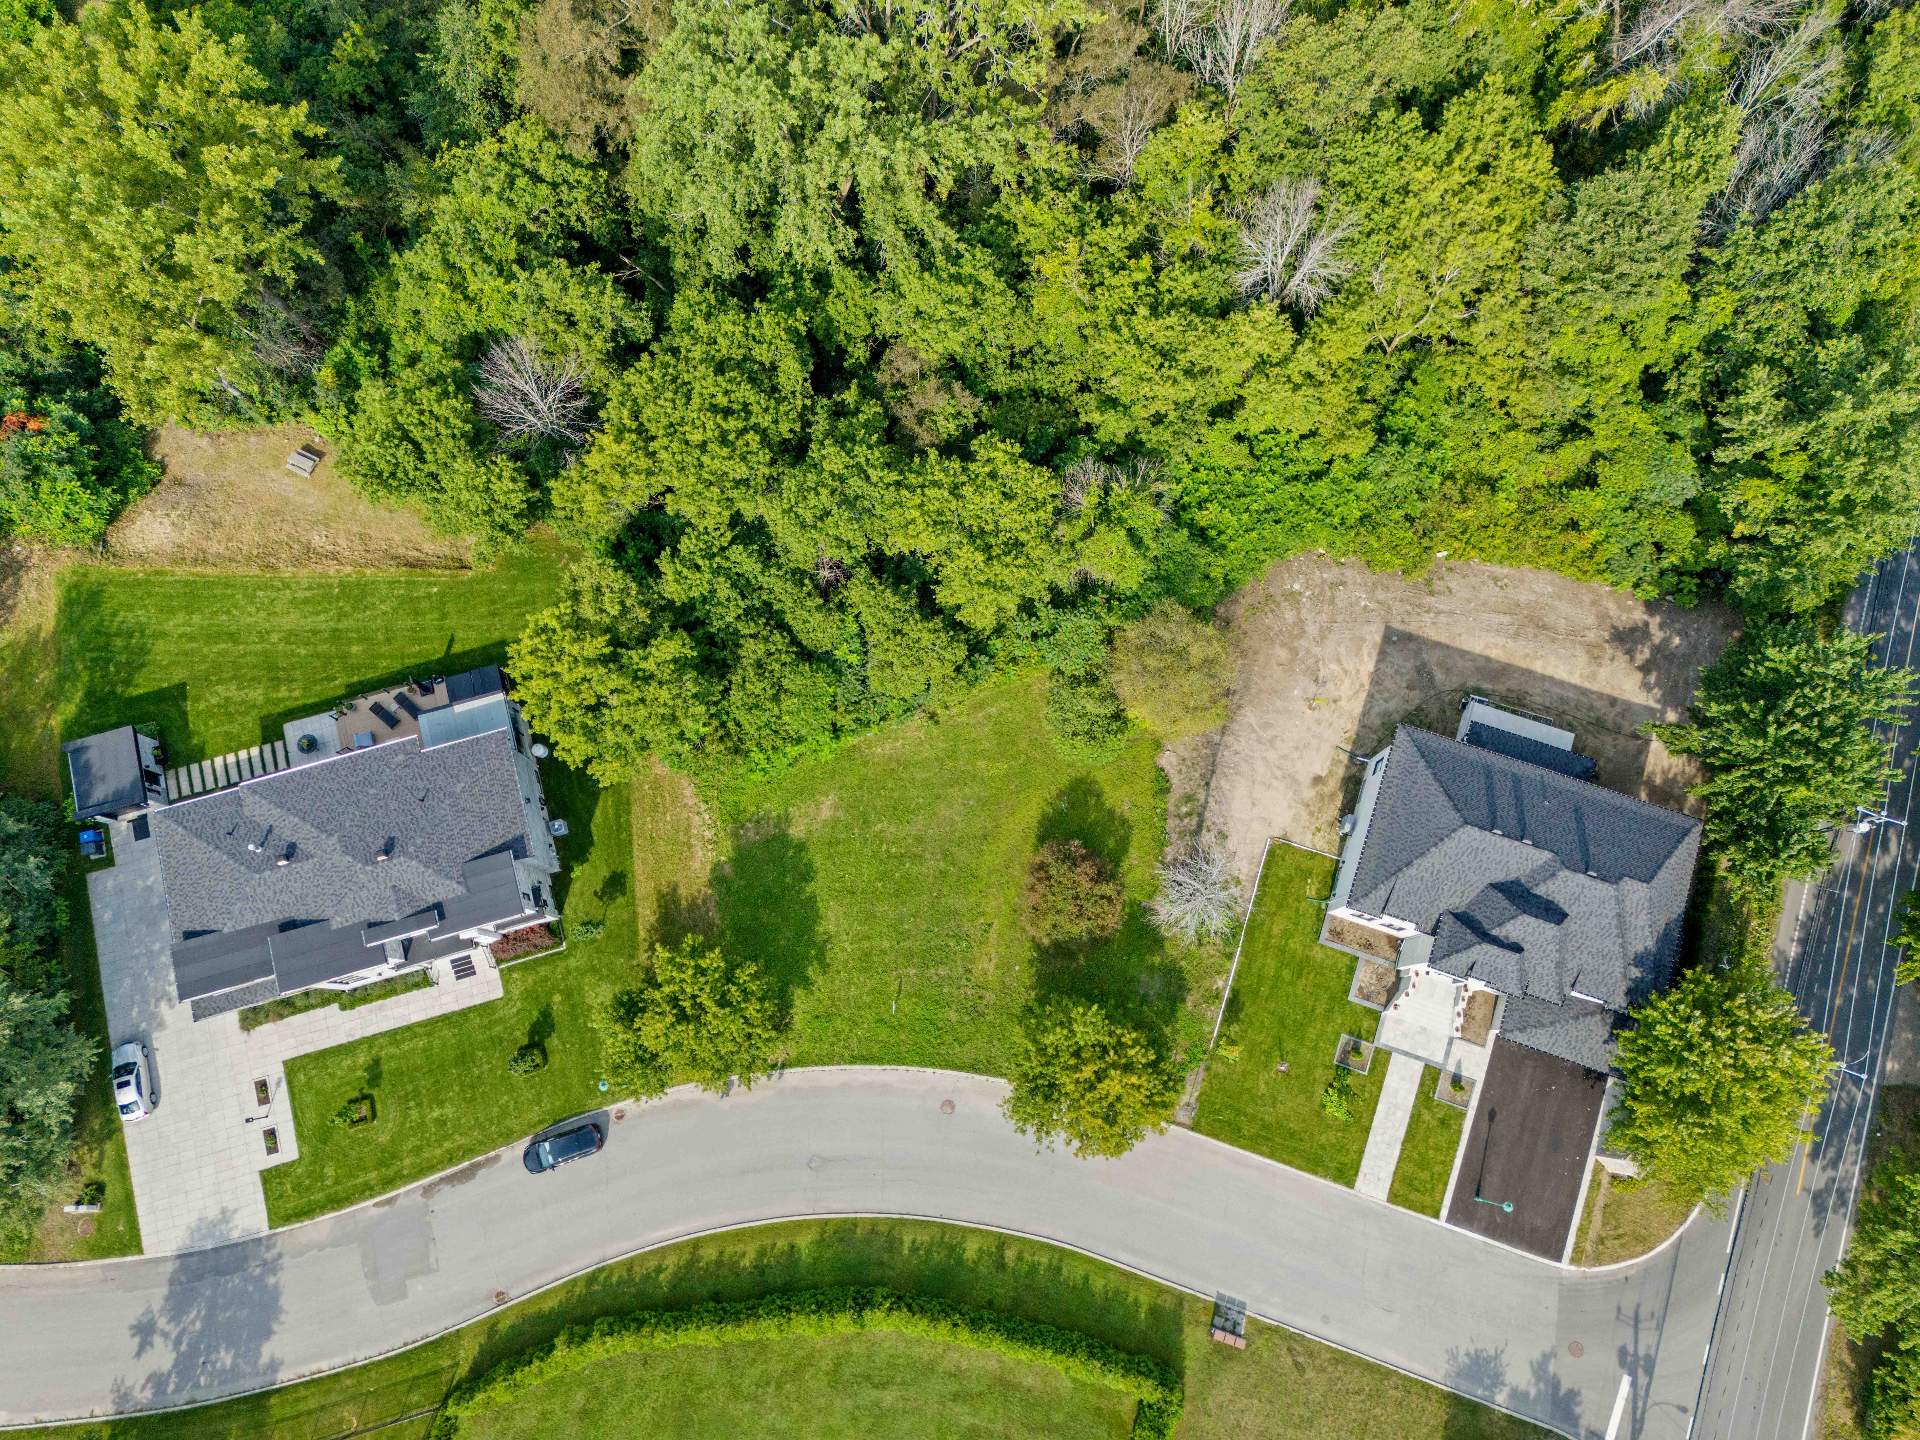
Land/Lot
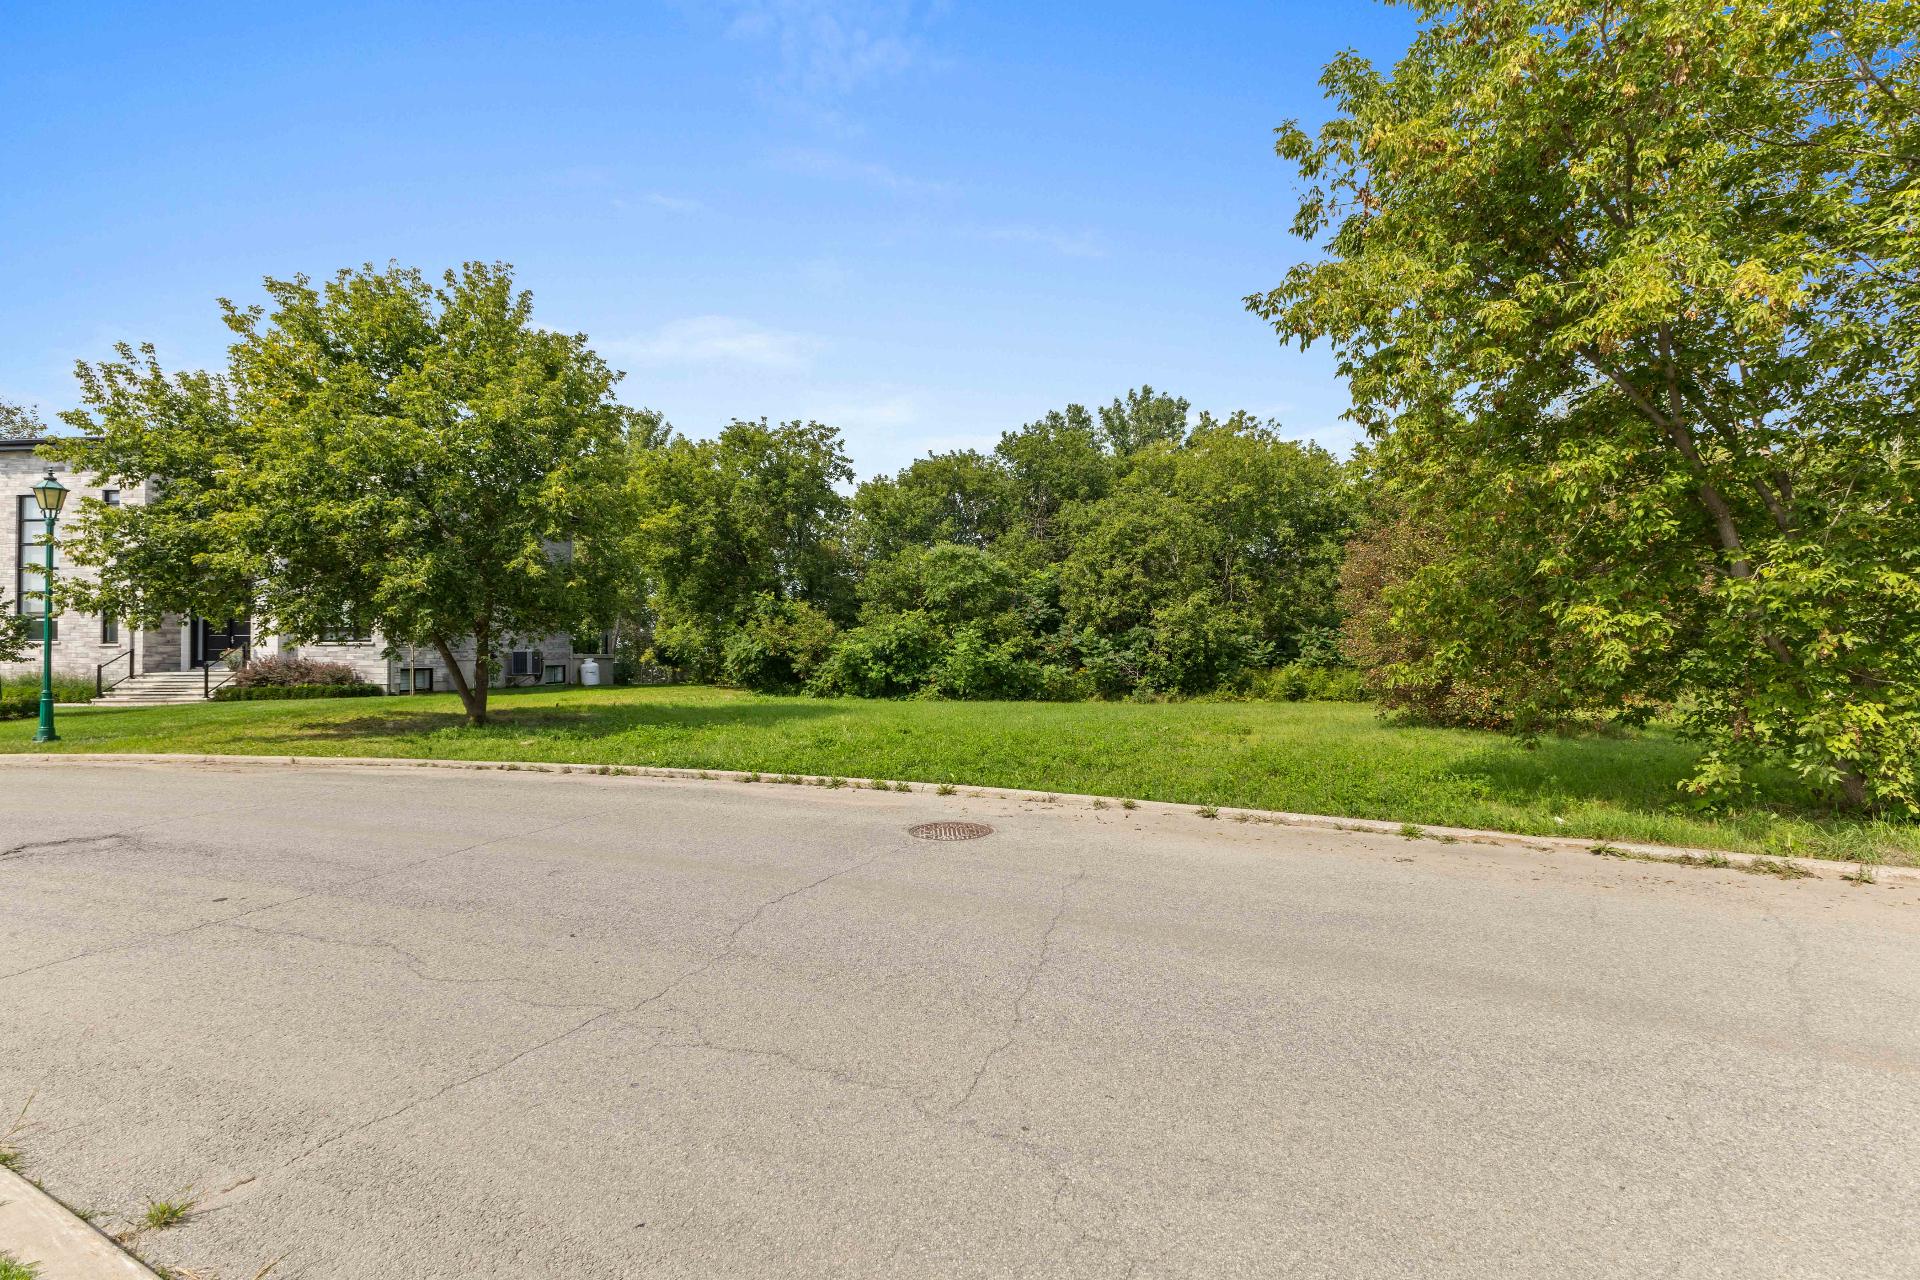
Land/Lot
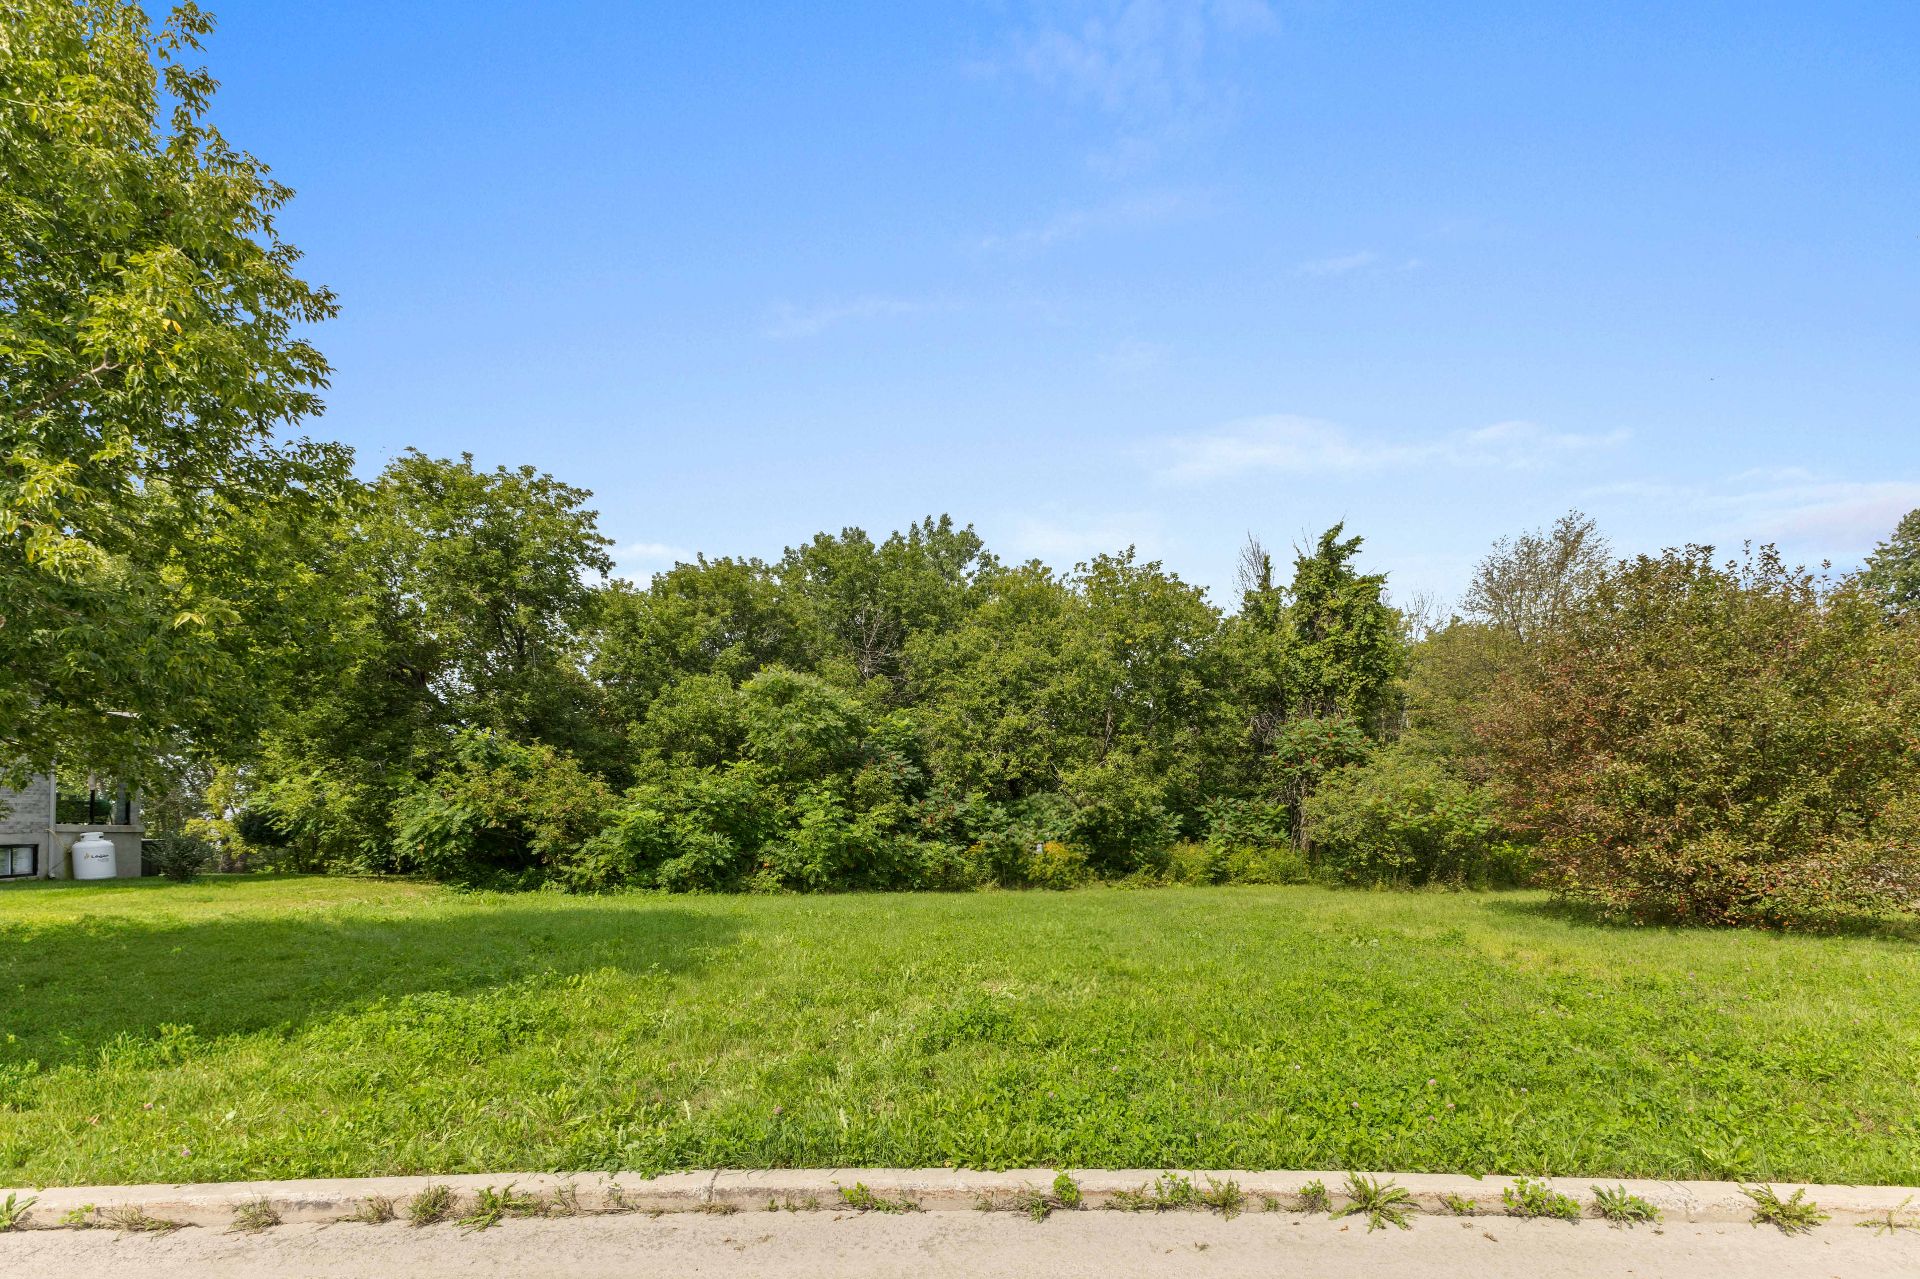
Land/Lot
|
|
Description
An exceptional address in Notre-Dame-de-l'Île-Perrot, on prestigious Simone-De Beauvoir Street. Magnificent 42,410 sq. ft. lot backing onto a forest and offering its own water access. Complete geotechnical study included and located outside the flood zone. Proposed project: LE CONTEMPORAIN, an elegant 2,119 sq. ft. home featuring an open-concept layout, 9-ft ceilings, abundant windows, 4 bedrooms including a primary suite, 2+1 bathrooms, and a double garage. Architectural plans, 3D renderings, and grading plan available. Model can be customized to suit your needs. Several other models are also available from the builder.
Inclusions: 320 AMP electricity
Exclusions : N/A
| BUILDING | |
|---|---|
| Type | Two or more storey |
| Style | Detached |
| Dimensions | 43x40 P |
| Lot Size | 42426 PC |
| EXPENSES | |
|---|---|
| Municipal Taxes | $ 0 / year |
| School taxes | $ 0 / year |
|
ROOM DETAILS |
|||
|---|---|---|---|
| Room | Dimensions | Level | Flooring |
| Hallway | 9.6 x 9.0 P | Ground Floor | Ceramic tiles |
| Living room | 12.6 x 16.0 P | Ground Floor | Wood |
| Dining room | 14.2 x 12.10 P | Ground Floor | Wood |
| Kitchen | 10.4 x 14.0 P | Ground Floor | Ceramic tiles |
| Pantry | 8.0 x 5.2 P | Ground Floor | Ceramic tiles |
| Washroom | 5.0 x 5.2 P | Ground Floor | Ceramic tiles |
| Primary bedroom | 15.2 x 11.10 P | 2nd Floor | Wood |
| Walk-in closet | 8.4 x 6.8 P | 2nd Floor | Wood |
| Bathroom | 10.6 x 9.4 P | 2nd Floor | Ceramic tiles |
| Bedroom | 11.8 x 10.2 P | 2nd Floor | Wood |
| Walk-in closet | 7.0 x 4.0 P | 2nd Floor | Wood |
| Bedroom | 11.2 x 11.10 P | 2nd Floor | Wood |
| Walk-in closet | 4.0 x 4.0 P | 2nd Floor | Wood |
| Bedroom | 9.10 x 9.0 P | 2nd Floor | Wood |
| Bathroom | 8.6 x 5.10 P | 2nd Floor | Ceramic tiles |
| Laundry room | 5.0 x 3.4 P | 2nd Floor | Wood |
|
CHARACTERISTICS |
|
|---|---|
| Heating system | Air circulation |
| Proximity | Alpine skiing, ATV trail, Bicycle path, Cegep, Cross-country skiing, Daycare centre, Elementary school, Golf, High school, Highway, Hospital, Park - green area, Public transport, Snowmobile trail, University |
| Garage | Attached, Double width or more, Fitted, Heated |
| Equipment available | Central heat pump |
| Heating energy | Electricity |
| Parking | Garage, Outdoor |
| Hearth stove | Gaz fireplace |
| Sewage system | Municipal sewer |
| Water supply | Municipality |
| Landscaping | Patio |
| Foundation | Poured concrete |
| Zoning | Residential |
| Siding | Stone |
| Basement | Unfinished |