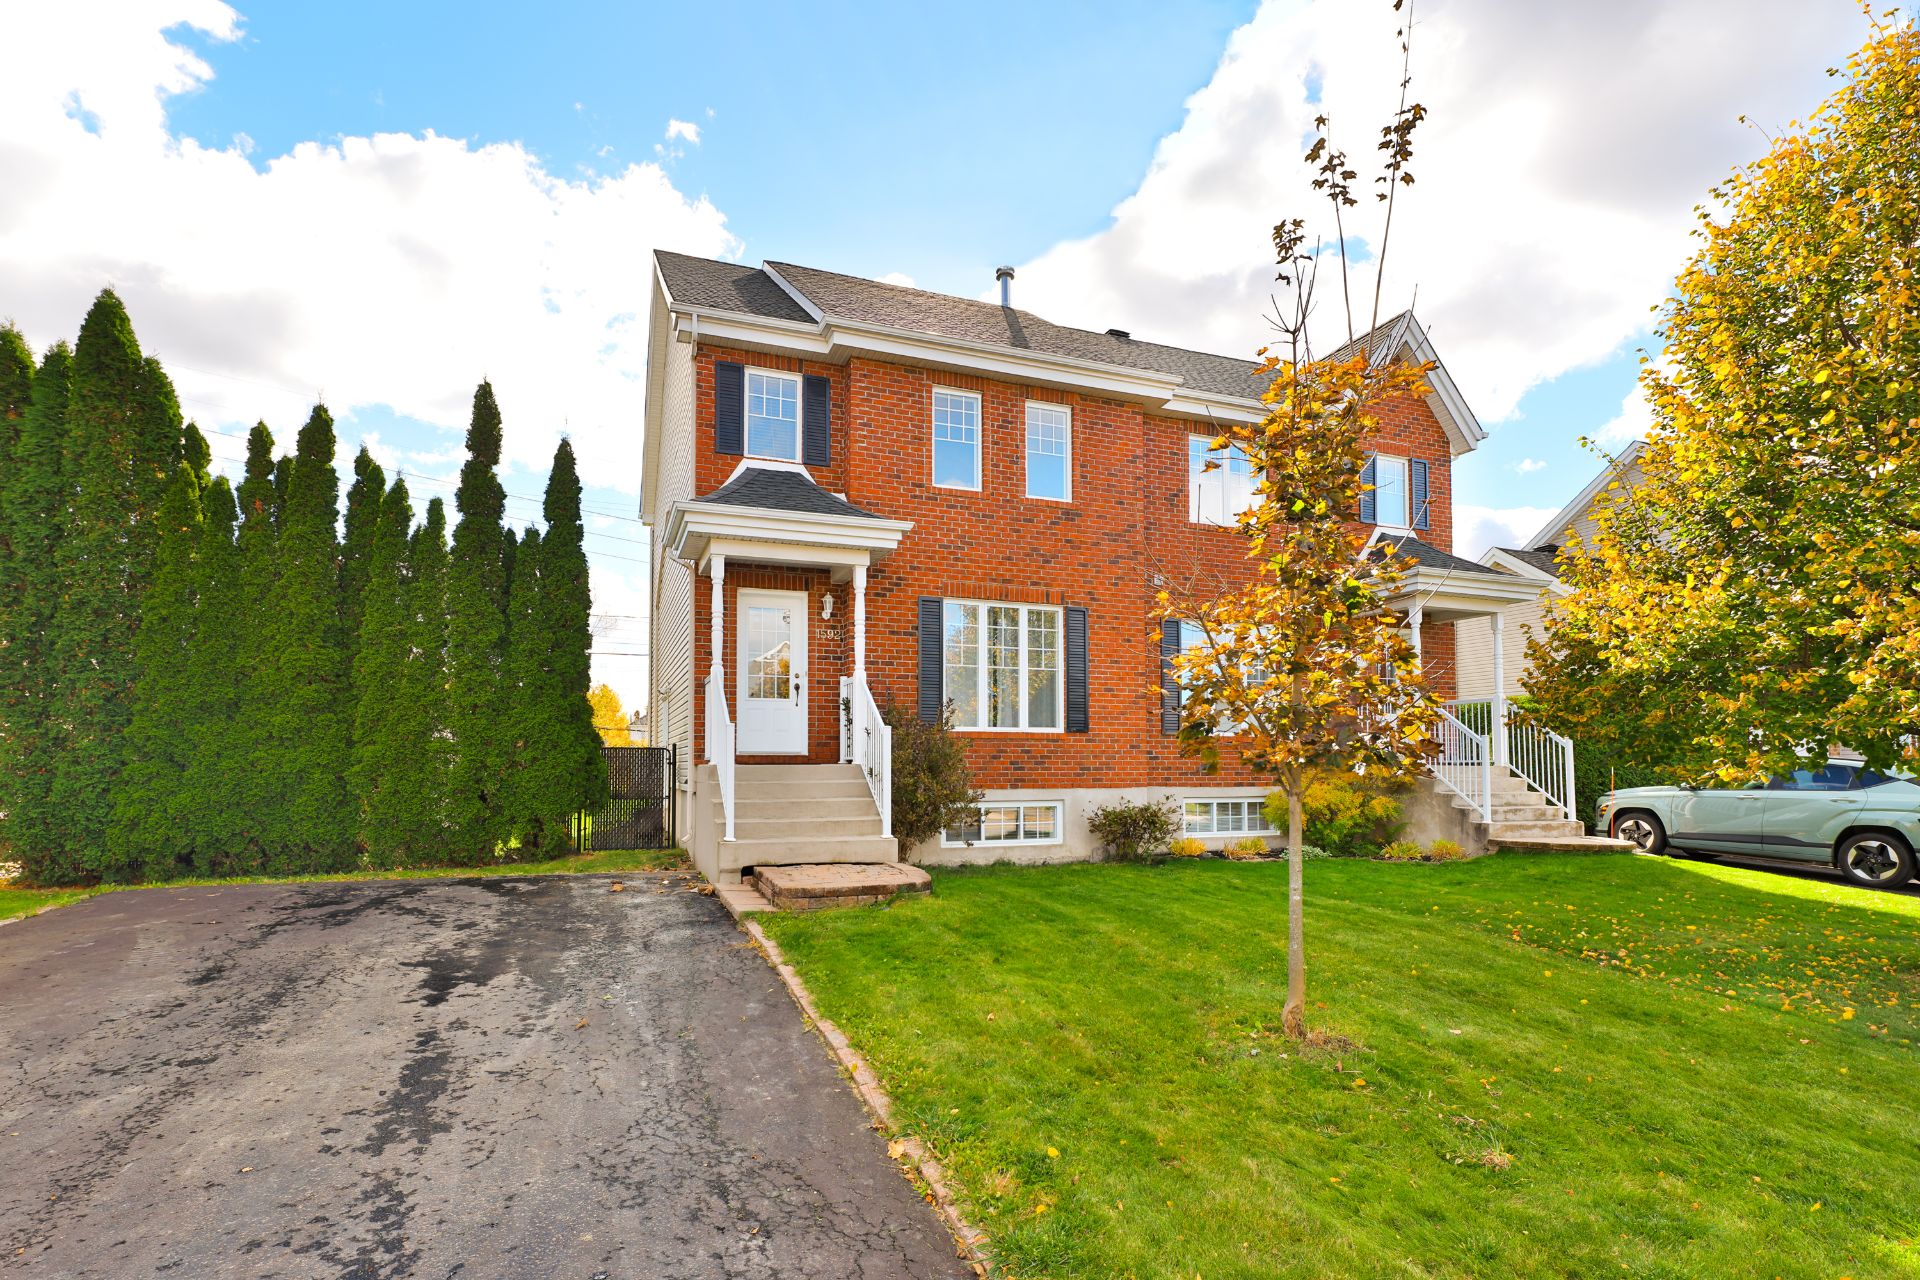
Frontage
Frontage
Living room
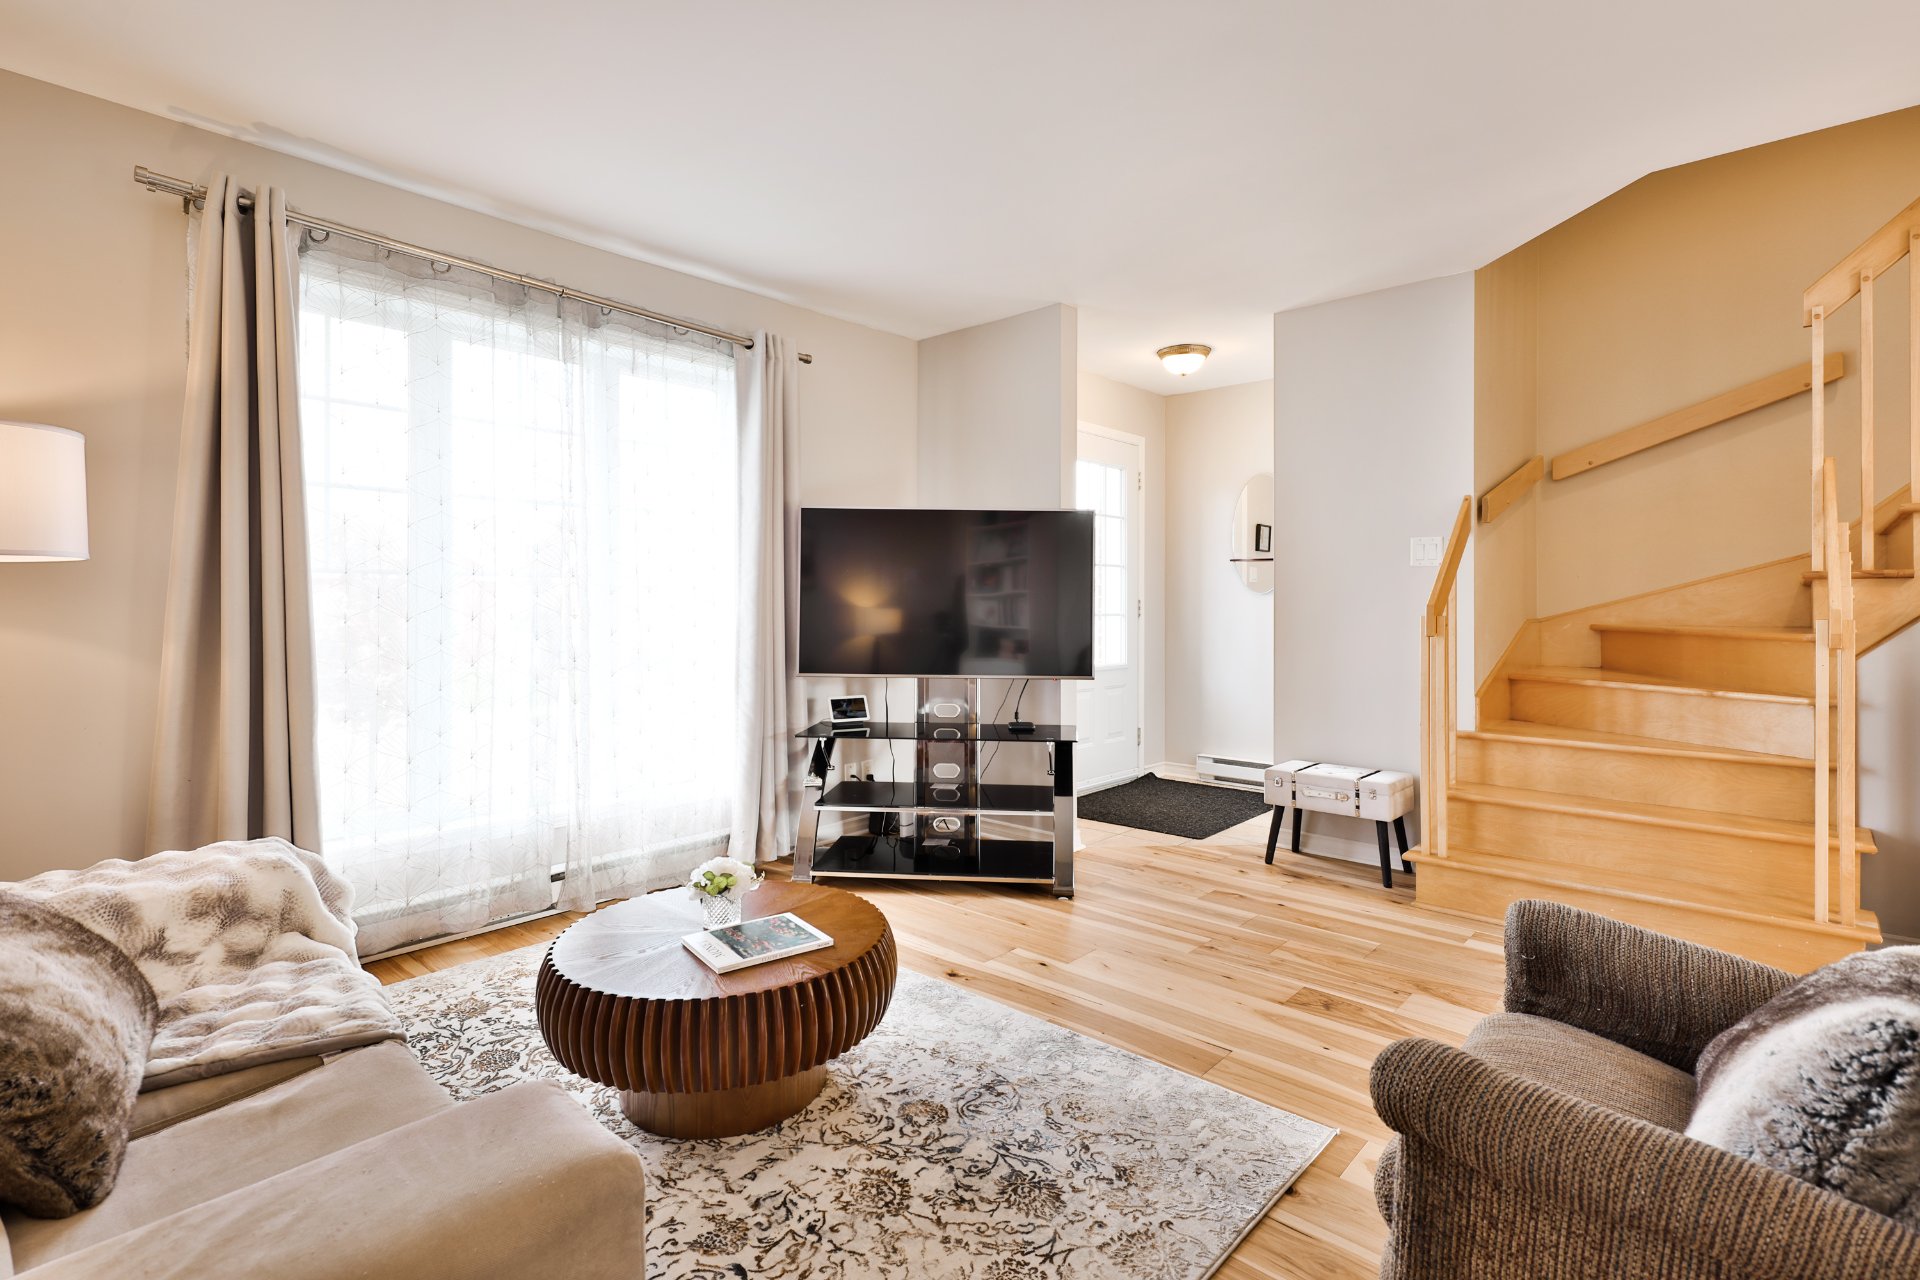
Living room
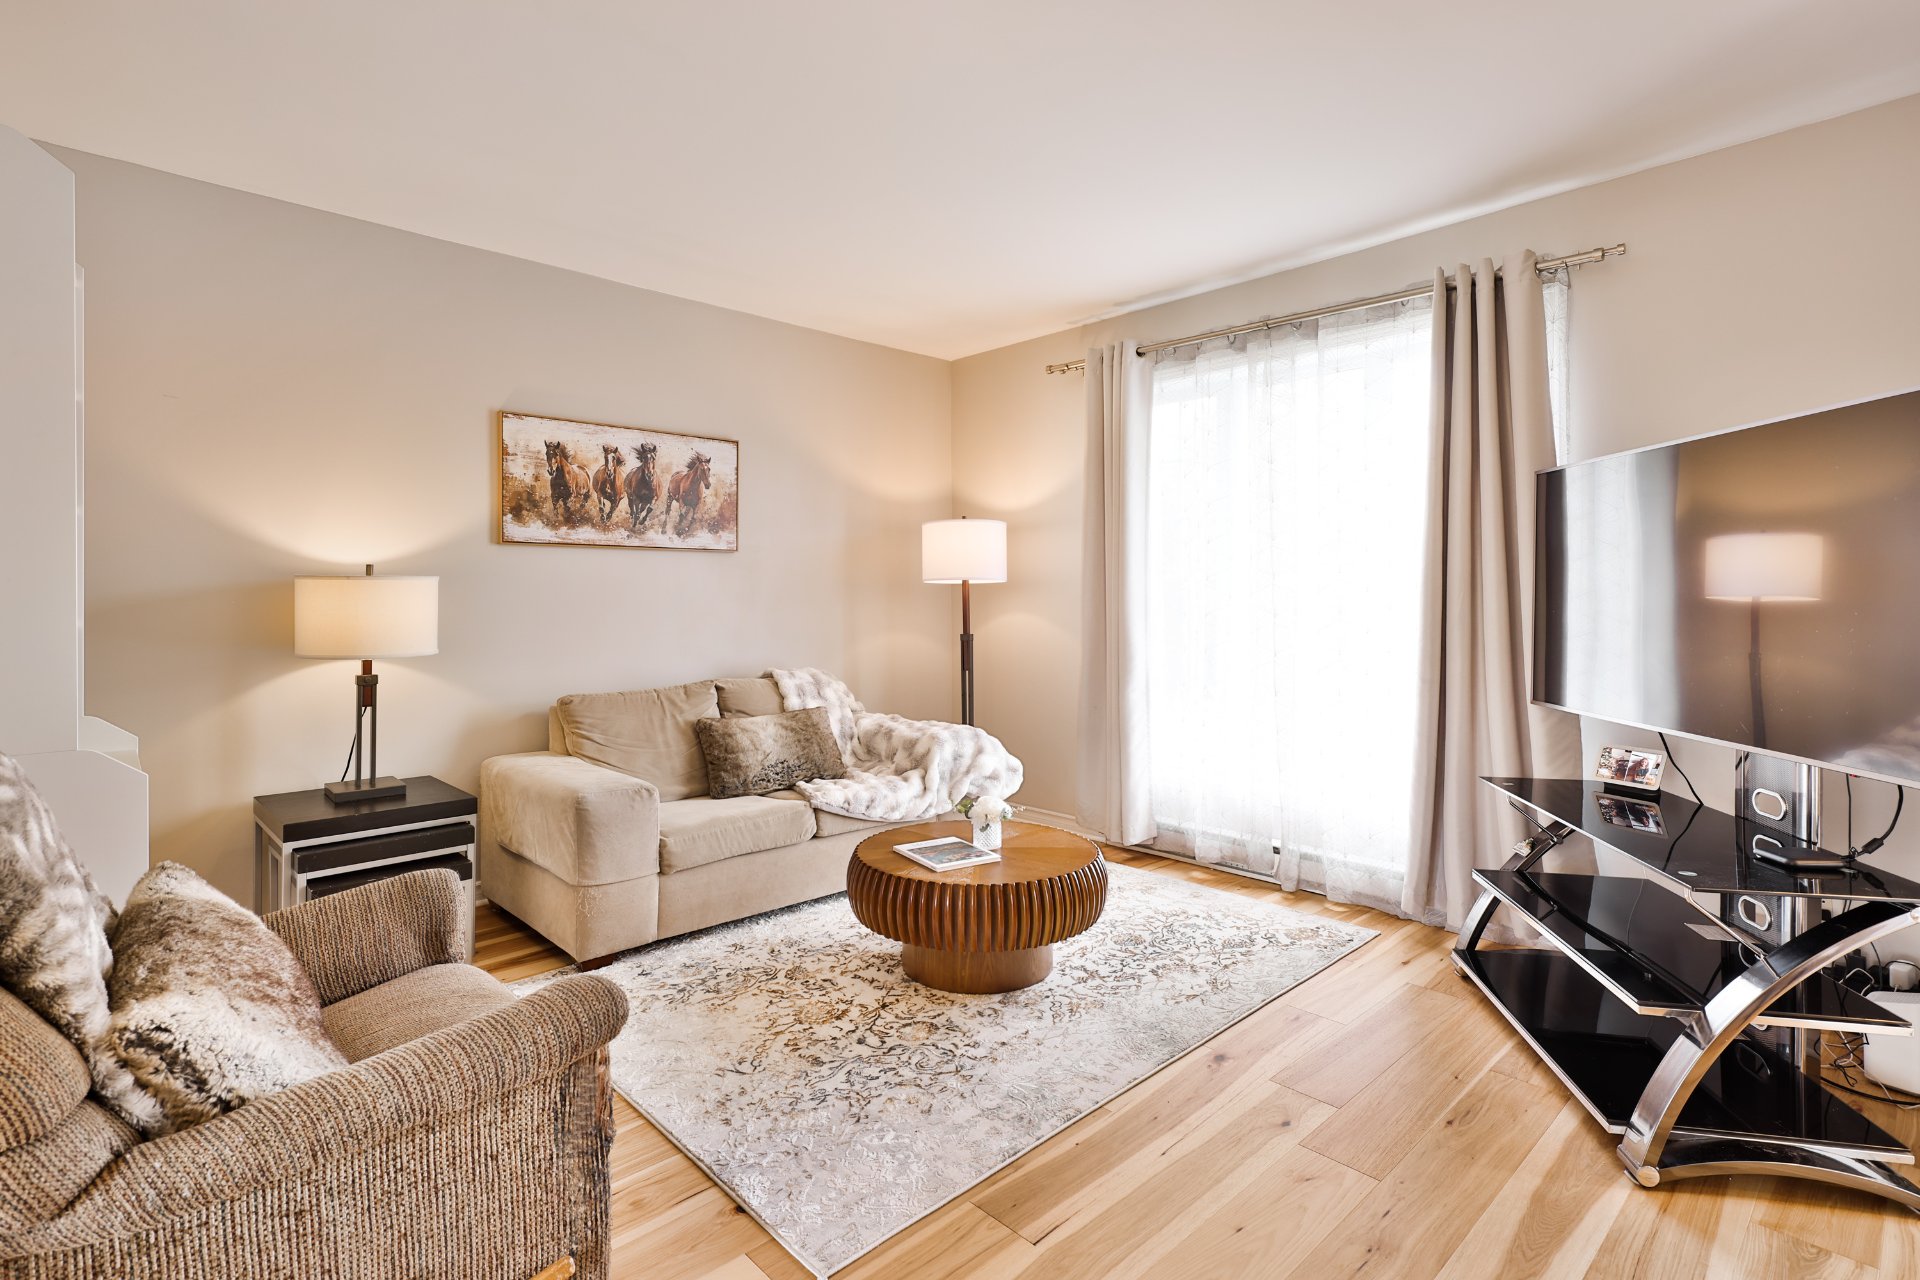
Living room
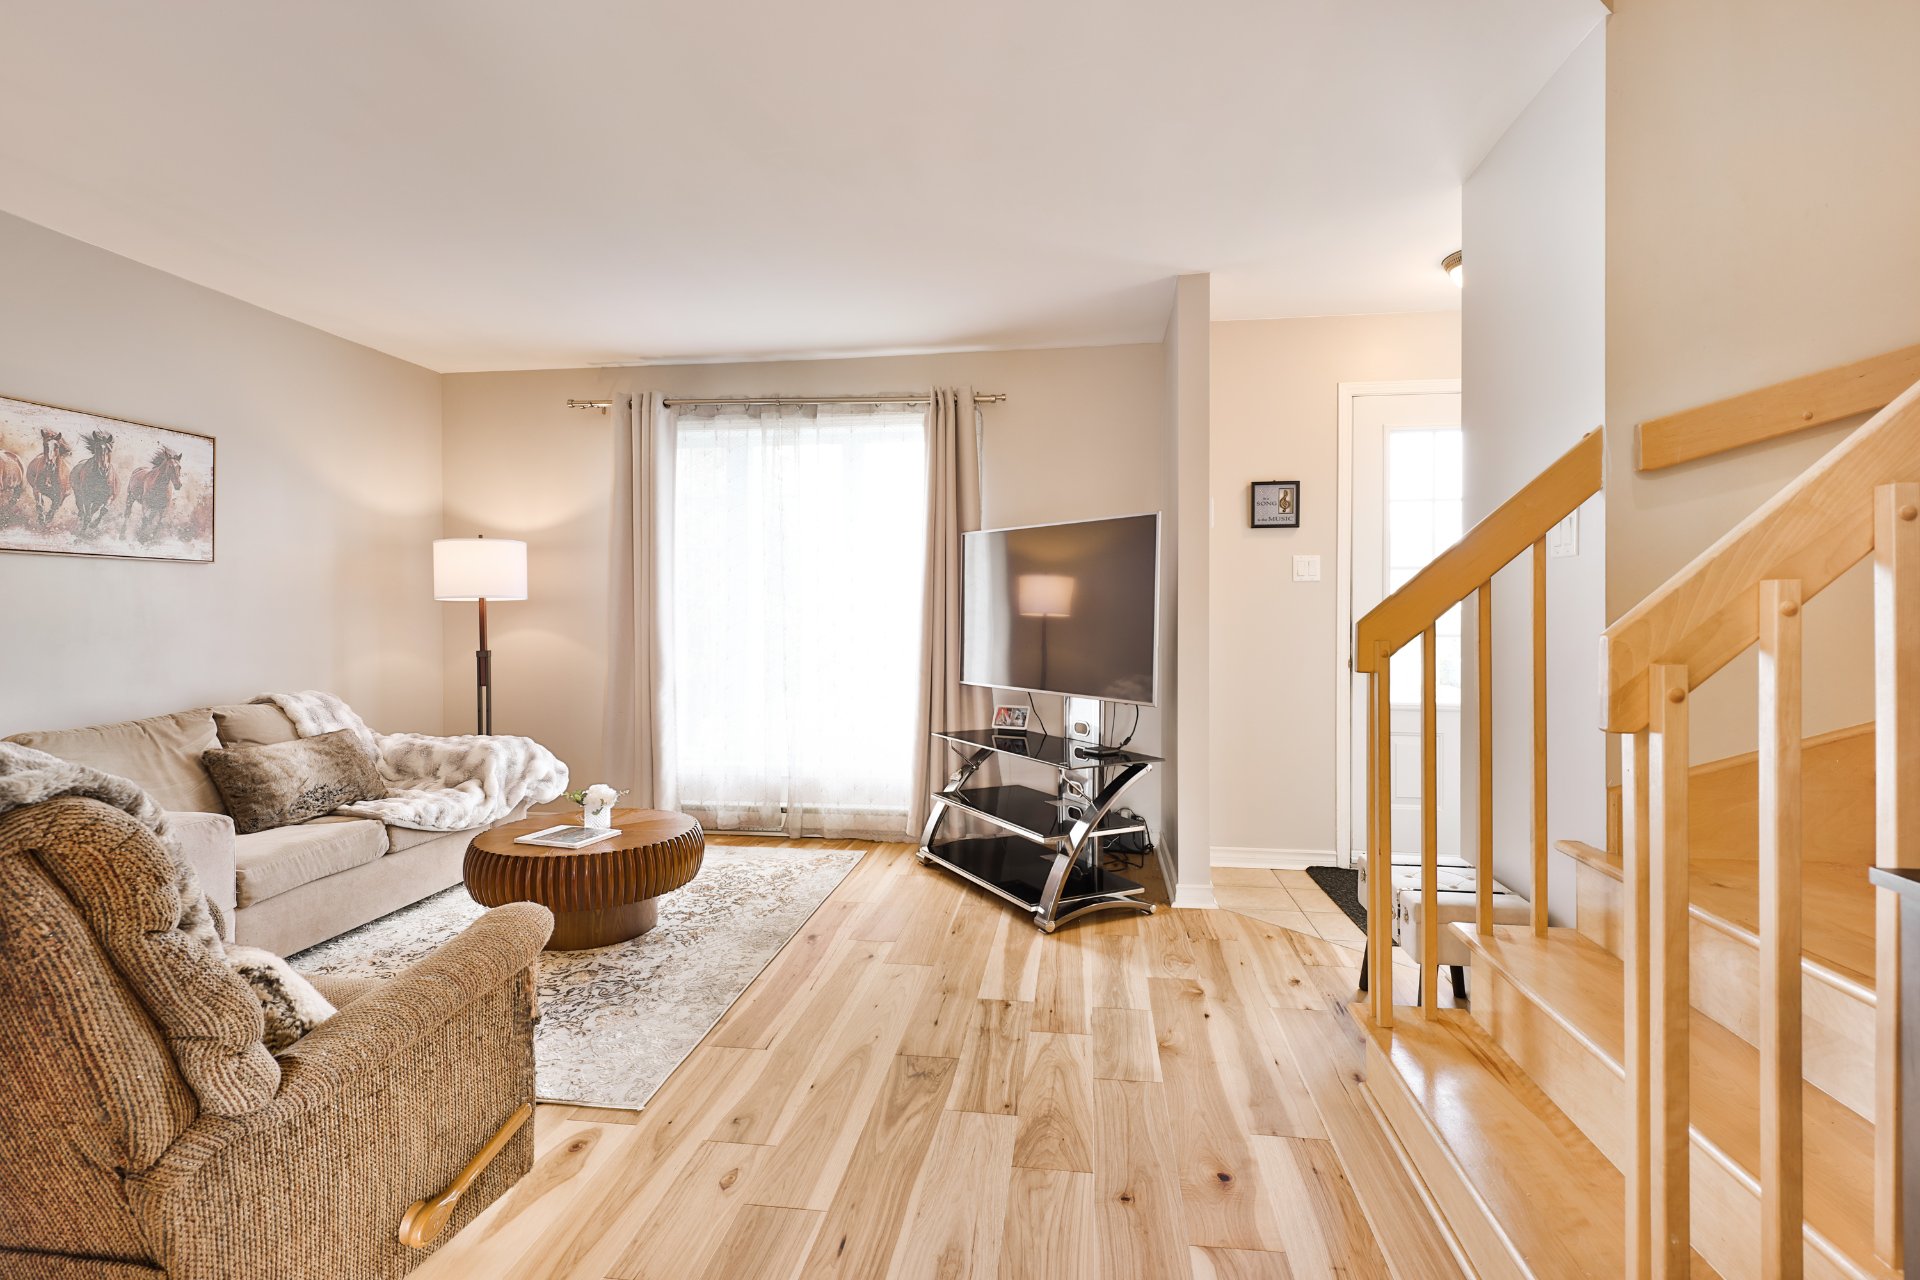
Living room
Living room
Living room
Dining room
Dining room
Dining room
Dining room
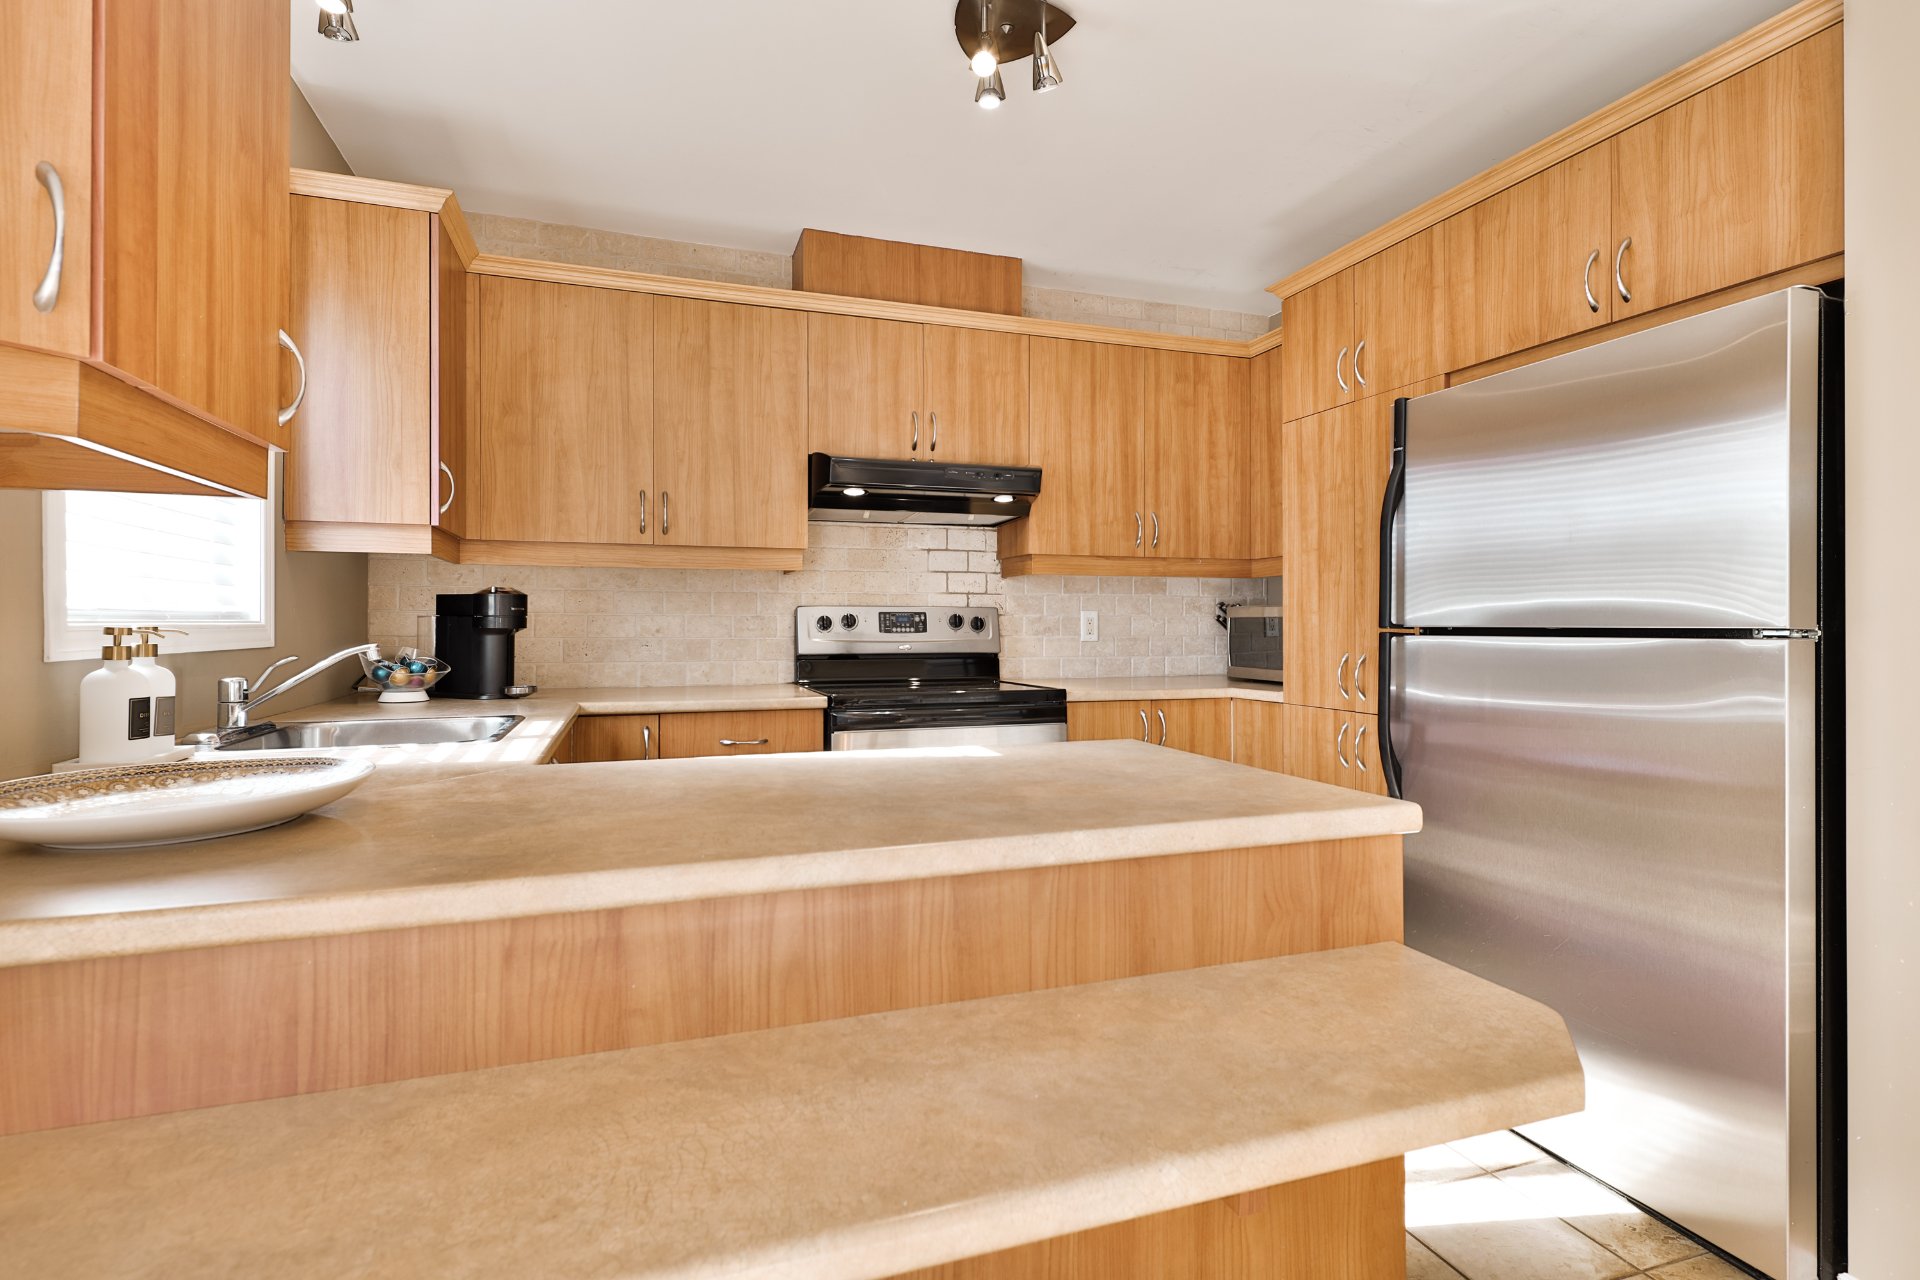
Kitchen
Kitchen
Kitchen
Kitchen
Kitchen
Kitchen
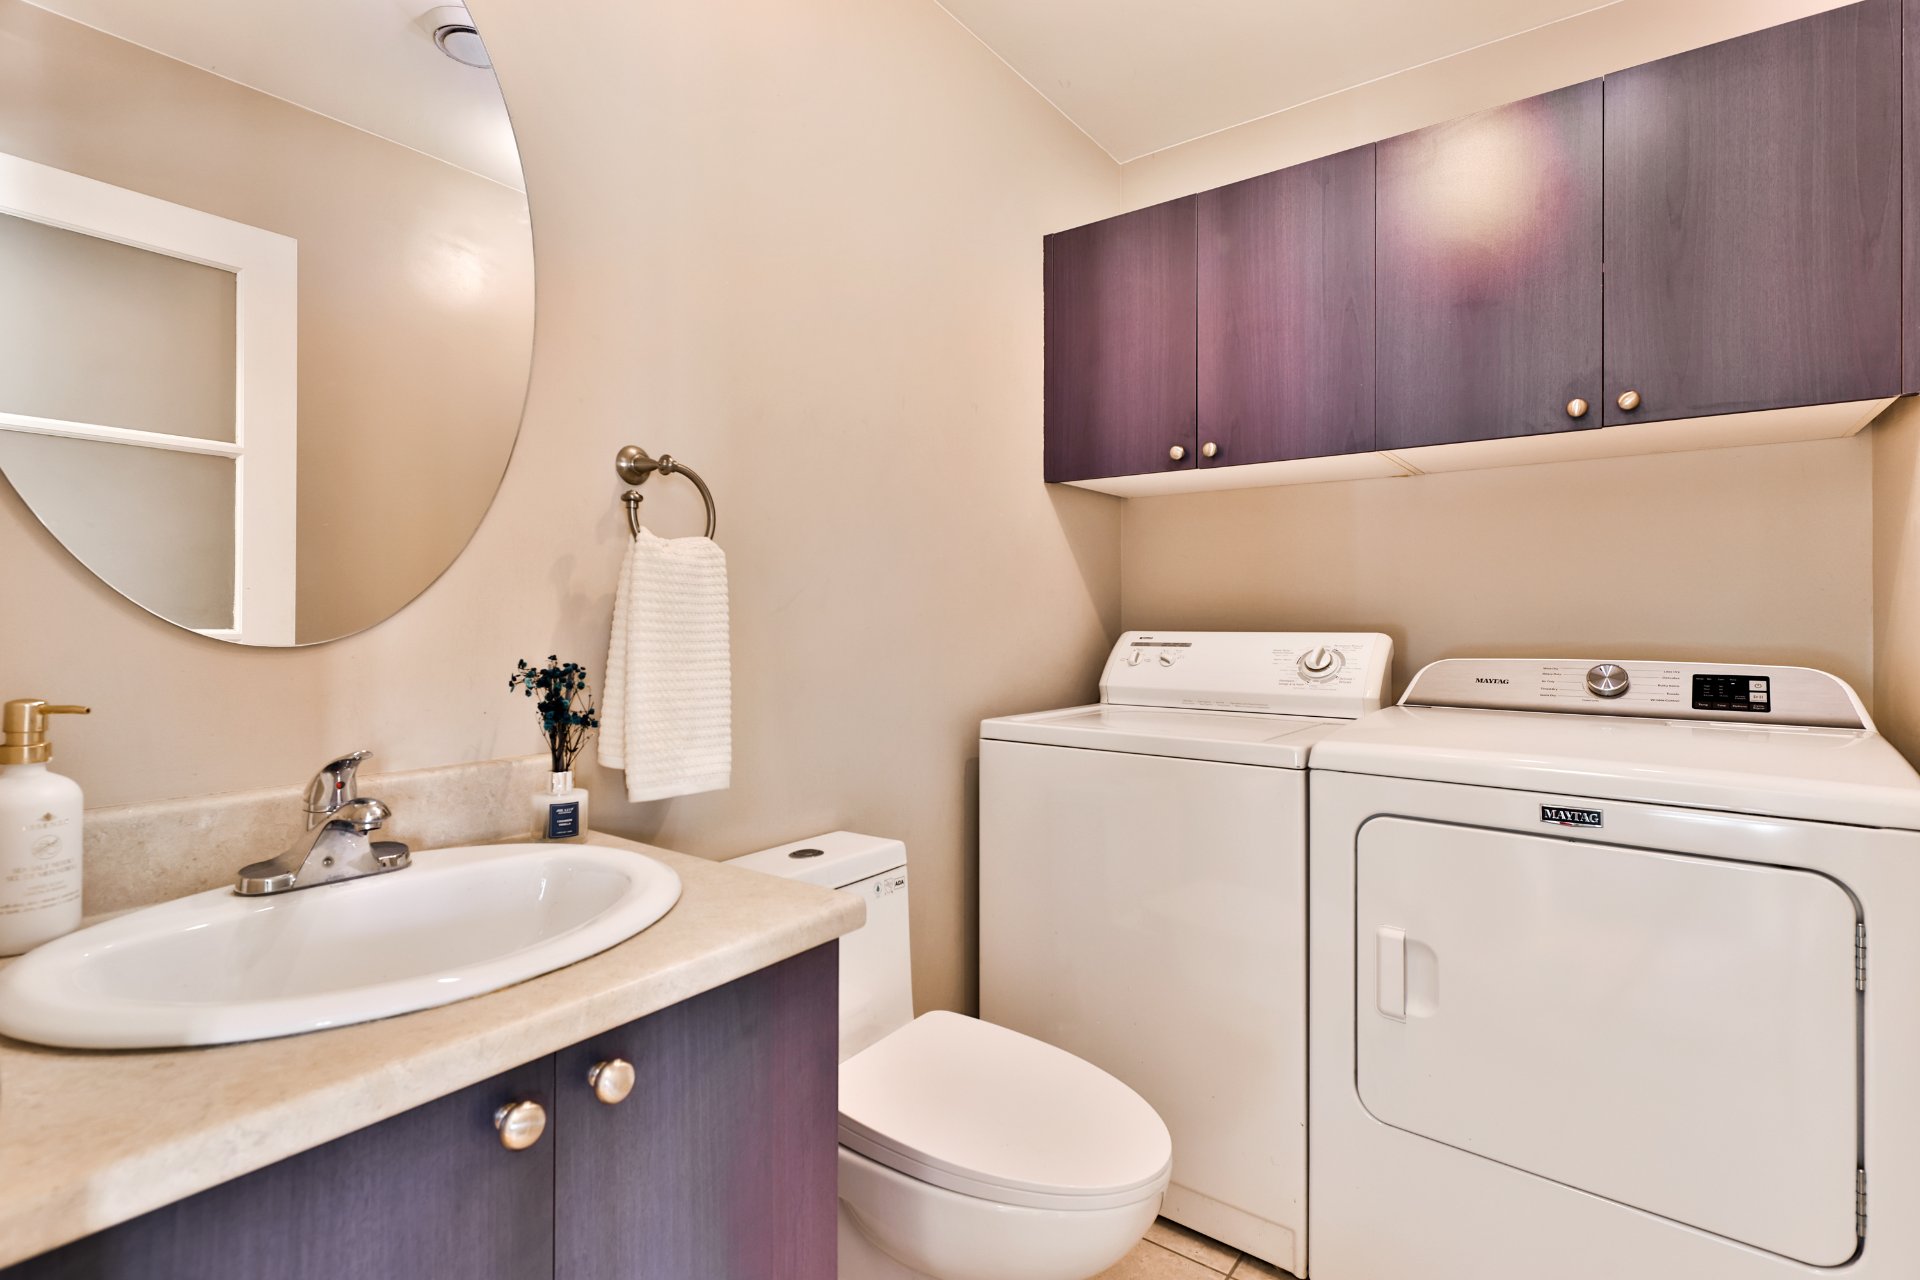
Washroom
Washroom
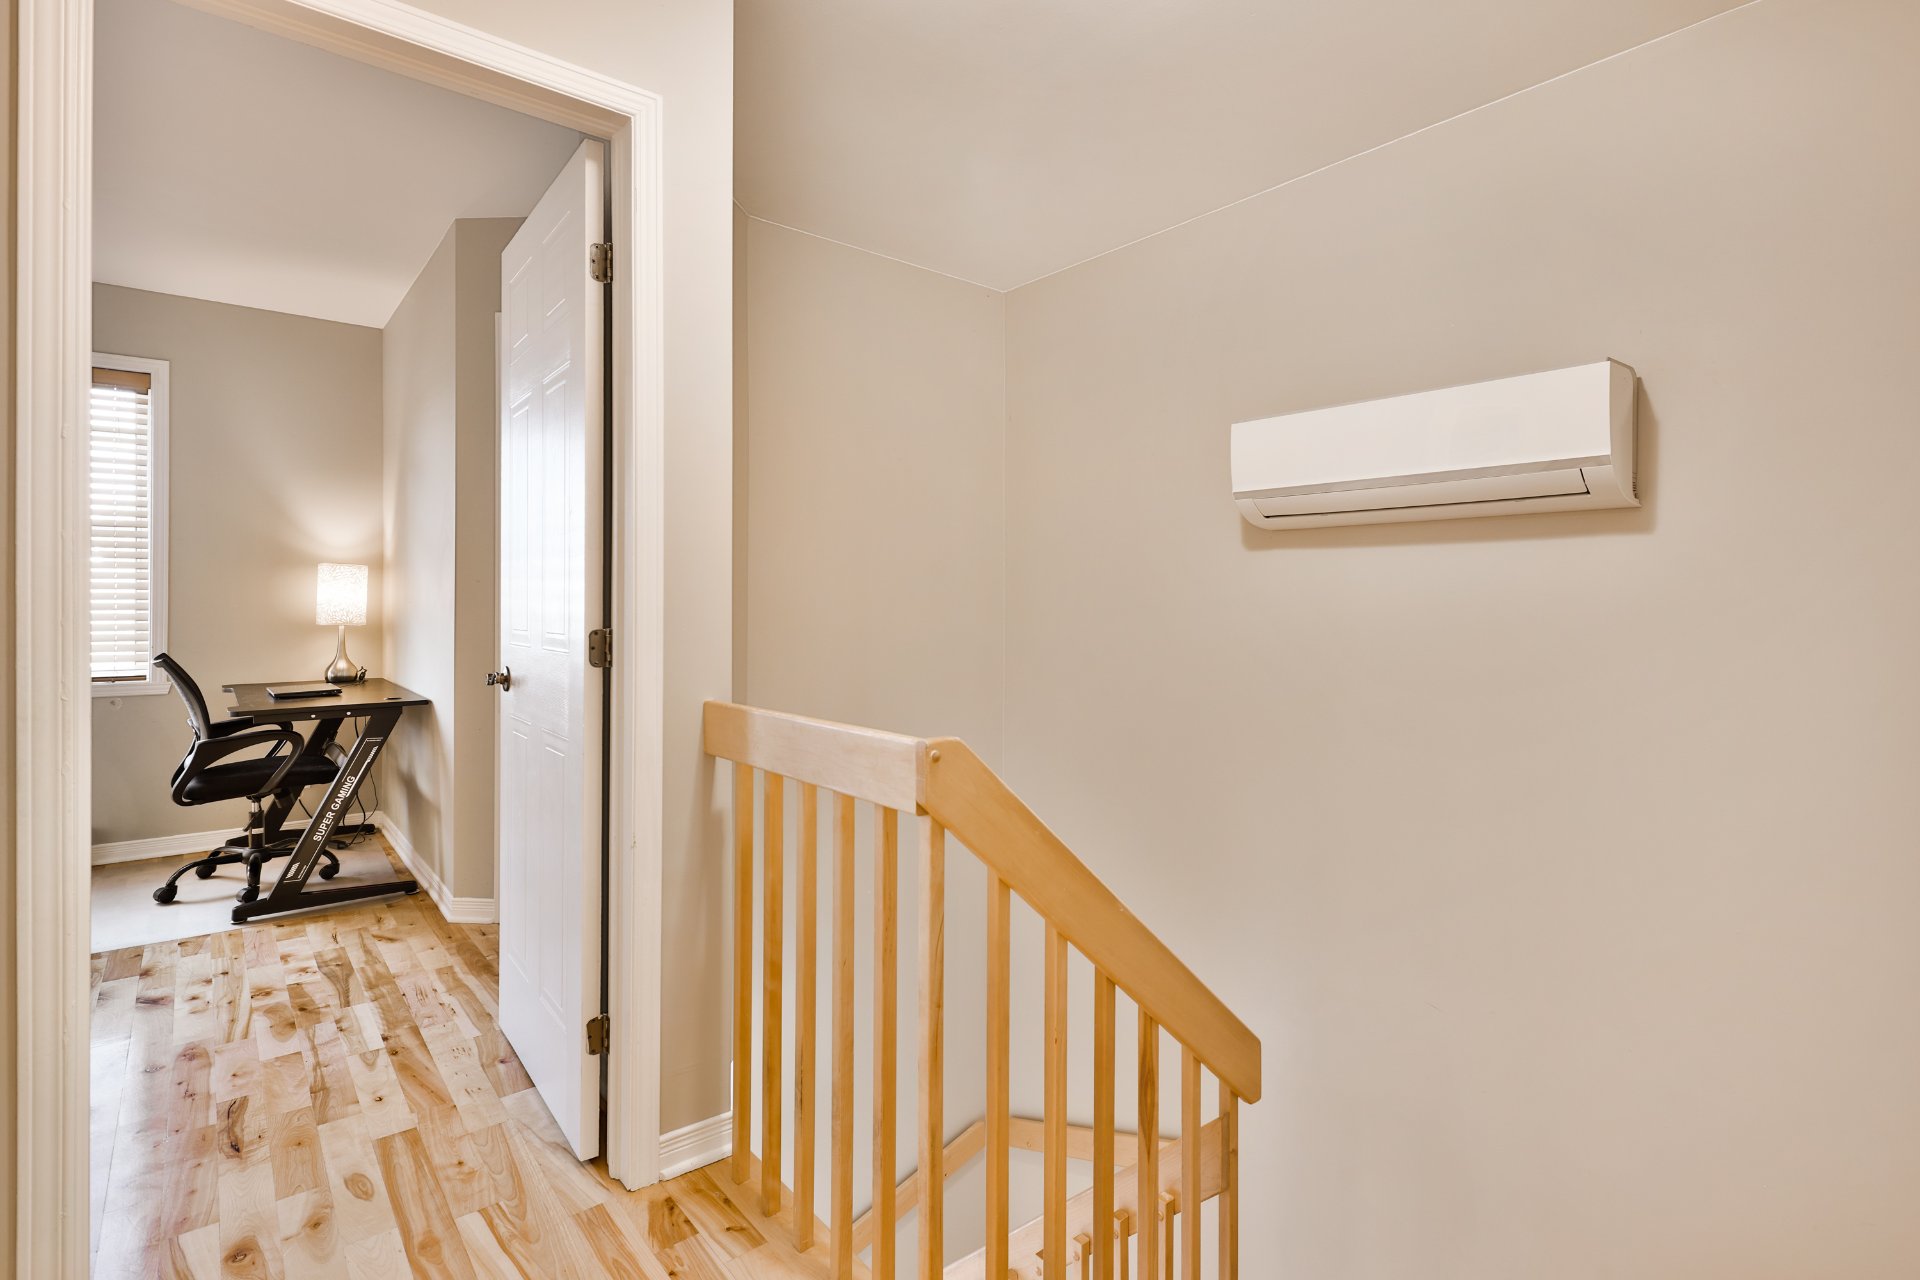
Staircase
Staircase
Primary bedroom
Primary bedroom
Primary bedroom
Primary bedroom
Bathroom
Bathroom
Bathroom
Bathroom
Bedroom
Bedroom
Bedroom
Bedroom
Staircase
Staircase
Family room
Family room
Family room
Family room
Backyard
Backyard
Backyard
Backyard
Backyard
Backyard
Shed
Shed
Frontage
Frontage
Frontage
Living room
Living room
Living room
Dining room
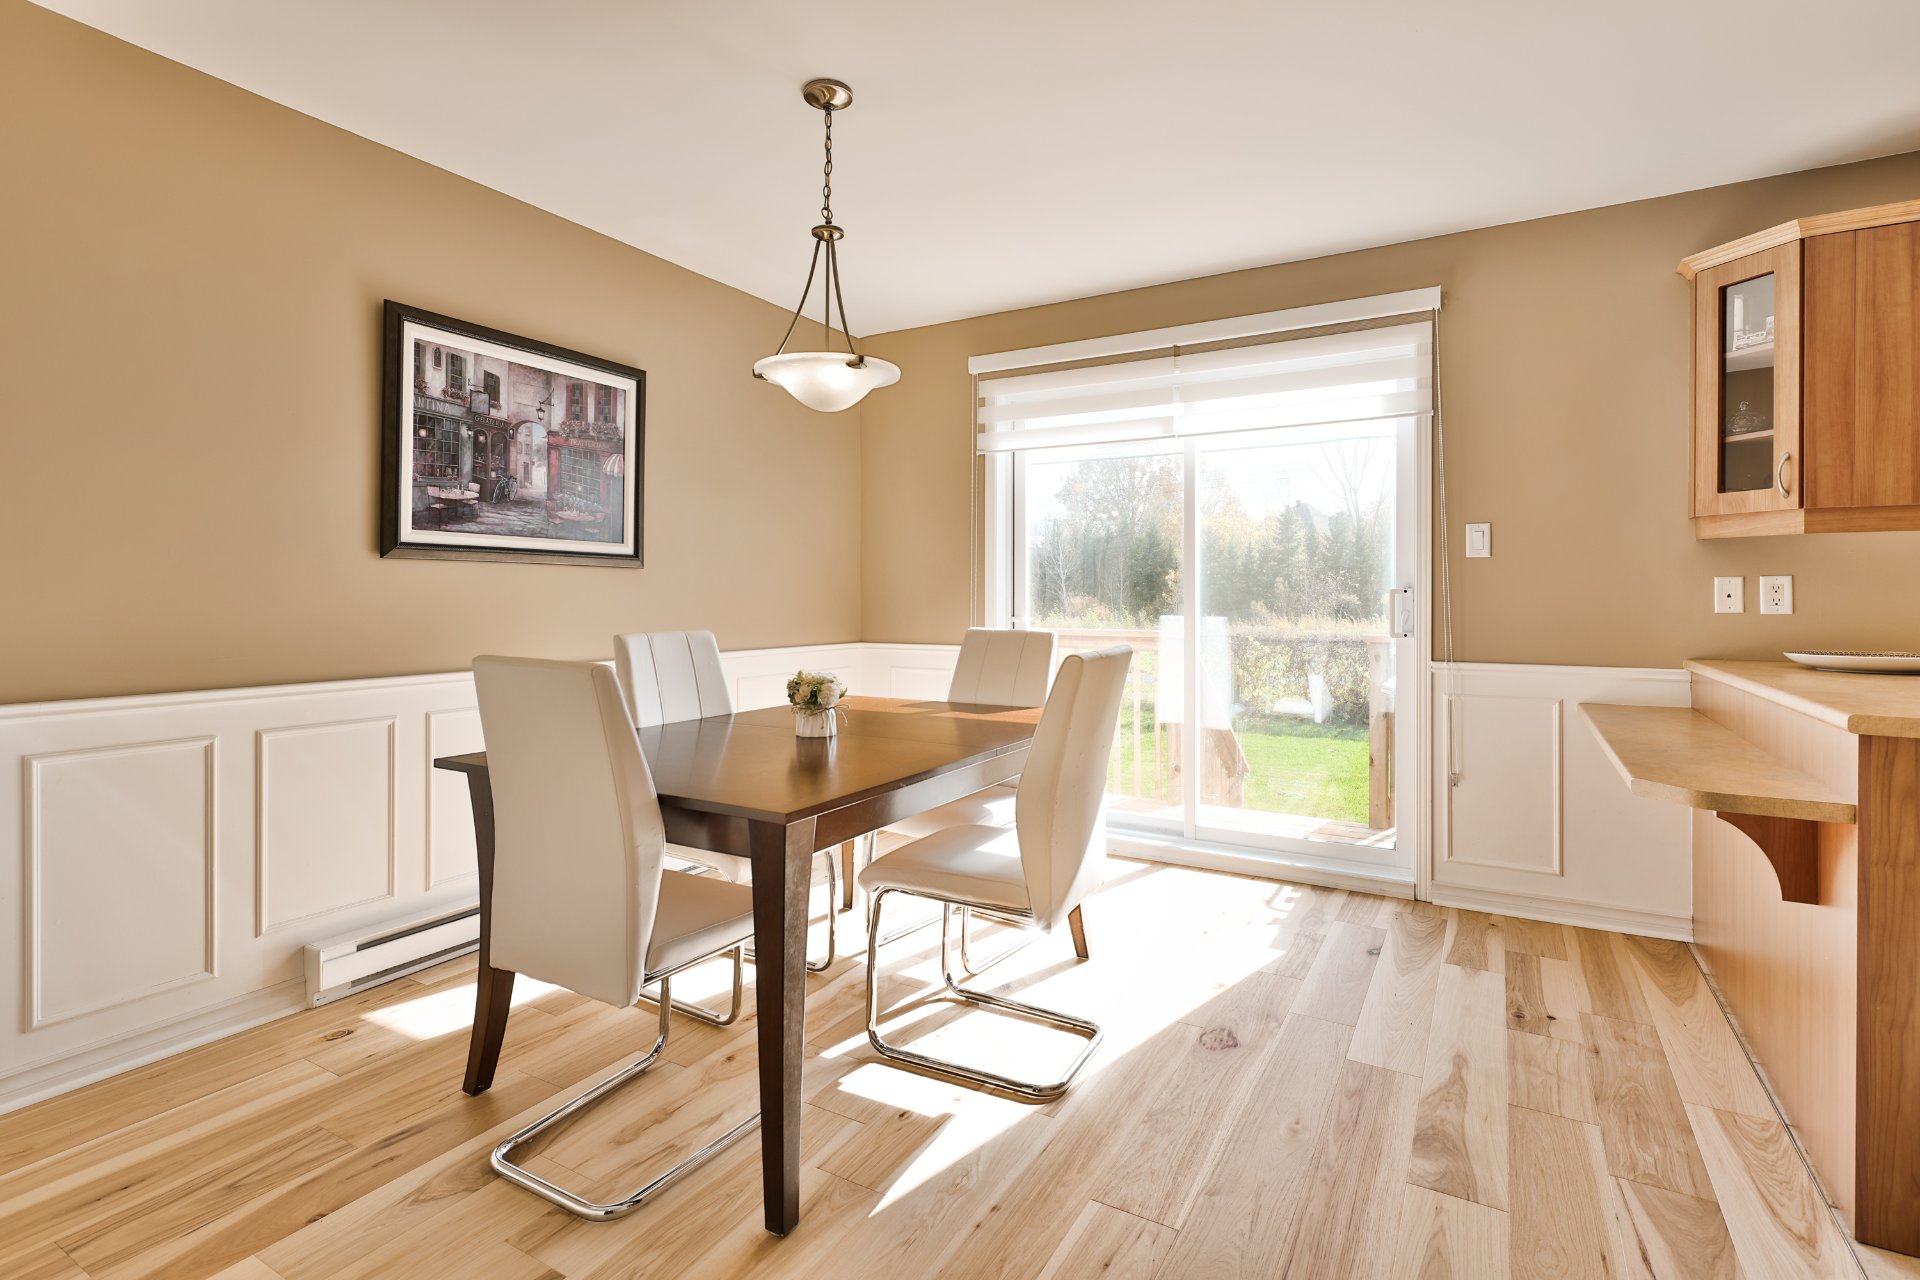
Dining room
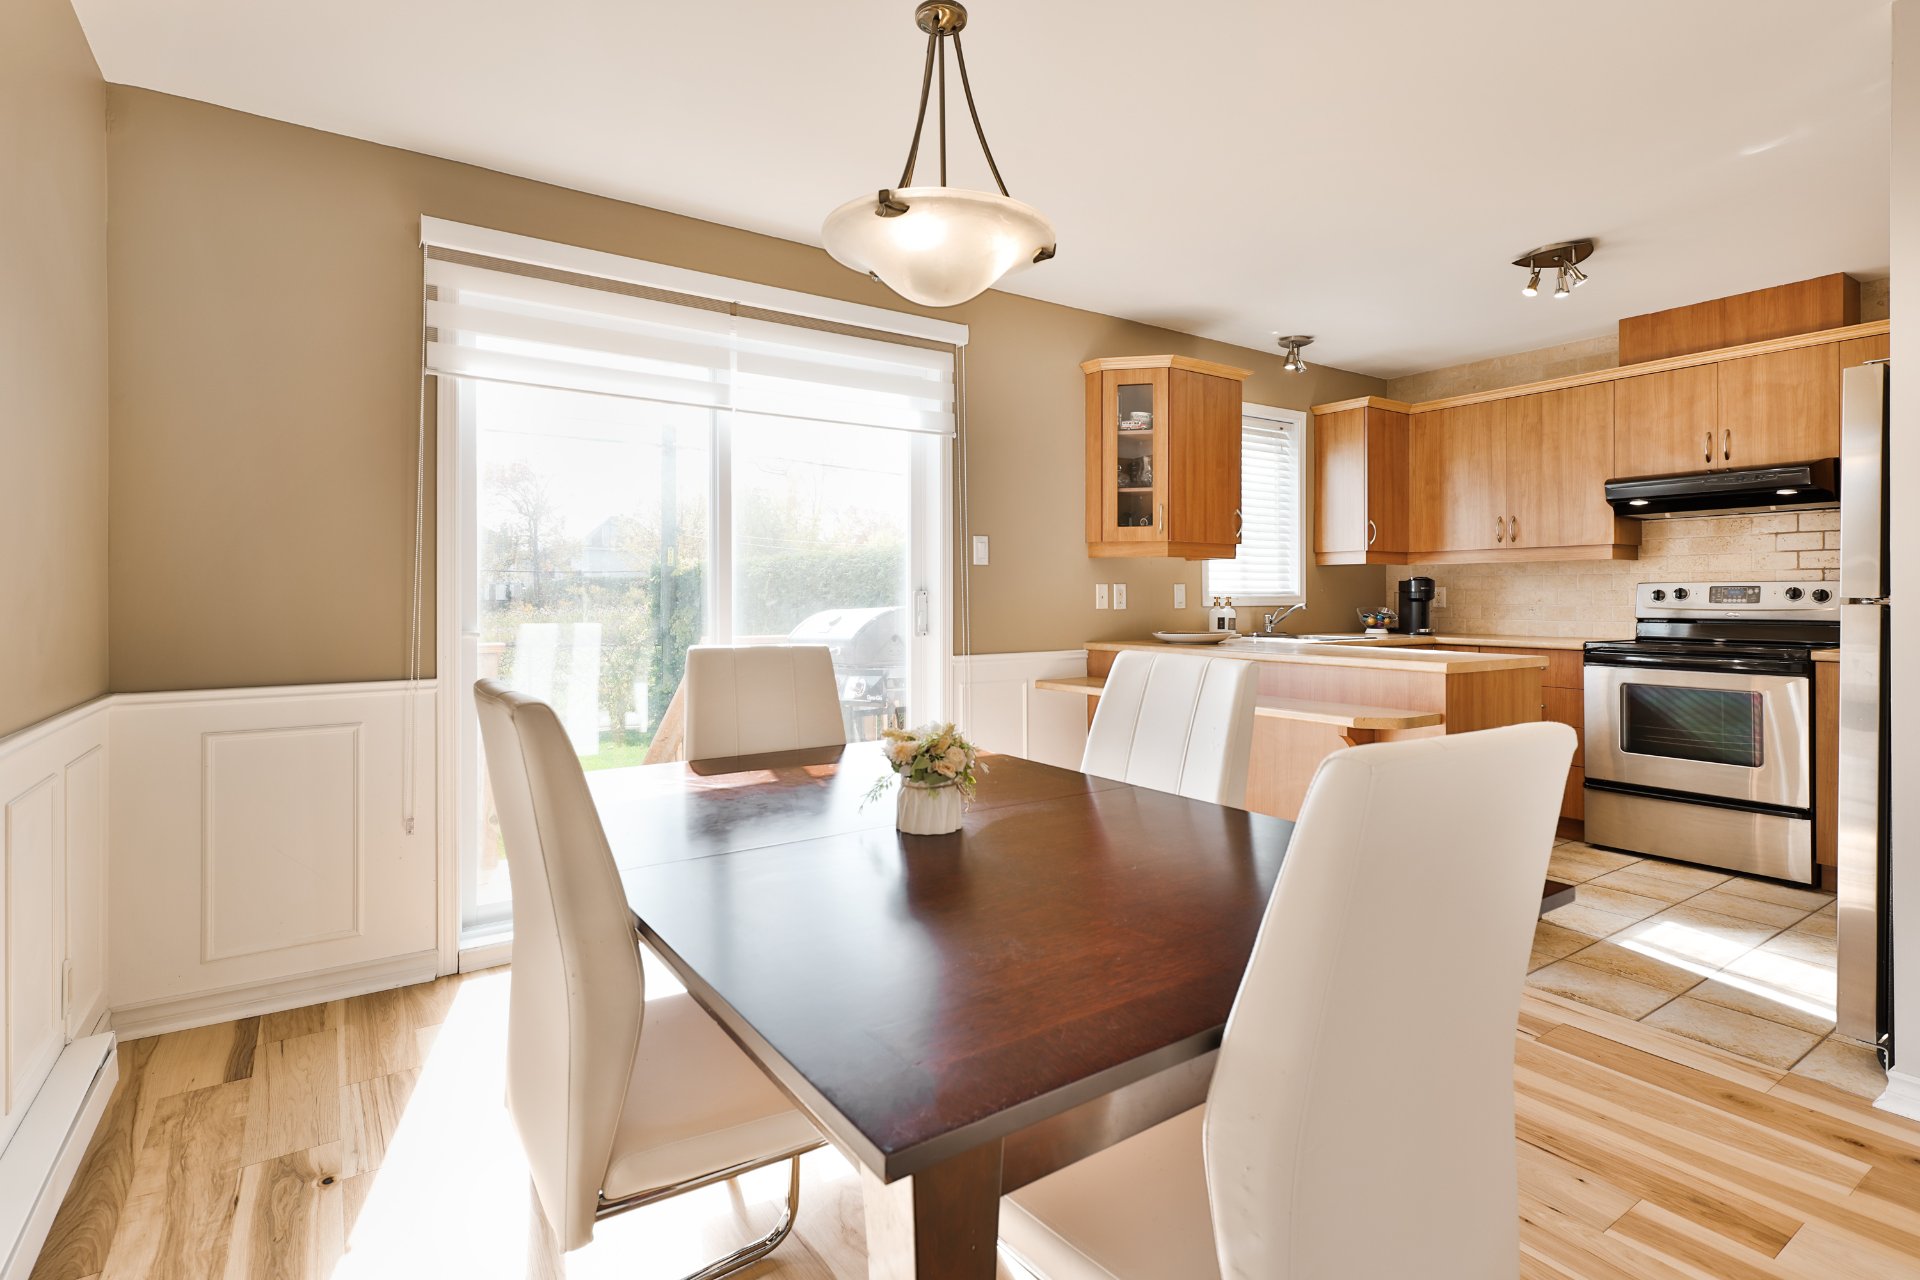
Kitchen
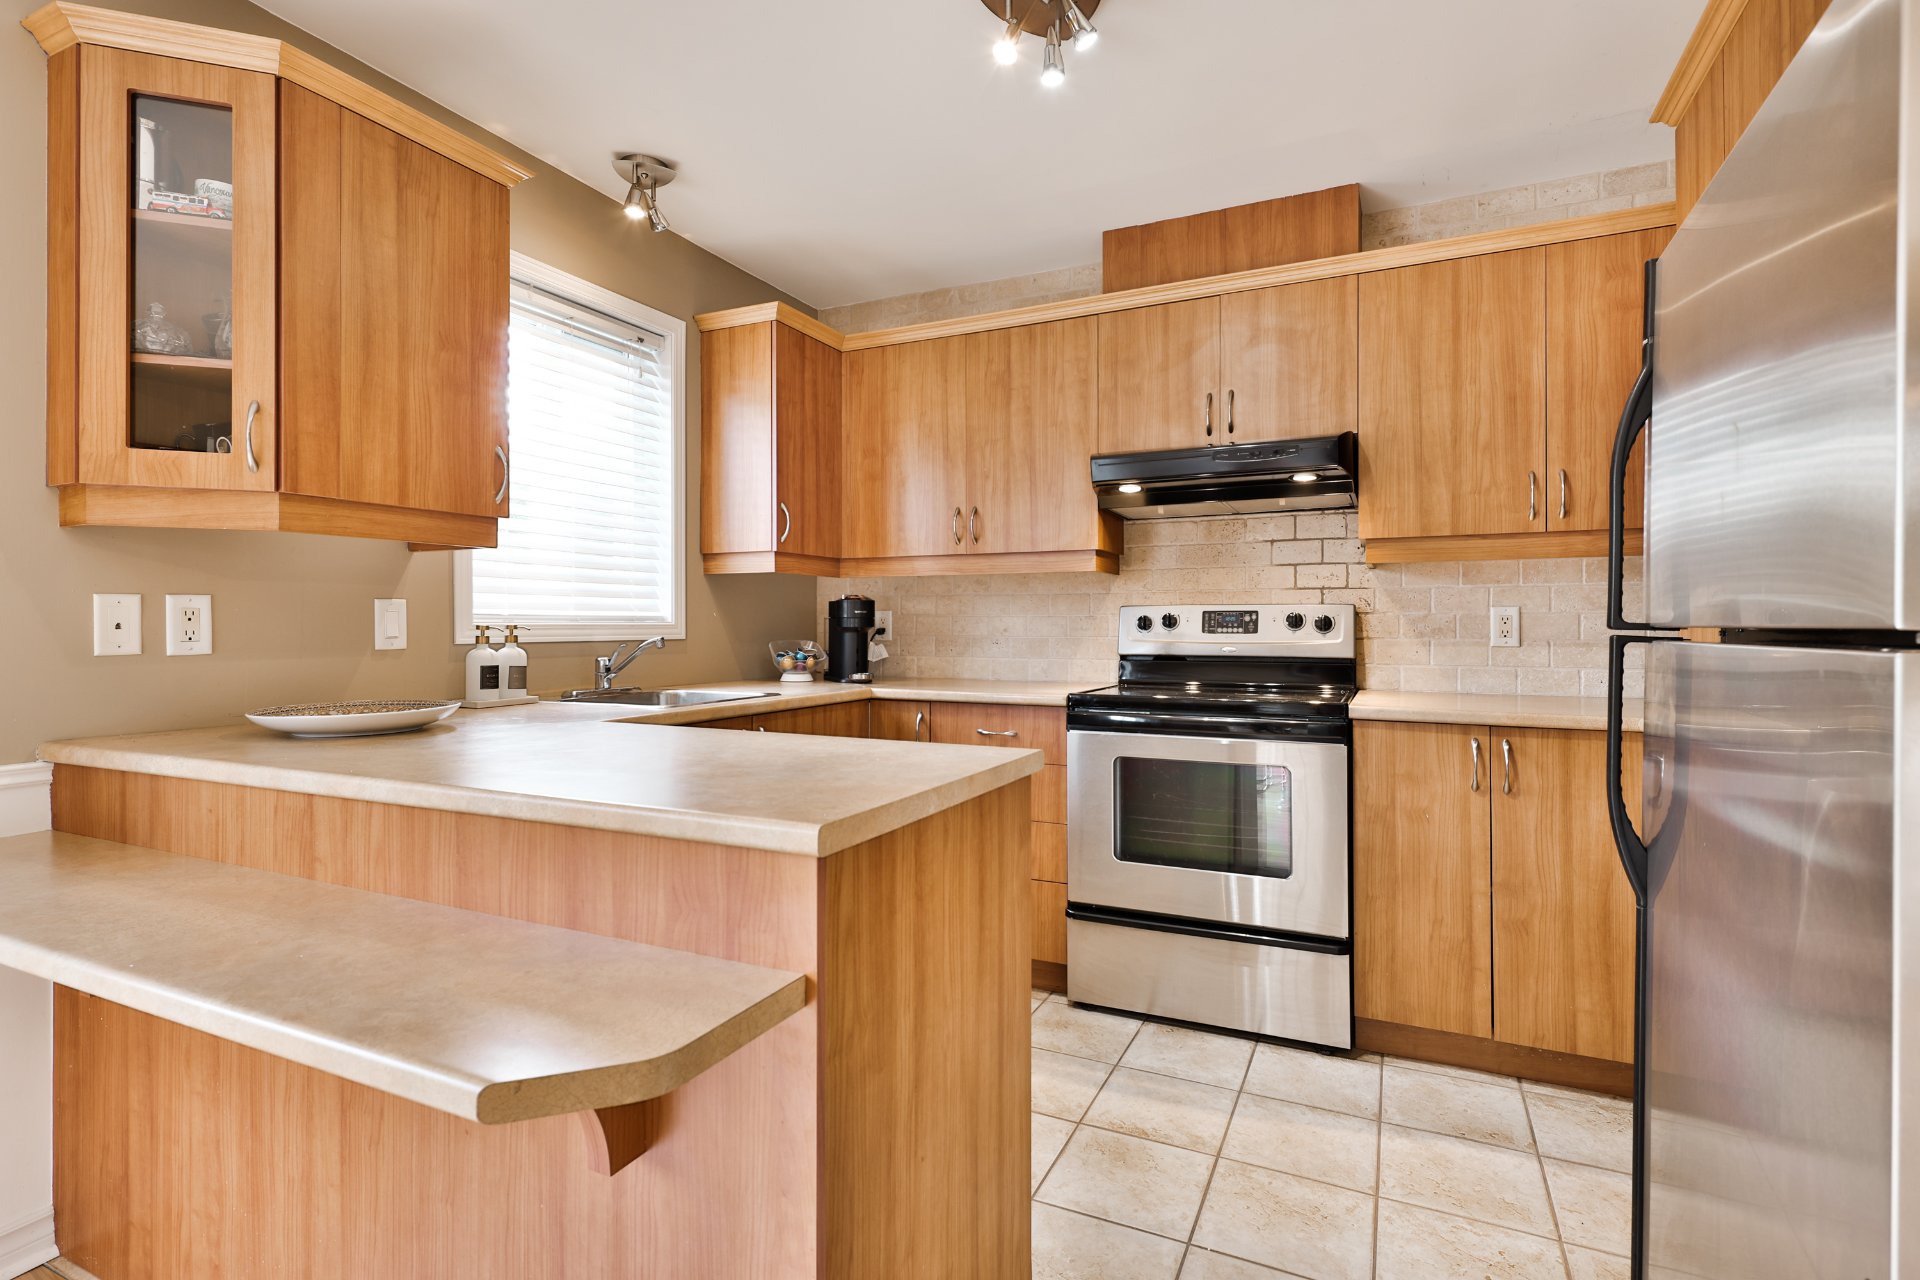
Kitchen
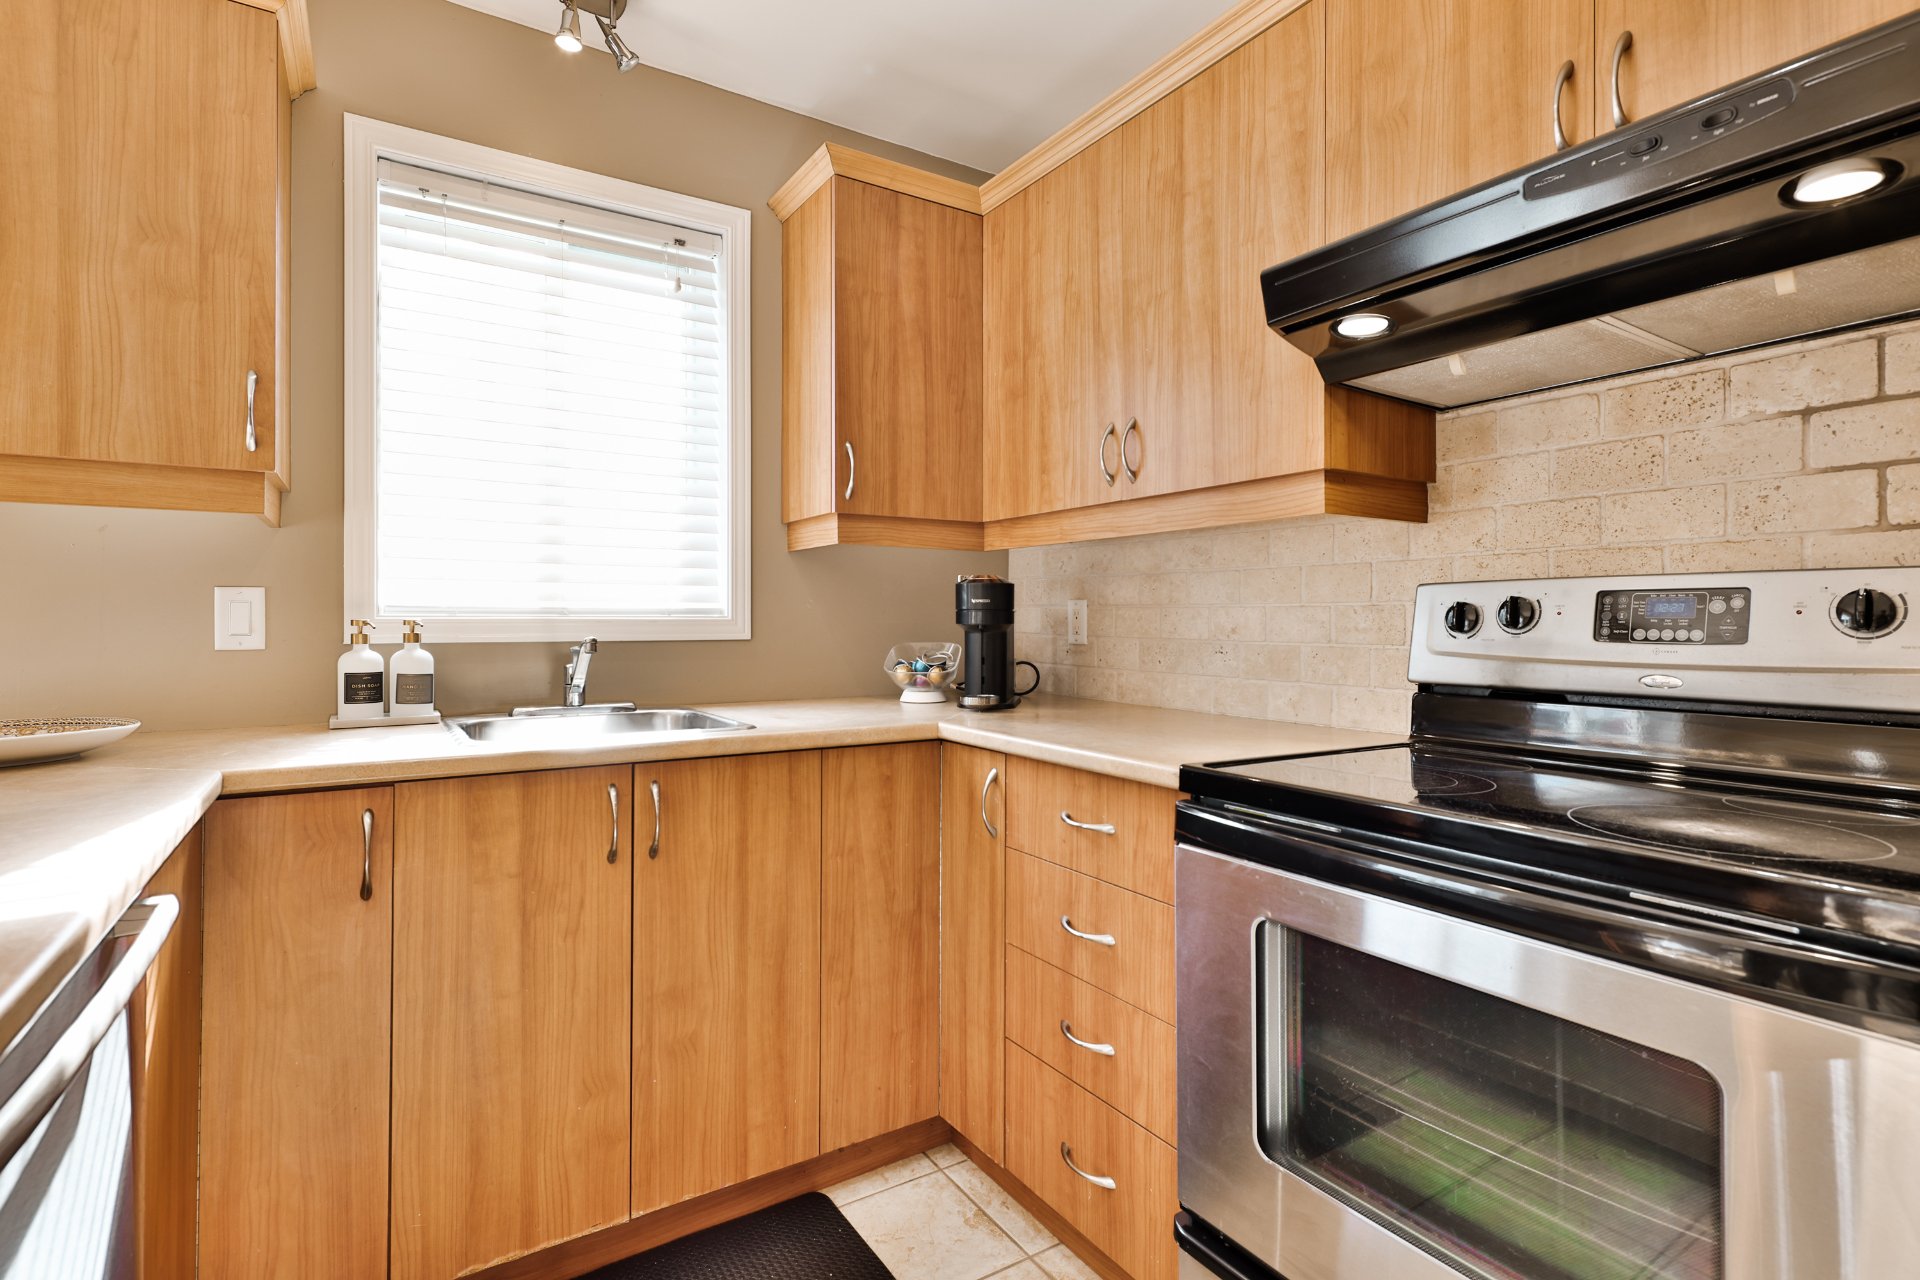
Kitchen
Washroom
Staircase
Primary bedroom
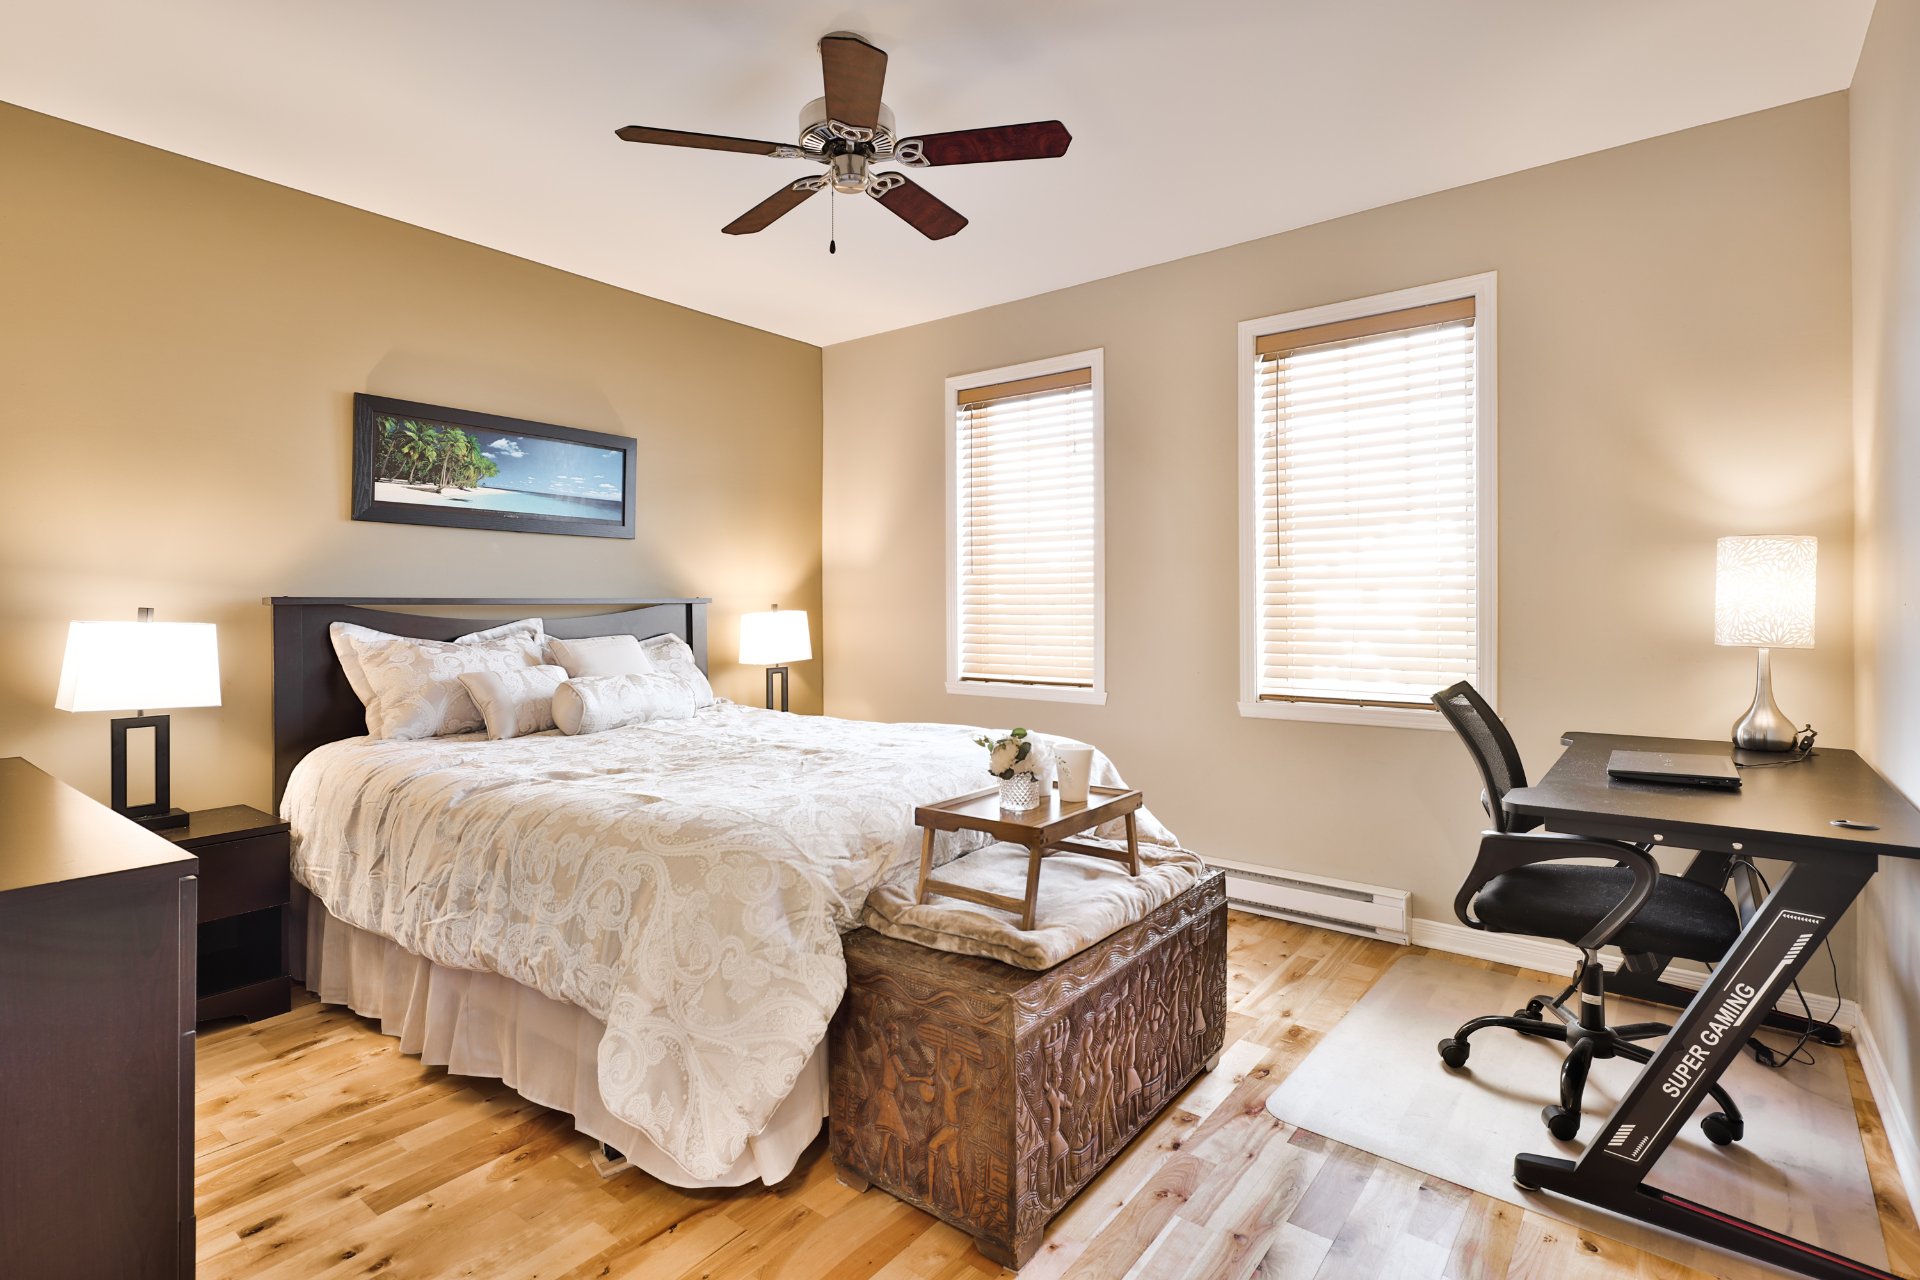
Primary bedroom
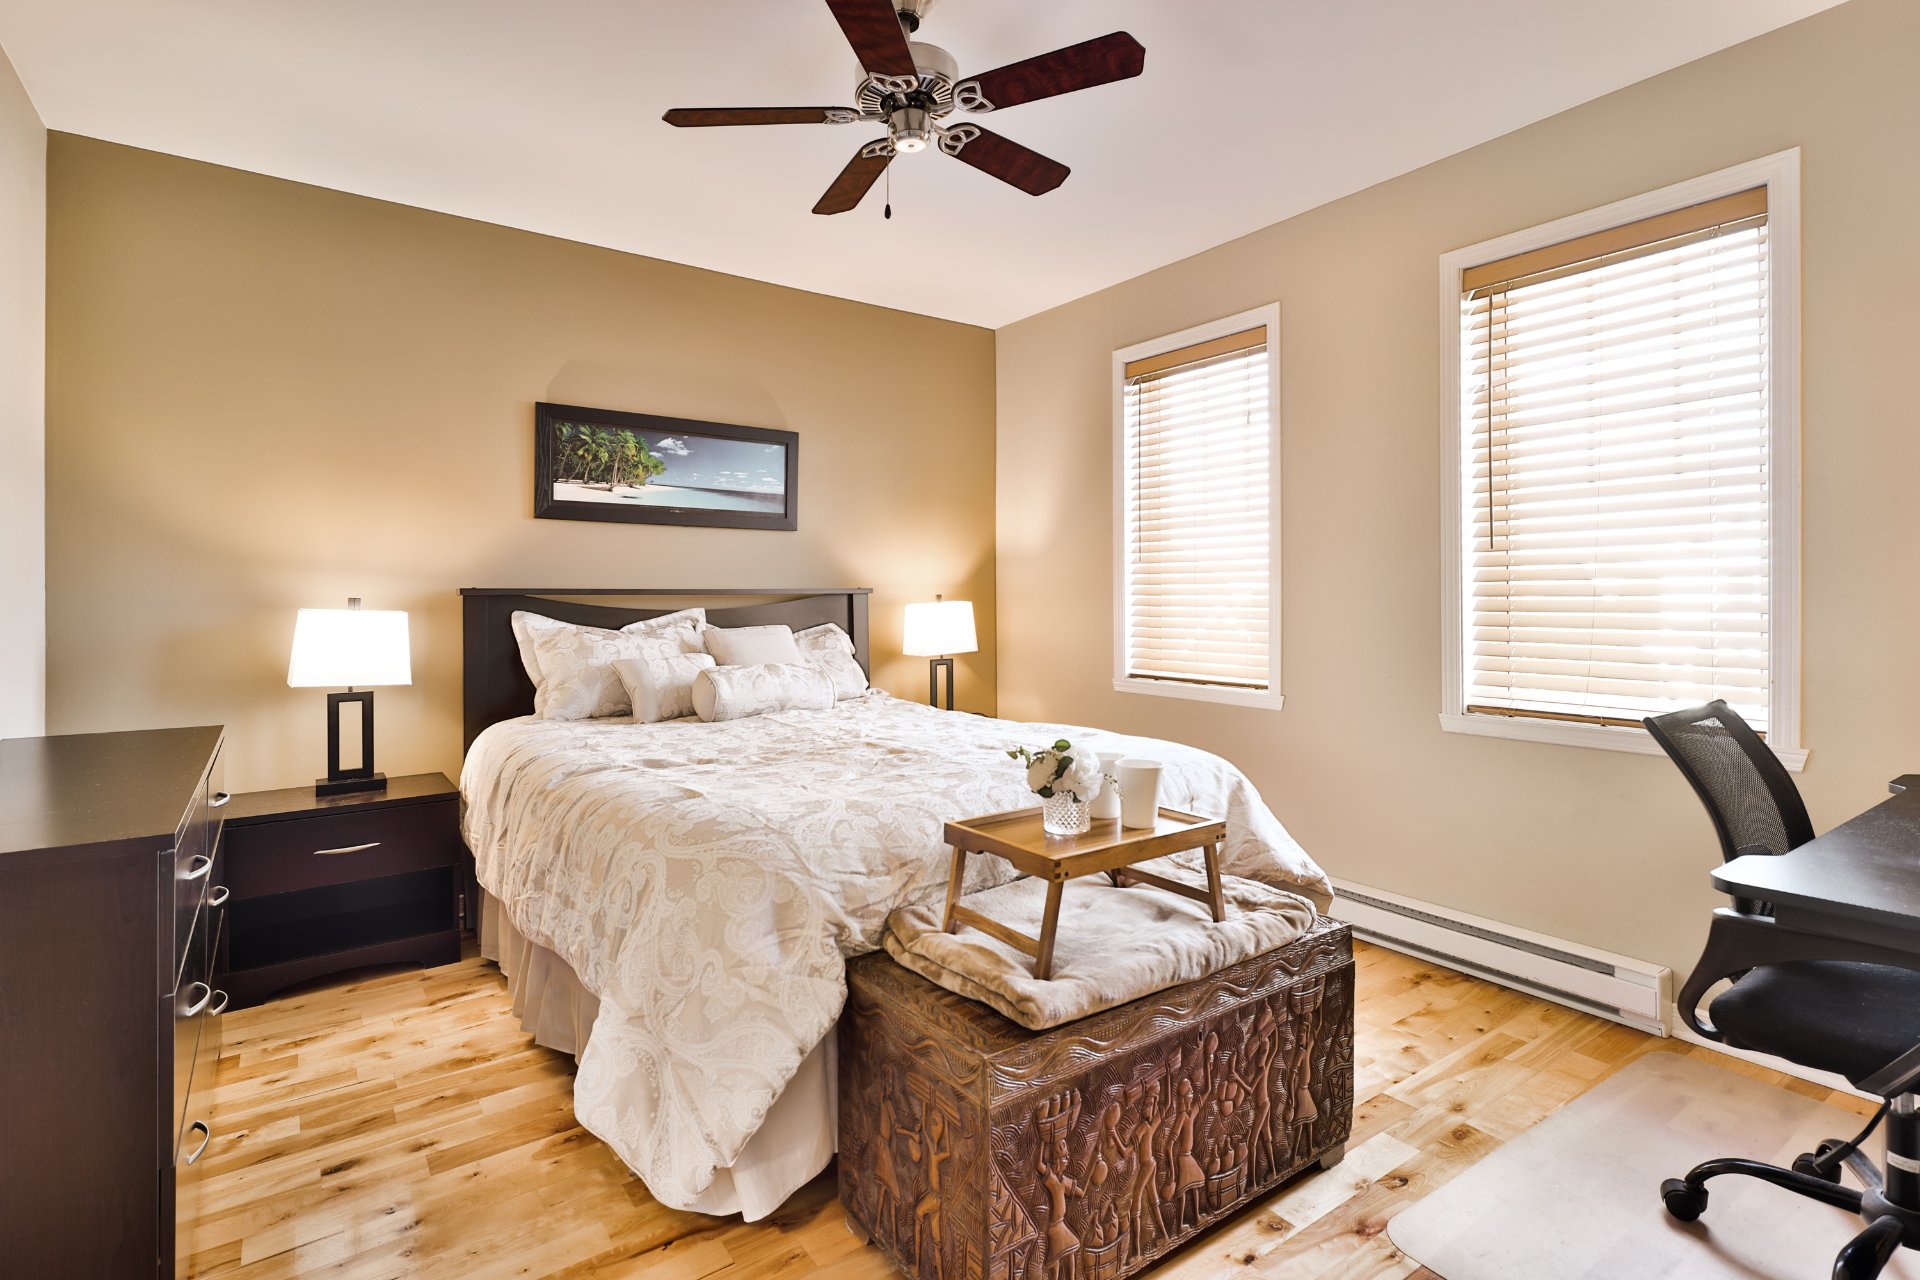
Bathroom
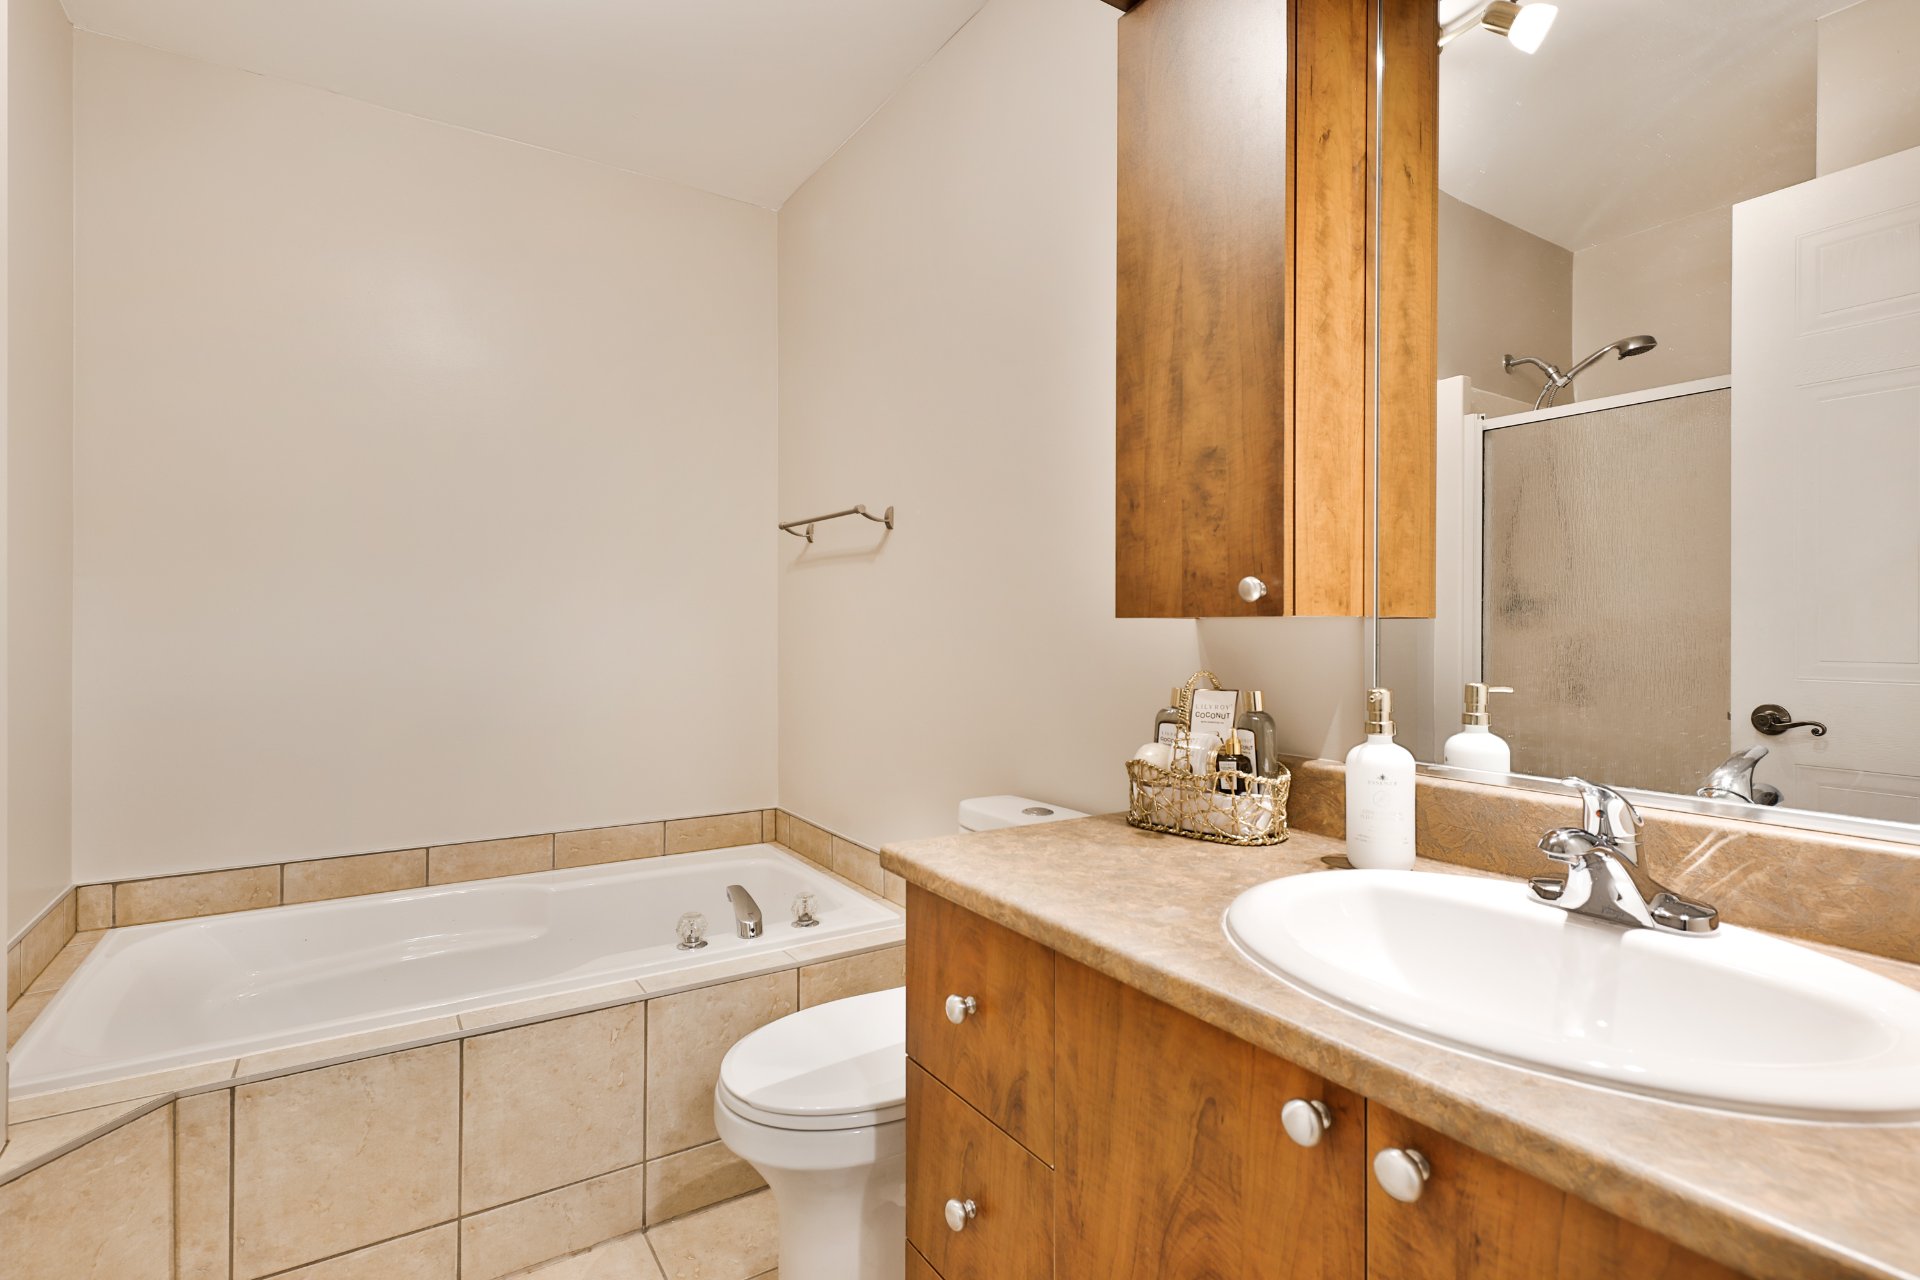
Bathroom
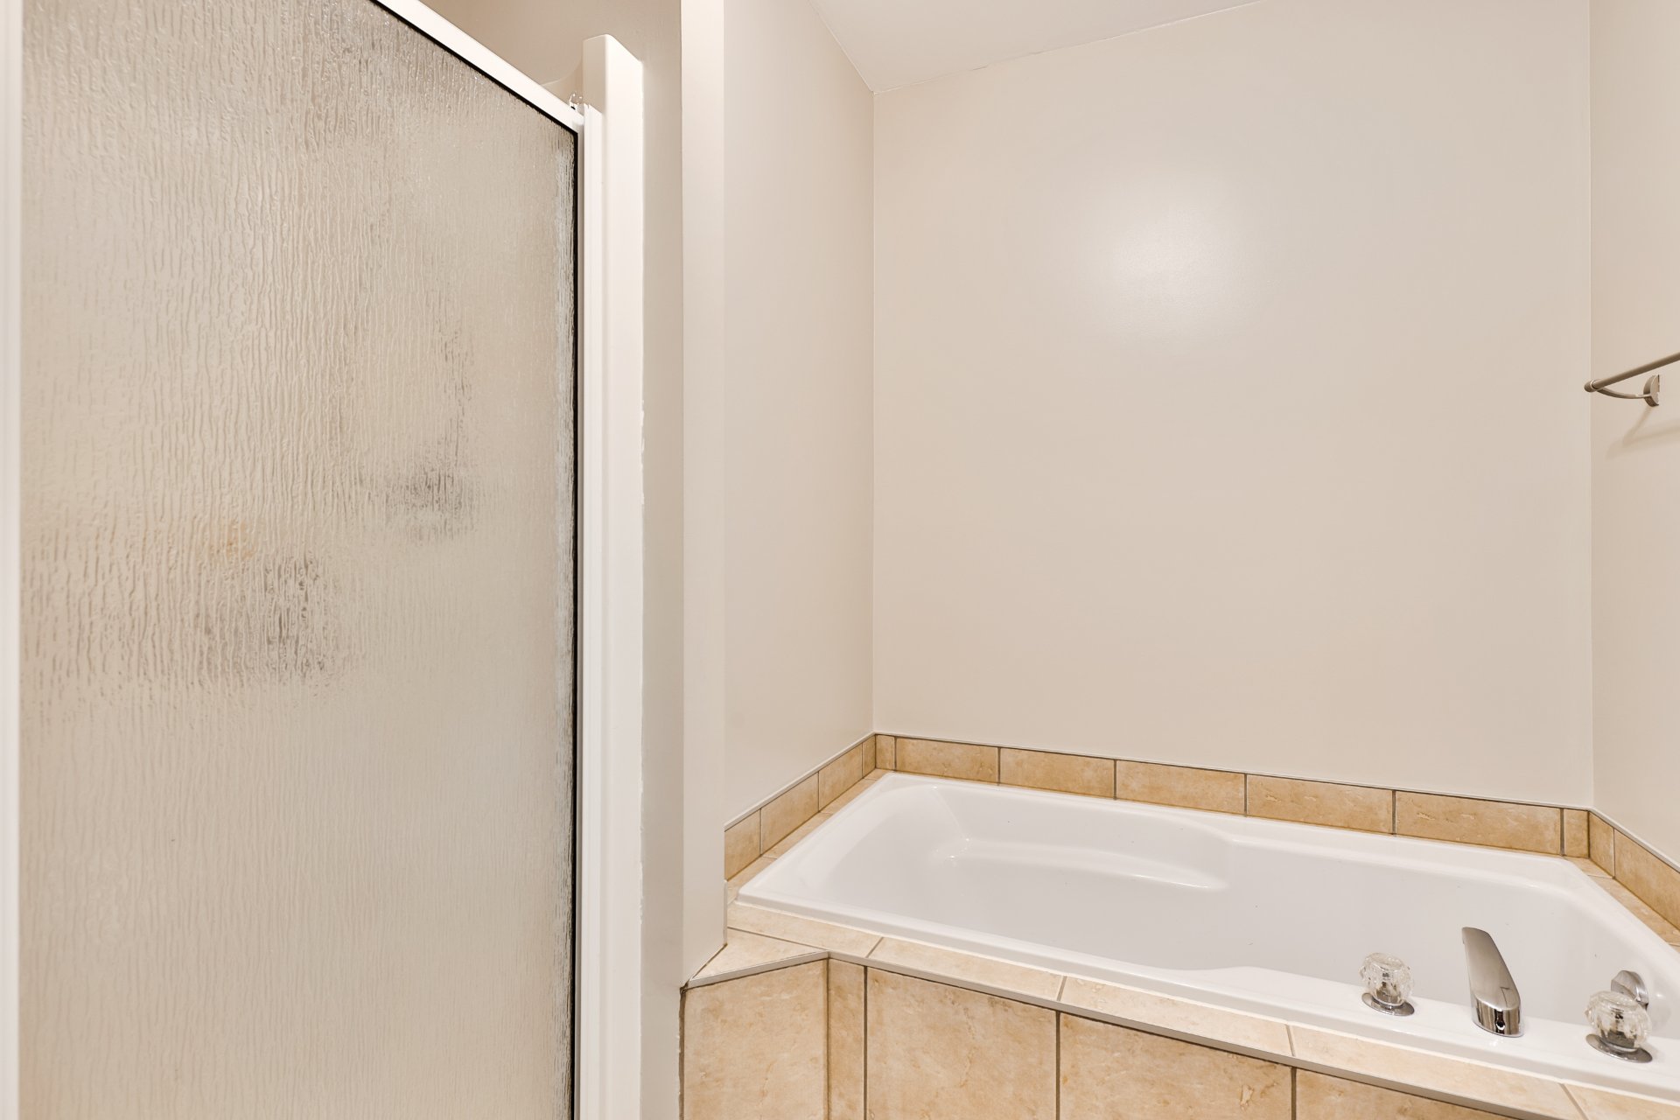
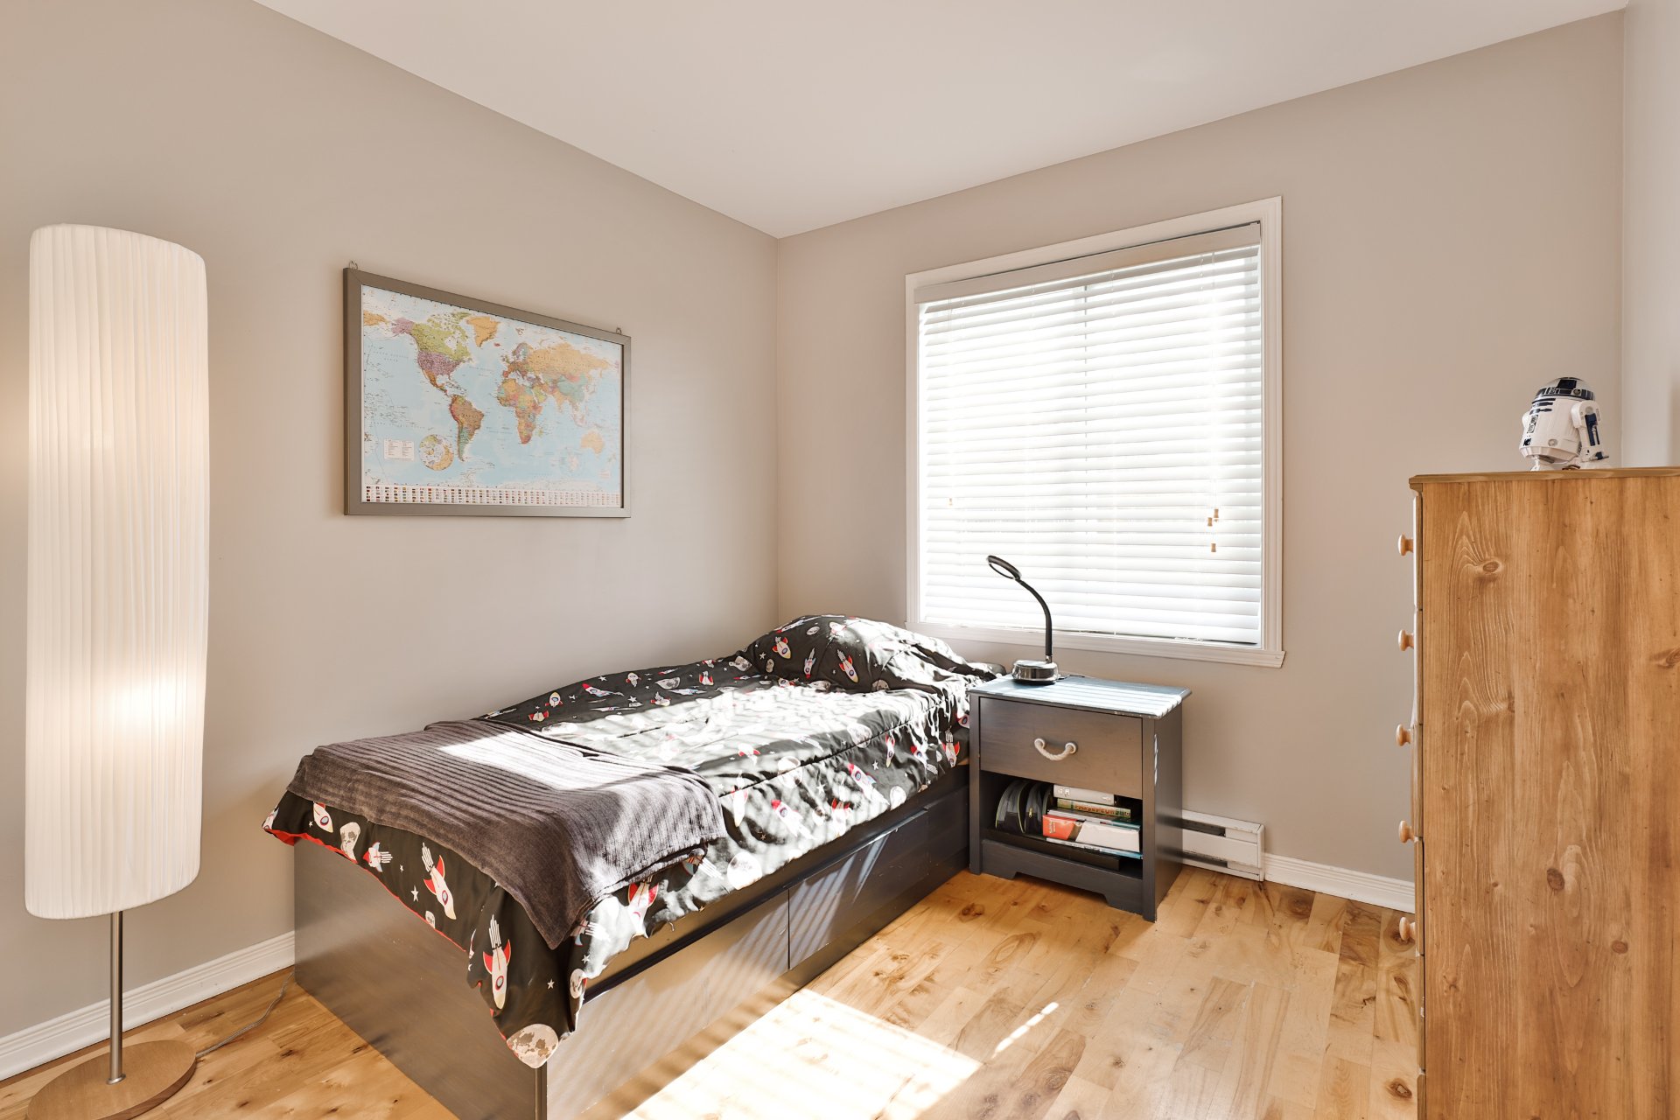
Bedroom
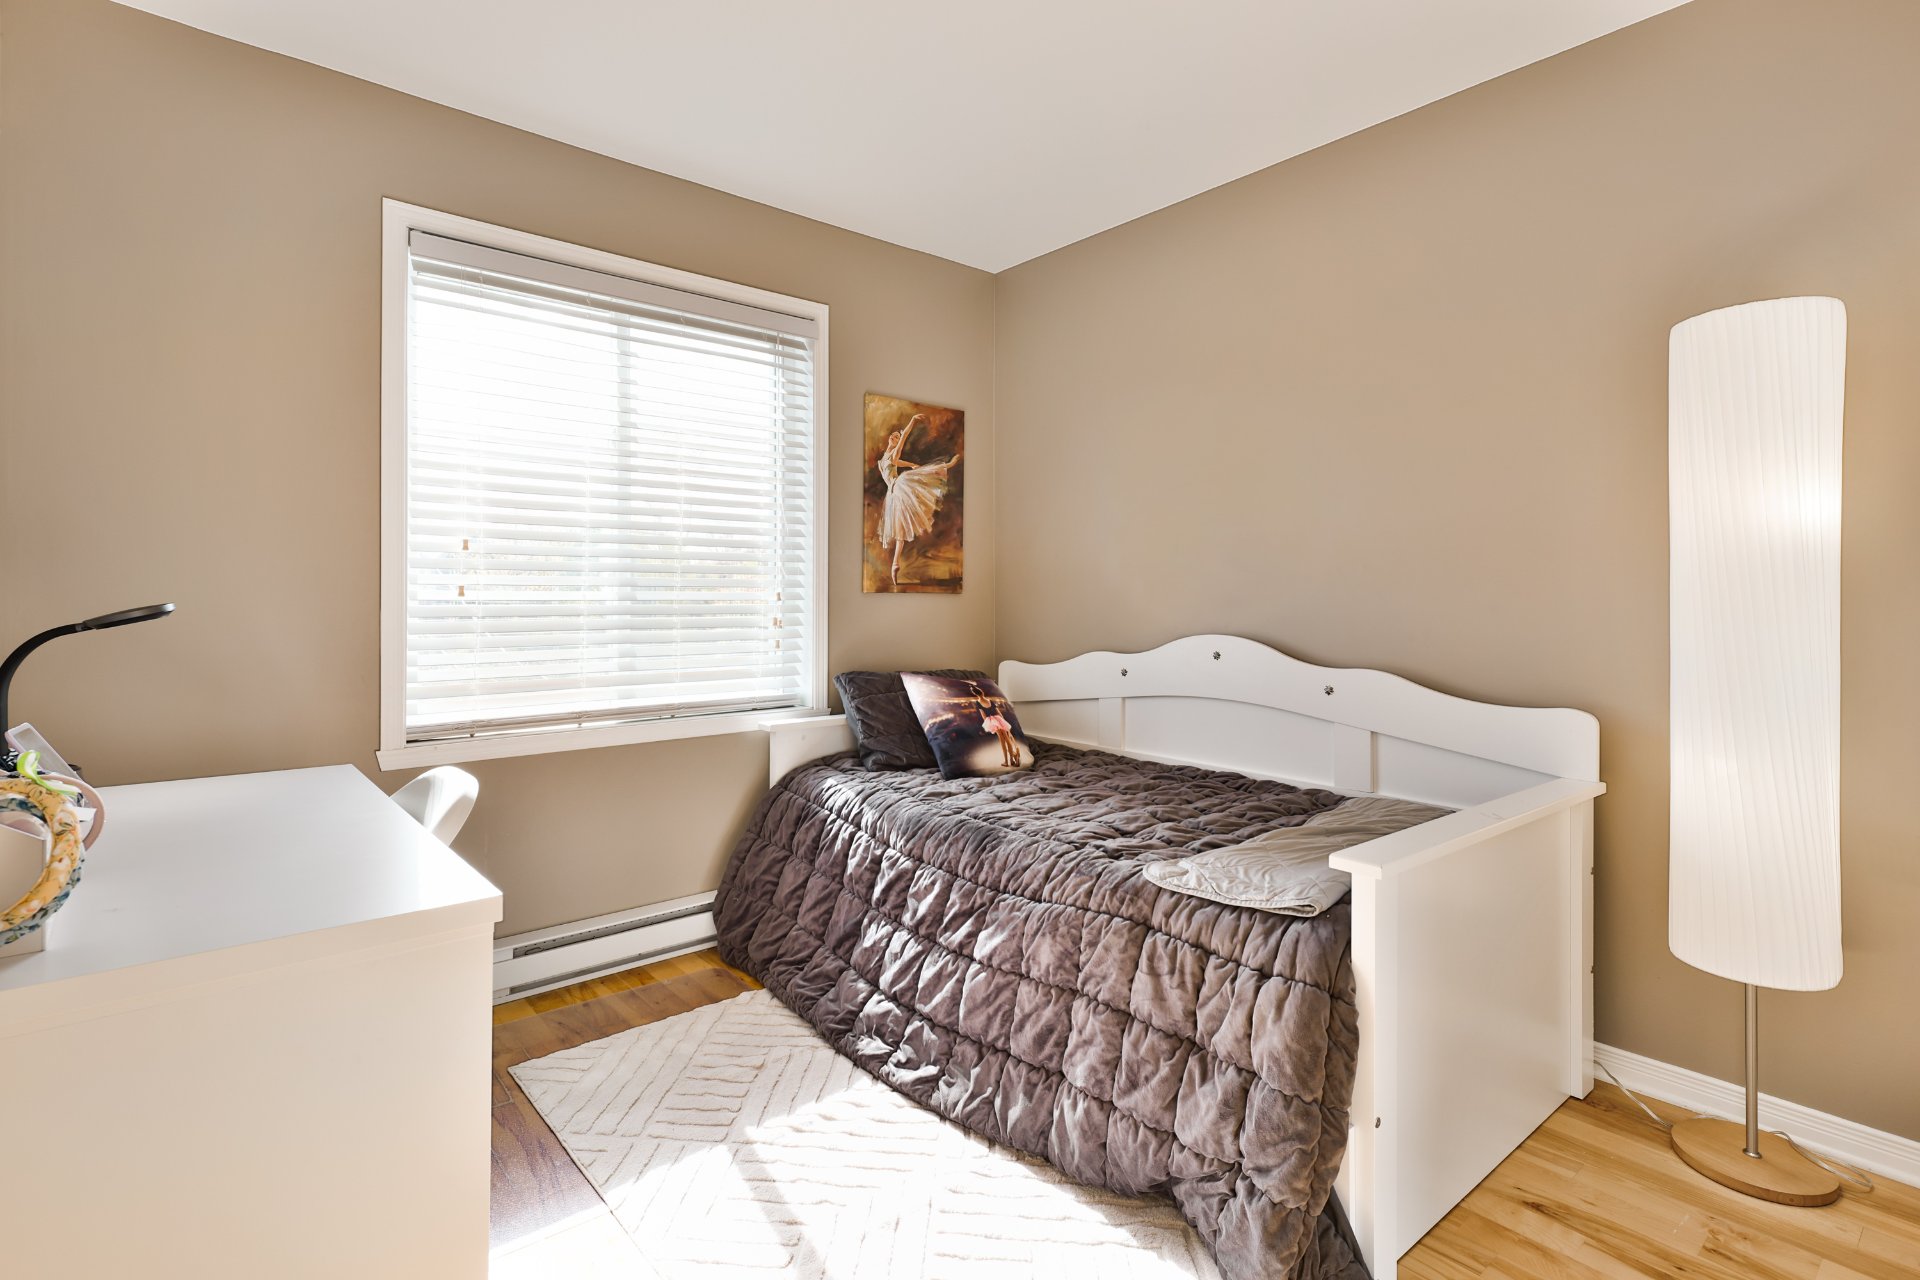
Bedroom
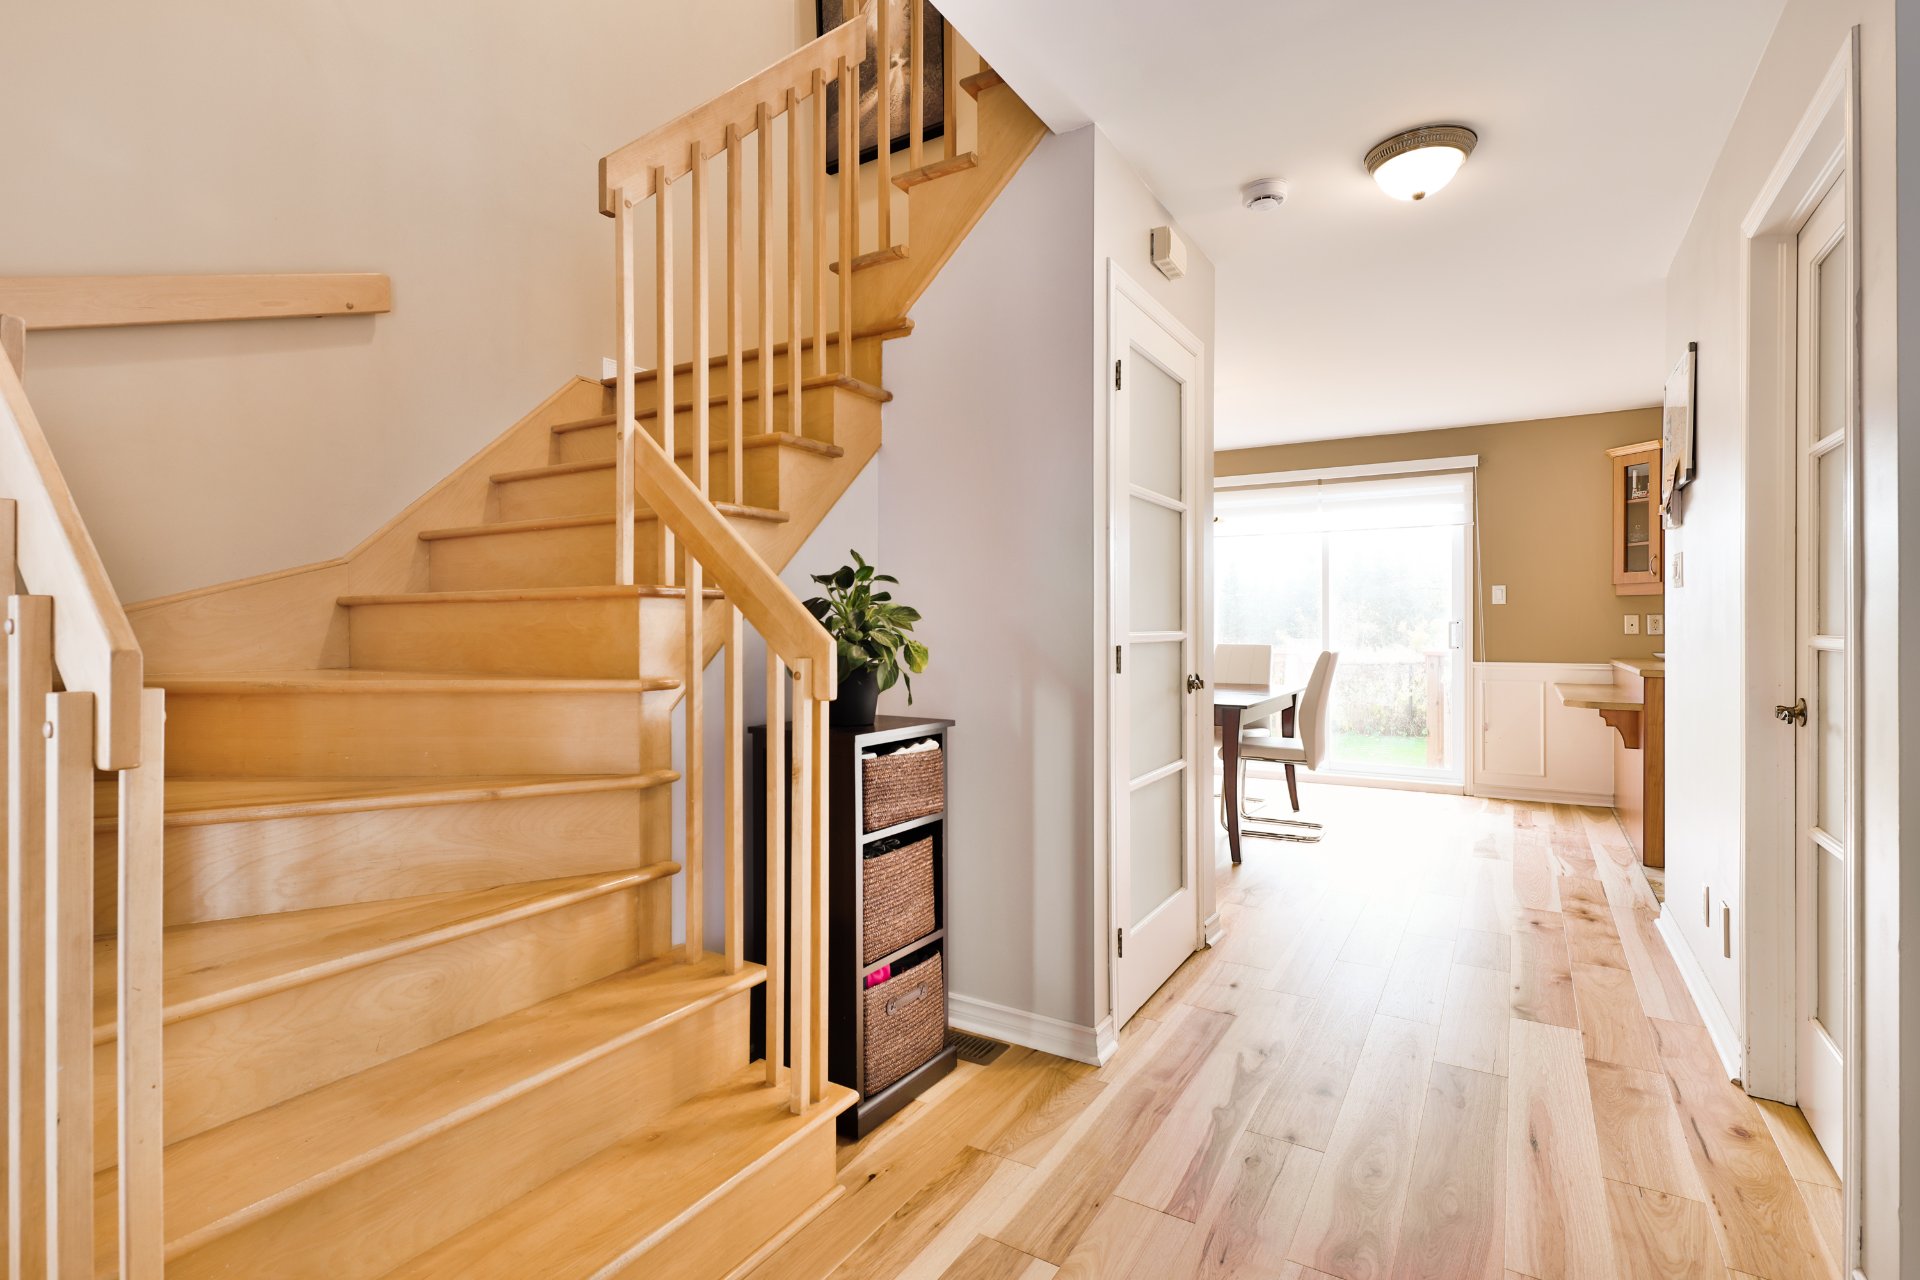
Staircase
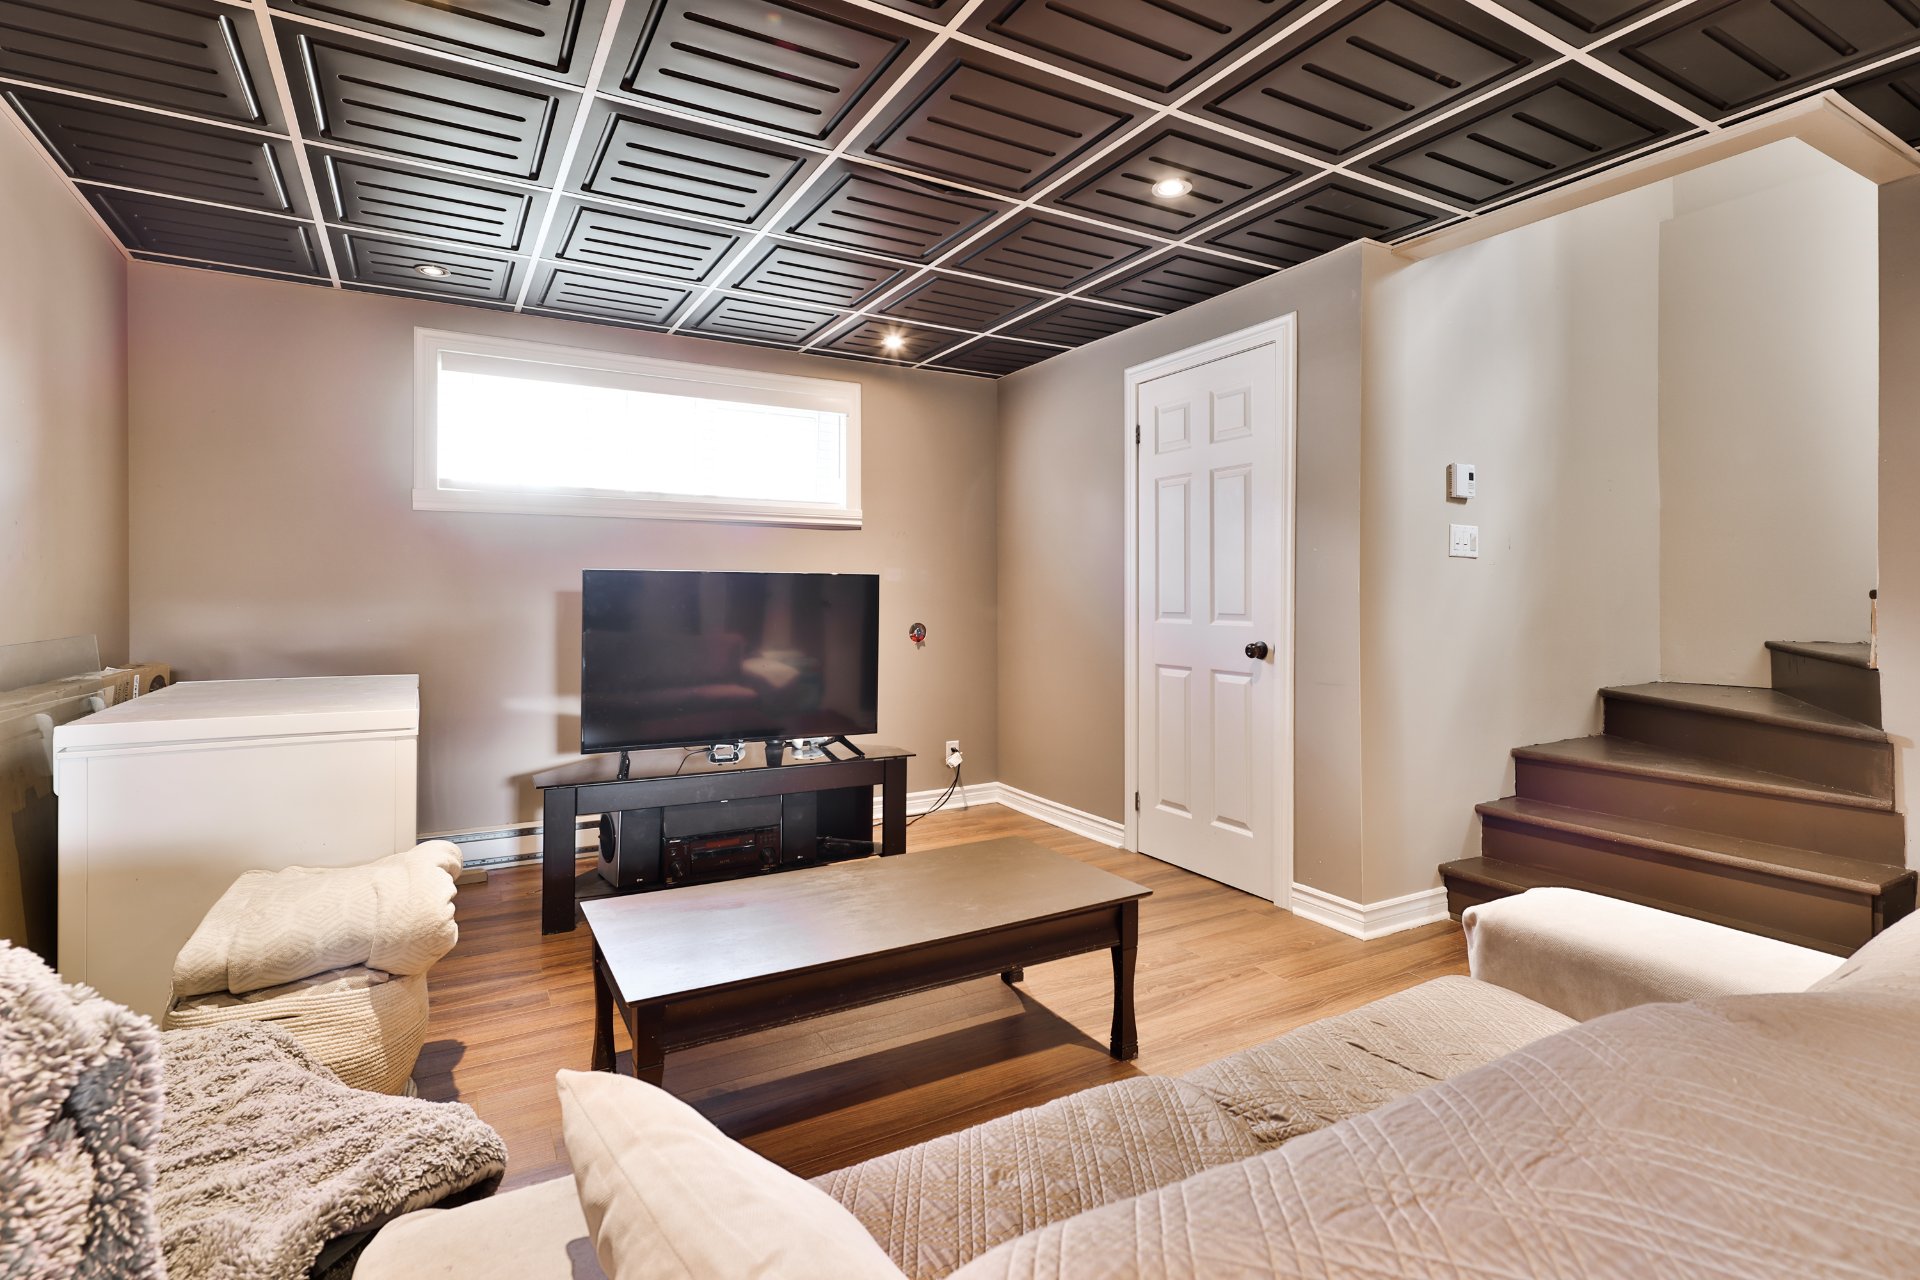
Family room
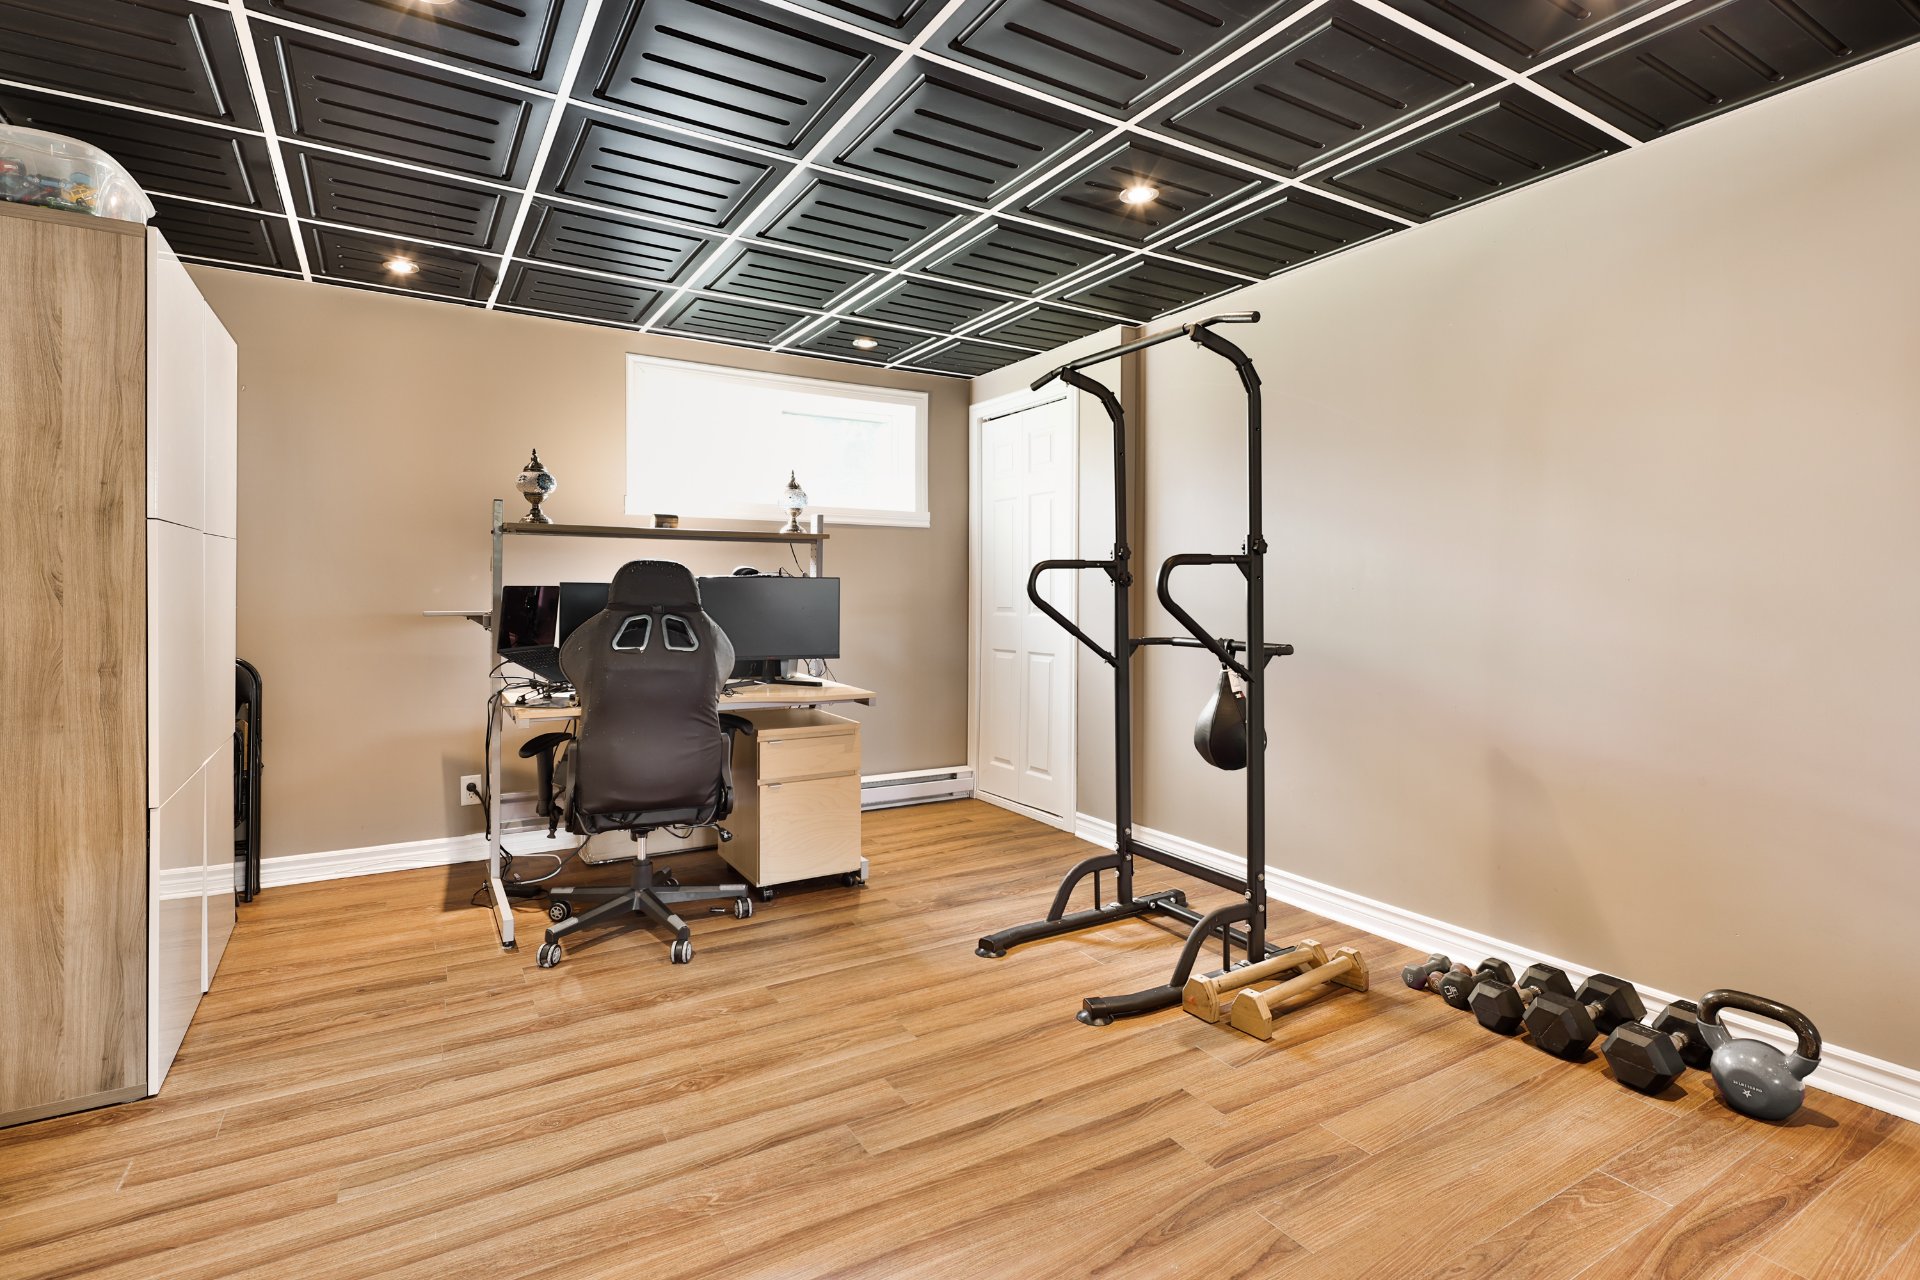
Family room
Backyard
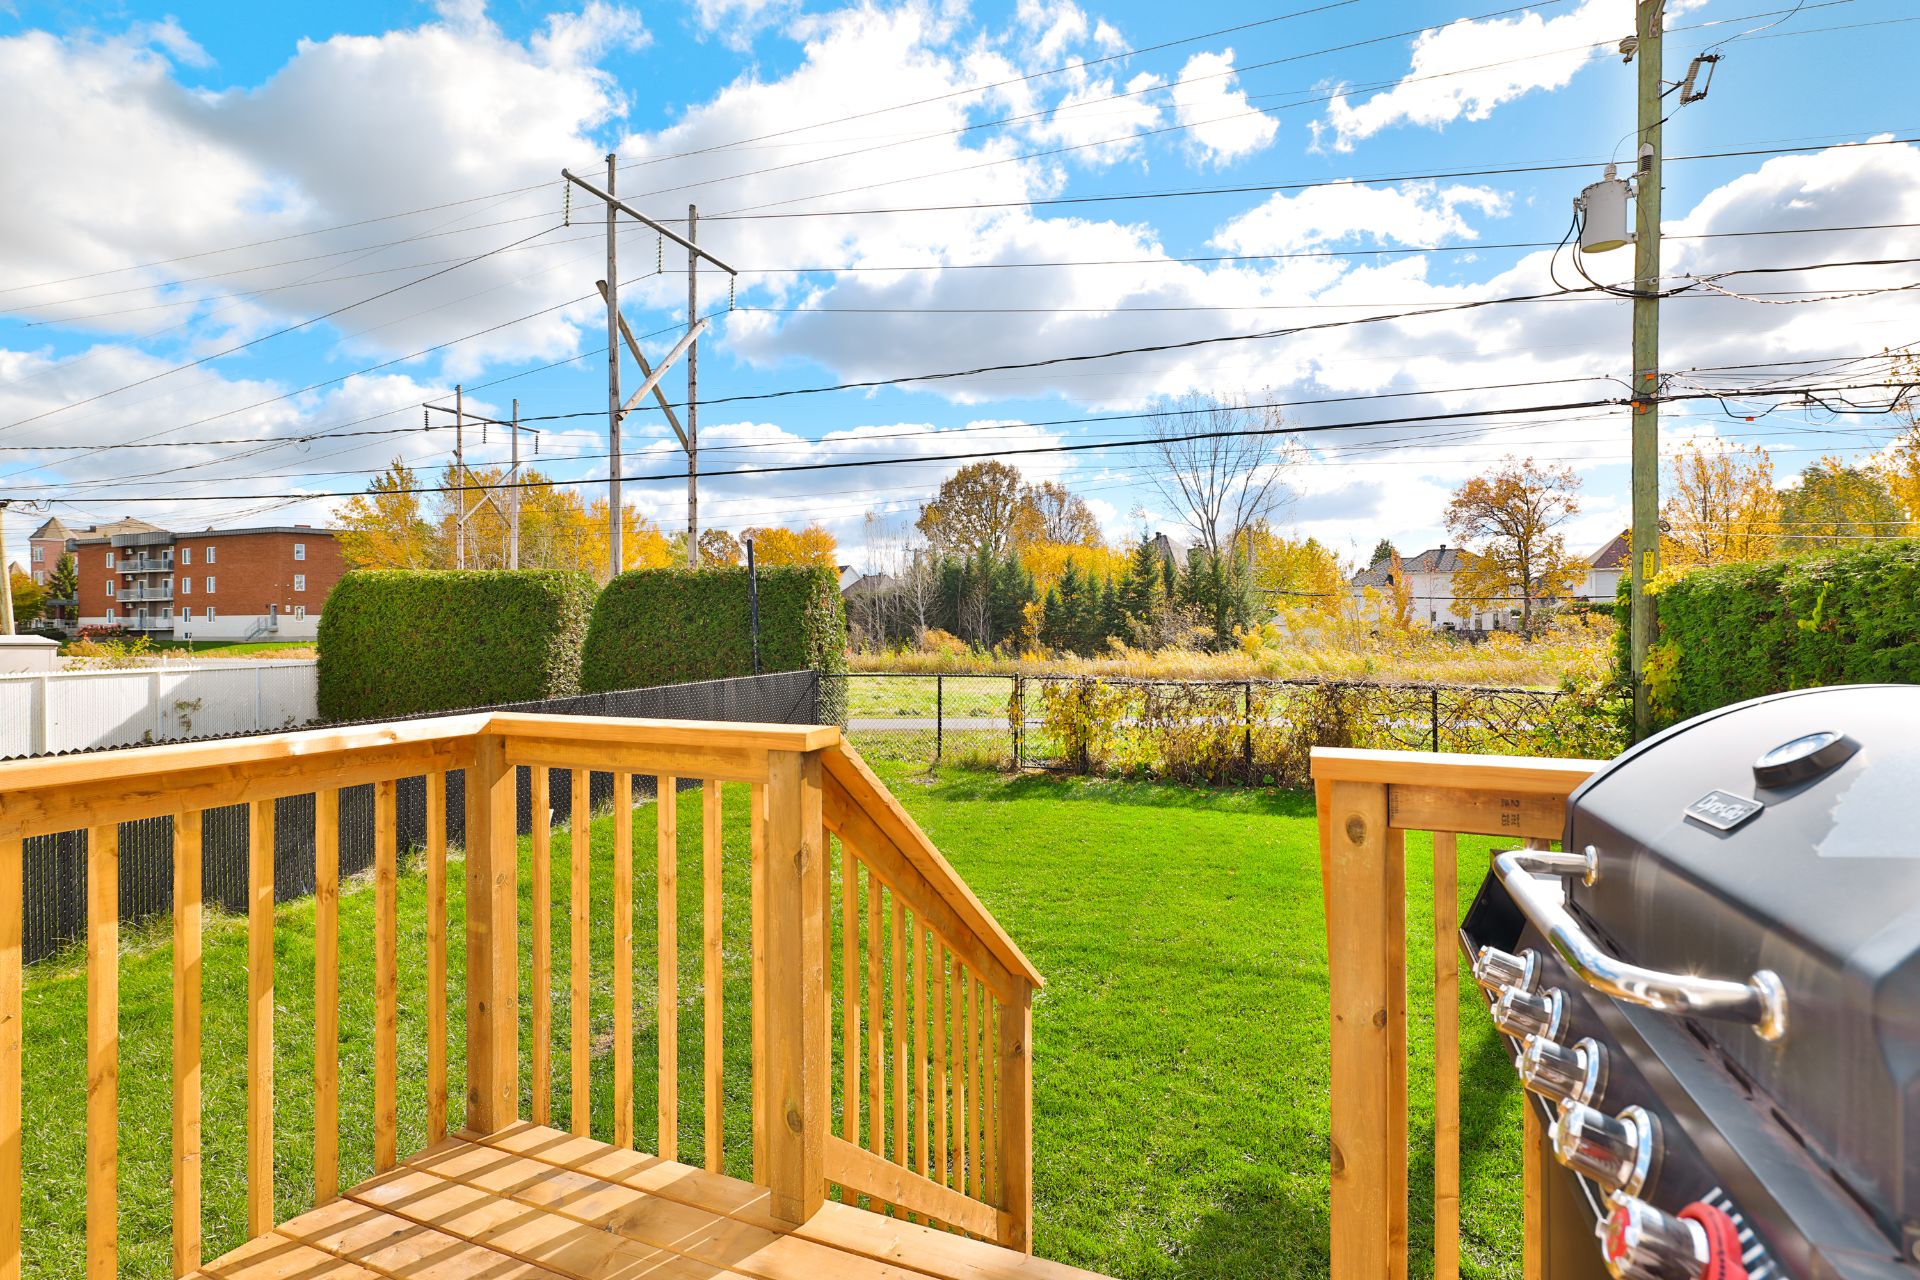
Backyard
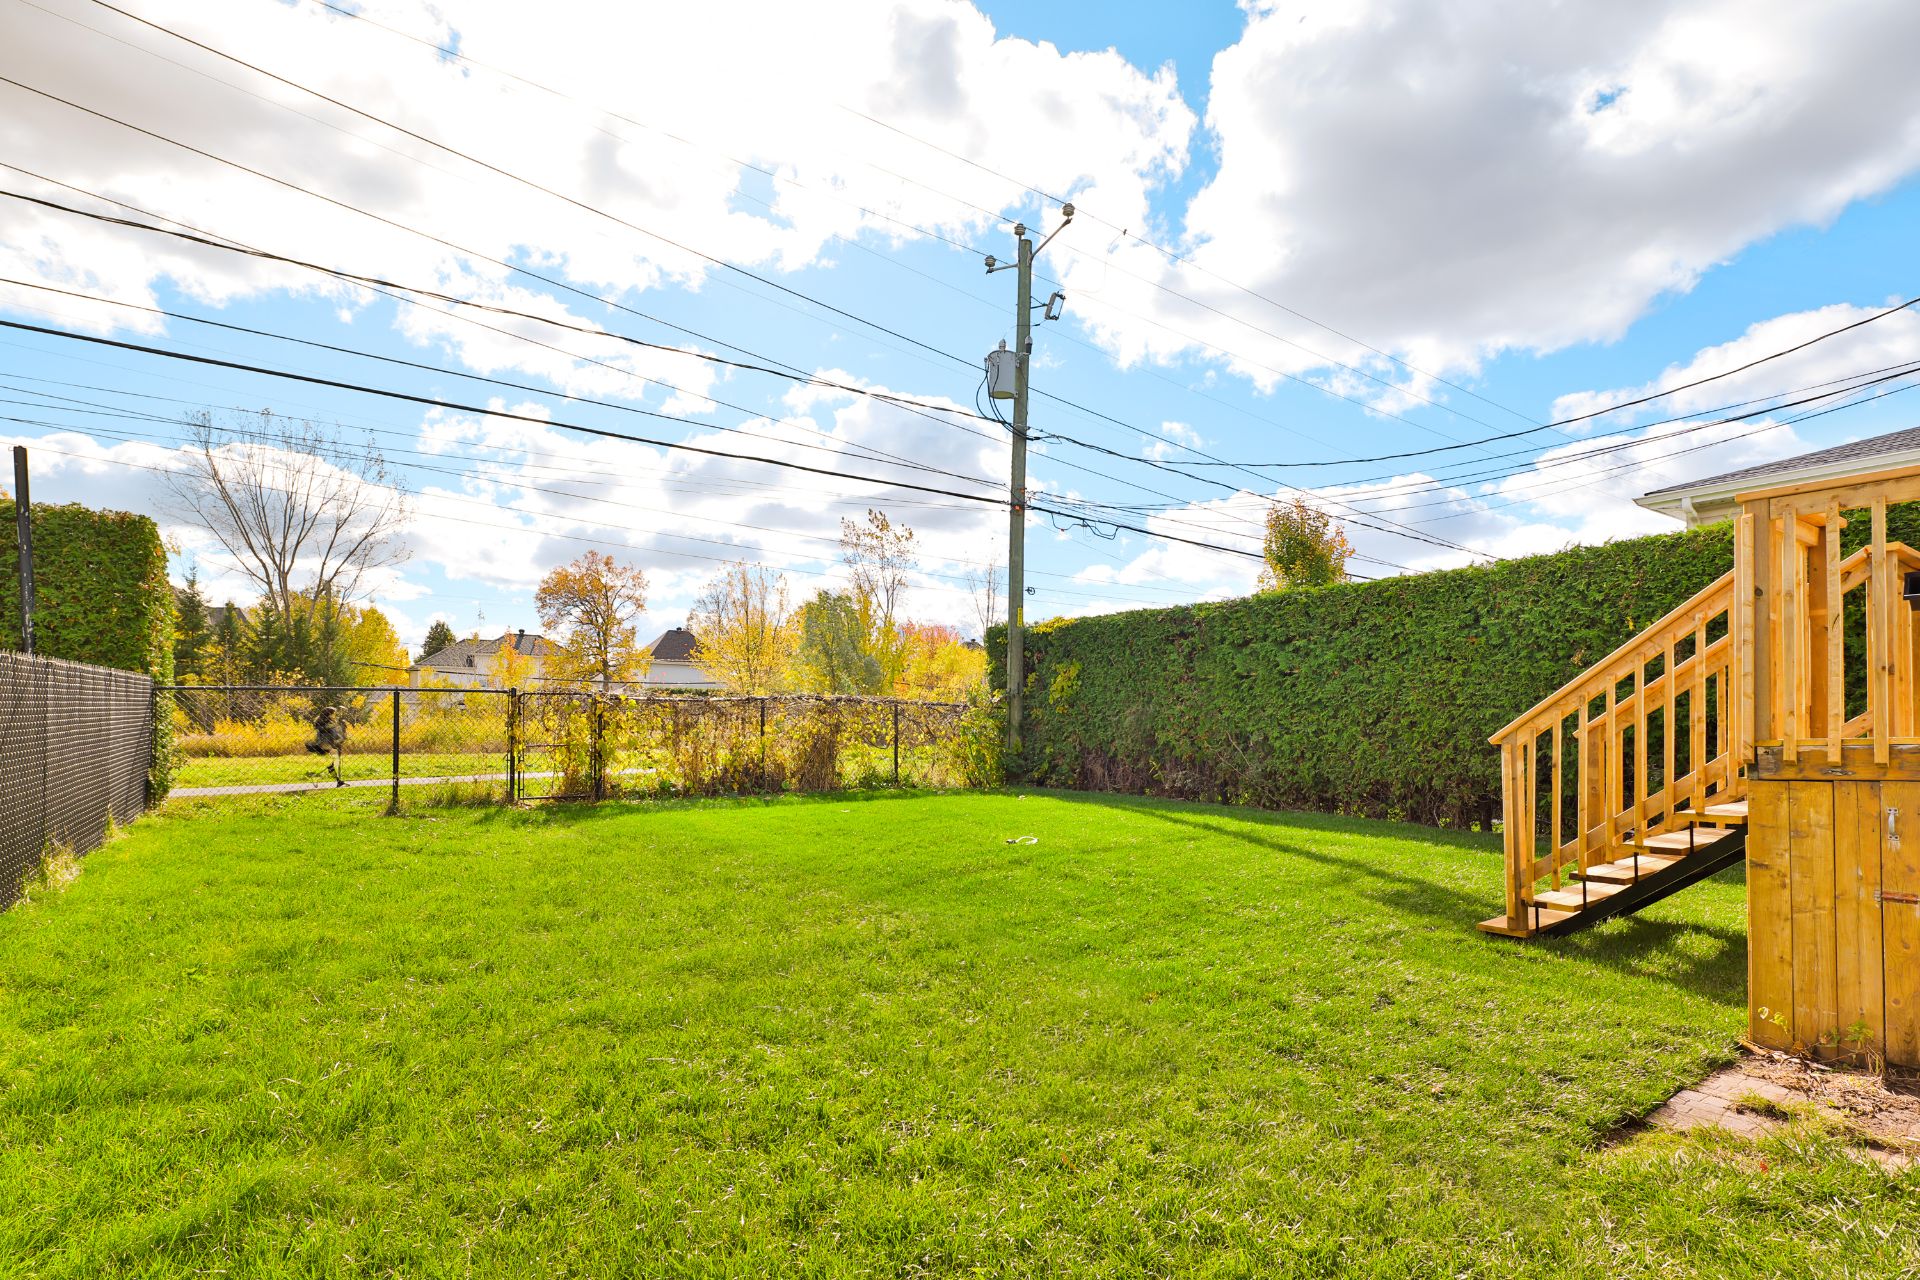
Backyard
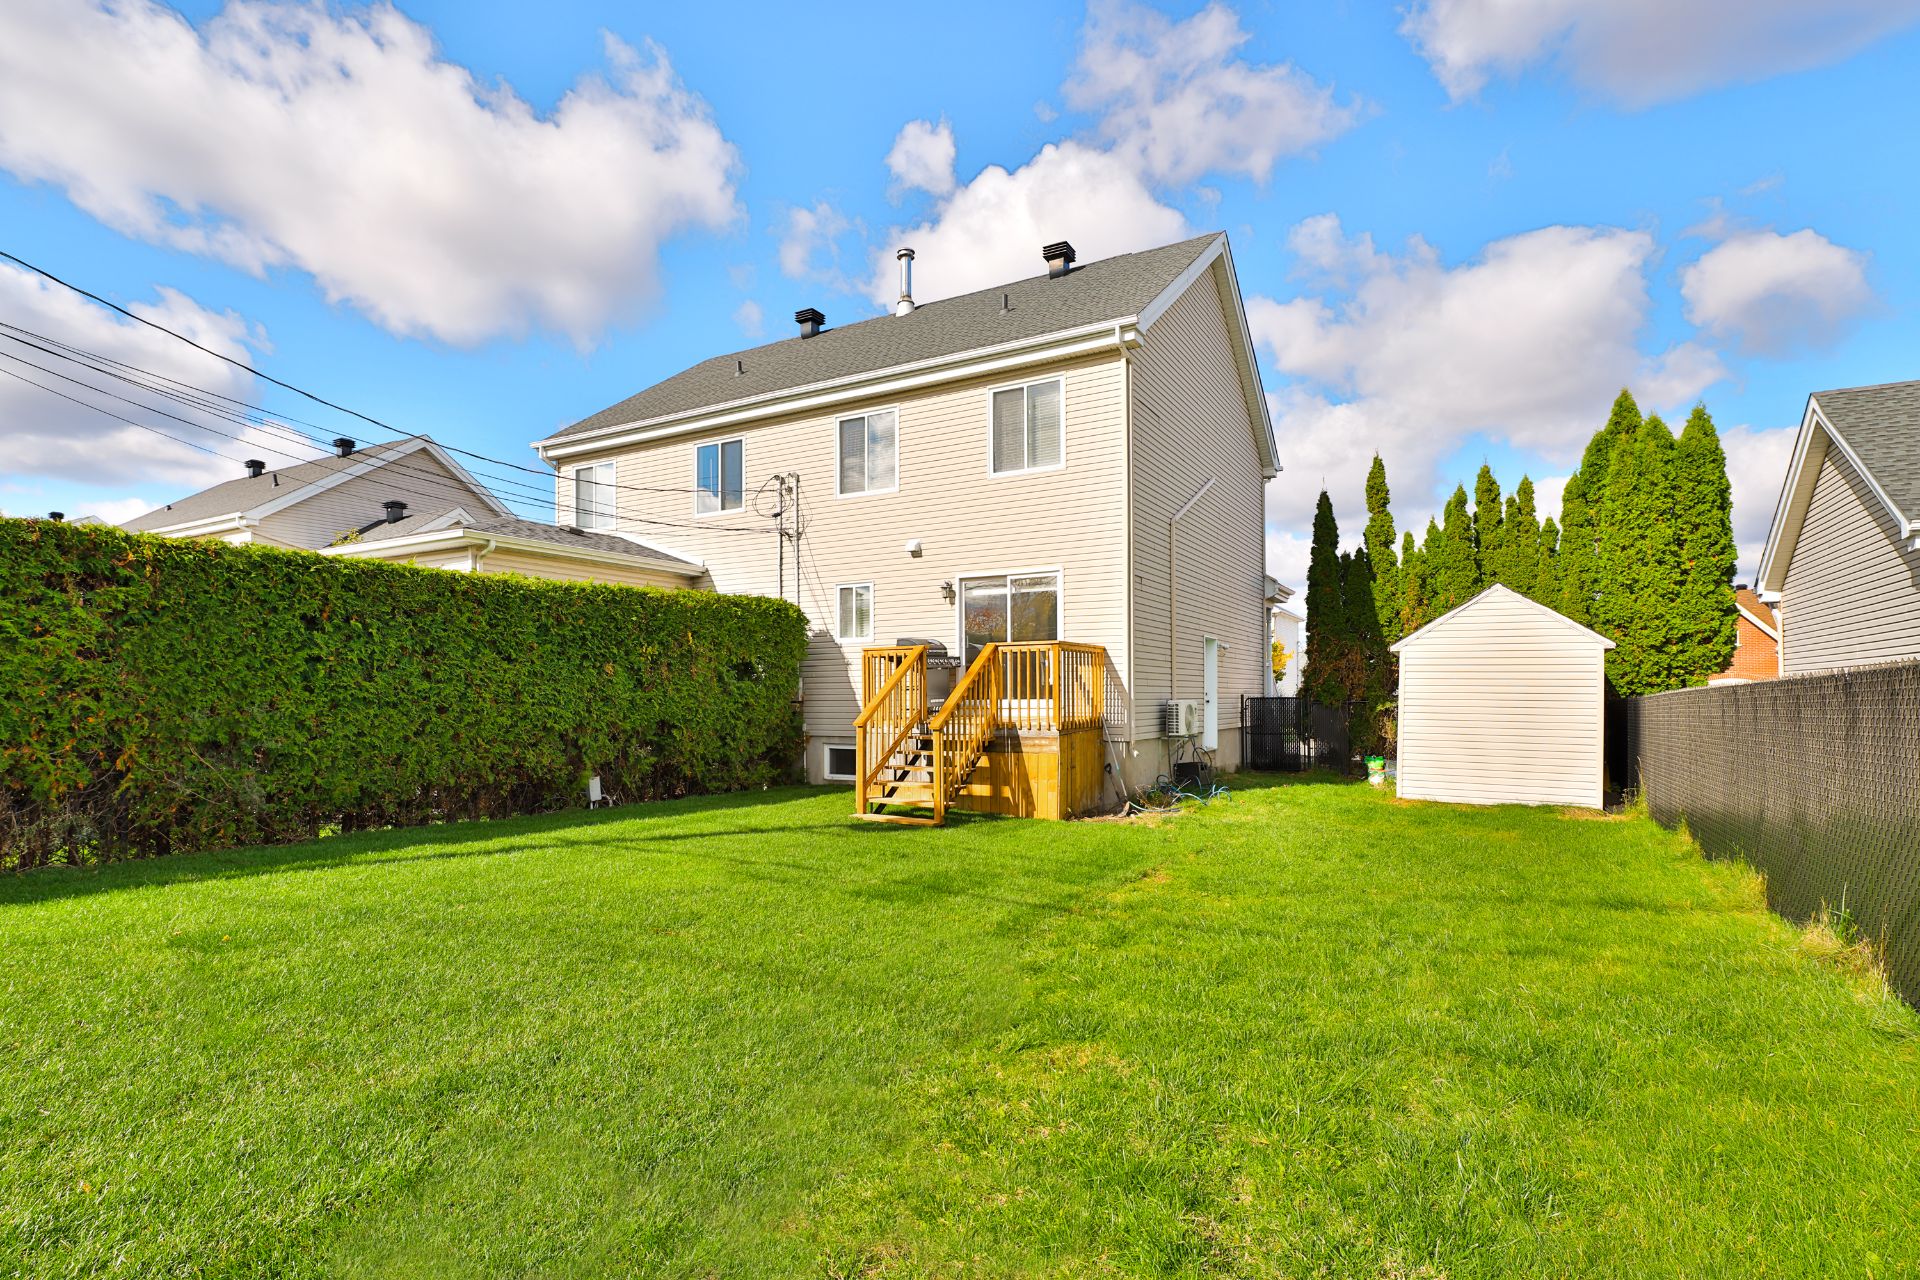
Shed
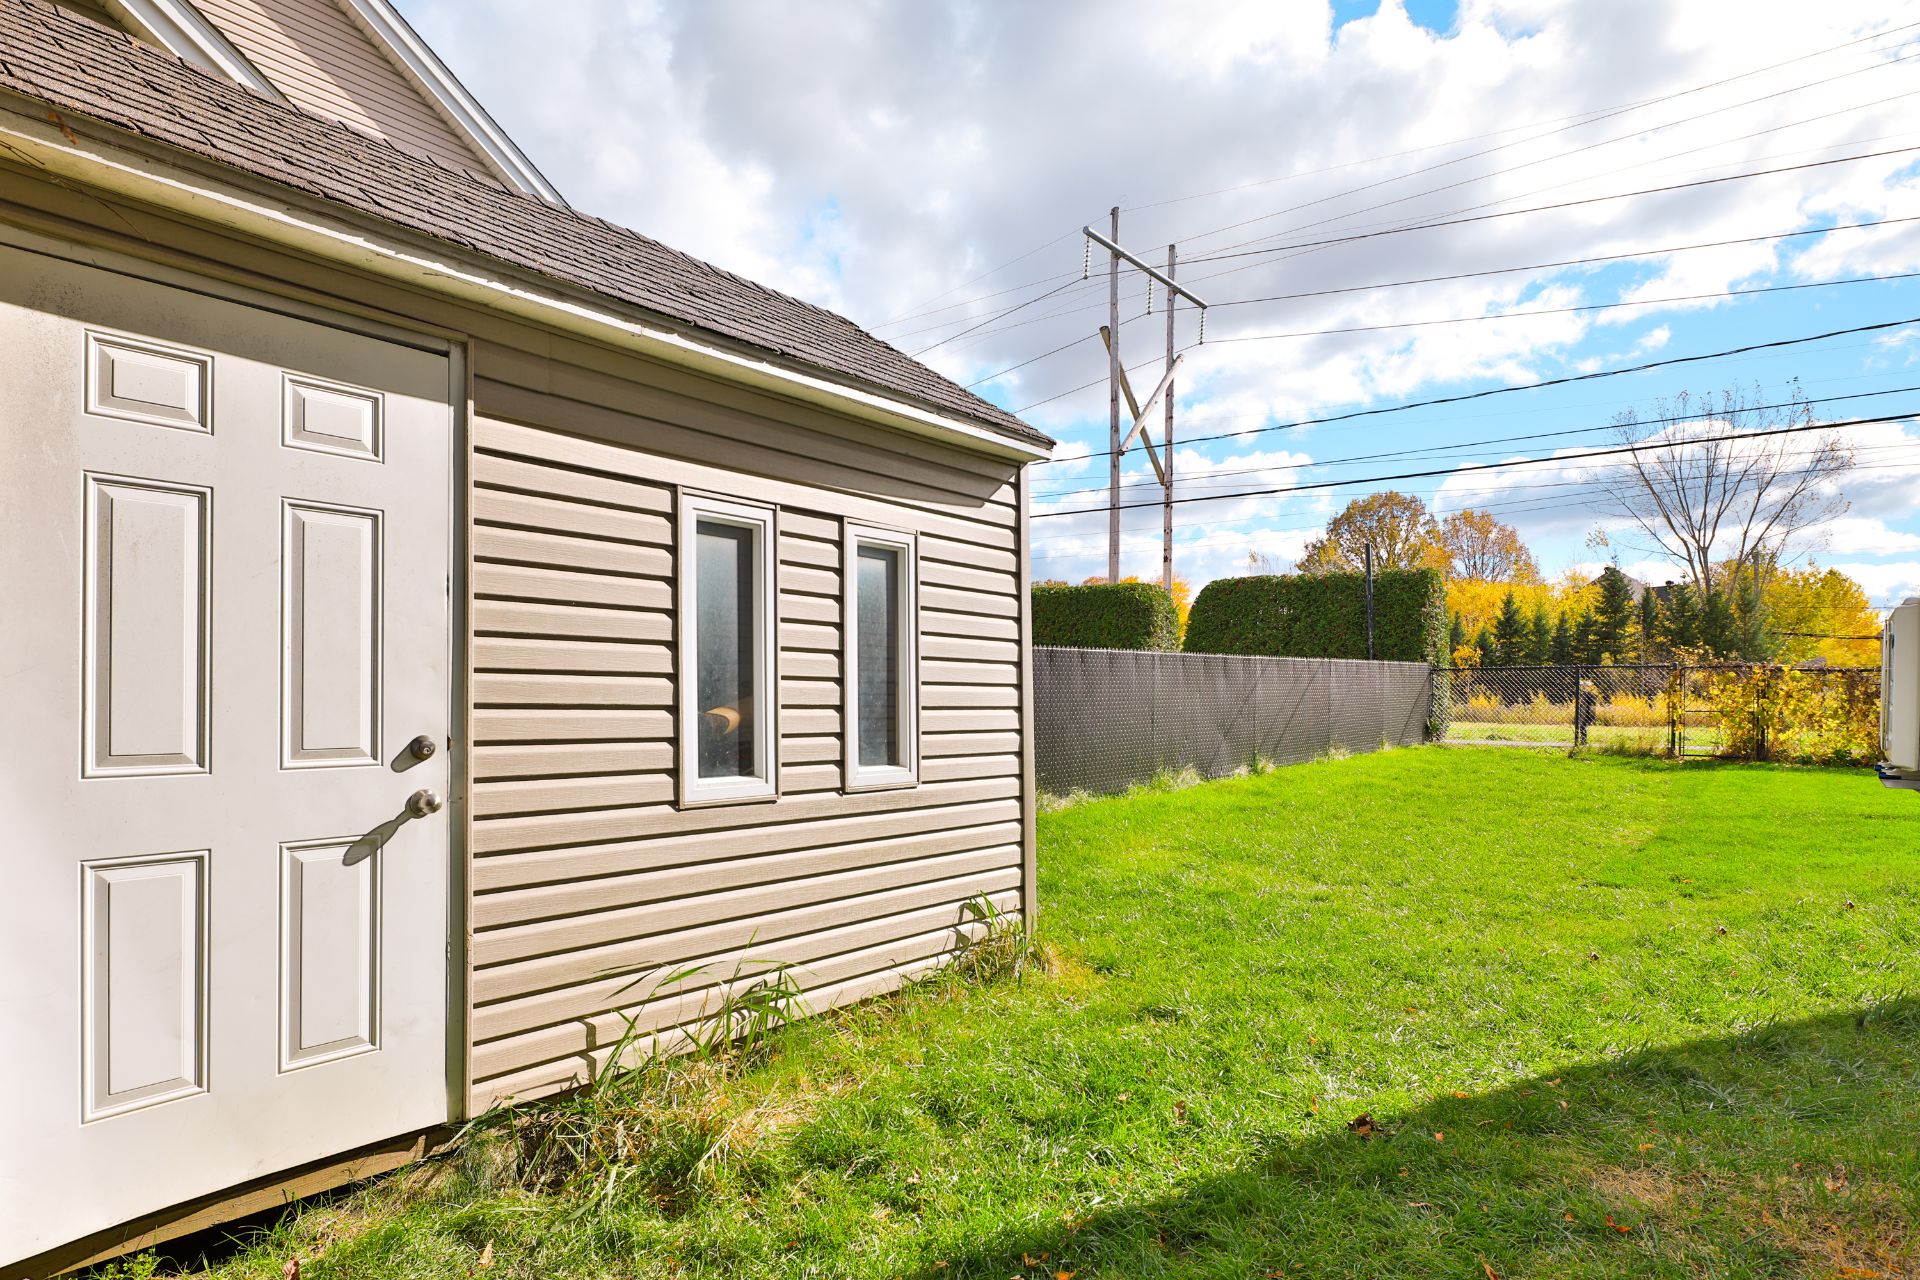
Frontage
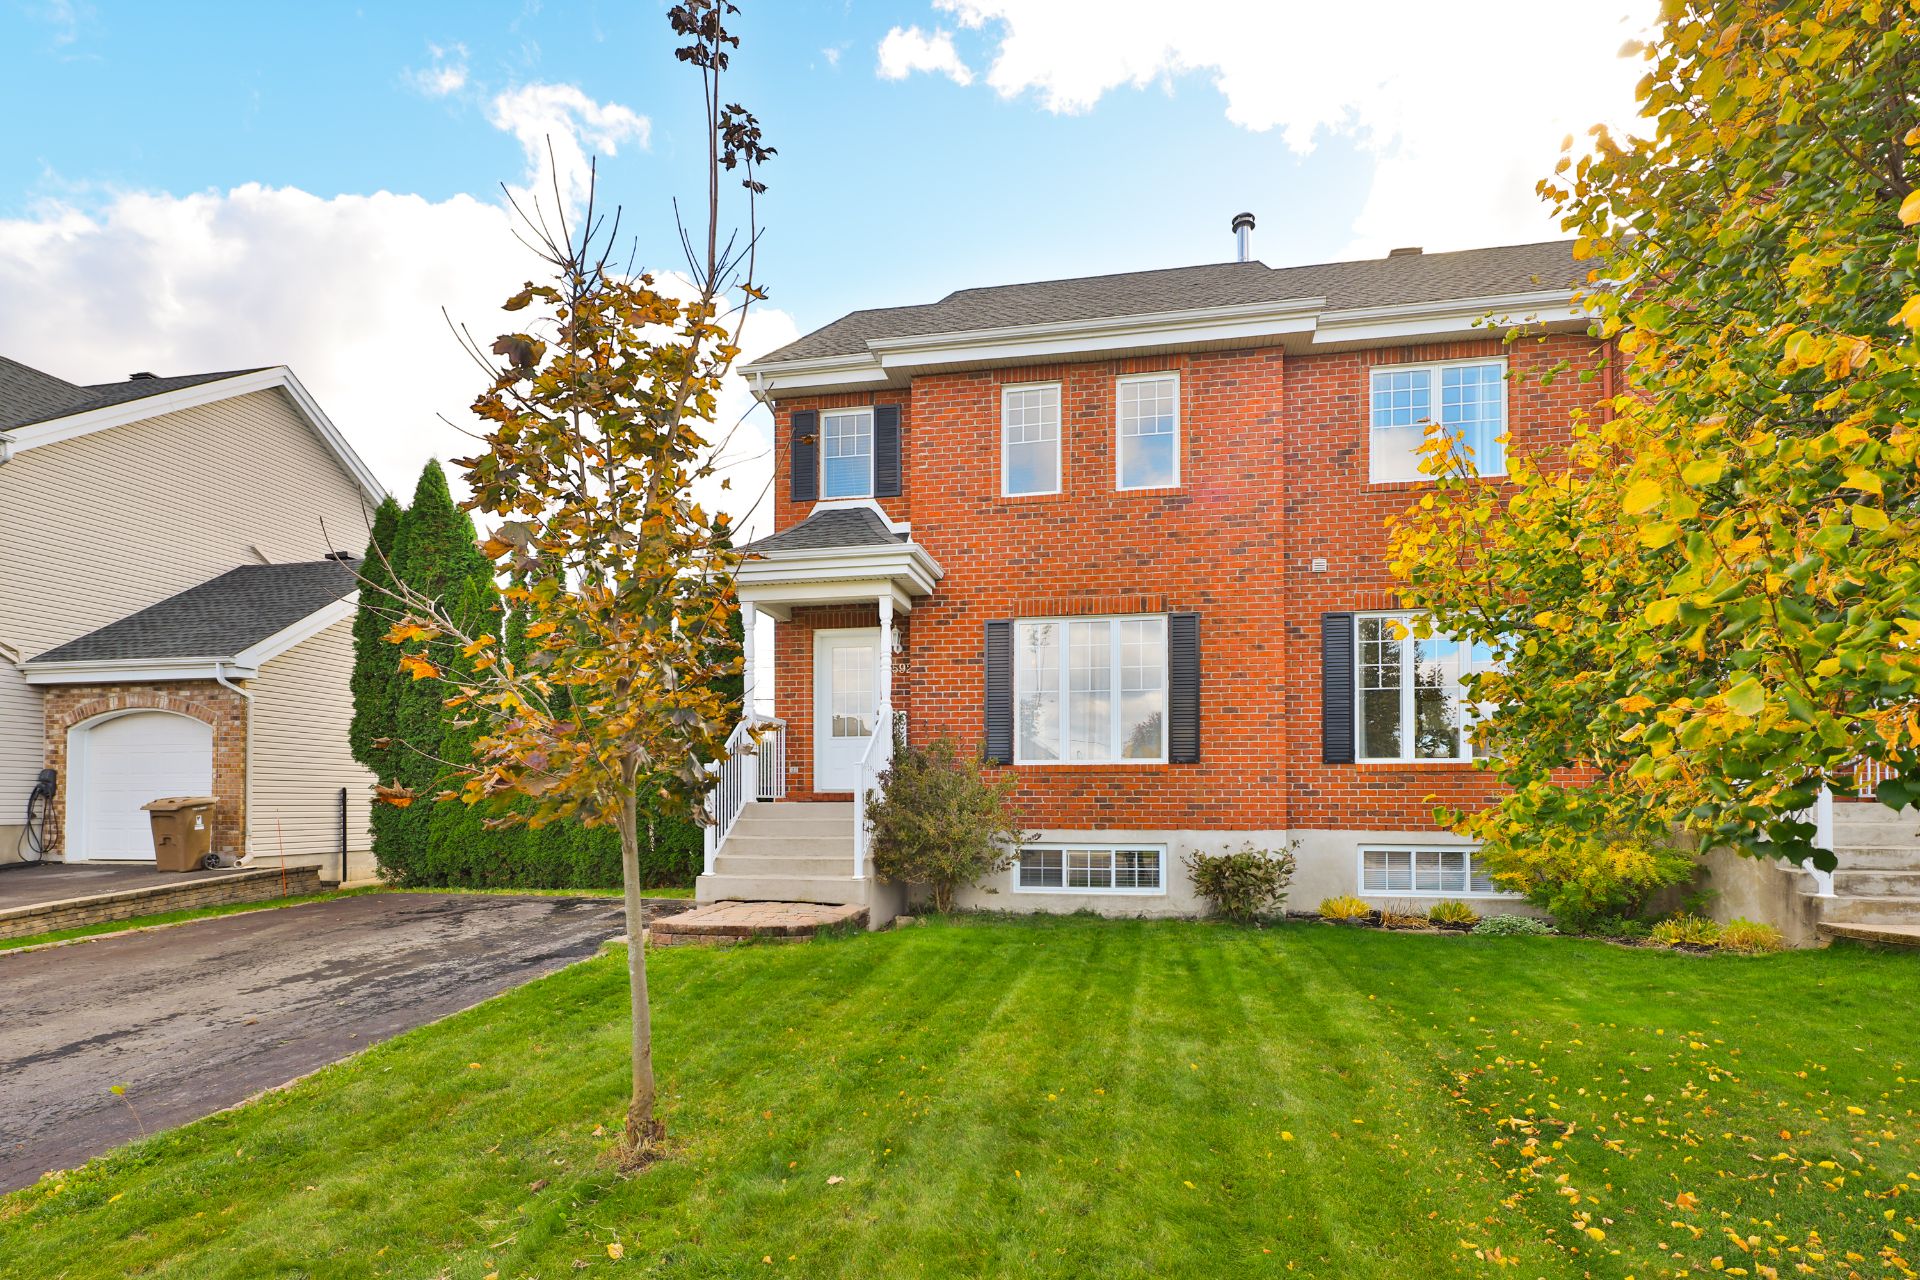
1592 Rue Michel Laguë Chambly, QC J3L 6X5

$609,000

NO CENTRIS: 18685641

3 Bedroom(s)
1 Bathroom(s)
N/A FT

Property Details

Charming semi-detached cottage located in a sought-after area of Chambly! Conveniently located near public transportation providing access to the REM, making commuting to Montreal easier! Bright and well-designed, this property features an open-concept main floor and a powder room. Upstairs, you will find three bedrooms and a full bathroom. The basement offers a spacious family room, perfect for the whole family. Outside, enjoy a beautifully landscaped and fenced backyard bordered by hedges for added privacy, with no rear neighbours, as well as a practical storage shed.. A wonderful opportunity to discover! See the addendum for more details.

Discover this charming, well-maintained semi-detached home
offering bright, functional living spaces ideal for family
life. Located in a sought-after area of Chambly, it
features a practical layout and a private backyard.

MAIN FLOOR:

* Entrance hall with closet.
* Open-concept living room, dining room and kitchen.
* Spacious living room with abundant natural light.
* Dining room with decorative moldings, a coffered ceiling
and patio door leading to the backyard.
* Functional kitchen with a lunch counter for two stools.
* Powder room with washer and dryer area, plus closed
cabinets for extra storage.

UPPER LEVEL:

* Bright primary bedroom with walk-in closet.
* Two additional bedrooms of similar size, both filled with
natural light.
* Full bathroom with separate bathtub and shower.

BASEMENT:

* Spacious family room offering multiple layout
possibilities.
* Two enclosed storage areas.

EXTERIOR:

* Landscaped backyard.
* Fenced yard bordered by cedar hedges for added privacy.
* No rear neighbours.
* Practical storage shed.
* Side entrance providing access to the basement.

NEARBY:

* Madeleine-Brousseau Elementary School (1.3 km).
* Chambly High School (2.6 km).
* Fort Chambly, Chambly Basin and cycling paths (3.5 km).
* Quick access to Highways 10 and 35.

A welcoming, well-maintained property ideally located near
services and Chambly's main attractions. Contact us today
to schedule your visit!


BUILDING
Type Two or more storey
Style Semi-detached
Dimensions 0x0
Lot Size 114.2 MC
EXPENSES
Municipal Taxes (2026) $ 2989 / year
School taxes (2026) $ 345 / year
ROOM DETAILS
Room Dimensions Level Flooring
Hallway 4.1 x 6.0 P Ground Floor Ceramic tiles
Living room 14.11 x 12.7 P Ground Floor Wood
Dining room 11.10 x 10.10 P Ground Floor Wood
Kitchen 10.10 x 10.2 P Ground Floor Ceramic tiles
Washroom 7.8 x 5.0 P Ground Floor Ceramic tiles
Primary bedroom 14.7 x 11.1 P 2nd Floor Wood
Bathroom 6.4 x 6.0 P 2nd Floor Ceramic tiles
Bedroom 10.4 x 9.1 P 2nd Floor Wood
Bedroom 9.5 x 9.4 P 2nd Floor Wood
Family room 28.8 x 12.0 P Basement Floating floor
Mechanical room 6.2 x 6.0 P Basement Concrete
Storage 5.7 x 11.7 P Basement Concrete
CHARACTERISTICS
Driveway Asphalt
Roofing Asphalt shingles
Proximity Bicycle path, Daycare centre, Elementary school, Golf, High school, Highway, Park - green area, Public transport
Window type Crank handle, French window
Heating system Electric baseboard units
Heating energy Electricity
Landscaping Fenced, Land / Yard lined with hedges, Landscape
Basement Finished basement
Topography Flat
Sewage system Municipal sewer
Water supply Municipality
Distinctive features No neighbours in the back
Parking Outdoor
Foundation Poured concrete
Equipment available Private yard, Ventilation system, Wall-mounted air conditioning
Zoning Residential
Bathroom / Washroom Seperate shower